 Tel: 01754 629305
Tinkden, Croft Lane, Croft, Skegness, PE24
For Sale - Freehold - £377,000
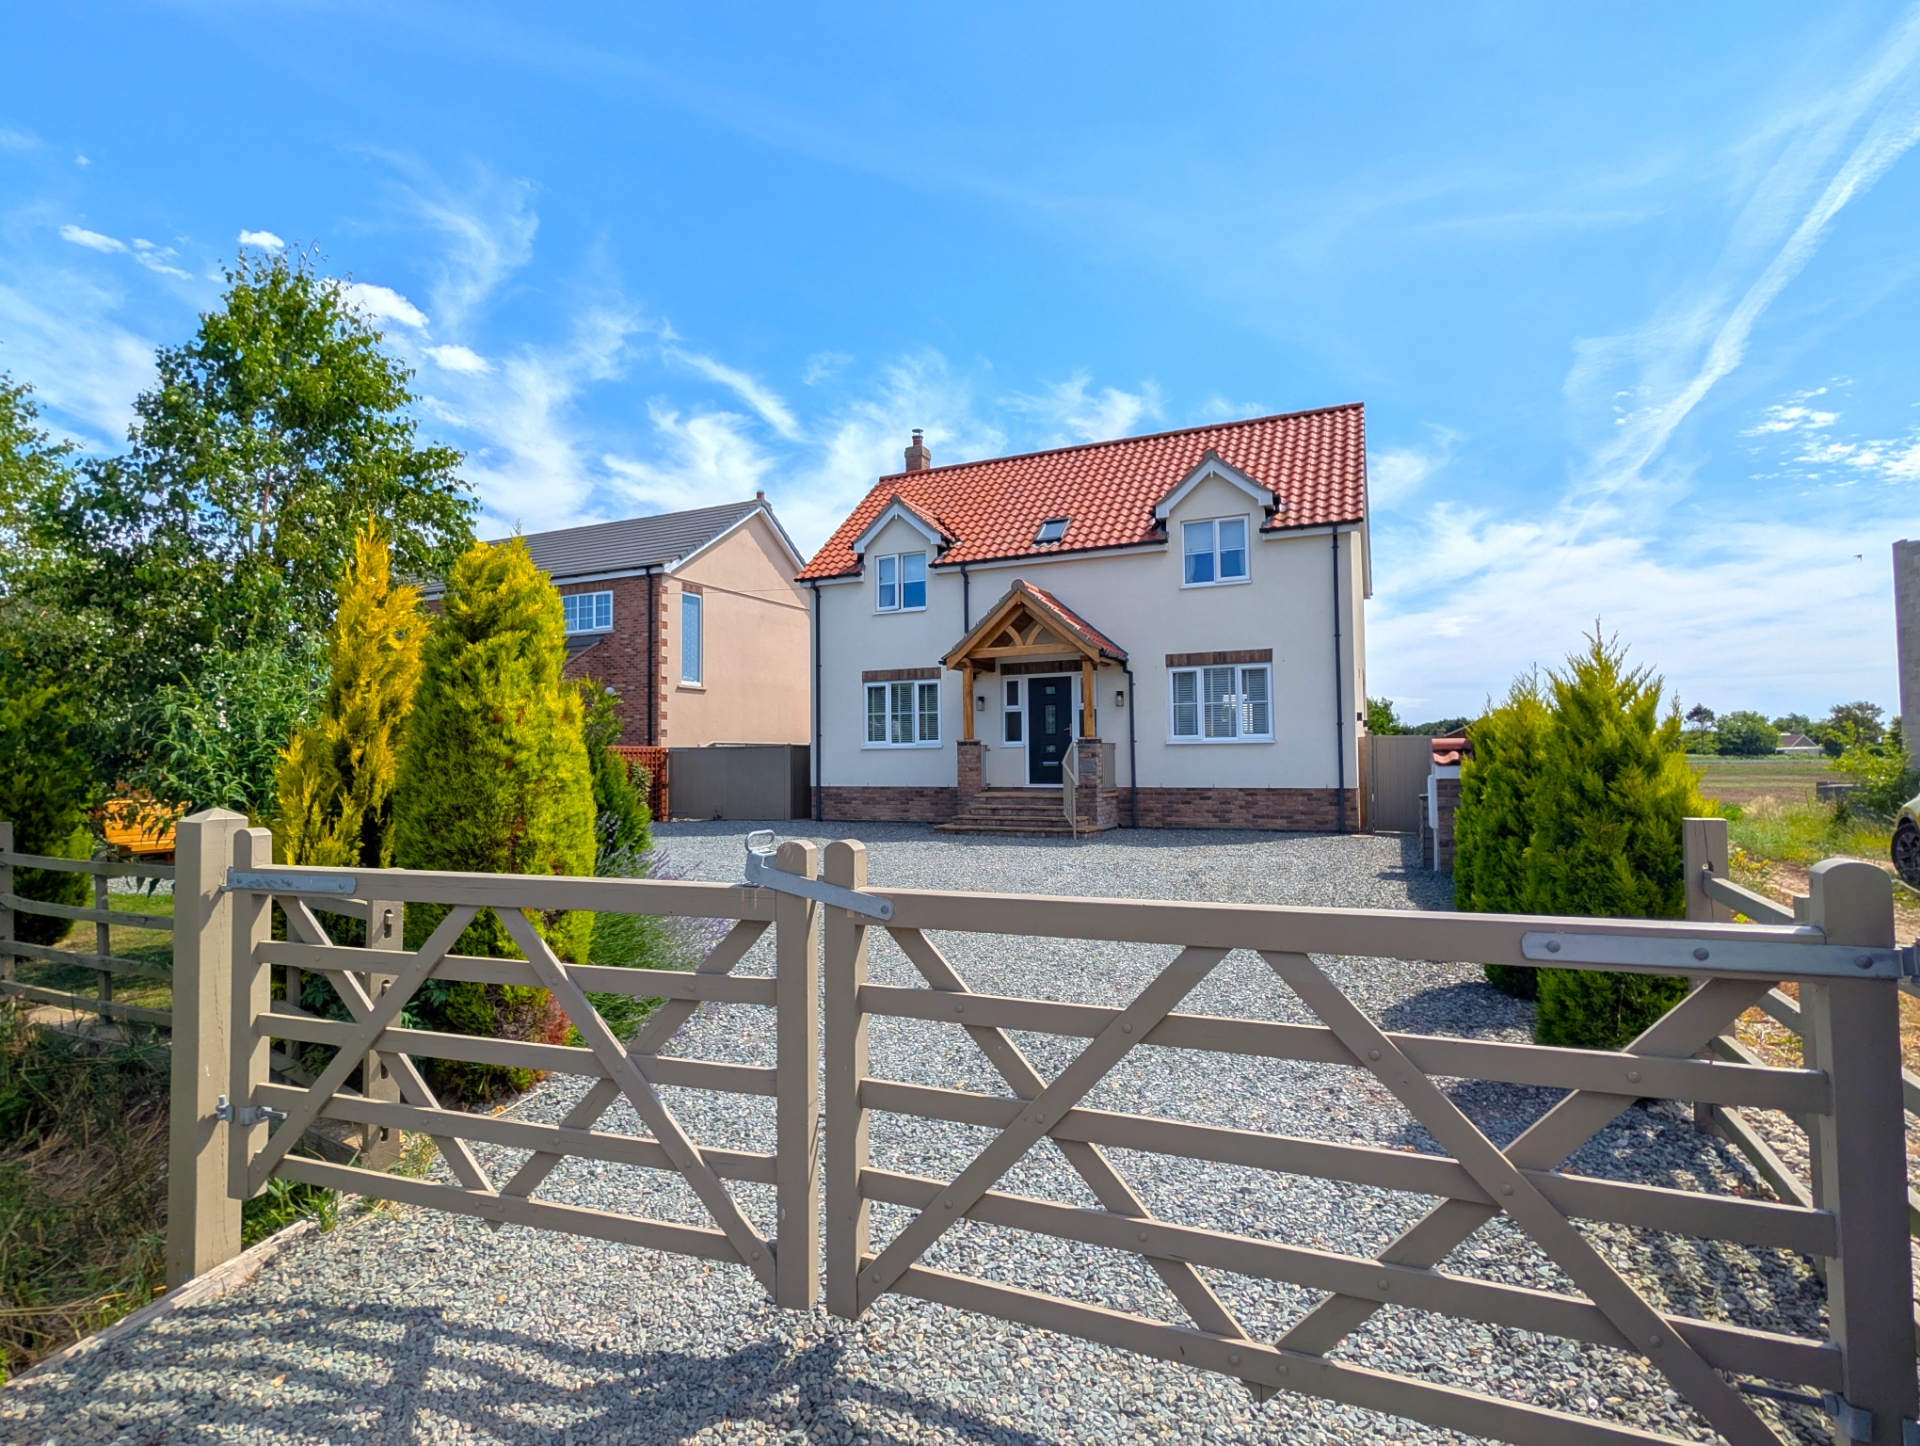
3 Bedrooms, 1 Reception, 2 Bathrooms, Detached, Freehold
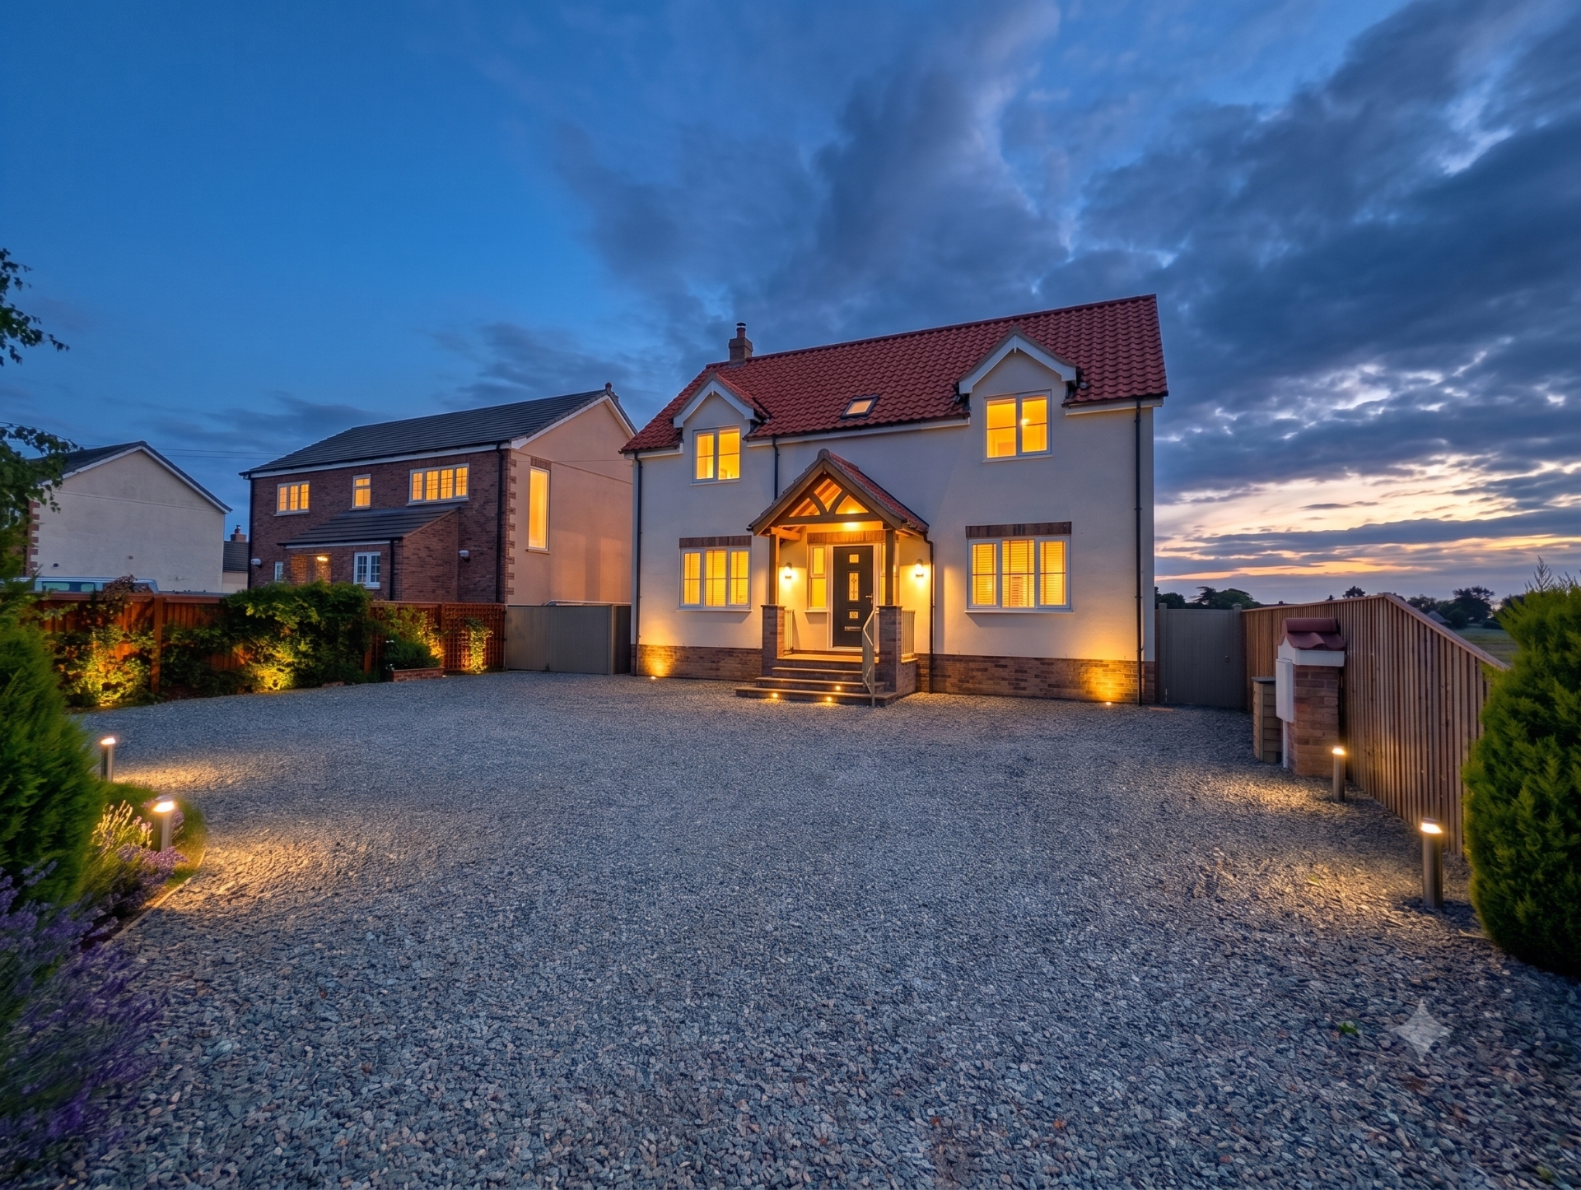
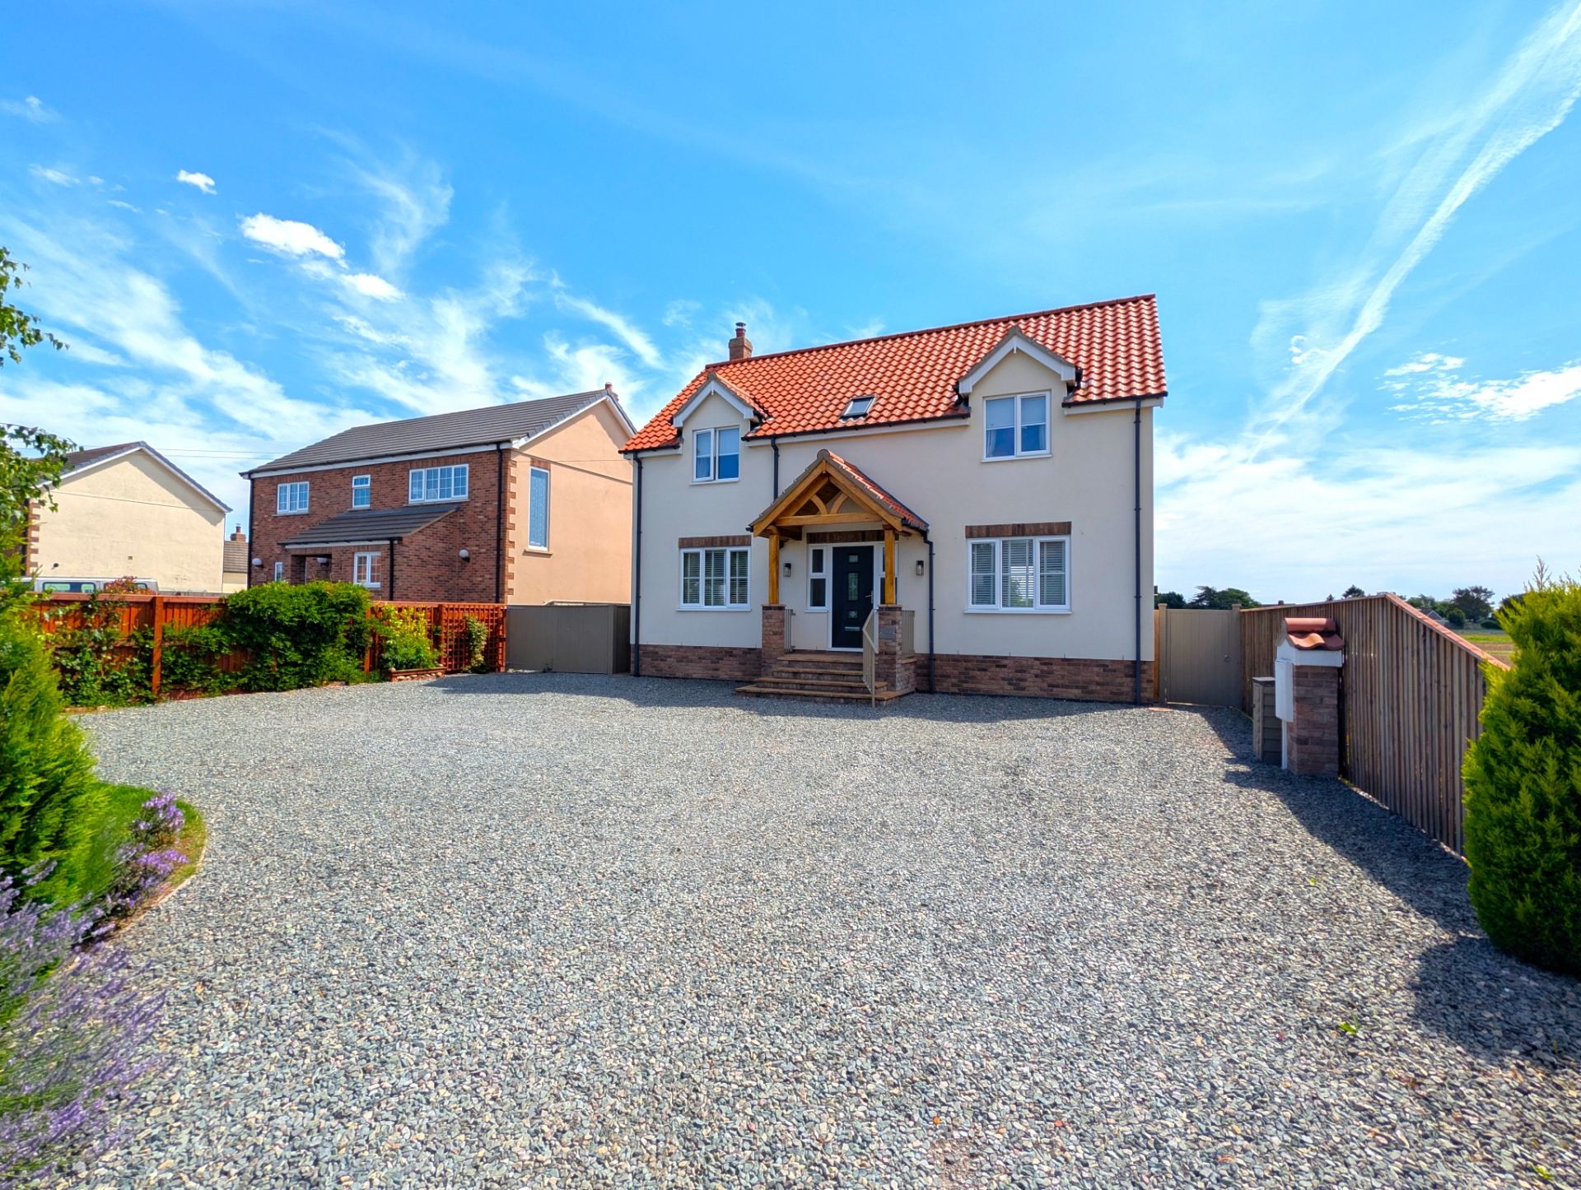
A beautifully presented, modern, spacious, light and airy family home, positioned in a pleasant village lane, between Croft and the small market town of Wainfleet All Saints. The house offers a wide hallway, modern, family sized kitchen diner with integrated appliances & glazed doors to the decking and garden, utility room & lounge diner with fireplace, downstairs. Upstairs there are THREE DOUBLE BEDROOMS (with EN-SUITE & dressing room to the master) + family bathroom. Outside there is an expansive gated driveway/ample off road parking and GARAGE plus gated/secure side area and a beautiful rear garden with DECKING & a SUMMERHOUSE. Additional benefits include underfloor heating to the ground floor with (LPG) gas central heating with radiators to the first floor, uPVC double glazing. Wainfleet offers shops and pubs as well as a TRAIN STATION with a direct line to Skegness & Nottingham with links to London. The home is presented in 'ready to move into' condition, with viewings now available - by appointment only.
An individually built, architect designed, detached family home
Positioned on a country lane in the small Lincolnshire village of Croft
Within walking distance of the small historic town of Wainfleet All Saints
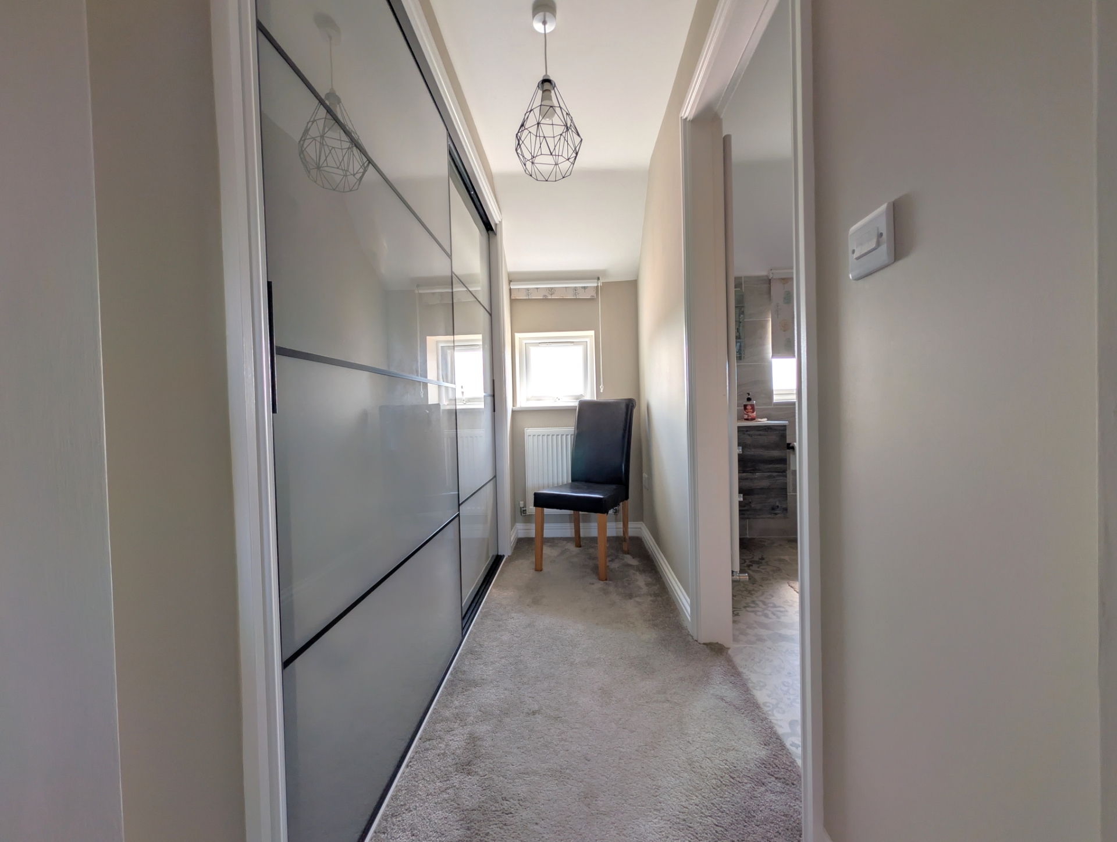
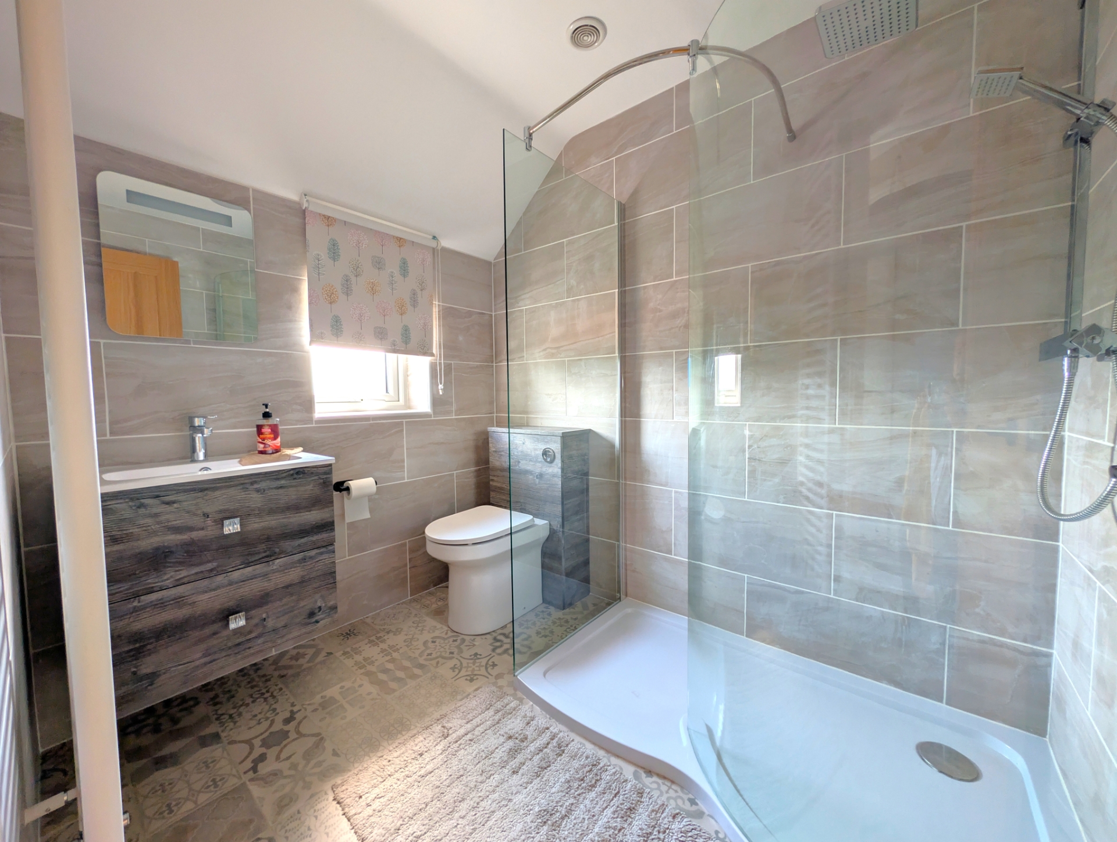
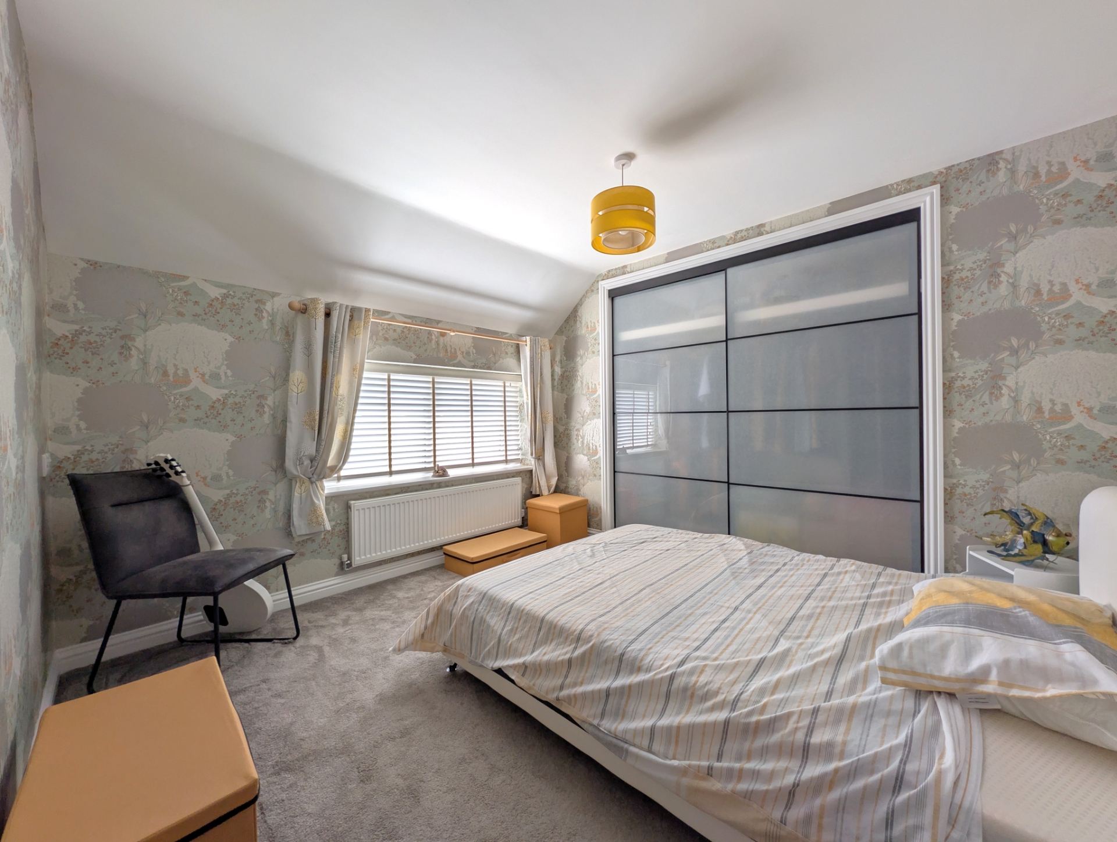
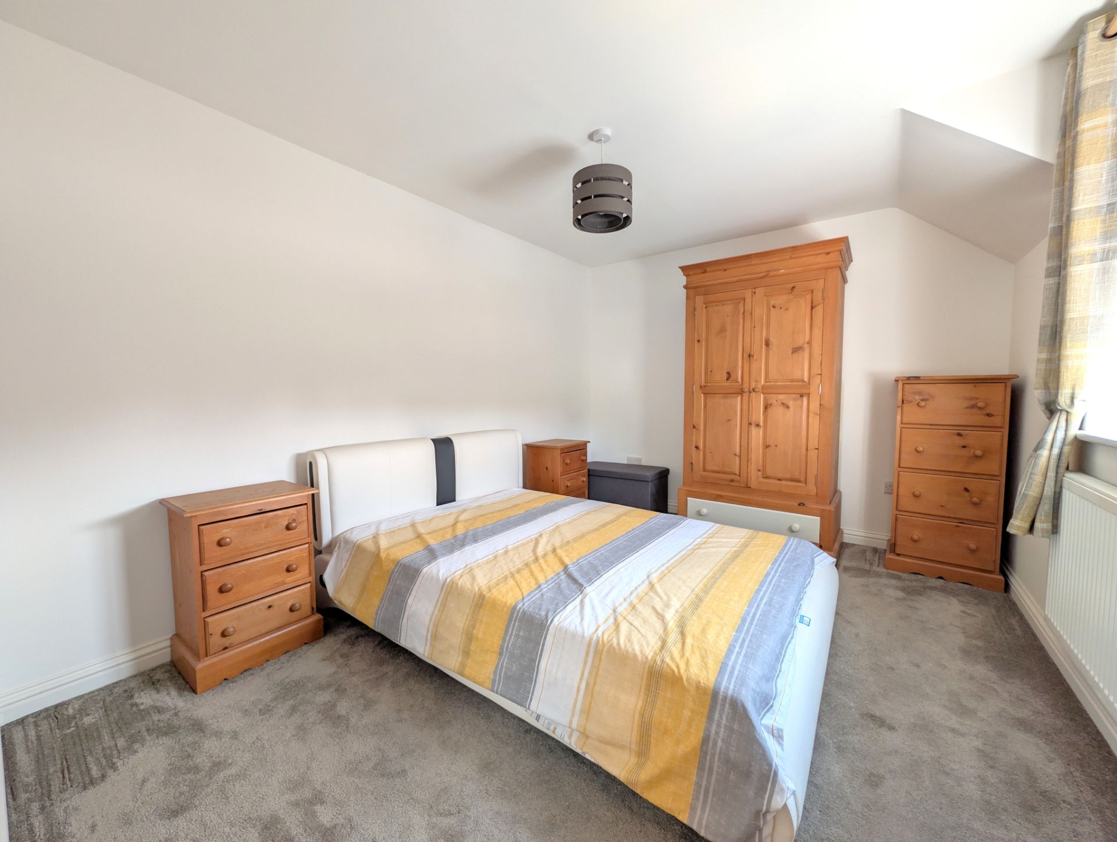
3 Double bedrooms with en-suite shower room & dressing room + family bathroom
Family sized kitchen diner with integrated appliances + utility room
Lounge/Diner with fireplace & wood burner
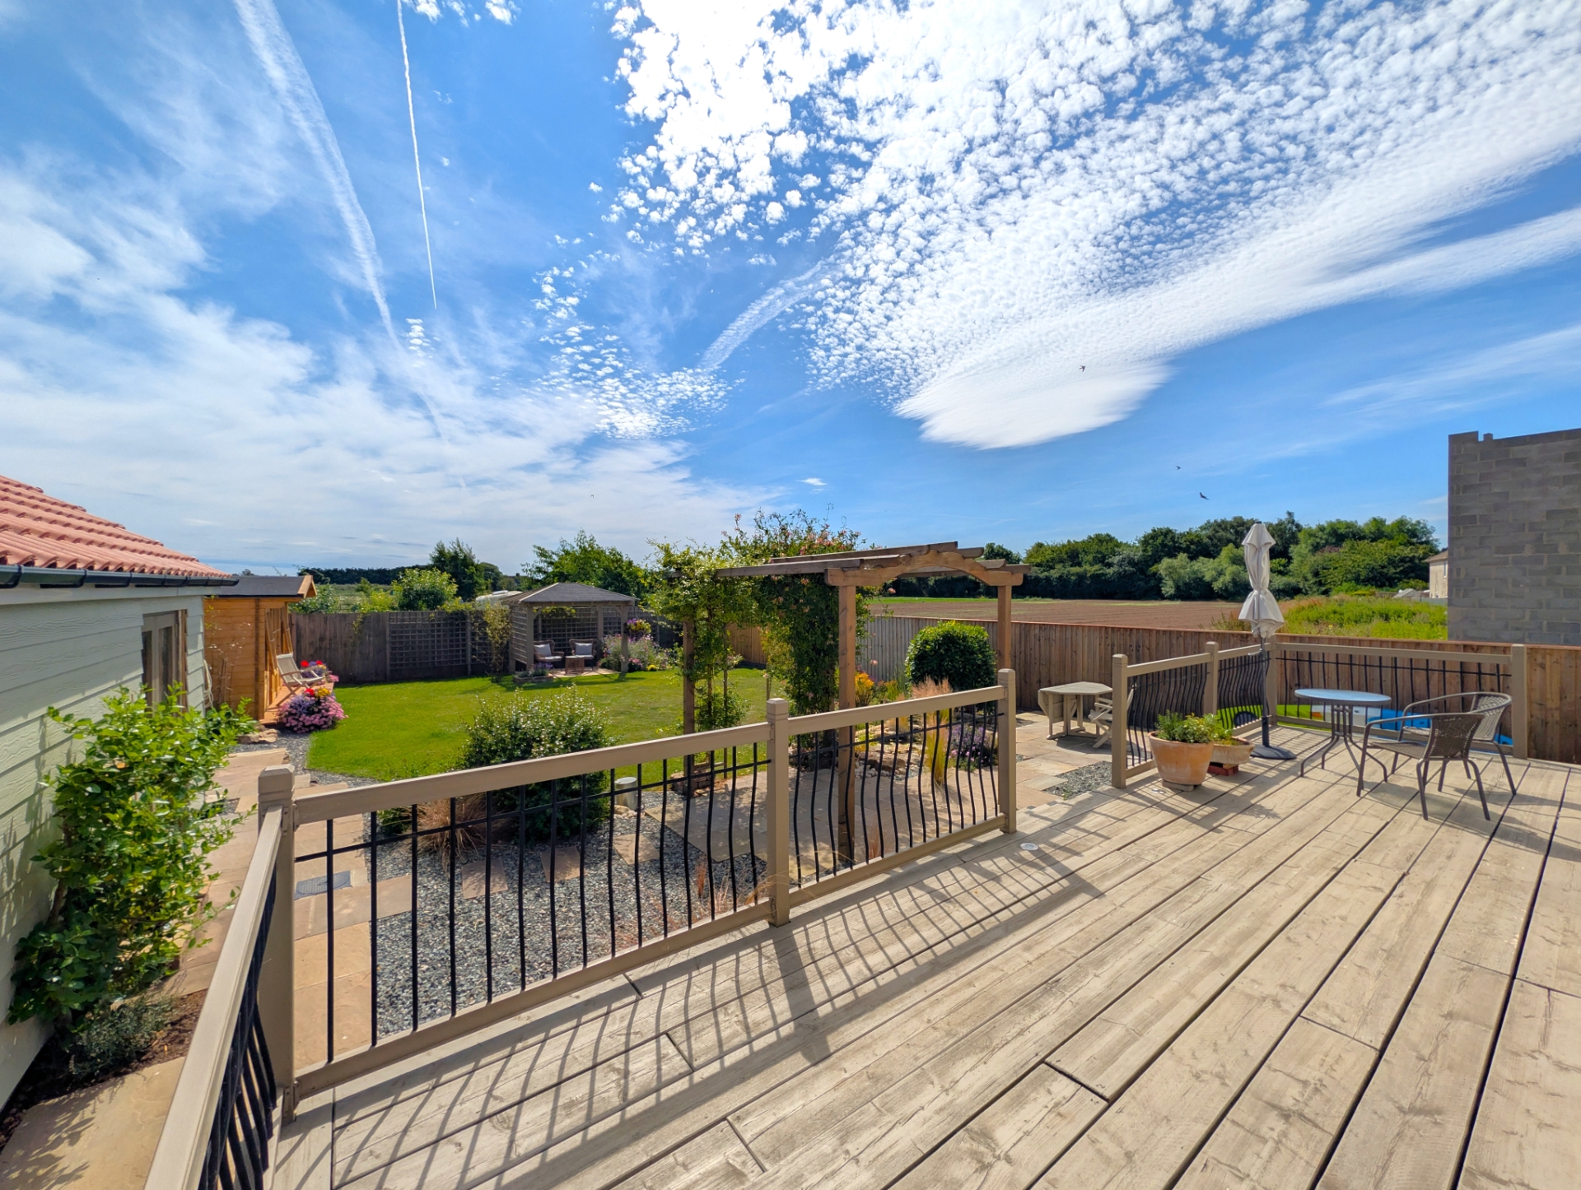
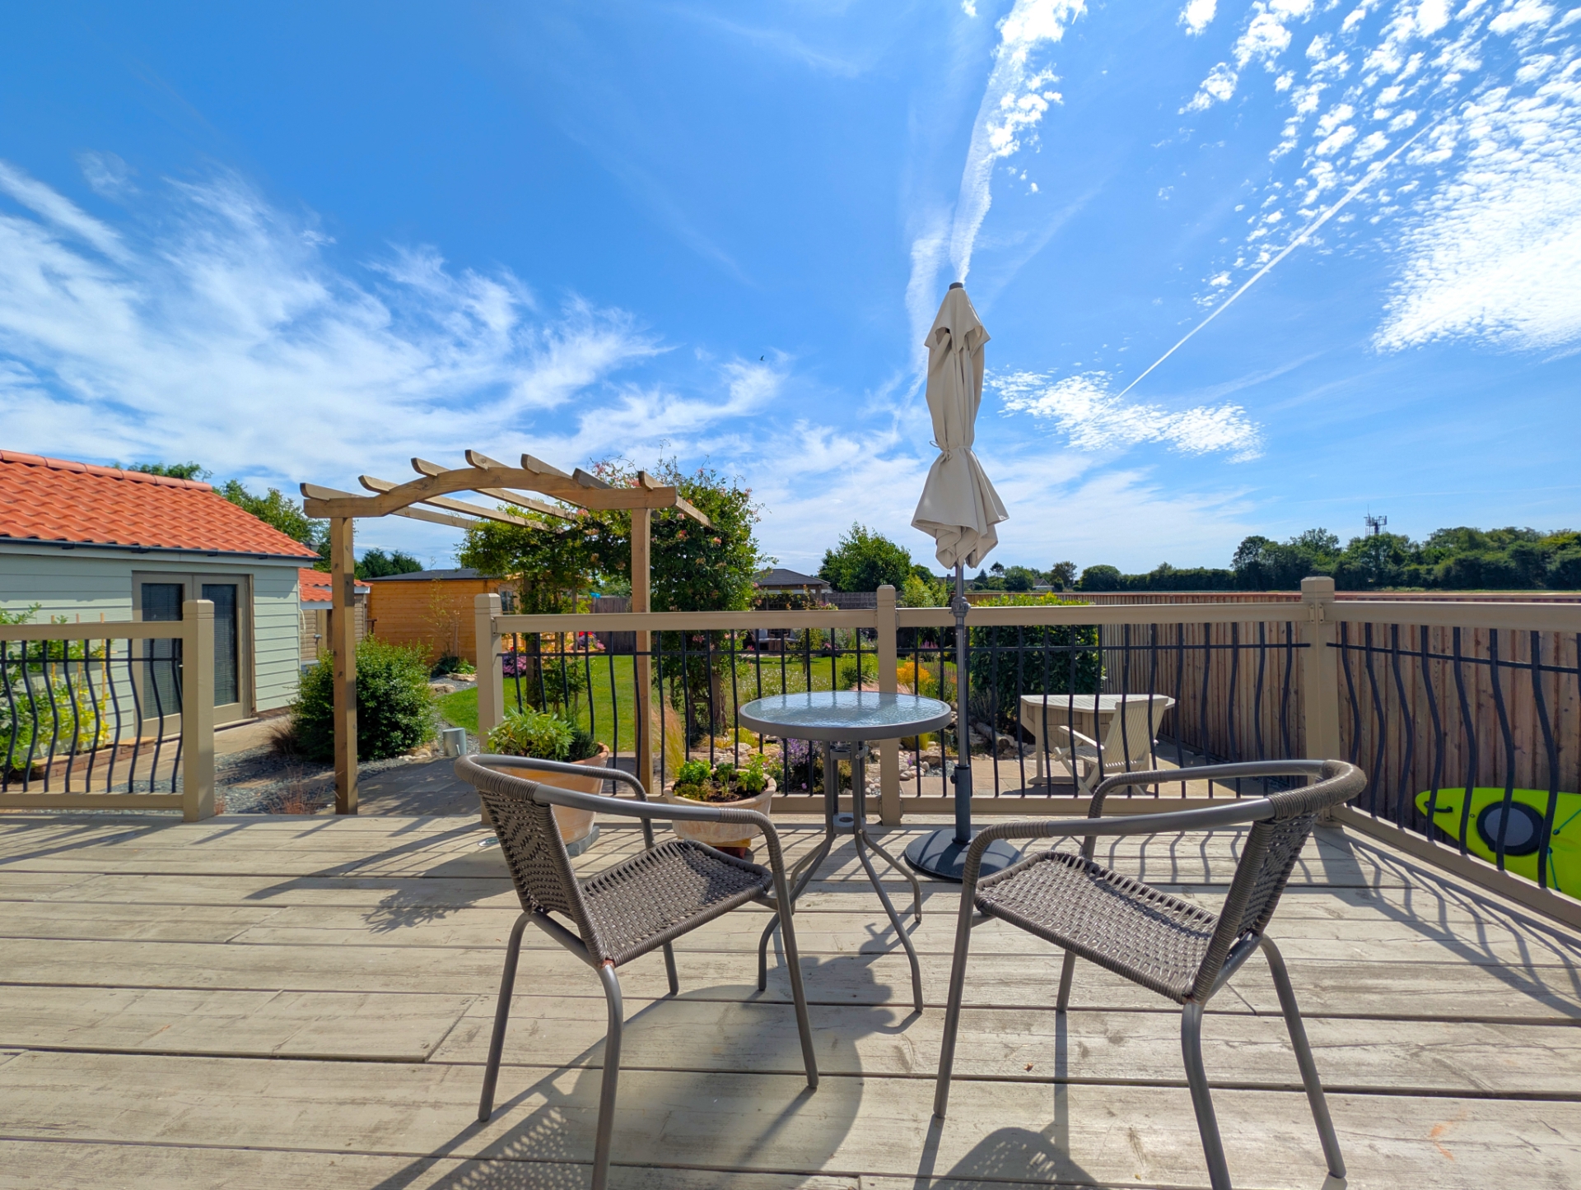
Folding doors from the kitchen & lounge opening onto the decking
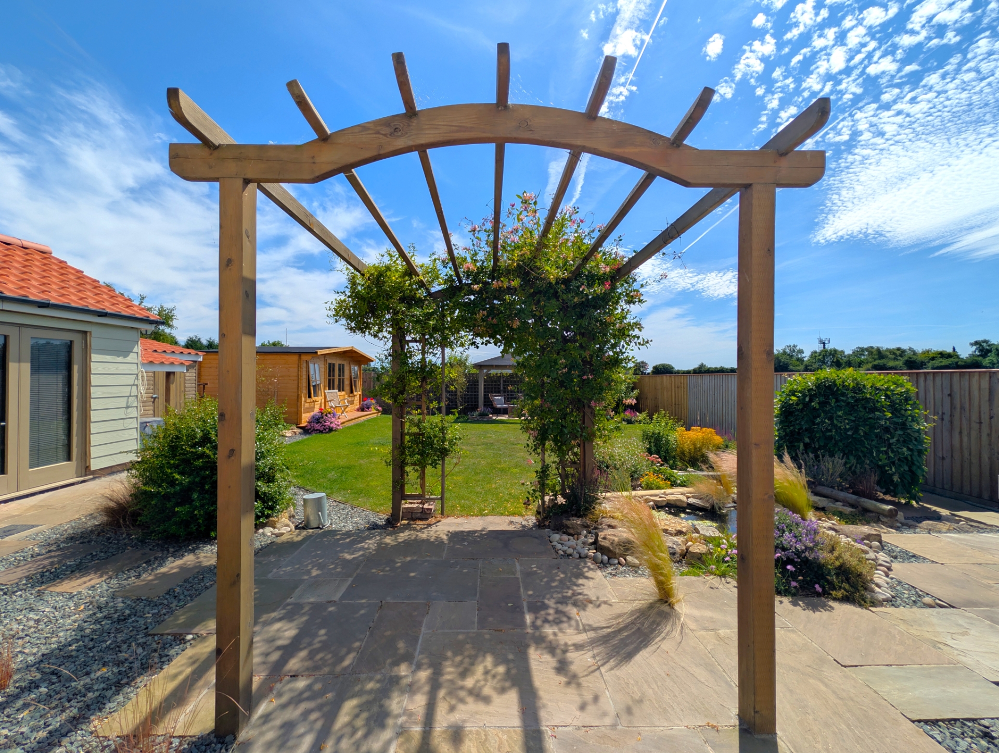
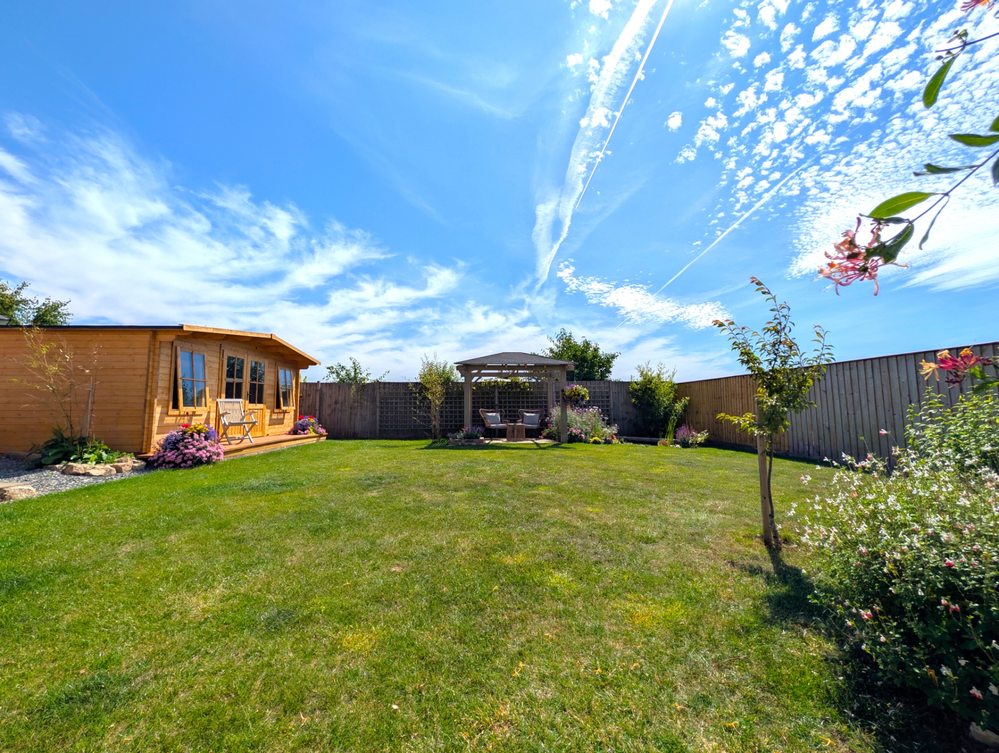
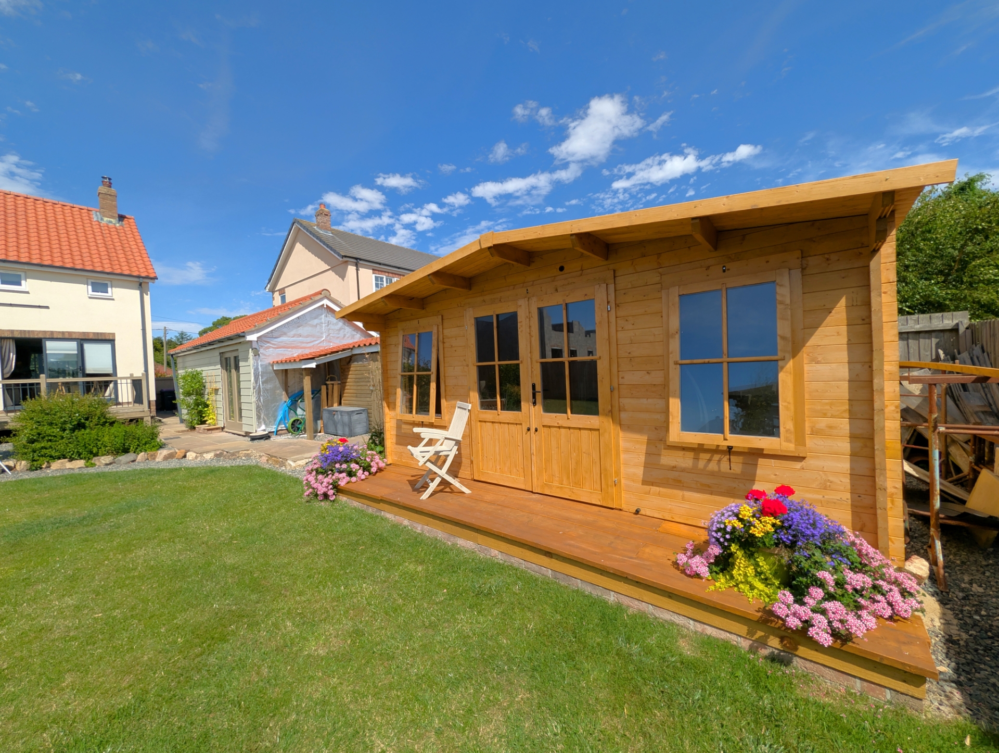
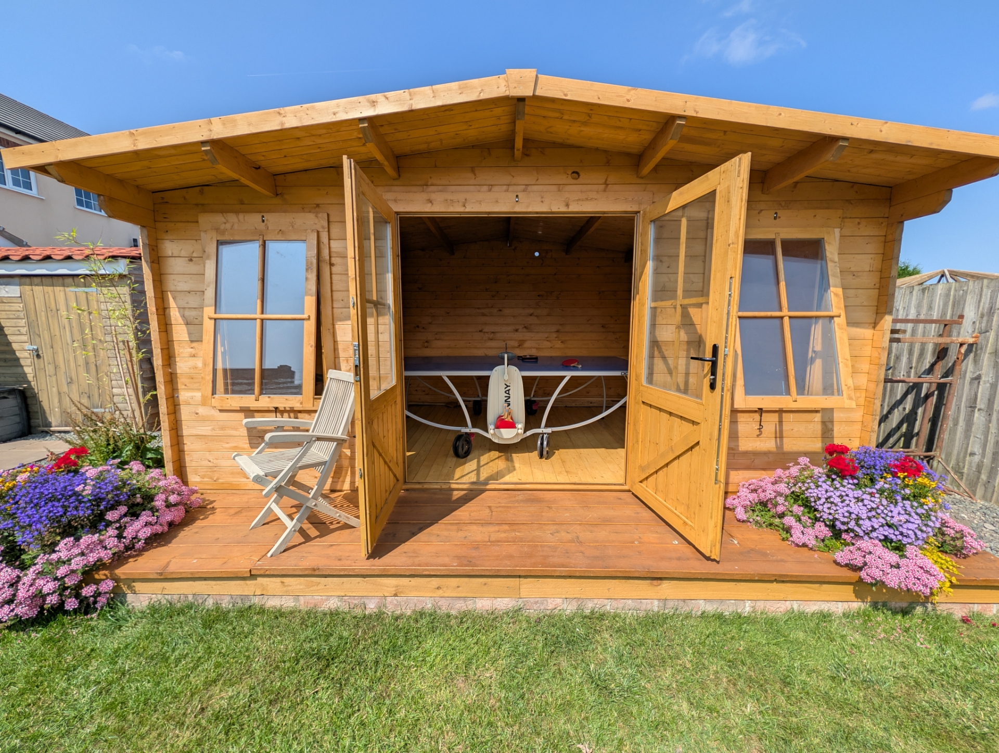
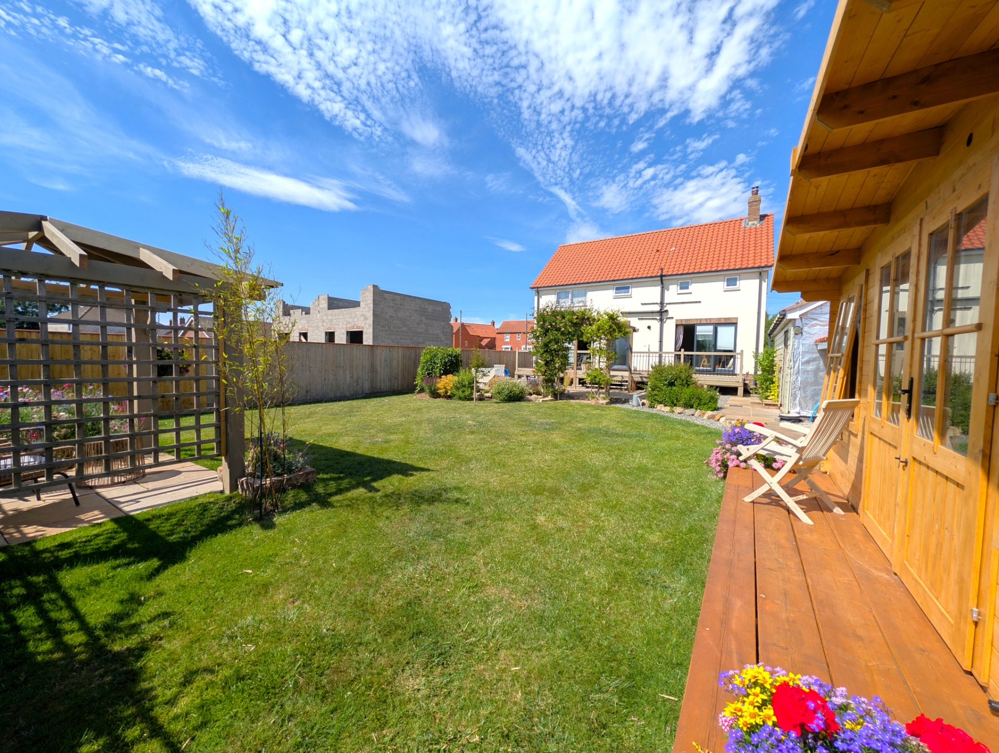
Stunning back gardens with pond, SUMMER HOUSE, garden shed and PERGOLA
GARAGE & expansive gated driveway
Viewings available now - by appointment only
EPC Rating C
Council Tax Band D, ELDC
Freehold
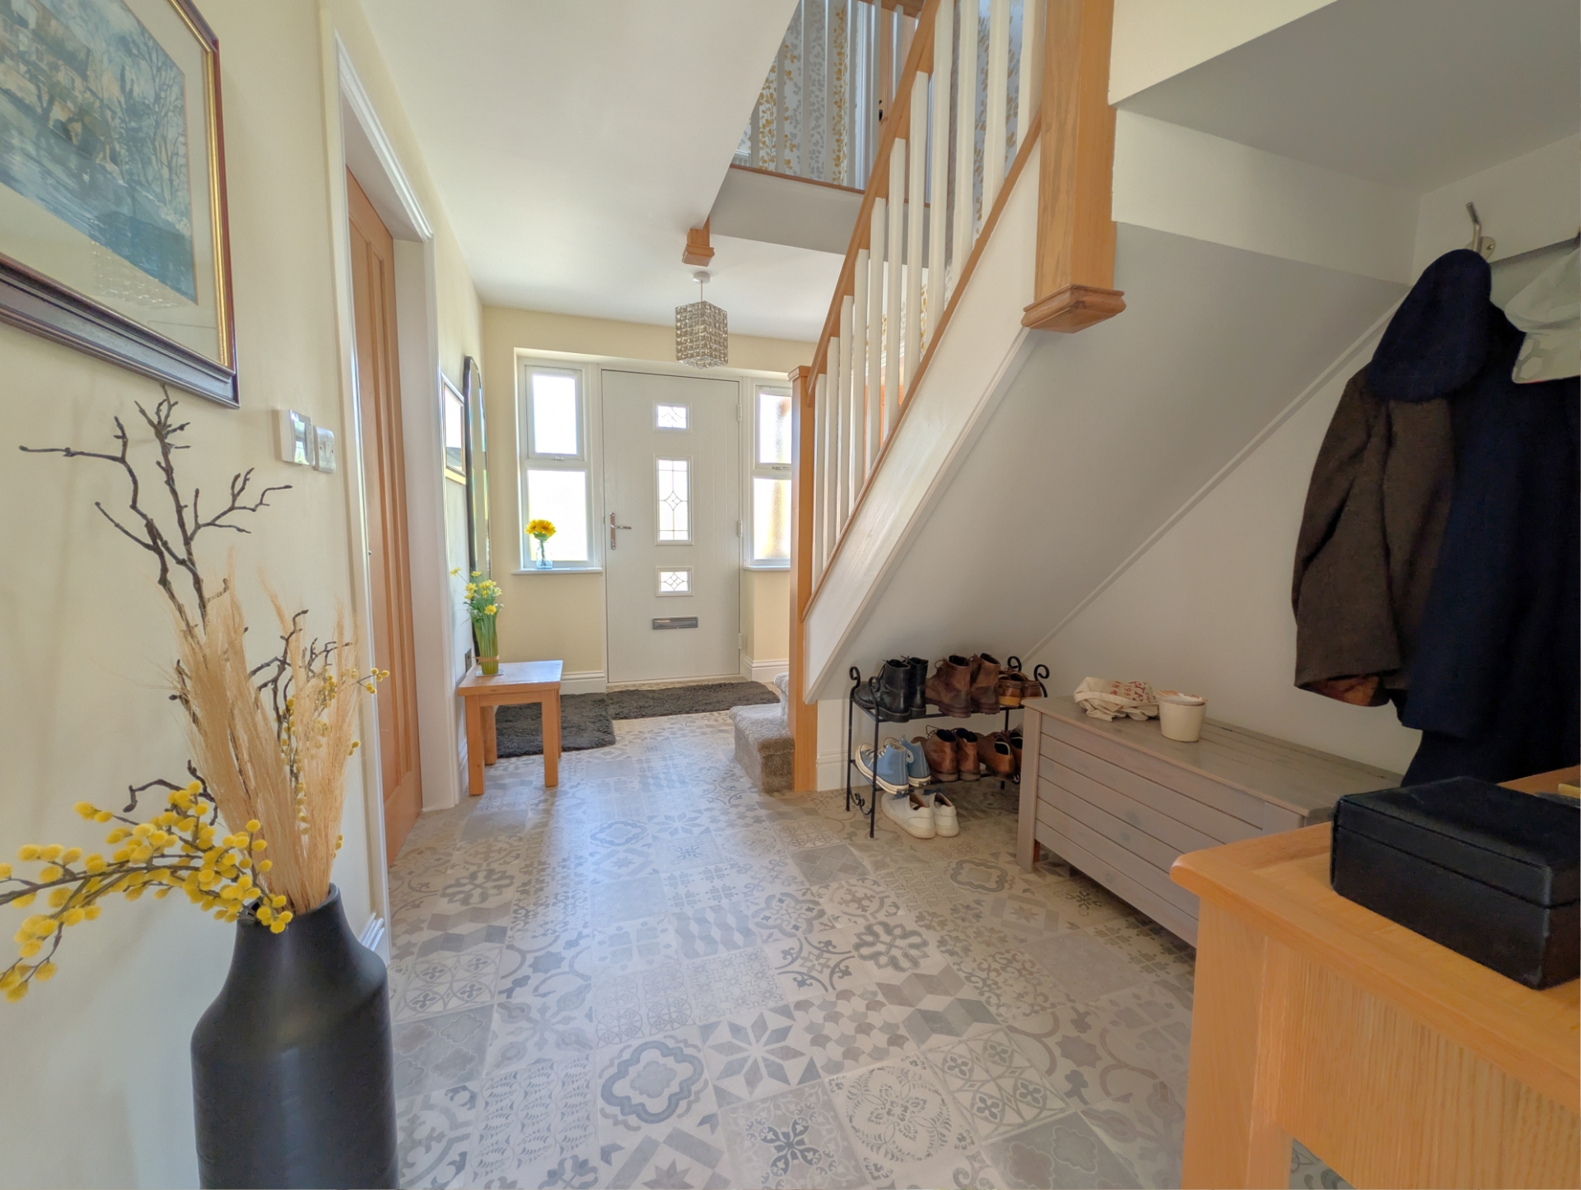
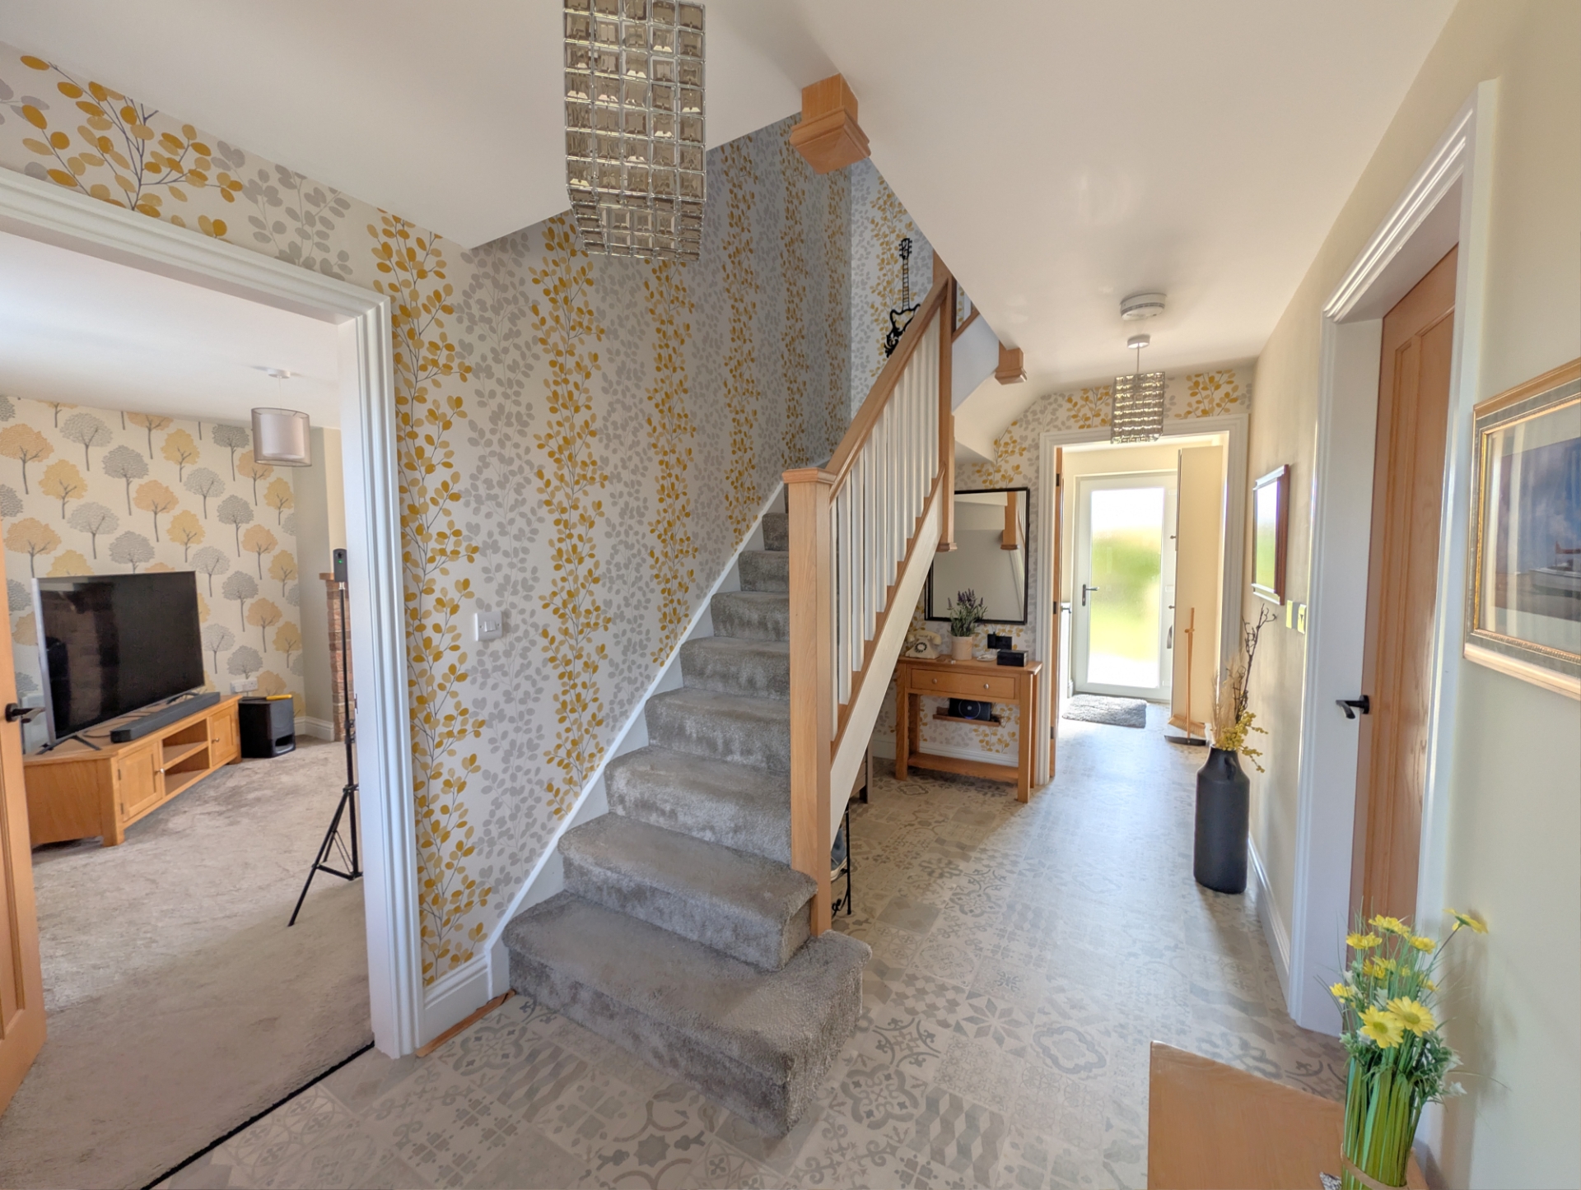
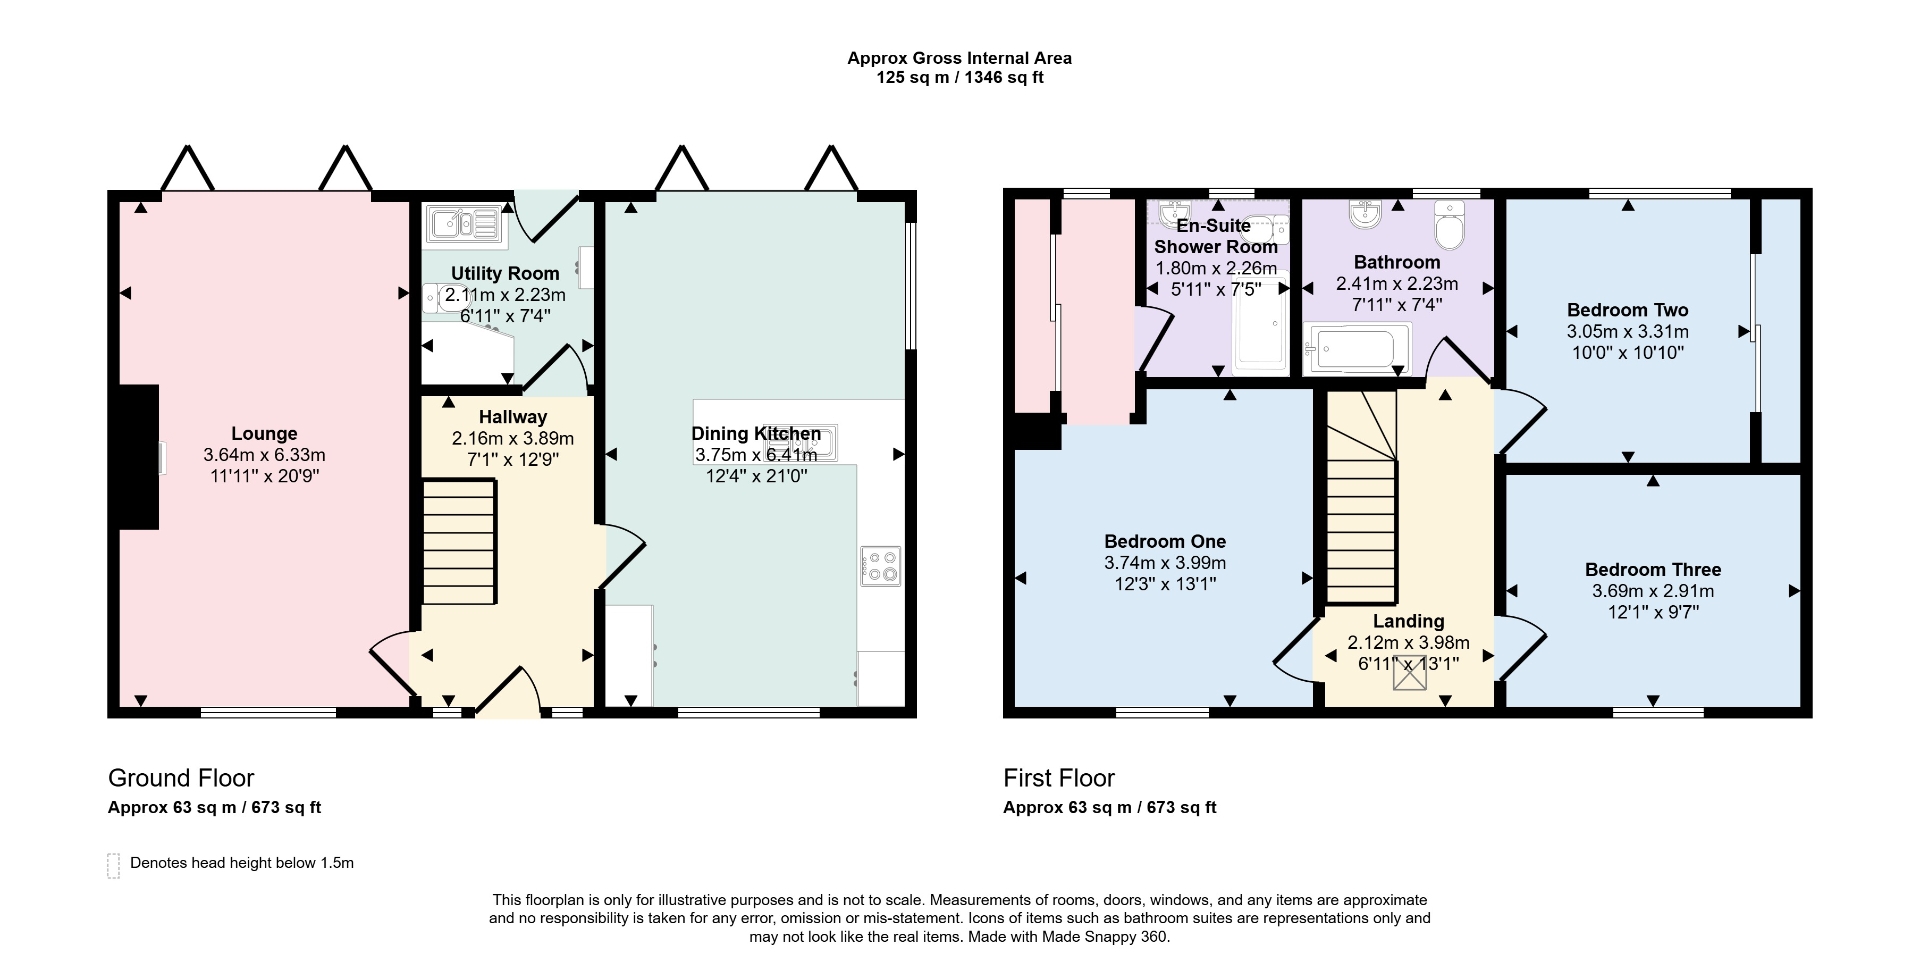
| Entrance hall | With a composite security entrance door, tile effect cushion vinyl flooring, underfloor heating, smoke alarm and staircase leads off. | |||
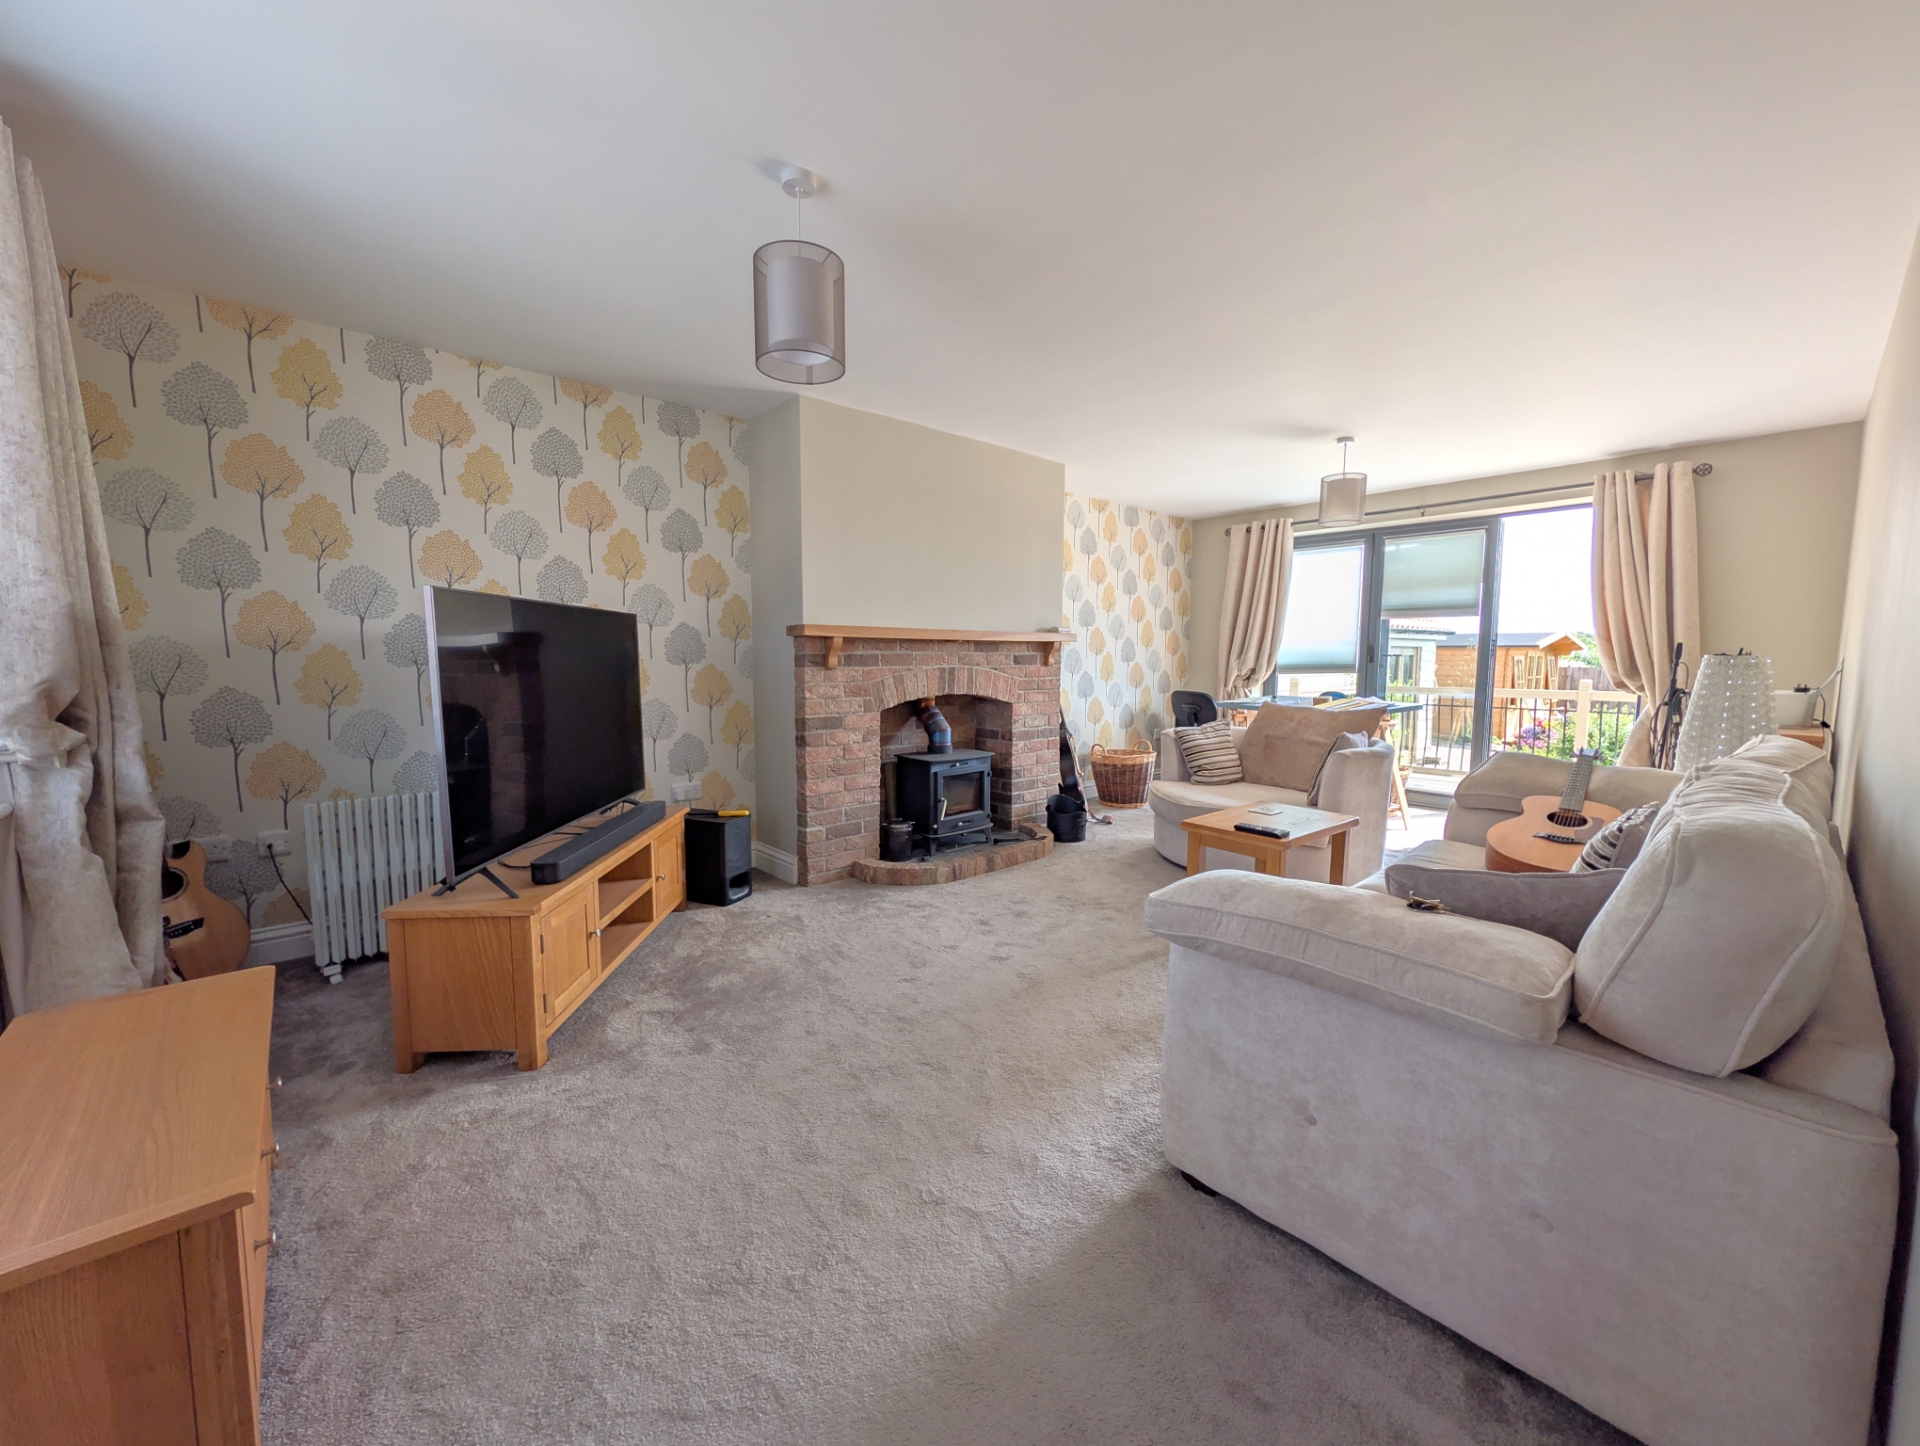
| Lounge Diner | 6.63m x 3.68m (21'9" x 12'1") Having an exposed brick feature fireplace incorporating cast-iron multifuel burner, underfloor heating, wall length by folding doors lead to decking. | |||
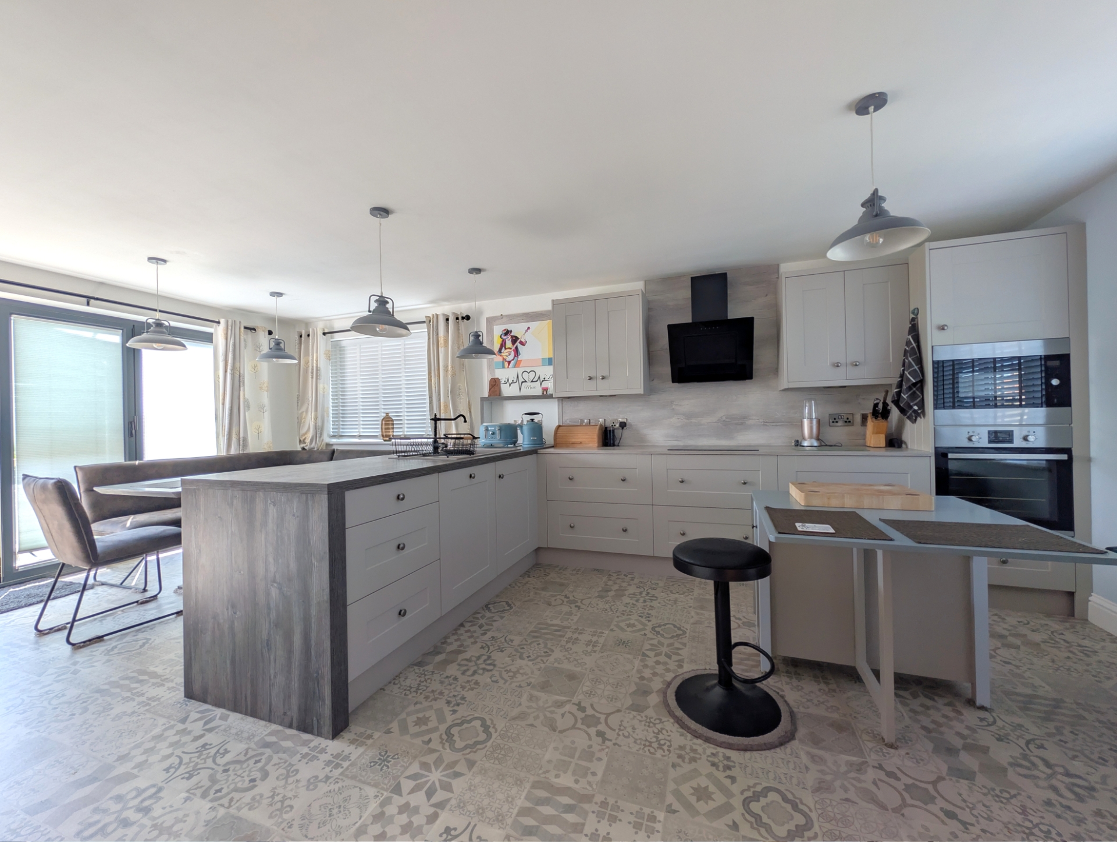
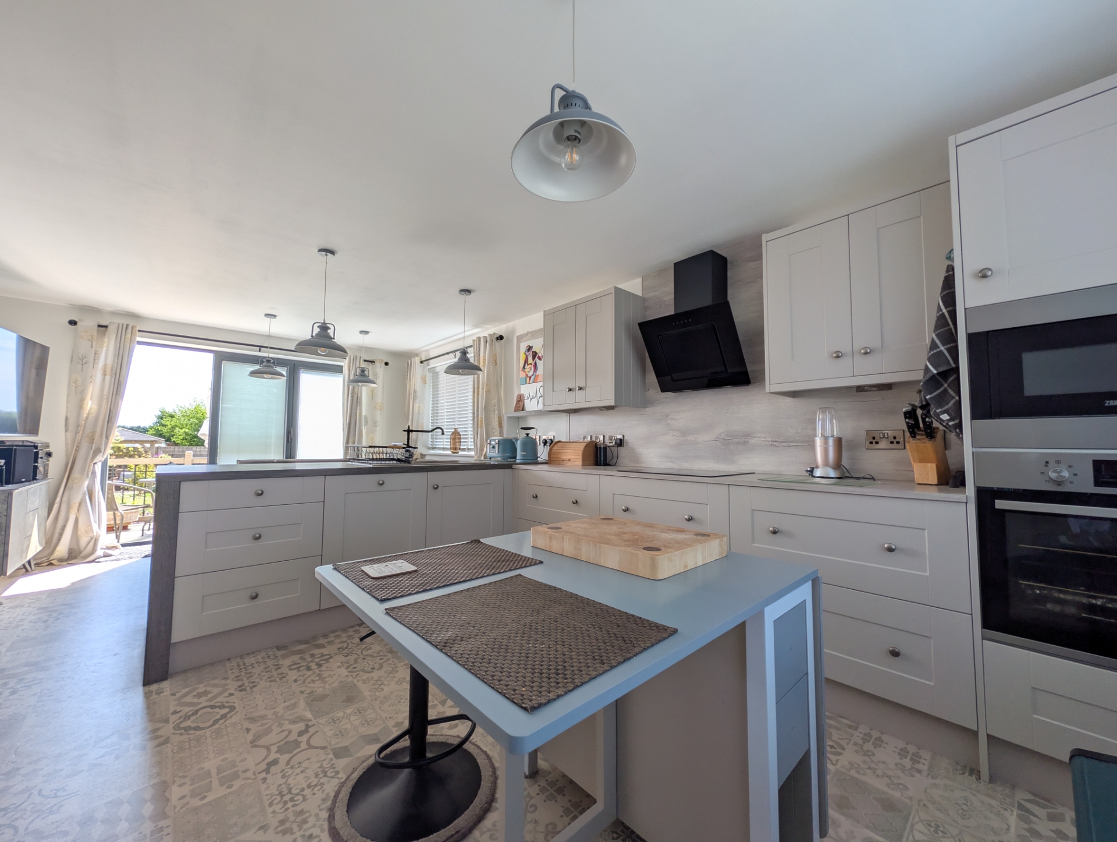
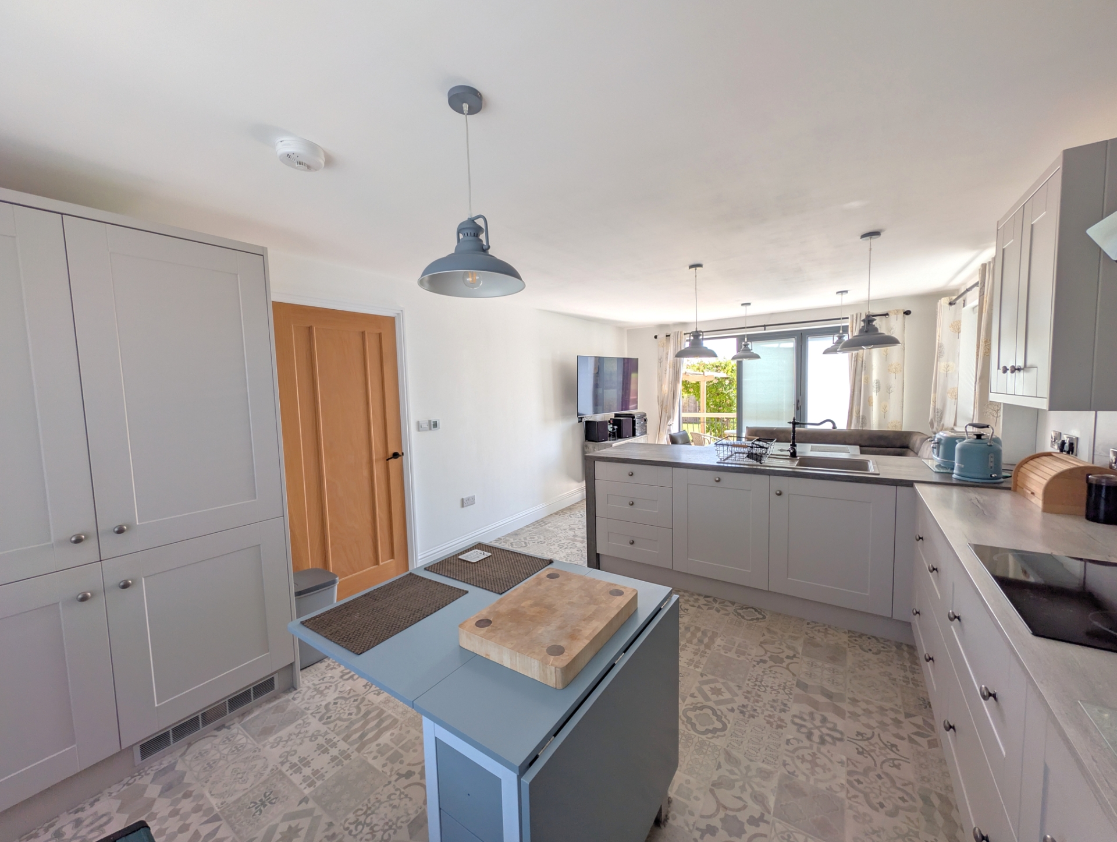
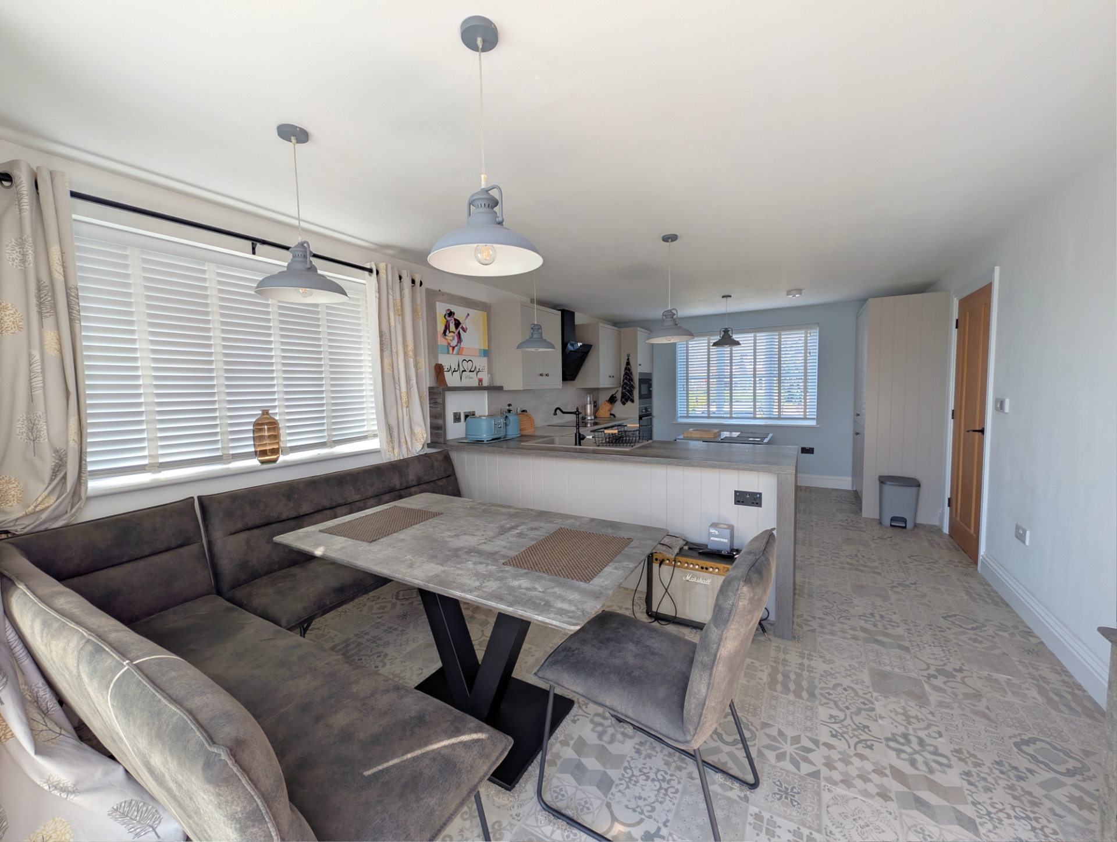
| Kitchen Diner | 6.40m x 3.66m (21' x 12') Having a single drainer sink unit and mixer tap set in work surfaces extending to provide a good range of modern fitted shaker style base cupboards and drawers and pan drawers with matching wall mounted storage cupboards above. Adjacent matching full height unit incorporating integrated oven and microwave with cupboards above and below. Inset within the work surfaces is a four ring ceramic hob with modern slimline extractor hood over. Further matching units include an integrated fridge and freezer with adjacent matching pantry style cupboard. Integrated dishwasher. Underfloor heating. Tile effect cushioned vinyl floor covering which also extends into the dining area with bi-folding double glazed doors leading out onto the decking and in turn to the rear garden. | |||
| Utility Room | 2.29m x 2.18m (7'6" x 7'2") Having a single drainer ceramic sink unit and mixer tap set in work surfaces extending to provide space and plumbing under for washing machine, storage cupboard, tile effect cushioned vinyl floor covering, coat hooks, cupboard housing hot water cylinder and control valves for underfloor heating, panelled and glazed rear entrance door. | |||
| Stairs & Landing | With a radiator, Velux style roof window, central heating thermostat control, access to all bedrooms and bathroom. | |||
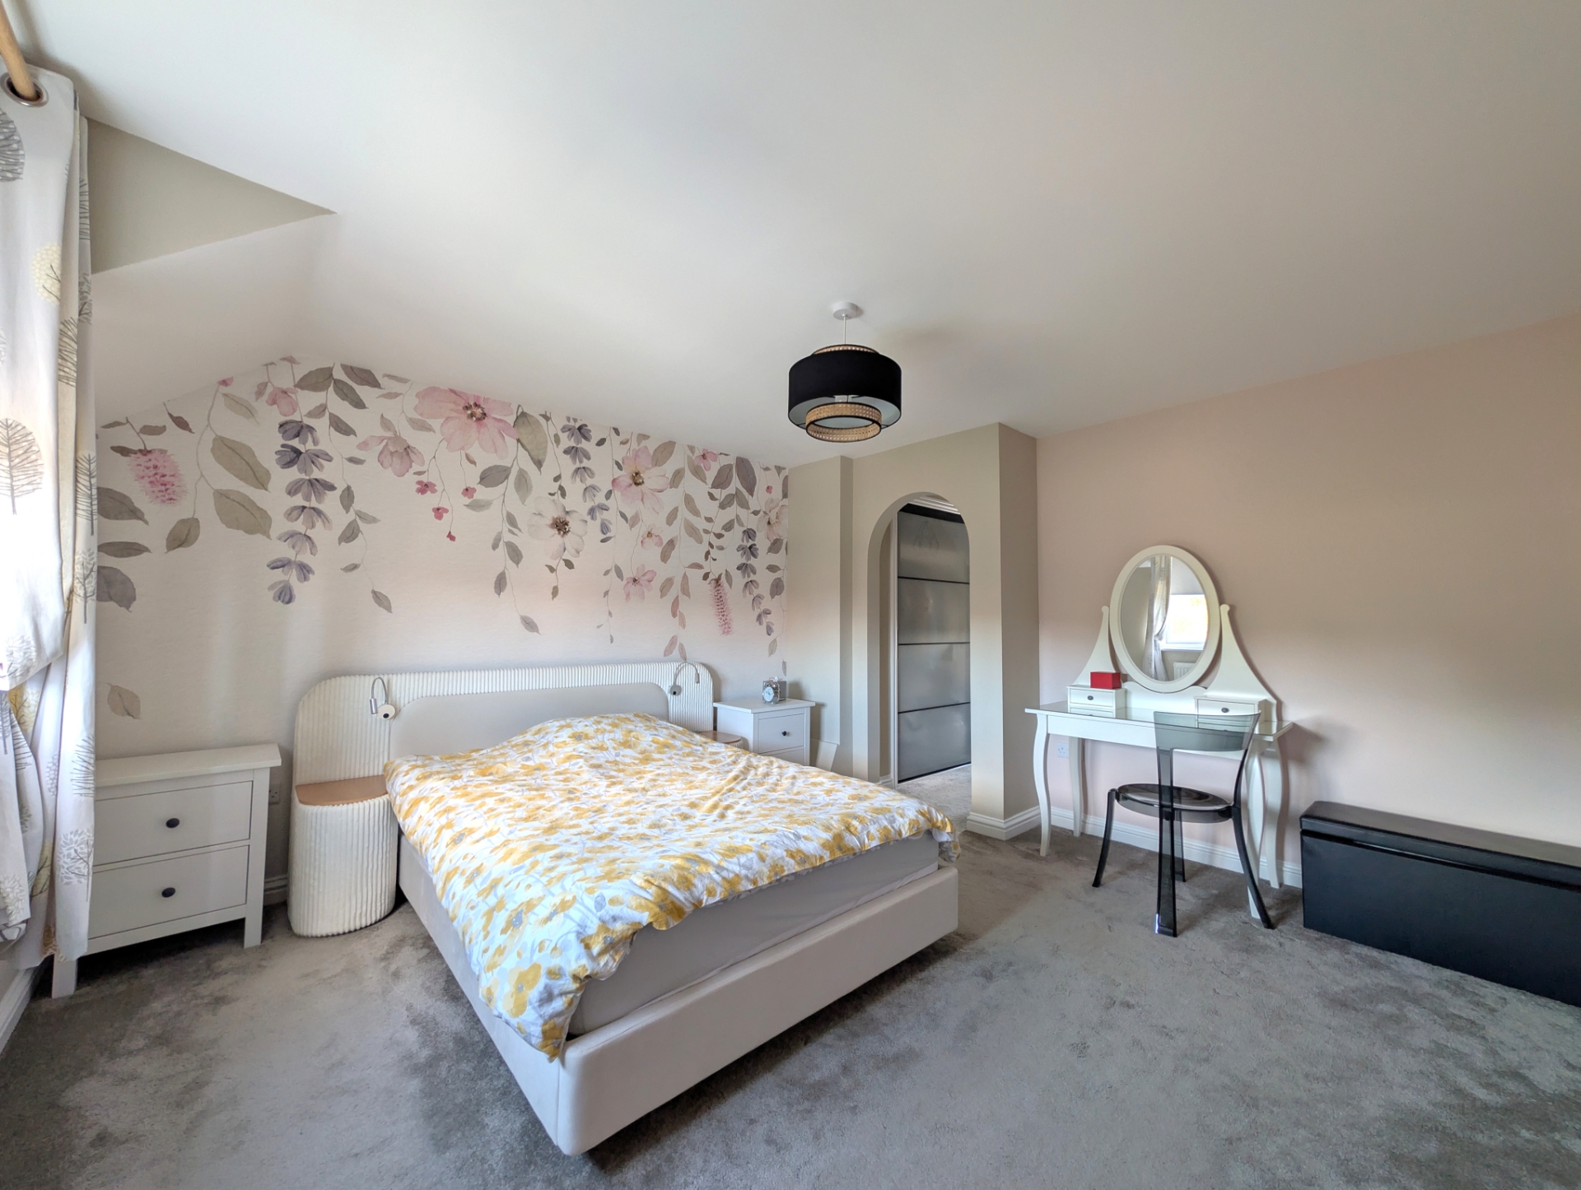
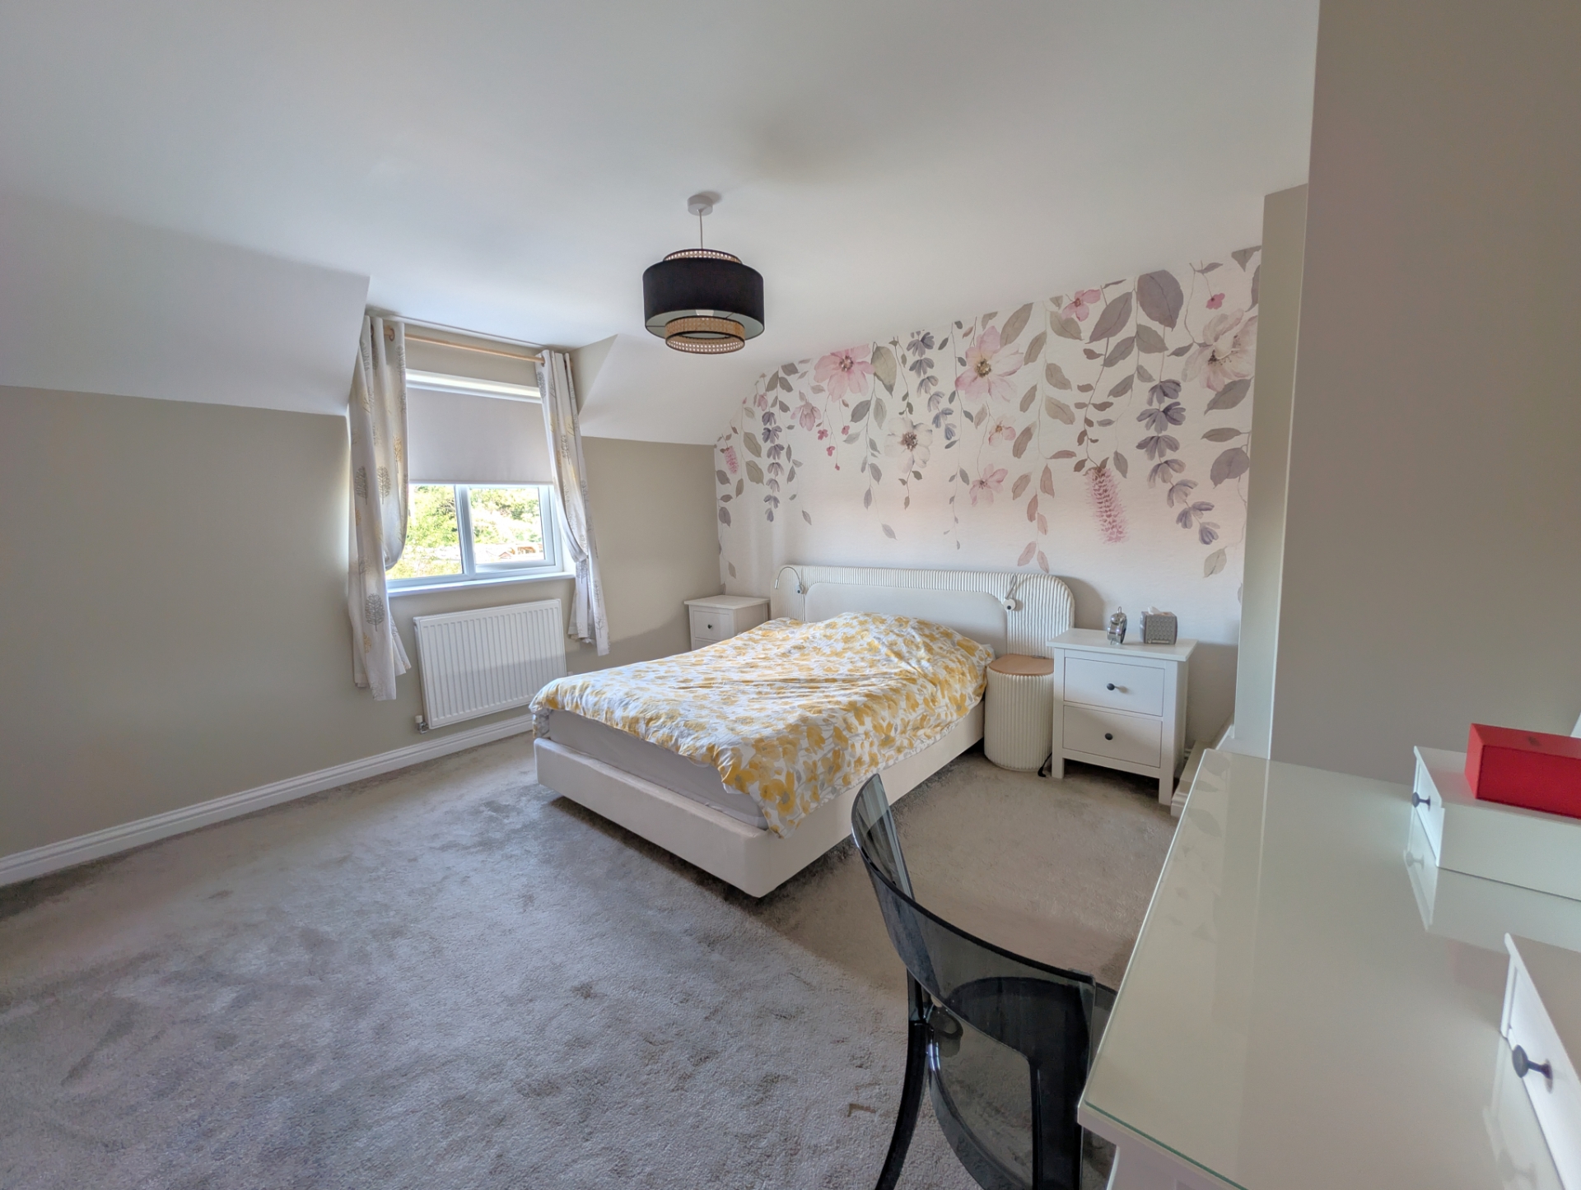
| Bedroom One (front) | 3.99m x 3.68m (13'1" x 12'1") With a radiator doorway/arch leading through to: | |||
| Adjacent Dressing Room/Walk in Wardrobe | 2.74m x 1.52m (9' x 5') With radiator, double wardrobe with clothes rails and shelving. Connecting door leading through to: | |||
| En-Suite Shower Room | 2.29m x 1.83m (7'6" x 6') Being tiled with a three-piece suite comprising double sized walk in shower cubicle with mixer shower and twin shower heads, hand basin with toiletry unit under, close coupled WC, ladder style heated towel rail, tile effect cushioned vinyl floor covering, extractor fan. | |||
| Bedroom Two (front) | 3.71m x 3.35m (12'2" x 11') With a radiator, access to roof space with loft ladder (insulated). | |||
| Bedroom Three (rear) | 3.71m x 2.92m (12'2" x 9'7") With a radiator. | |||
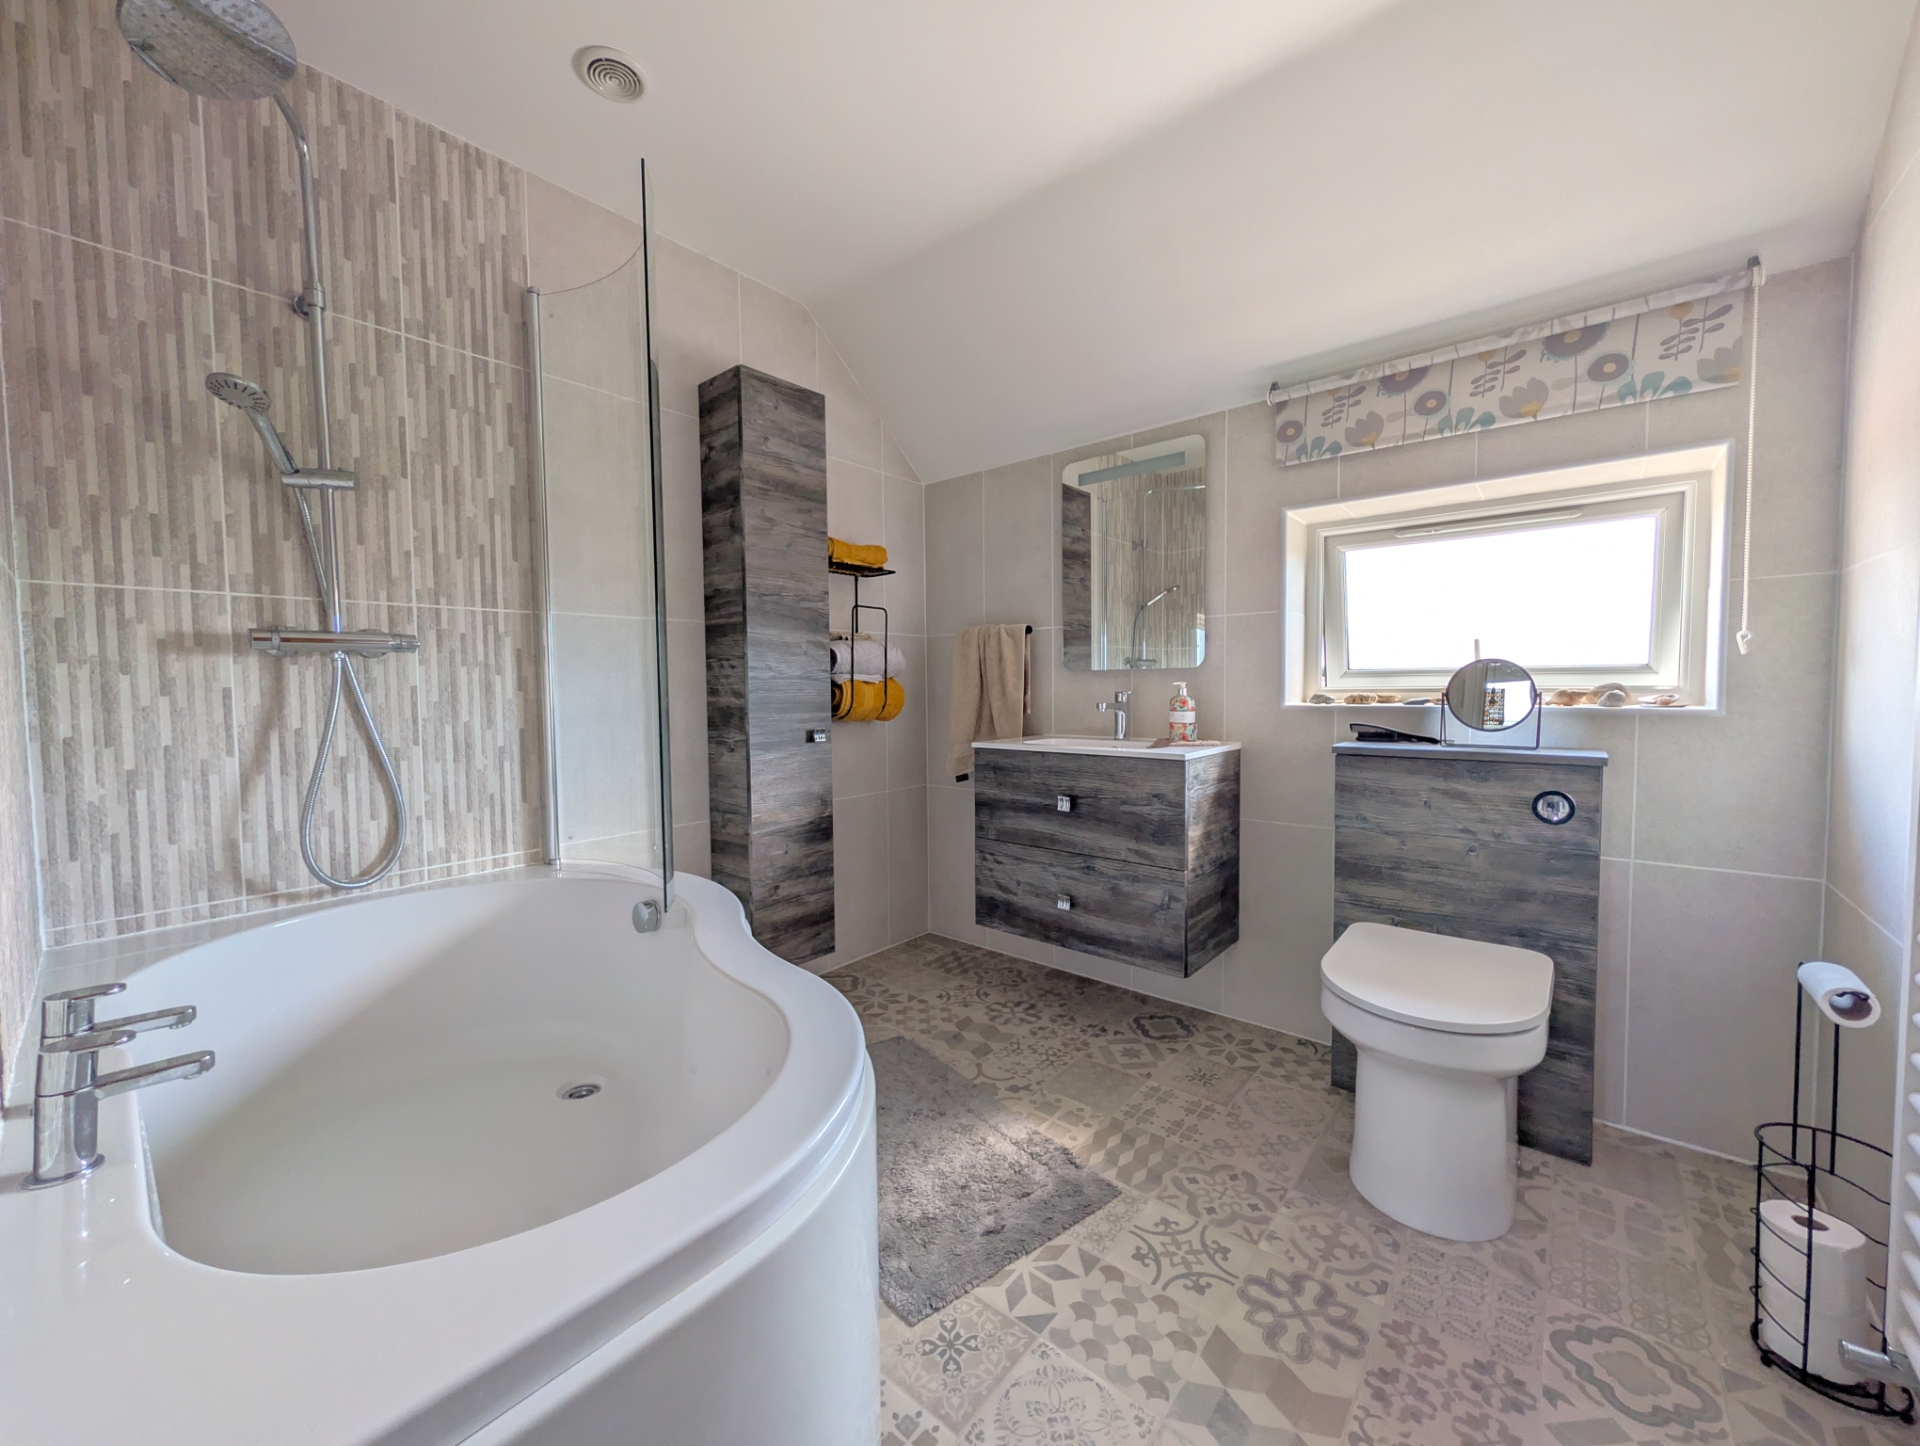
| Family Bathroom | 2.44m x 2.29m (8' x 7'6") Being tiled with a three-piece white suite comprising 'P' shape bath with mains mixer shower and twin shower heads, hand basin with toiletry unit under, close coupled WC, bathroom cabinet, tile effect cushion vinyl floor covering, ladder style heated towel rail, extractor fan. | |||
| Outside | ||||
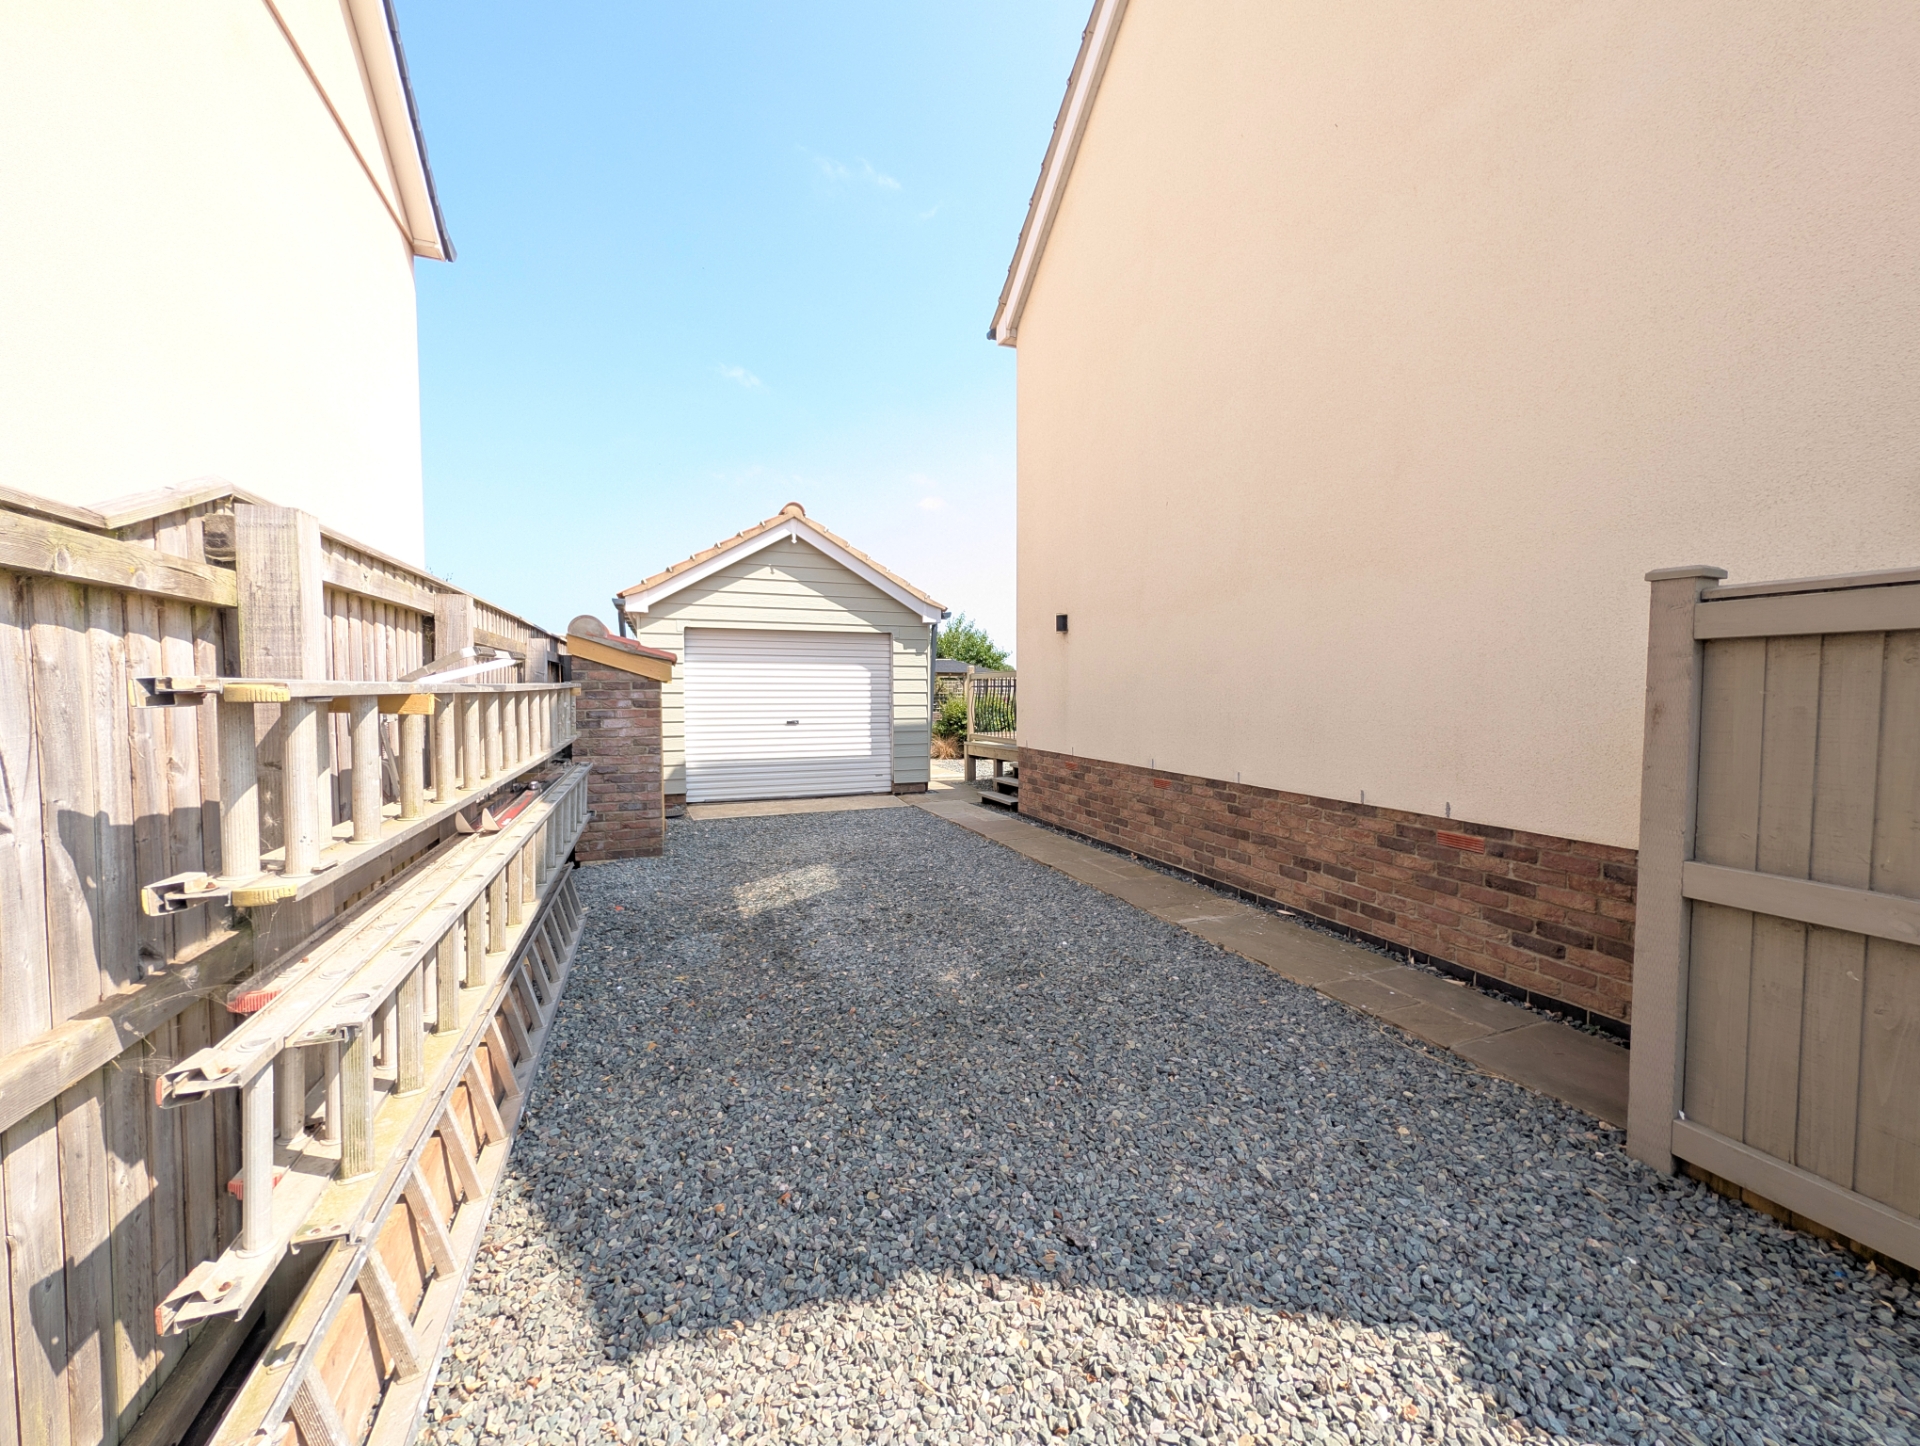
| Front | The property is approached through a pair of five bar gates over a stone chipped driveway providing ample parking and turning space for numerous vehicles with a further gated access to the side of the property with additional parking and access to the garage. The front gardens are nicely established with a semicircular area of lawn and borders containing plant shrubs and bushes. | |||
| Rear | Initially rear garden is approached over a wide, raised wooden decked seating area with railings and steps leading down to the main garden, walking through a rose arbour which in turn leads to a large lawn also set with various plants bushes and shrubs and specimen trees with pergola on paved base, to the bottom end. | |||
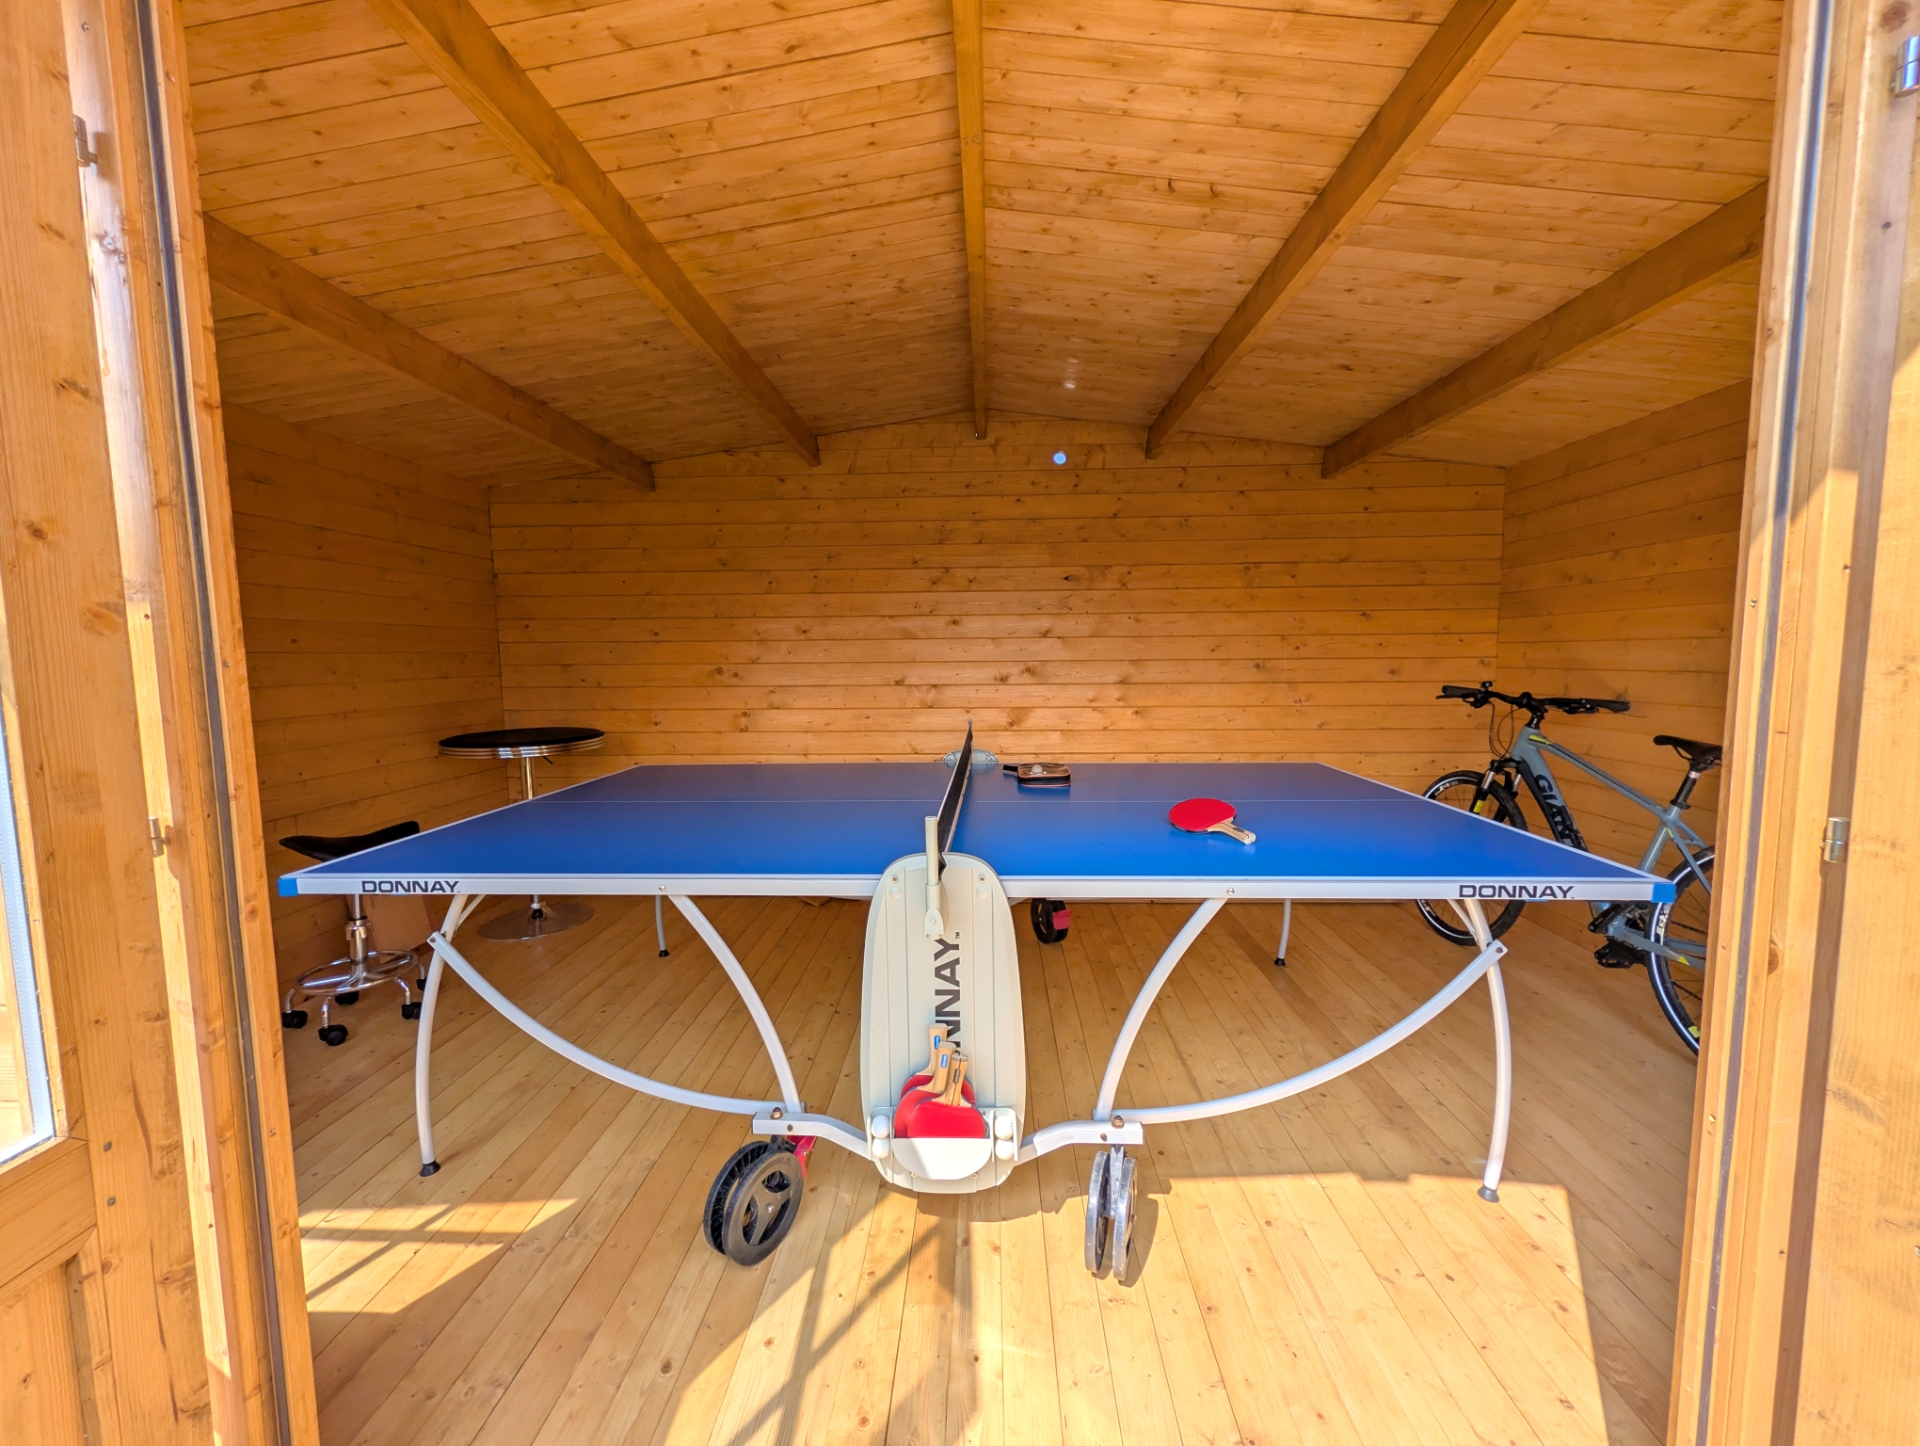
| Summer House | Large timber summer house | |||
| Garage | Timber framed and cladded | |||
| Buyers Notes: | It is understood that the property has been built with the benefit of an architects certificate. The building sign off certificate is dated 16th Oct 2020 - copy available upon request. | |||
12 Lincoln Road<br>Skegness<br>Lincolnshire<br>PE25 2RZ