 Tel: 01754 629305
Sunningdale Drive, Skegness, PE25
For Sale - Freehold - £325,000
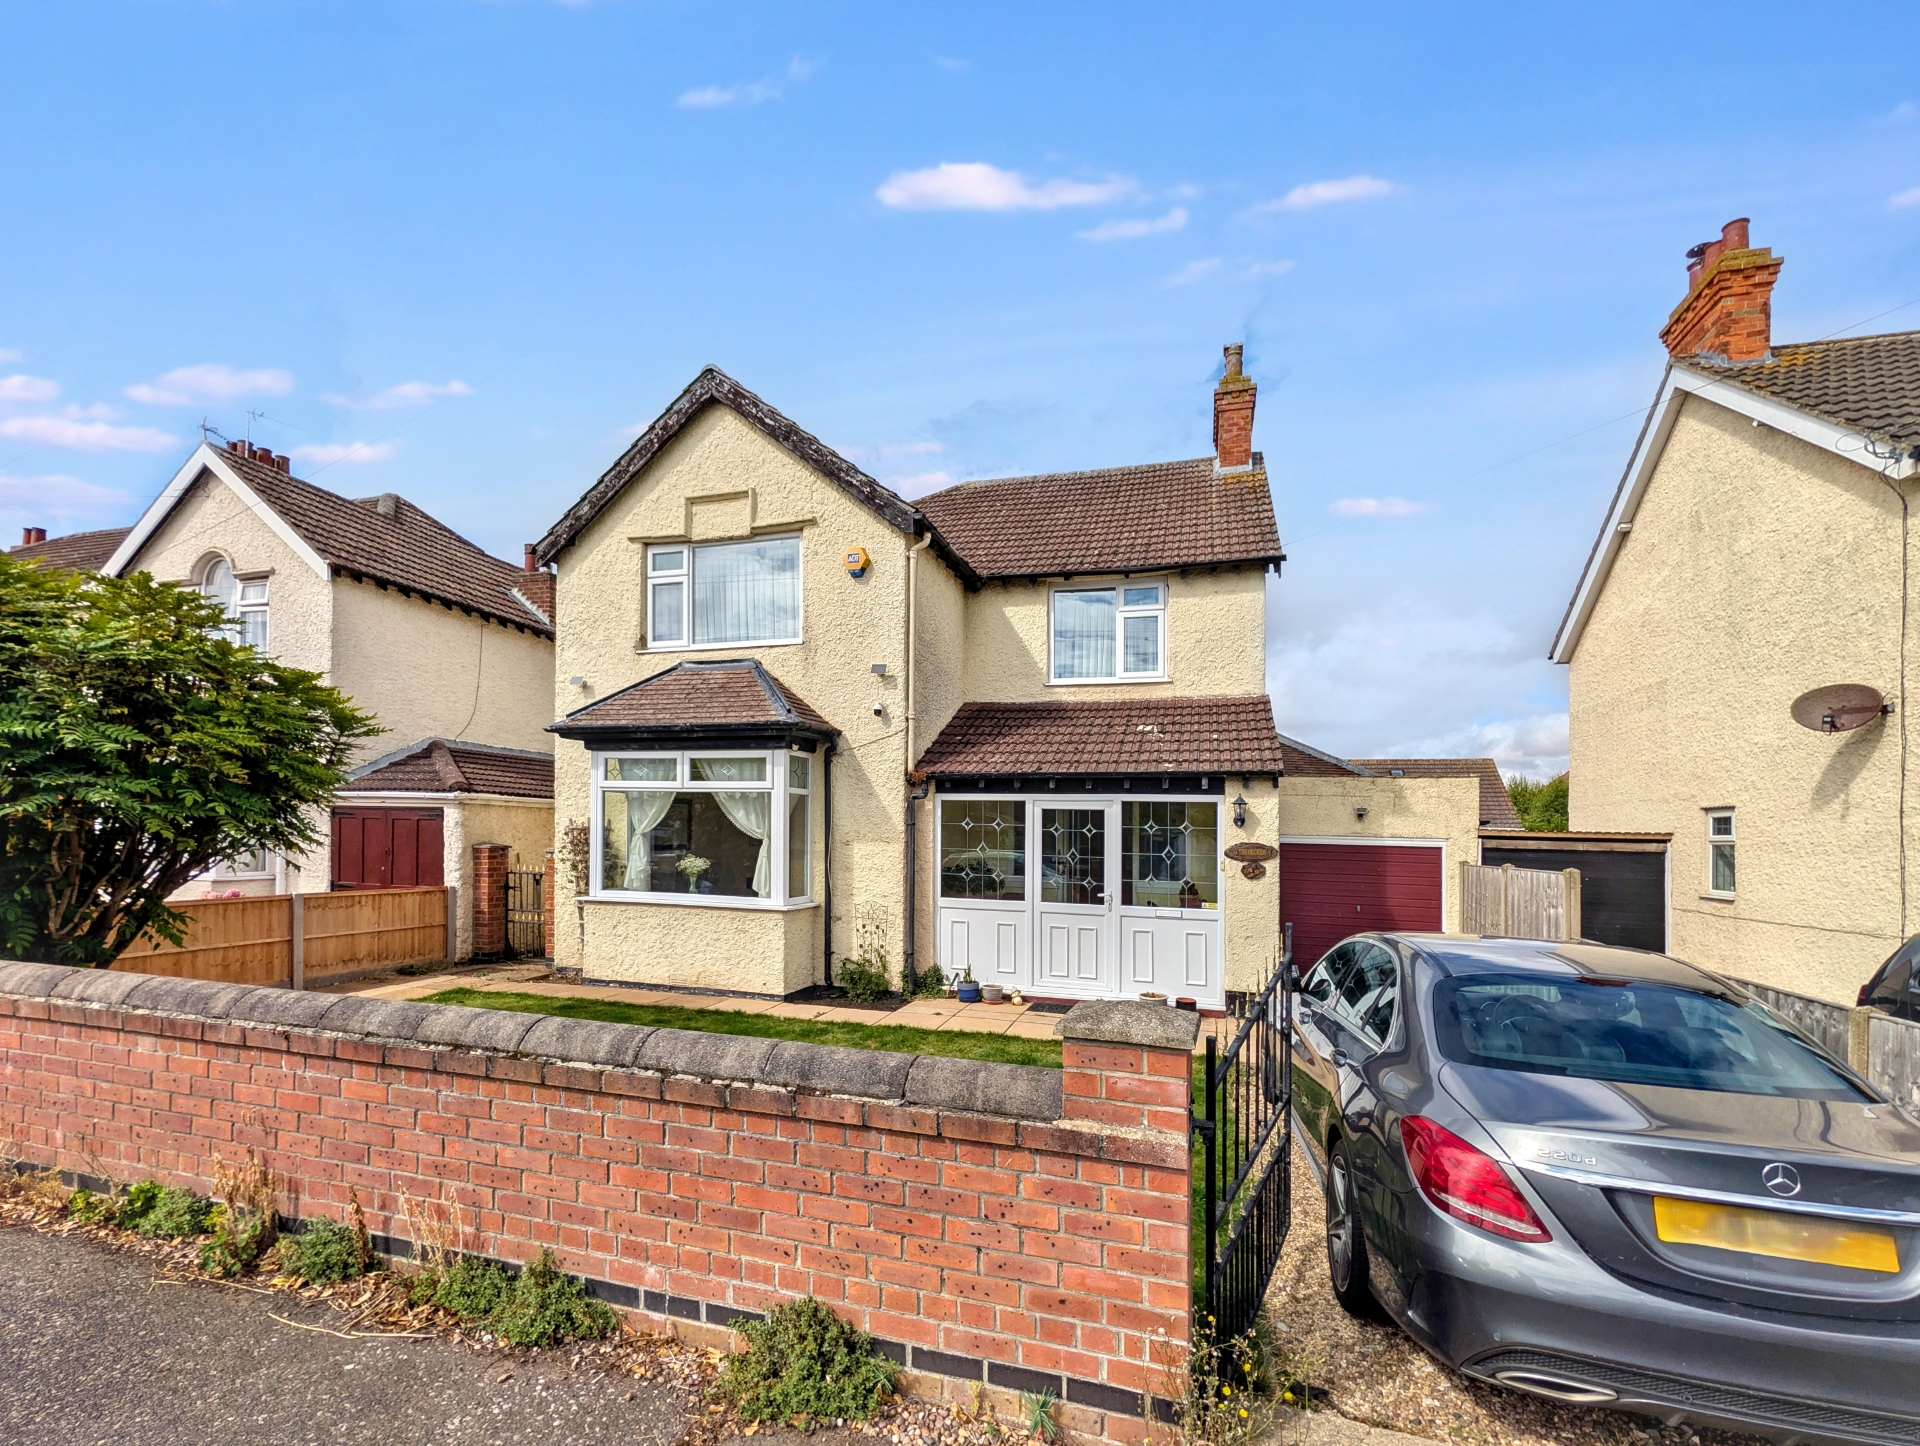
4 Bedrooms, 3 Receptions, 1 Bathroom, Detached, Freehold
A very spacious detached family home positioned in a great location - a few steps from the beach and North Shore golf course. The home offers a porch, hallway/reception room, lounge, dining room, family sized dining kitchen, utility room & handy CLOAKROOM/WC downstairs. Upstairs offers FOUR DOUBLE BEDROOMS with a family bathroom. Outside there is a driveway/off road parking and GARAGE with a front lawn and low maintenance, wide rear garden & patio. Additional benefits include gas central heating and uPVC double glazing. The location is also ideal for a short walk to shops and restaurants as well as 15/20 minutes from the town centre. Viewings are available now - by appointment only.
Very spacious, light and airy detached family home
Reception hall/room, lounge, dining room/study, lounge, huge family kitchen, utility room + CLOAKROOM/WC
4 DOUBLE BEDROOMS & family bathroom
Just a few minutes walk to the BEACH and SEA FRONT
Also walking distance of the town centre and North Shore golf course
Gas central heating
uPVC double glazing
GARAGE & driveway/off road parking
Front and rear gardens + patio
Viewings available now - by appointment only
EPC Rating D
Freehold
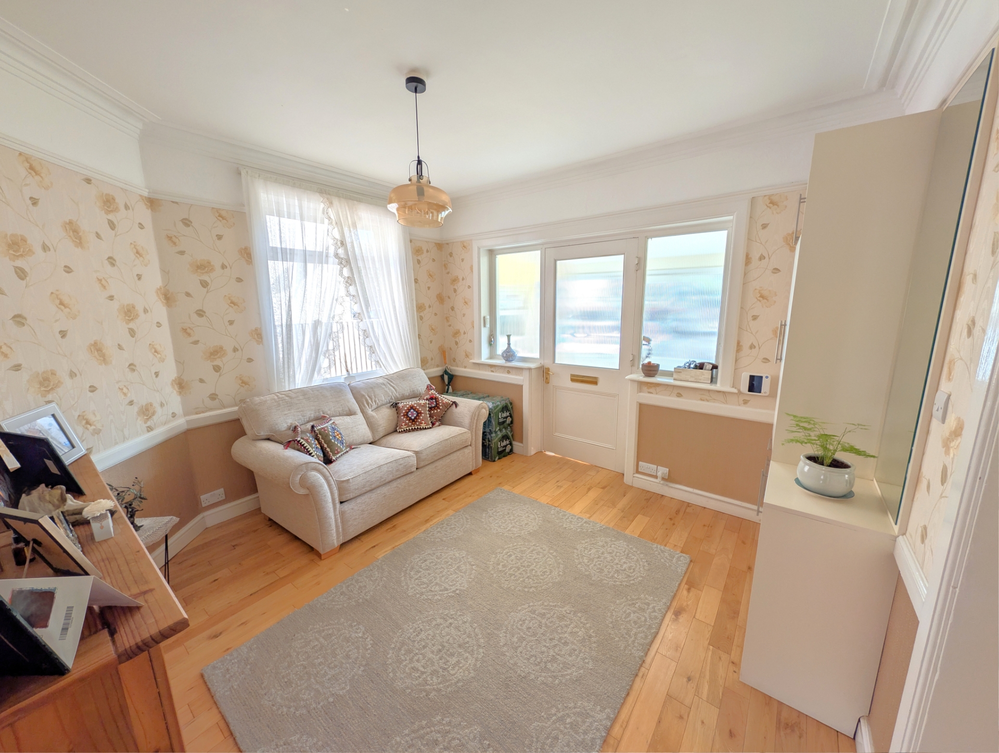
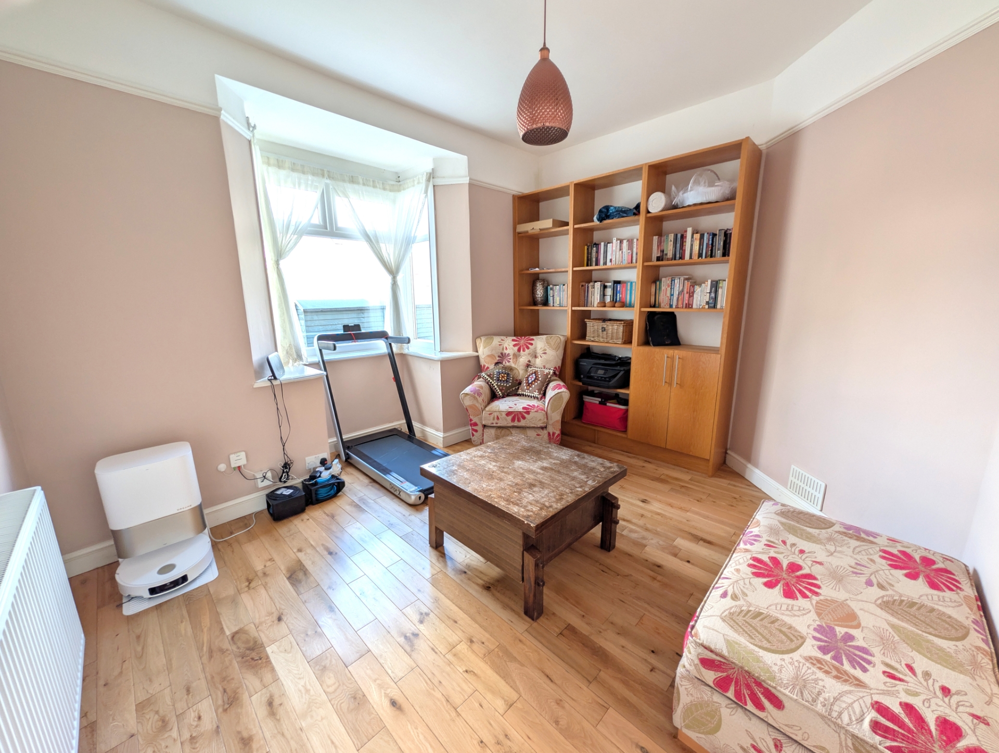
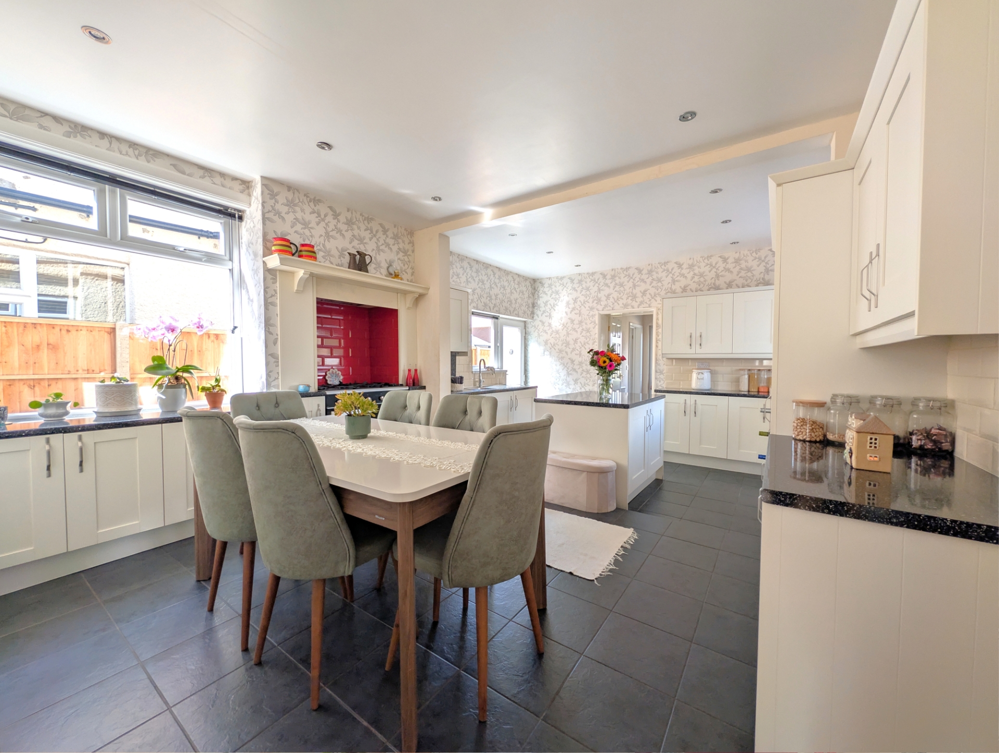
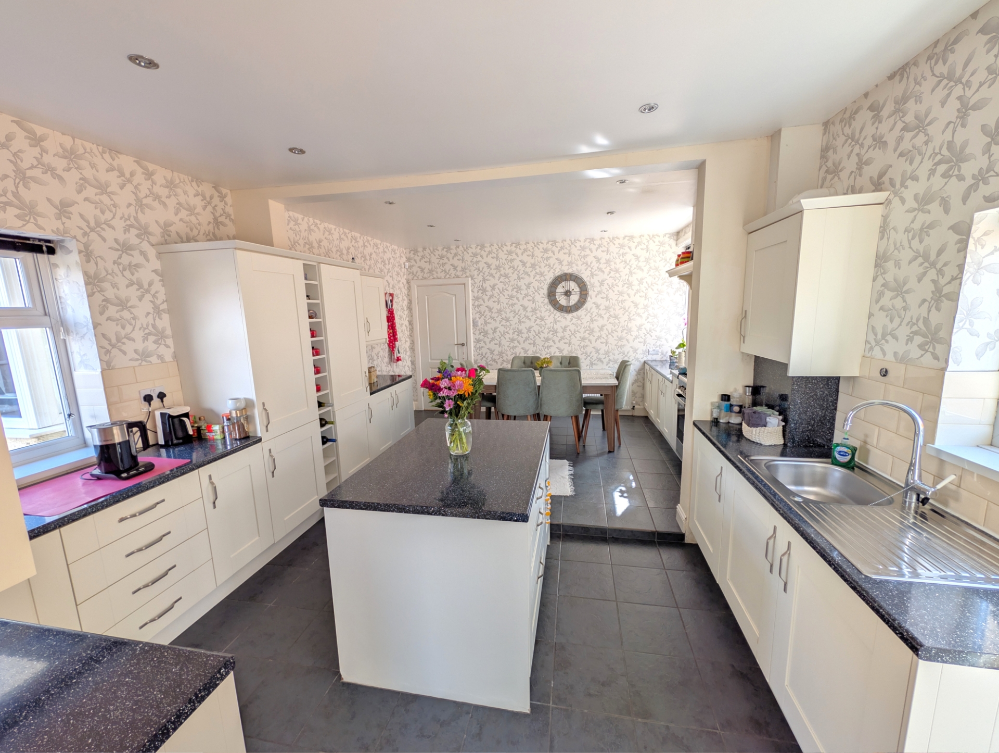
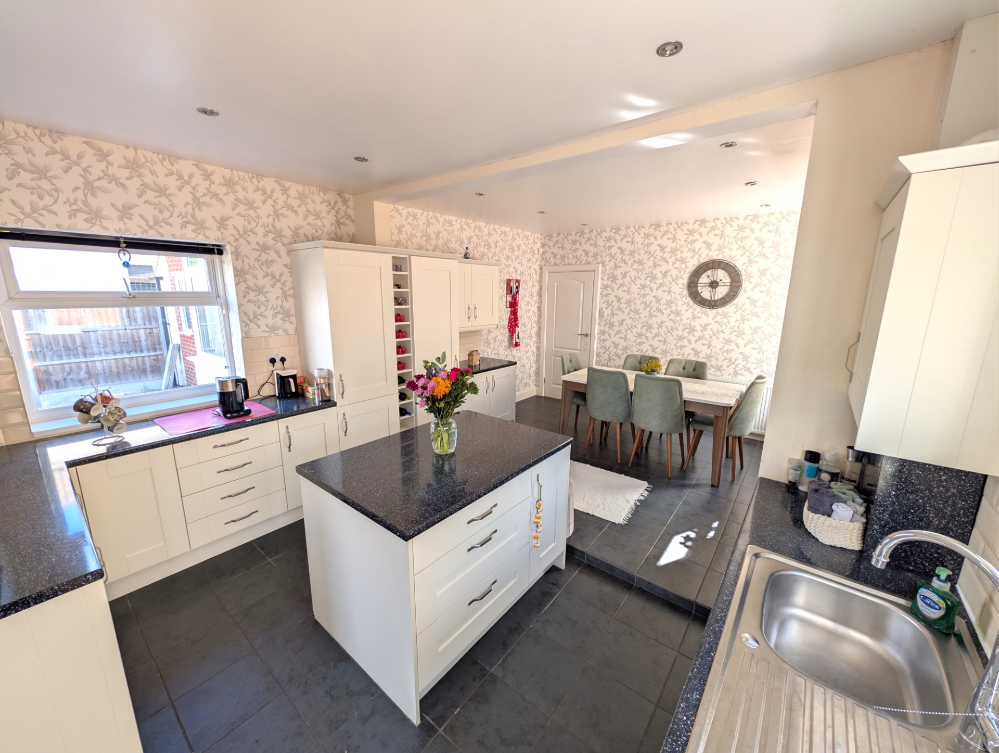
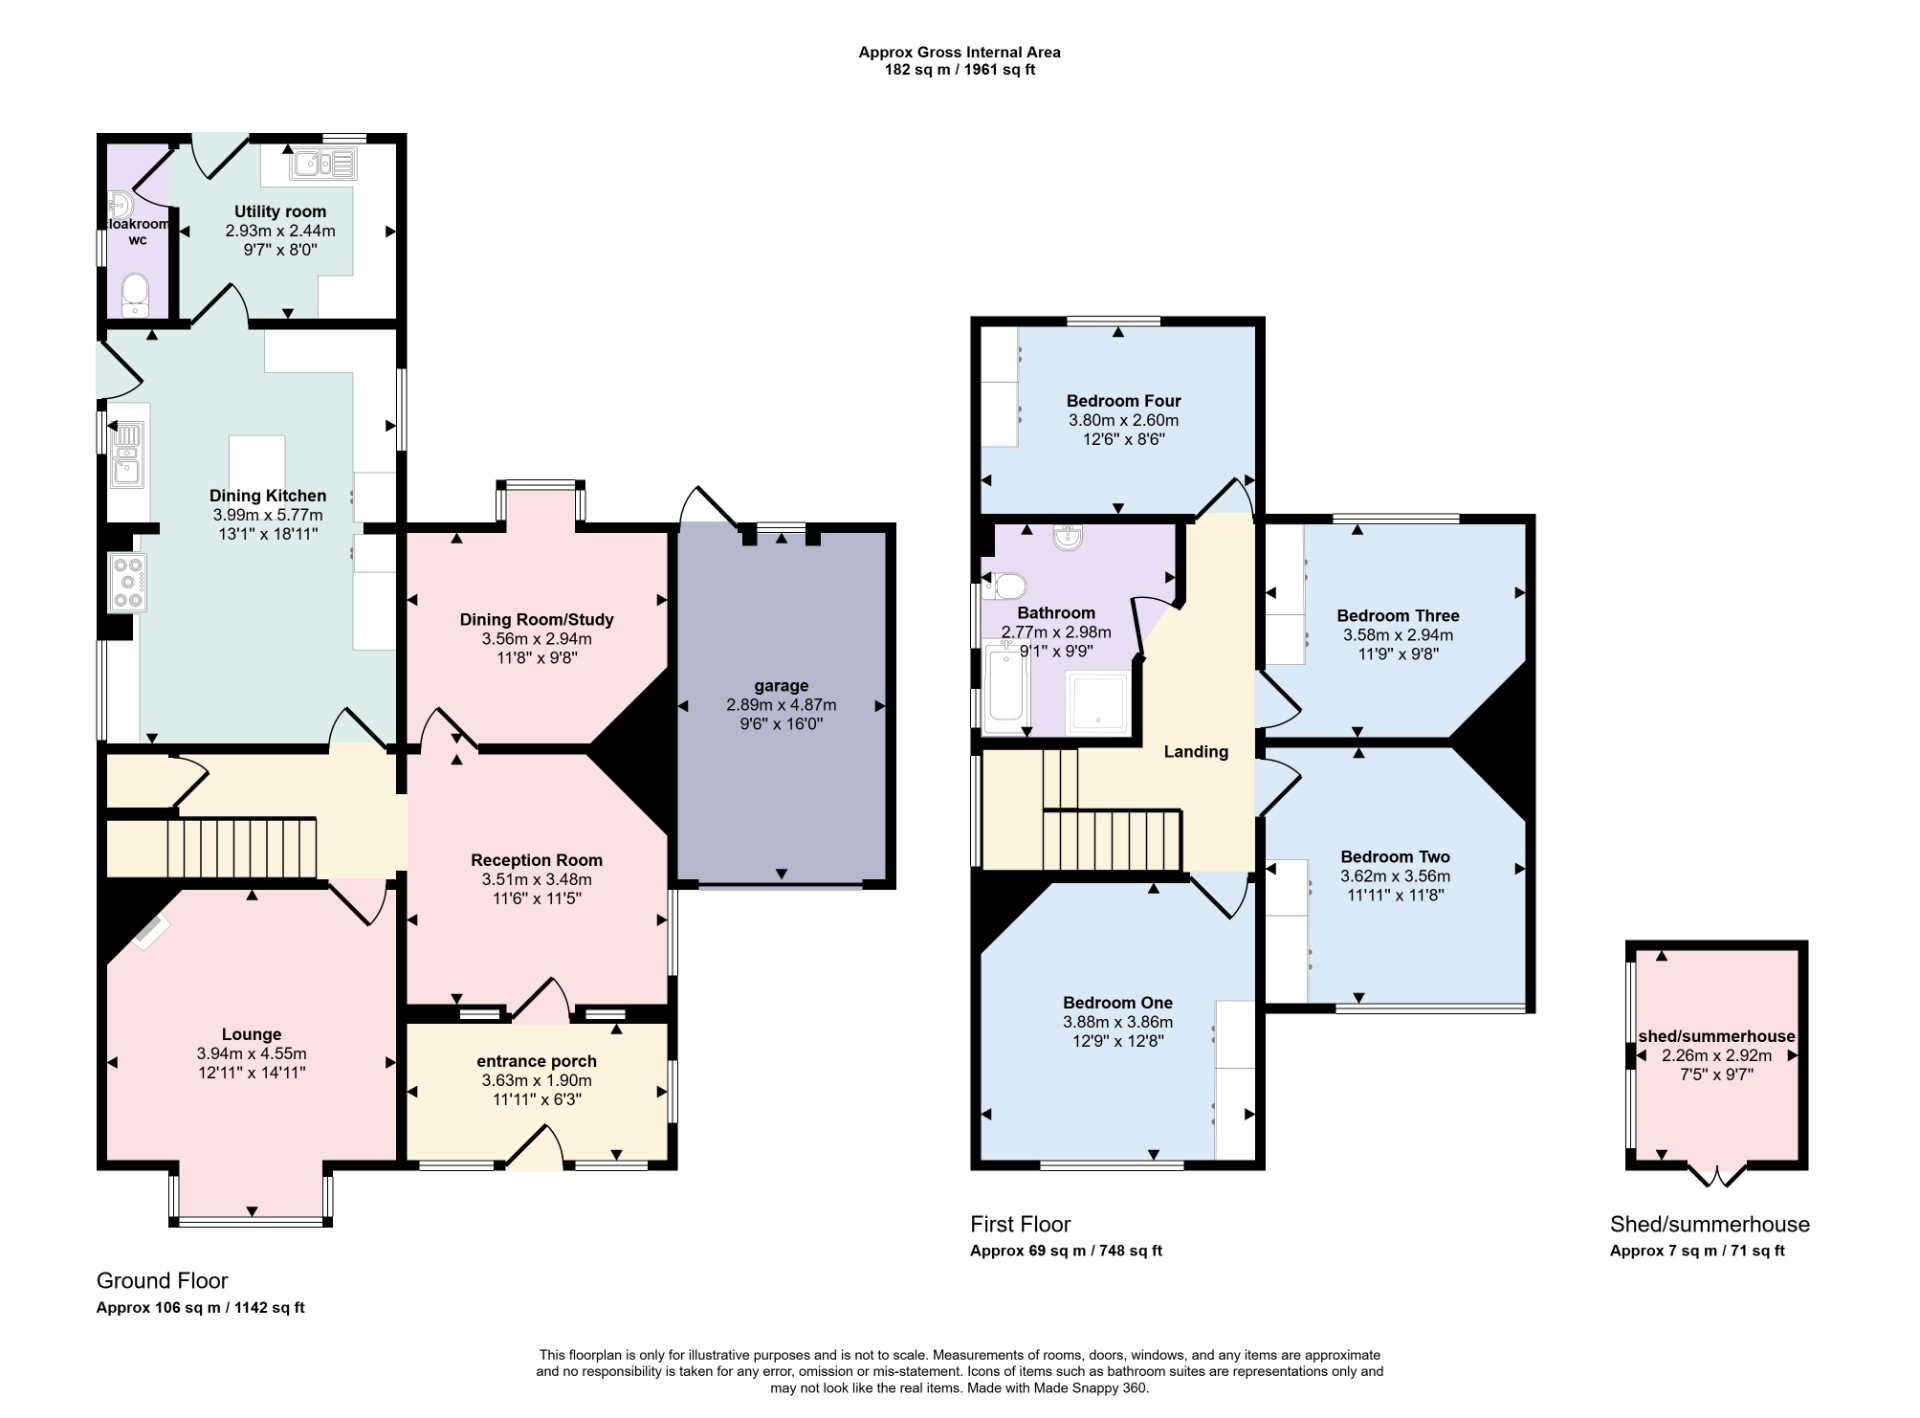
| Entrance Porch | 3.63m x 1.90m (11'11" x 6'3") Having a UPVC double glazed entrance door with double glazed side screens,, radiator and woodpanelled door leads to: | |||
| Reception Room/Hallway | 3.51m x 3.48m (11'6" x 11'5") Having a range of fitted storage cupboards, laminate flooring, access to inner hallway and dining room/study. | |||
| Dining Room/Study | 3.56m x 2.95m (11'8" x 9'8") Having laminate flooring radiator and small bay window. | |||
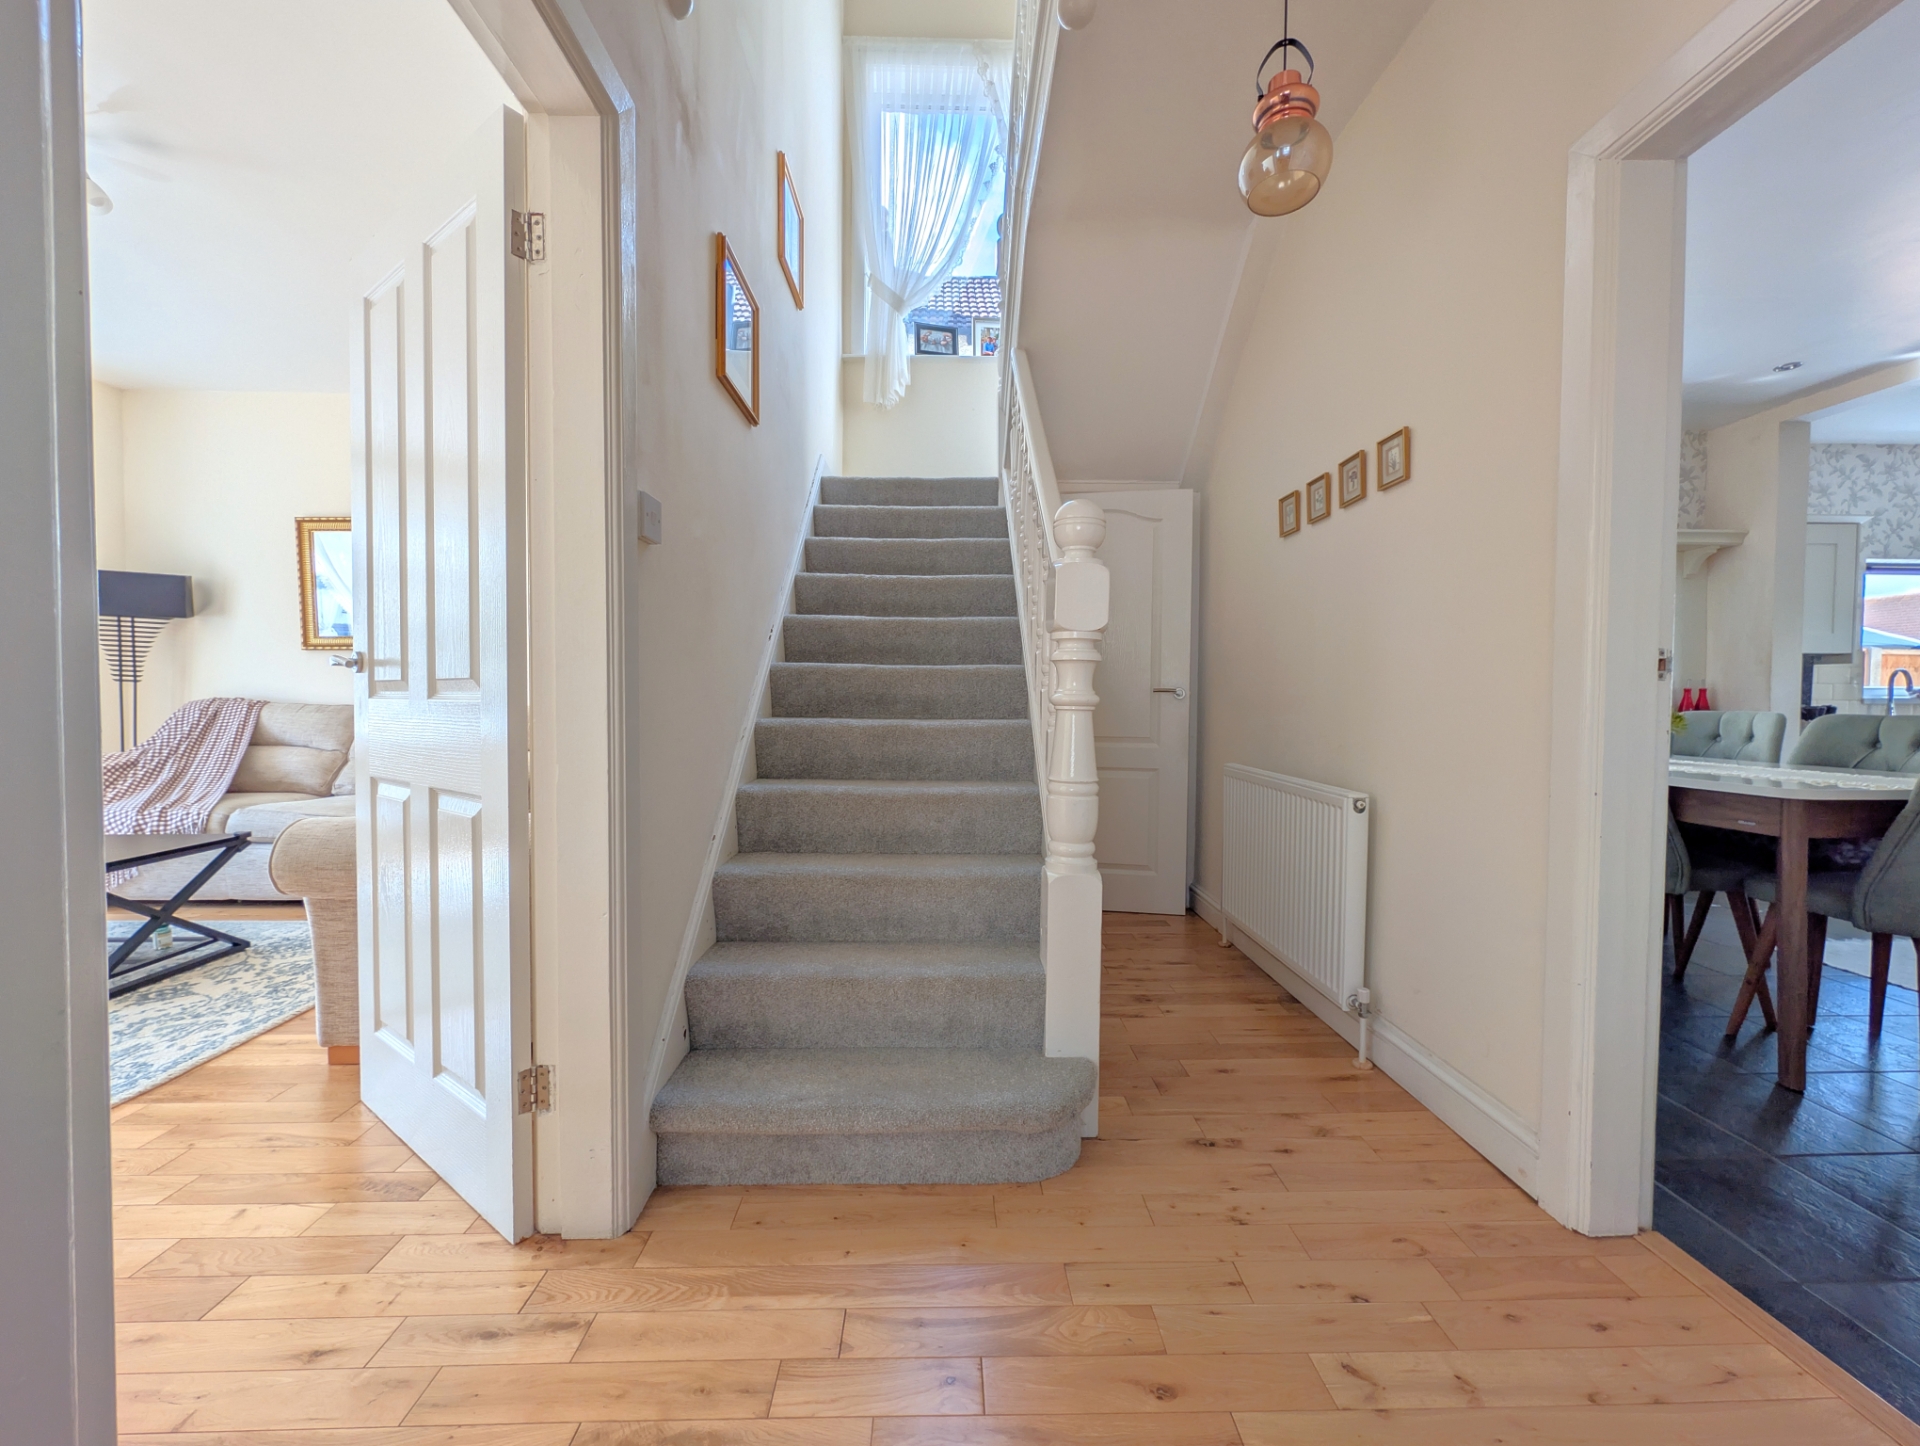
| Inner Hallway | Having a large walk-in storage cupboard under stairs, radiator, stairs lead off with doors to lounge and kitchen. | |||
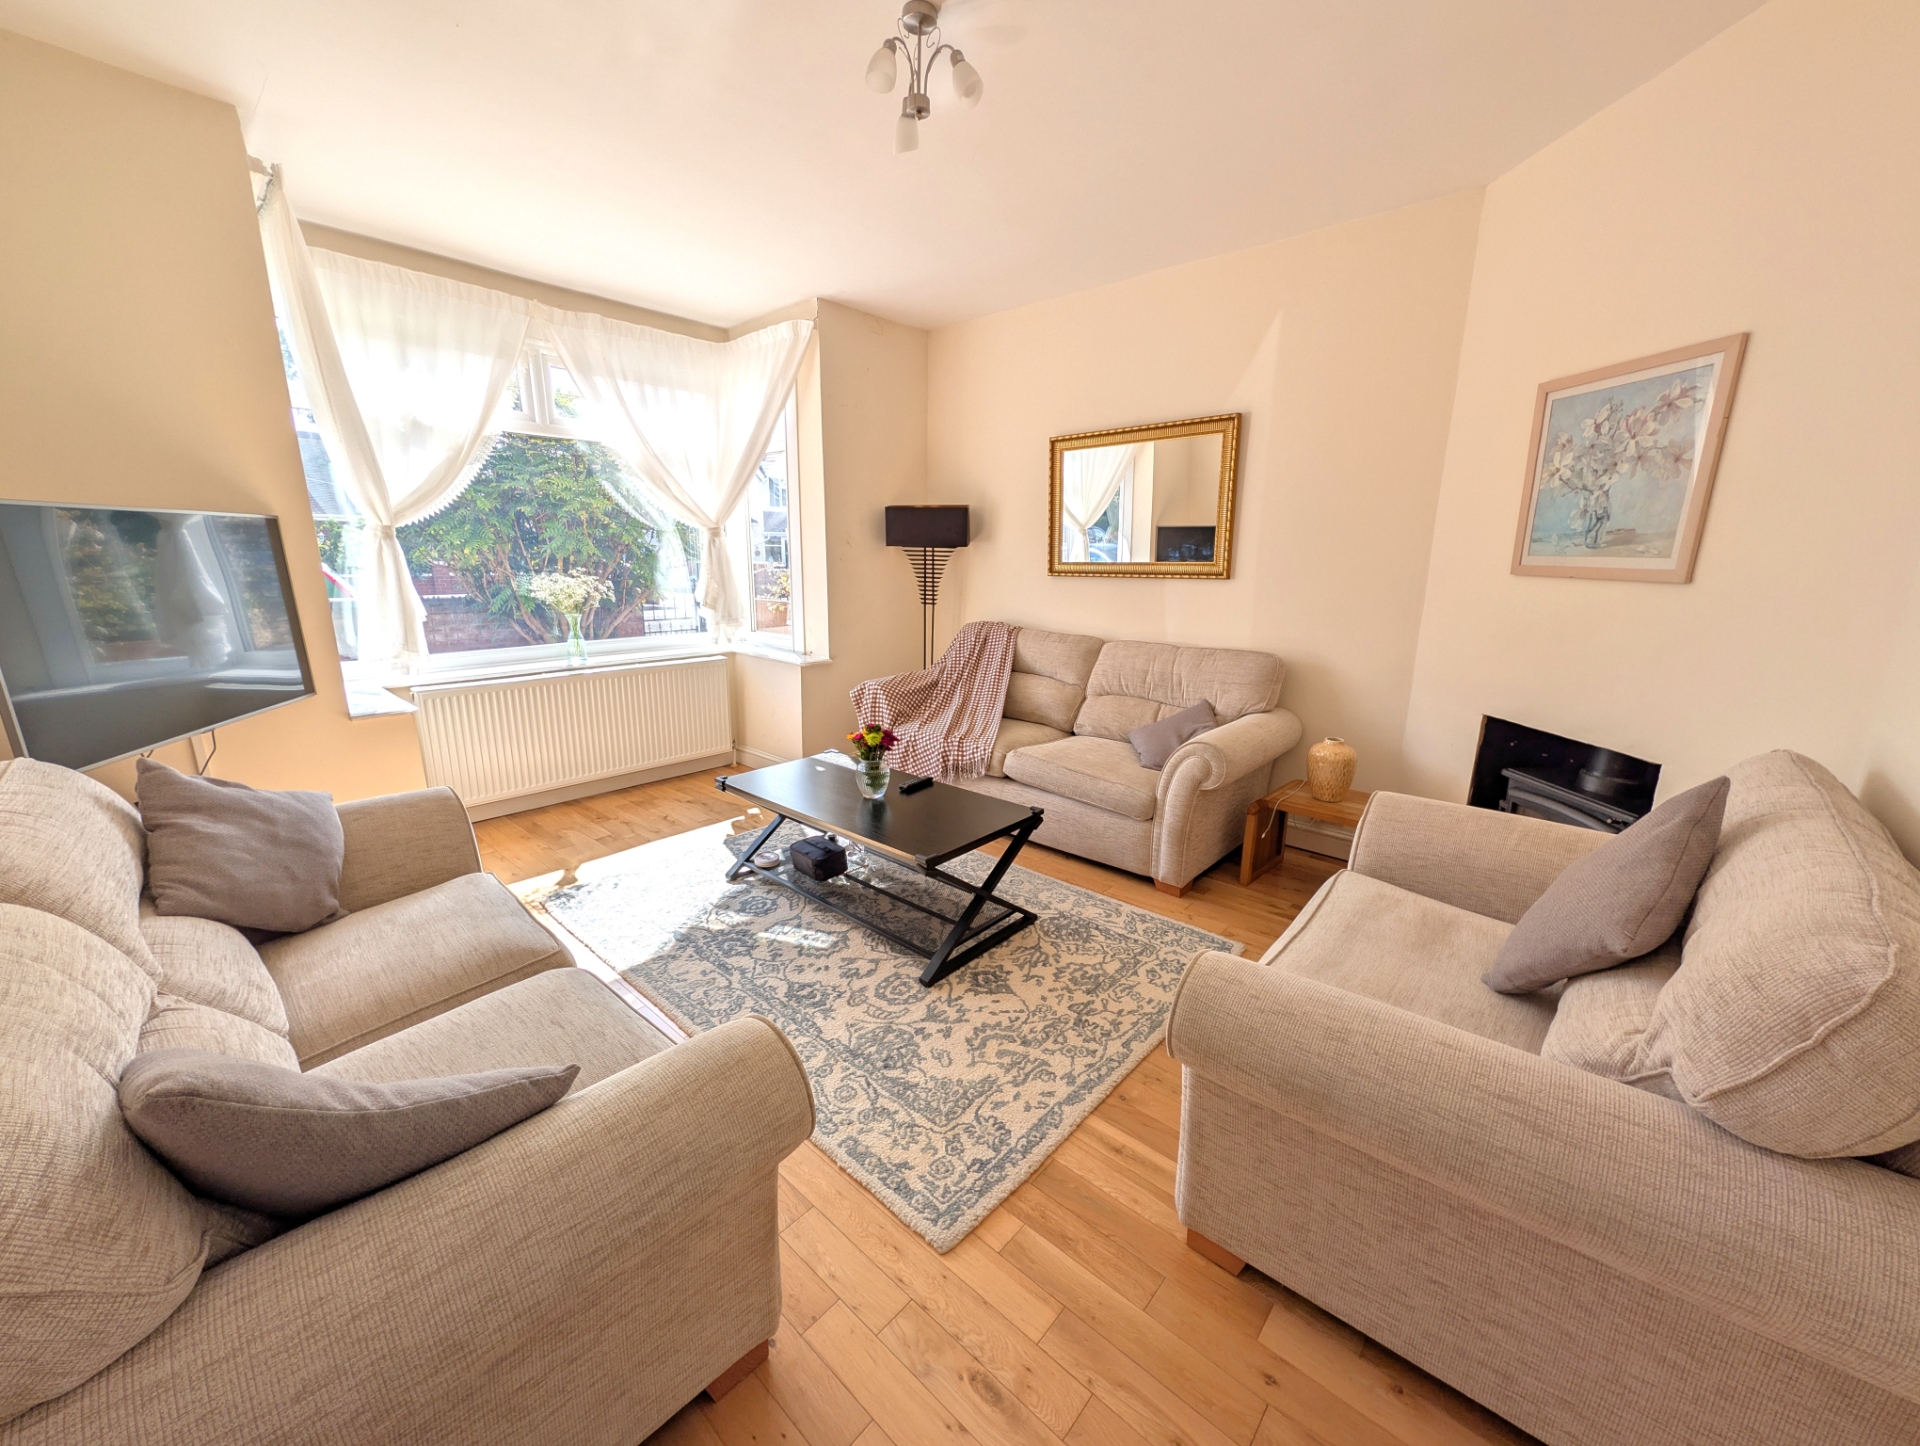
| Lounge | 4.55m x 3.94m (14'11" x 12'11") Having a pay window, radiator, recessed fireplace incorporating cast-iron wood burner, laminate flooring. | |||
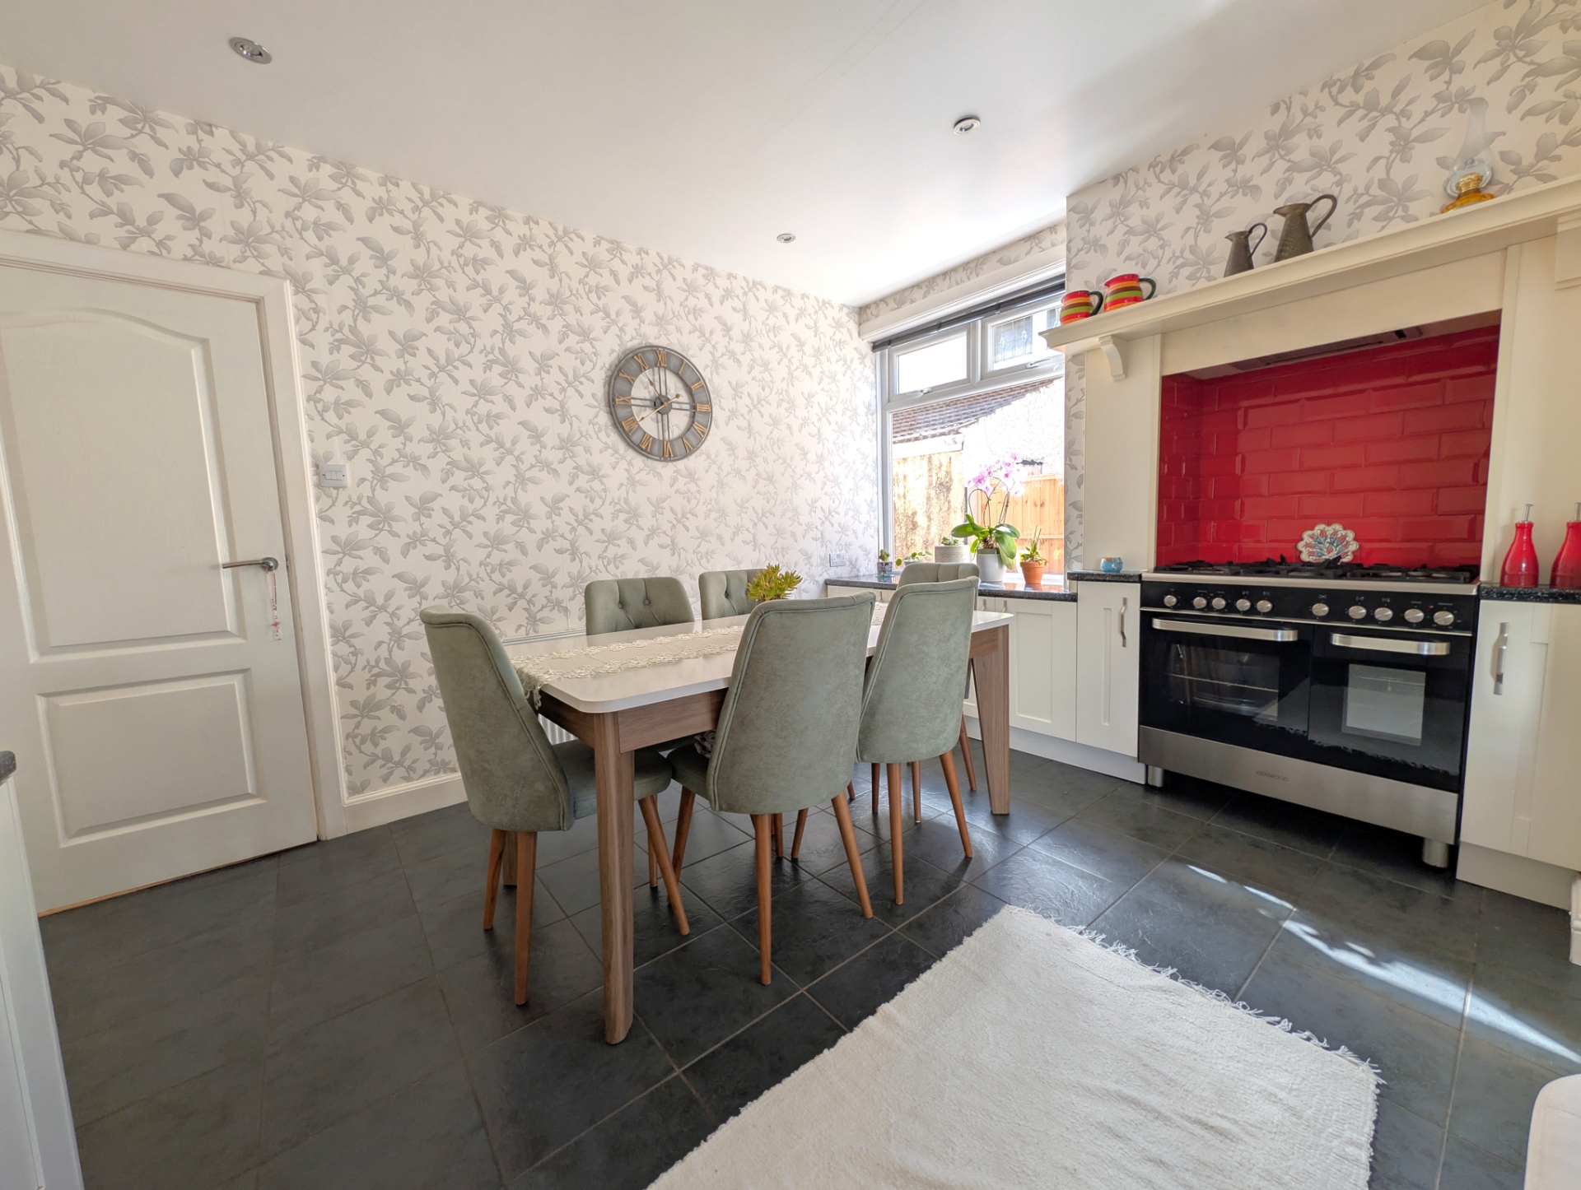
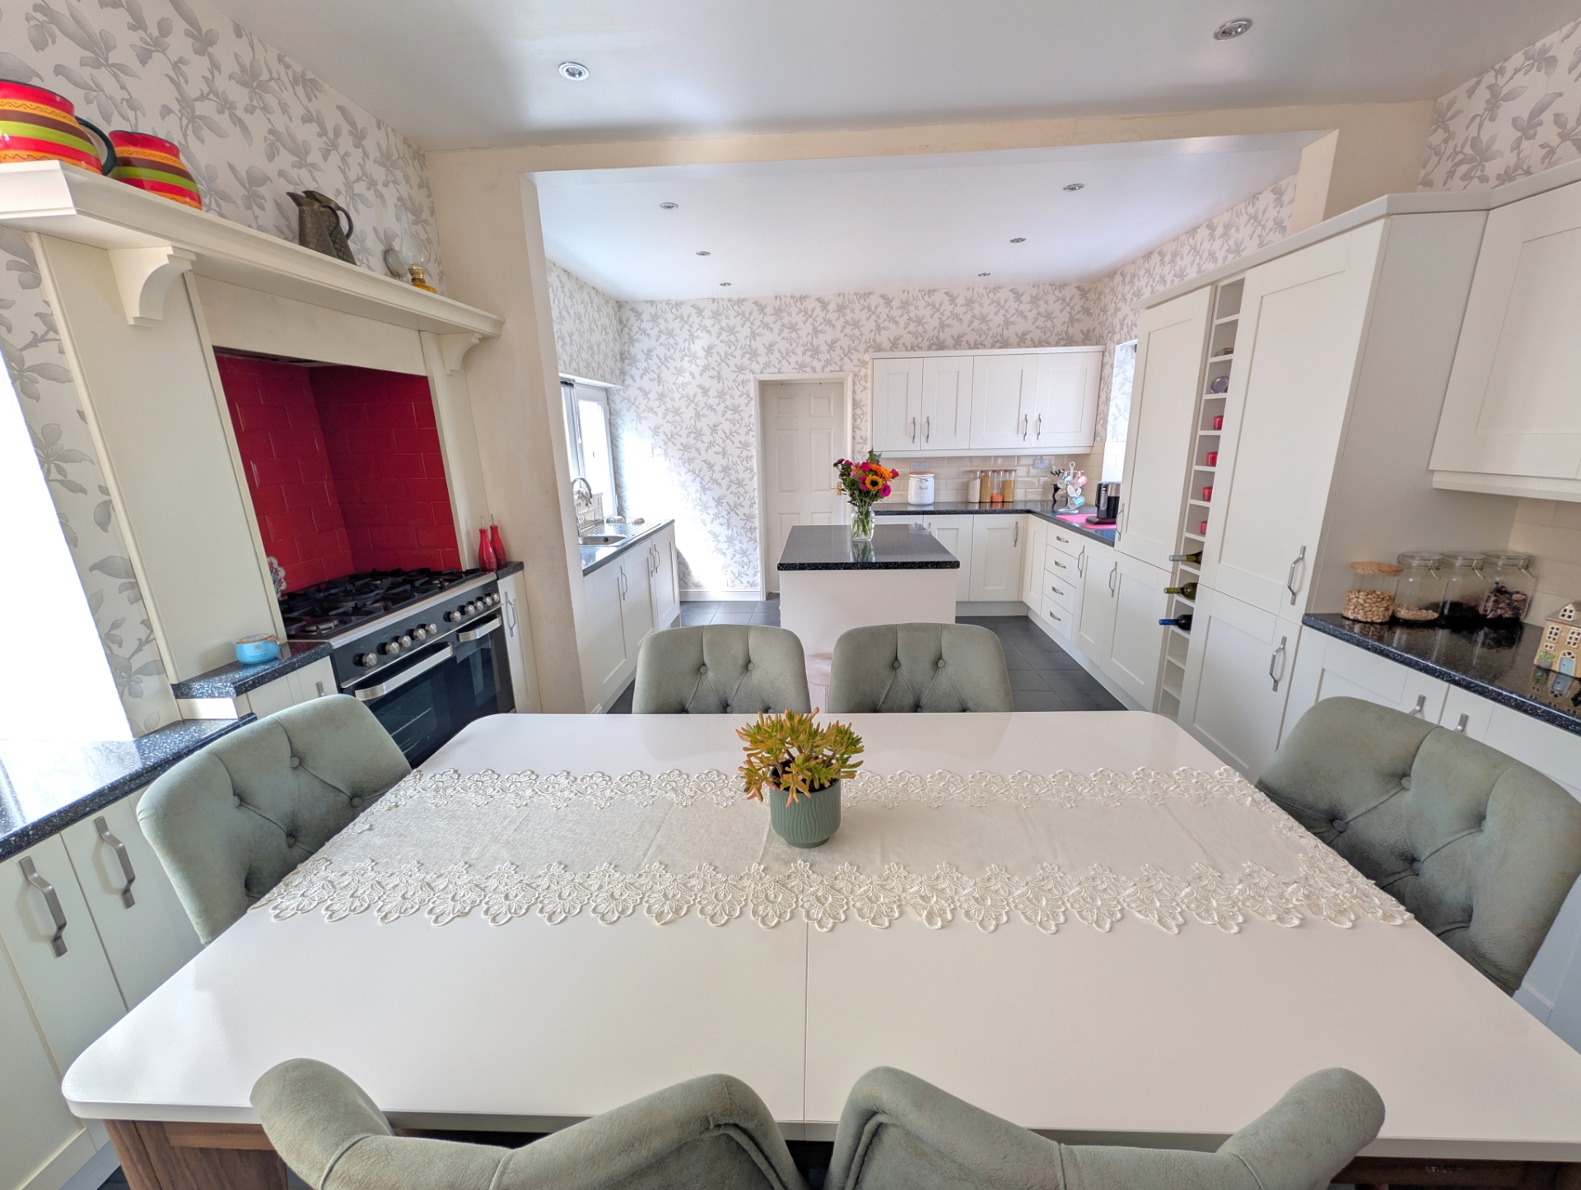
| Dining Kitchen | 5.77m x 3.99m (18'11" x 13'1") Having a single bowl stainless steel sink unit and mixer tap set in work surfaces with base cupboards under and wall mounted cupboard over. The work surfaces extend to the opposite side to provide a very good additional range of matching base cupboards, drawers, wine rack and larder unit. A central island unit provides further storage space, a feature tiled recess offers space for a cooking range with decorative surround and filter hood above, tiled floor, radiator, tiled splash back to work surfaces, inset ceiling spotlights, UPVC double glazed side entrance door with further access door to utility room. | |||
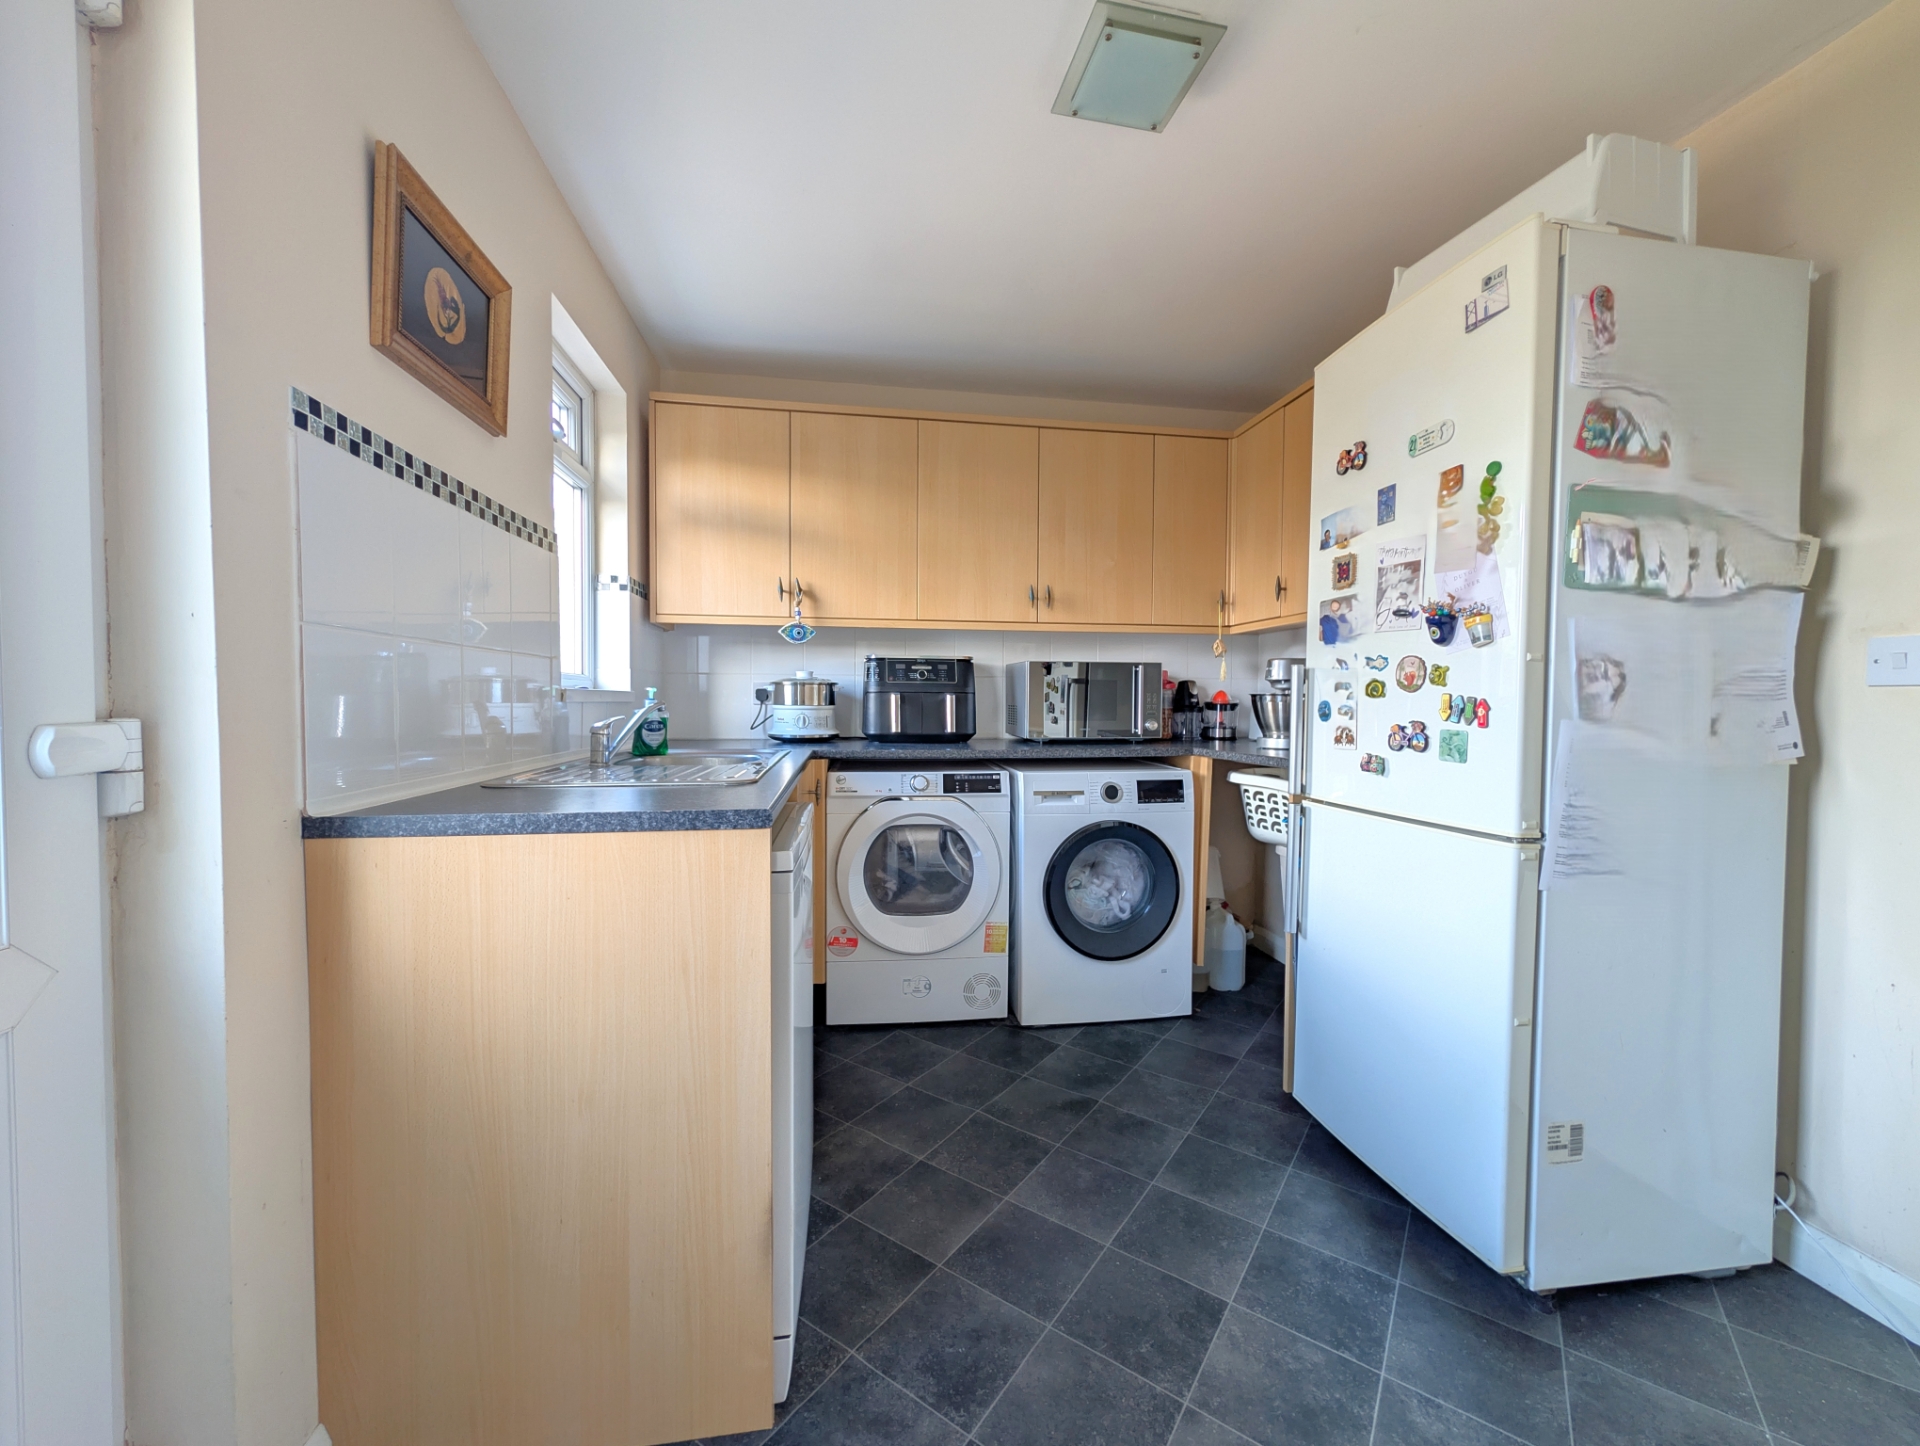
| Utility Room | 2.92m x 2.44m (9'7" x 8') Having a single drainer stainless steel sink unit set in work surfaces extending to provide a fitted base cupboard under together with space and plumbing for washing machine/s and tumble dryer, wall mounted storage cupboards above, space for fridge/freezer, radiator, tiled splash back to work surfaces, tiled effect cushion vinyl floor covering and UPVC double glazed rear entrance door. | |||
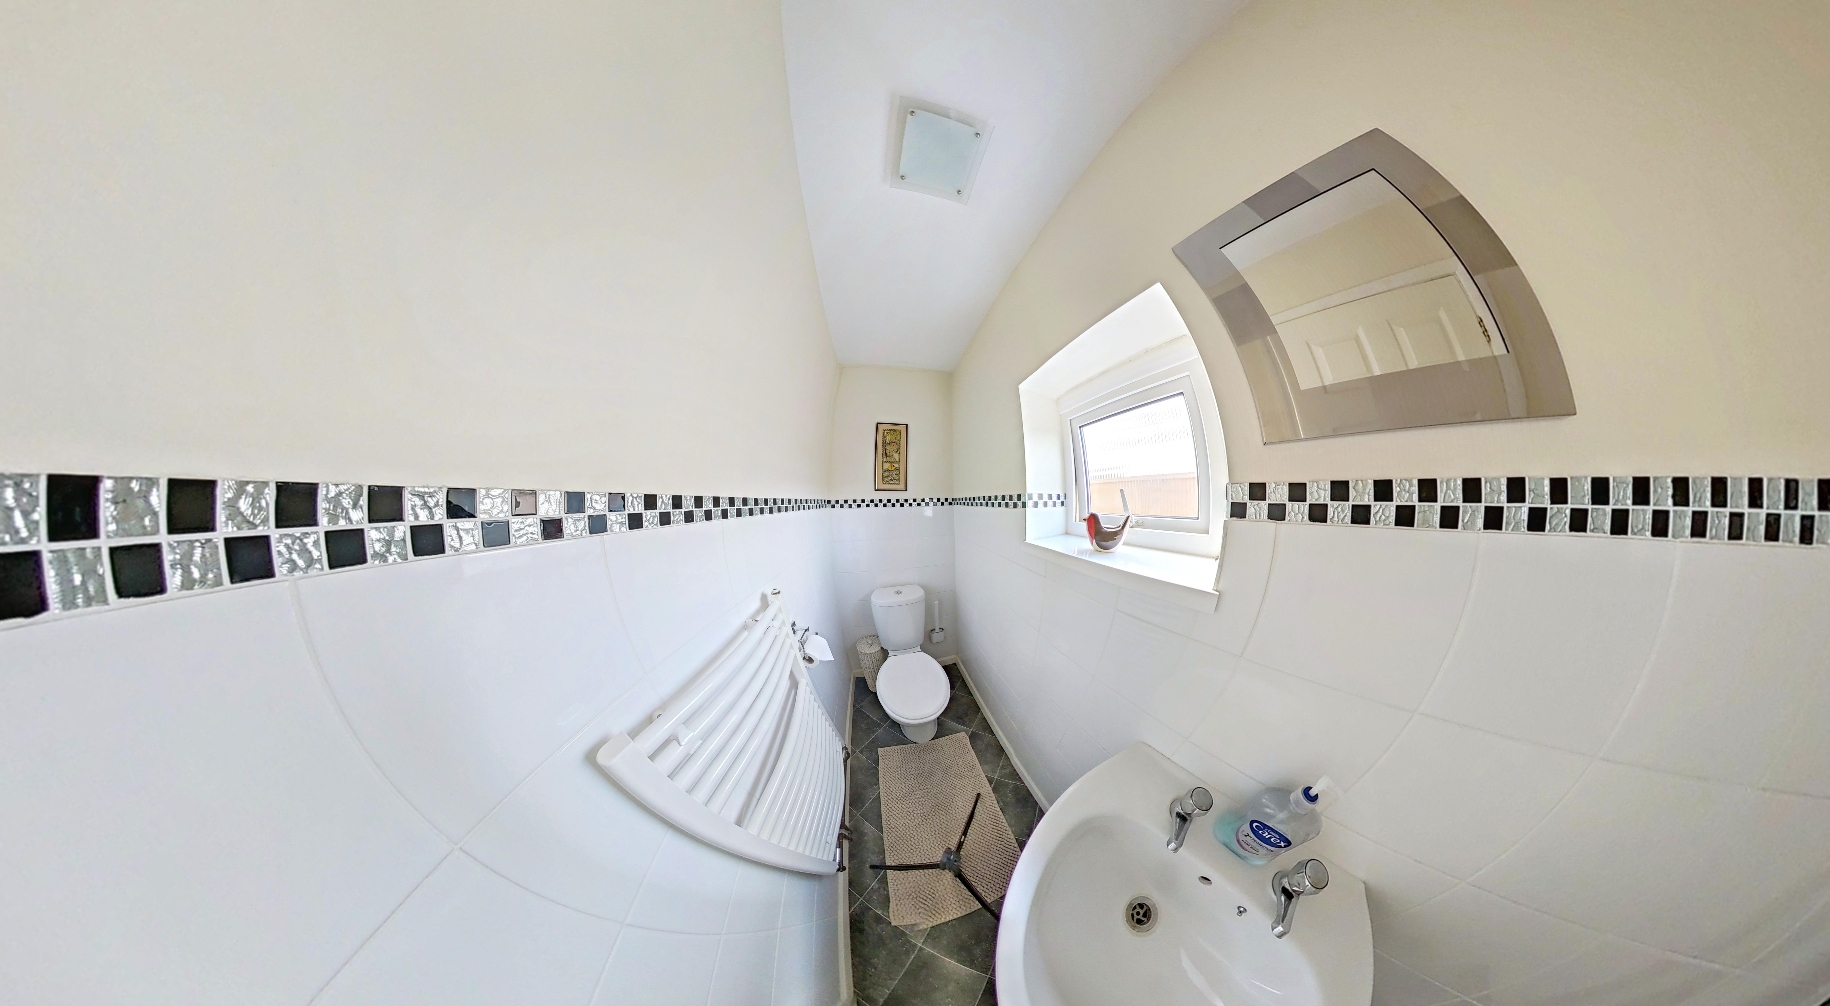
| Cloakroom/WC | Being half tiled with a wall mounted wash hand basin, close coupled WC, ladder style heated towel rail, pushing vinyl tile effect floor covering. | |||
| Stairs & Landing | With a return staircase and landing, access to roof space and access to all bedrooms and bathroom. | |||
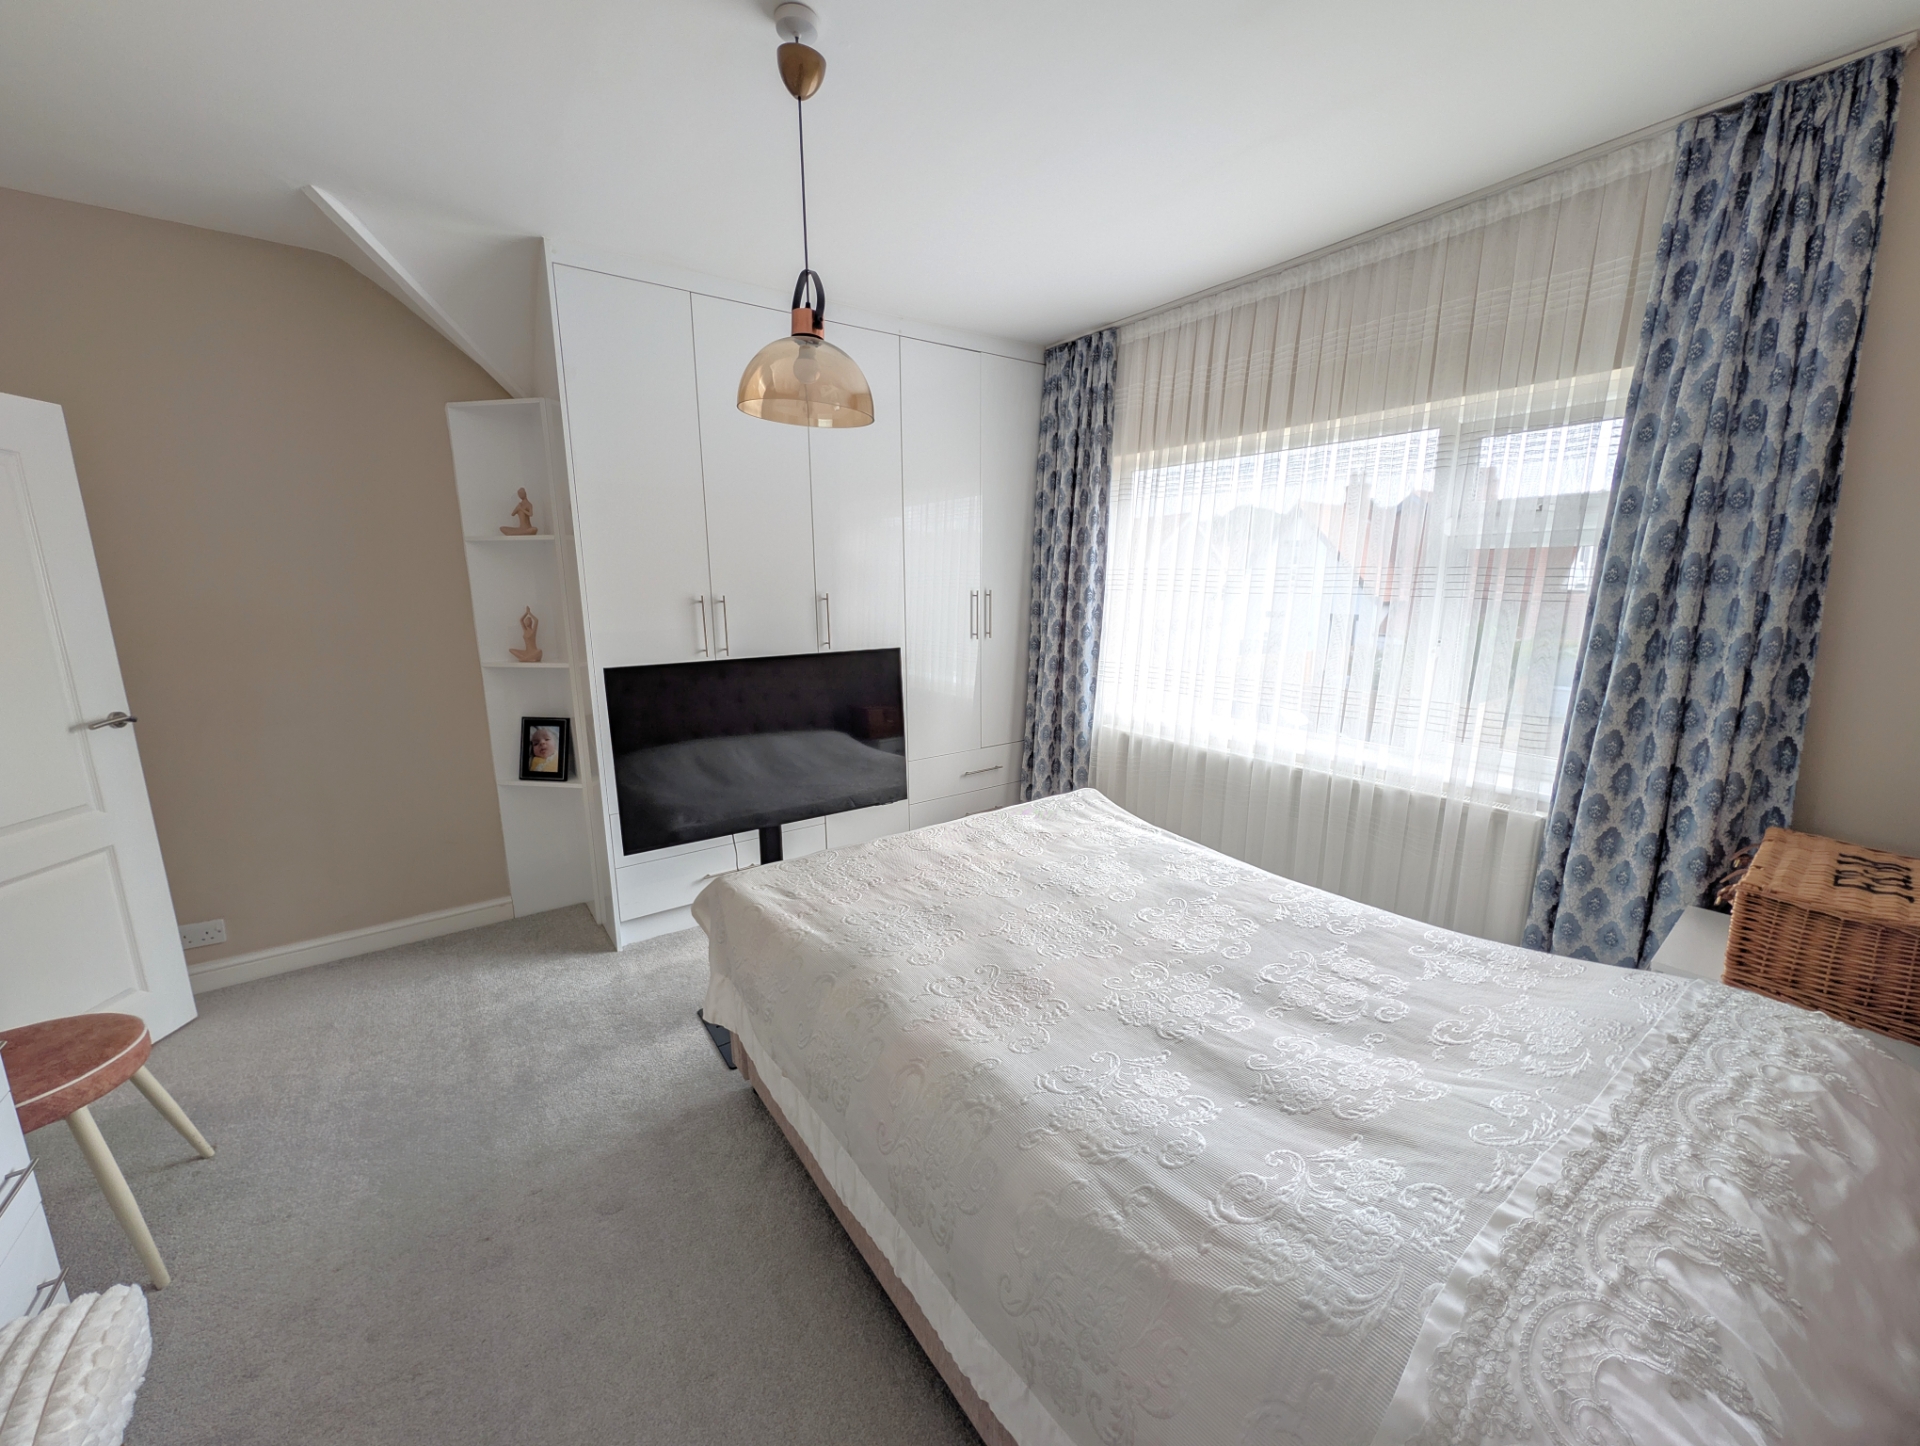
| Bedroom One (front) | 3.89m x 3.86m (12'9" x 12'8") Having a range of fitted with matching fitted drawers and display shelving, radiator. | |||
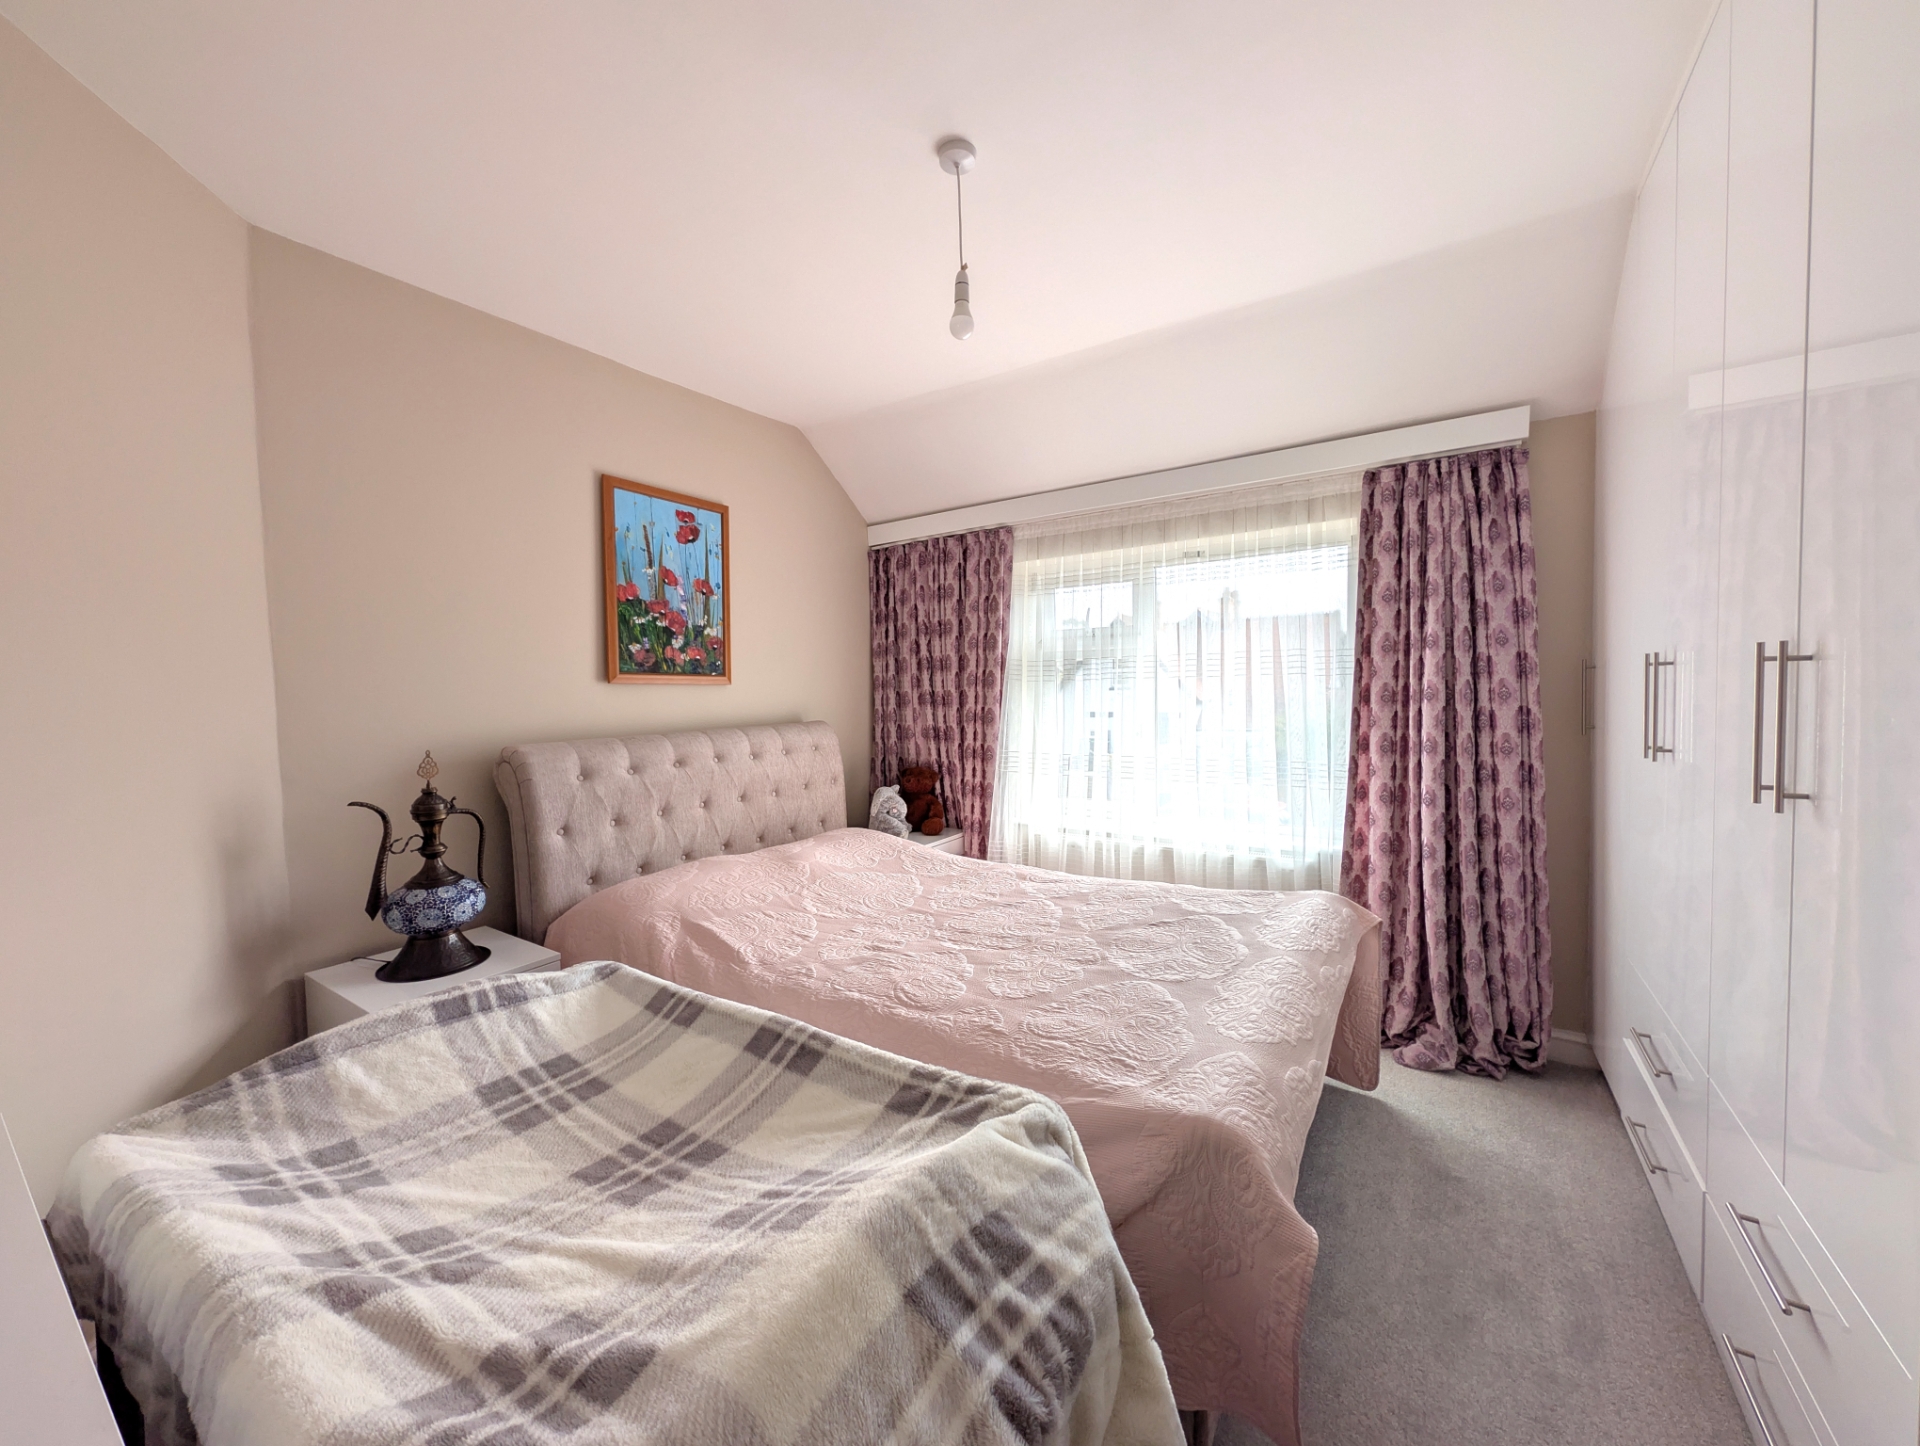
| Bedroom Two (front) | 3.63m x 3.56m (11'11" x 11'8") Having a range of fitted wardrobes with matching drawers, radiator. | |||
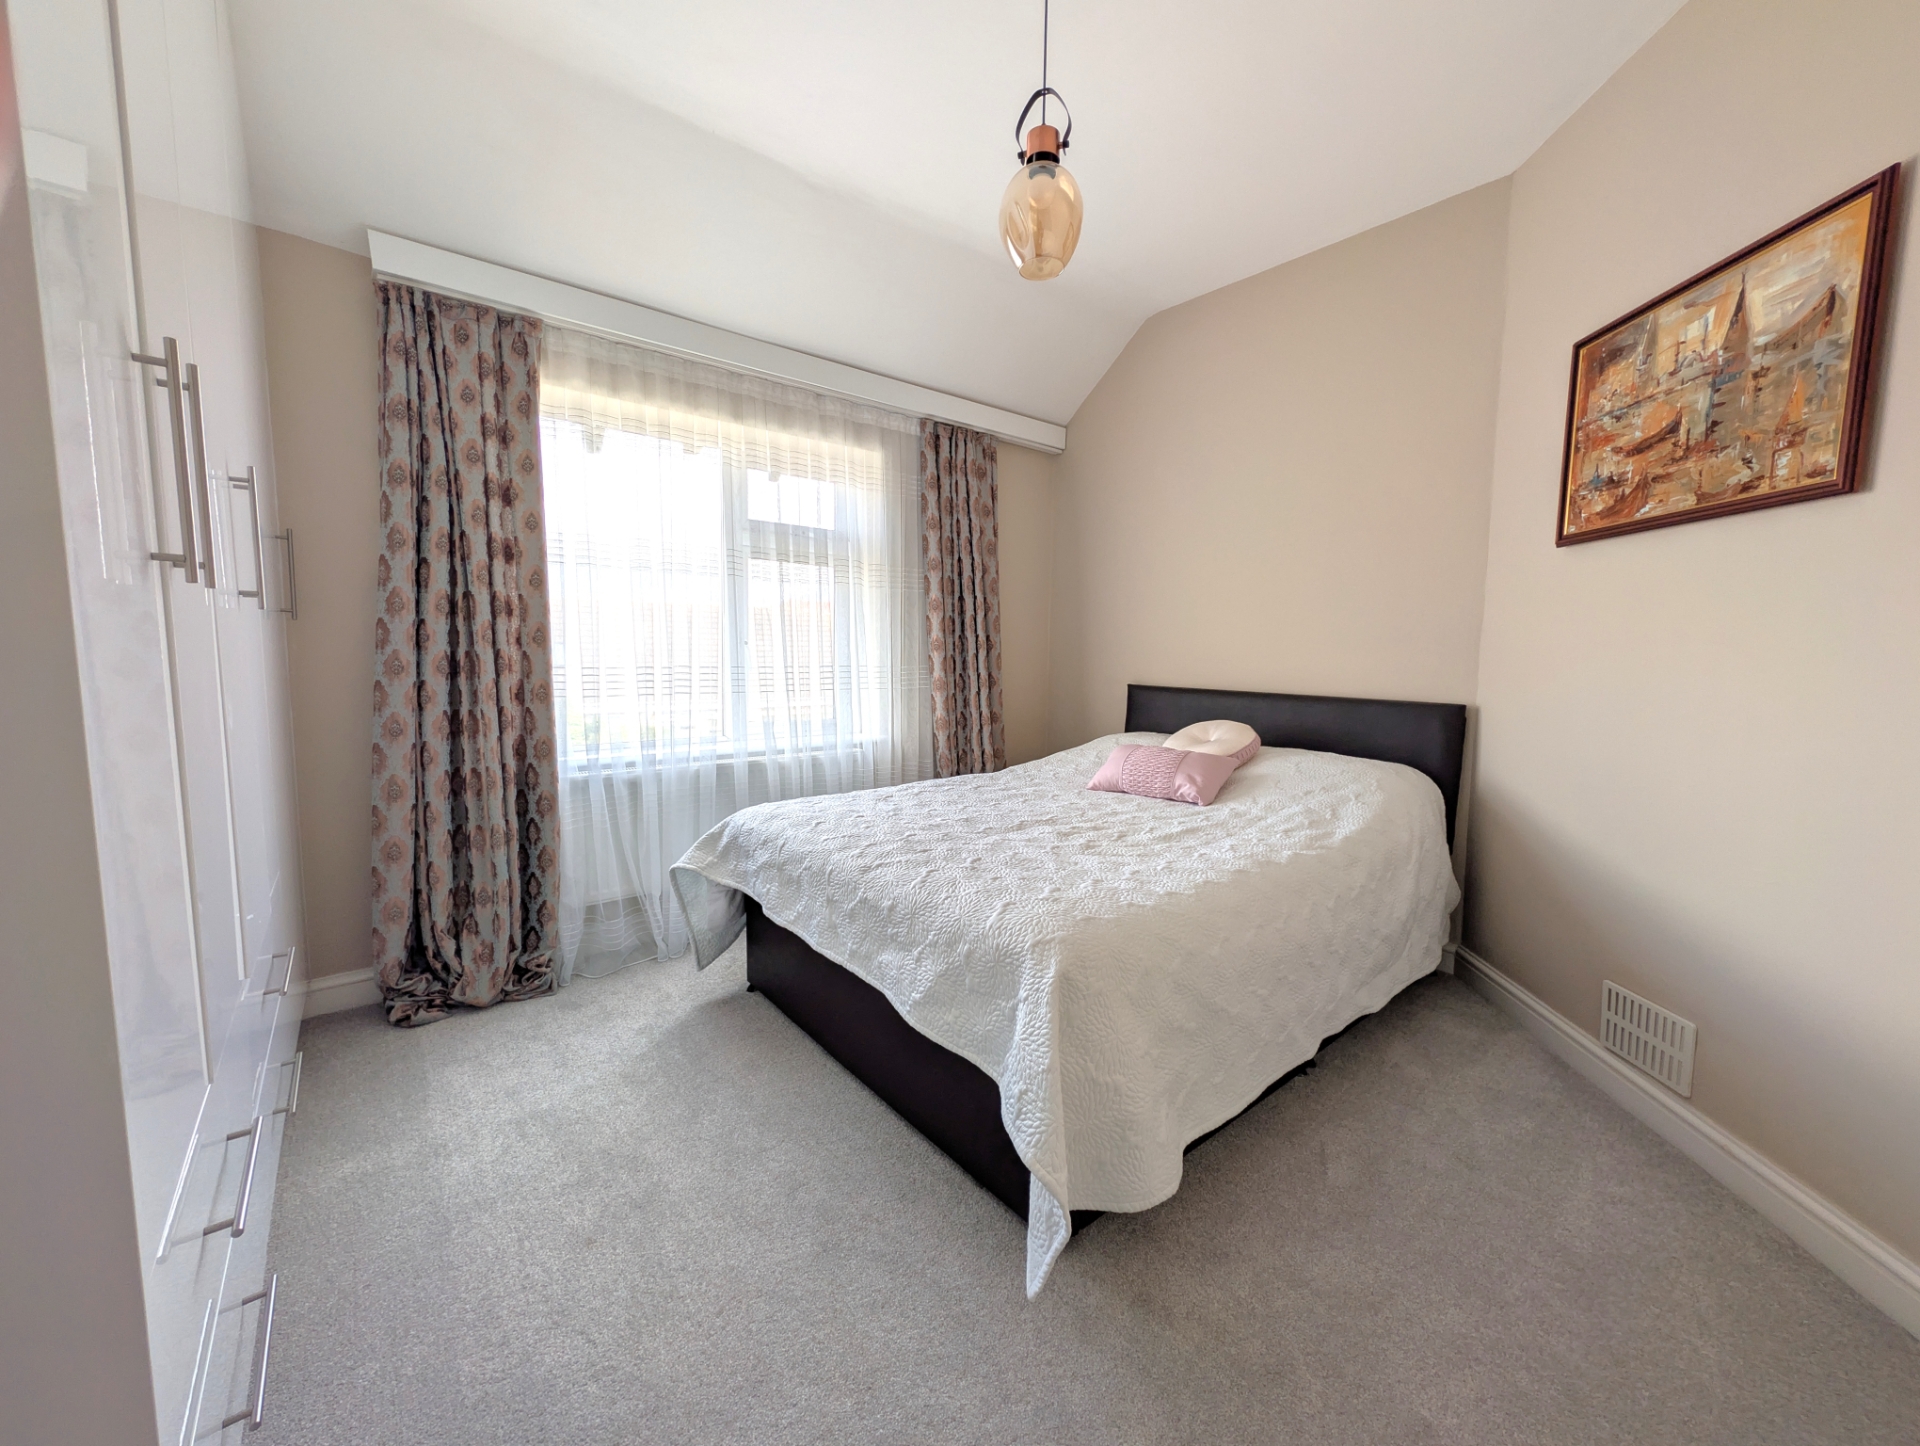
| Bedroom Three (side) | 3.58m x 2.95m (11'9" x 9'8") Having a range of fitted wardrobes with matching drawers, radiator. | |||
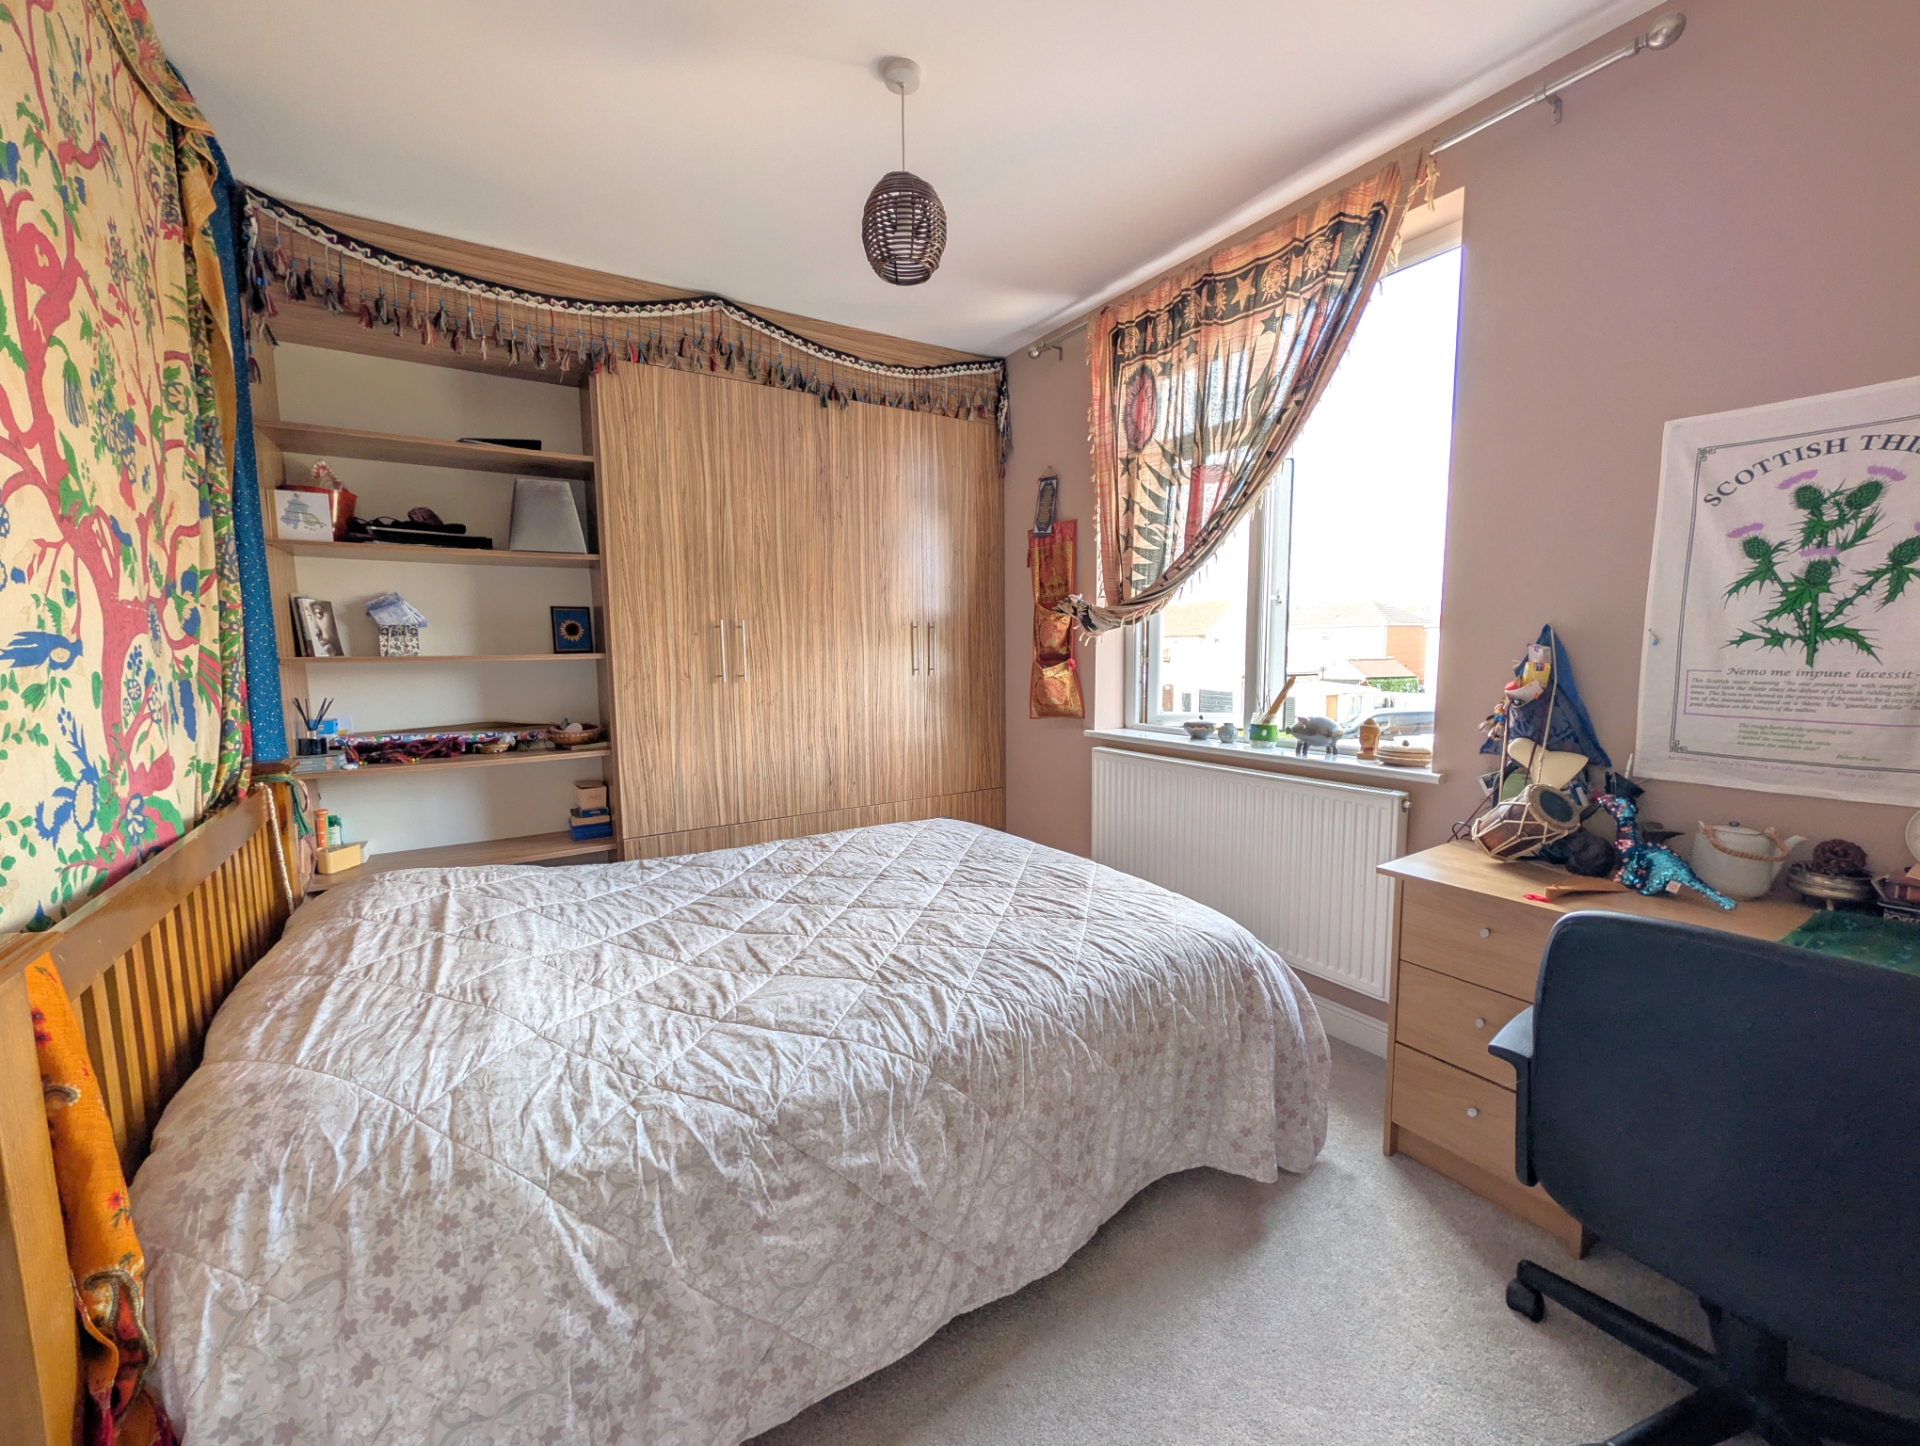
| Bedroom Four (rear) | 3.81m x 2.59m (12'6" x 8'6") Range of fitted wardrobes and drawers with adjacent display shelving, radiator. | |||
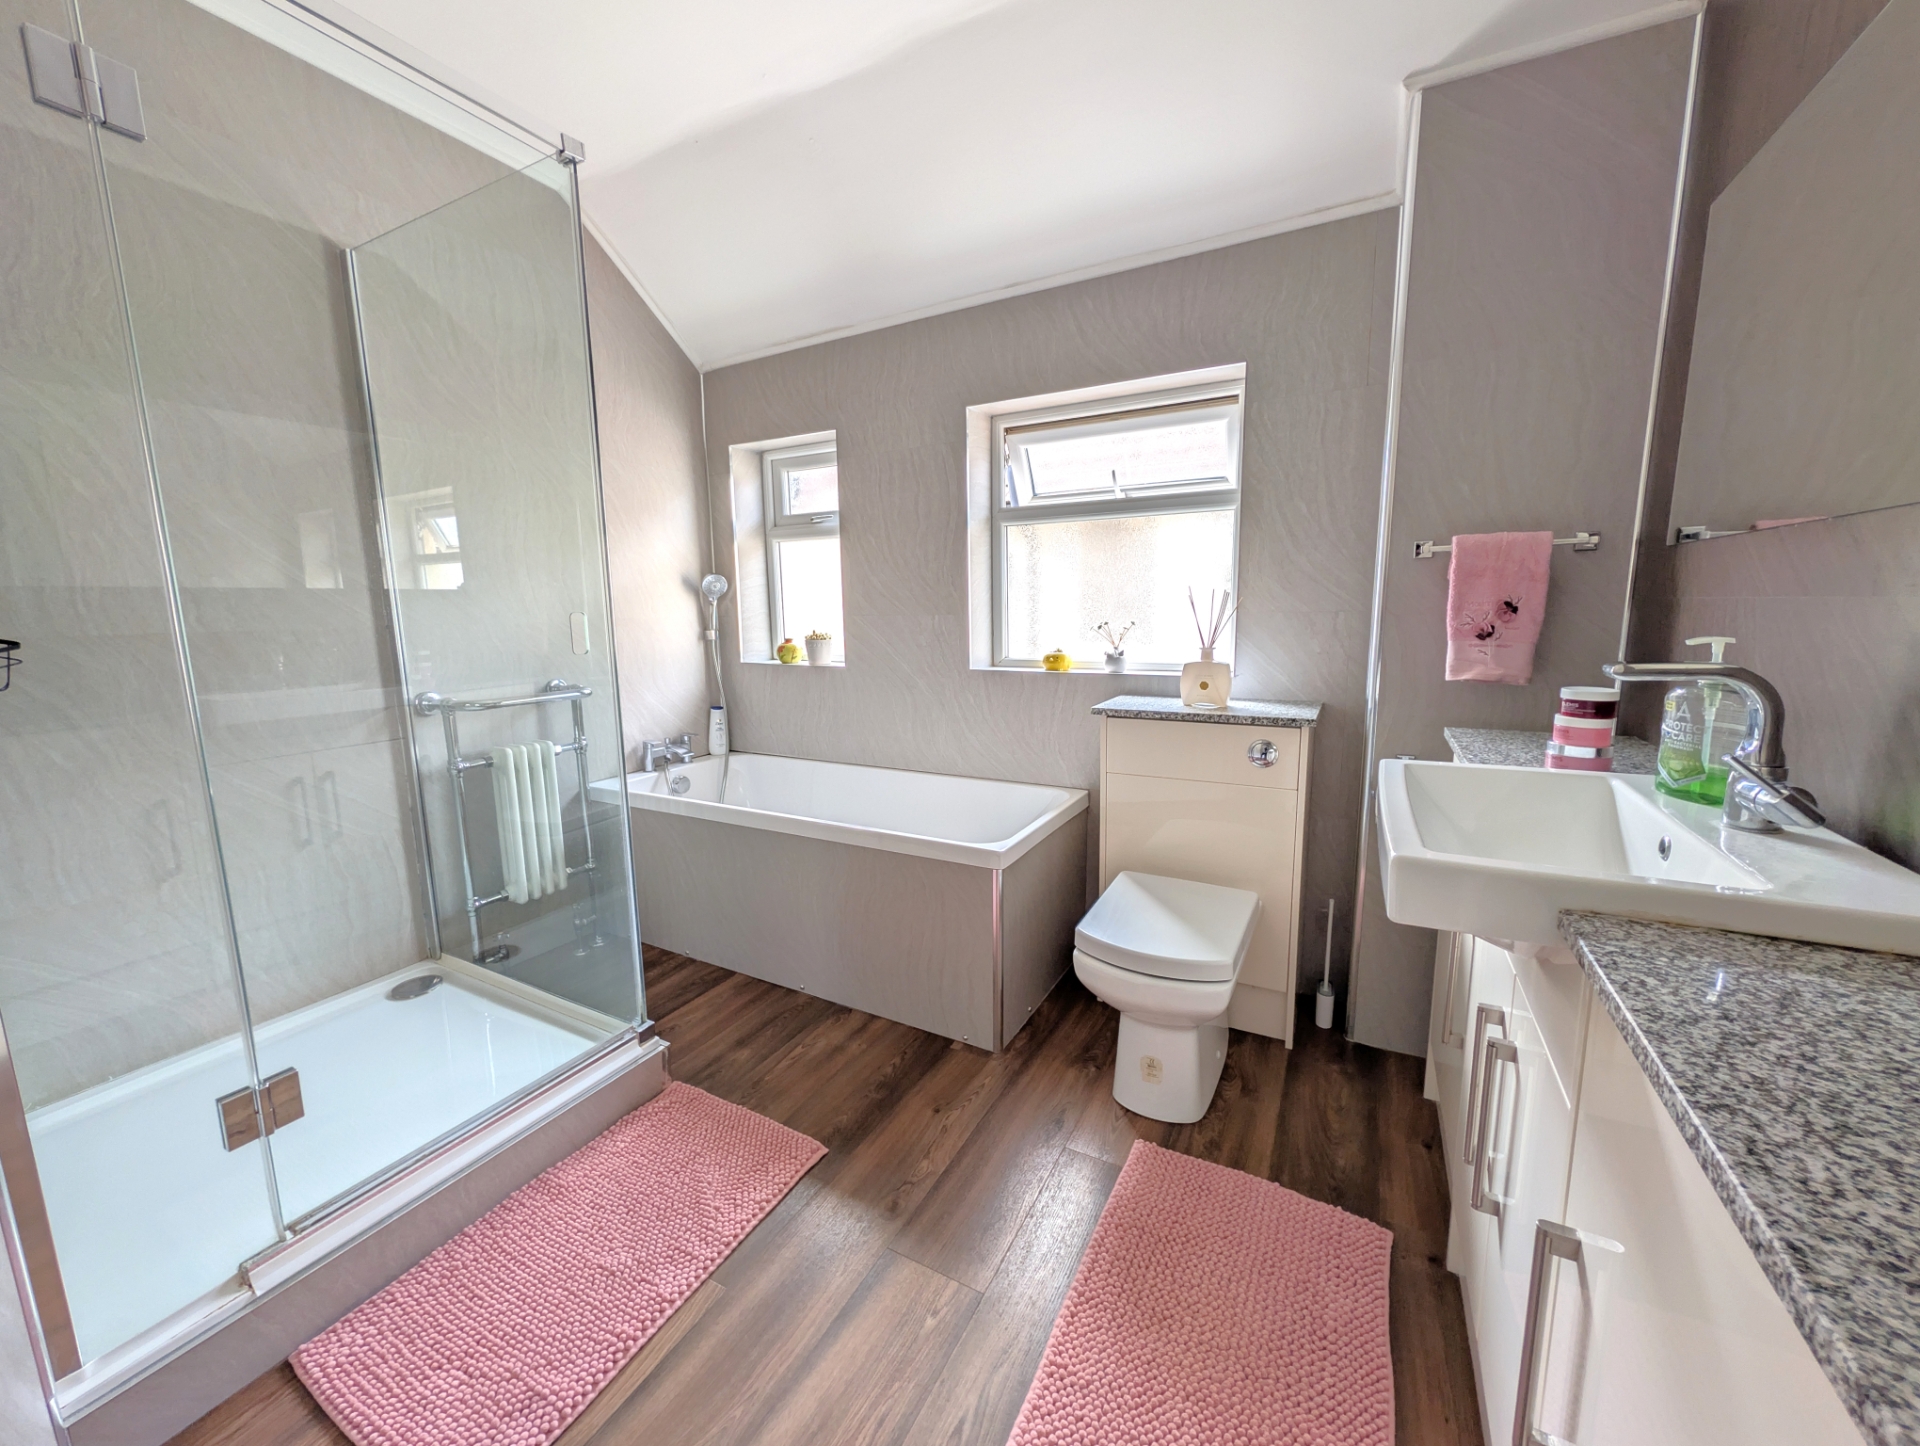
| Bathroom | 2.97m x 2.77m (9'9" x 9'1") Being throughout and having a four piece modern white bathroom suite comprising panelled bath setting splash around with mixer tap/shower attachment, separate corner shower cubicle with mains shower therein, hand basin set in vanity unit with toiletry cupboards under, close coupled WC, period style heated towel rail, wood effect cushion vinyl floor covering. | |||
| Outside | ||||
| Front | The property is approached over a gated driveway leading down the side of the property to provide off-road parking and access to the garage. The front garden has been launched for ease of maintenance with a garden path and gated side access with an ornamental brick wall frontage. | |||
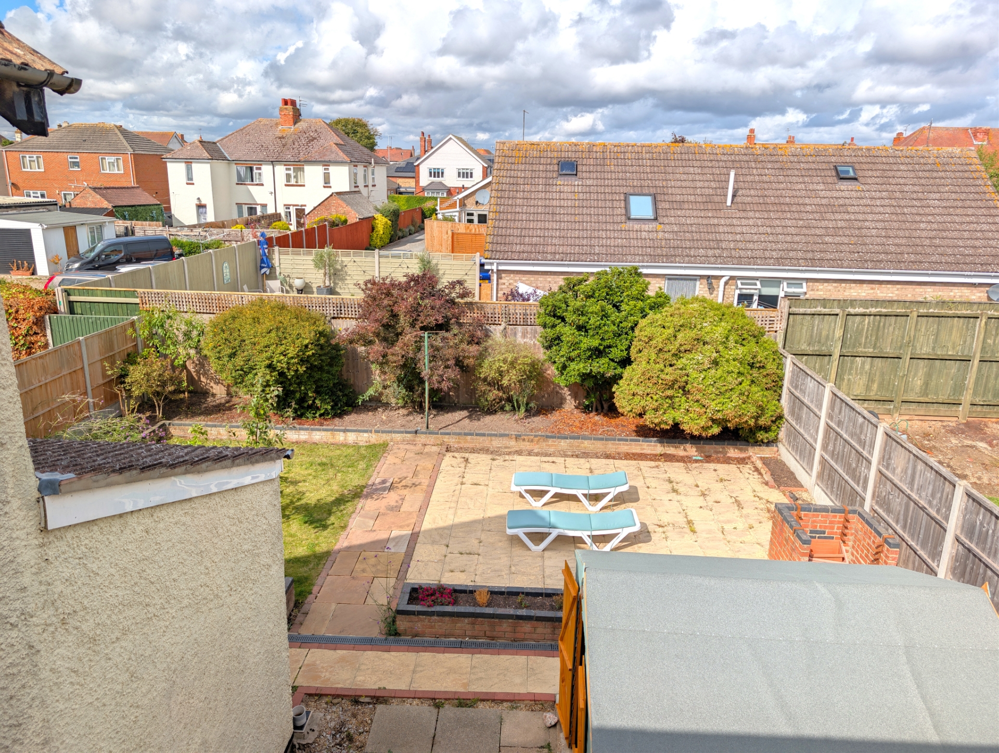
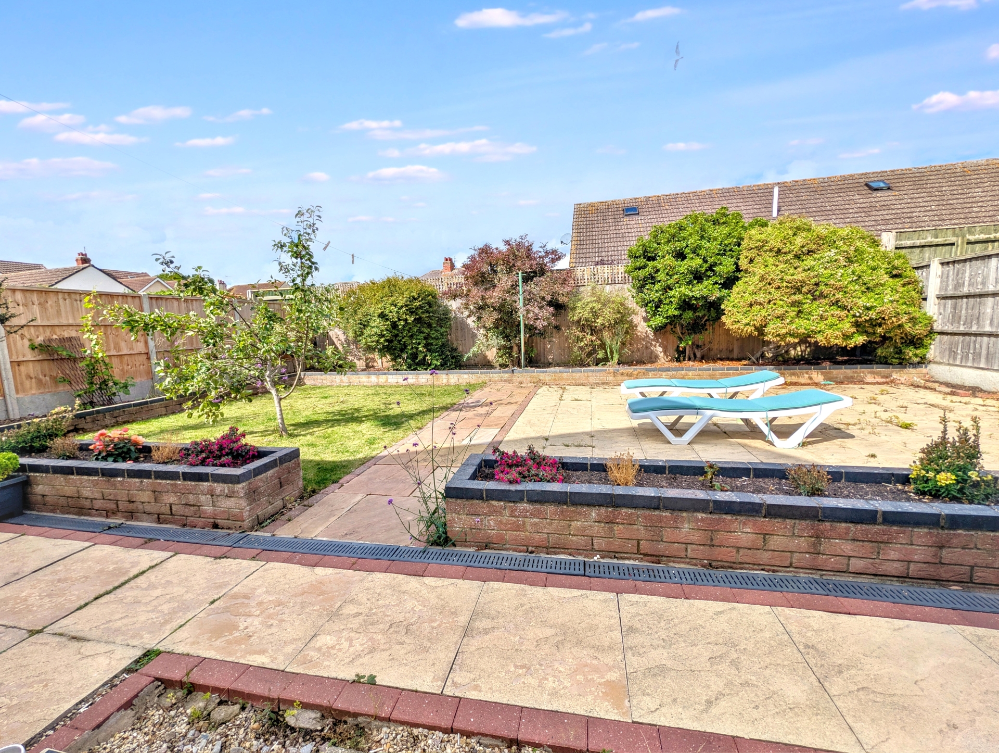
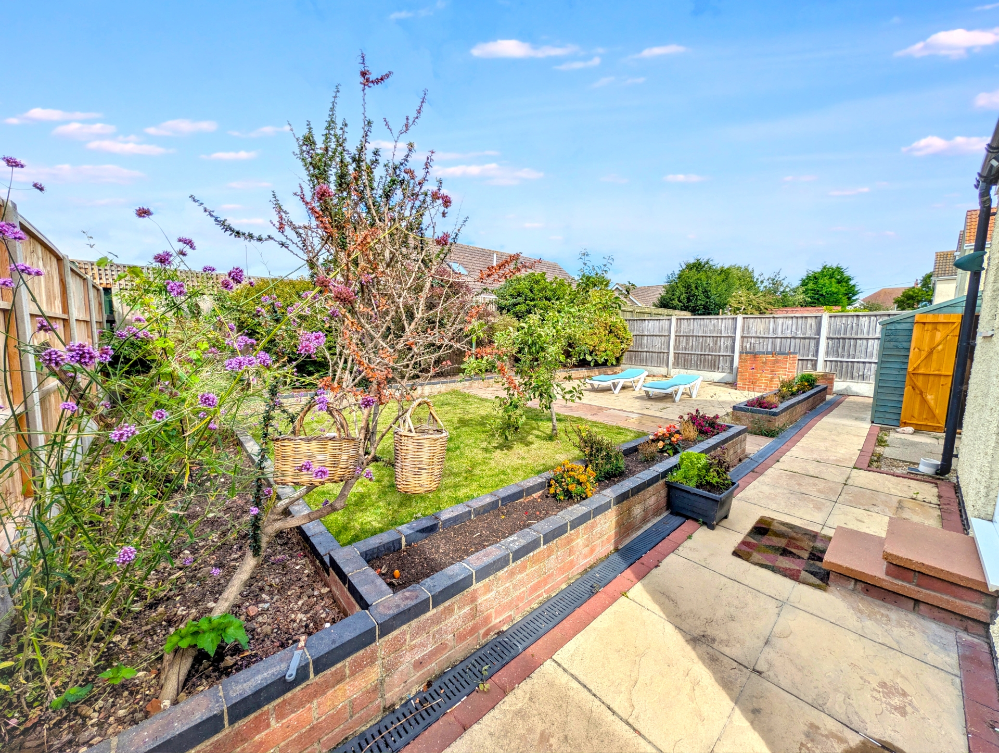
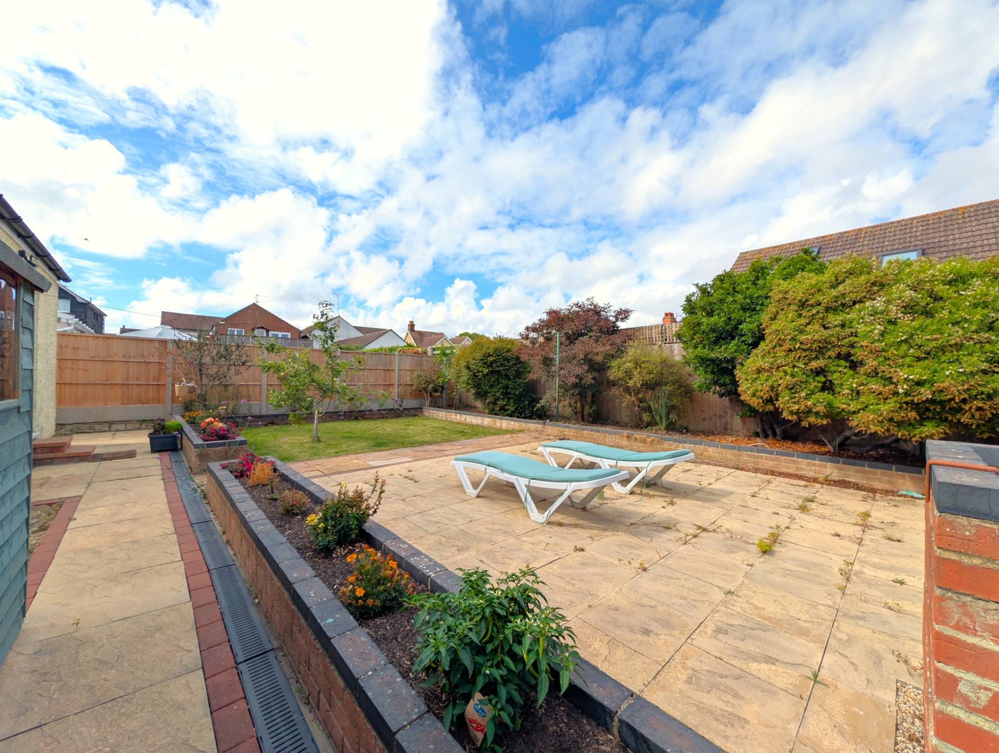
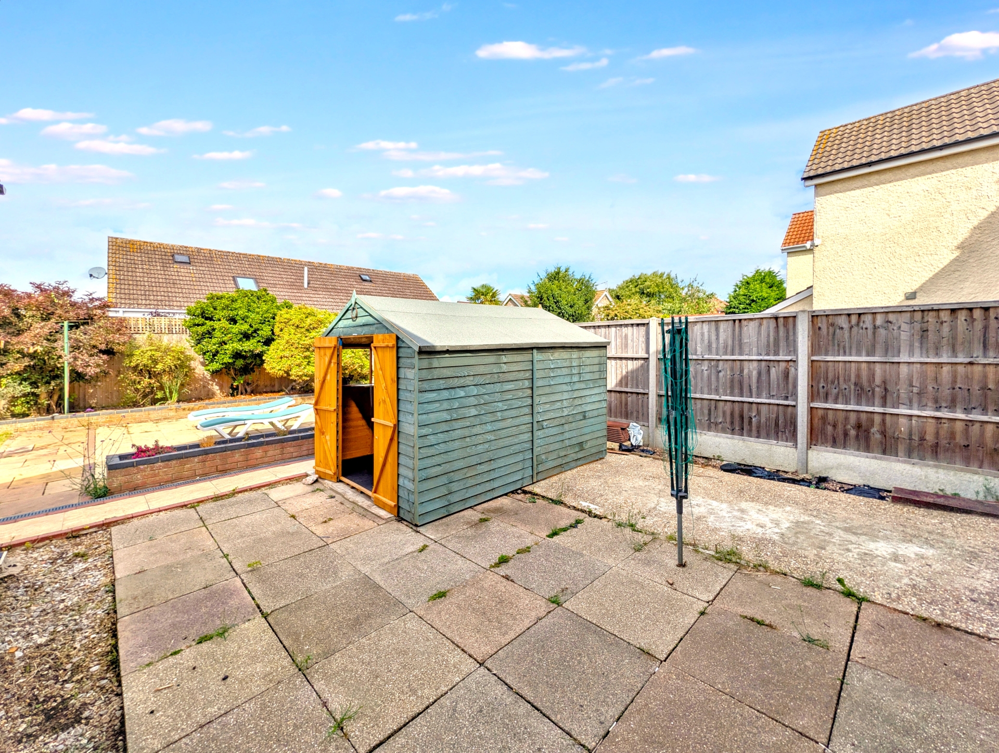
| Rear | The extend across the entire width of the property and are divided into an area of lawned garden set with plants and shrubs as well as a large paved patio/seating area with raised brick planters to either side and a further raised well-stocked rear border. The patio also extends to the back of the house and includes a large garden shed. | |||
| Garage | 4.88m x 2.90m (16' x 9'6") Of brick construction with concrete floor, up and over door personnel door to rear garden | |||
12 Lincoln Road<br>Skegness<br>Lincolnshire<br>PE25 2RZ