 Tel: 01754 629305
Ancaster Avenue, Chapel St Leonards, Skegness, PE24
For Sale - Freehold - £260,000
3 Bedrooms, 2 Receptions, 1 Bathroom, Bungalow, Freehold
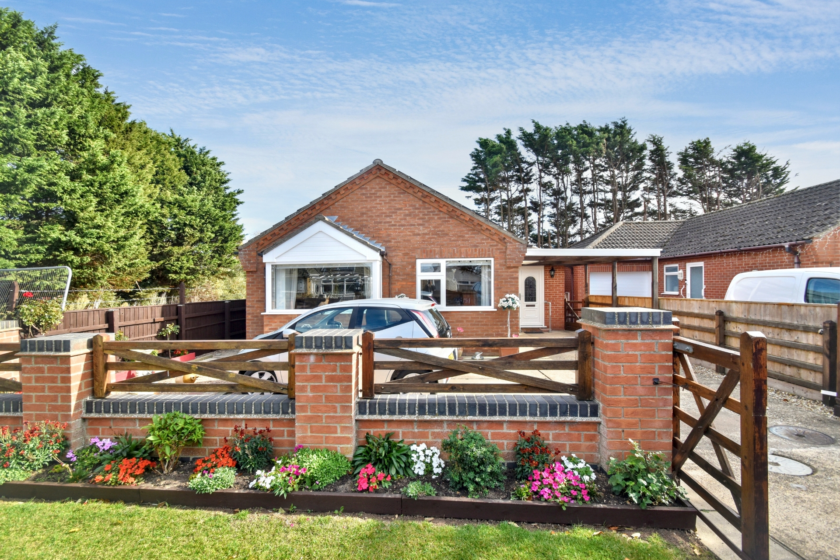
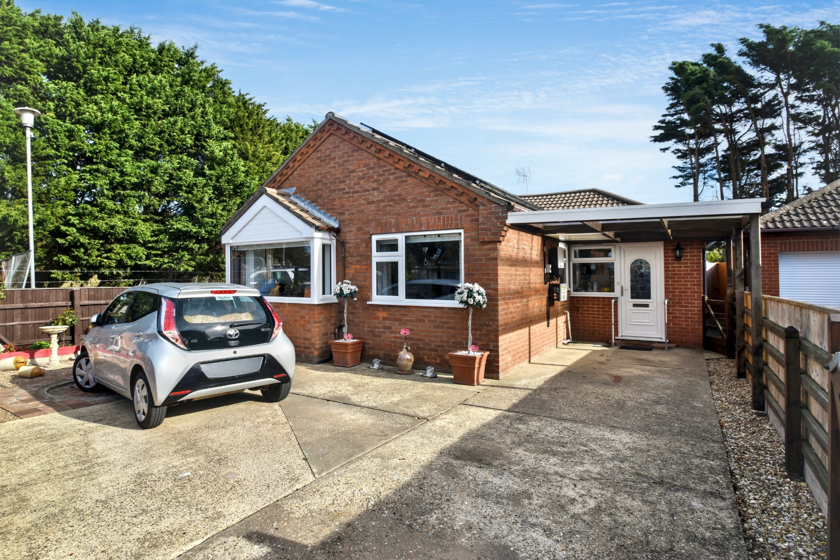
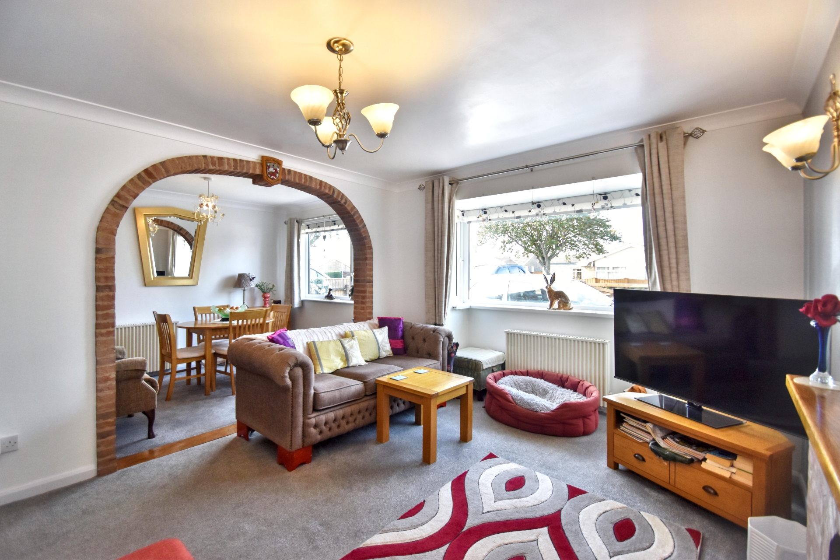
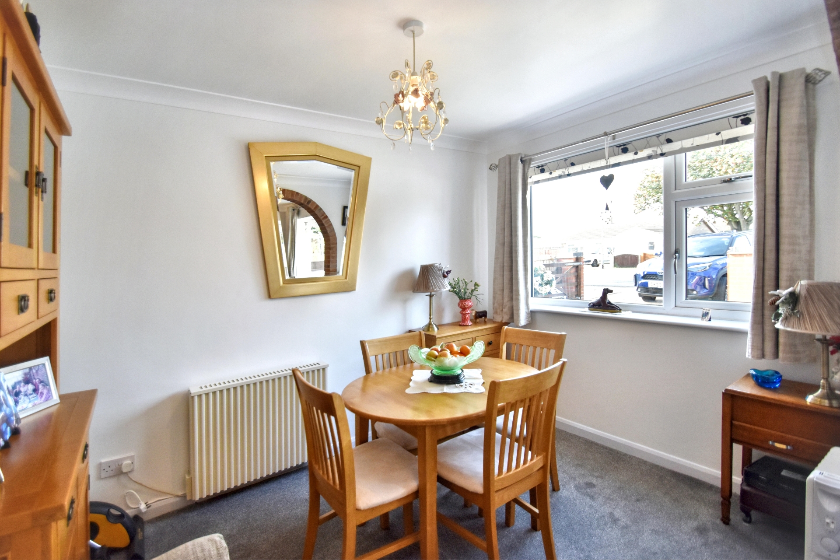
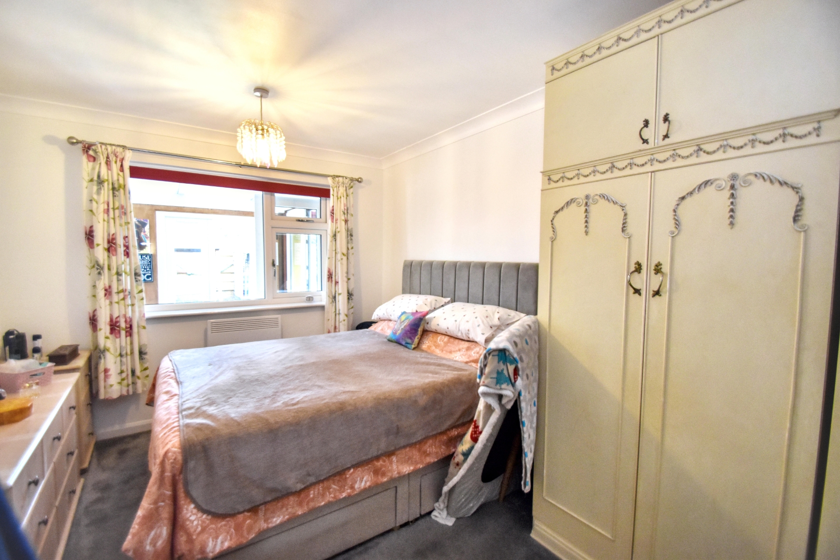
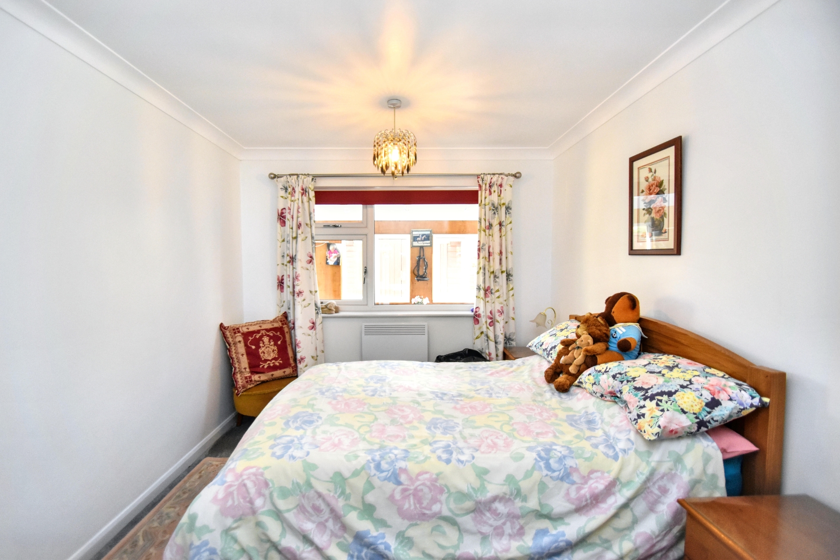
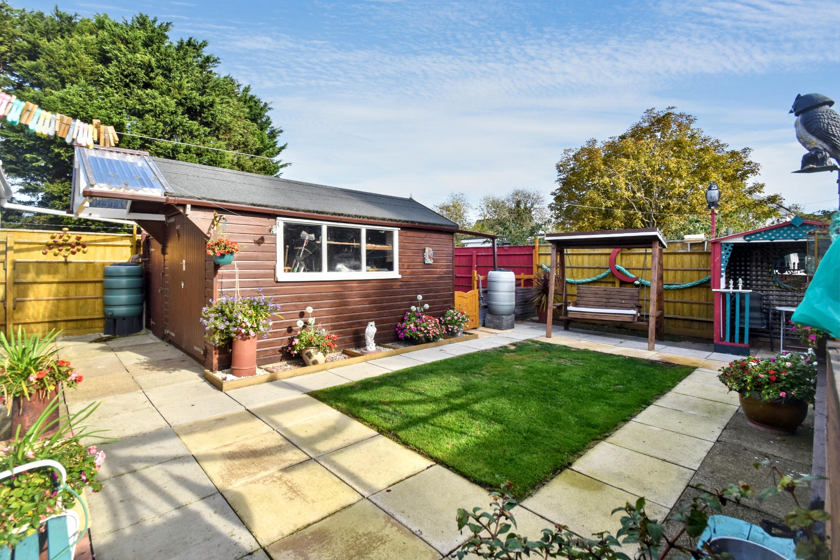
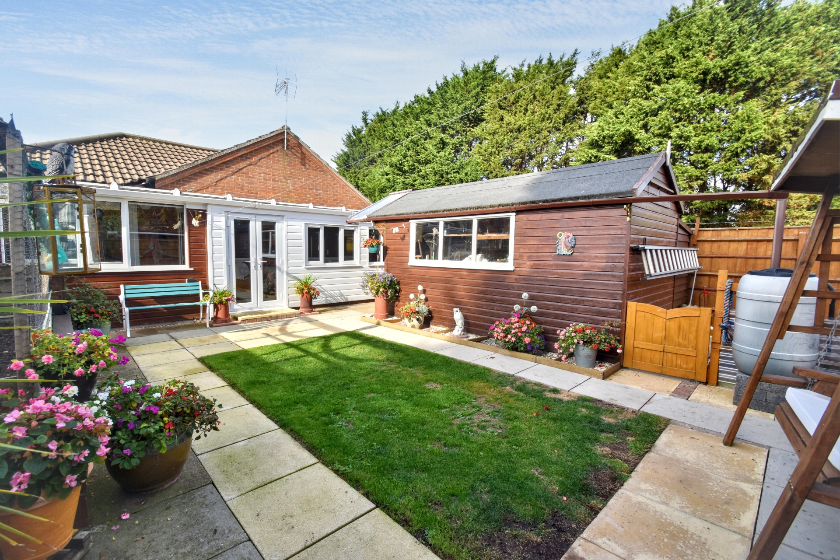
A detached bungalow in the popular seaside village of Chapel St Leonards- close to both the shops and the beach as well as a short walk to the North Sea Observatory & café + the coastal country park. The property comprises of kitchen, lounge, dining room, utility, conservatory, three bedrooms with en-suite wc to master and shower room. The outside of the property has driveway providing off road parking for several vehicles with a low maintenance front garden being laid to gravel with flower border. The rear garden offers concrete slabbed patio seating area, lawned area and large garden shed. Additional benefits include electric heating and uPVC double glazing. With viewings available now - by appointment only.
A detached bungalow
Excellent location, within walking distance of the beach, the coastal country park & observatory
Also very close to shops, restaurants, doctors surgery and pubs
Kitchen, lounge, dining room, utility and conservatory
Three bedrooms with en-suite wc to master and shower room
Driveway providing off road parking for several vehicles
Low maintenance front garden and enclosed rear garden
Electric heating & uPVC double glazing
Virtual tour available
Viewings available now - by appointment only
EPC Rating E
Council Tax Band C, ELDC
Freehold
| Entrance Hall | Having uPVC double glazed entrance door, ceiling light point and smoke alarm. | |||
| Inner Hallway | Having access to rood space, built in storage cupboard and two ceiling light points. | |||
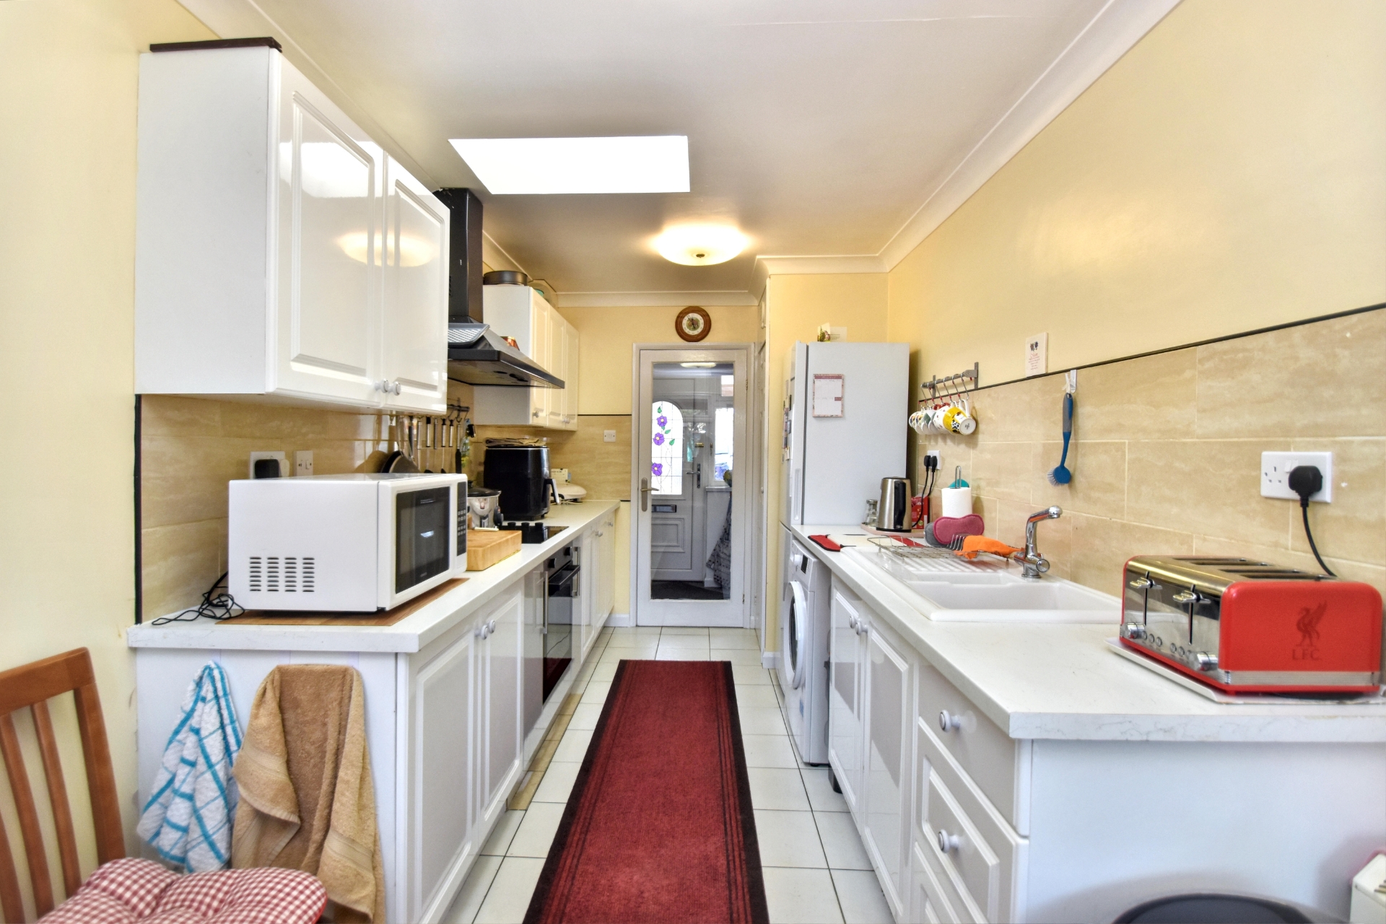
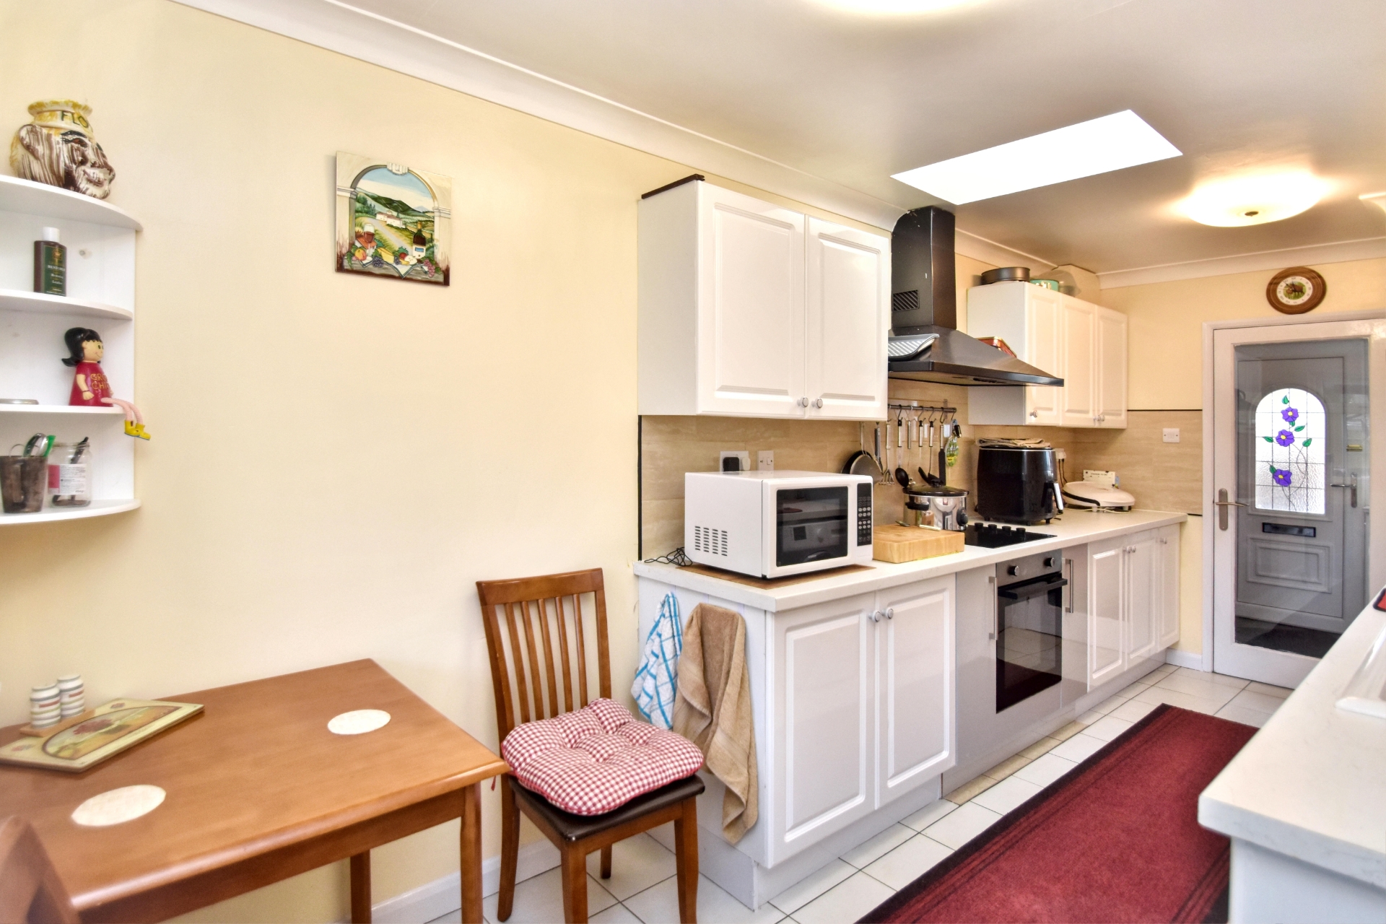
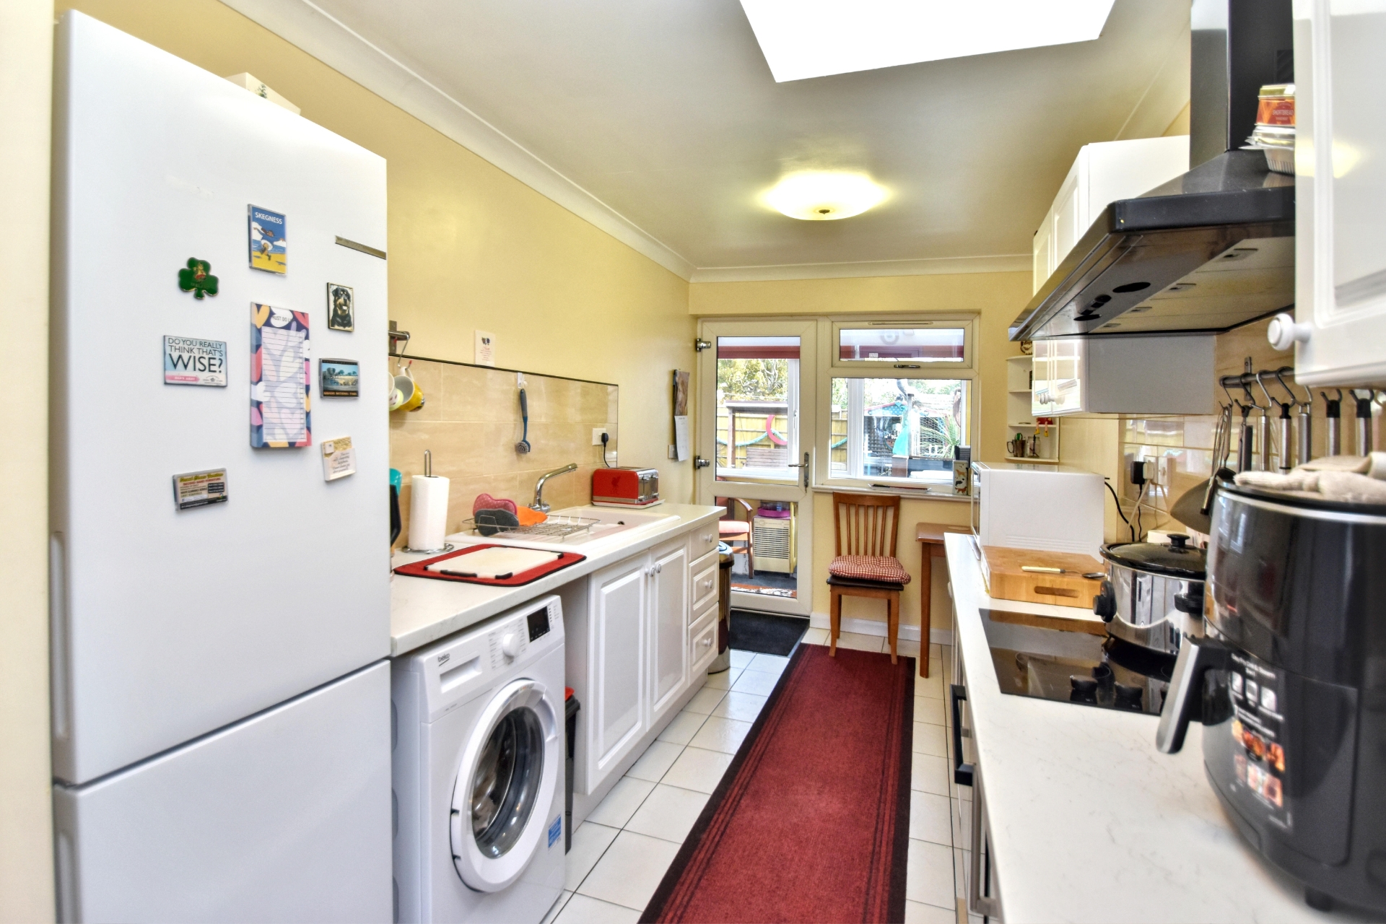
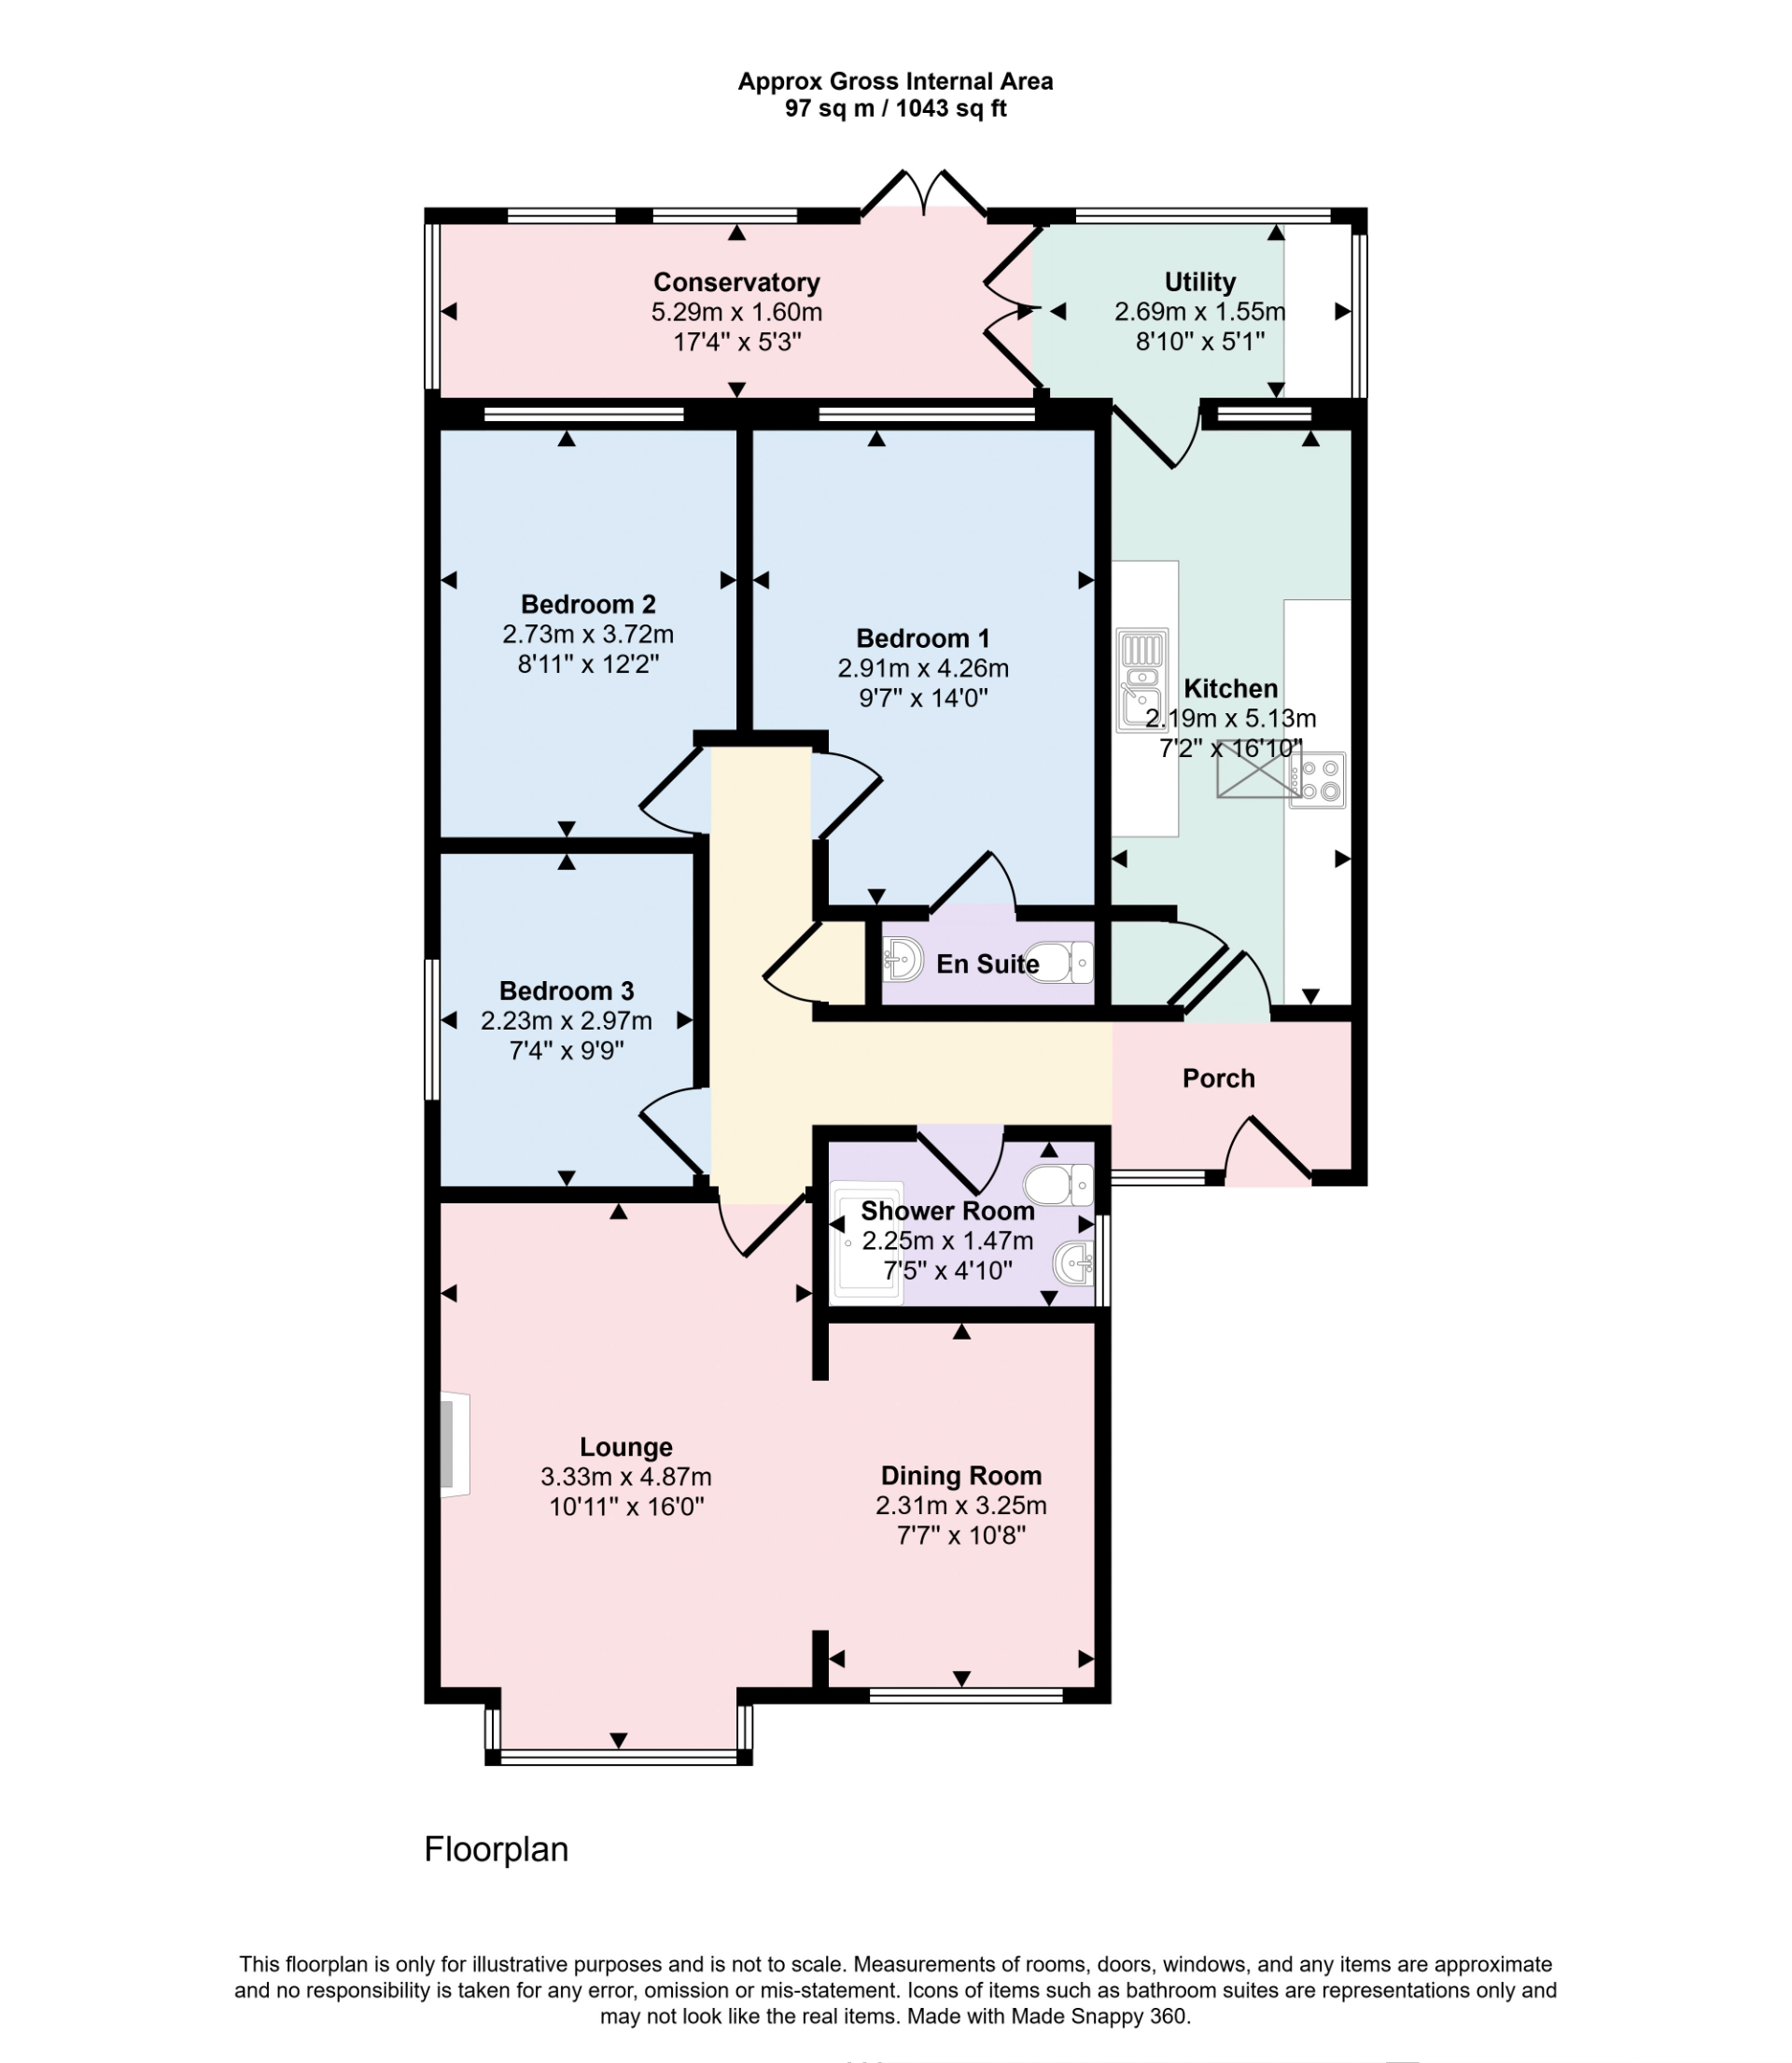
| Kitchen | 2.18m x 5.13m (7'2" x 16'10") Having one and a half bowl single drainer sink unit with mixer tap over set in work surfaces extending to provide a range of base fitted storage cupboards and drawers under together with matching range of wall mounted storage cupboards over, tile splash backs to work surfaces, integrated four ring electric hob with stainless steel extractor canopy over, integrated oven, space and plumbing for washing machine, space for fridge/freezer, built in storage cupboard housing hot water immersion tank, electric radiator, two ceiling light points and uPVC double glazed door to utility room. | |||
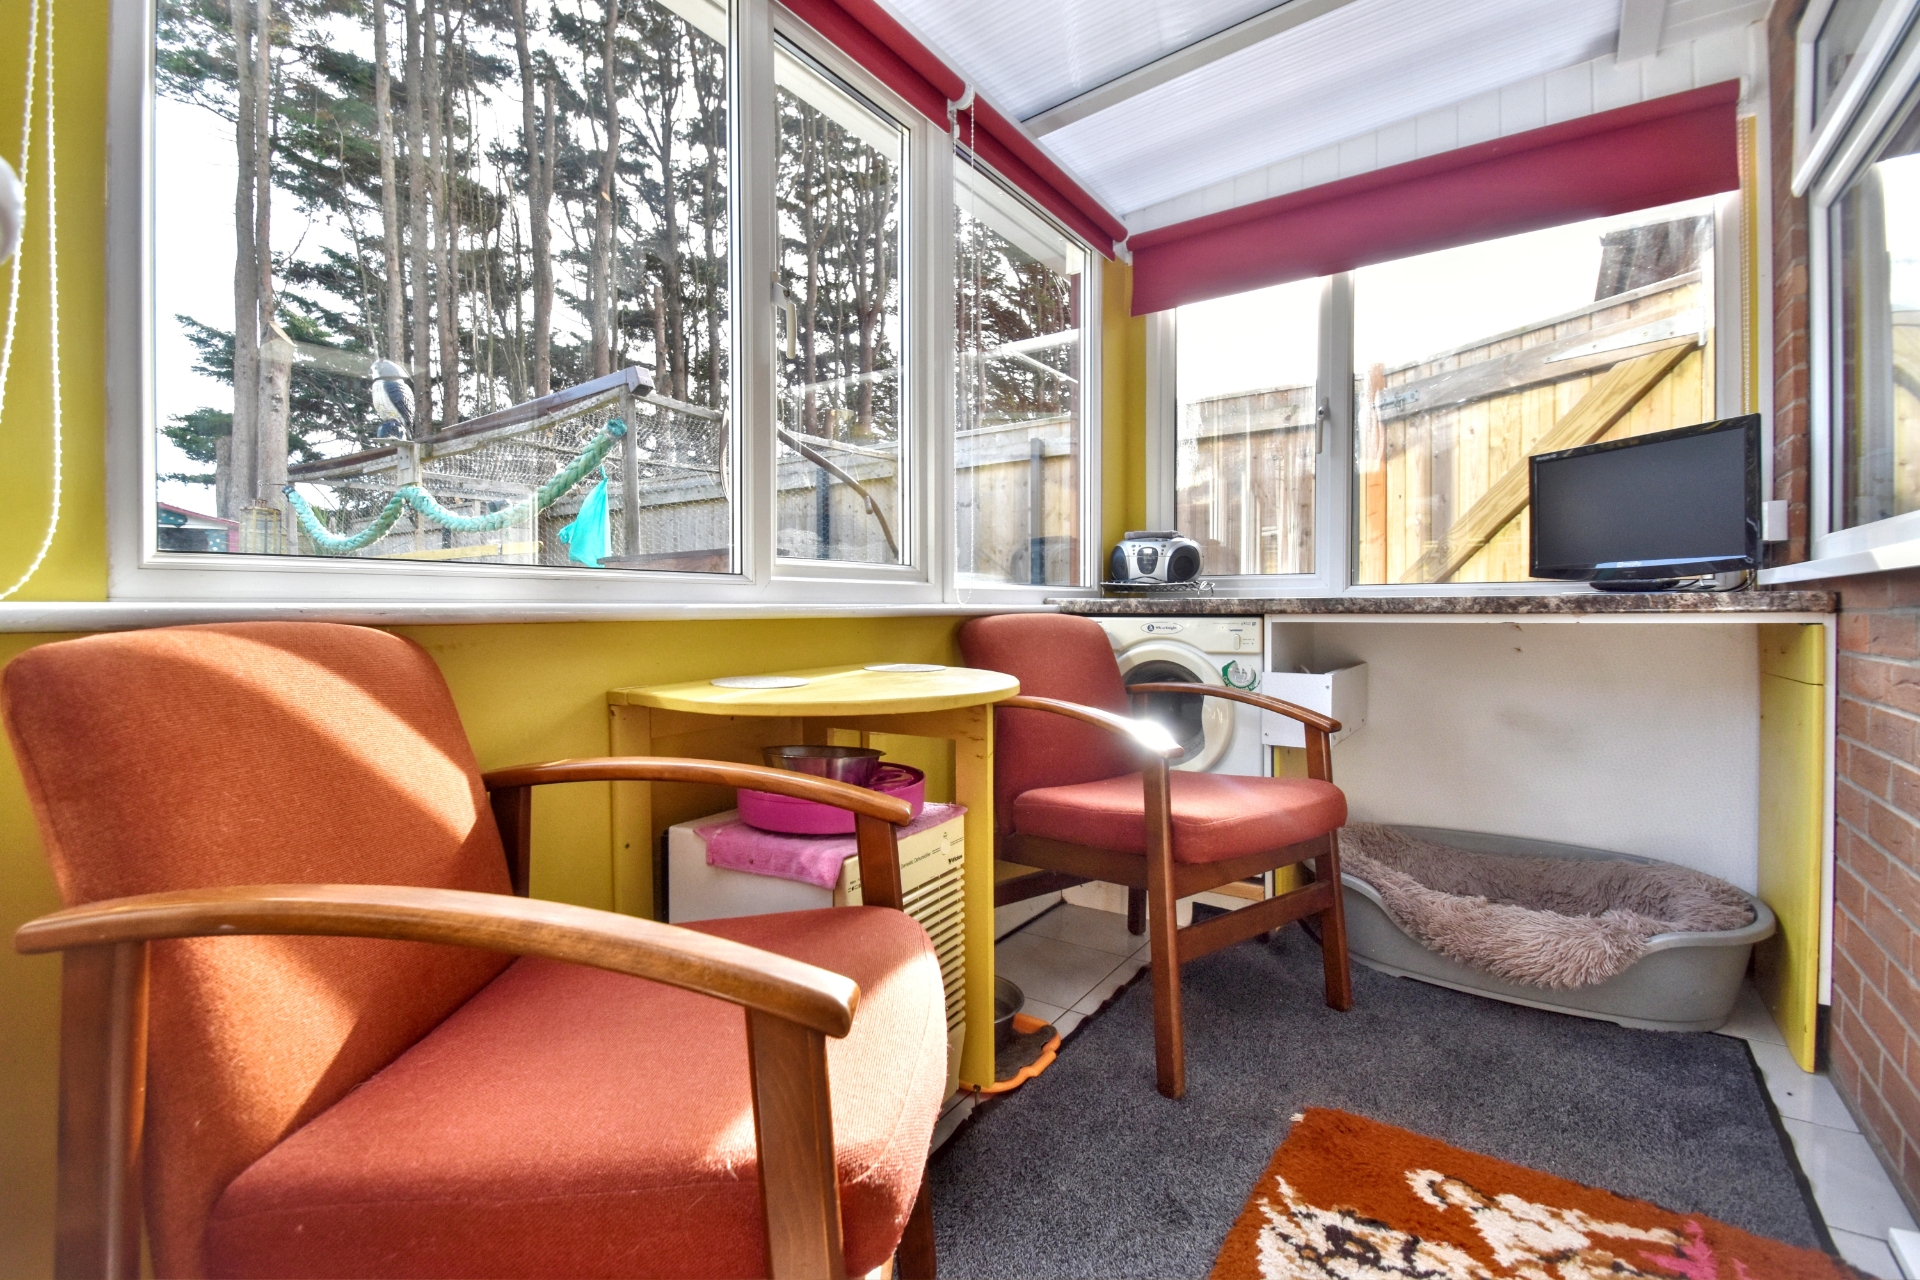
| Utility Room | 2.69m x 1.55m (8'10" x 5'1") Having work surfaces with space for tumble dryer under, wall mounted light point and uPVC double glazed double doors to rear conservatory. | |||
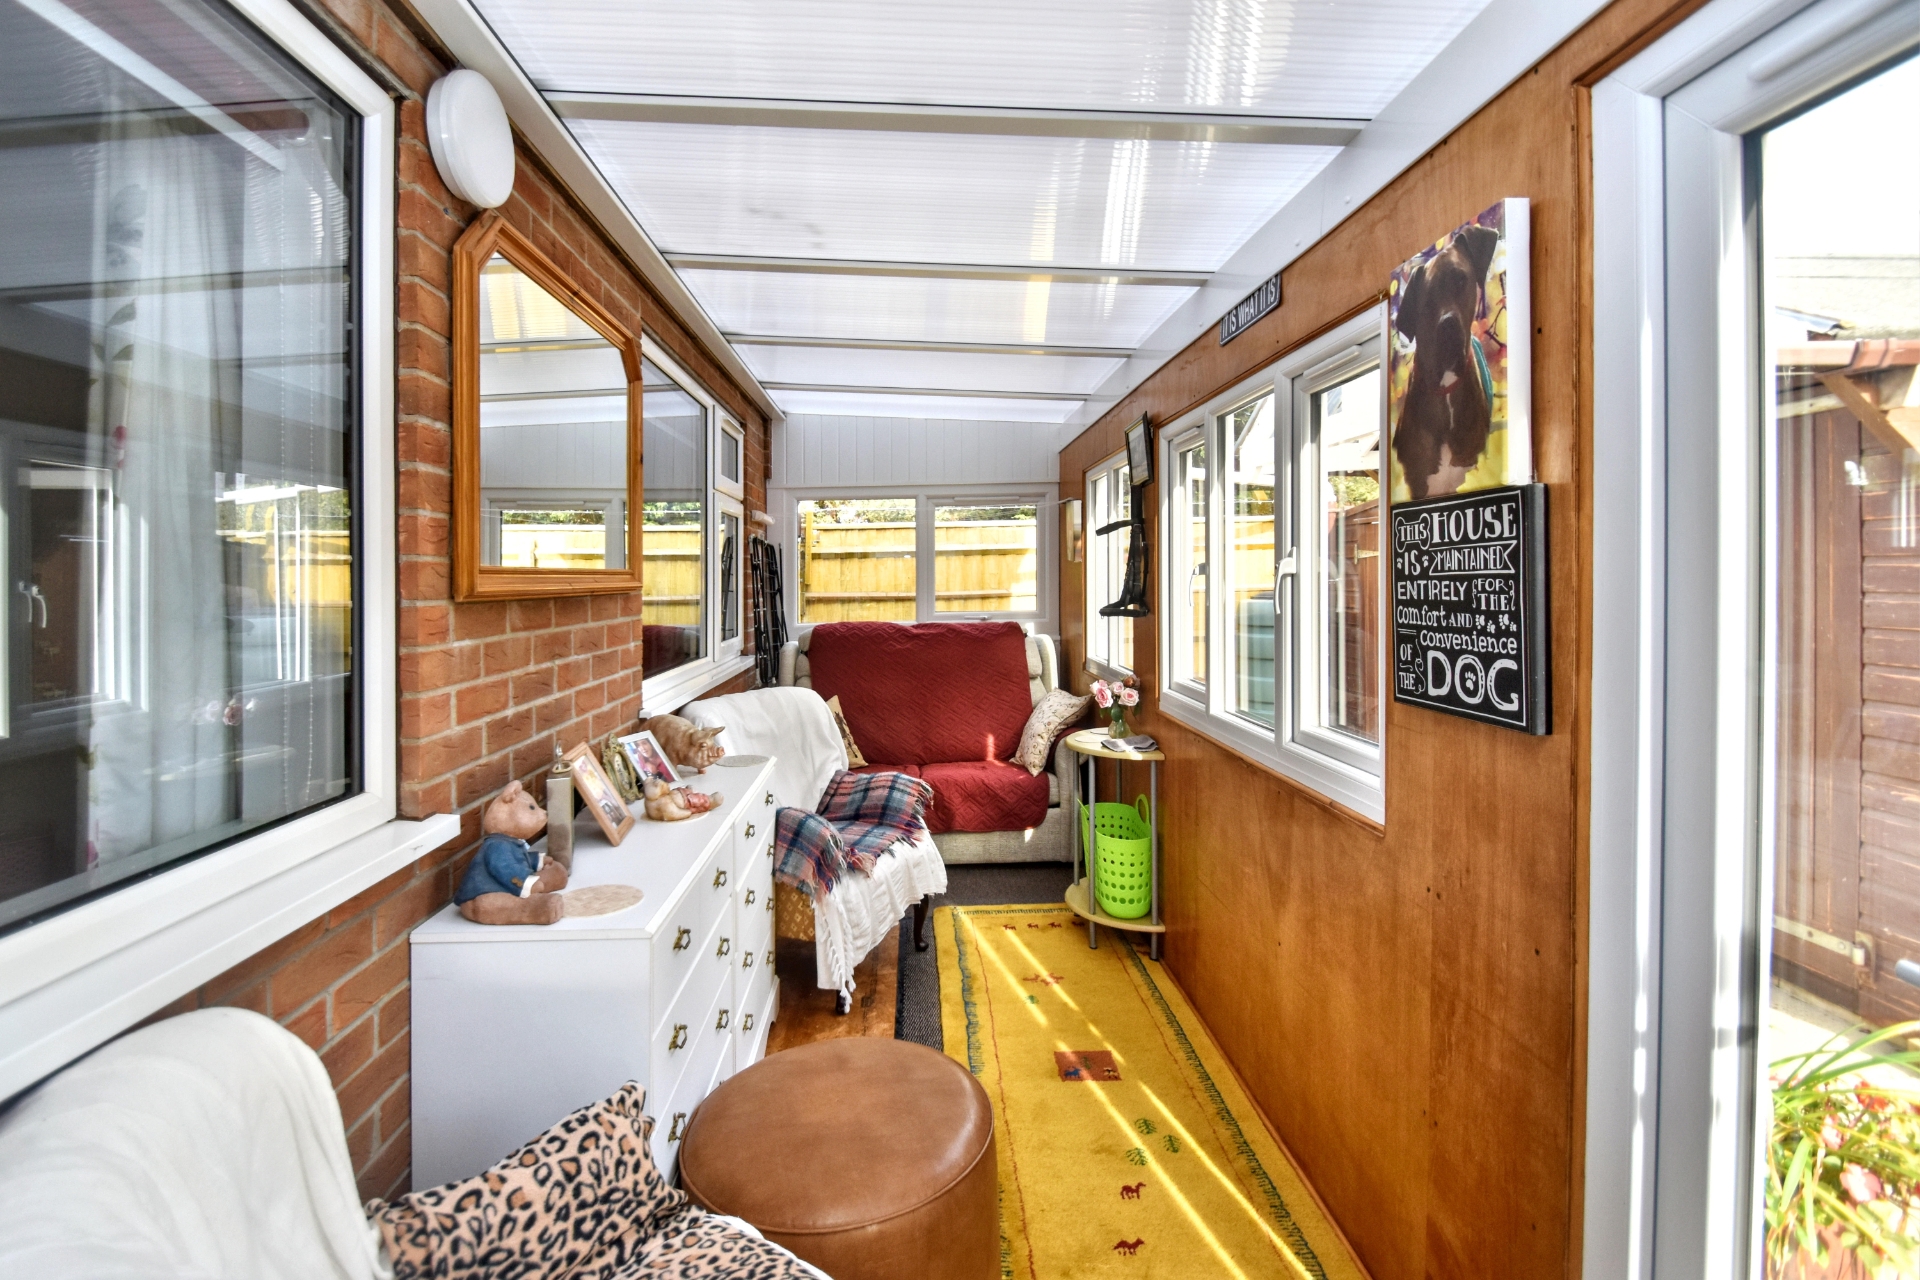
| Conservatory | 5.28m x 1.60m (17'4" x 5'3") Being of uPVC construction with uPVC double glazed double doors to rear garden and wall mounted light point. | |||
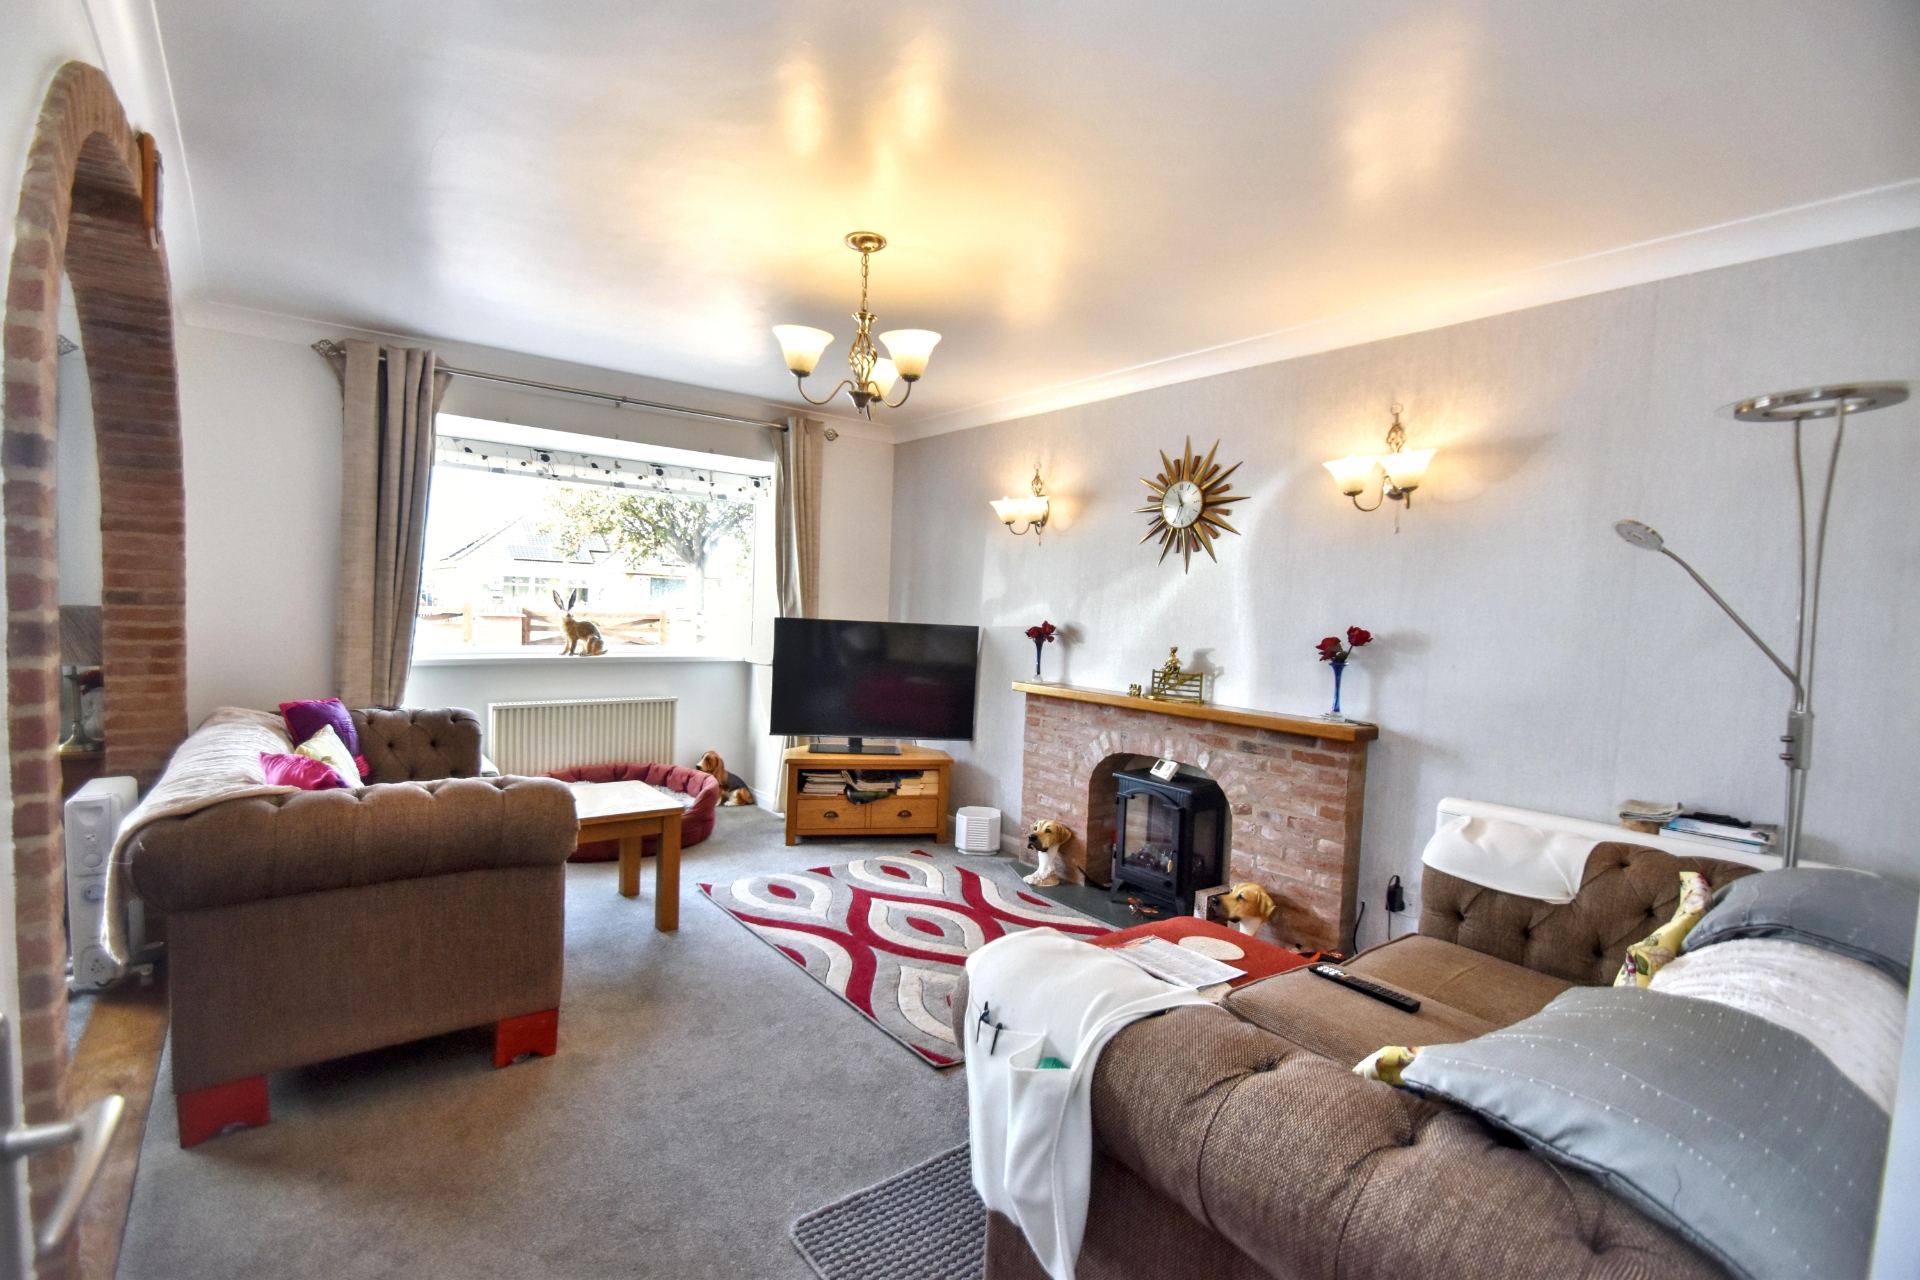
| Lounge | 3.33m x 4.88m (10'11" x 16') Having brick fire surround, two electric storage heaters, walk in bay window two wall mounted light points, ceiling light point and feature archway into dining room. | |||
| Dining Room | 2.31m x 3.25m (7'7" x 10'8") Having electric storage heater and ceiling light point. | |||
| Bedroom One | 2.92m x 4.27m (9'7" x 14') Having electric heater and ceiling light point . | |||
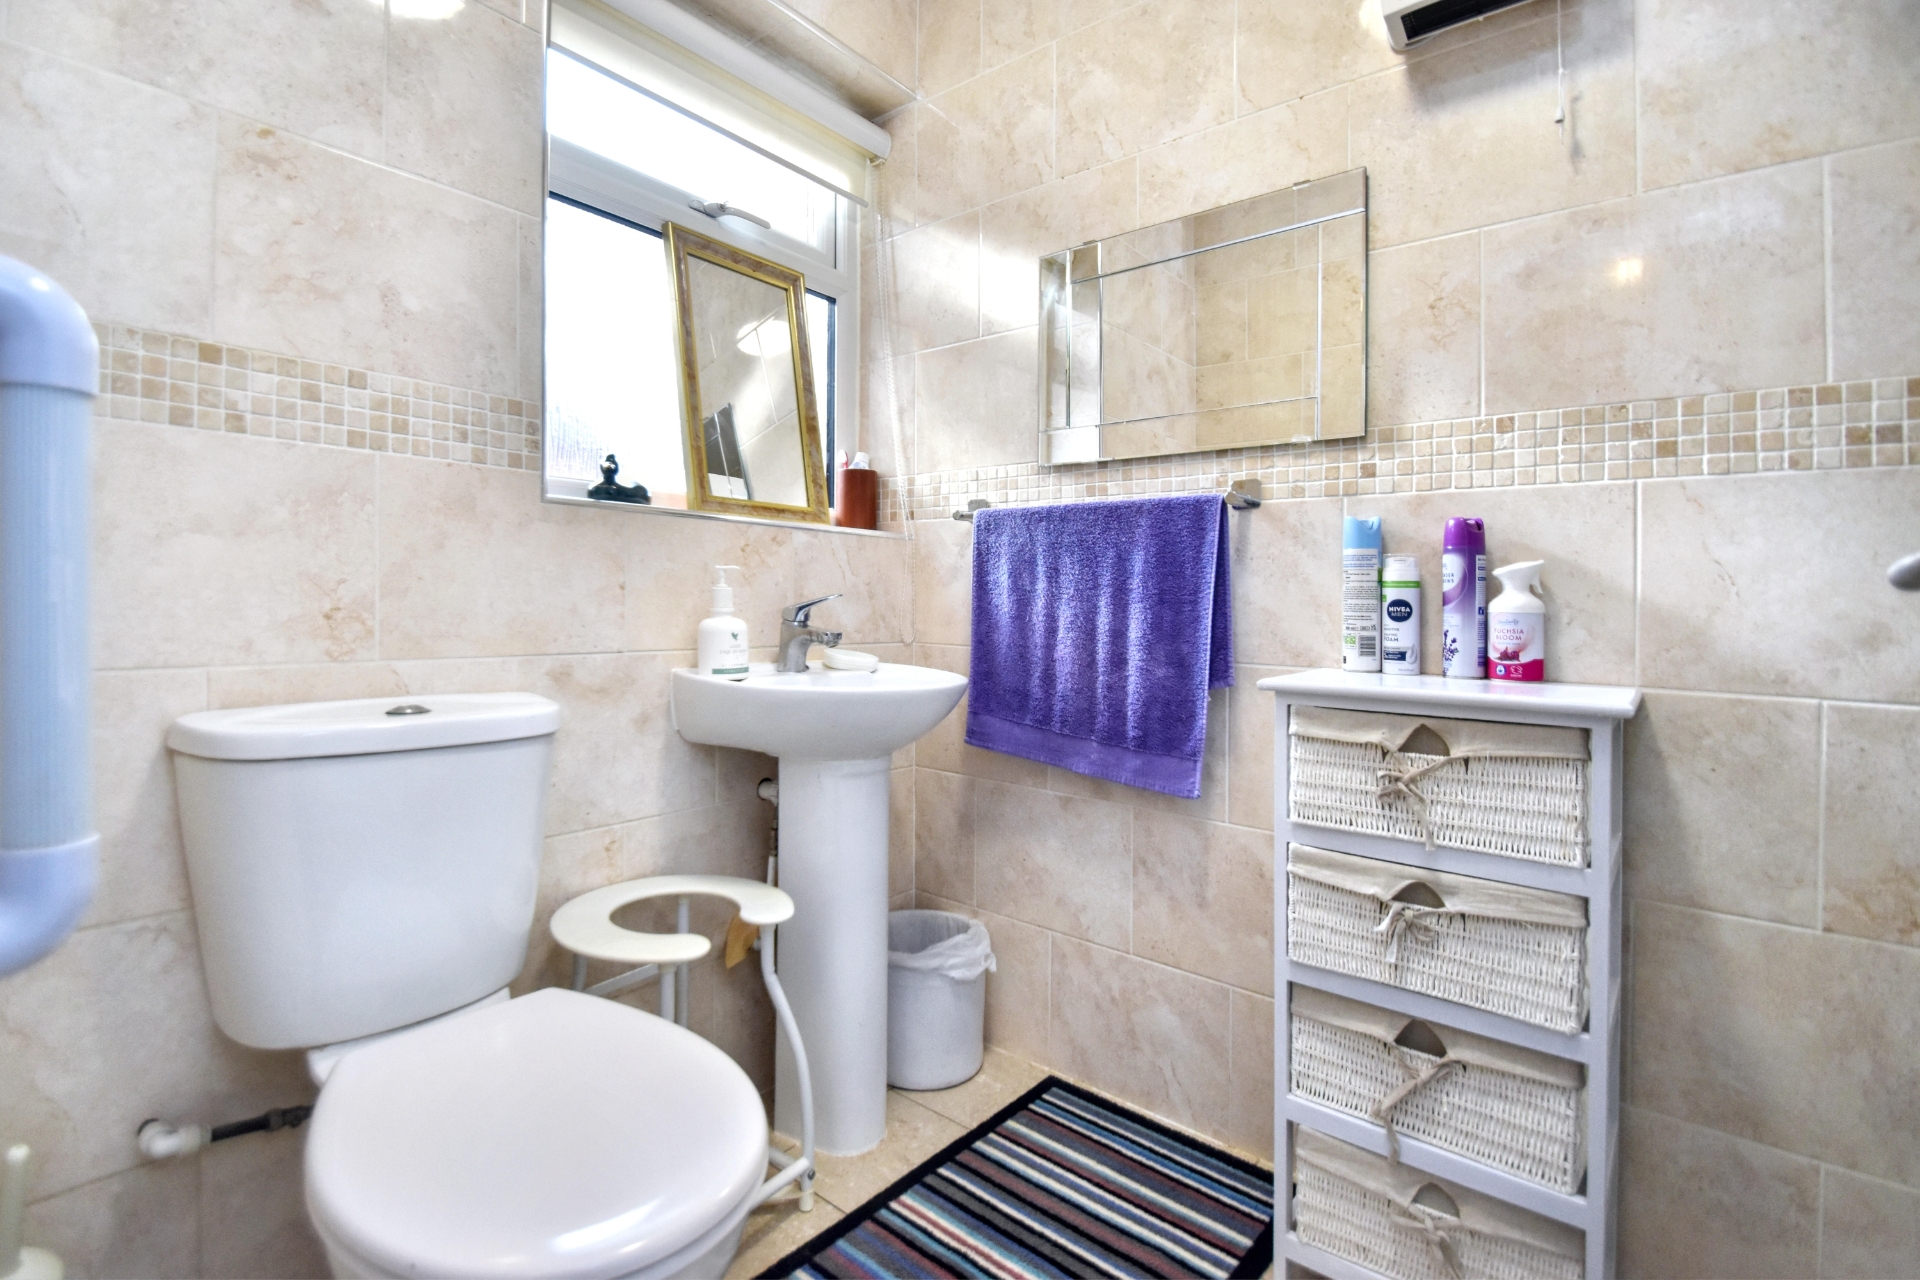
| En-Suite | Having close coupled wc, pedestal hand wash basin, with mirrored cabinet over, extractor fan and ceiling light point. | |||
| Bedroom Two | 2.72m x 3.71m (8'11" x 12'2") Having electric heater and ceiling light point. | |||
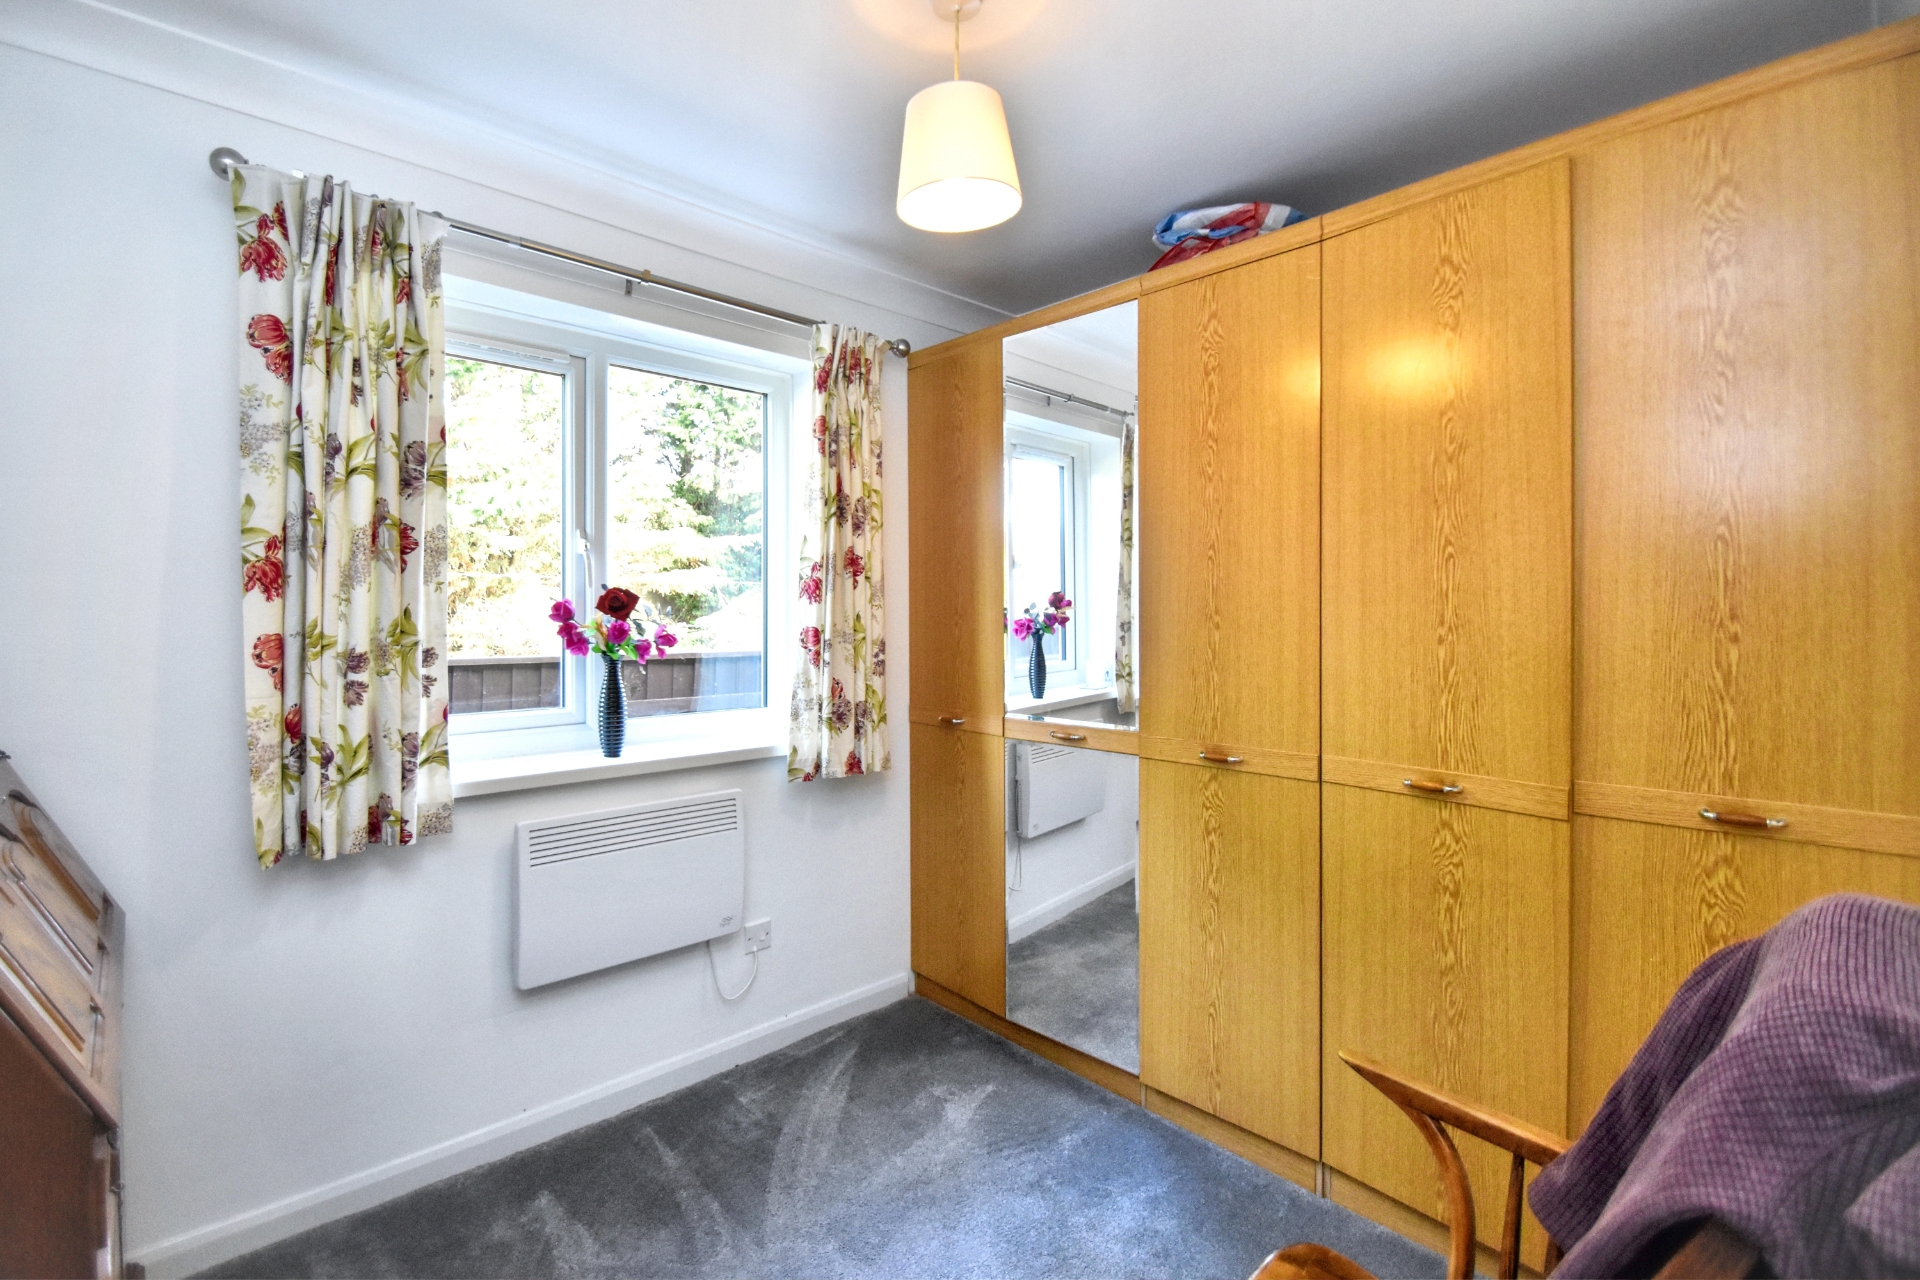
| Bedroom Three | 2.24m x 2.97m (7'4" x 9'9") Having built in wardrobes, electric heater, smoke alarm and ceiling light point. | |||
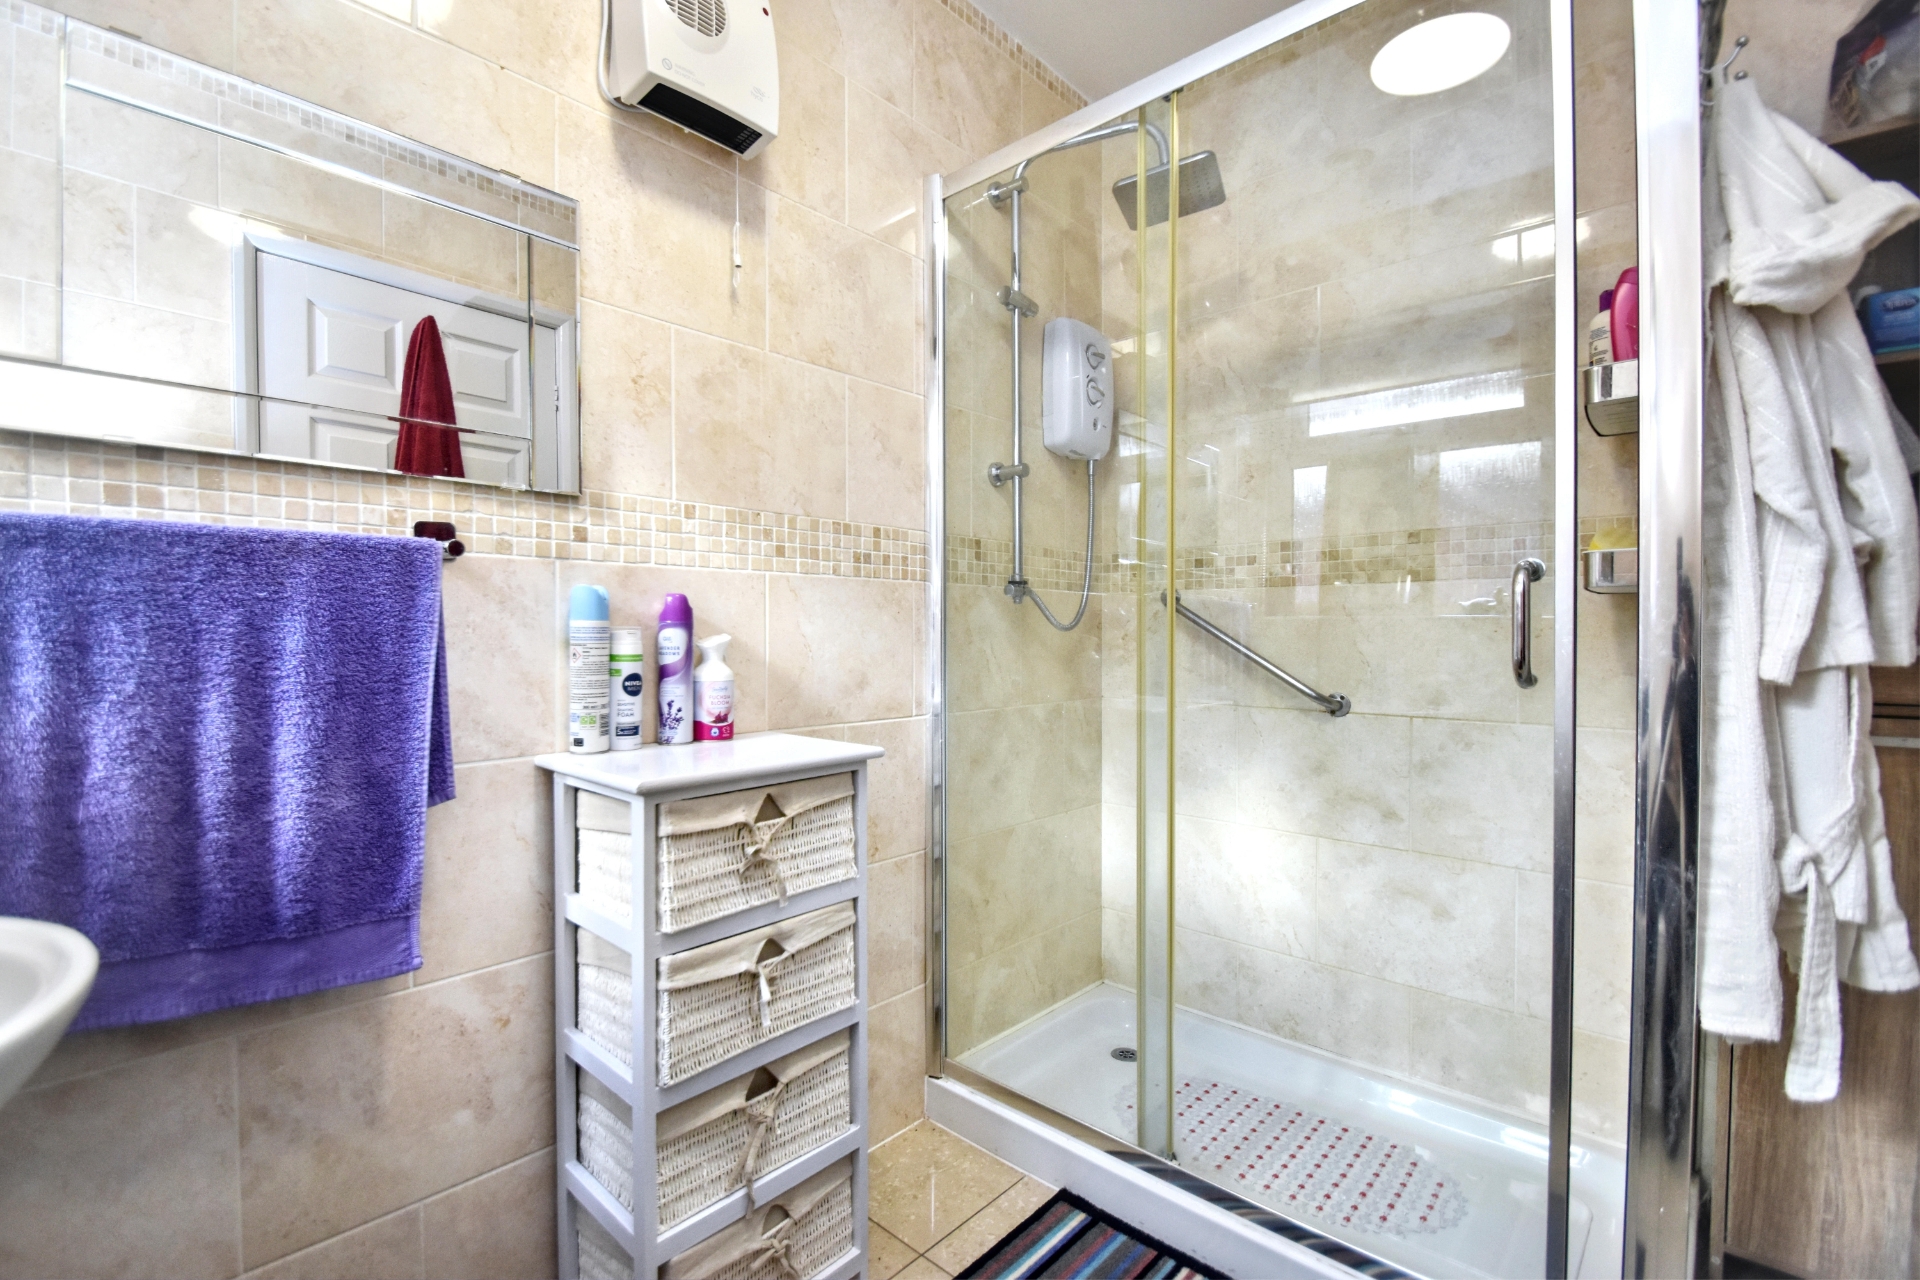
| Shower Room | 2.26m x 1.47m (7'5" x 4'10") Being fully tiled and having a three piece suite comprising of walk in double shower cubicle with electric shower therein, close coupled wc, pedestal hand wash fan, extractor fan and ceiling light point. | |||
| Outside | ||||
| Front | The property is approached by a pair of wooden gates leading to the concrete driveway providing off road parking for several vehicles and car port. The front garden is laid to gravel for ease of maintenance with flower border. | |||
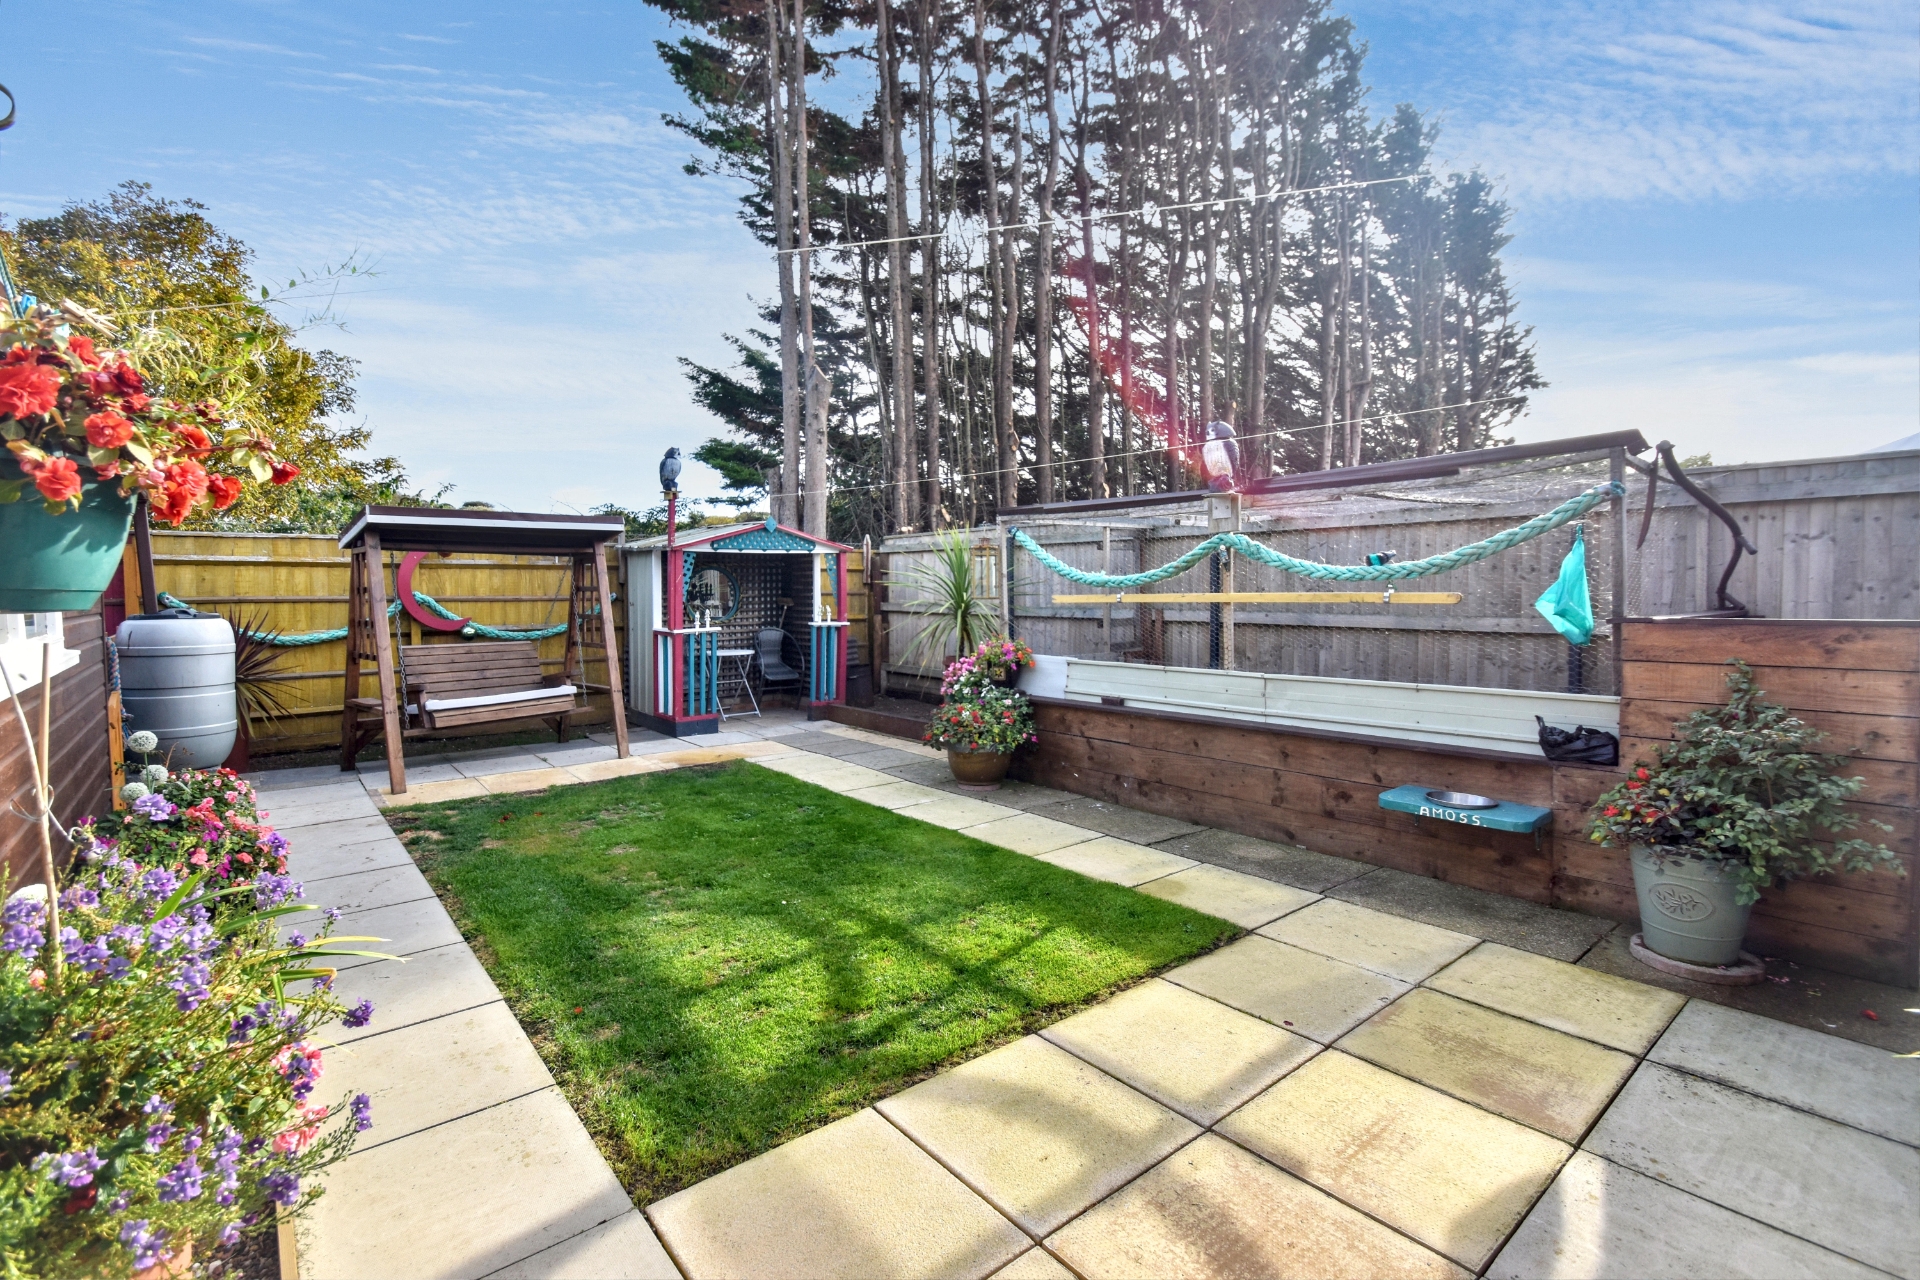
| Rear | Having concrete slabbed patio seating area, lawned area, large garden shed, raised vegetable planter and side access. | |||
12 Lincoln Road<br>Skegness<br>Lincolnshire<br>PE25 2RZ