 Tel: 01754 629305
Clementine Close, Skegness, PE25
For Sale - Freehold - £185,000
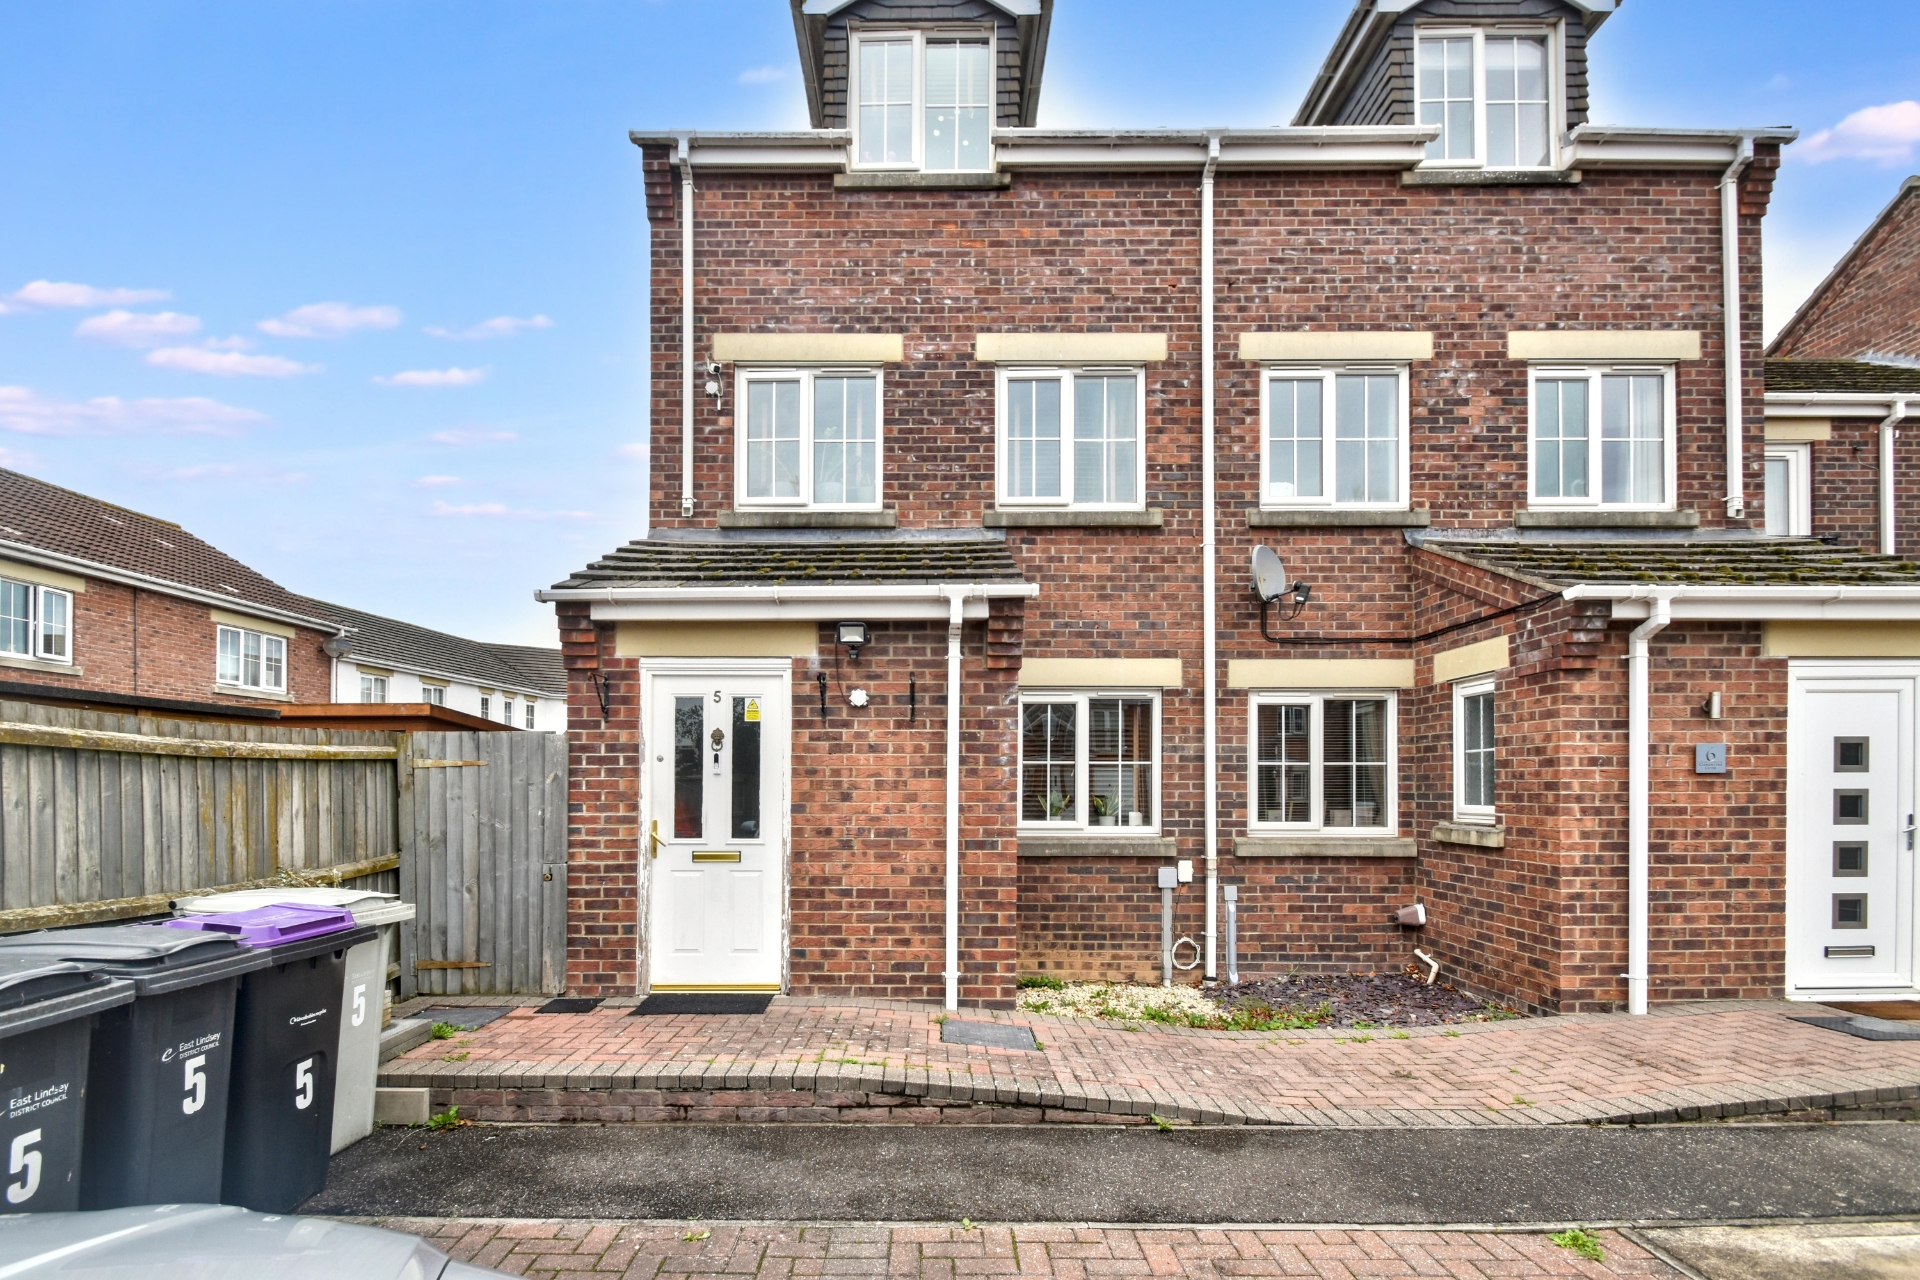
3 Bedrooms, 1 Reception, 2 Bathrooms, House, Freehold
A spacious end of terrace house located in a cul de sac position in this popular residential area, within easy walking distance of a doctors surgery, spa shop and the Quora retail park (with M&S food, Aldi, pet shops & family pub/restaurant), as well being within walking distance the town centre and sea front/beach. The property comprises of lounge, kitchen/diner, wc, three bedrooms, bathroom and en-suite to bedroom one. Outside the property offers block paved driveway offering off road parking for several vehicles. The rear garden is laid to concrete slabbed patio being low maintenance. Additional benefits include gas central heating and uPVC double glazing. With viewings available now - by appointment only
A spacious end of terrace house
Great location - cul de sac in the popular Beacon Park area and easy walking distance of shops, doctors & retail park
Lounge, kitchen/diner & wc downstairs
Three bedrooms, bathroom and en-suite to bedroom one
Block paved driveway offering parking for several vehicles
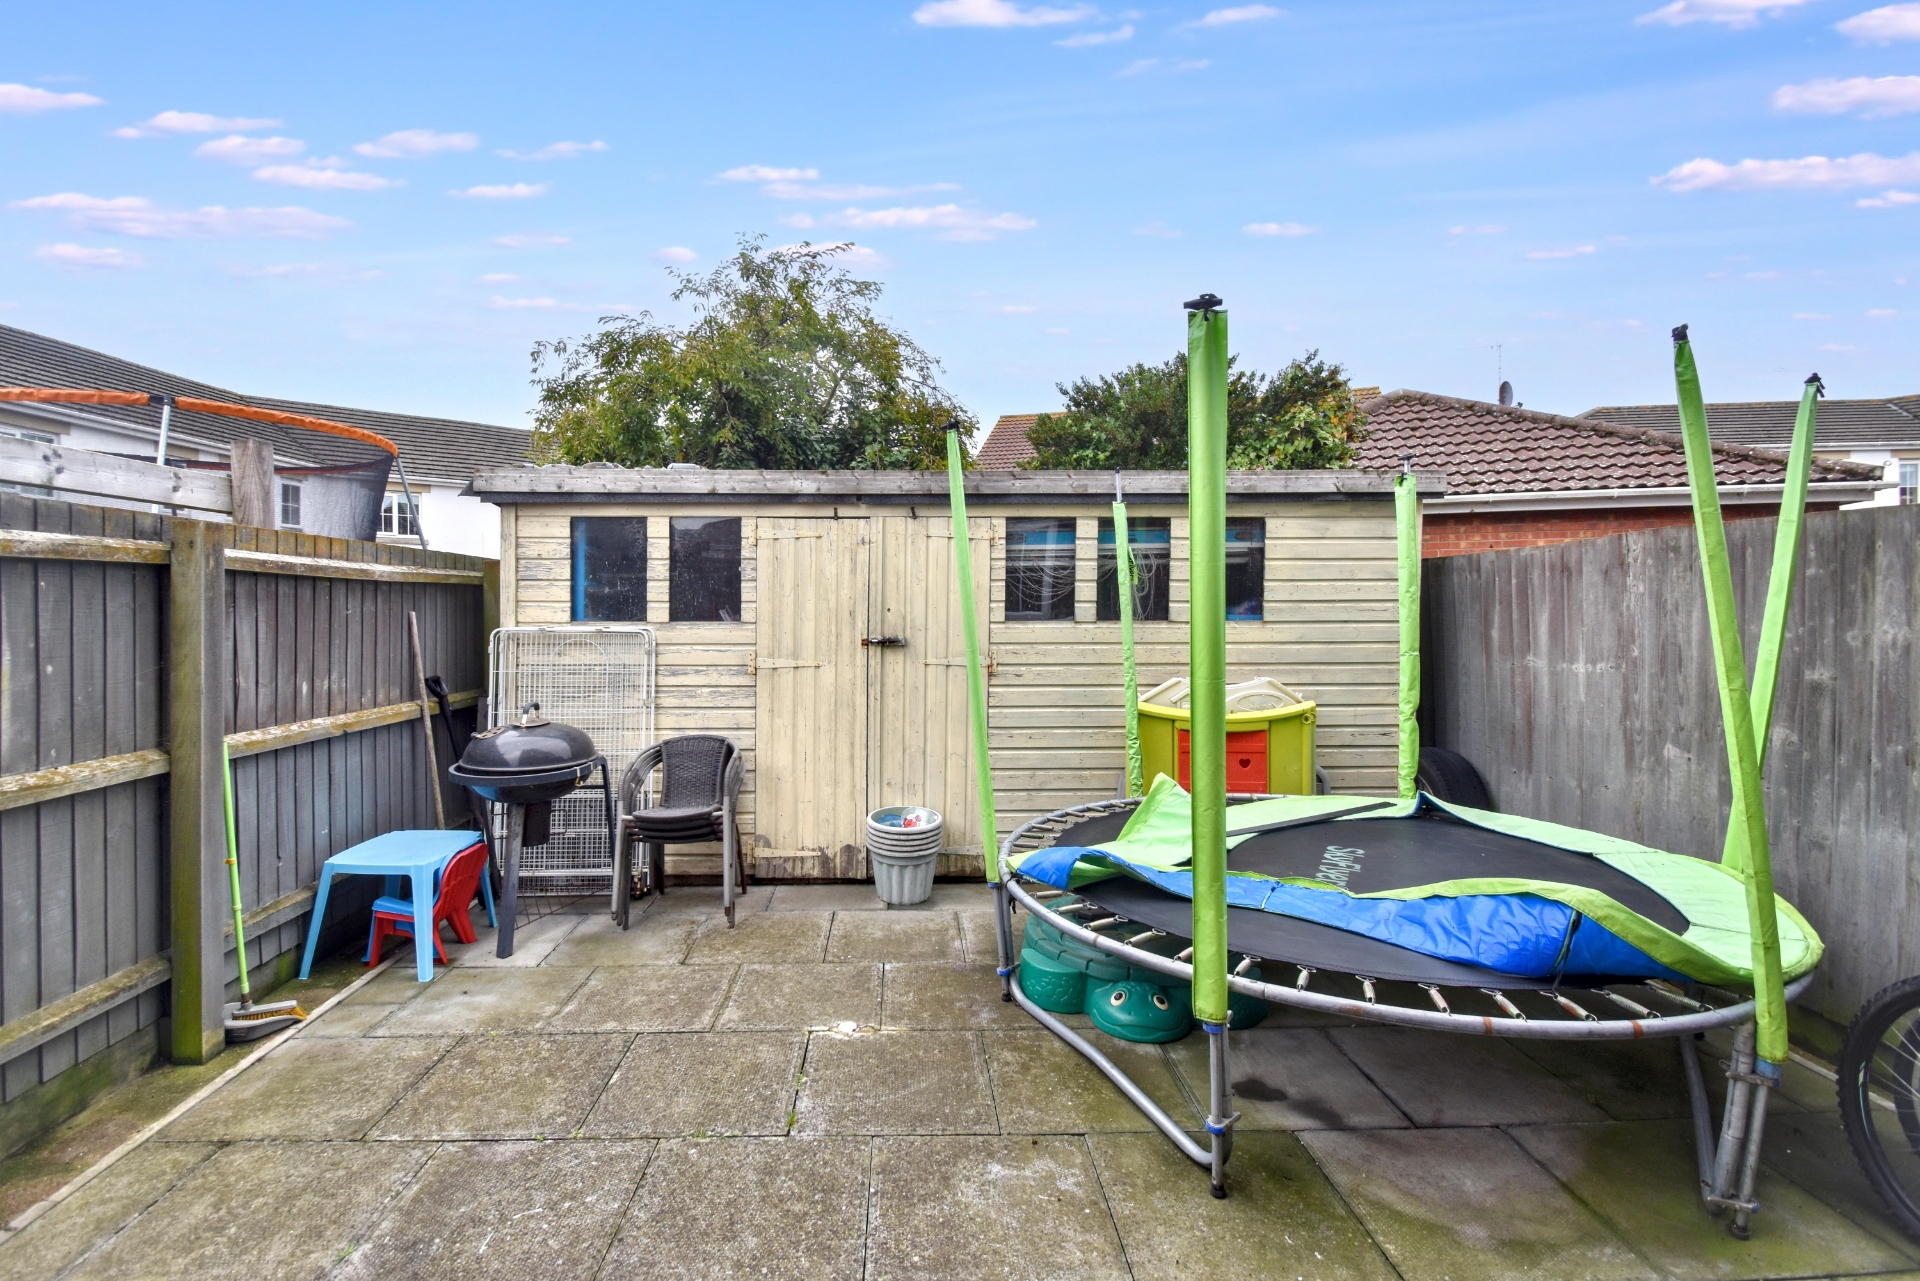
Low maintenance courtyard style rear garden
Gas central heating and uPVC double glazing
Viewings available now - by appointment only
Freehold
| Entrance Hall | Having entrance door, ceiling light point, smoke alarm, consumer unit and radiator. | |||
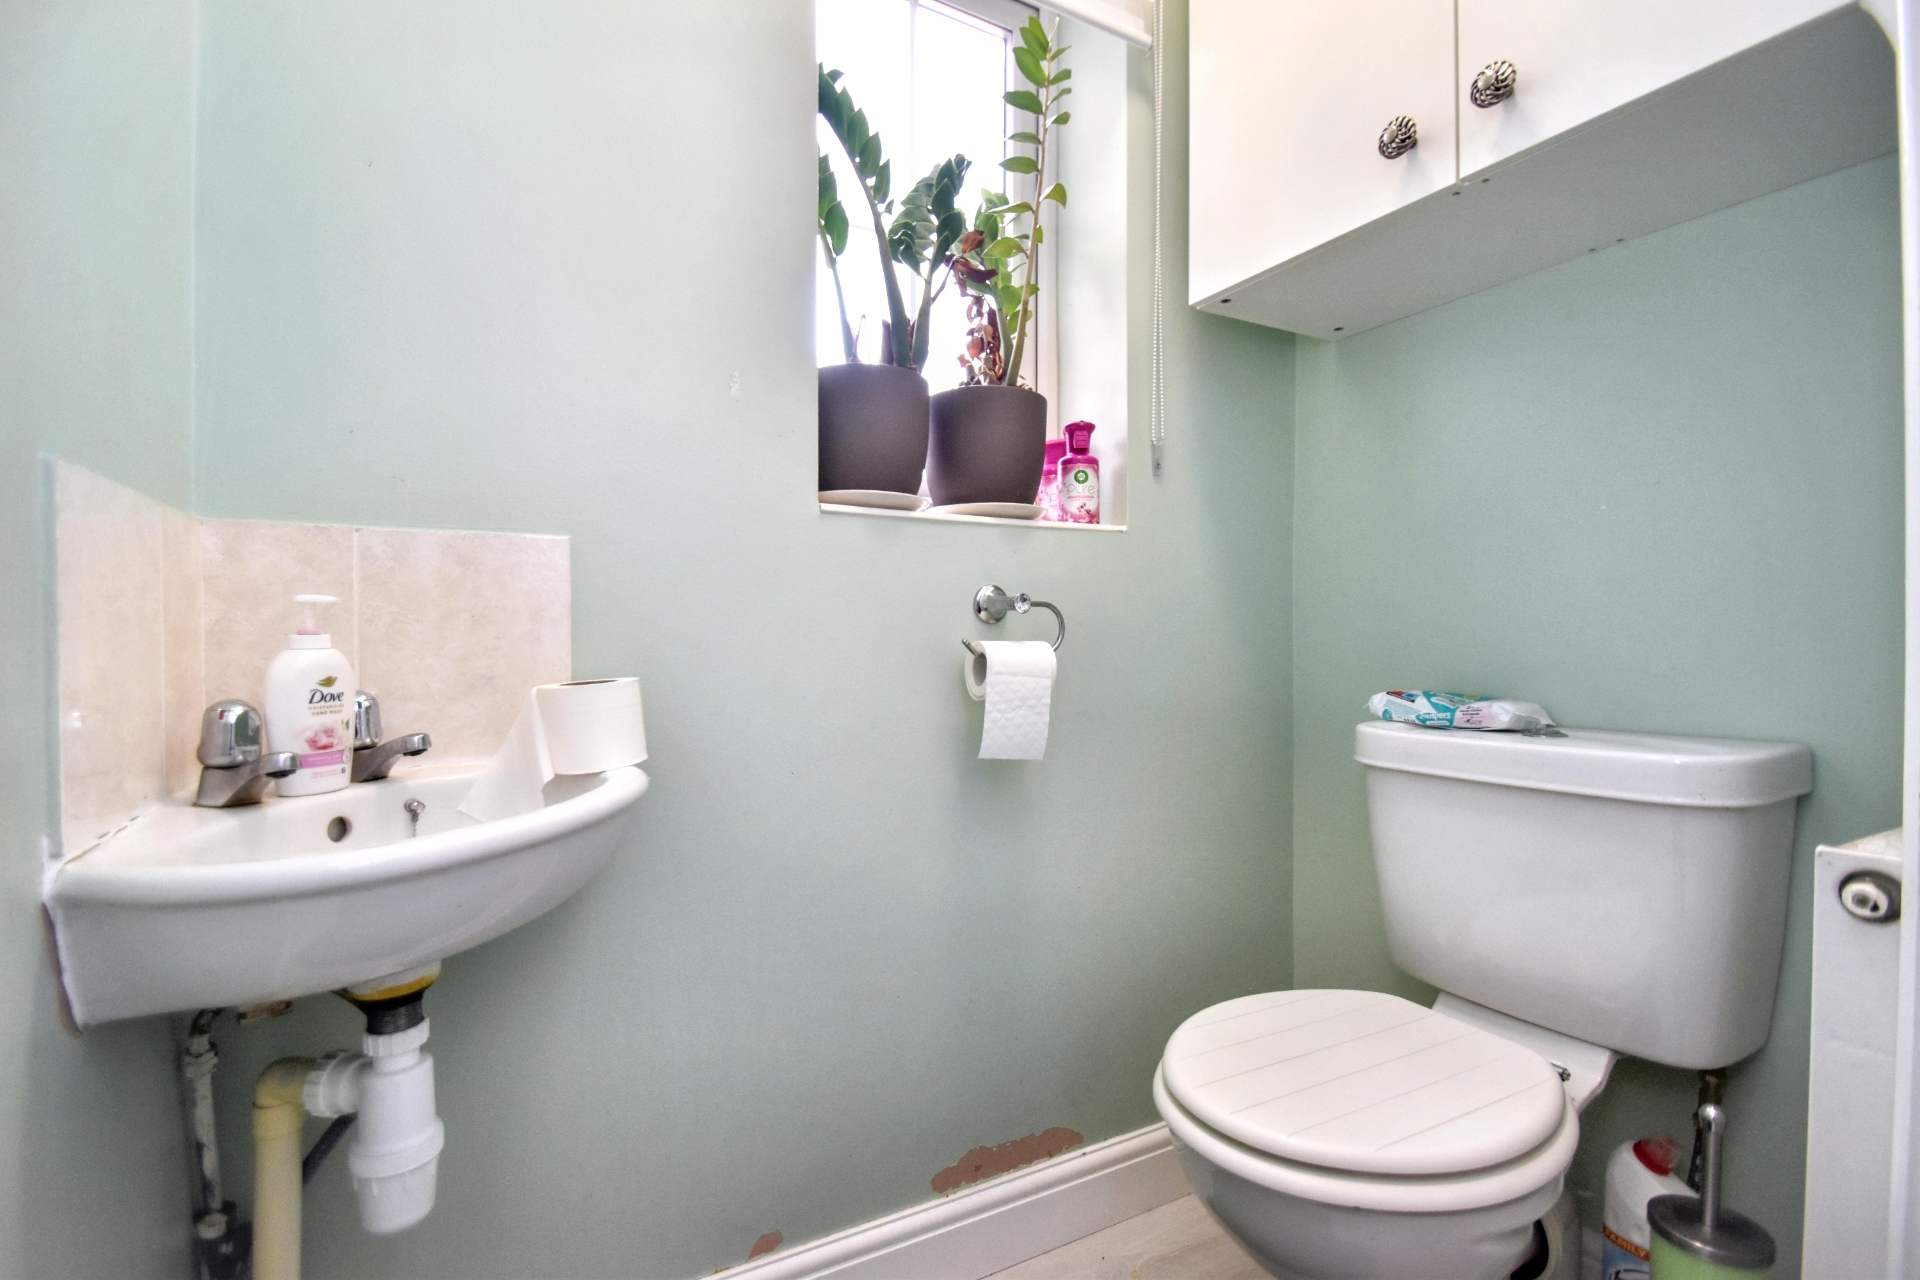
| WC | Having close coupled WC, wall-mounted corner hand wash basin, radiator and ceiling light point. | |||
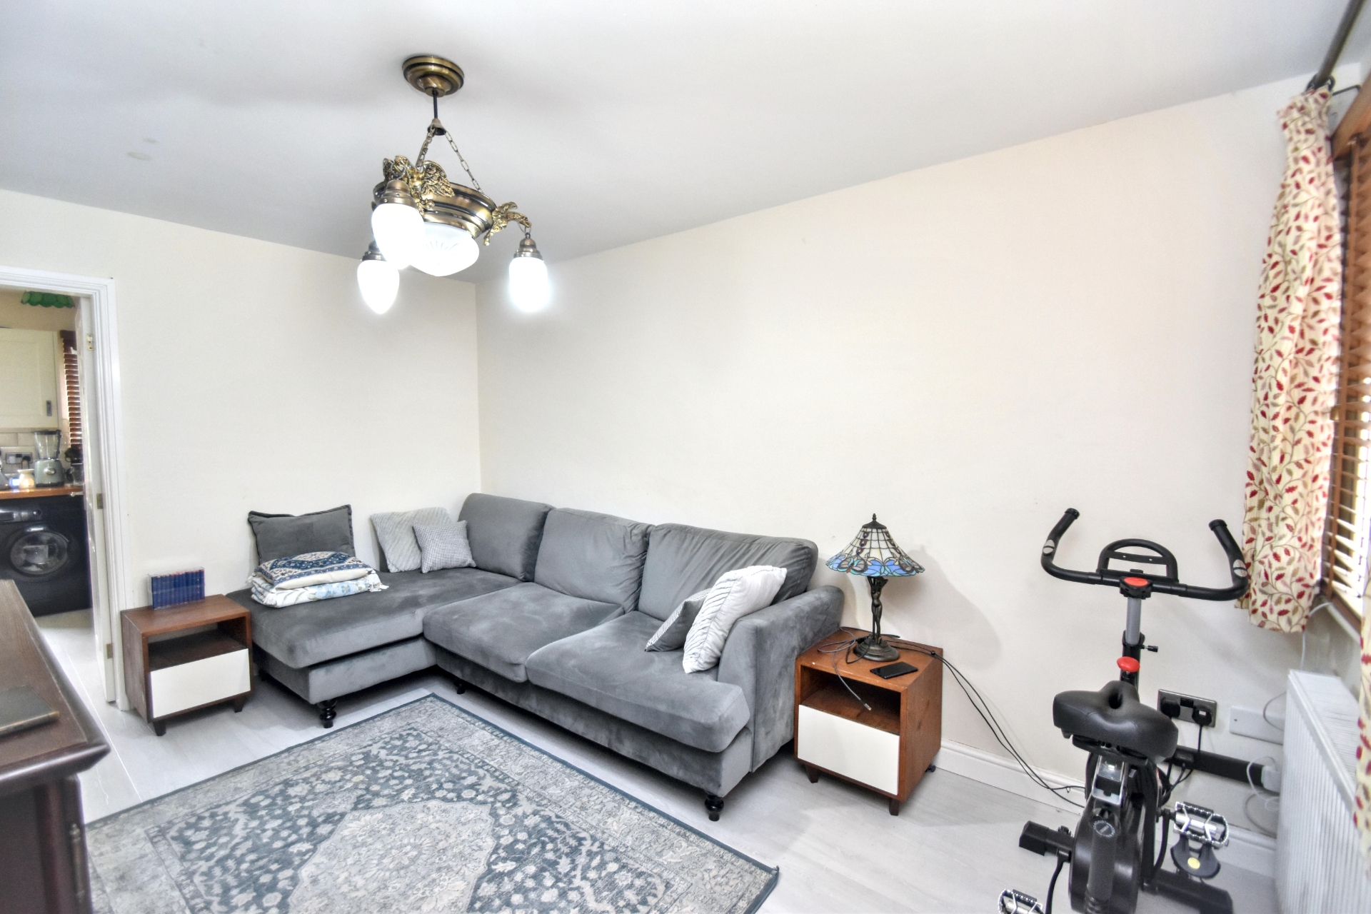
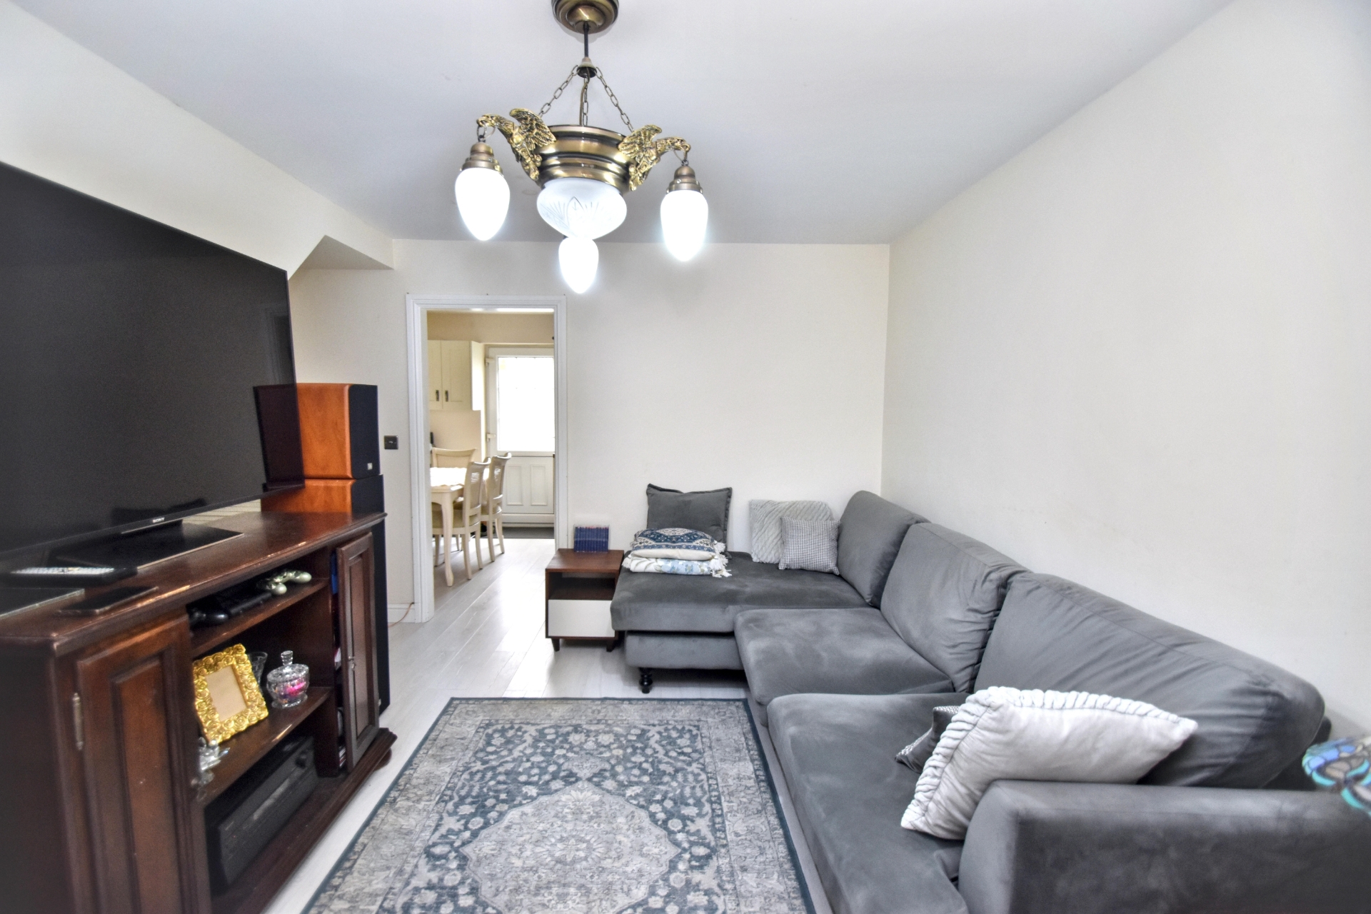
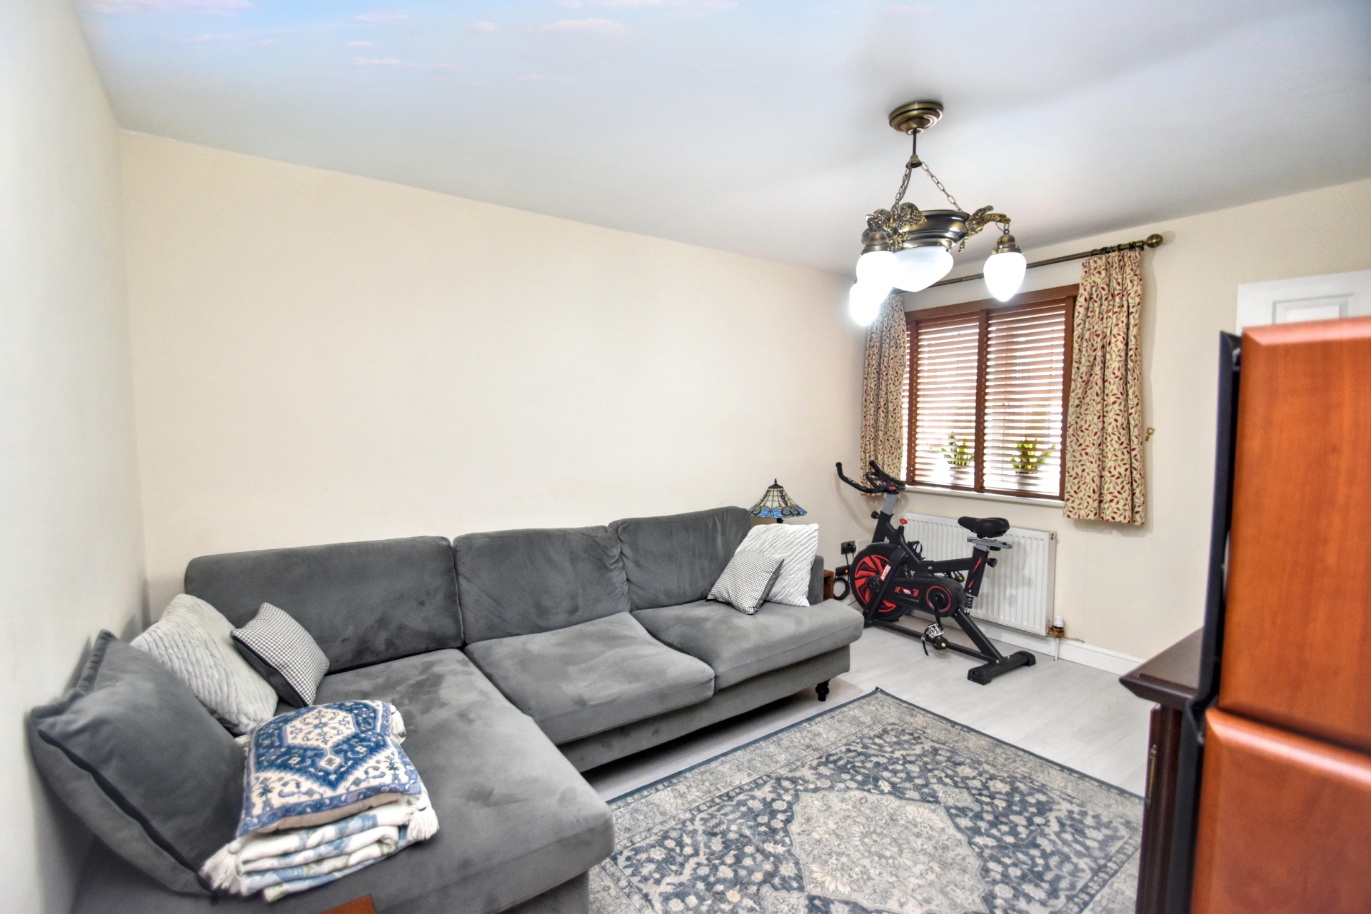
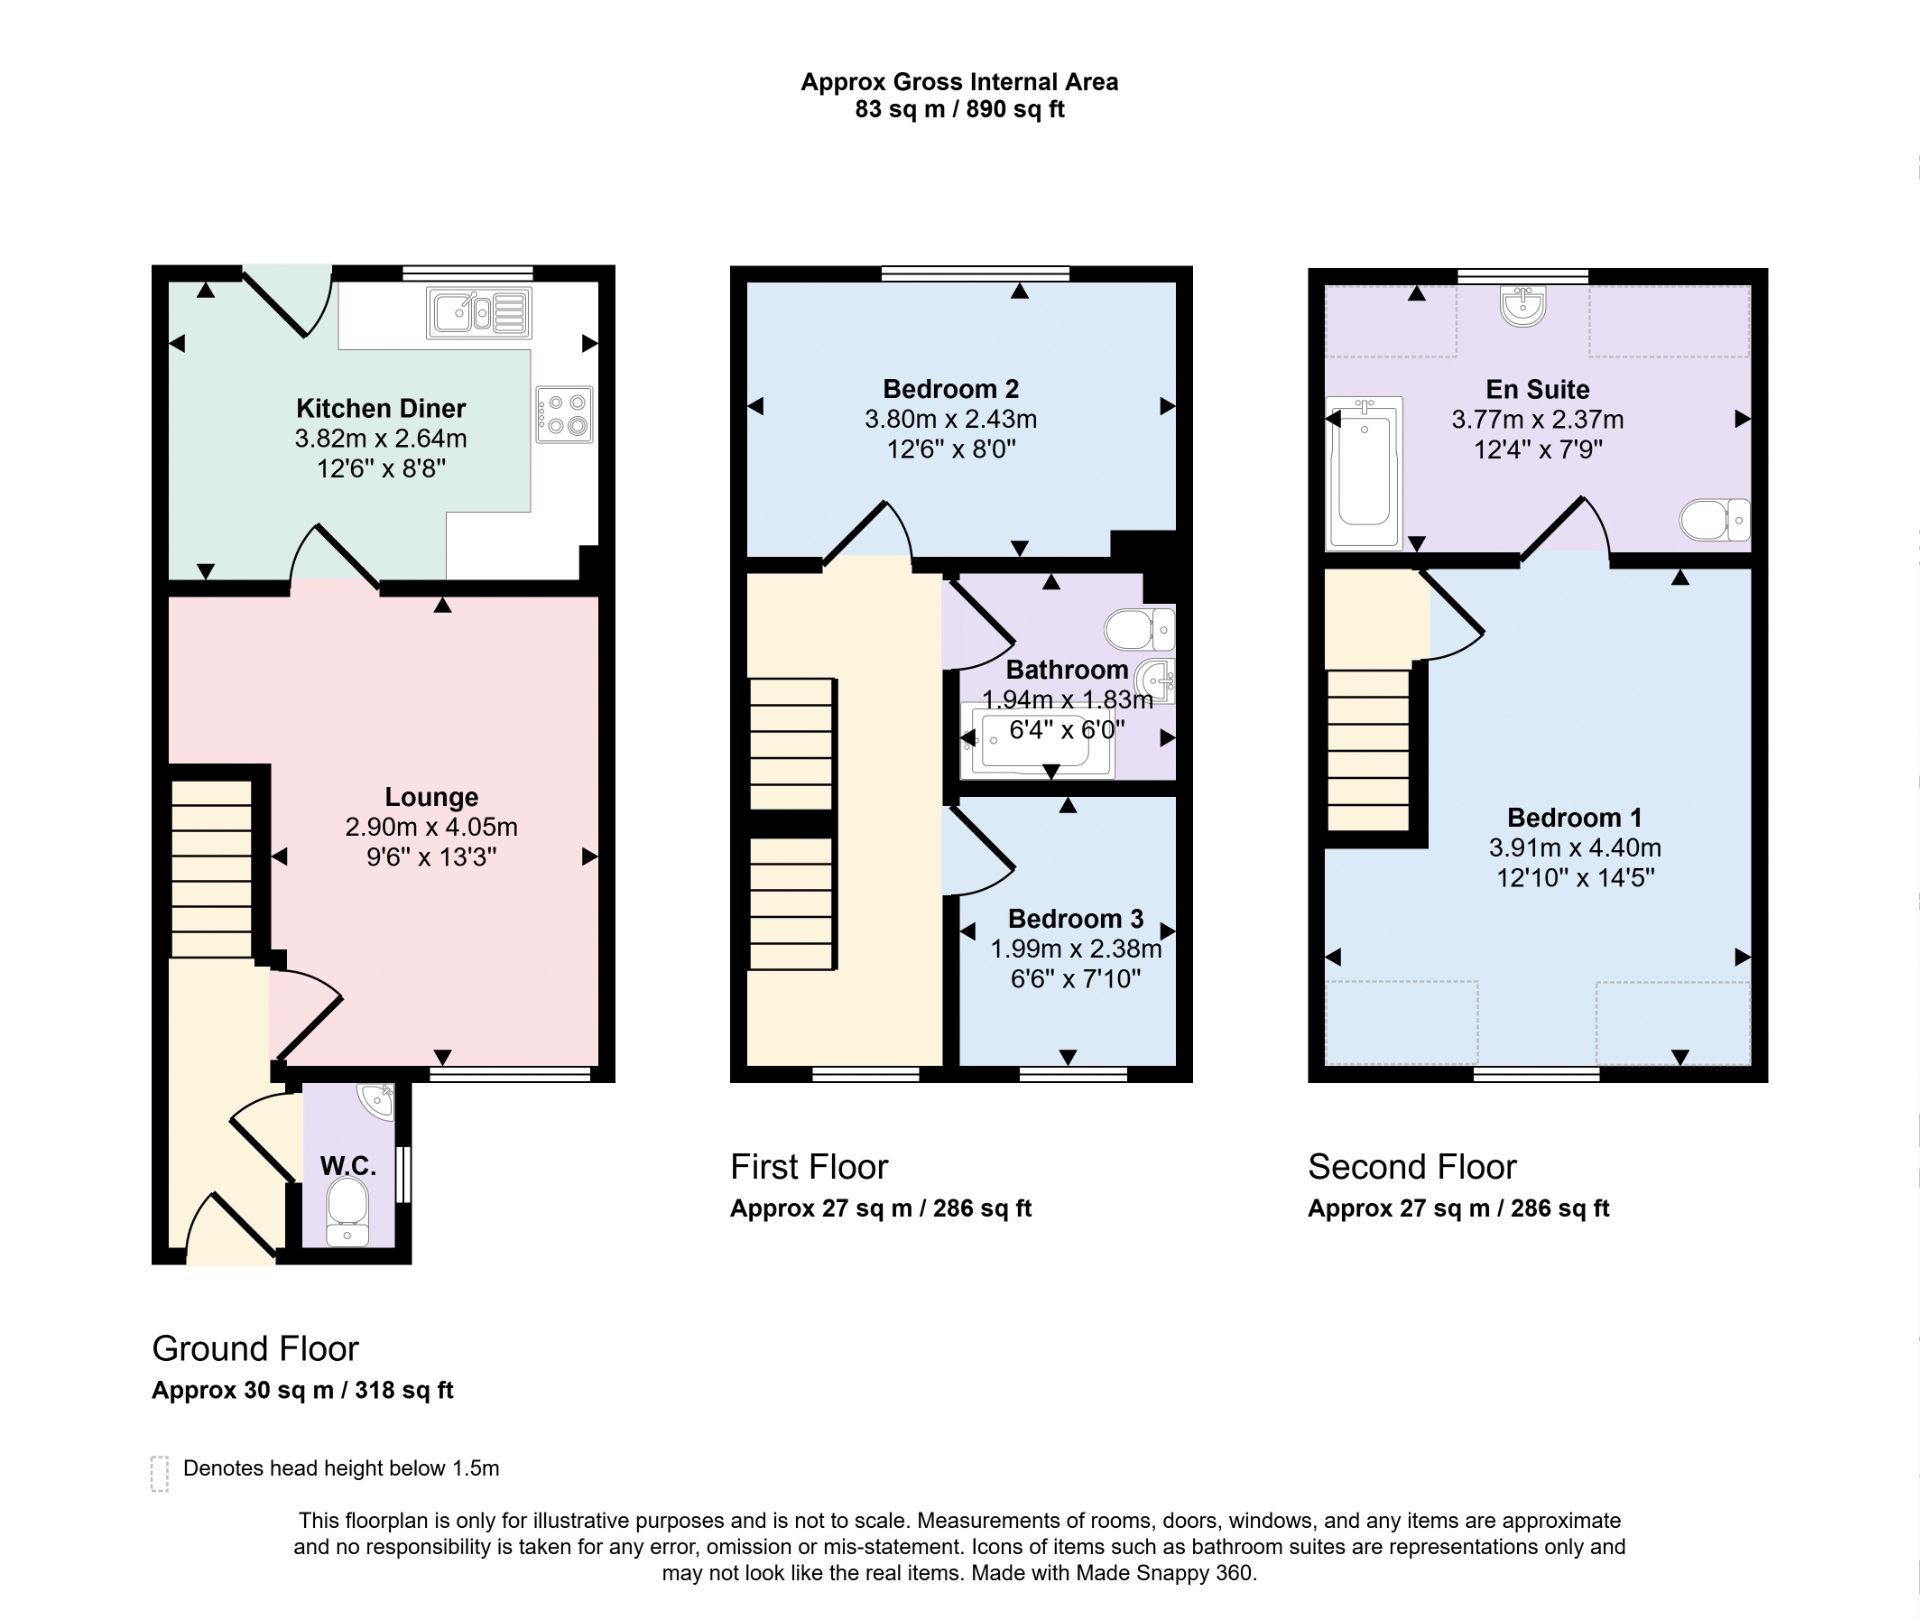
| Lounge | 2.90m x 4.04m (9'6" x 13'3") Having radiator, internet point, ceiling light point and under stair storage area. | |||
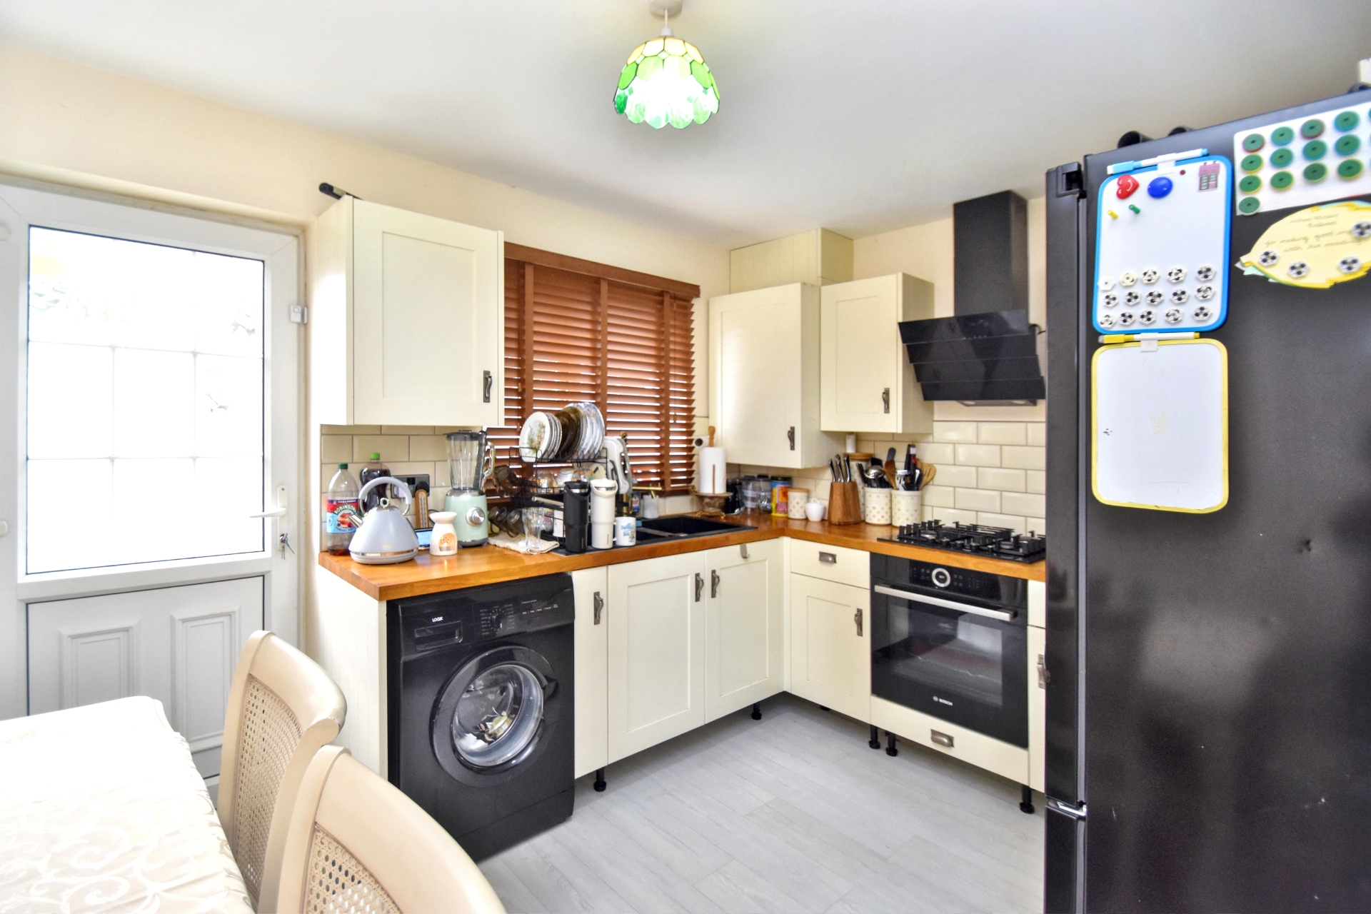
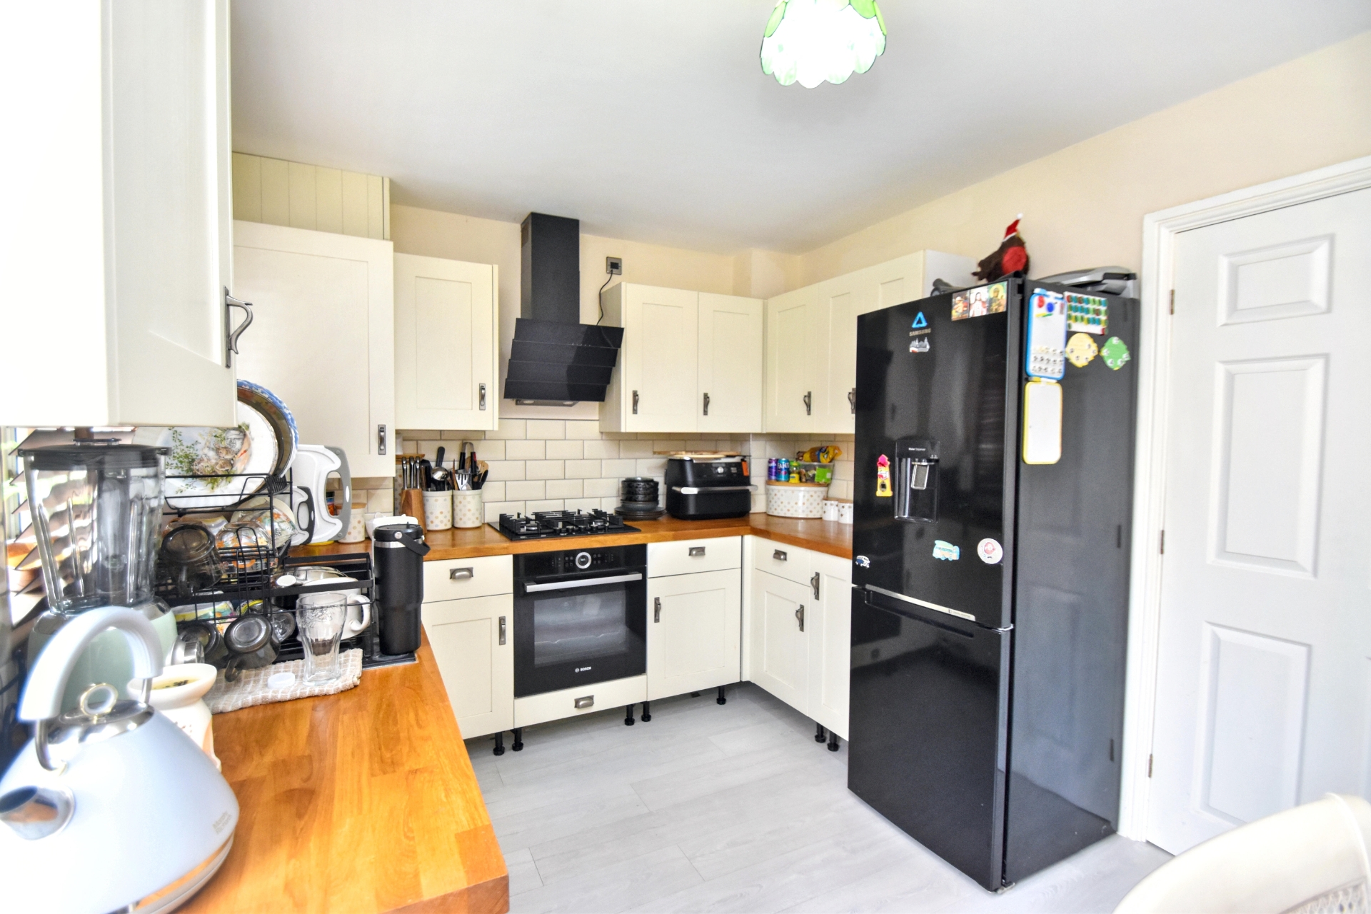
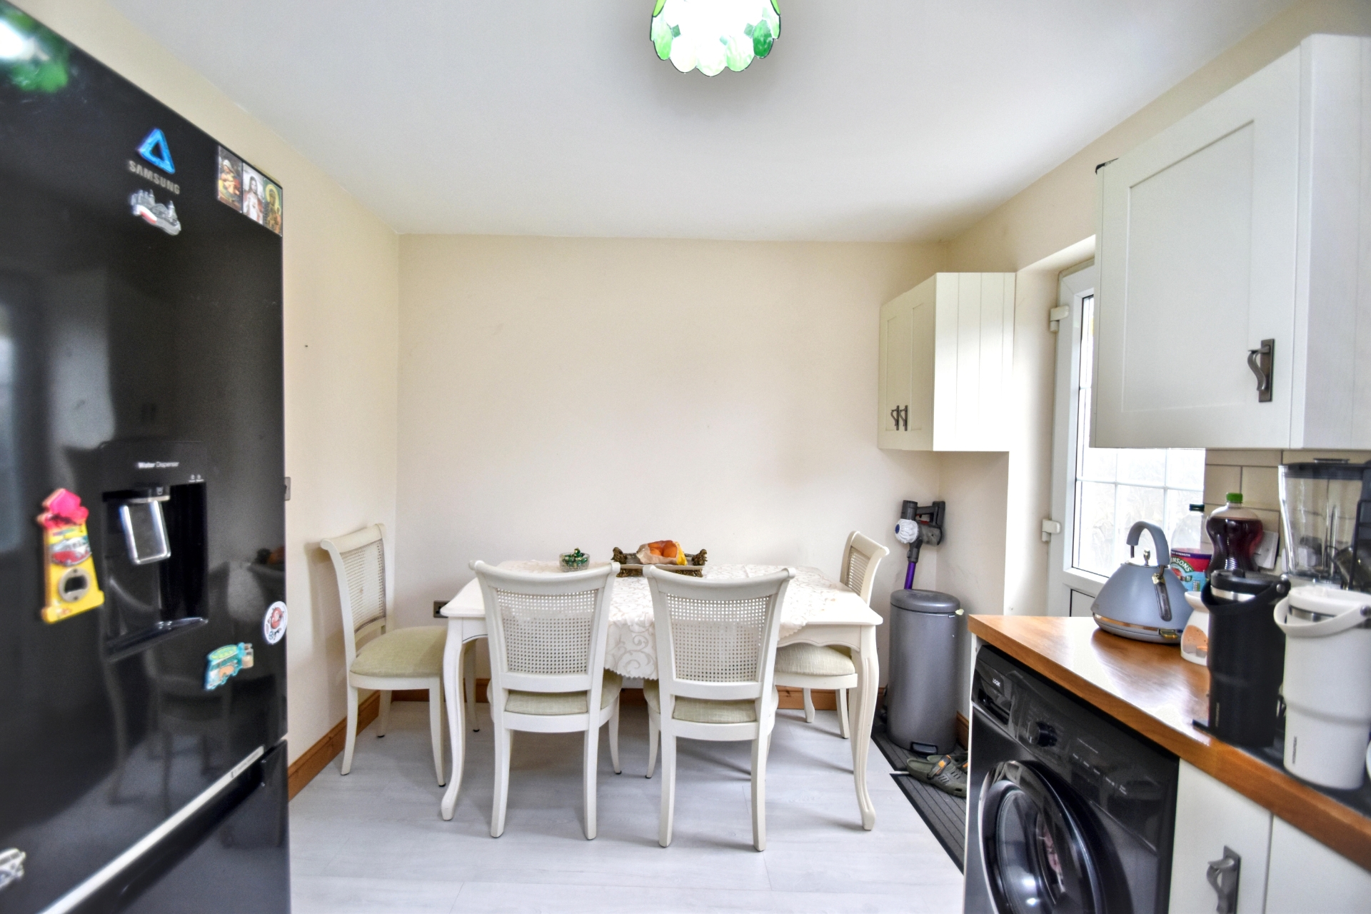
| Kitchen/Diner | 3.81m x 2.64m (12'6" x 8'8") Having one and a half bowl single drainer sink unit with mixer tap over set in work surfaces extending to provide a range of base-fitted storage cupboards and drawers under together with a matching range of wall-mounted storage cupboards over, inset gas hob with extractor fan over, integrated oven, cupboard housing "Ideal' gas combination boiler, space for fridge freezer, space and plumbing for washing machine, radiator, ceiling light point and uPVC double glazed door to rear garden. | |||
| Stairs & Landing | Having radiator, two ceiling light points, and smoke alarm. | |||
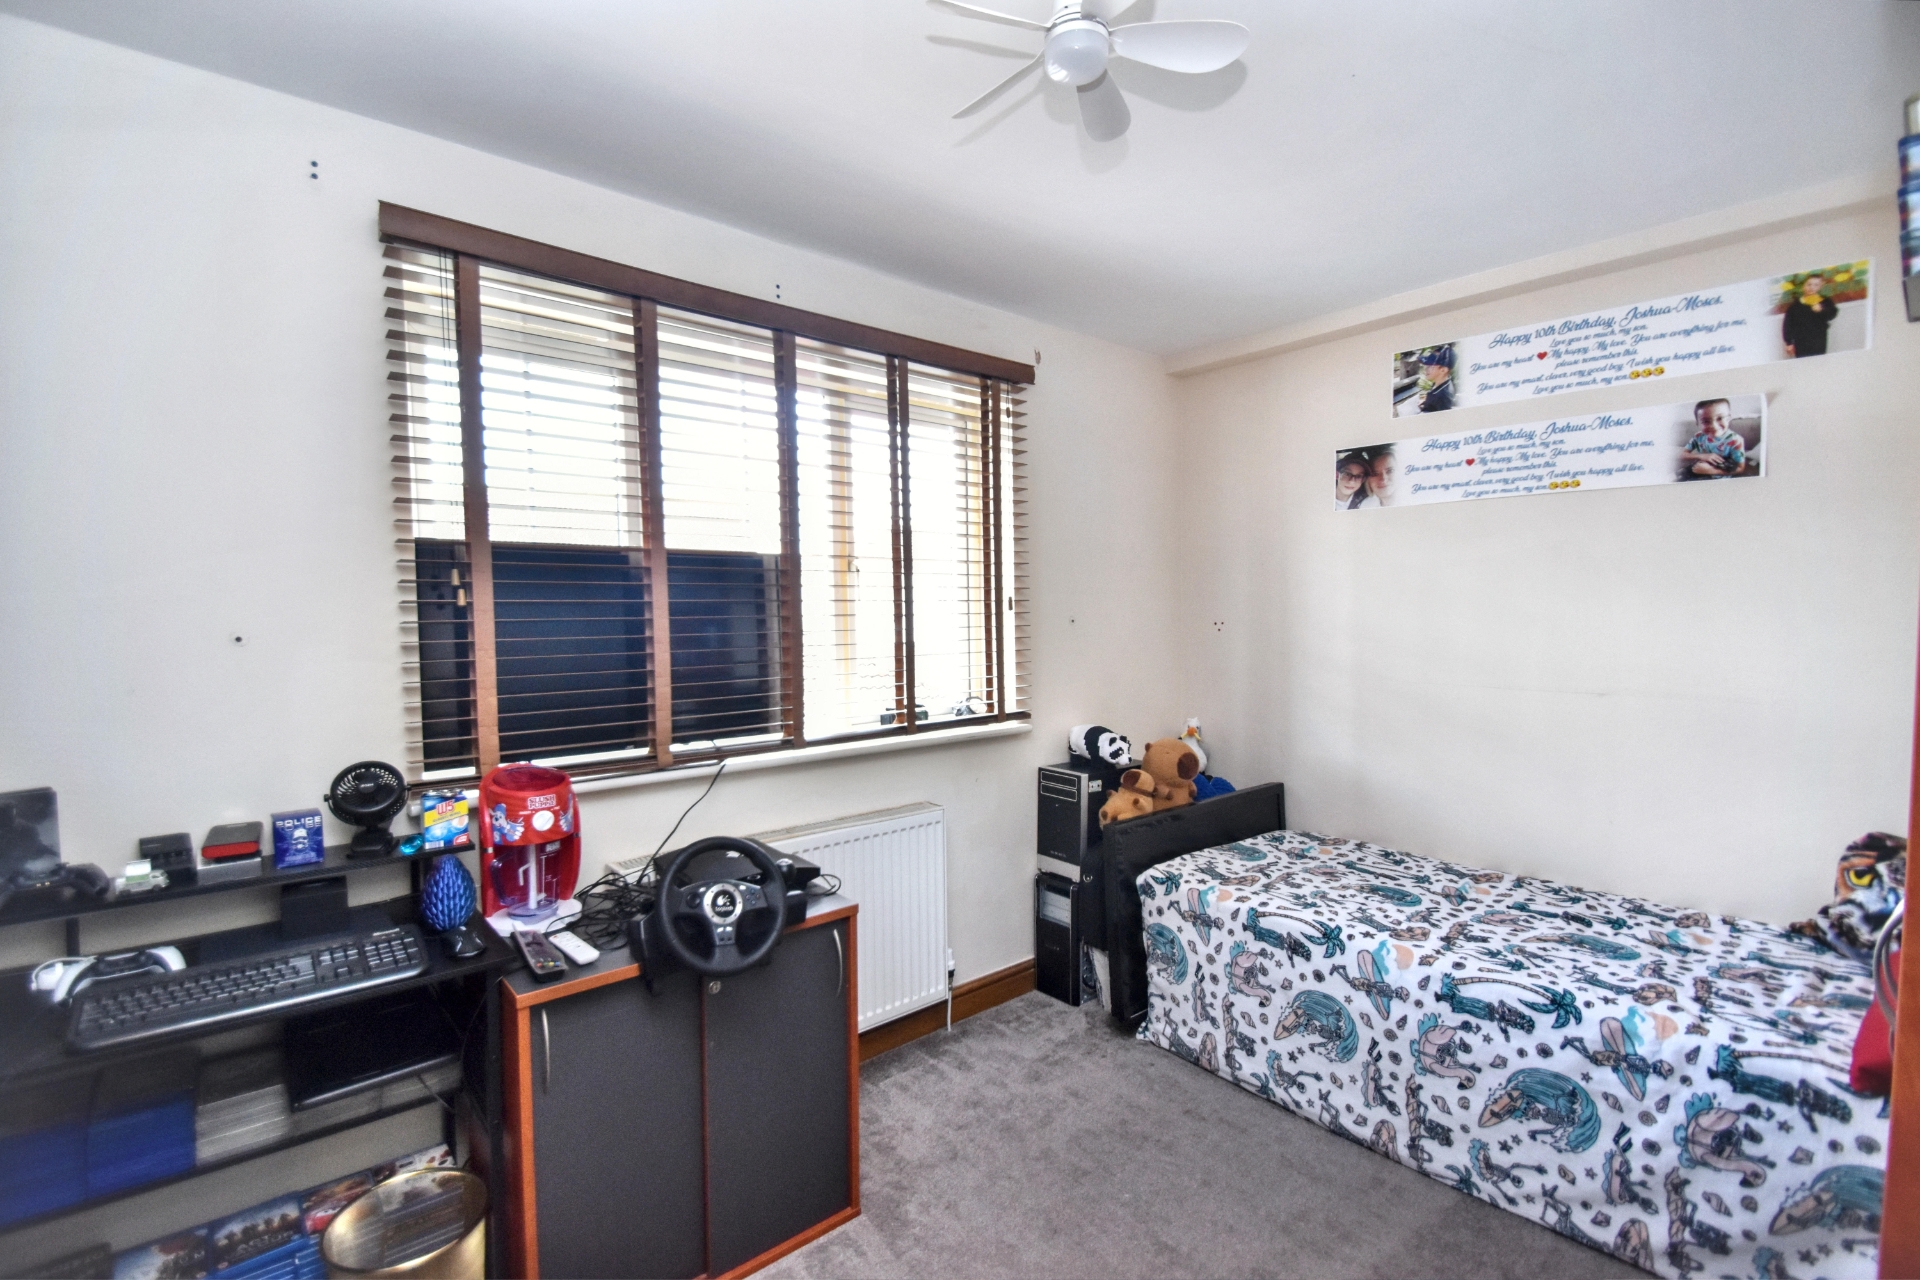
| Bedroom Two | 3.81m x 2.44m (12'6" x 8') Having radiator and ceiling light point. | |||
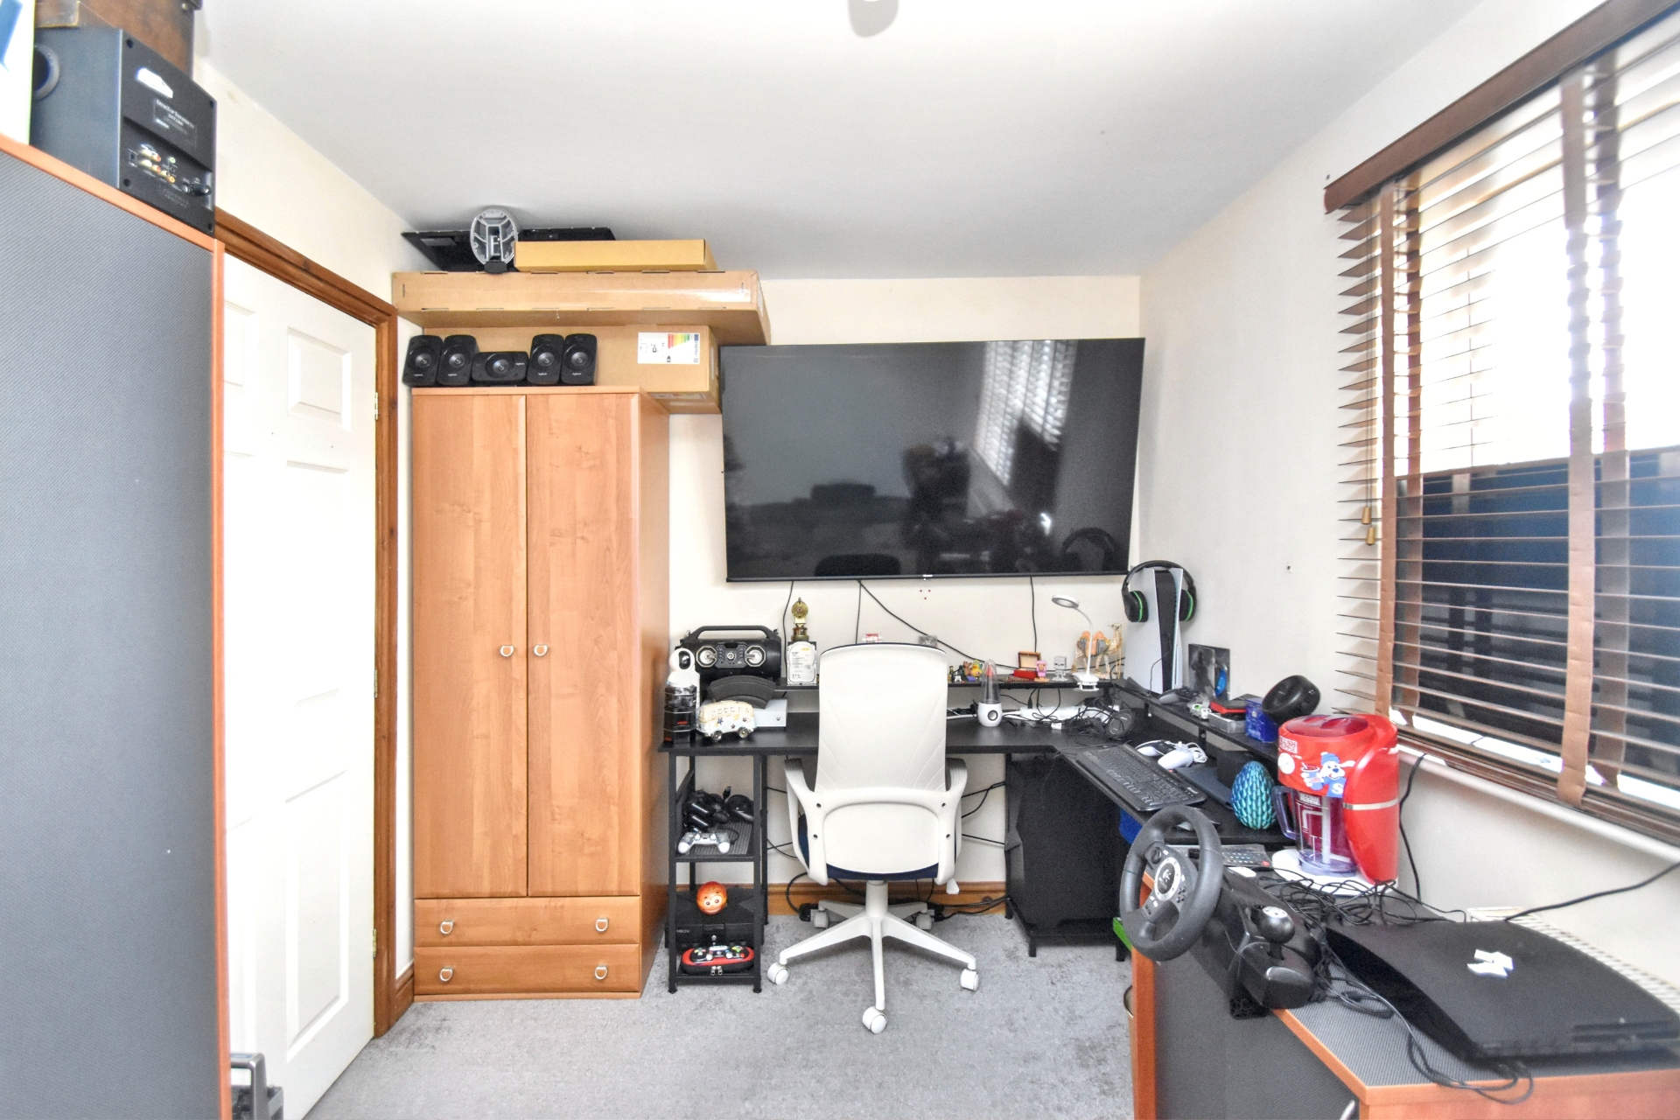
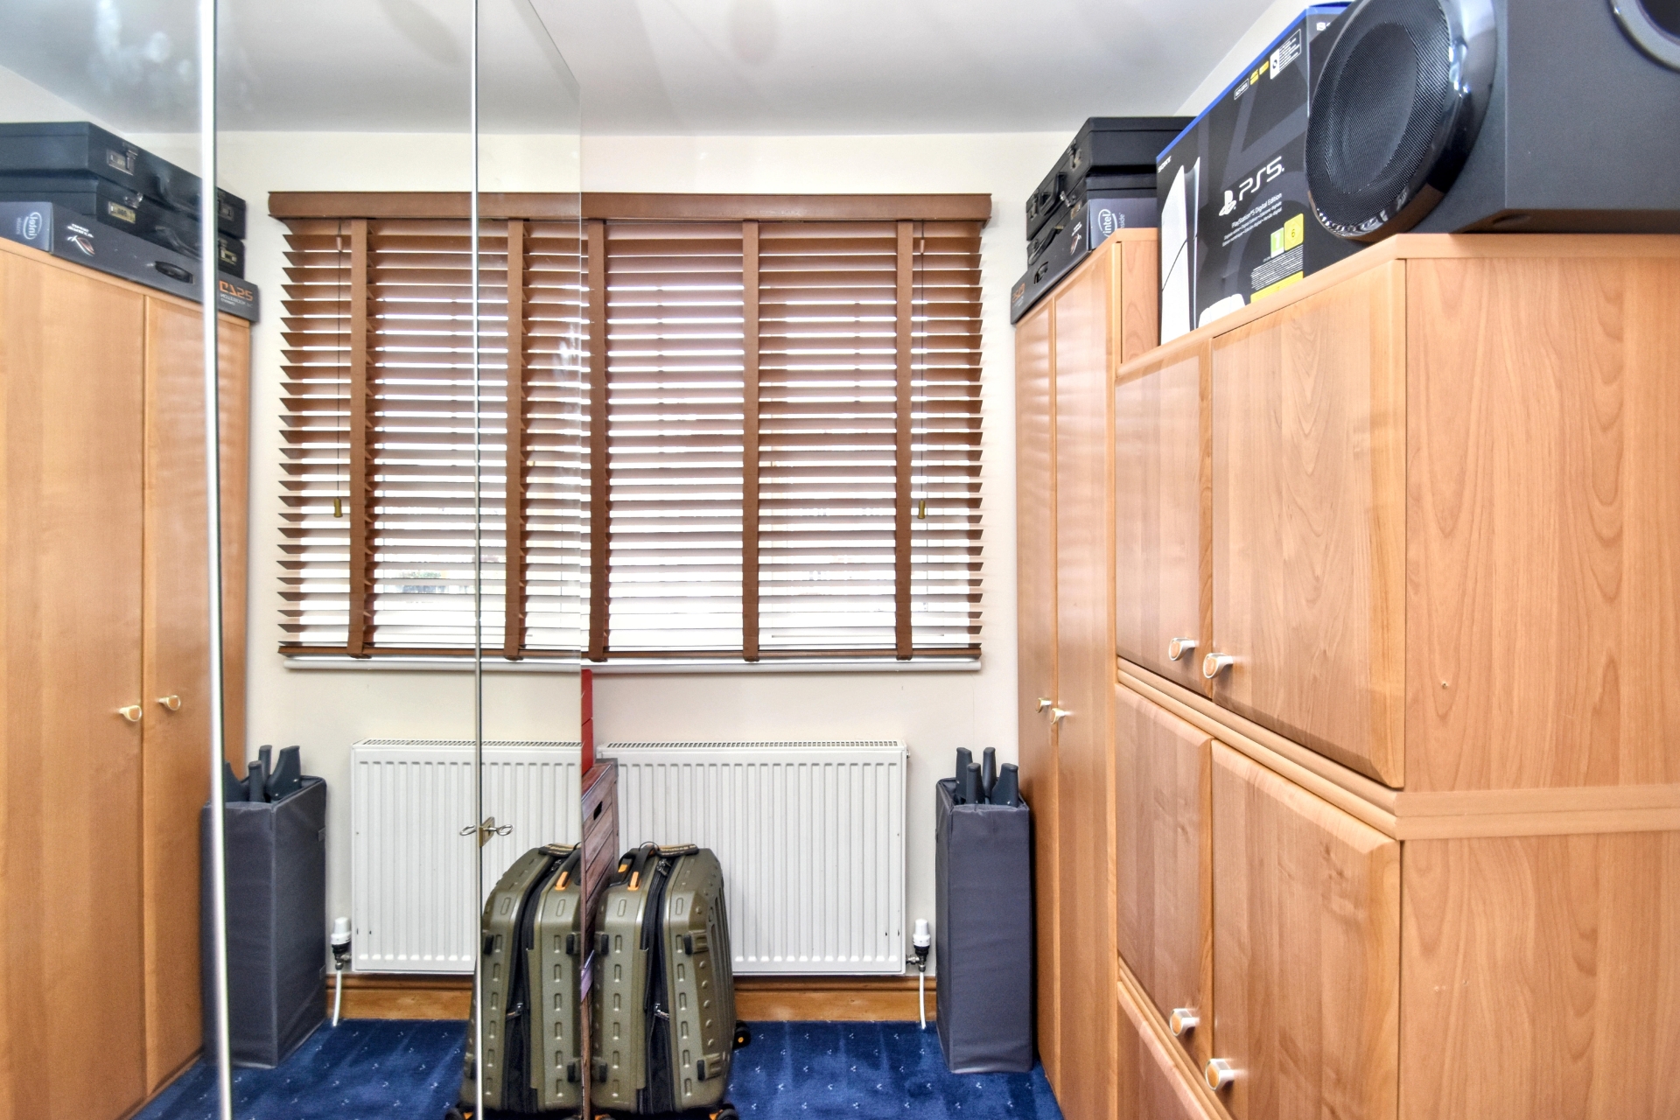
| Bedroom Three | 1.98m x 2.39m (6'6" x 7'10") Having radiator and ceiling light point. | |||
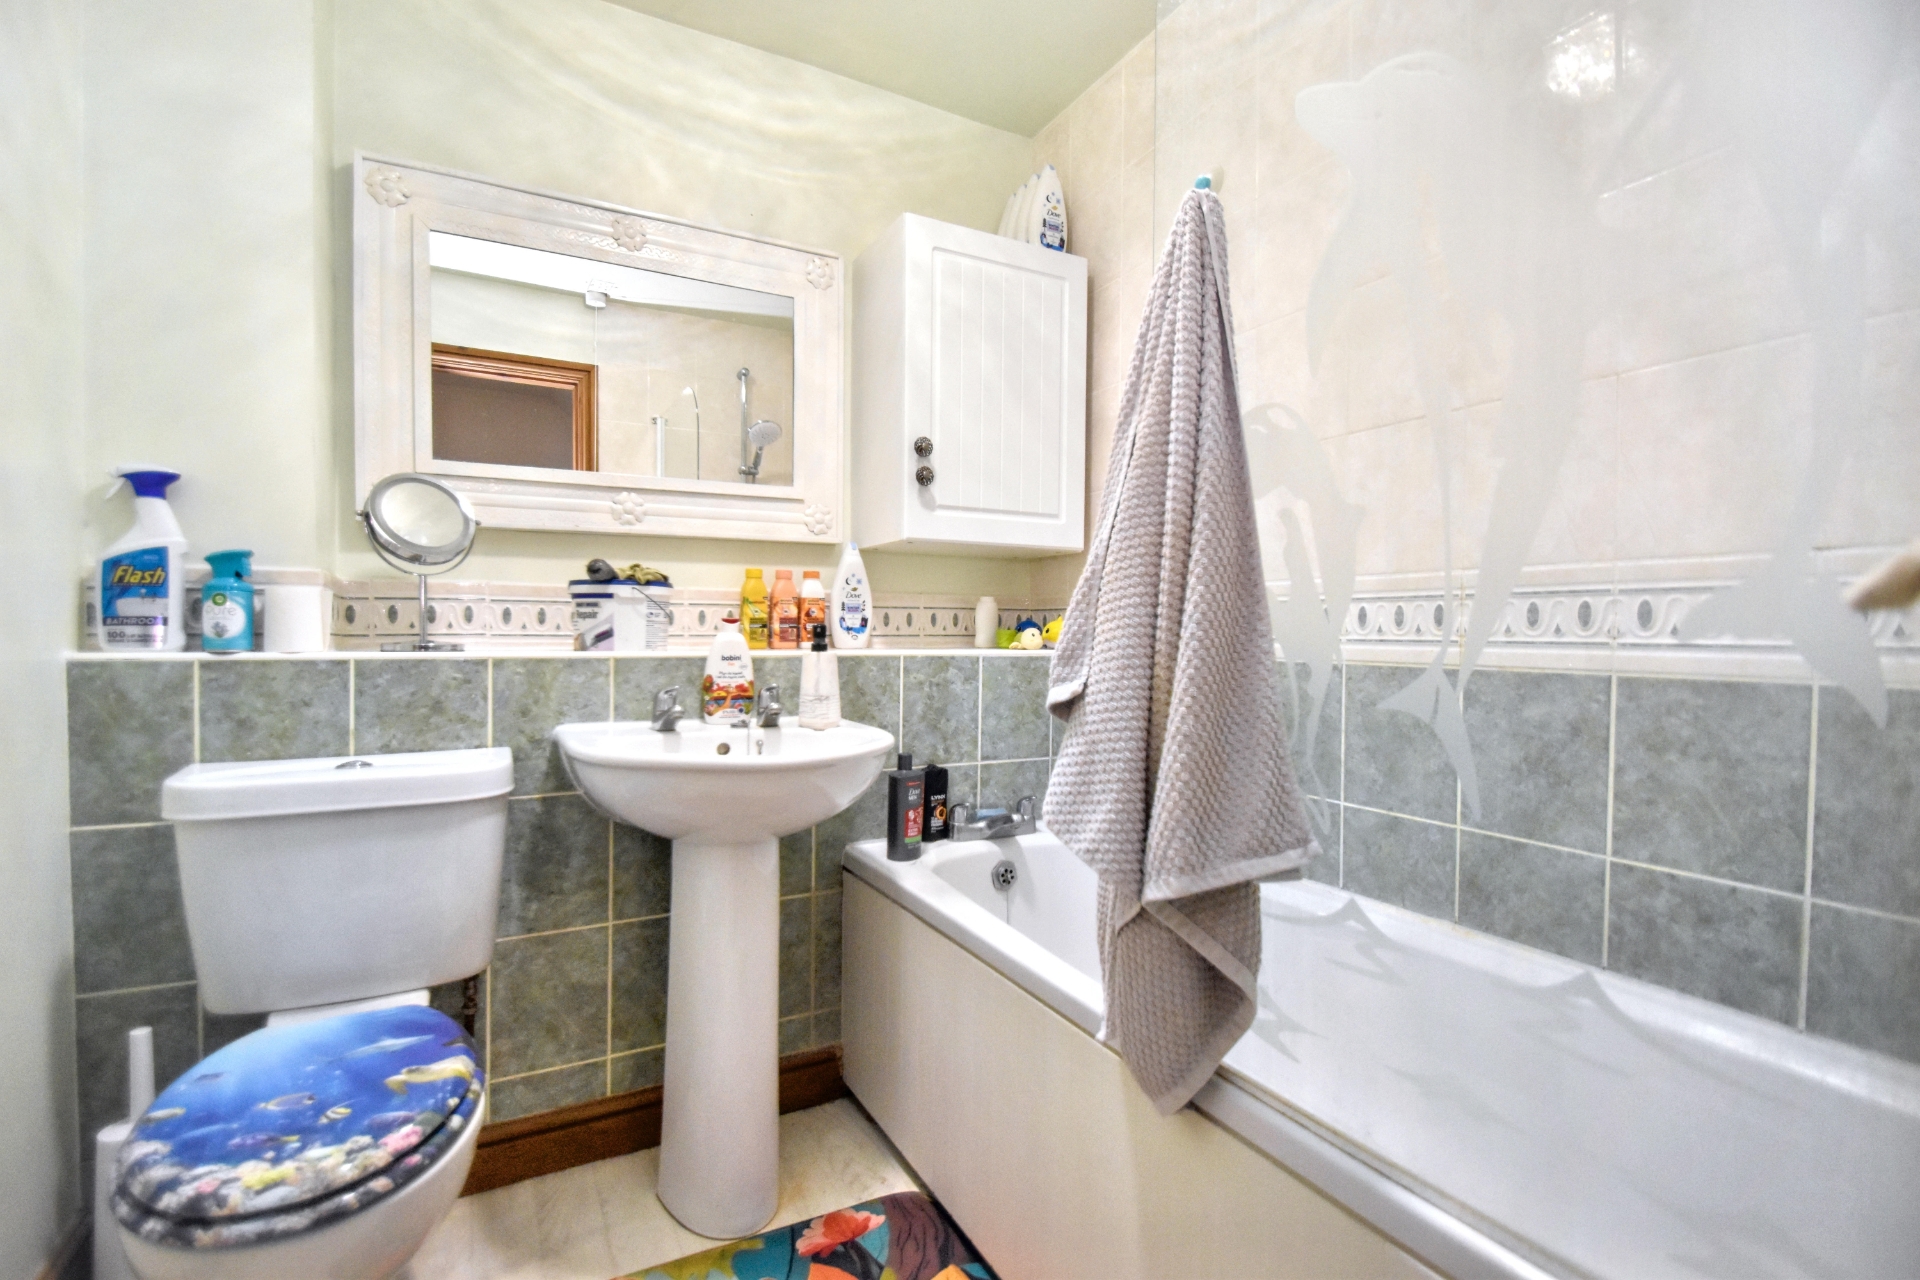
| Bathroom | 1.93m x 1.83m (6'4" x 6') Having panelled bath with mixer tap over, set in a tile surround with a shower over and shower screen, pedestal hand wash basin, close coupled WC, ceiling light point, extractor fan and radiator. | |||
| Stairs | ||||
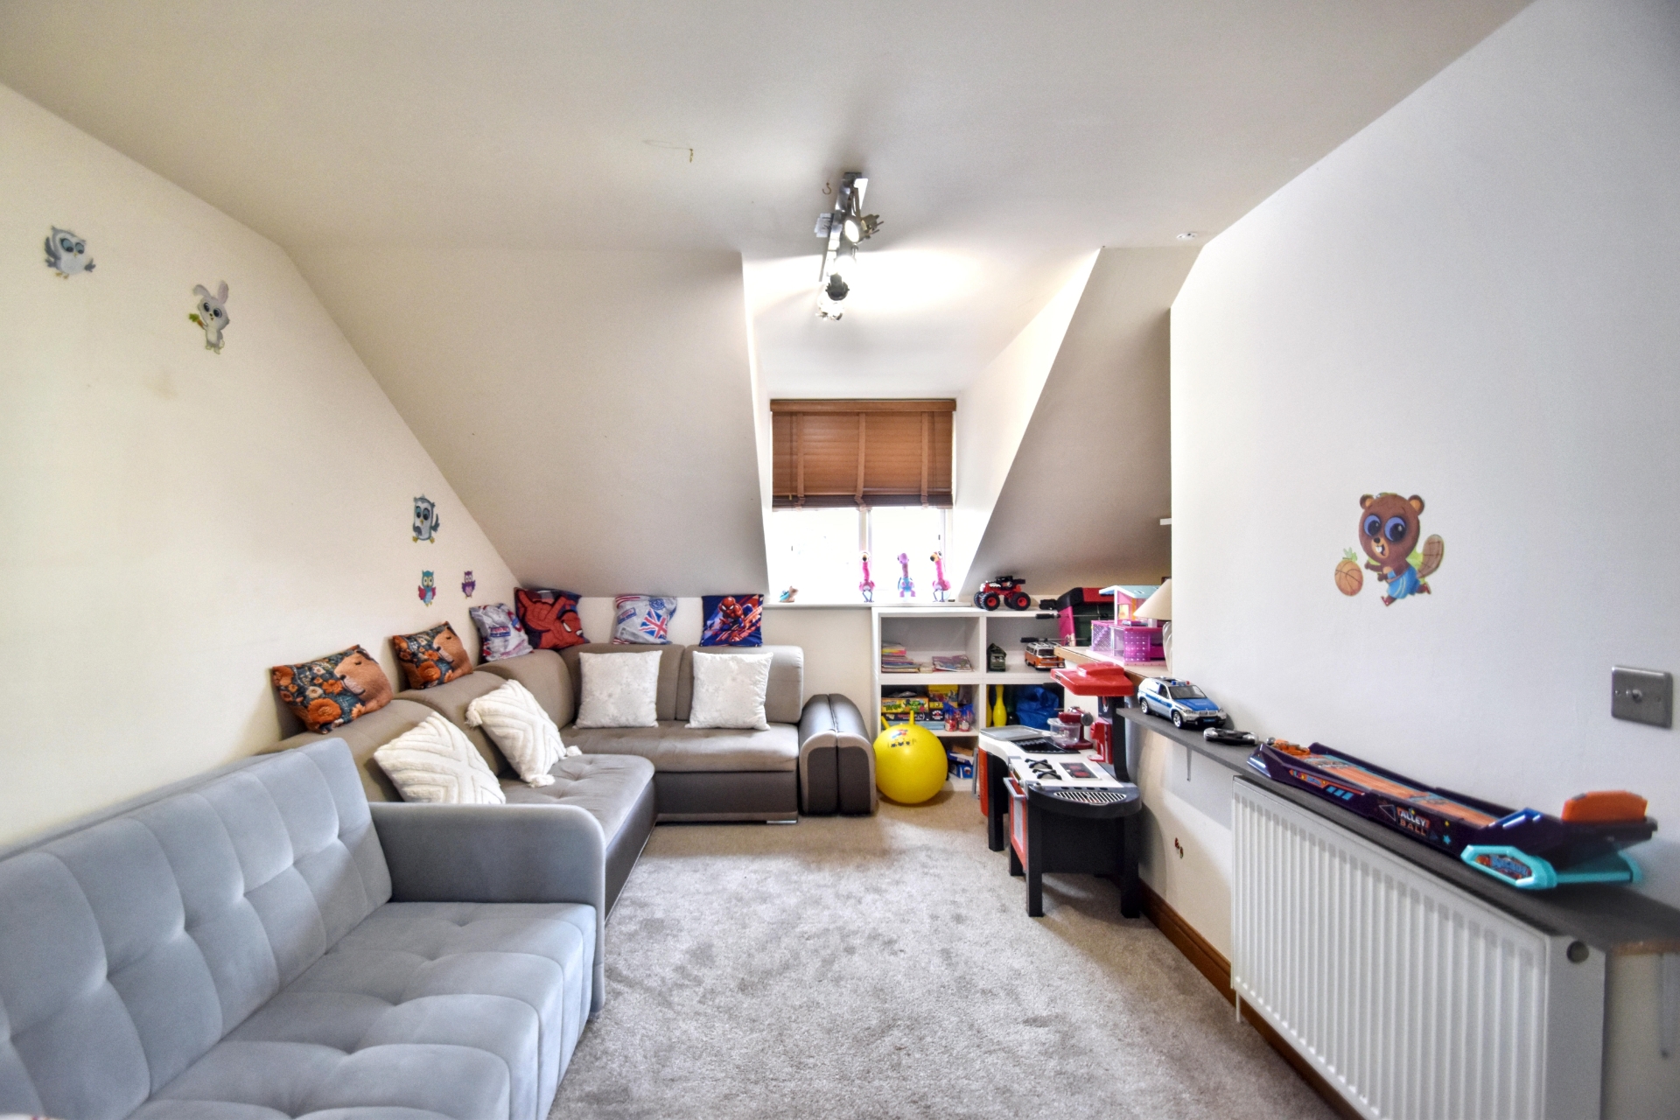
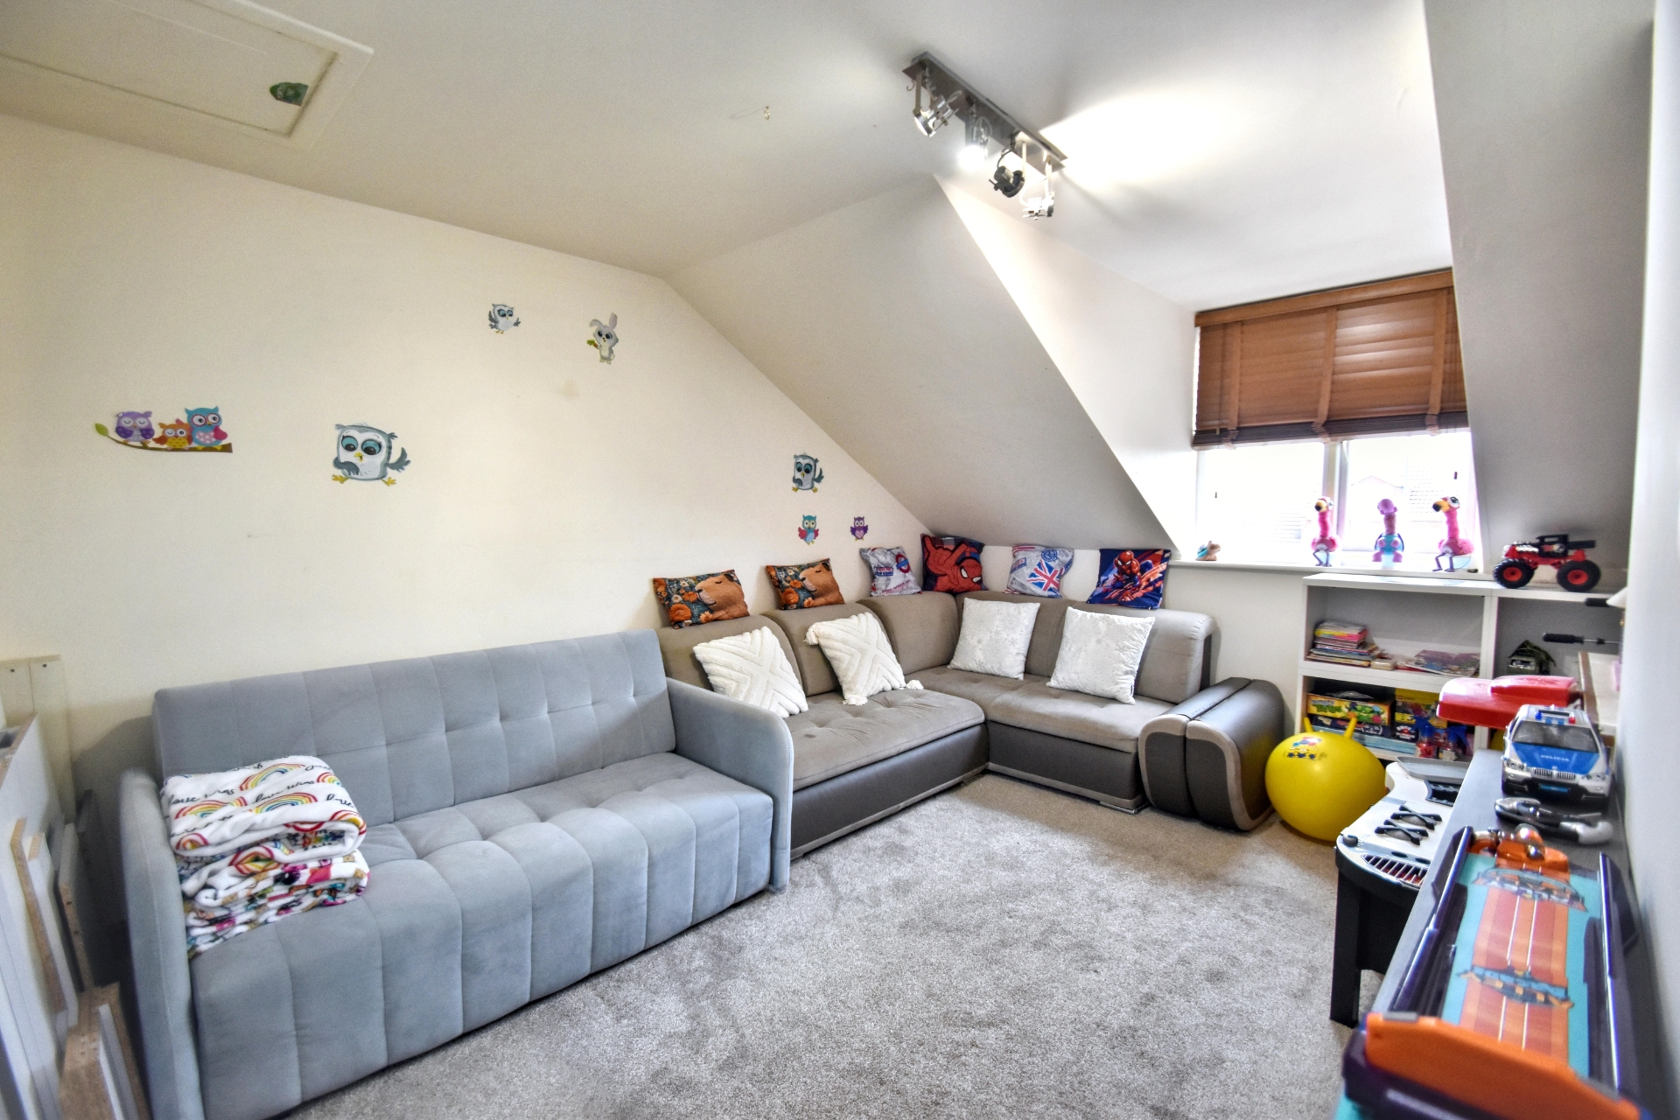
| Bedroom One | 3.91m x 4.39m (12'10" x 14'5") Having radiator, ceiling light point and access to roof space. | |||
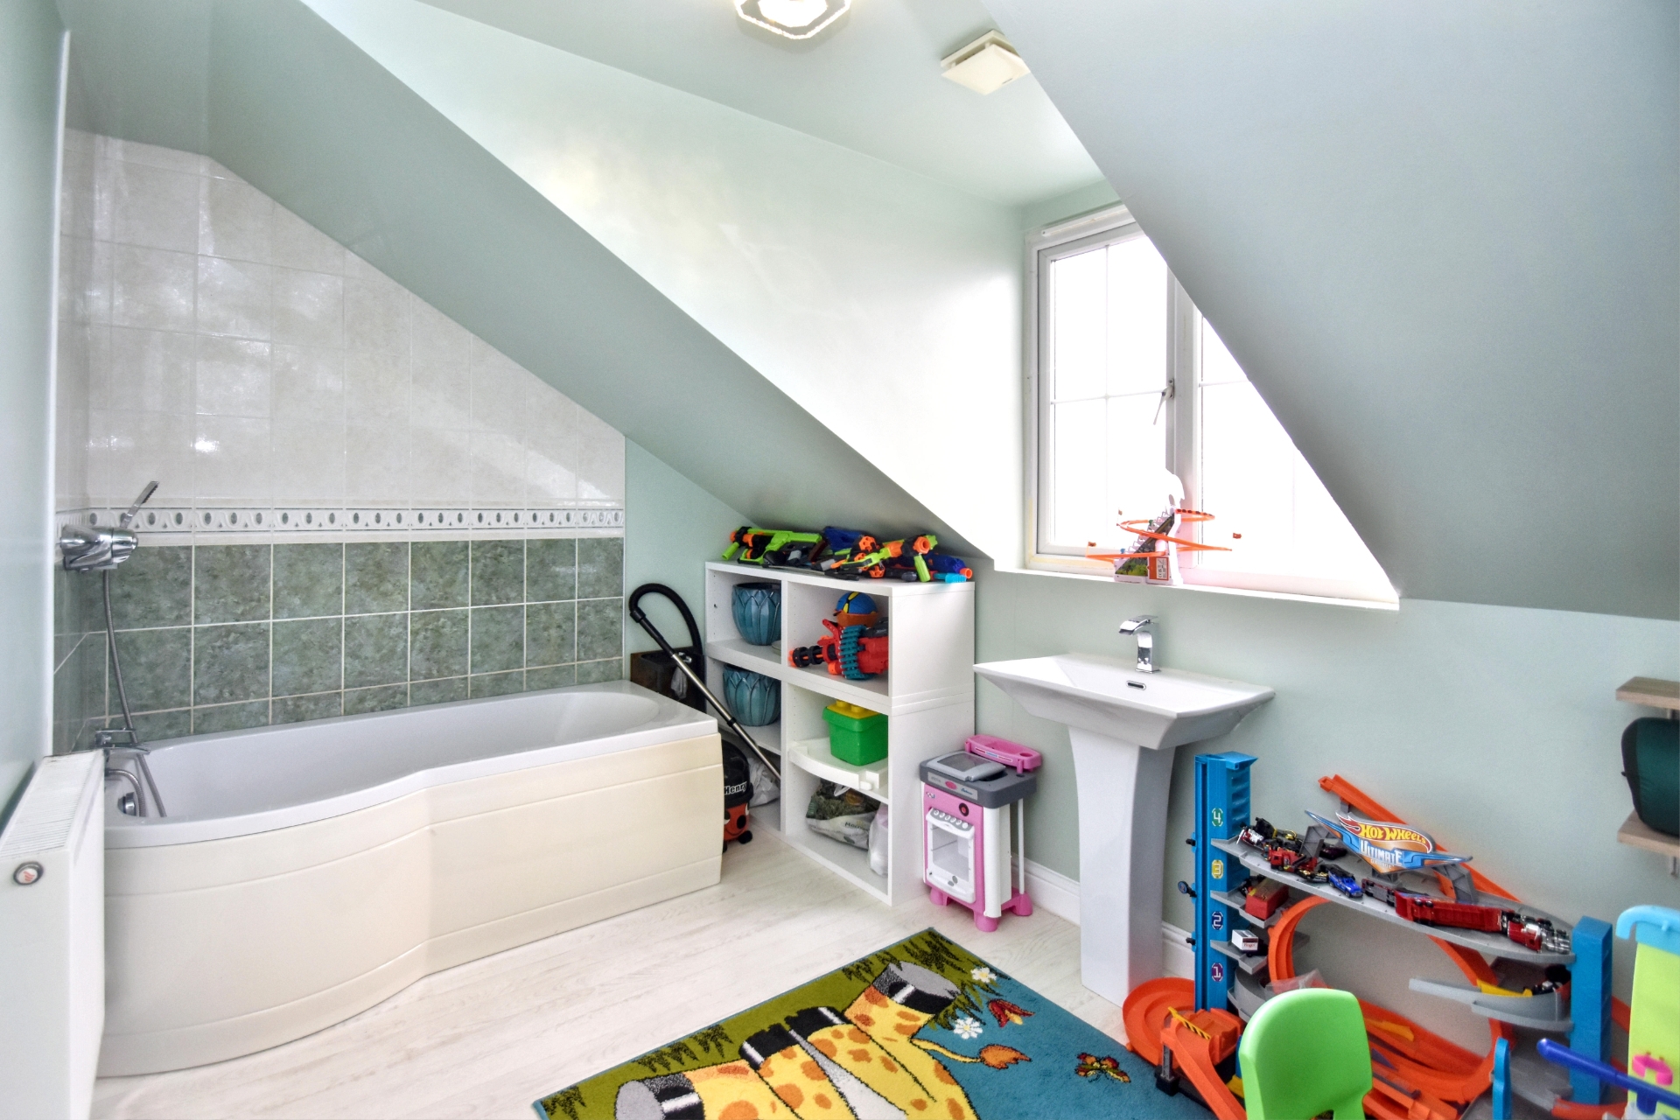
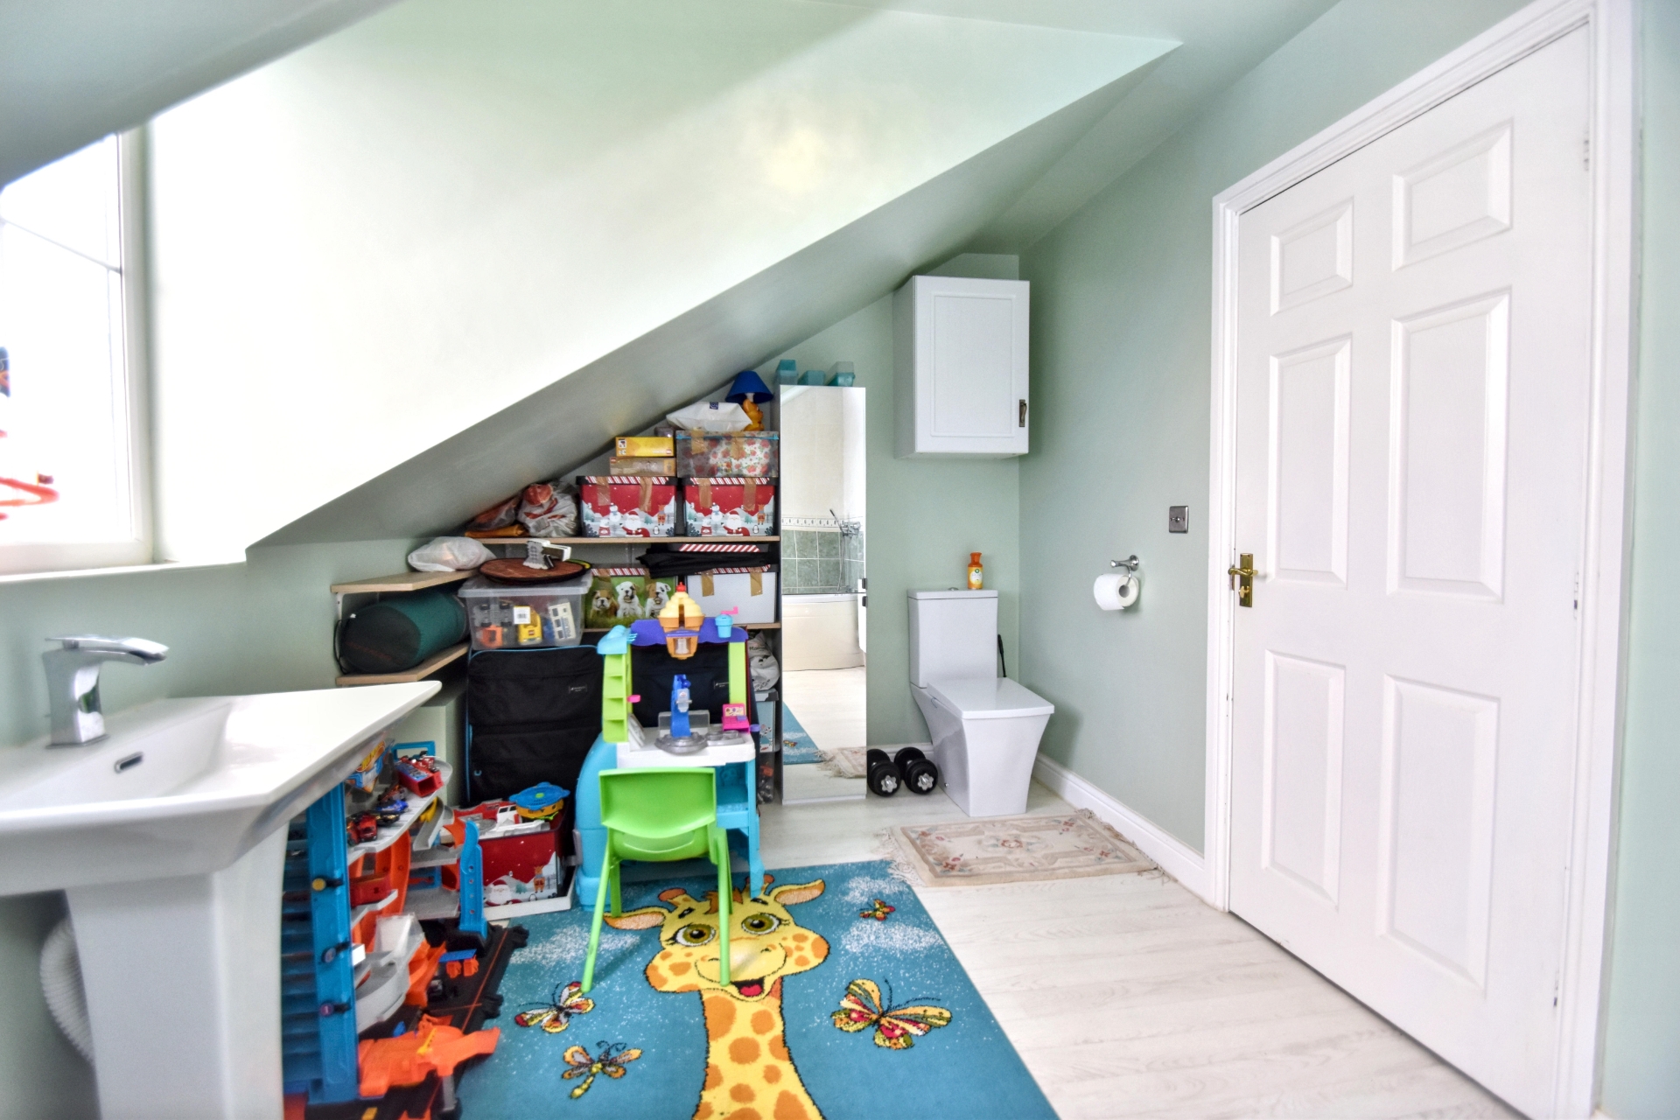
| En-Suite | 3.76m x 2.36m (12'4" x 7'9") Having pedestal hand wash basin with mixer tap over, close-coupled WC, P-shaped bath with mixer tap and shower head over, door into second-floor bedroom. | |||
| Outside | ||||
| Front | The property is approached over a block paved driveway offering parking for several vehicles with block paved garden path to front door. | |||
| Rear | The rear garden is courtyard-style with concrete slabbed patio and gated side access to the front of the property. | |||
12 Lincoln Road<br>Skegness<br>Lincolnshire<br>PE25 2RZ