 Tel: 01754 629305
Queens Road, Skegness, PE25
For Sale - Freehold - £160,000
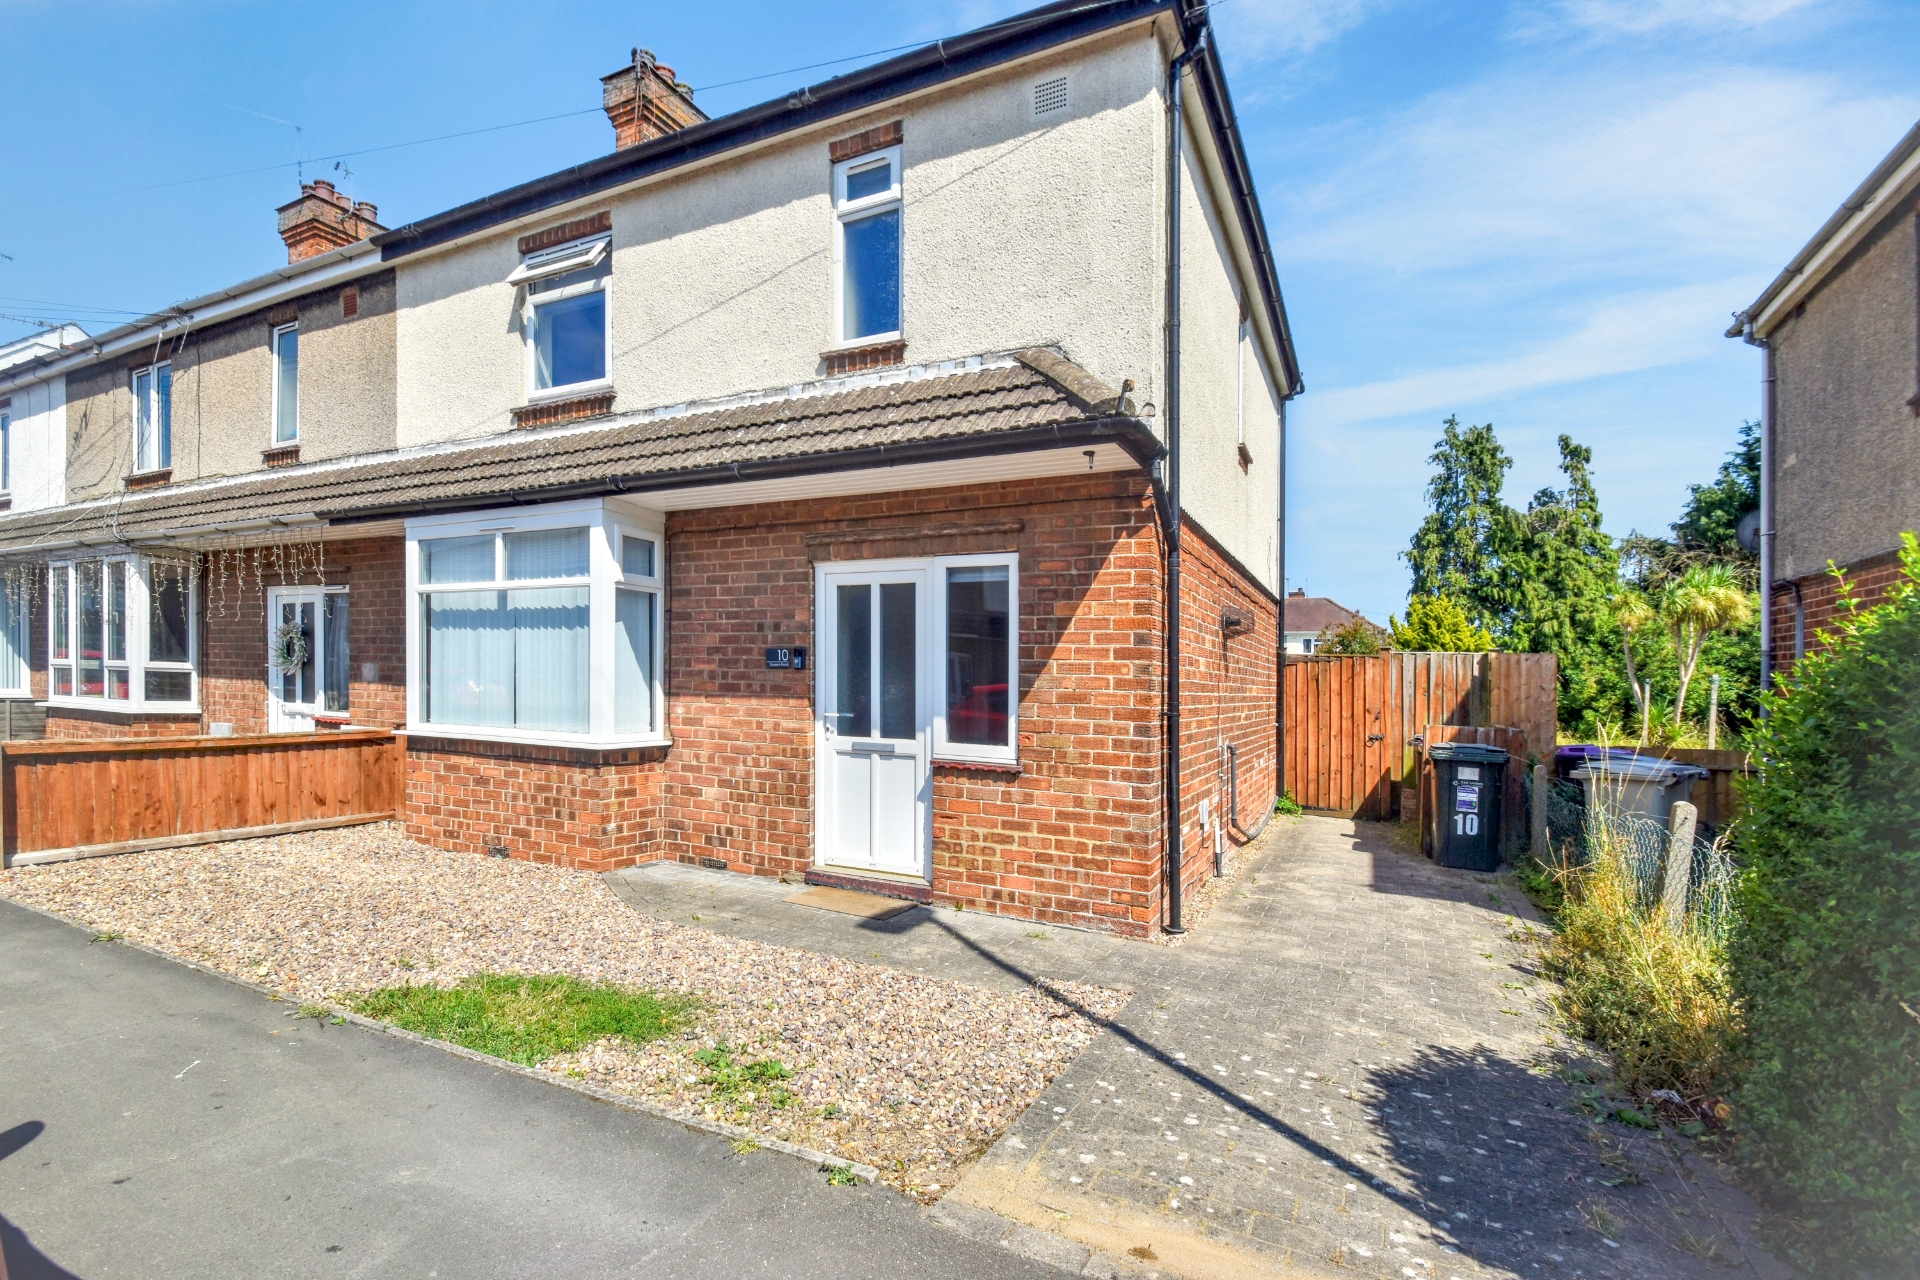
3 Bedrooms, 1 Reception, 1 Bathroom, End Of Terrace, Freehold
A good size and well presented end of terrace house located on the edge of town with easy access to the shops and amenities. The property comprises of entrance hallway, lounge, kitchen/diner, conservatory, three double bedrooms and a bathroom. The outside of the property offers gravelled front garden being ideal for flower pots and tubs with potential to be off road parking (subject to a dropped kerb). The rear garden is mainly laid to lawn with gravelled area. Additional benefits include gas central heating and uPVC double glazing. With viewings available now - by appointment only.
A good size and well presented end of terrace house
Positioned on the edge of town with easy access to shops & amenities
Entrance hallway, lounge, kitchen/diner & conservatory
Three double bedrooms & bathroom
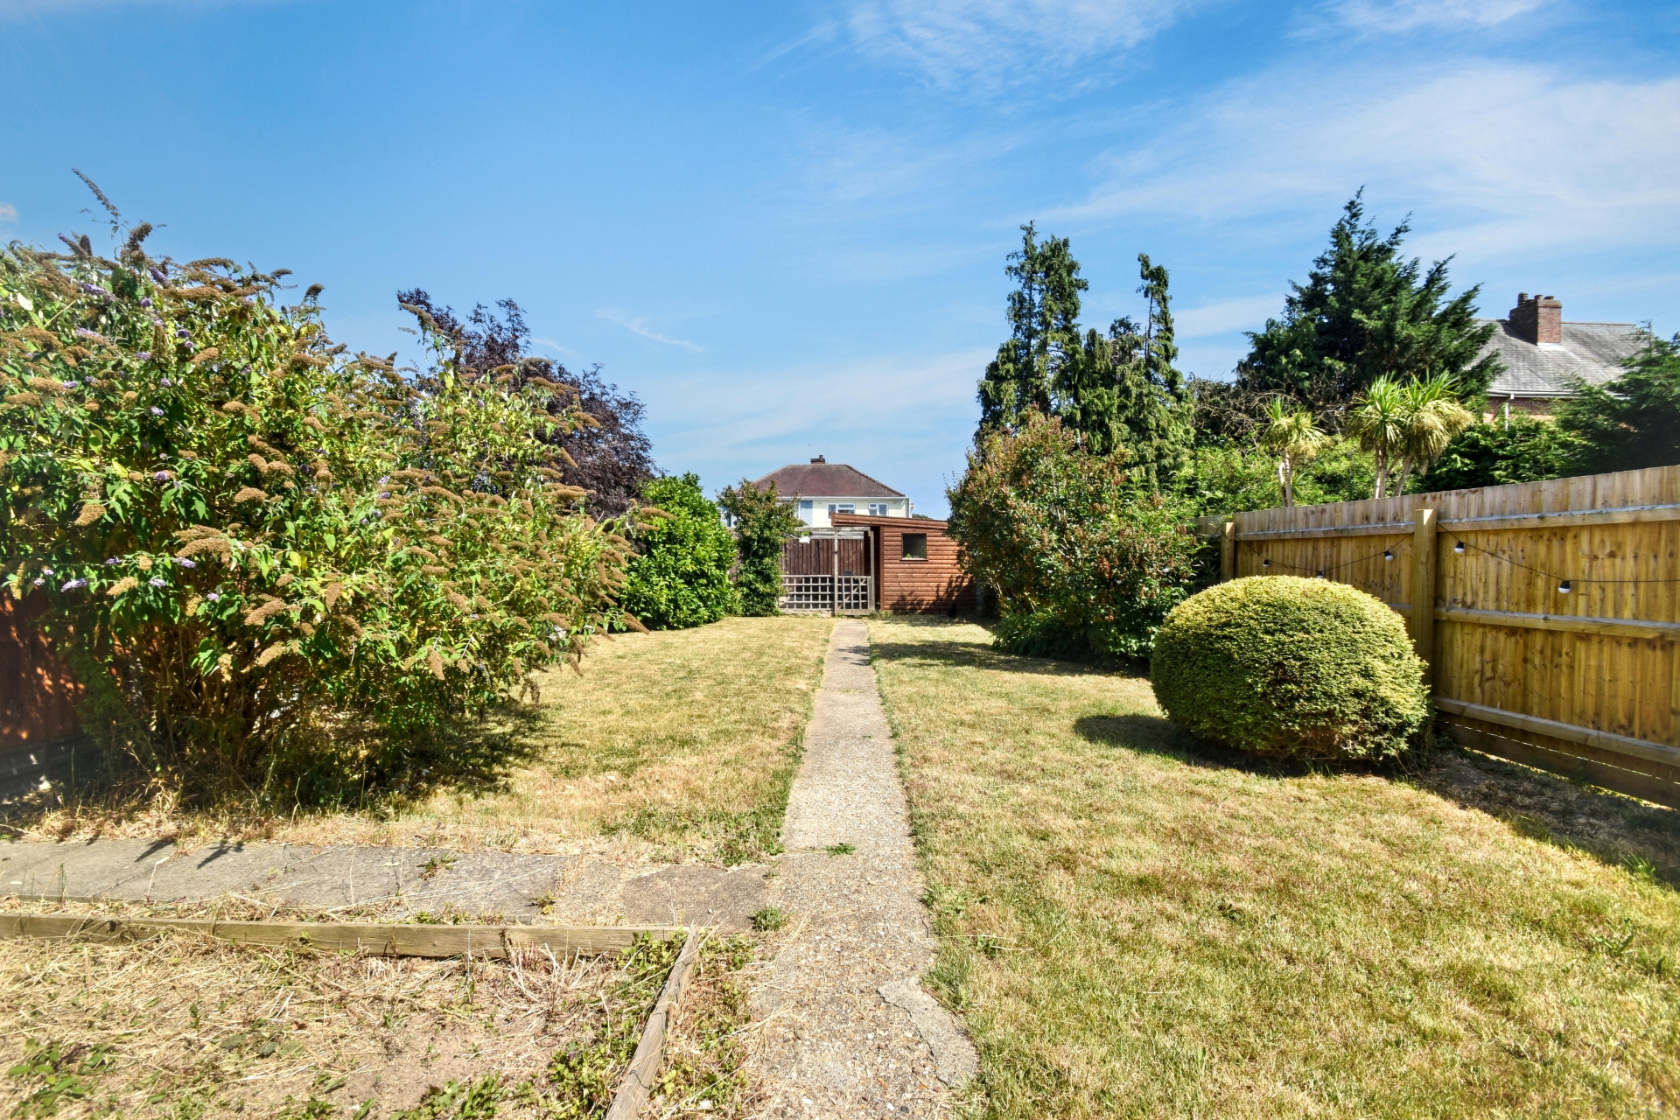
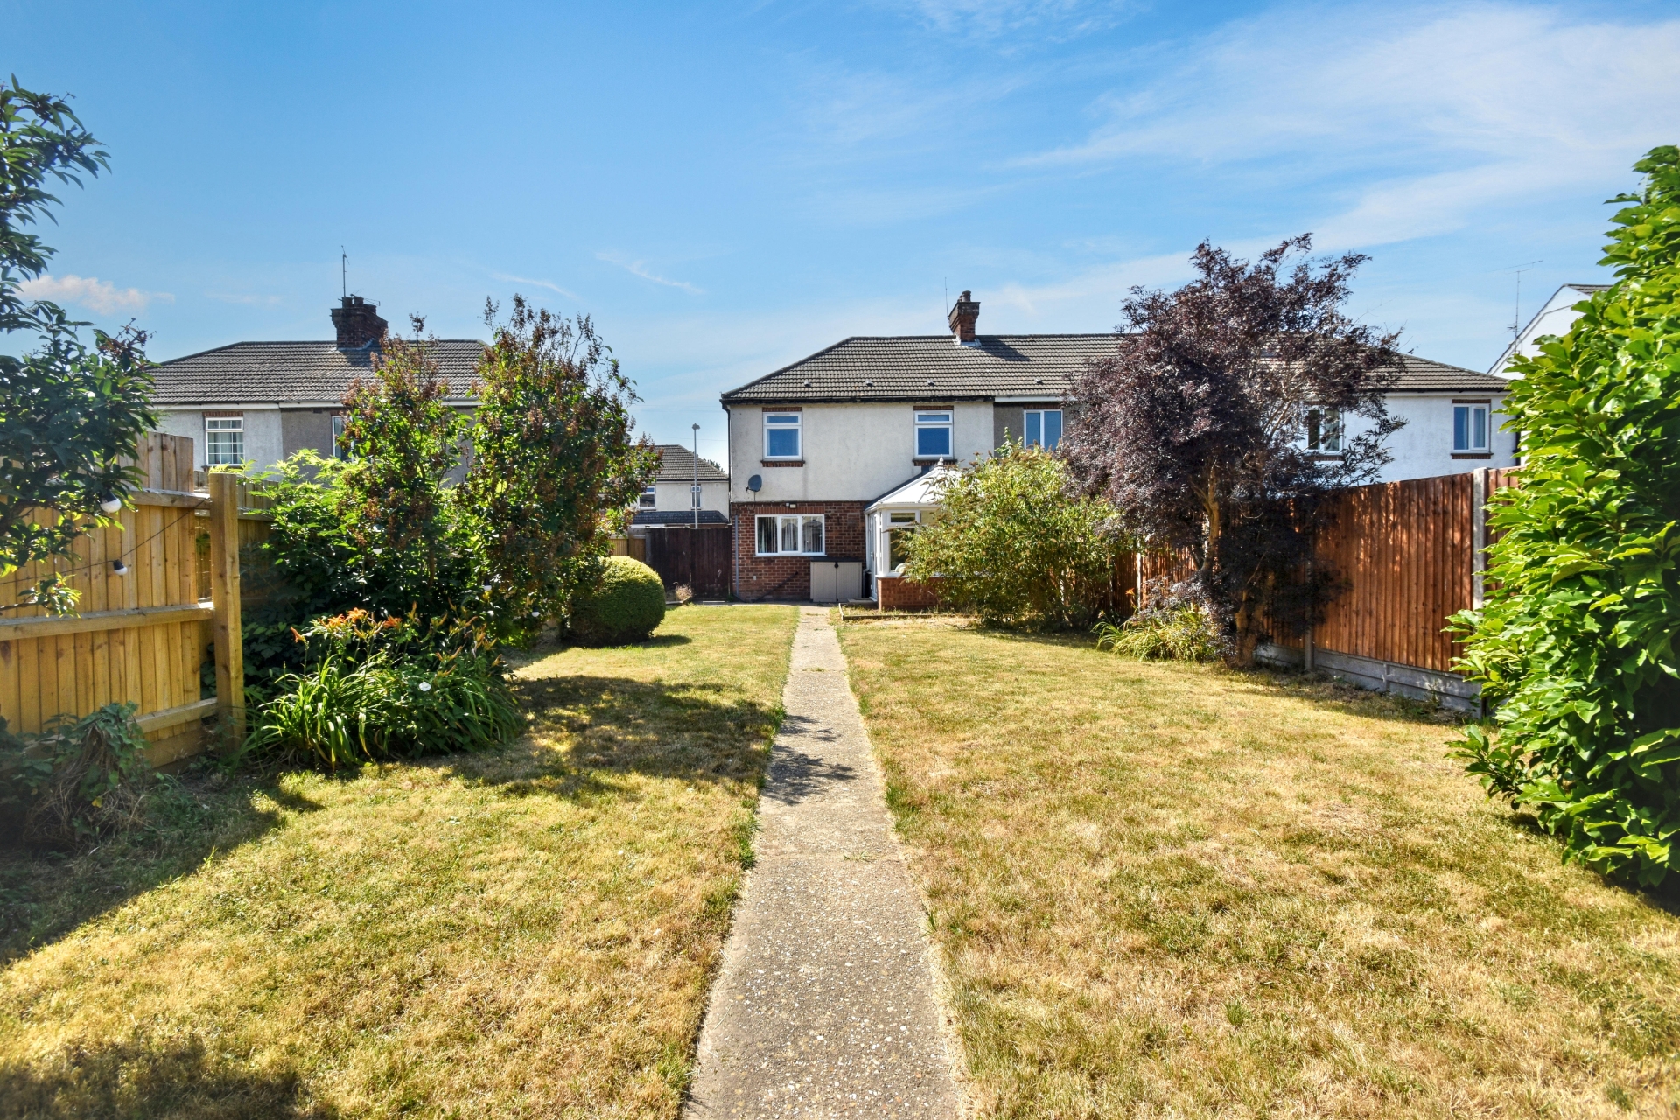
Long rear garden being mainly laid to lawn with garden path and gravelled area
Potential off road parking (subject to dropped kerb)
Gas central heating and uPVC double glazing
Viewings available now - by appointment only
EPC Rating C
Council Tax Band A, ELDC
Freehold
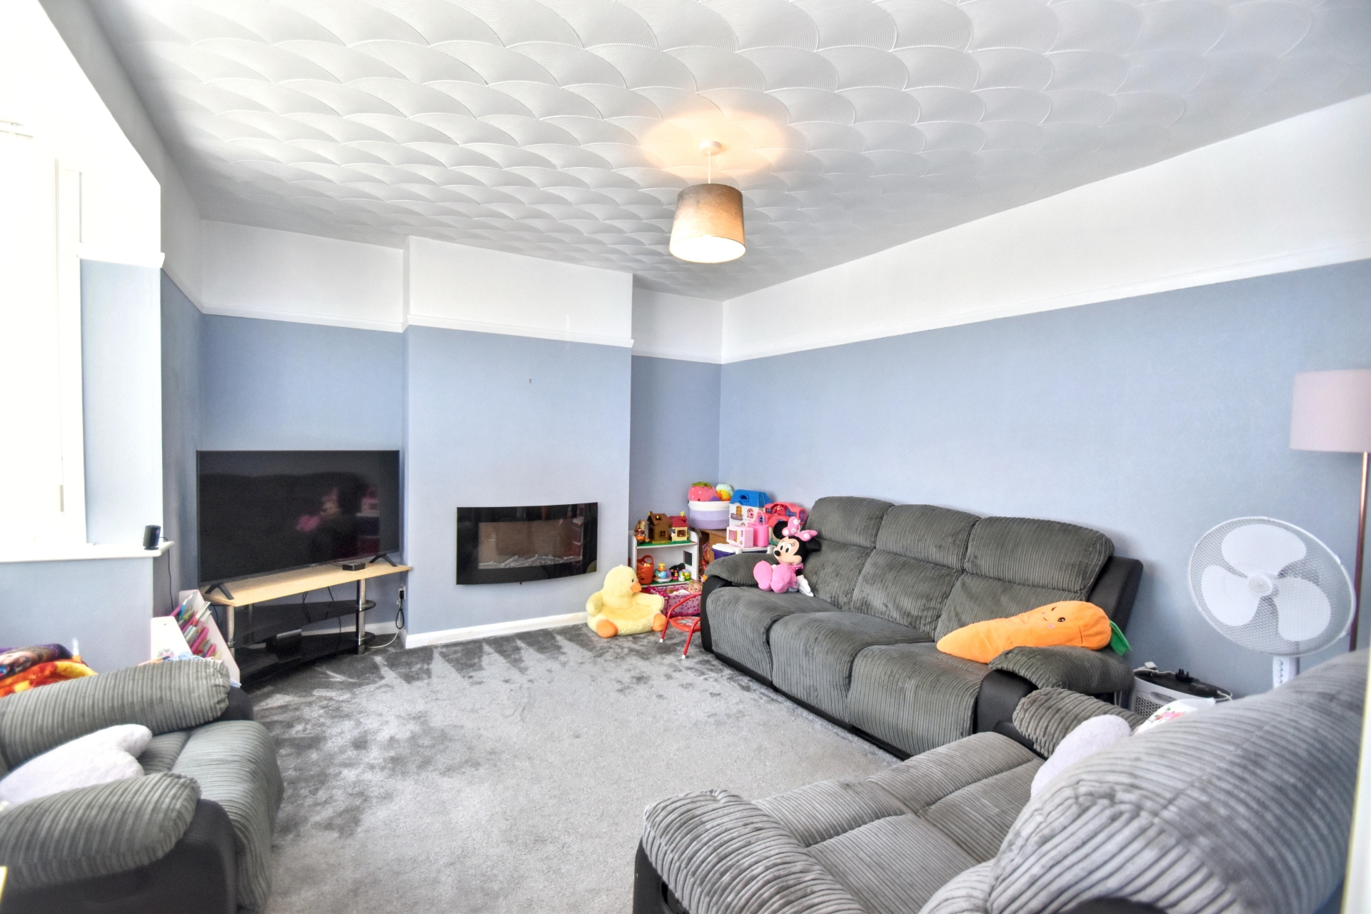
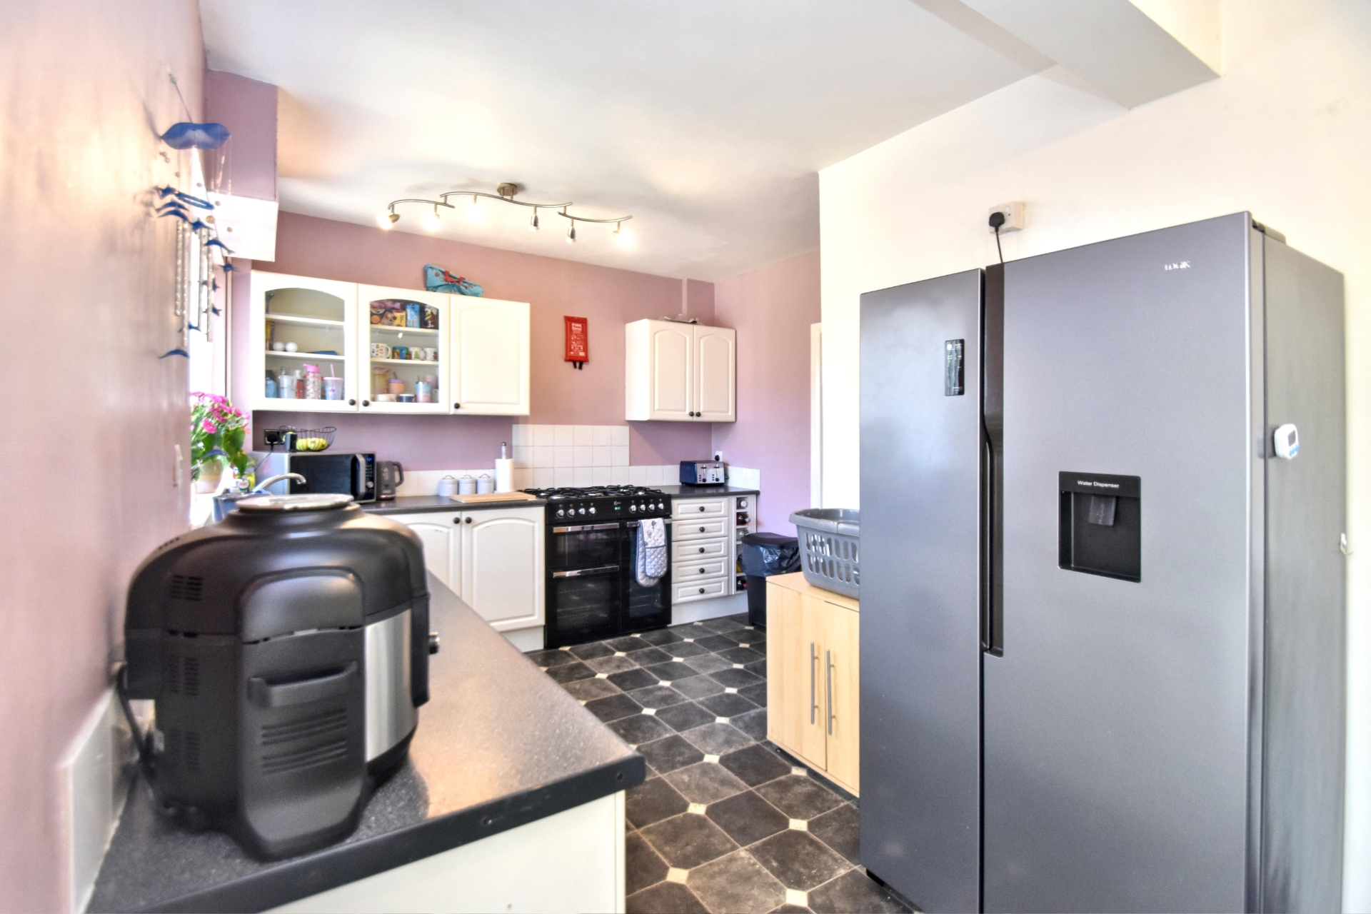
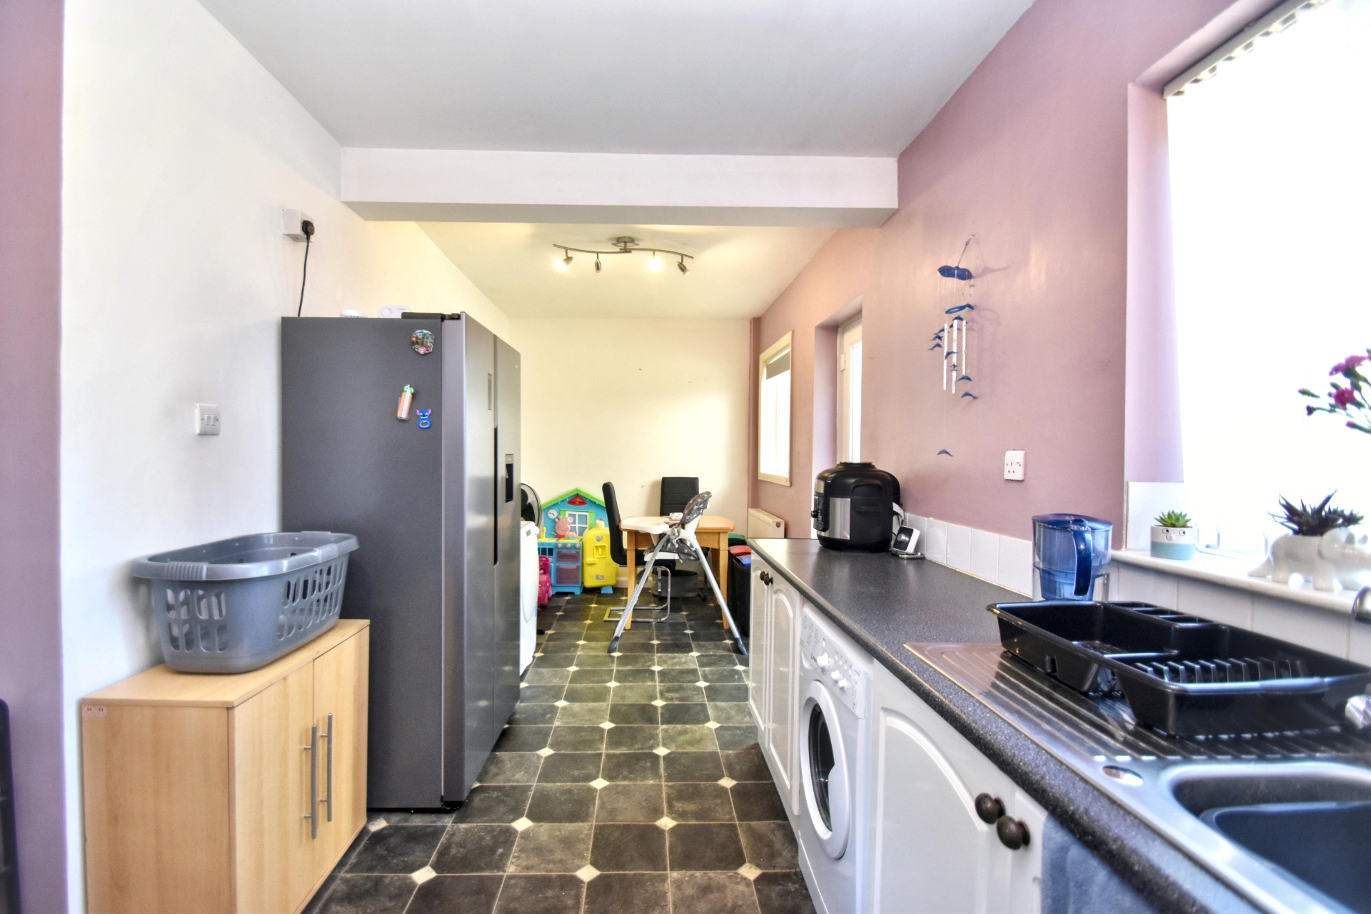
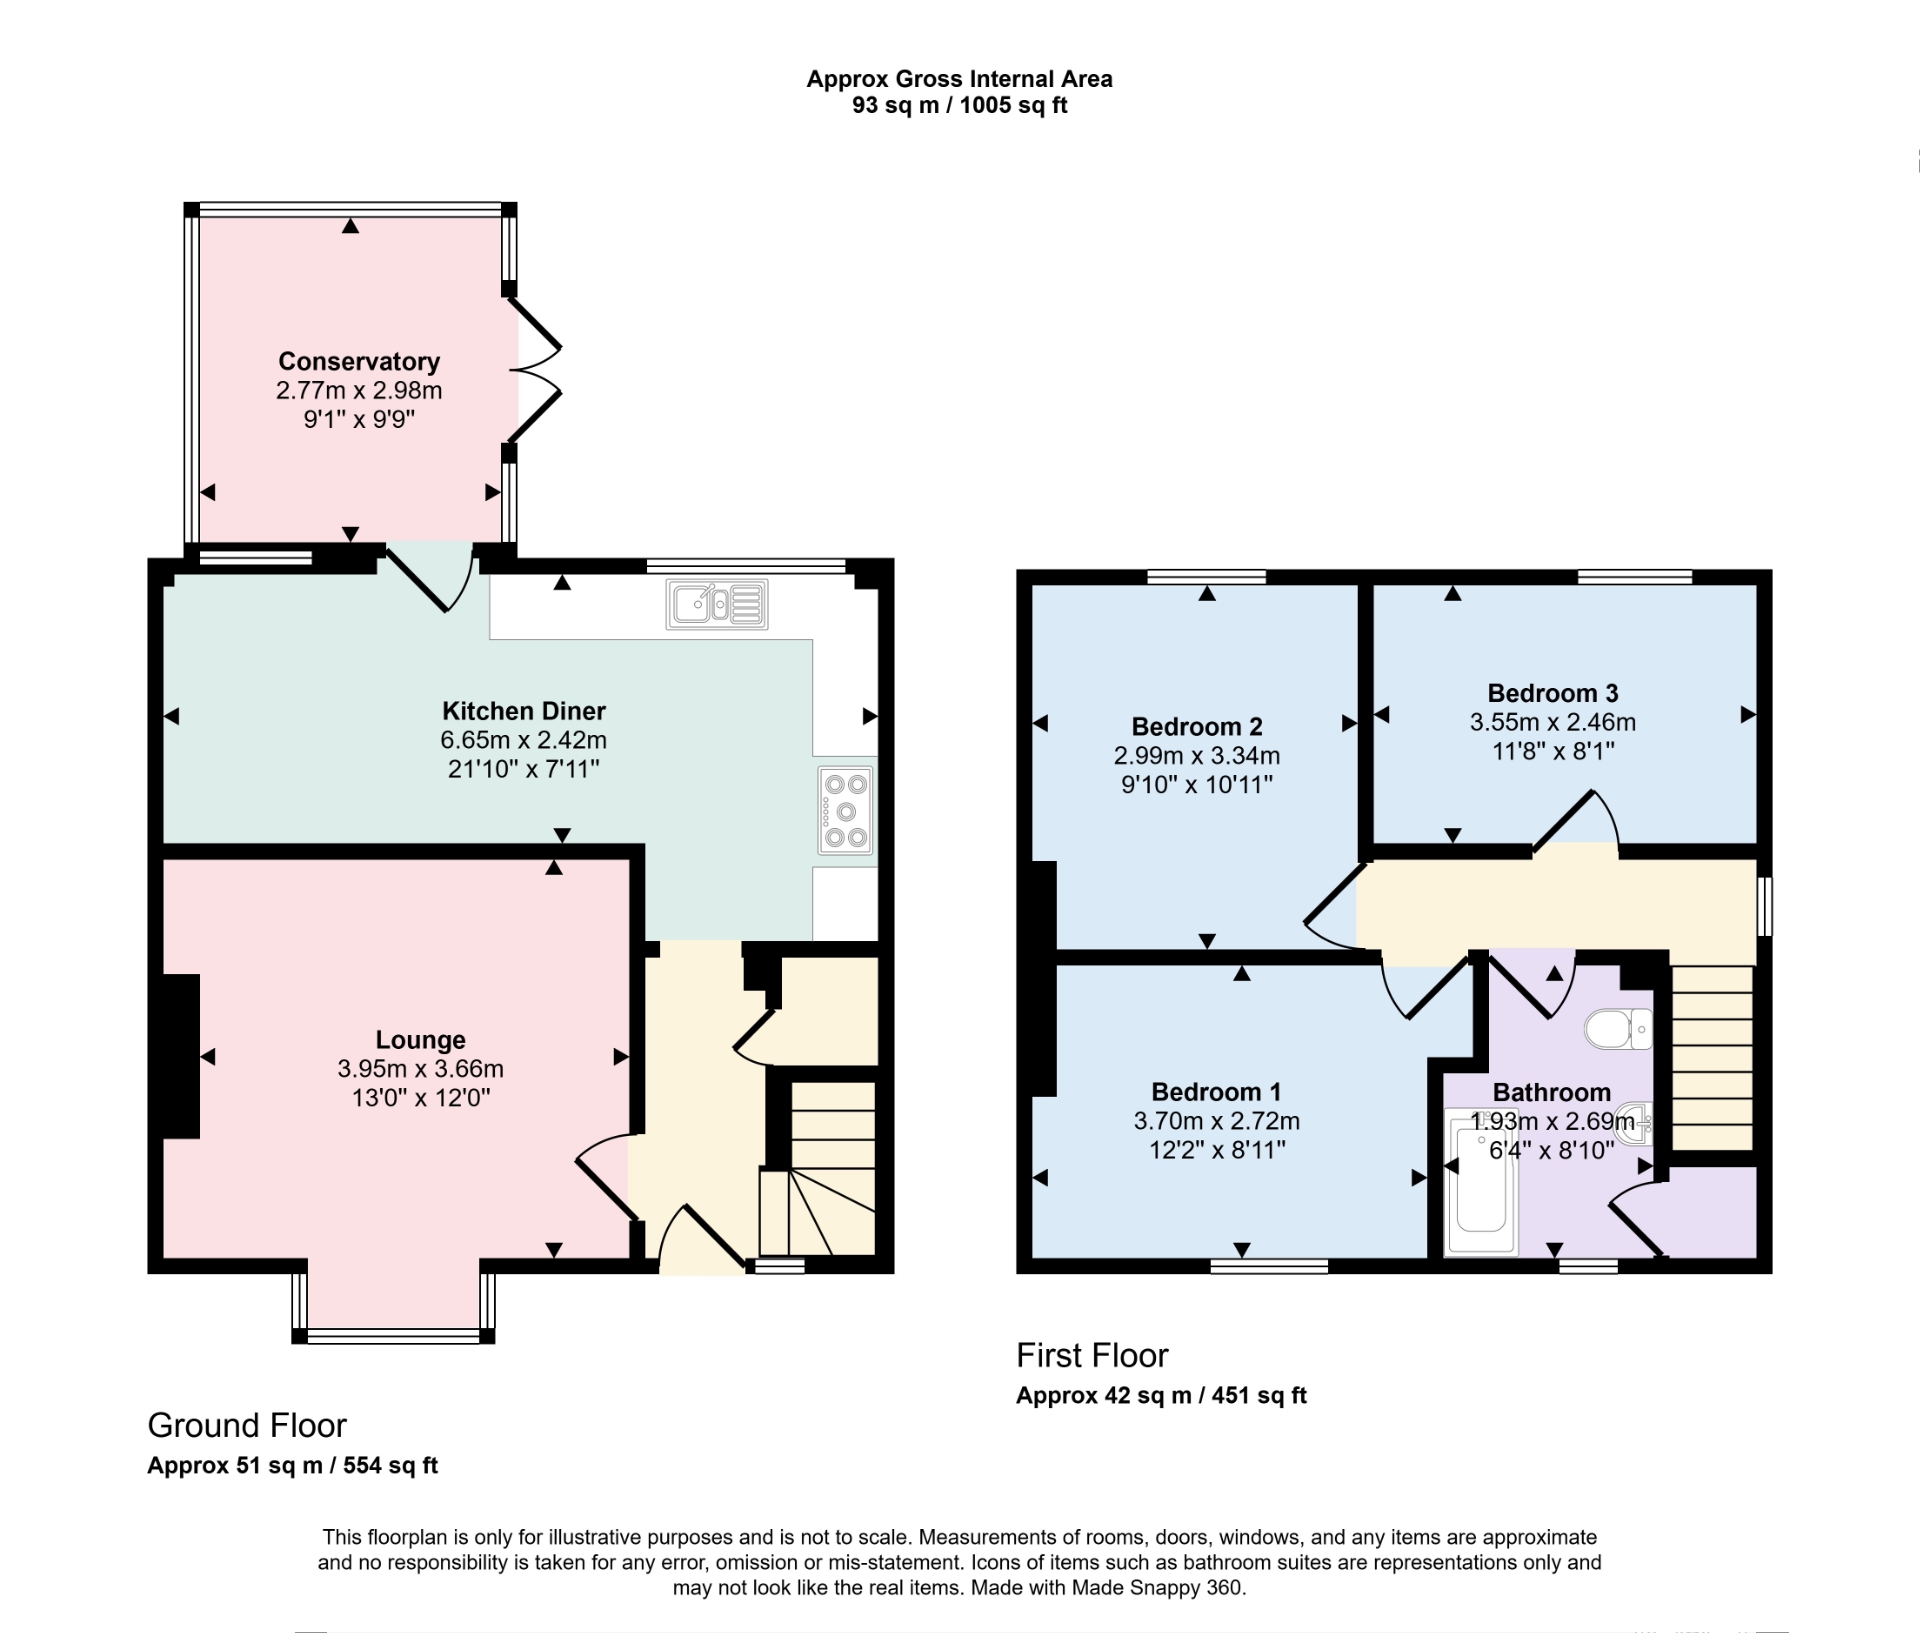
| Entrance Hallway | Having uPVC double glazed entrance door, stairs to first floor landing, built in under stair storage cupboard housing gas central heating boiler, radiator and ceiling light point. | |||
| Lounge | 3.96m x 3.66m (13' x 12') Having walk in bay window, radiator and ceiling light point. | |||
| Kitchen/Diner | 6.65m x 2.41m (21'10" x 7'11") Having stainless steel single drainer sink unit with mixer tap over set in work surfaces extending to provide a range of base fitted storage cupboards and drawers under together with matching range of wall mounted storage cupboards over, tile splash backs to work surfaces, space for five ring burner gas oven, space for double fridge/freezer, radiator, two ceiling light points and uPVC double glazed door into the conservatory. | |||
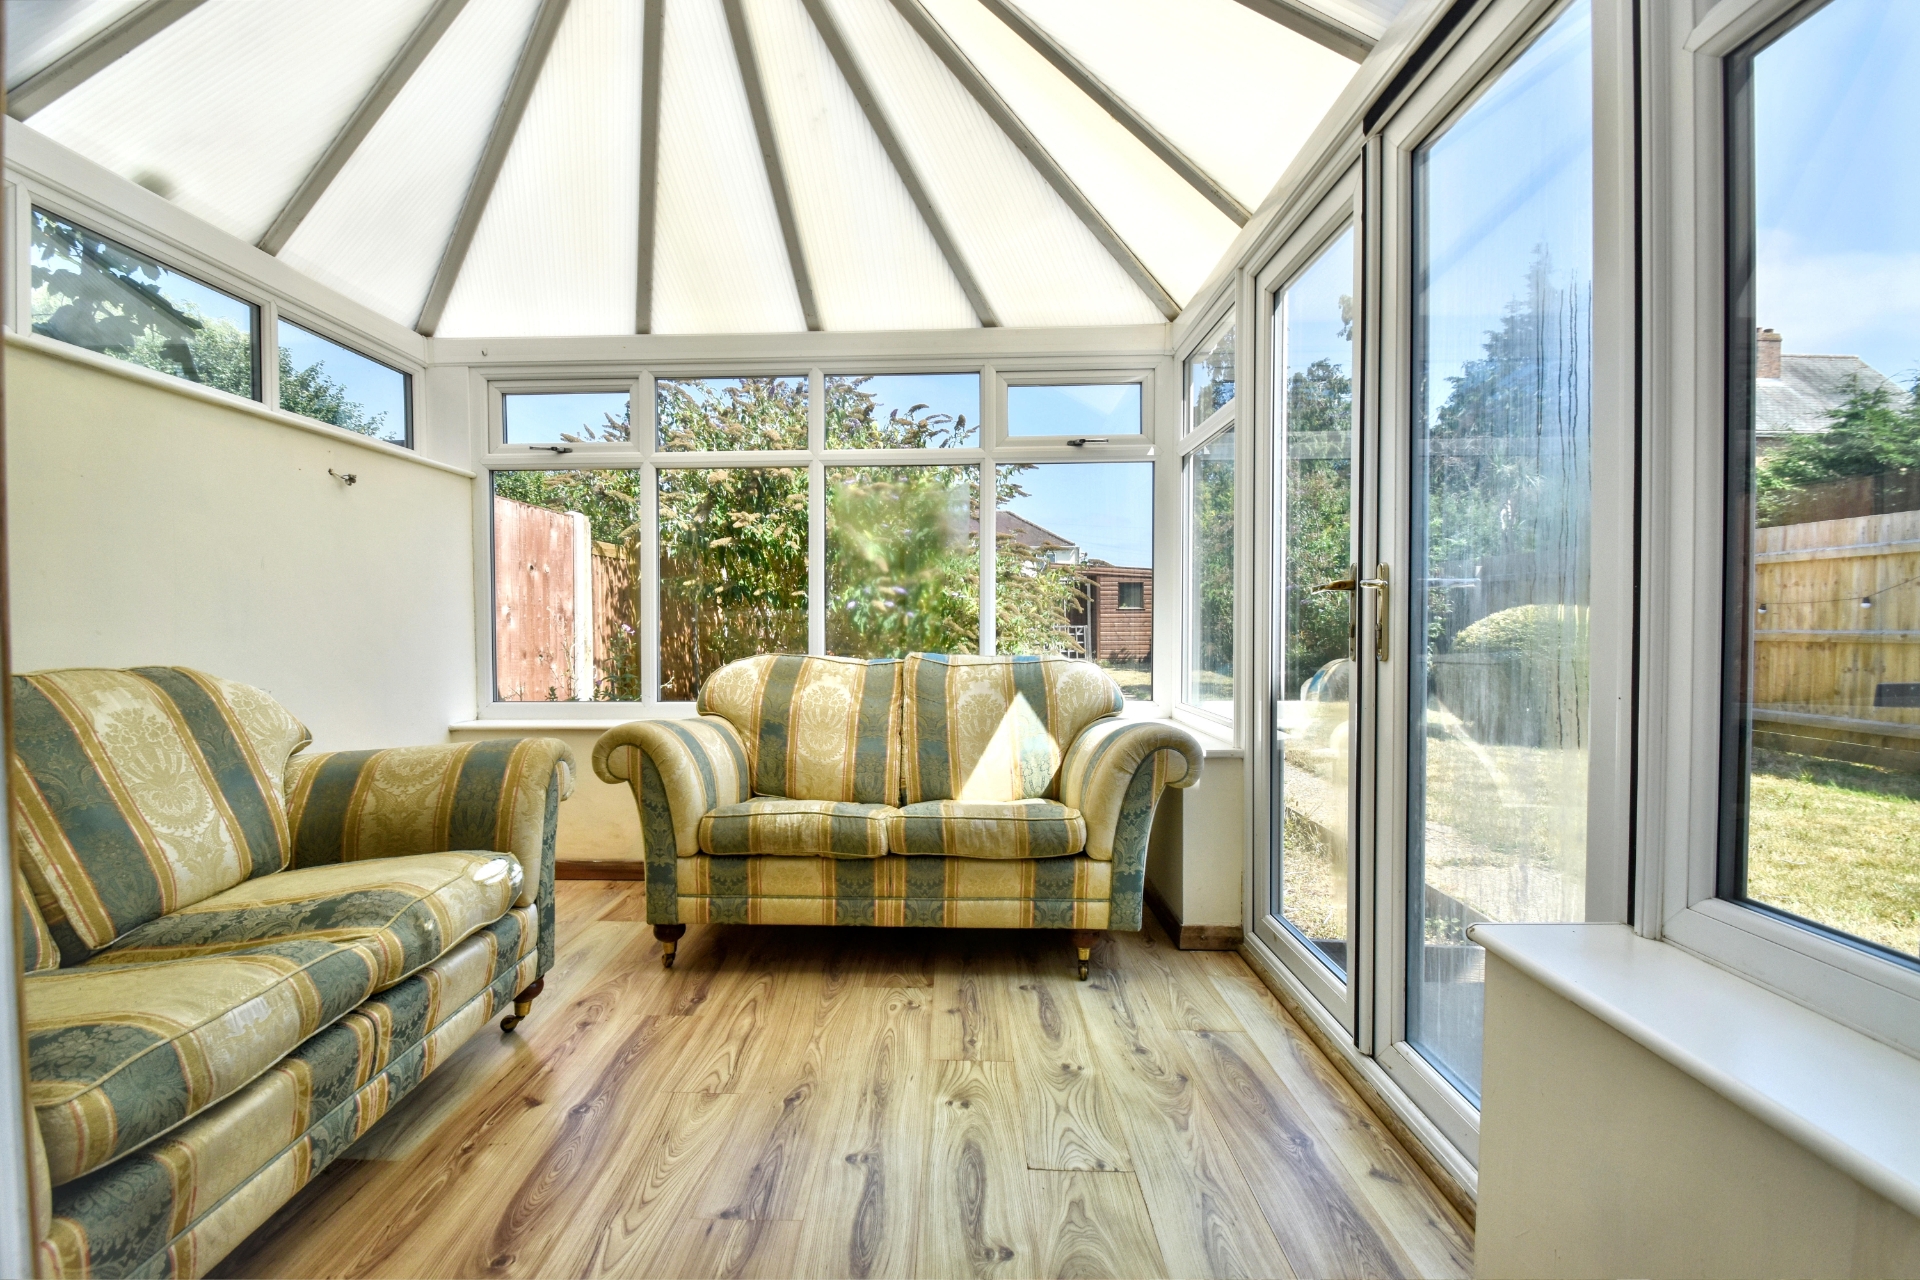
| Conservatory | 2.77m x 2.97m (9'1" x 9'9") Having brick base and being uPVC double glazed sealed units, with uPVC double glazed double doors to rear gardens. | |||
| Stairs and Landing | Having ceiling light point and access to roof space (being part boarded with loft ladder and light therein). | |||
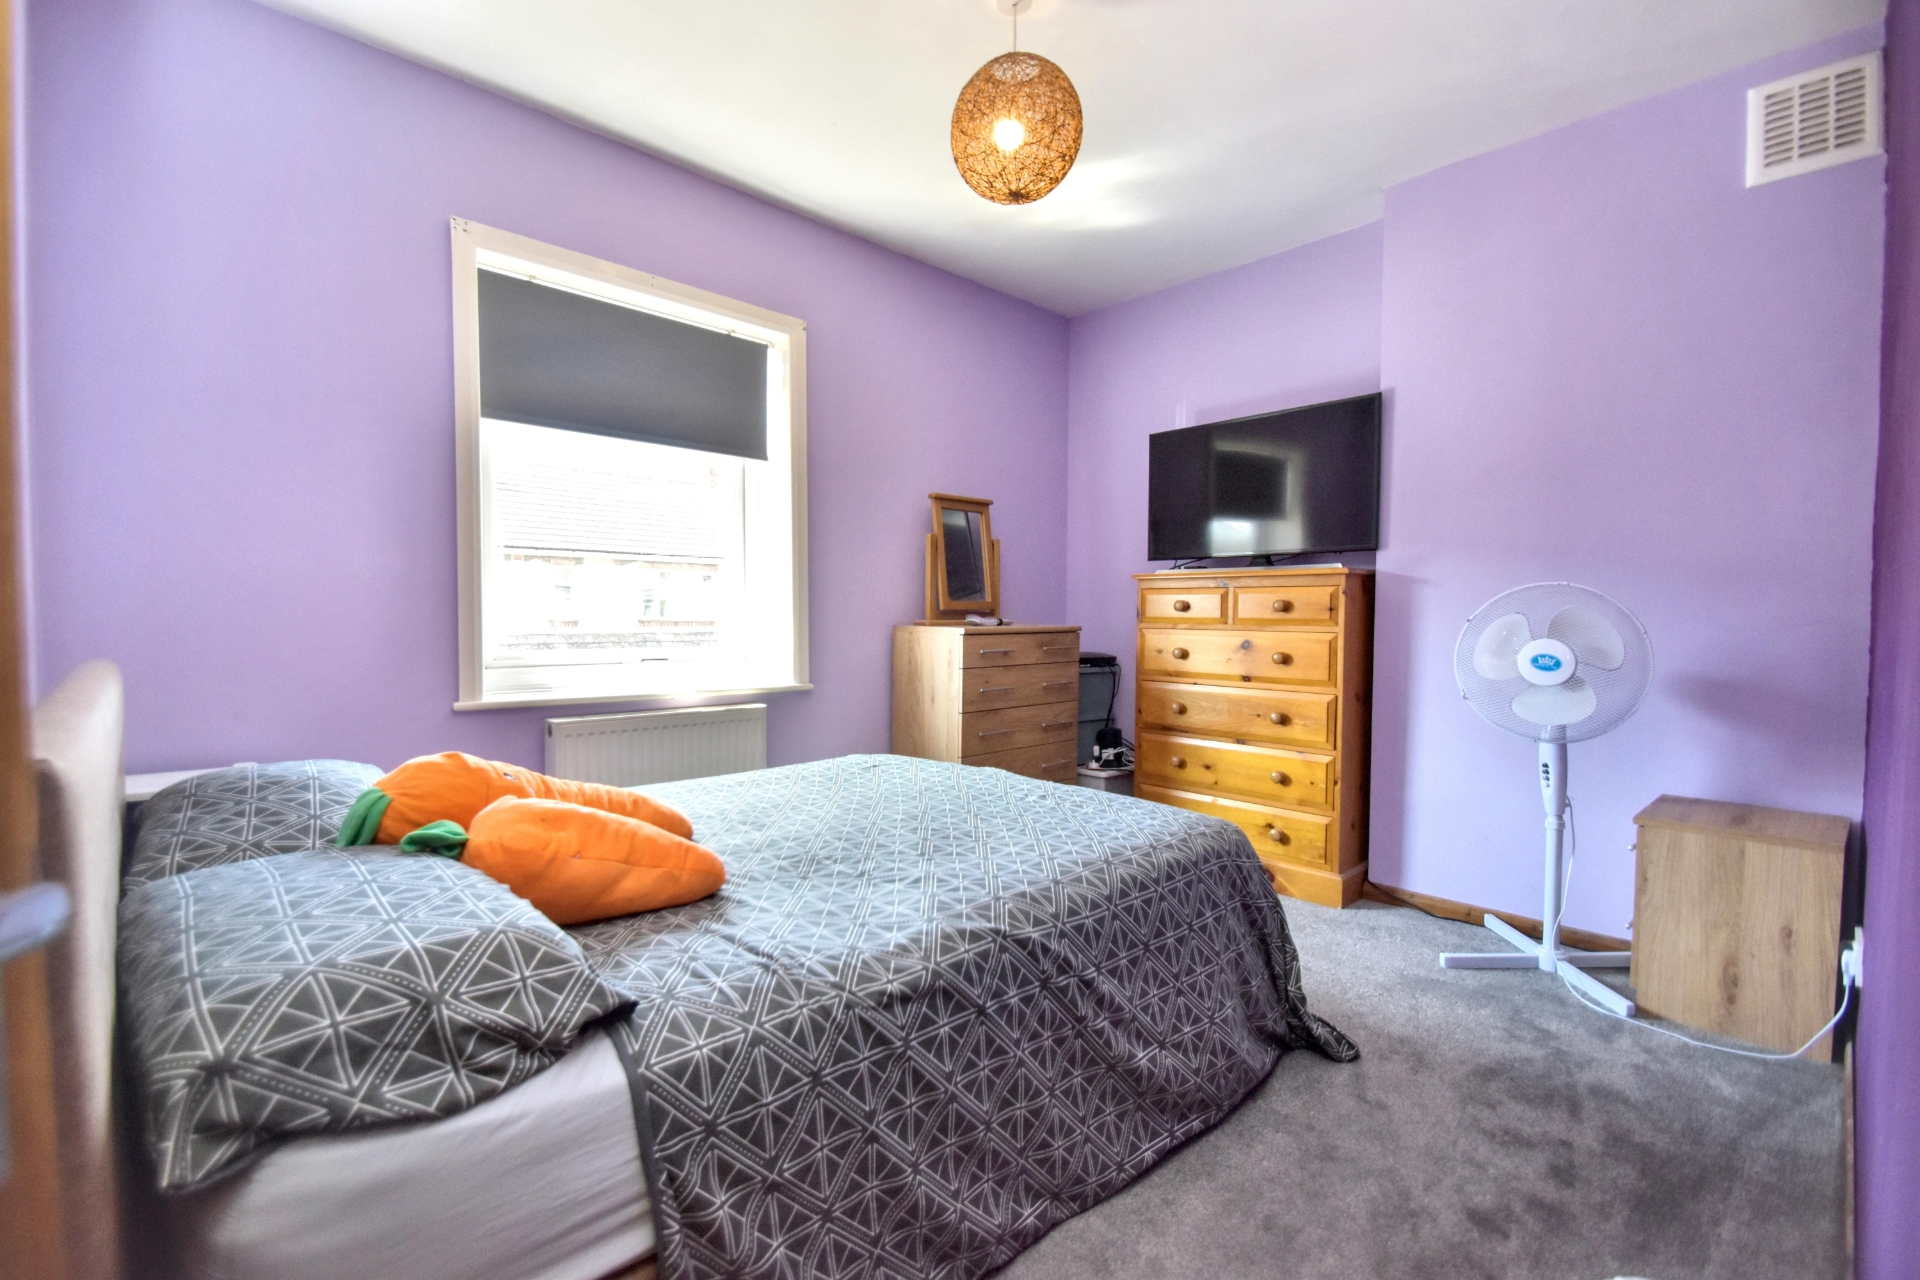
| Bedroom One | Having radiator and ceiling light point. | |||
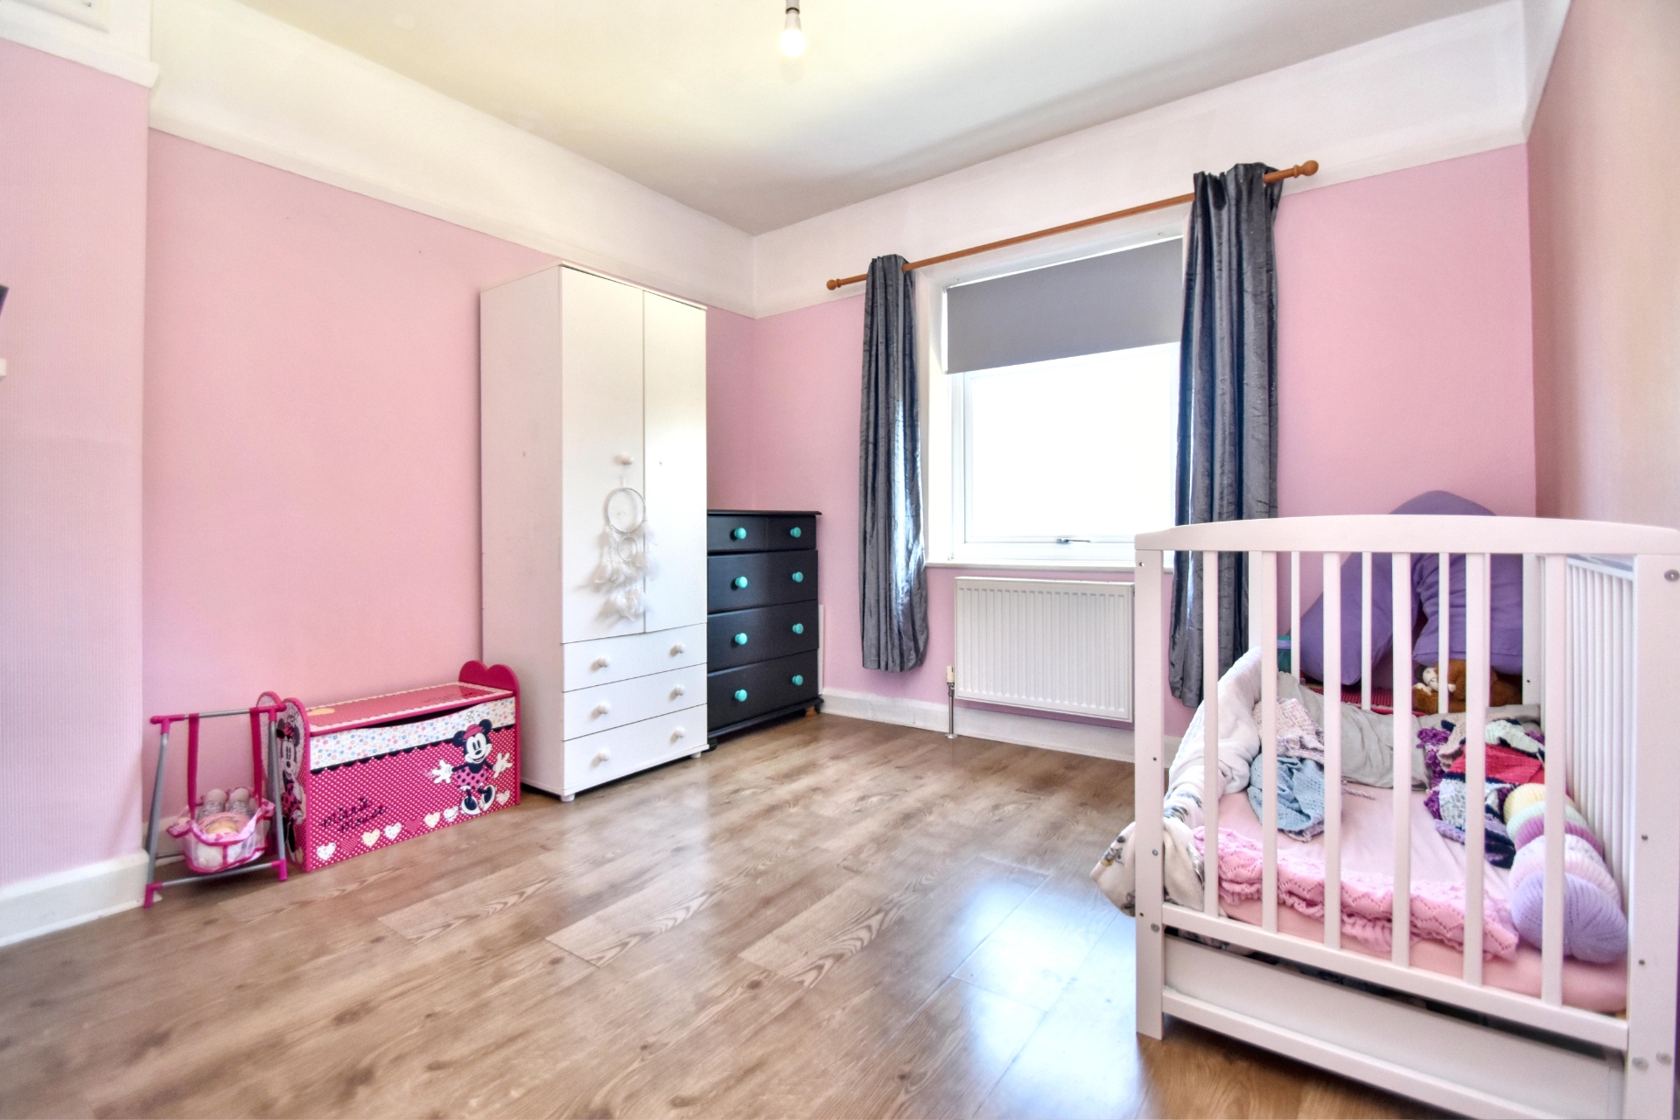
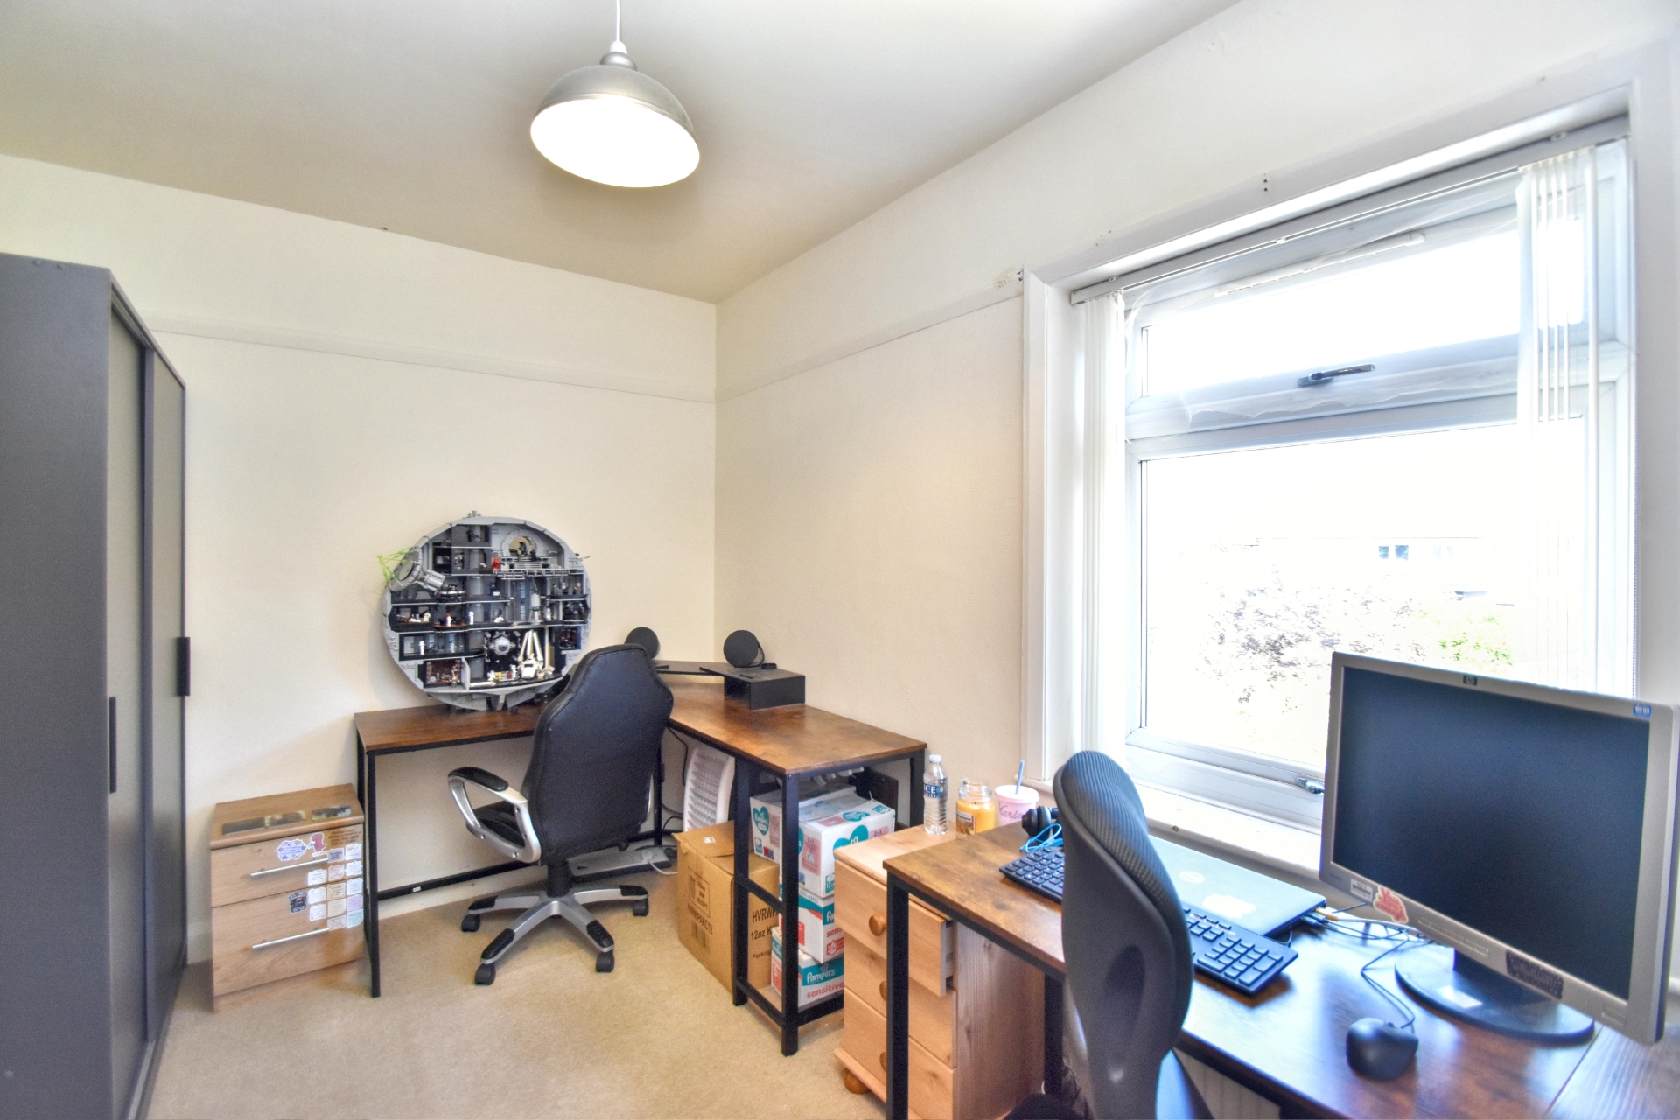
| Bedroom Two | 3.00m x 3.33m (9'10" x 10'11") Having radiator and ceiling light point. | |||
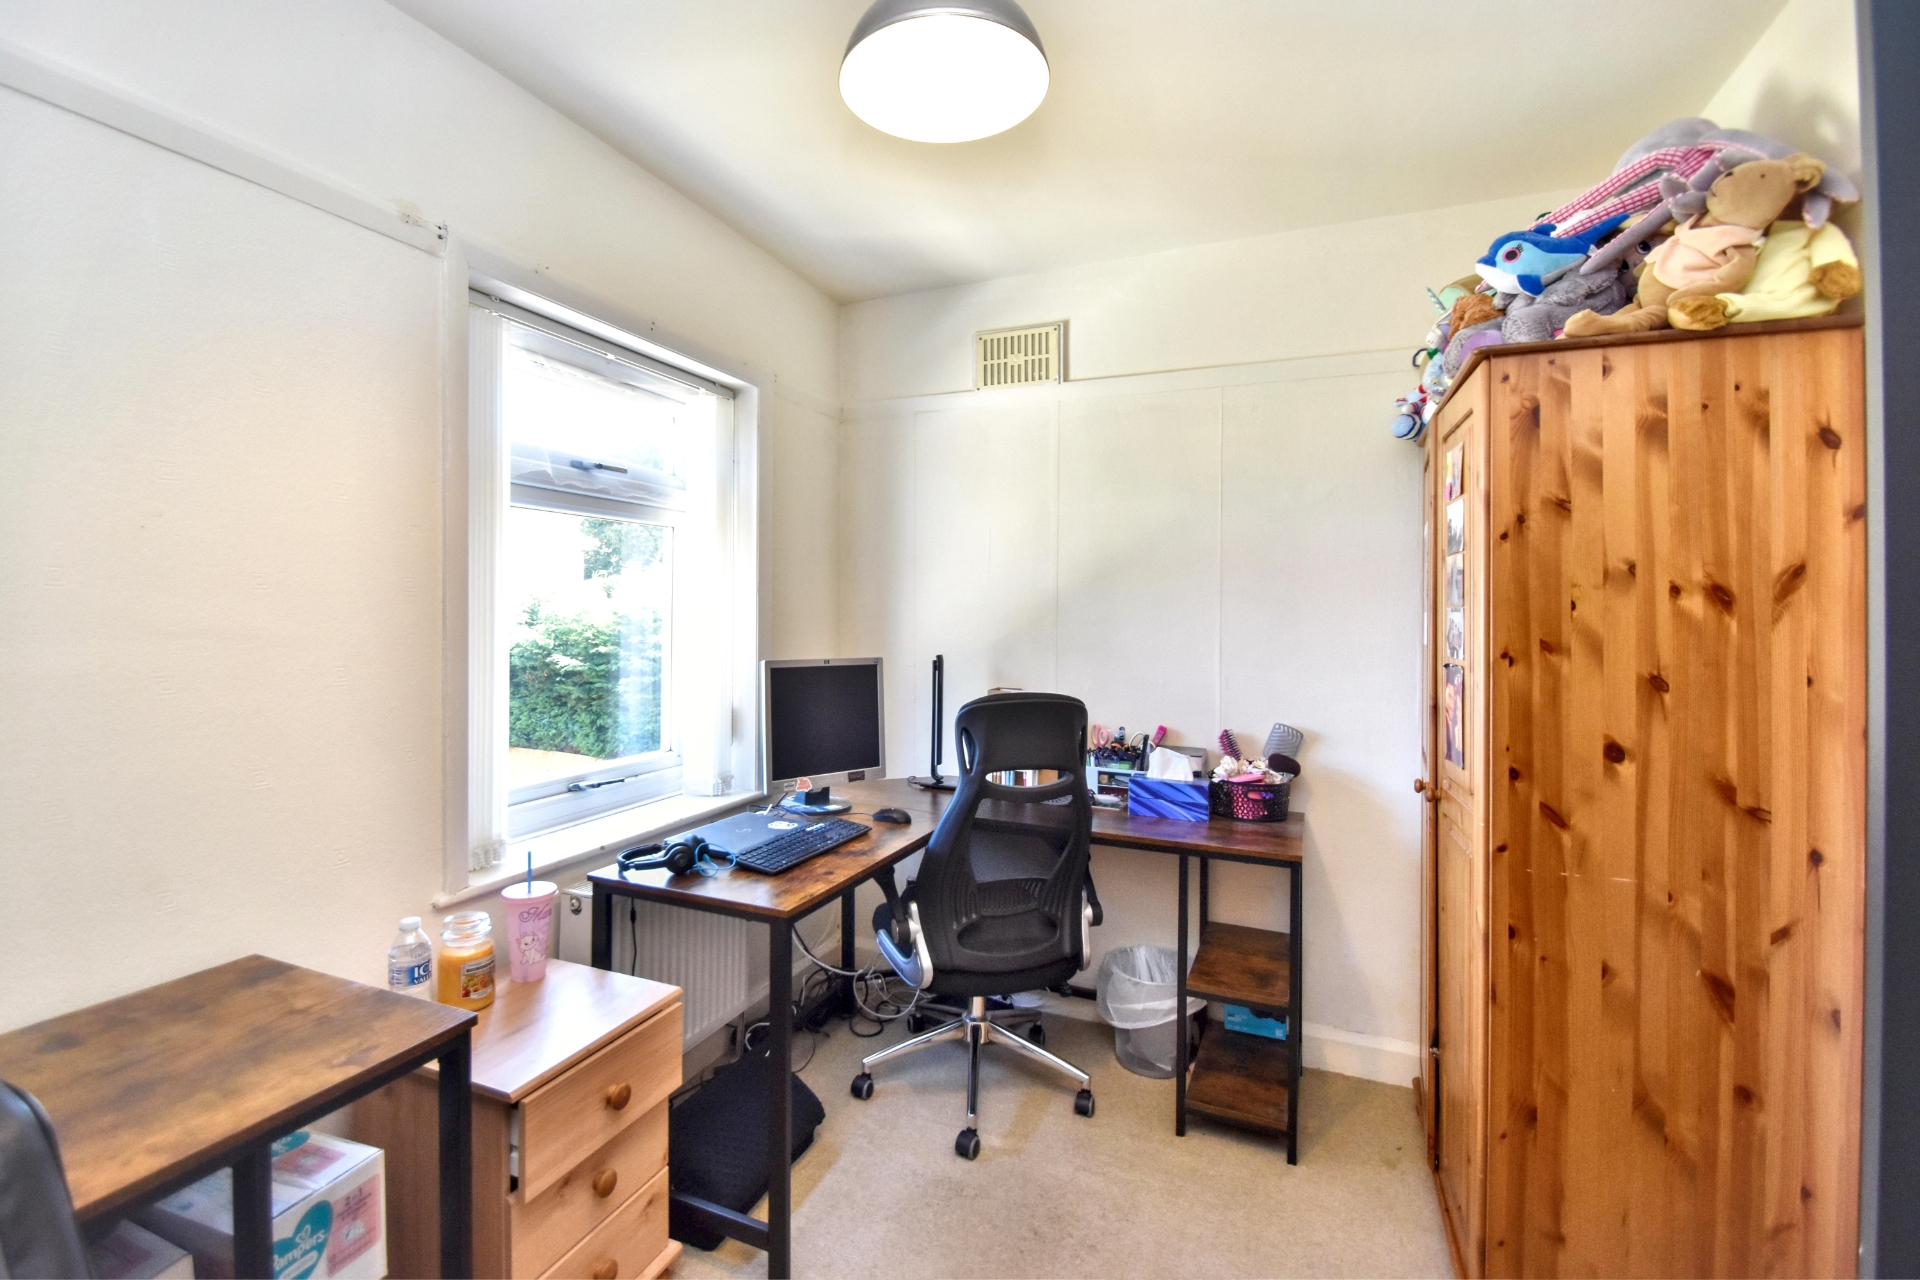
| Bedroom Three | 3.56m x 2.46m (11'8" x 8'1") Having radiator and ceiling light point. | |||
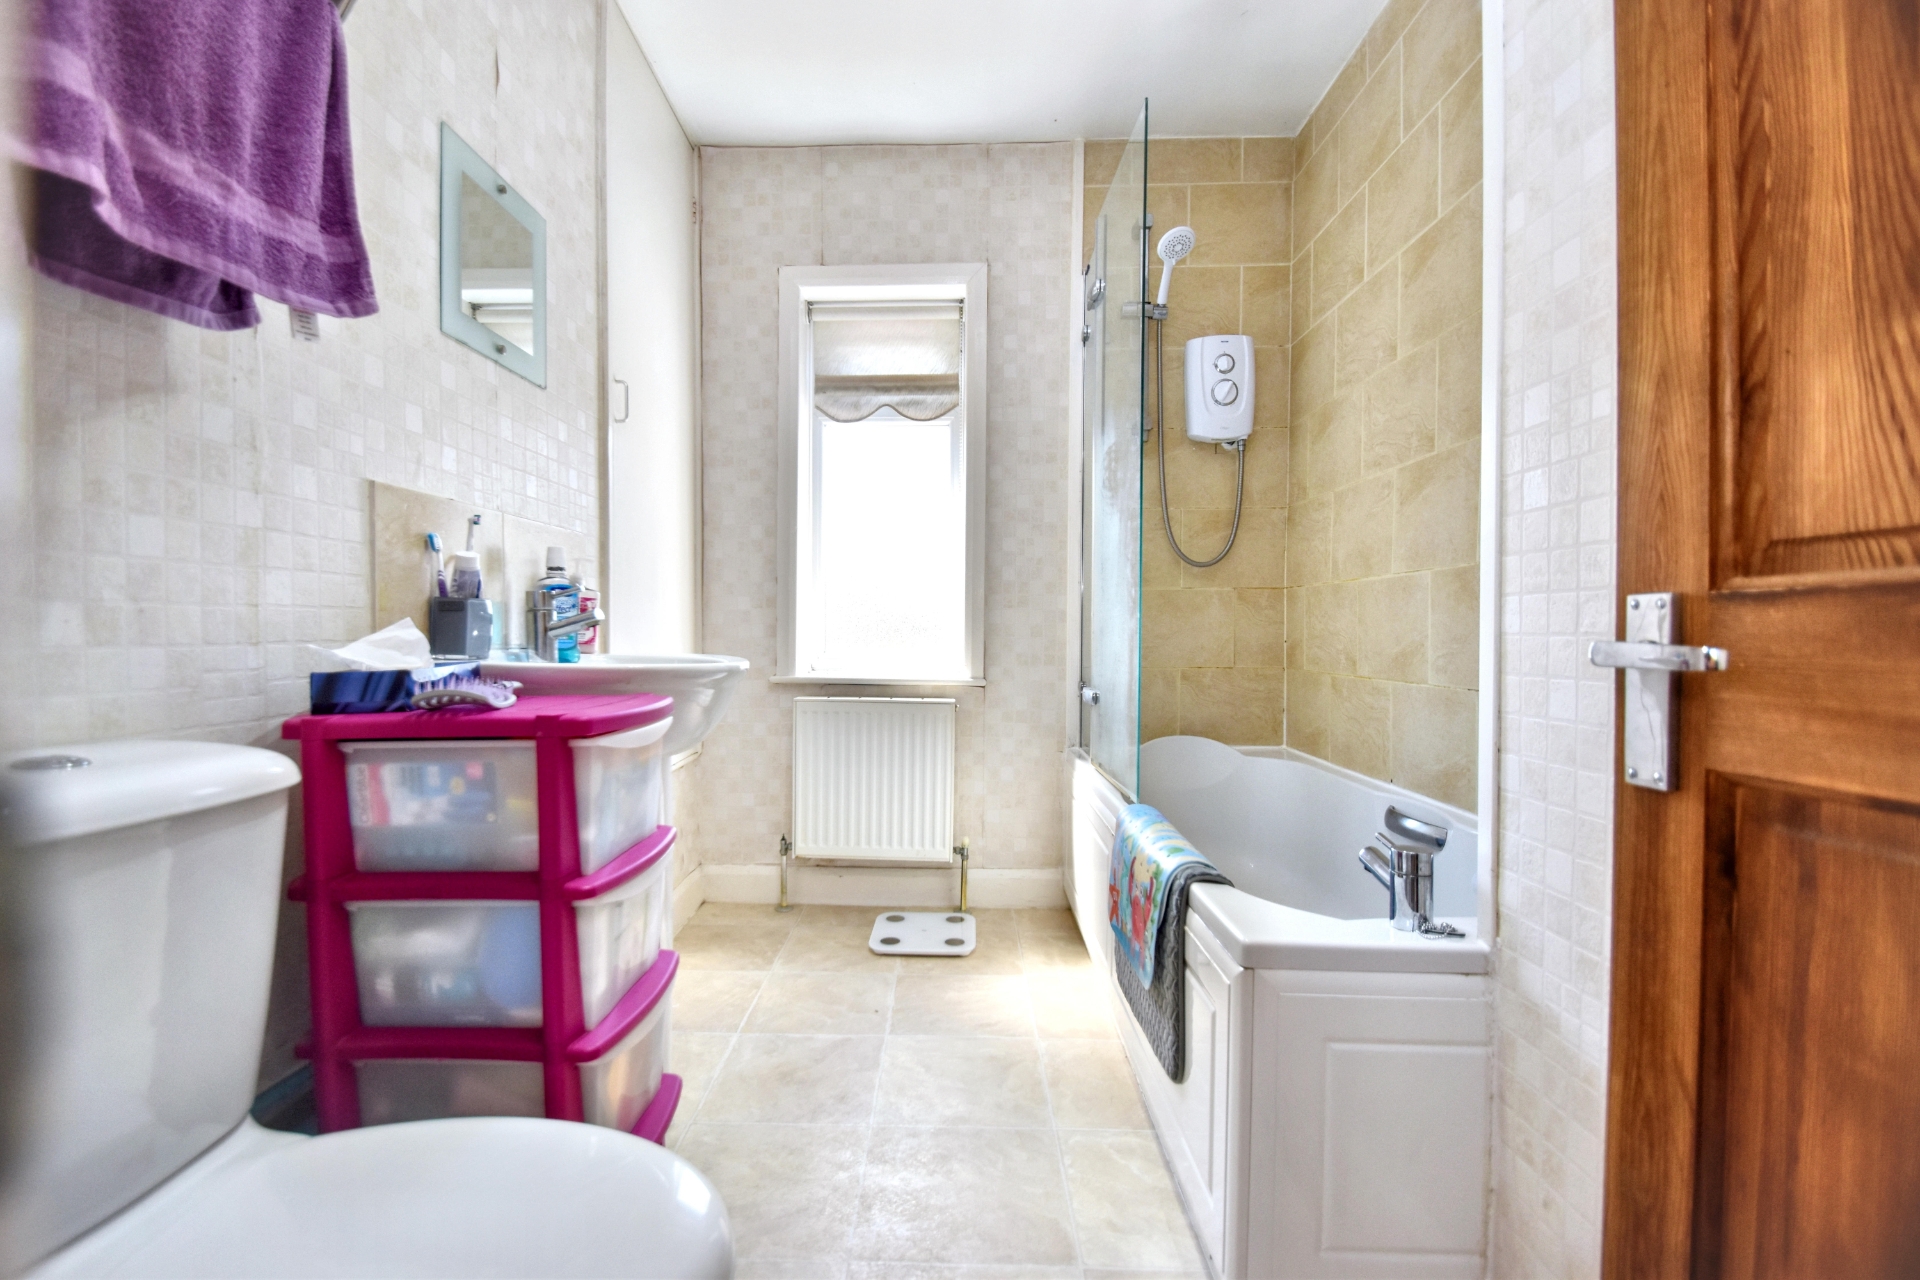
| Bathroom | 1.93m x 2.69m (6'4" x 8'10") Having panelled bath set in tile surround with electric shower over and shower screen, pedestal hand wash basin with mixer tap over and tile splash back, close coupled wc, large built in linen cupboard, extractor fan, radiator and ceiling light point. | |||
| Outside | ||||
| Front | Having a small low maintenance, mainly gravelled area ideal for flower pots and tubs or potentially for off road parking, with a block paved side path or also potential parking for a small car (Please note - there is currently no dropped kerb therefore permission from ELDC may be required before using the frontage for parking a vehicle off road). A path and gated side access leads to the rear garden. | |||
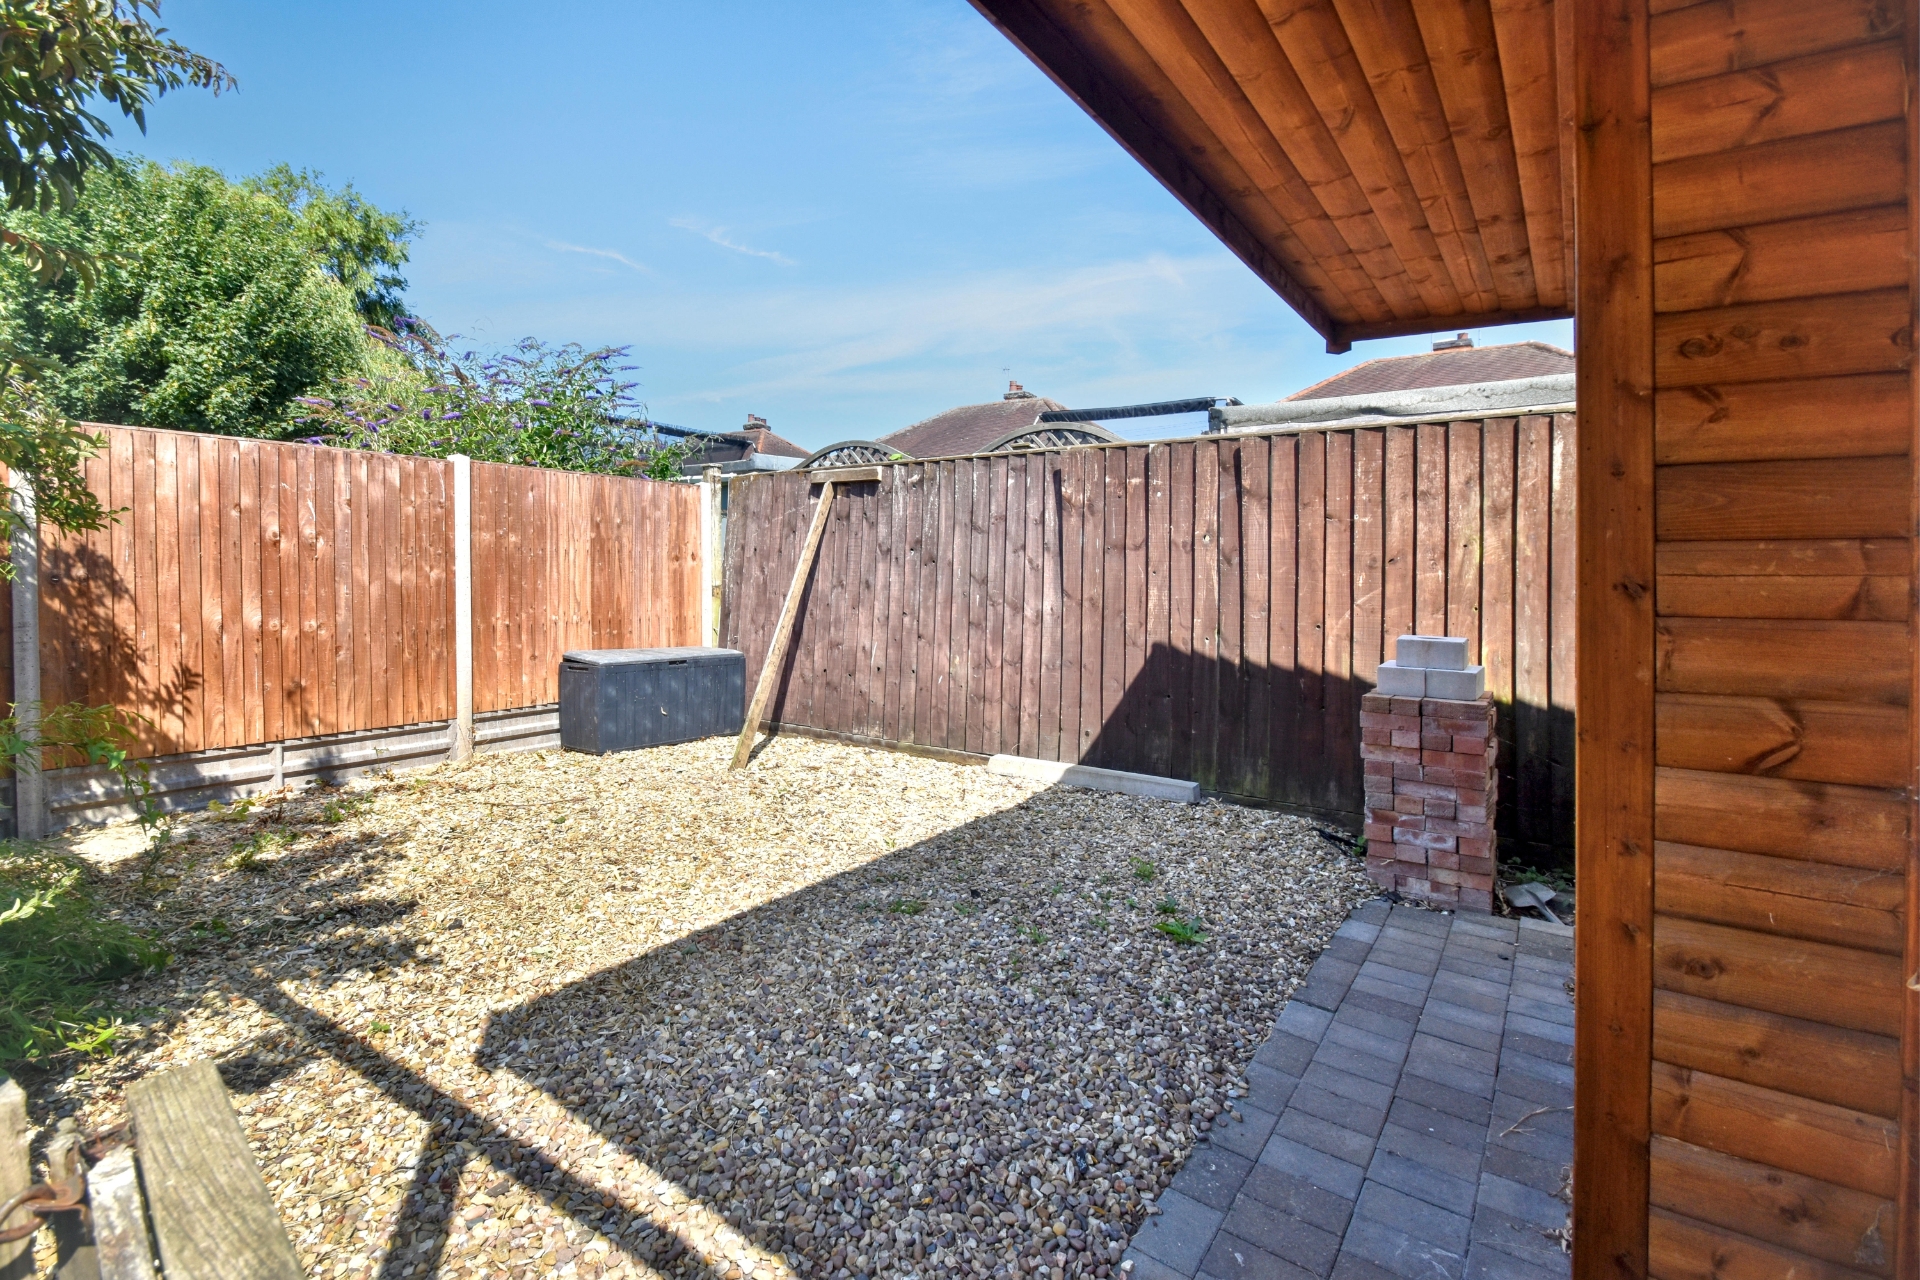
| Rear | The rear garden is mainly laid to lawn for ease of maintenance with a range of various established bushes and trees, garden path and gravelled area. | |||
| Buyers Note | Prospective purchasers should note that a right of way exists at the rear of the property - running across the garden path for access from No 12 Queens Road to get to the front of the property. Whilst the agents understand that this access is used infrequently, it does exist. | |||
12 Lincoln Road<br>Skegness<br>Lincolnshire<br>PE25 2RZ