 Tel: 01754 629305
Dorothy Crescent, Skegness, PE25
For Sale - Freehold - £229,000
4 Bedrooms, 3 Receptions, 1 Bathroom, House, Freehold
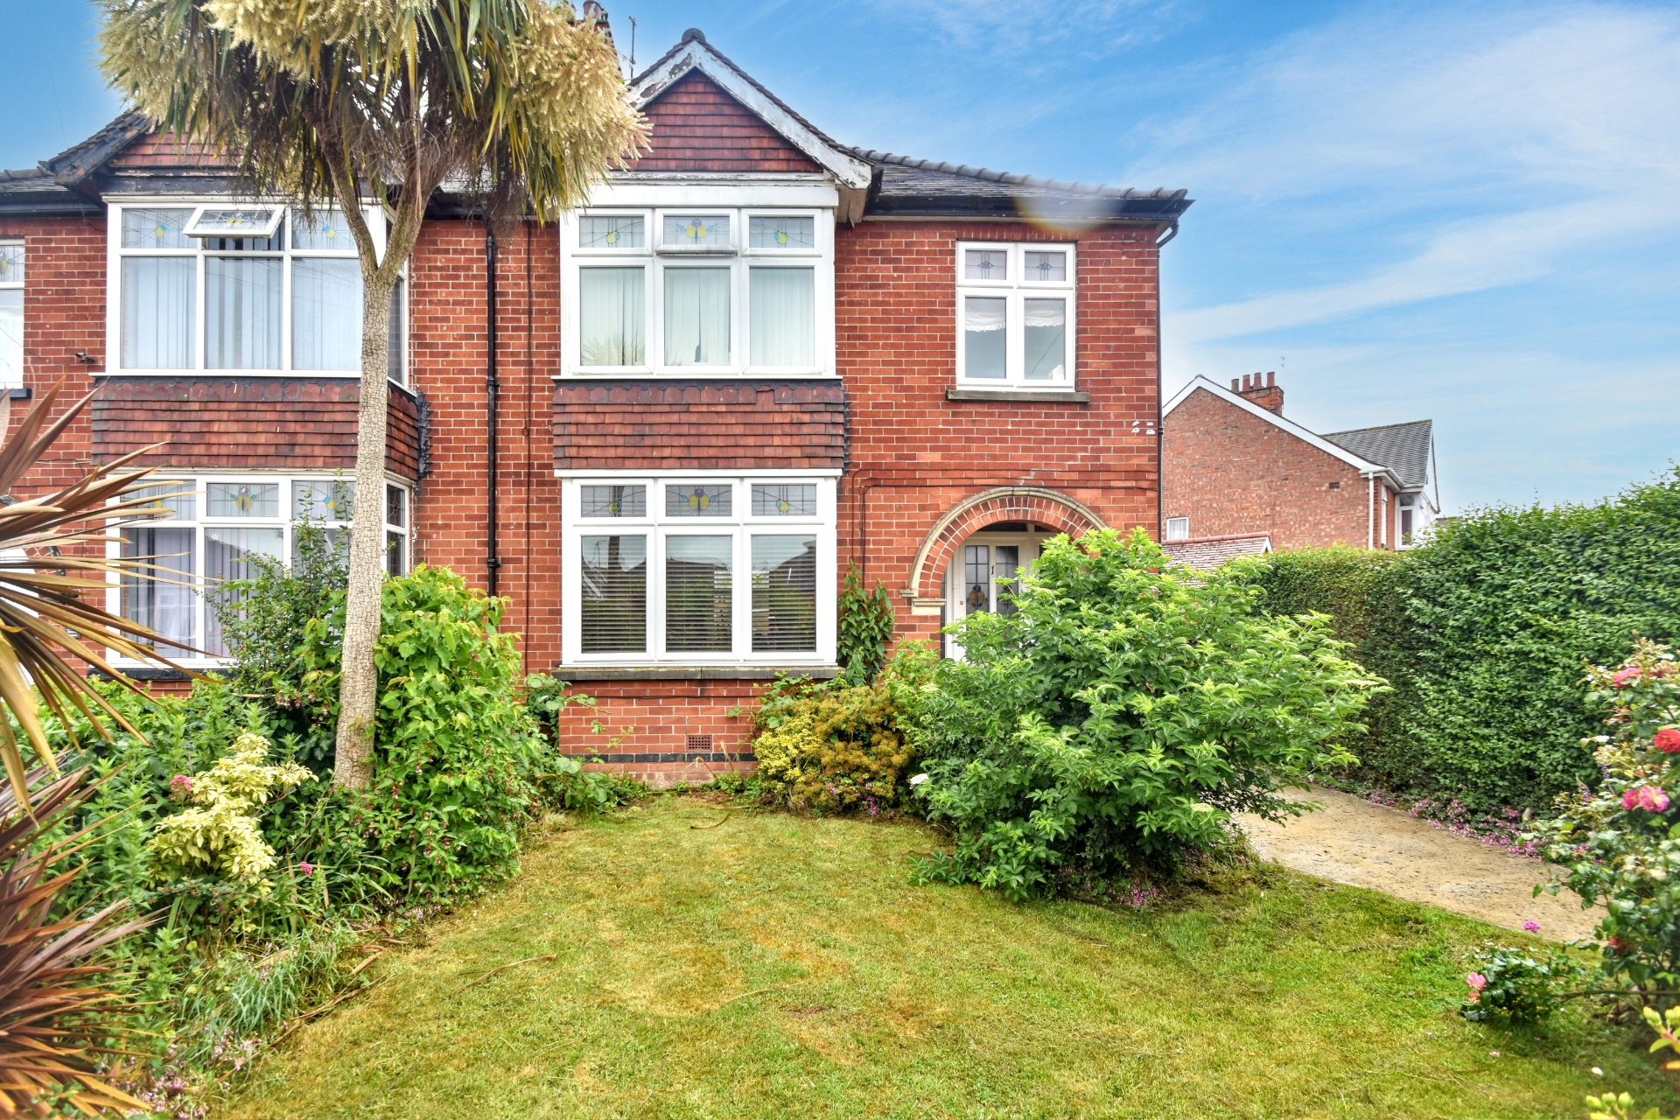
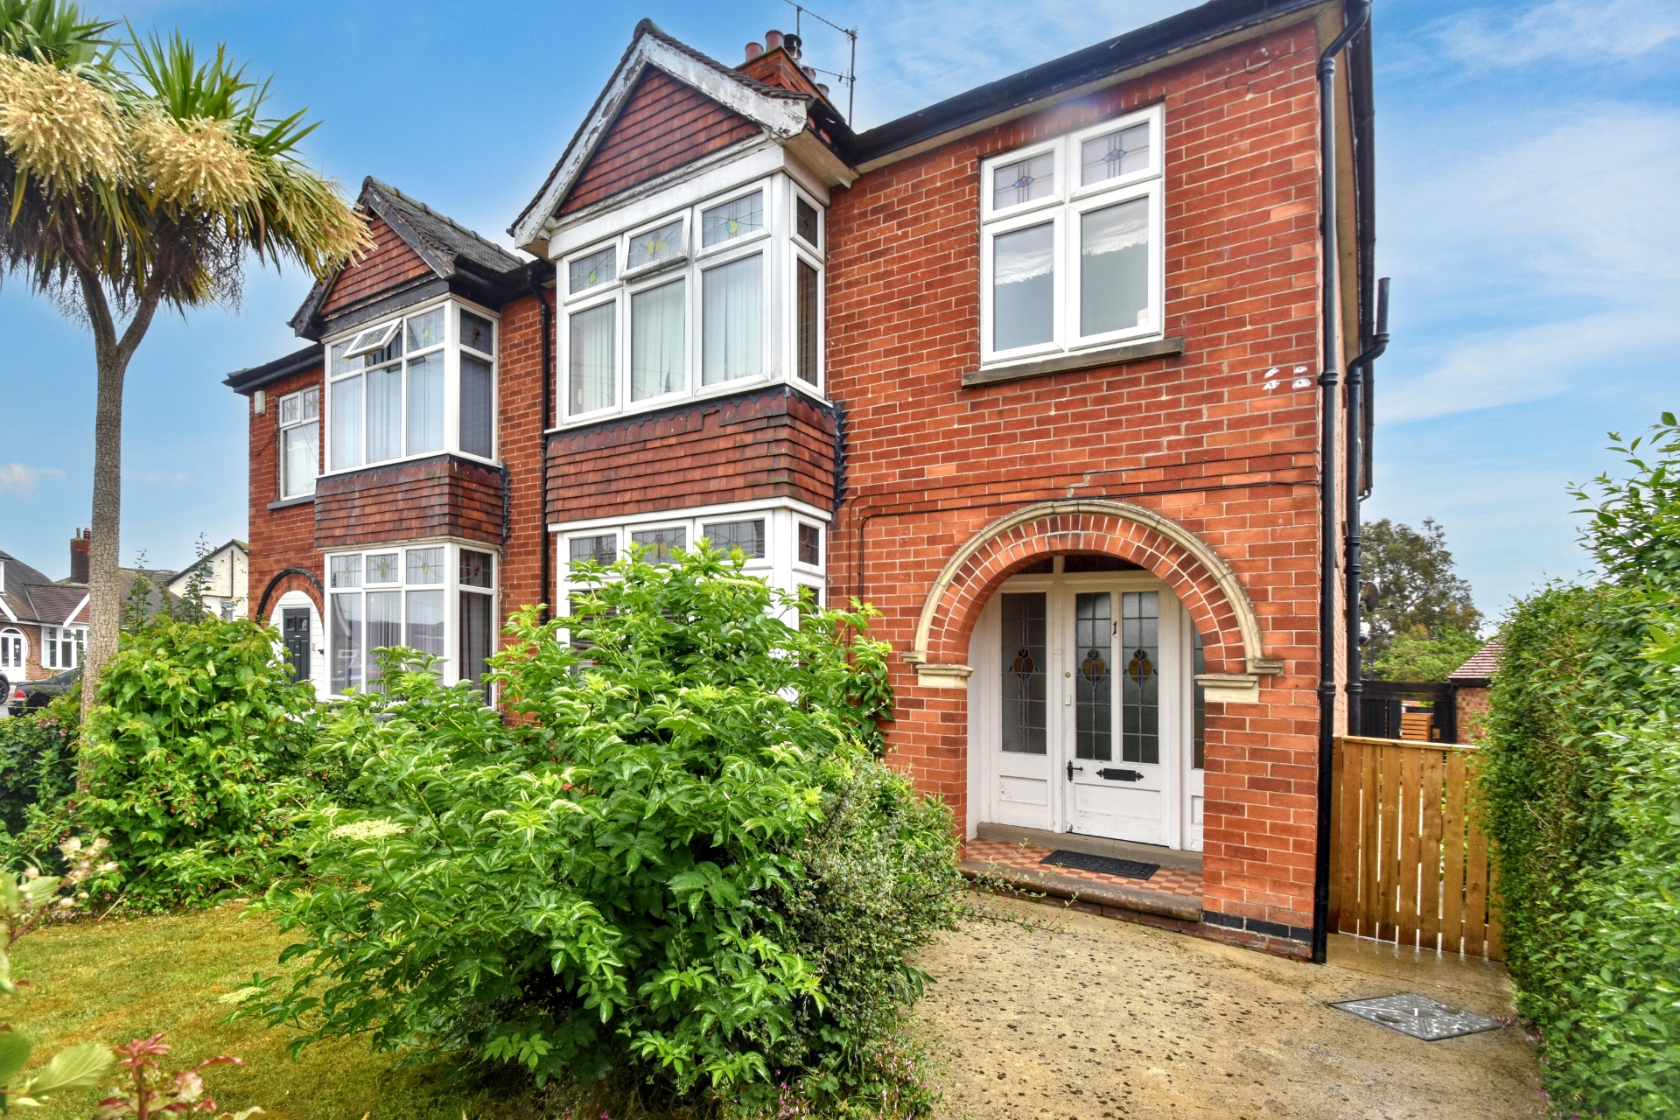
A deceptively spacious semi detached house situated on a corner plot. Superbly positioned - tucked away, yet right in the centre of town, with all the facilities and amenities of Skegness within a short walk. The property comprises of lounge, reception room, dining room and kitchen downstairs with four bedrooms and a bathroom upstairs. The outside of the property offers driveway providing parking for one vehicle plus single garage. The front garden is mainly laid to lawn with a range of various flower, shrubs and bushes. The side and rear gardens are both enclosed and mainly laid to lawn. Additional benefits include gas central heating and uPVC double glazing. With viewings available now - by appointment only.
A deceptively spacious semi house situated on a corner plot
Ideally positioned close to the centre of town
Downstairs offers lounge, reception room, dining room and kitchen
Upstairs has four bedrooms and a bathroom
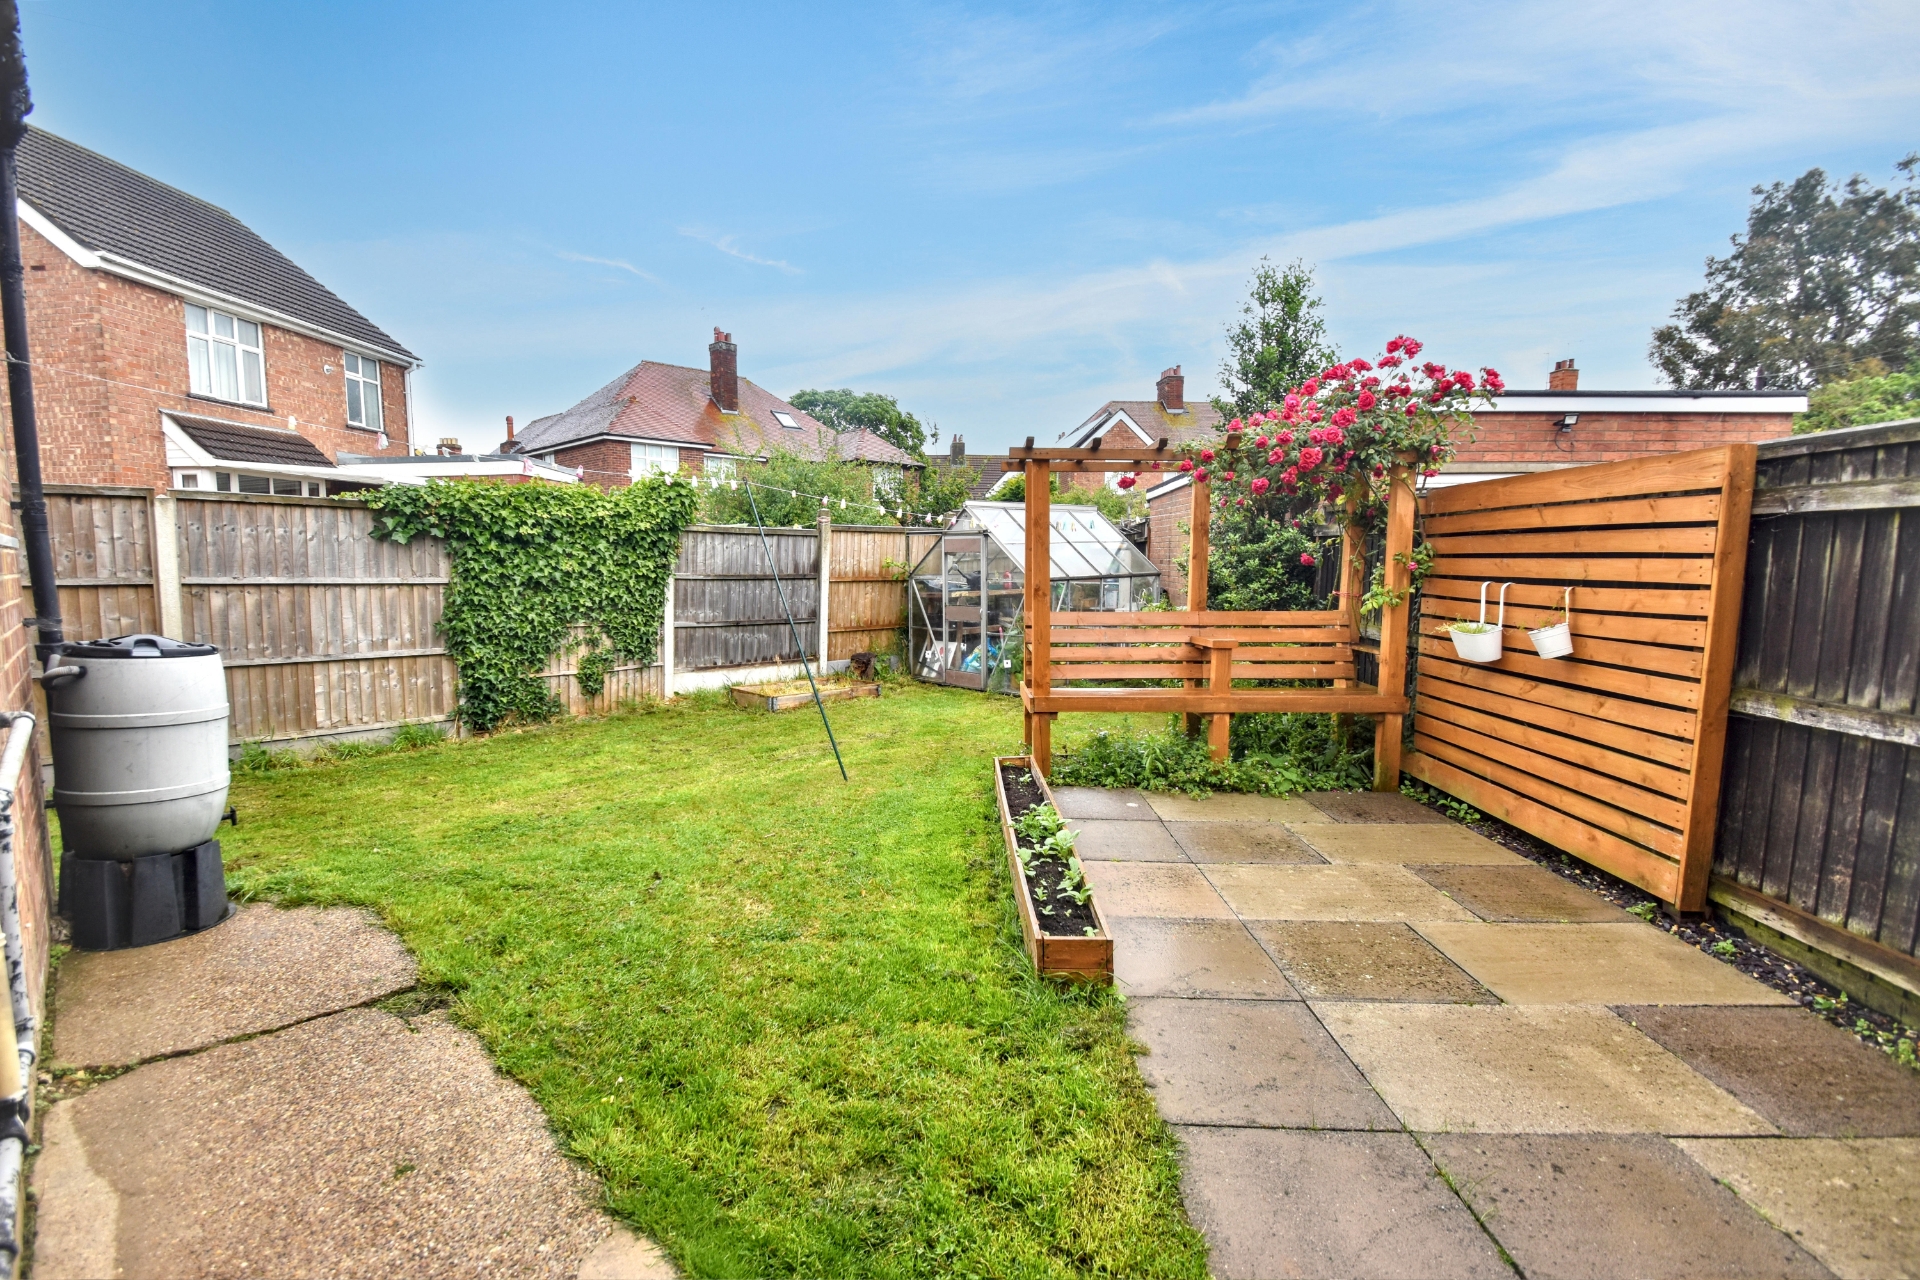
Laid to lawn front garden with a range of various established shrubs and bushes and enclosed side and rear gardens
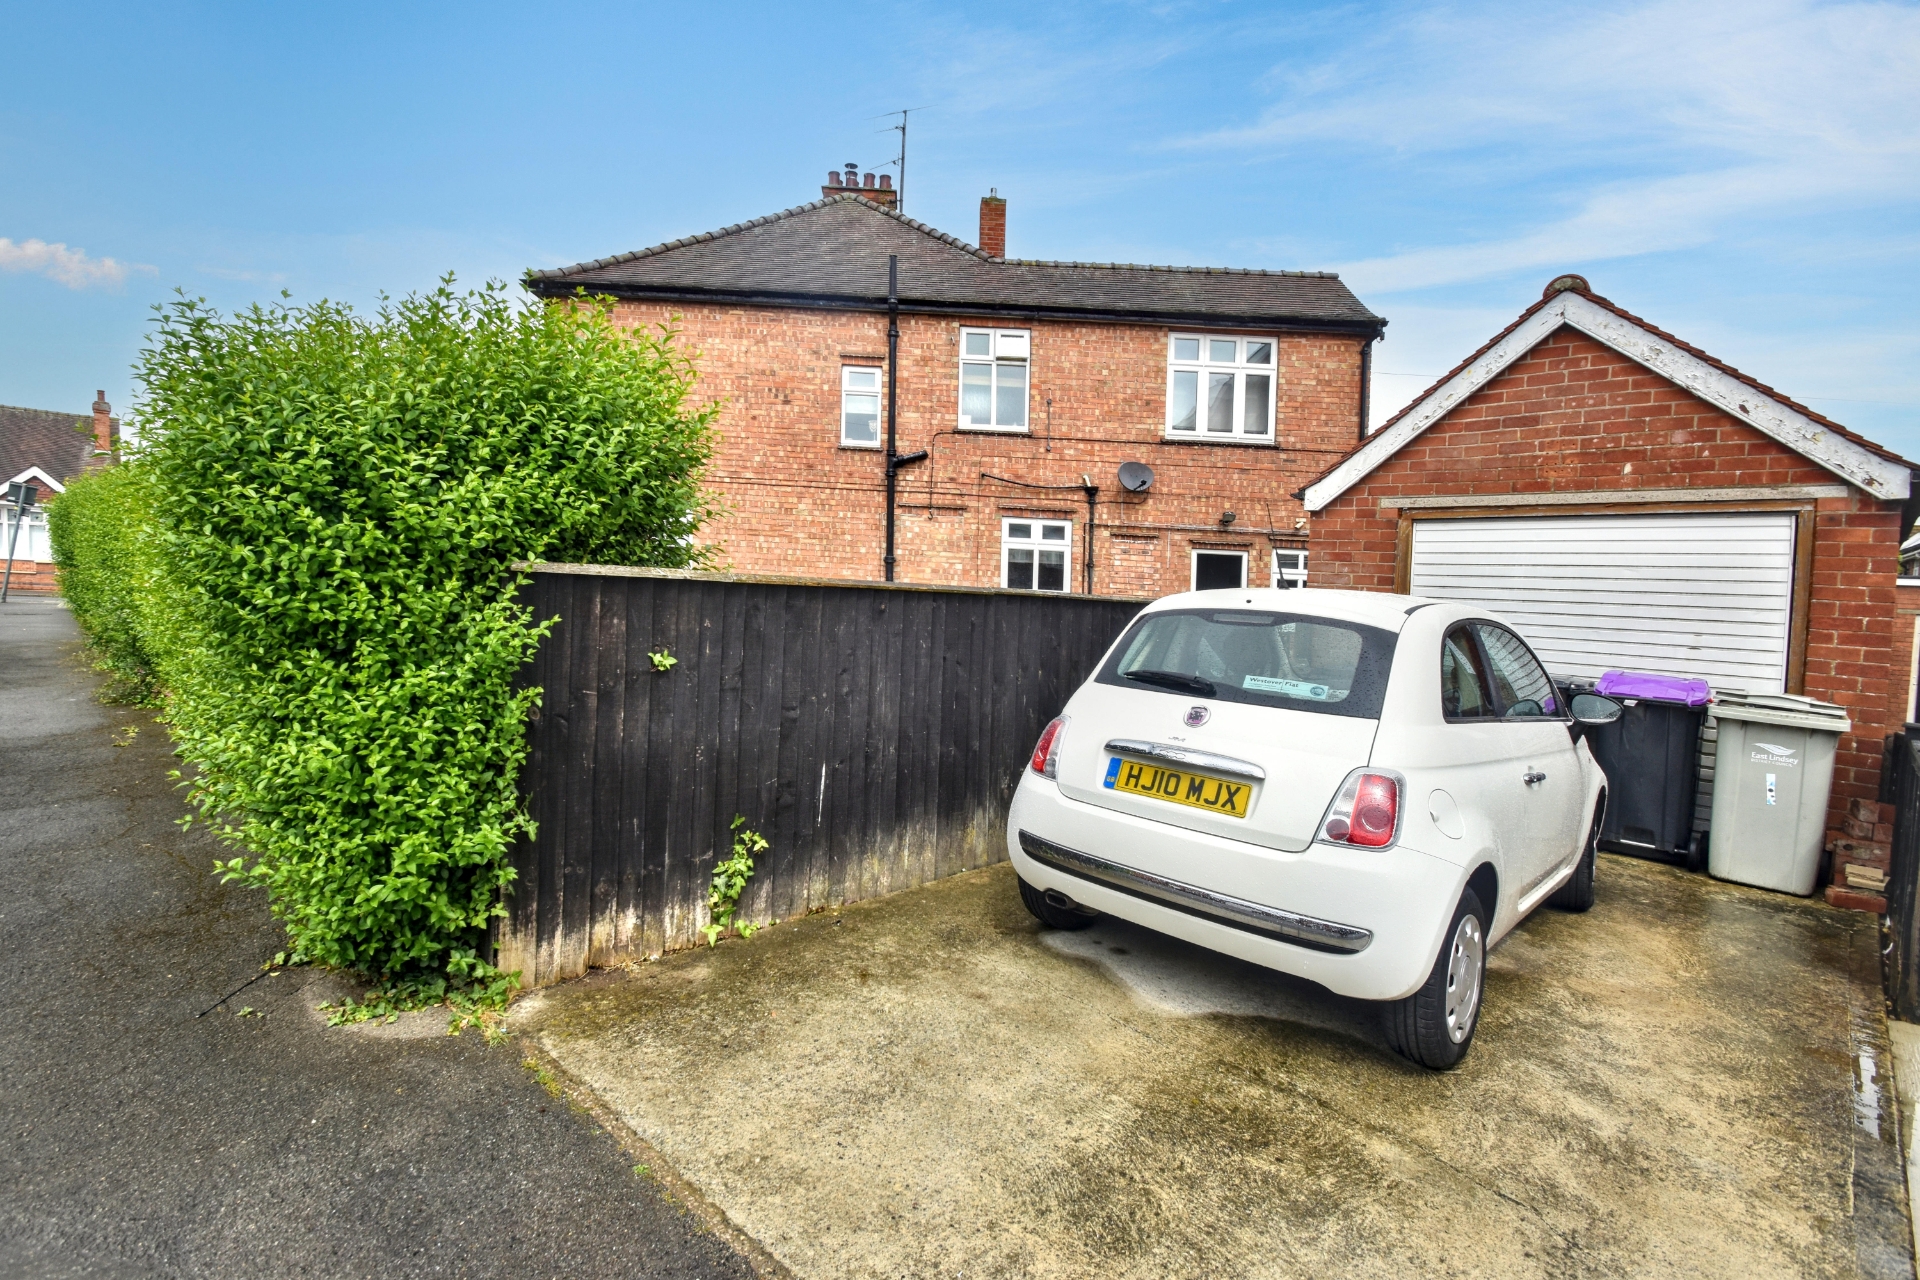
Driveway offering parking for one vehicle plus single garage
Gas central heating and uPVC double glazing
Viewings available now - by appointment only
EPC Rating D
Council Tax Band B, ELDC
Freehold
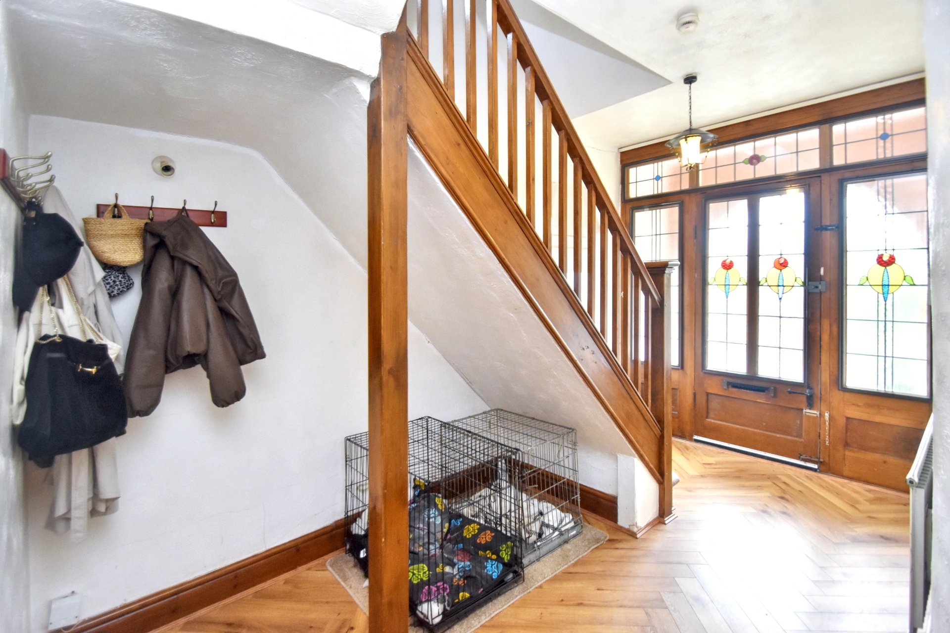
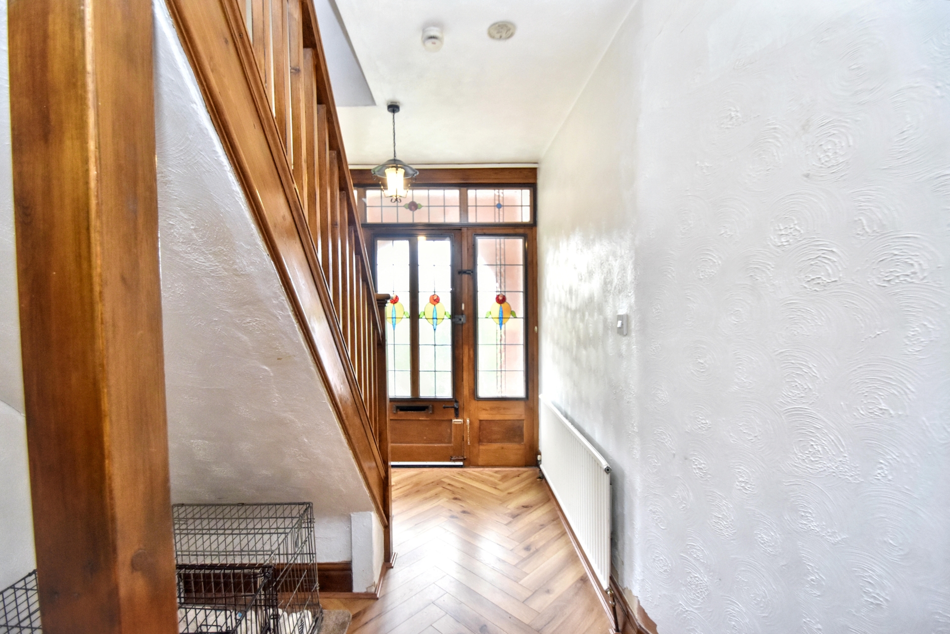
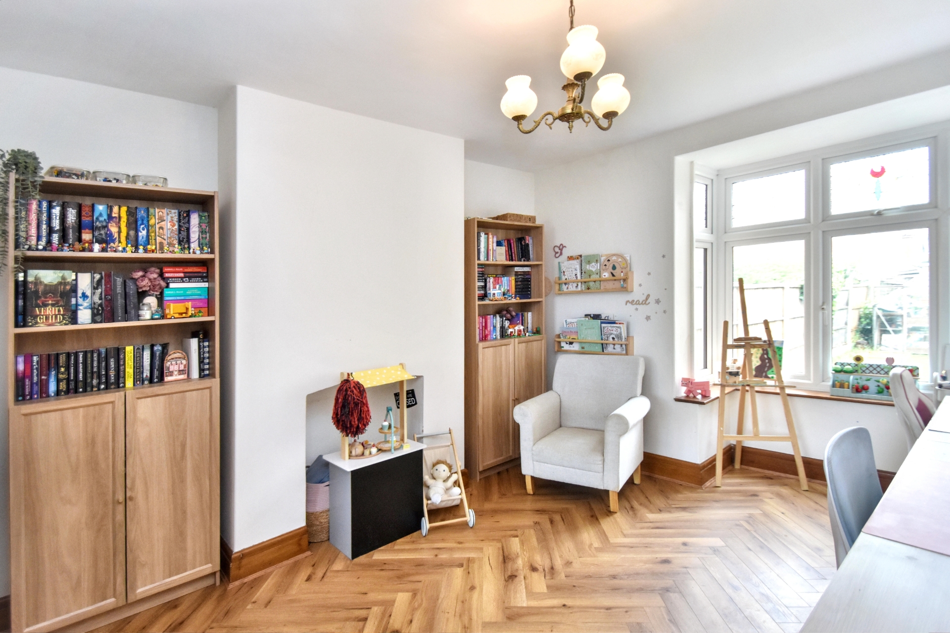
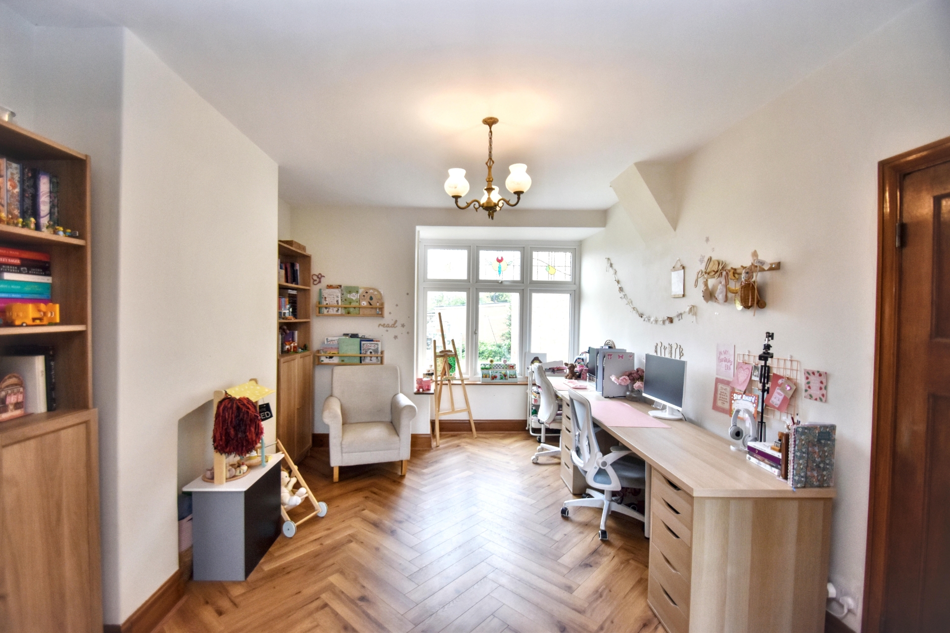
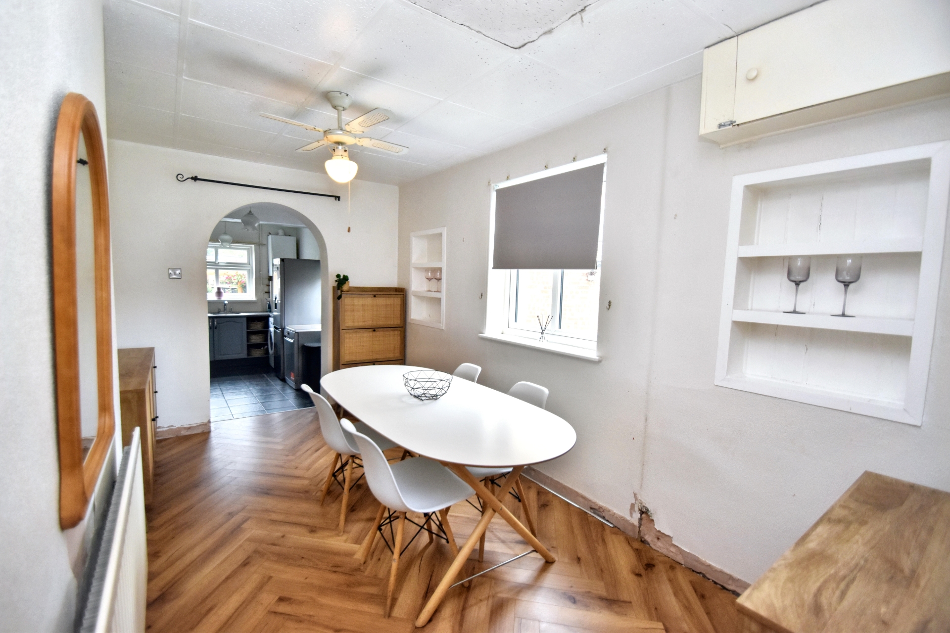
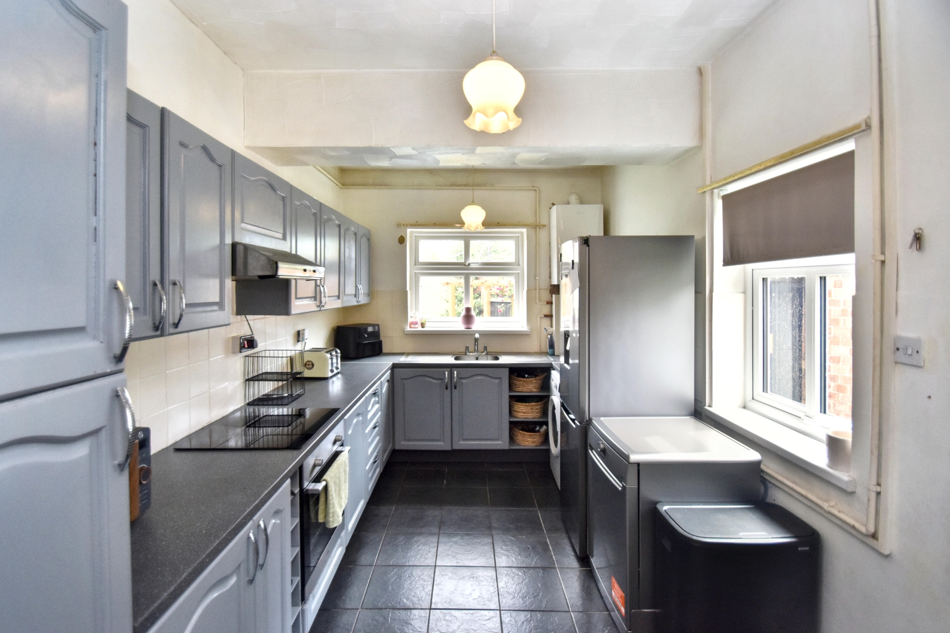
| Entrance Hall | Having entrance door, radiator, smoke alarm and ceiling light point. | |||
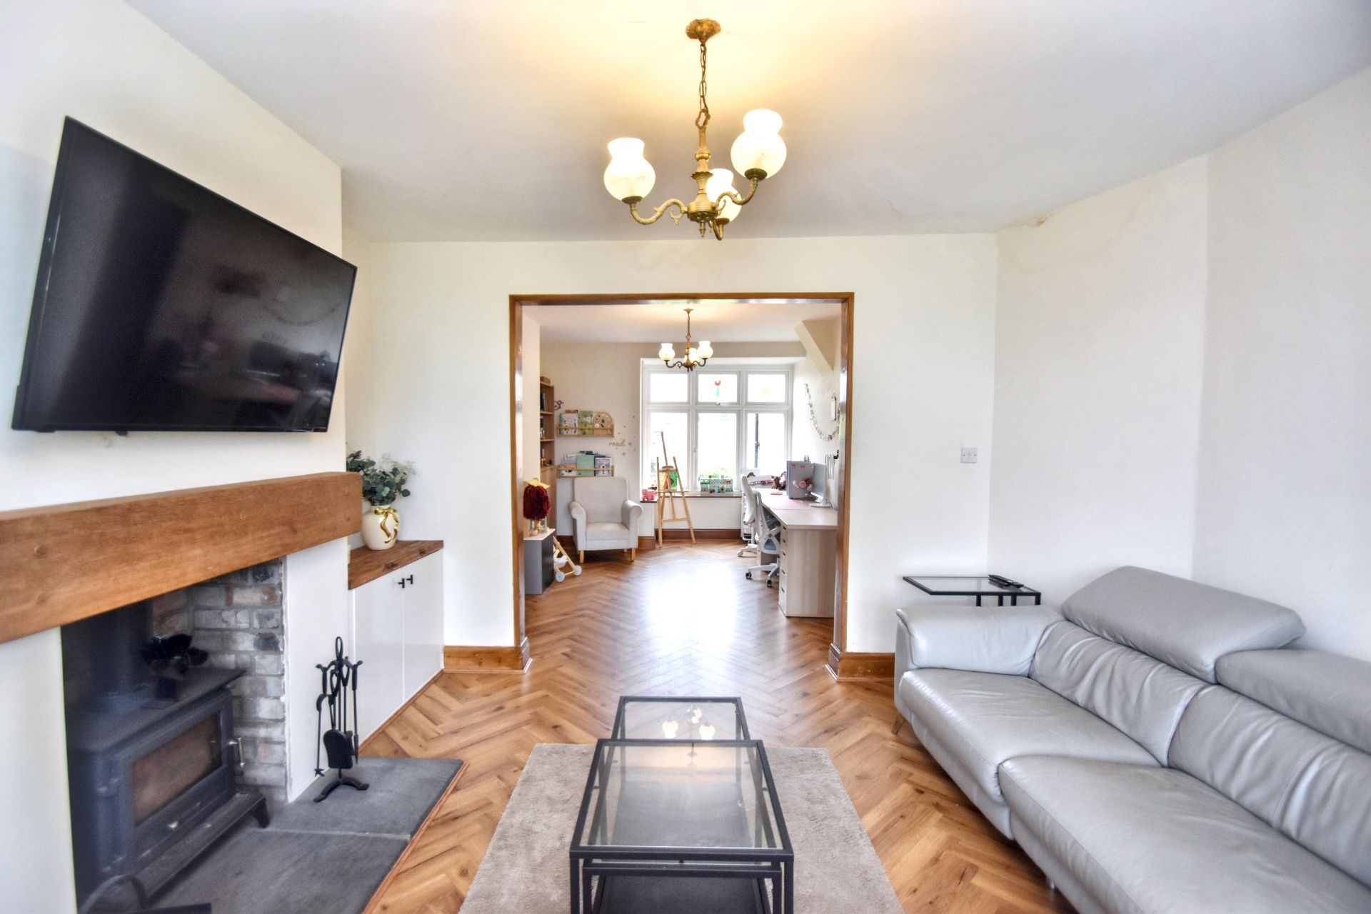
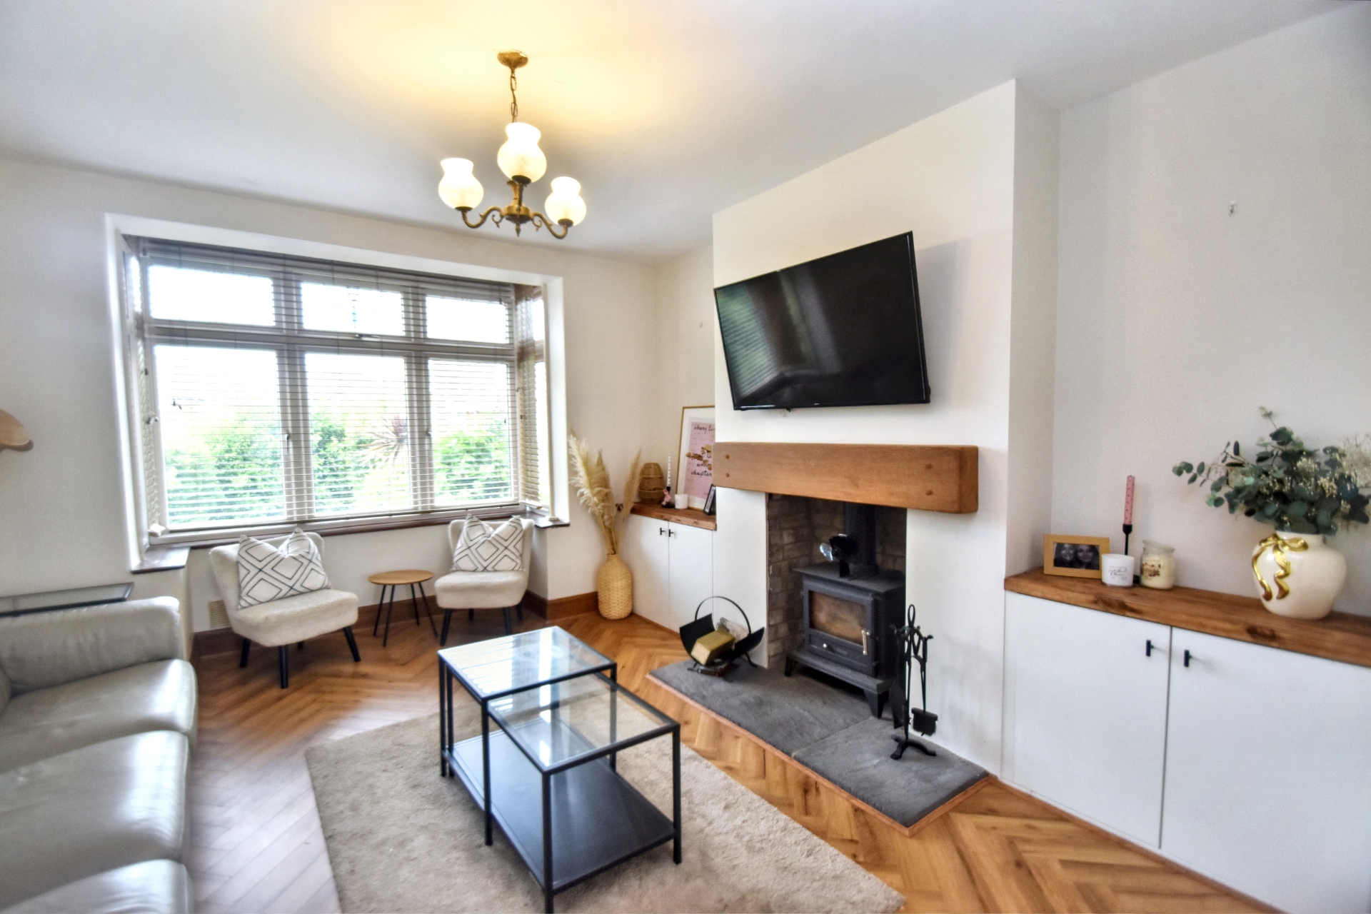
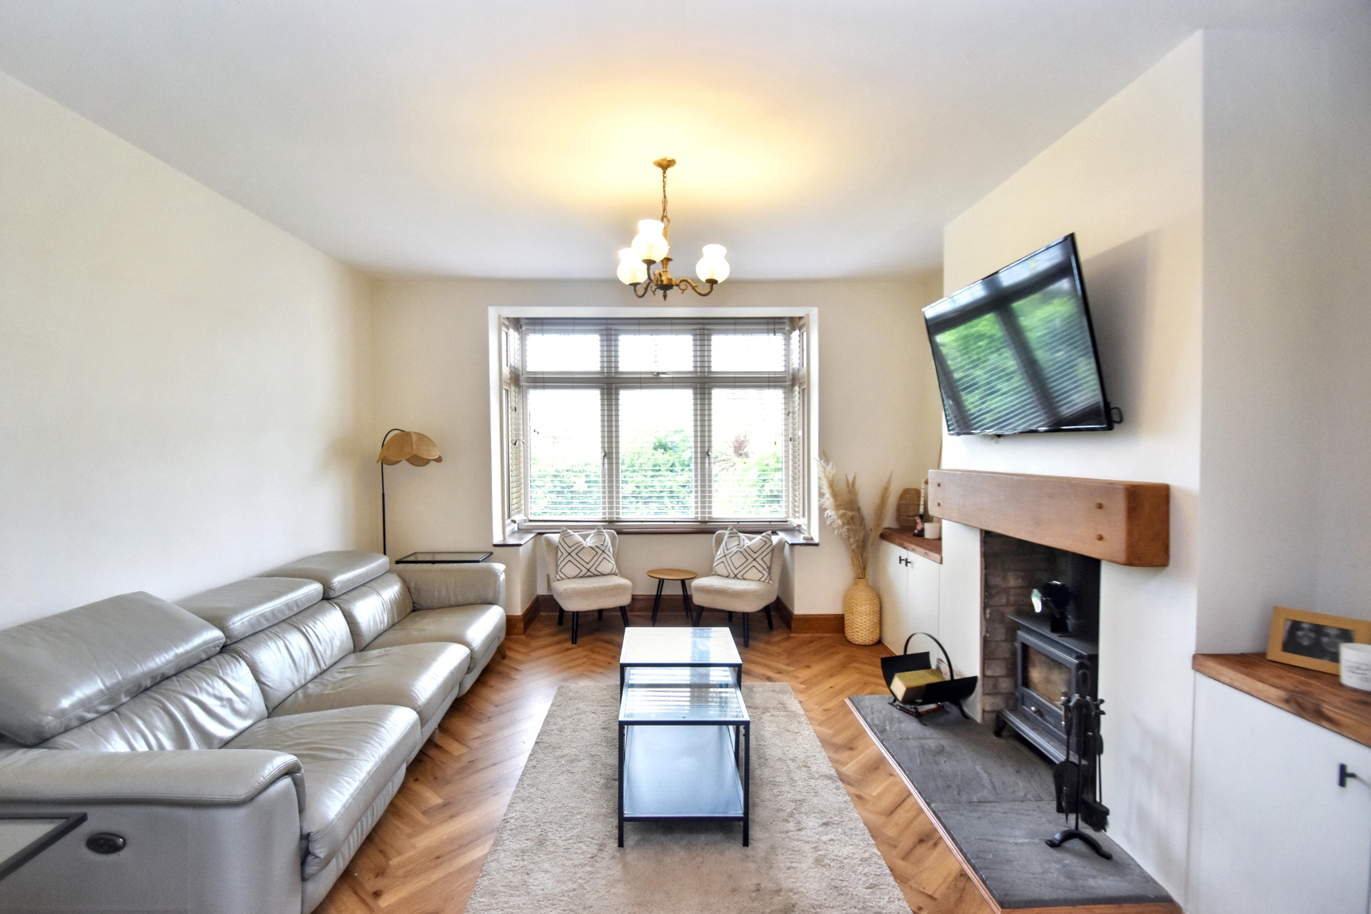
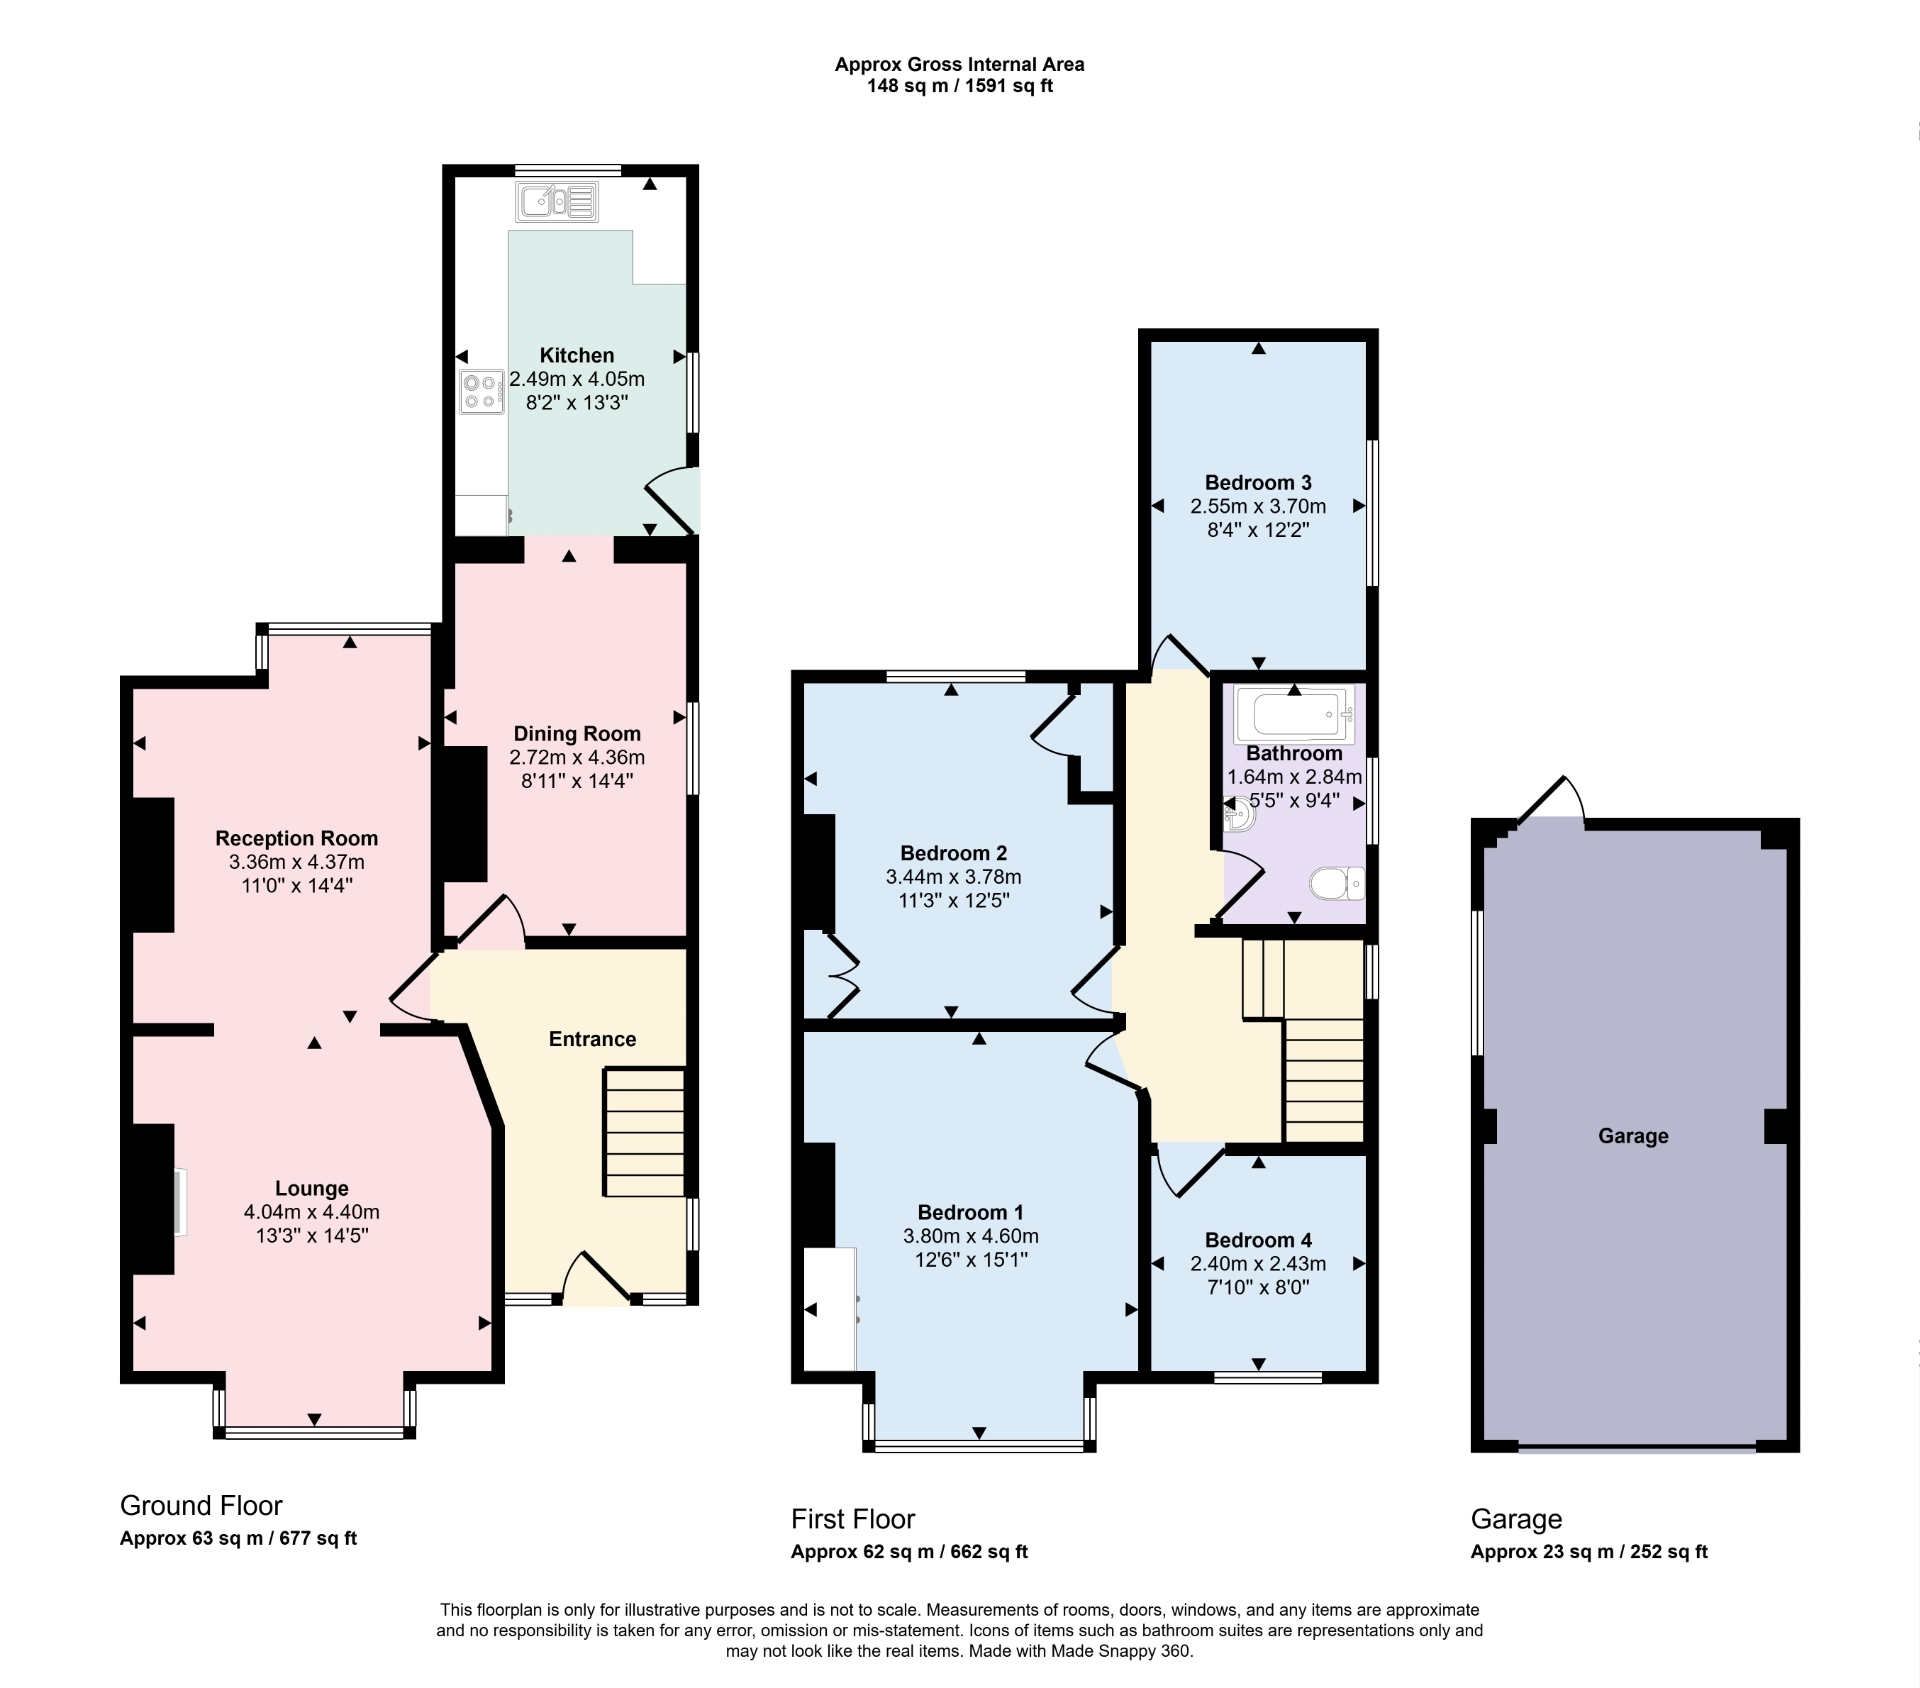
| Lounge | 4.04m x 4.39m (13'3" x 14'5") Having log burner set in fire surround, built in storage cupboards, walk in bay window, radiator and ceiling light point. | |||
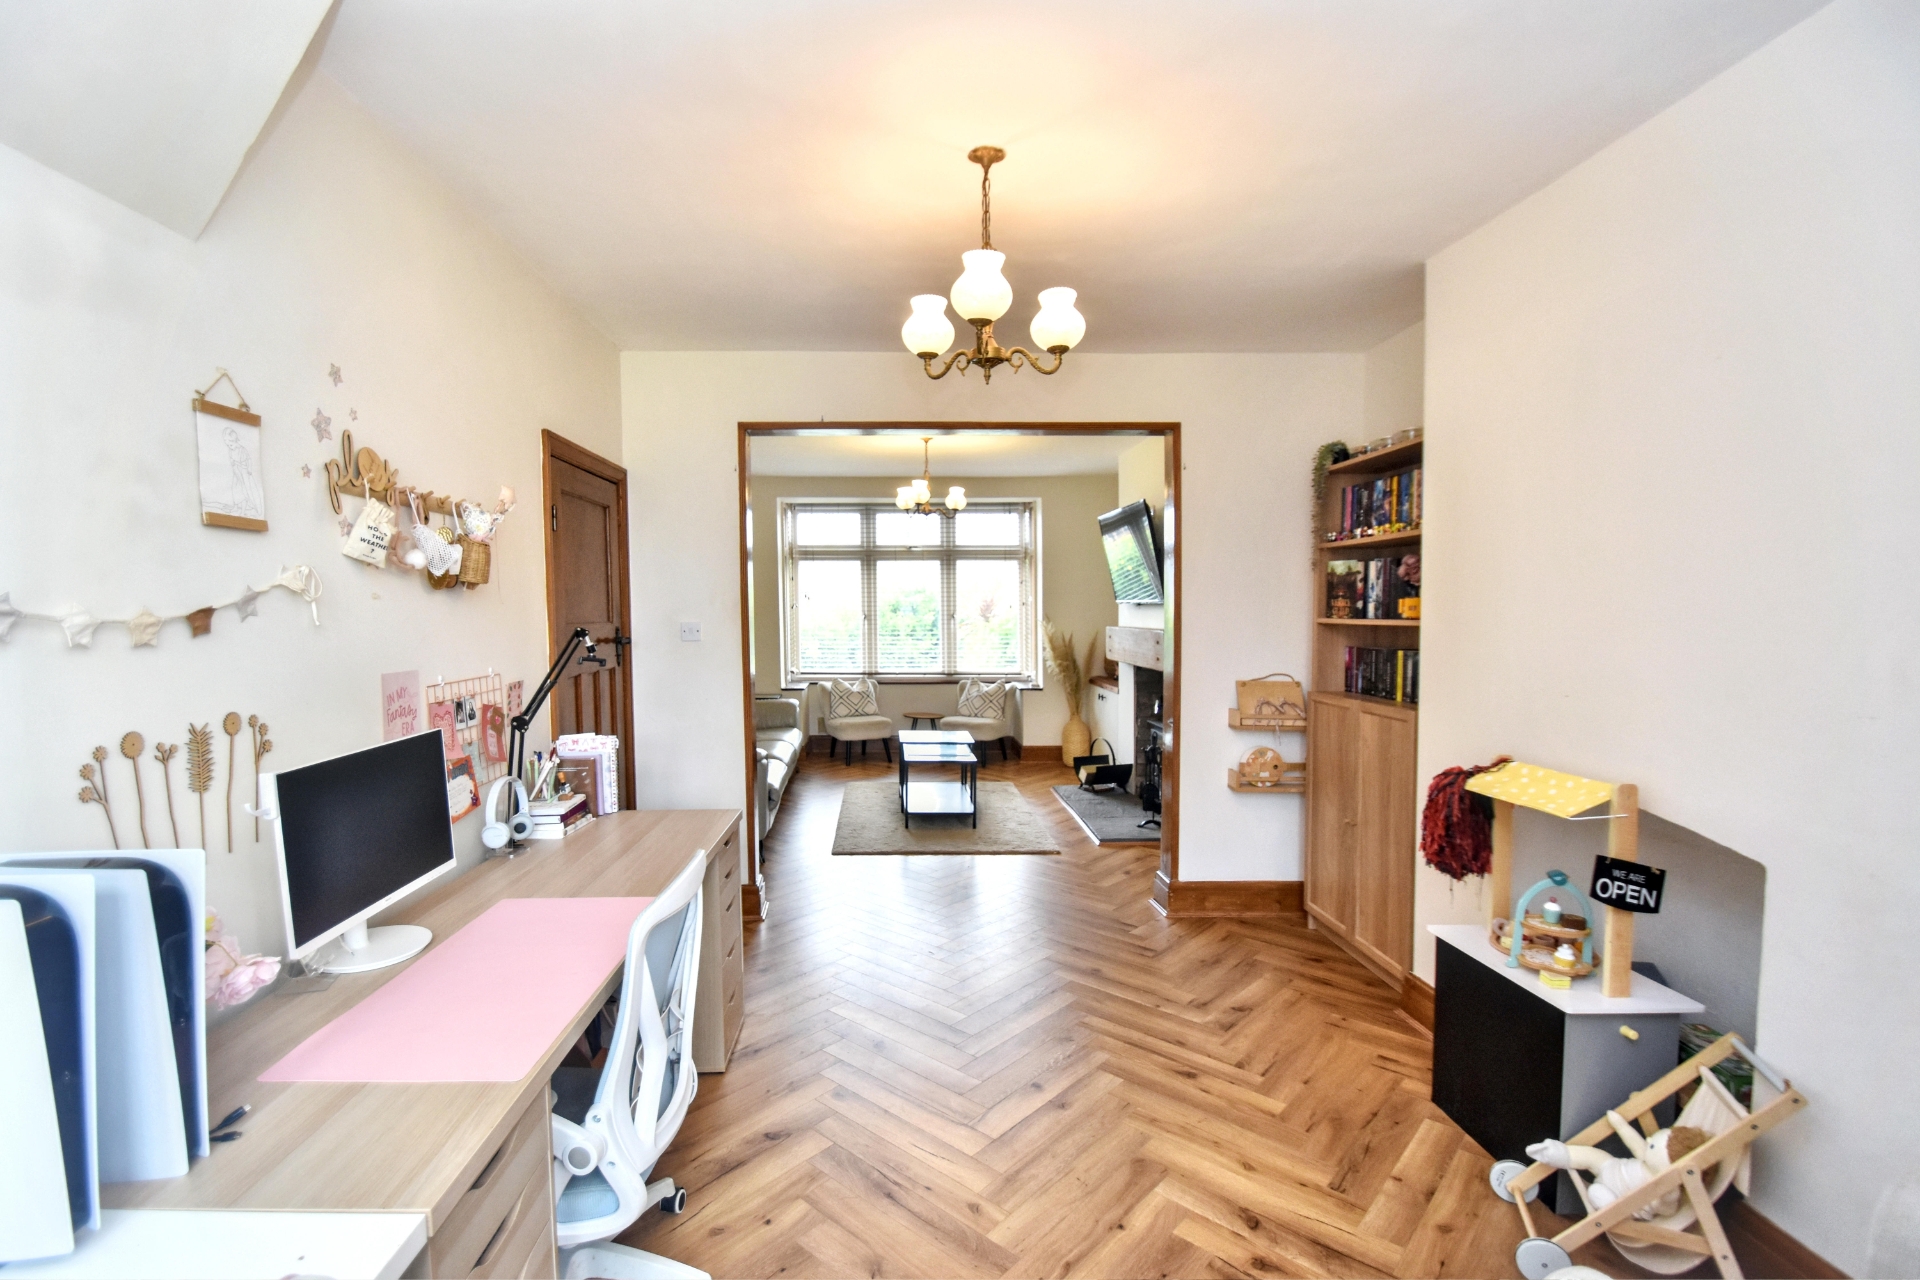
| Reception Room | 3.35m x 4.37m (11' x 14'4") Having radiator, ceiling light point and archway to lounge. | |||
| Dining Room | 2.72m x 4.37m (8'11" x 14'4") Having radiator, fan/ceiling light pointed and archway to kitchen. | |||
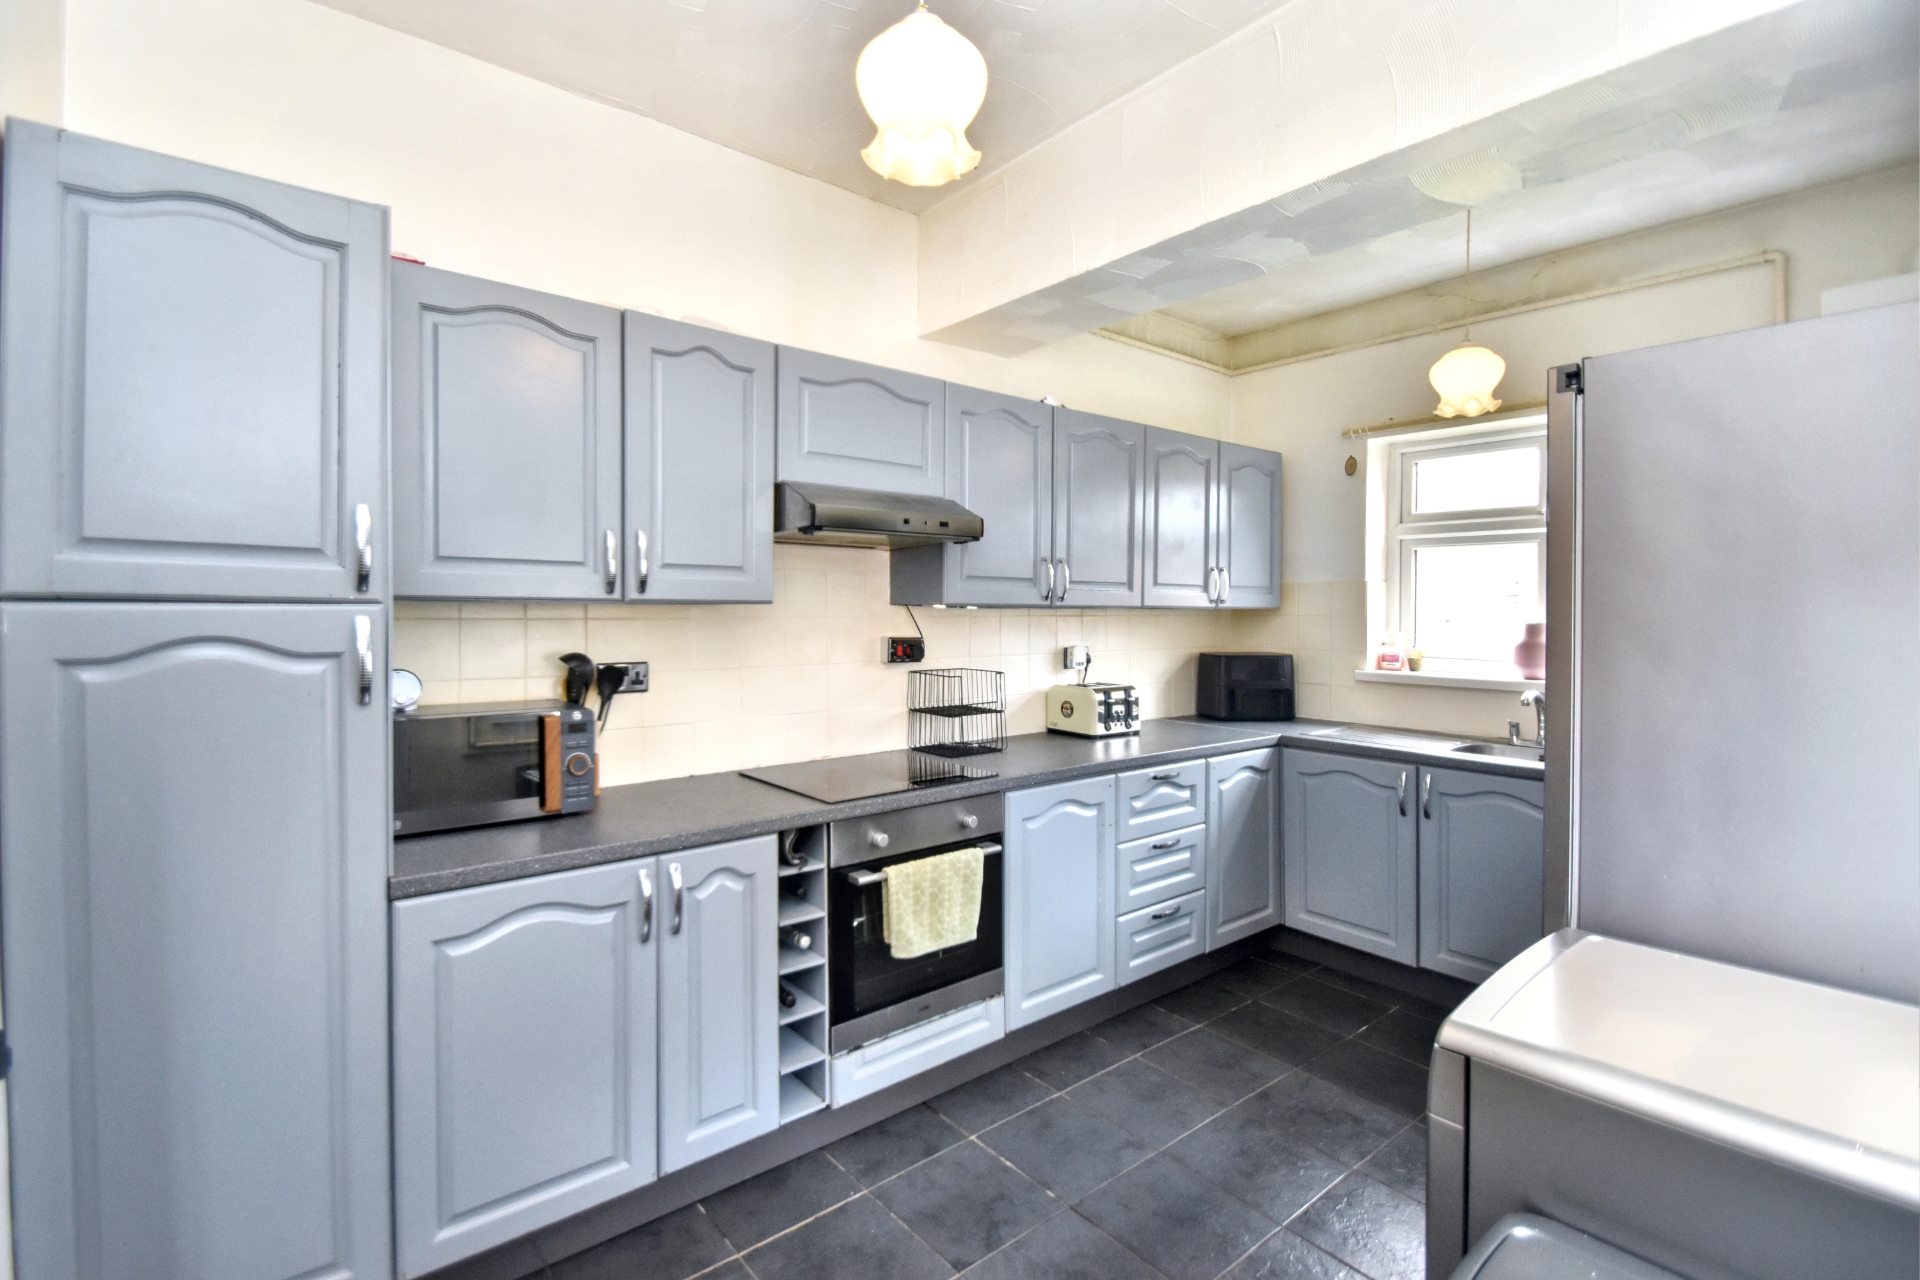
| Kitchen | 2.49m x 4.04m (8'2" x 13'3") Having stainless steel double drainer sink unit with mixer tap over set in work surfaces extending to provide a range of base fitted storage cupboards and drawer under together with matching range of wall mounted storage cupboards over, tile splash backs to work surfaces, integrated four ring electric hob with extractor fan over, integrated oven, space and plumbing for washing machine, wall mounted 'Ideal' combination boiler, space for fridge freezer, ceiling light point and uPVC door to side garden. | |||
| Stairs and Landing | Having access to roof space and ceiling light point. | |||
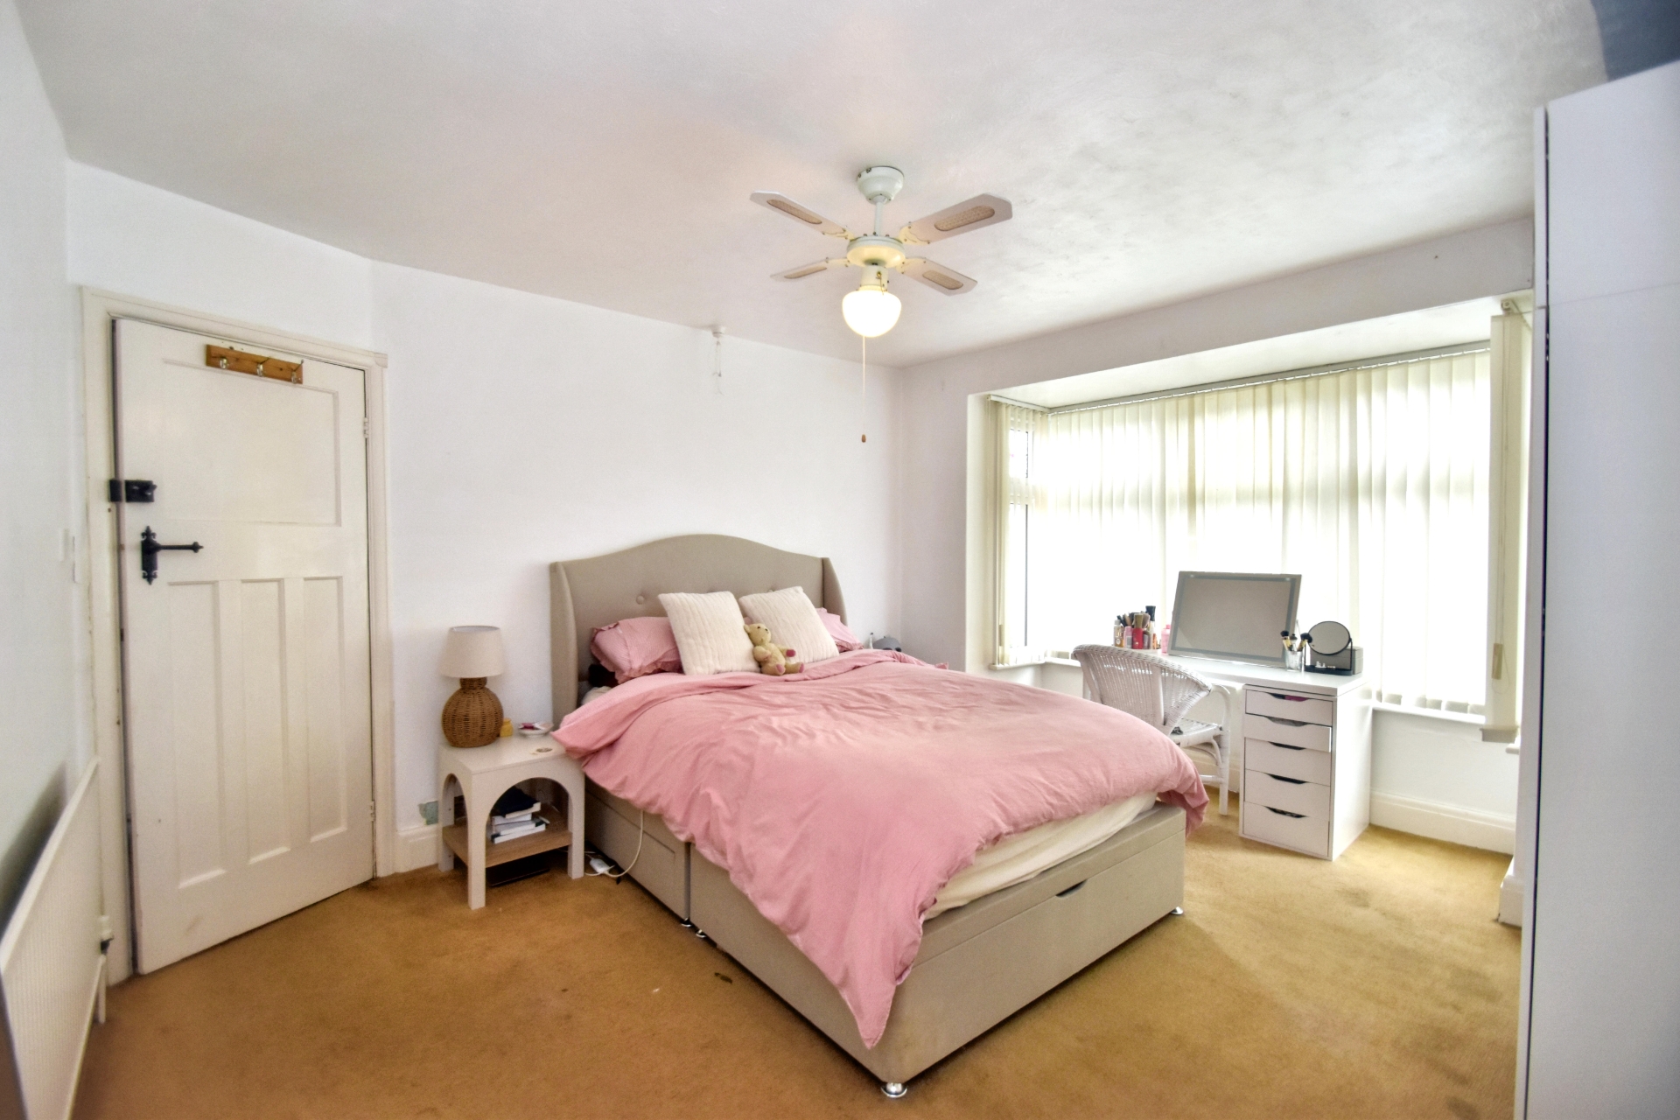
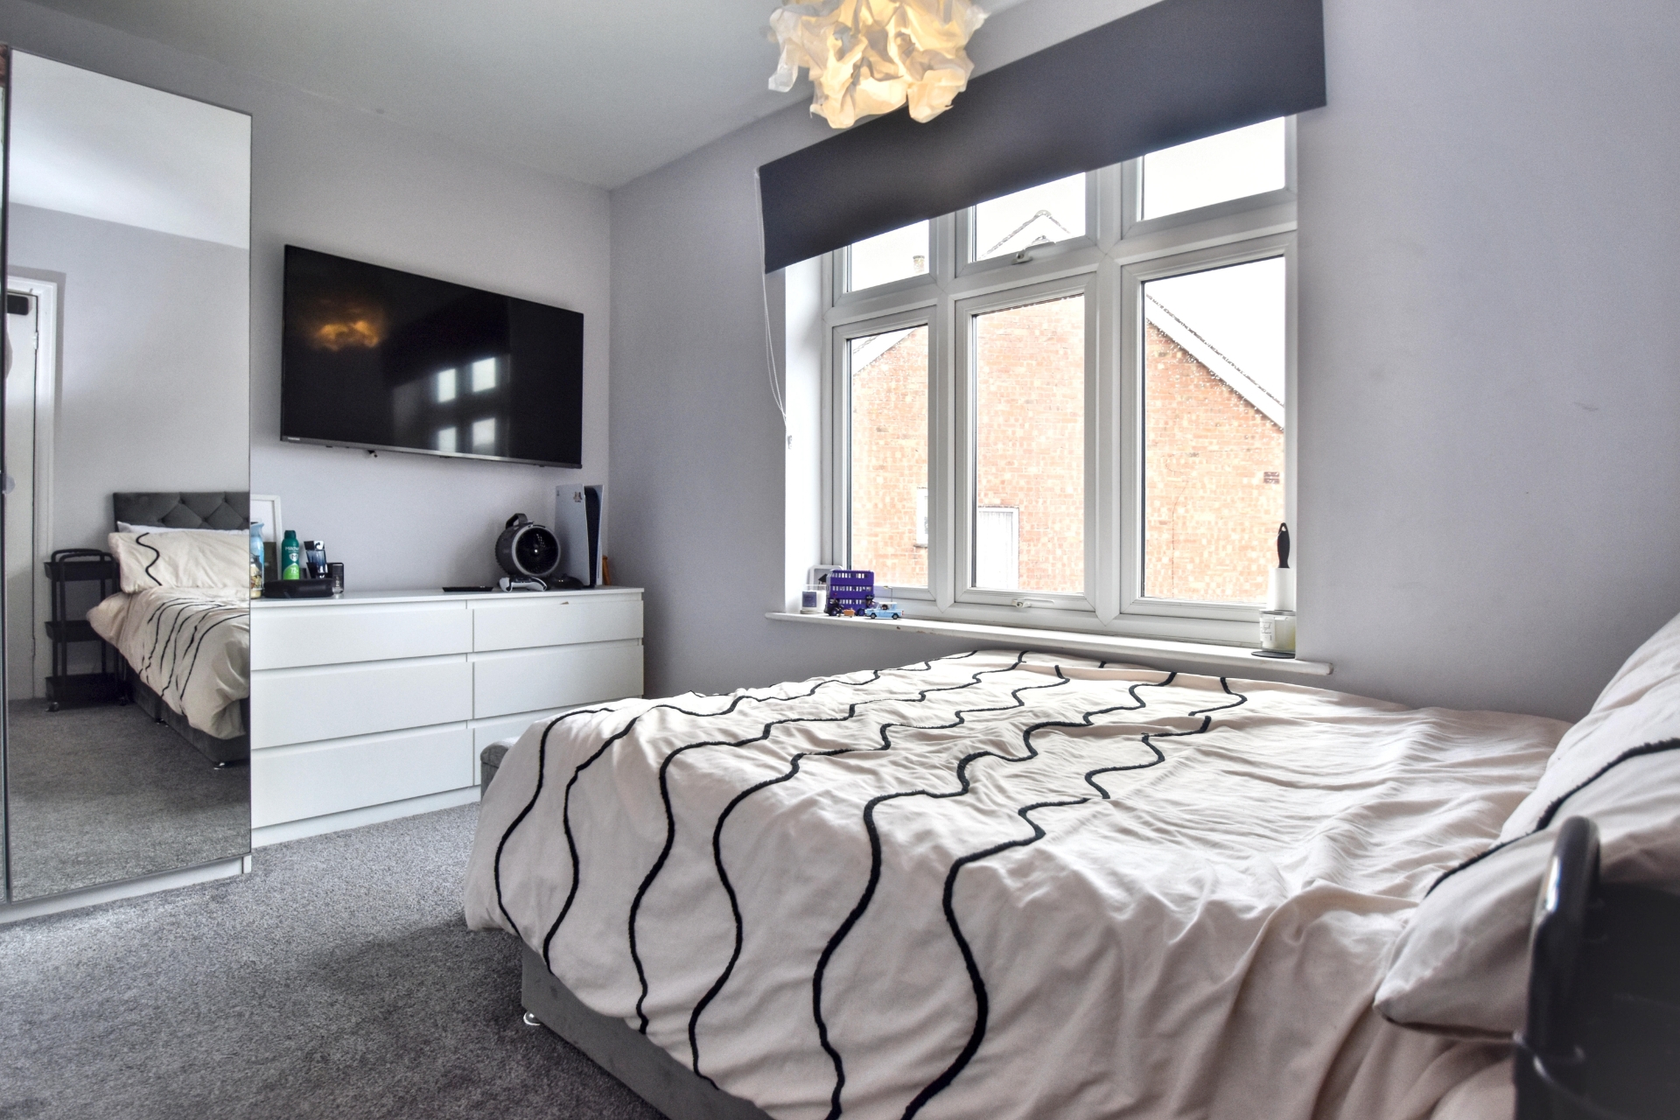
| Bedroom One | 3.81m x 4.60m (12'6" x 15'1") Having walk in bay window, radiator and fan/ceiling light point. | |||
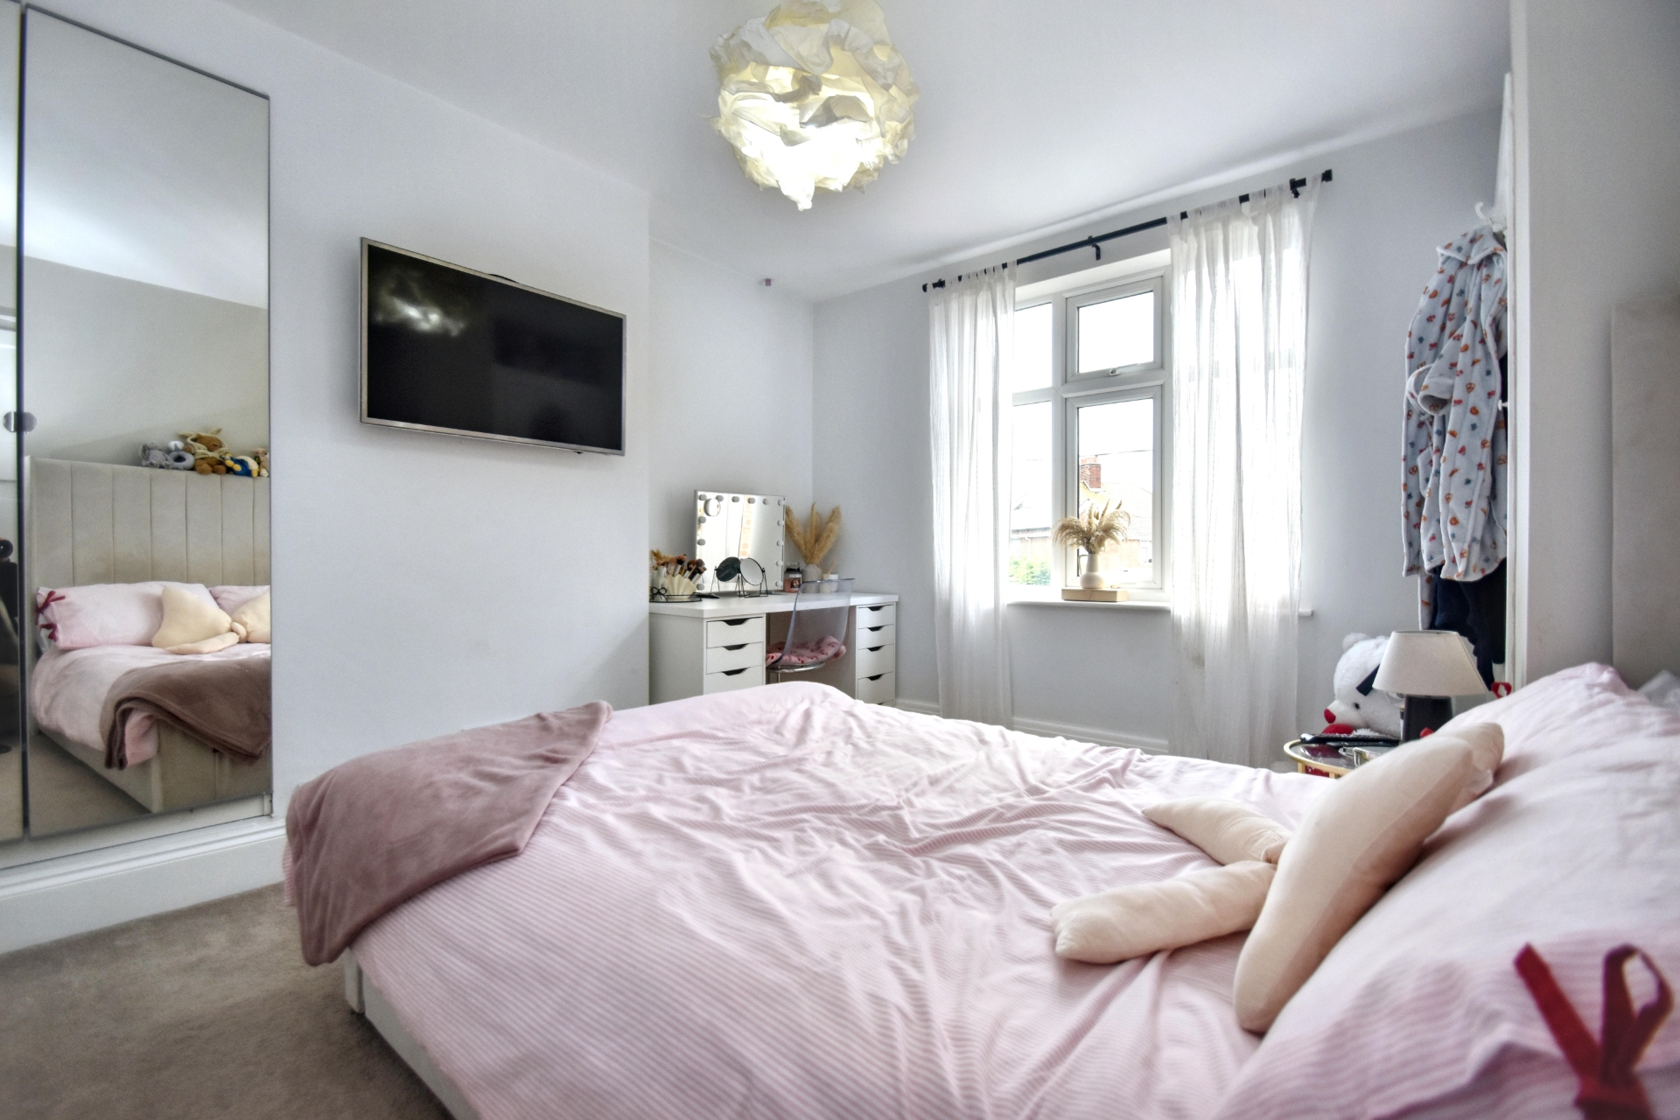
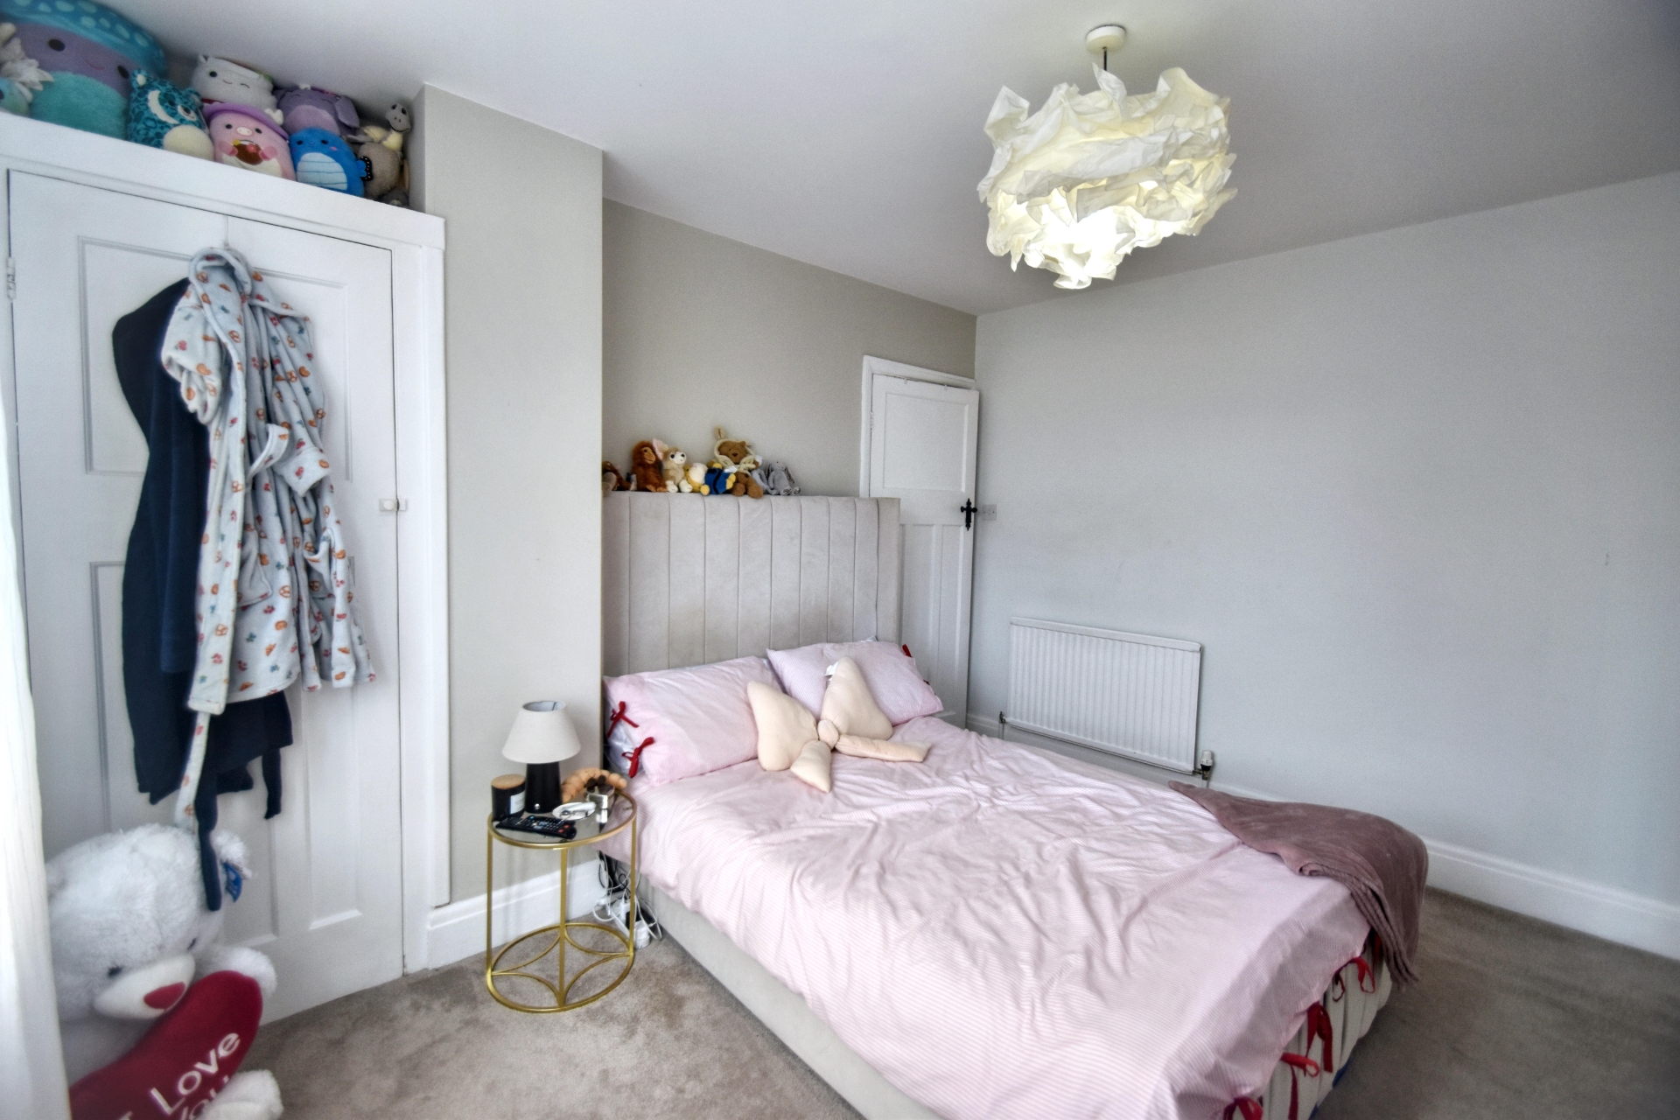
| Bedroom Two | 3.43m x 3.78m (11'3" x 12'5") Having built in storage cupboard, radiator and ceiling light point. | |||
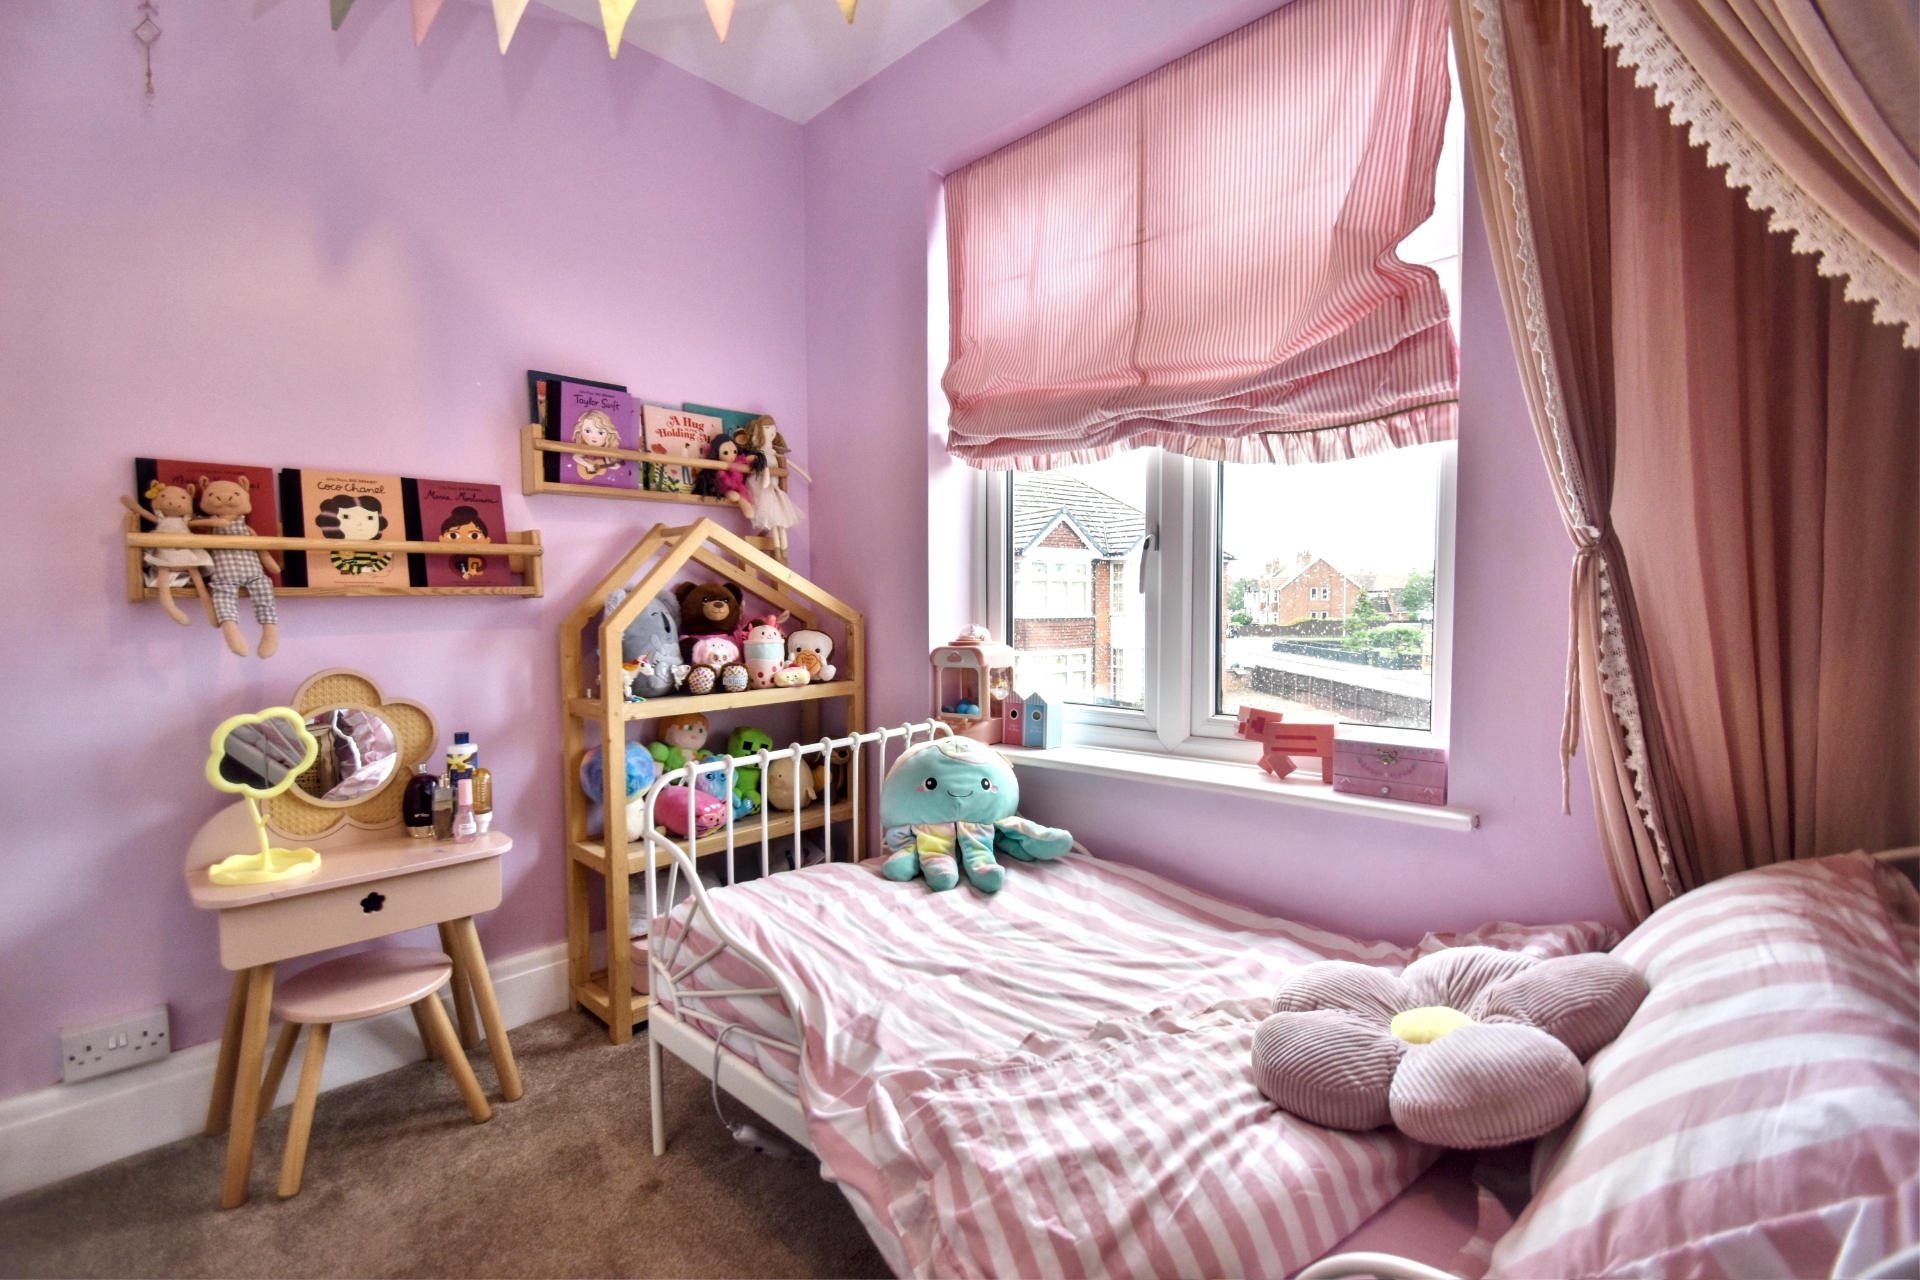
| Bedroom Three | 2.54m x 3.71m (8'4" x 12'2") Having radiator and ceiling light point. | |||
| Bedroom Four | 2.39m x 2.44m (7'10" x 8') Having radiator and ceiling light point. | |||
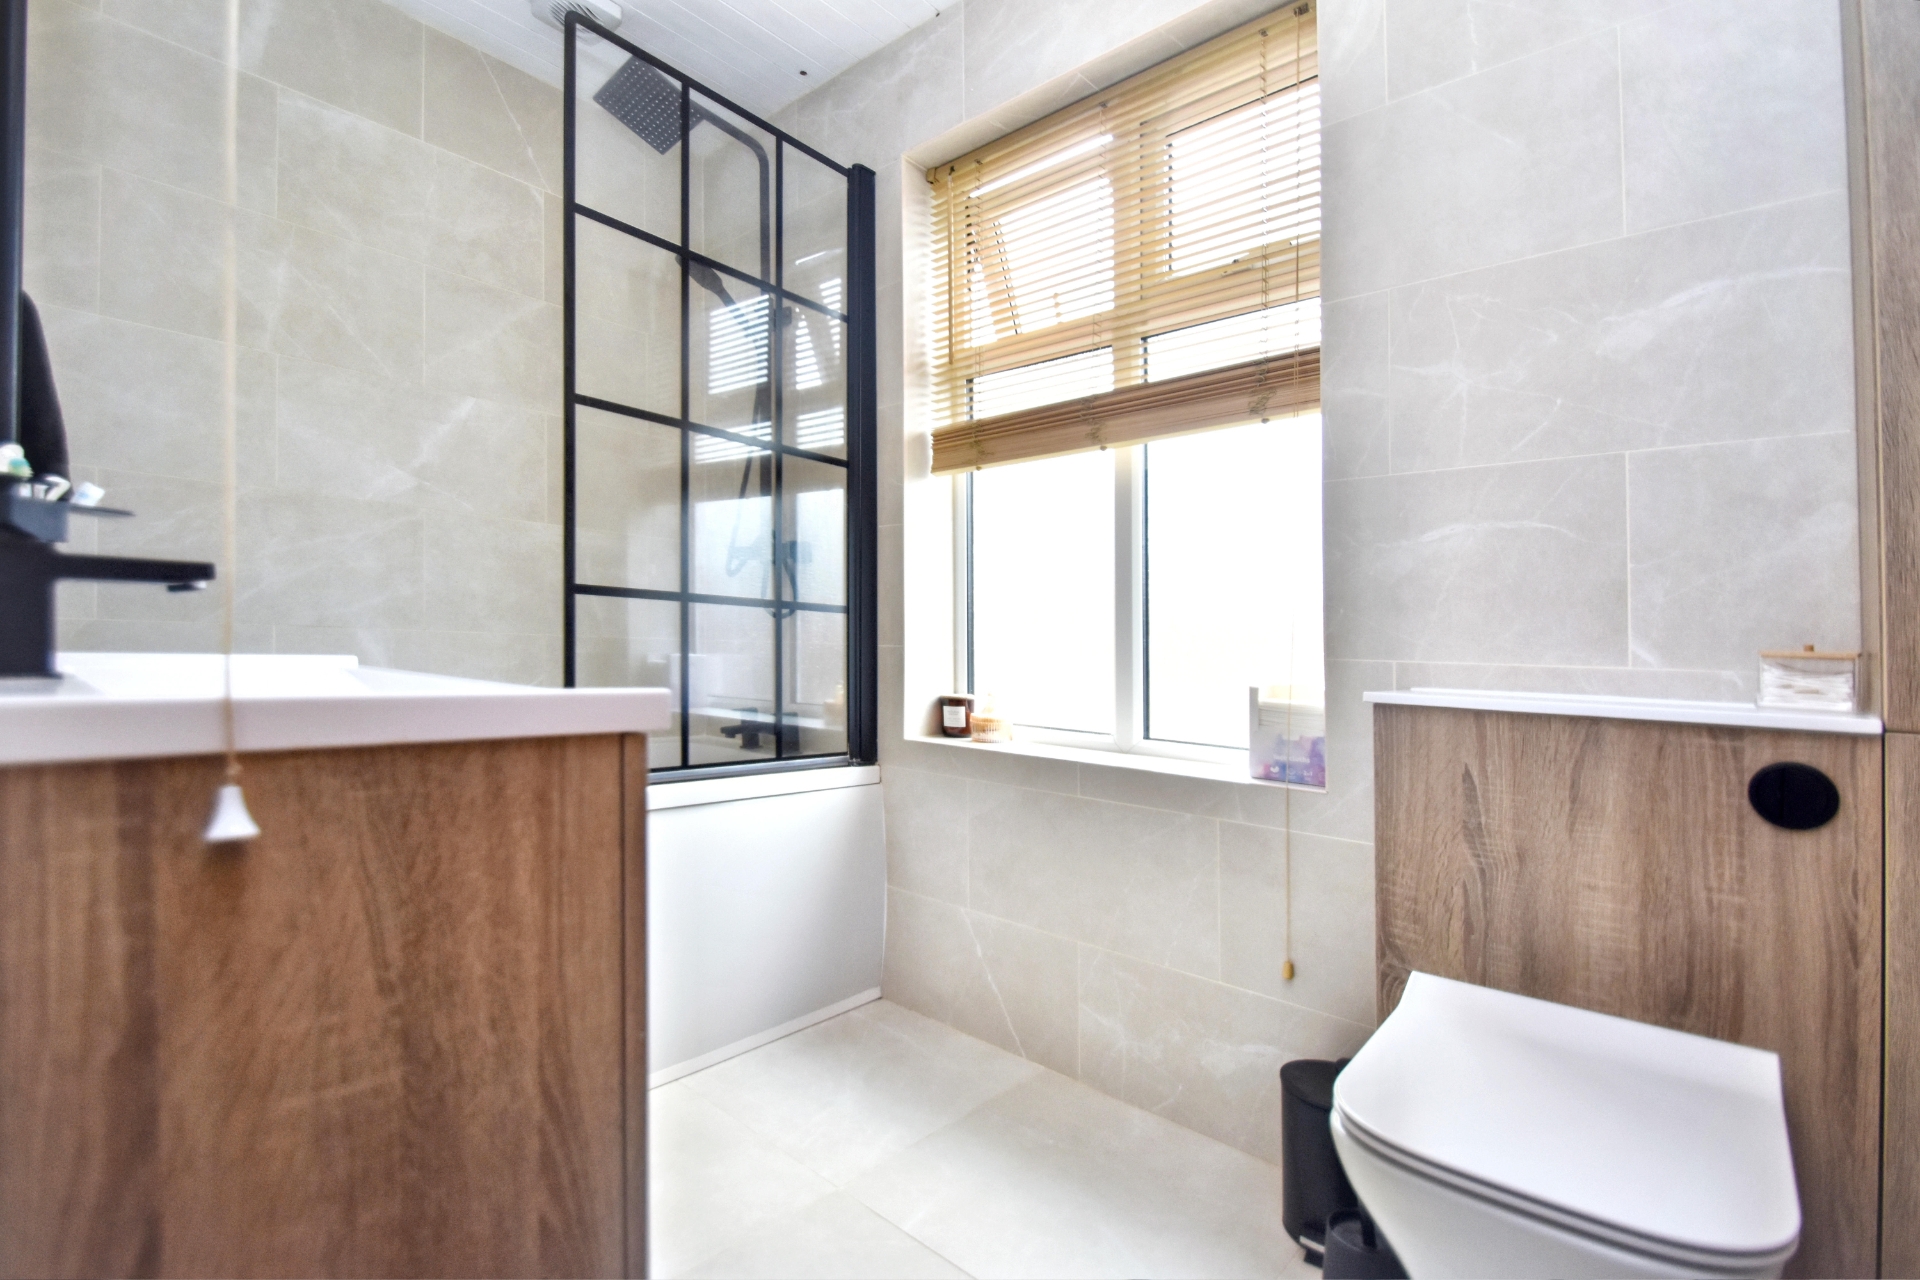
| Bathroom | 1.65m x 2.84m (5'5" x 9'4") Having panelled bath with mixer tap over, with mains mixer shower with both directional and rainfall shower heads plus a glass shower screen over, hand wash basin set in toiletry cupboard, close coupled wc with concealed cistern, heated towel rail, ceiling light point and extractor fan | |||
| Outside | ||||
| Front | The property is approached over a low level garden gate with garden path leading to the front door. The front garden is laid to lawn with a range of various flowers, shrubs and bushes. | |||
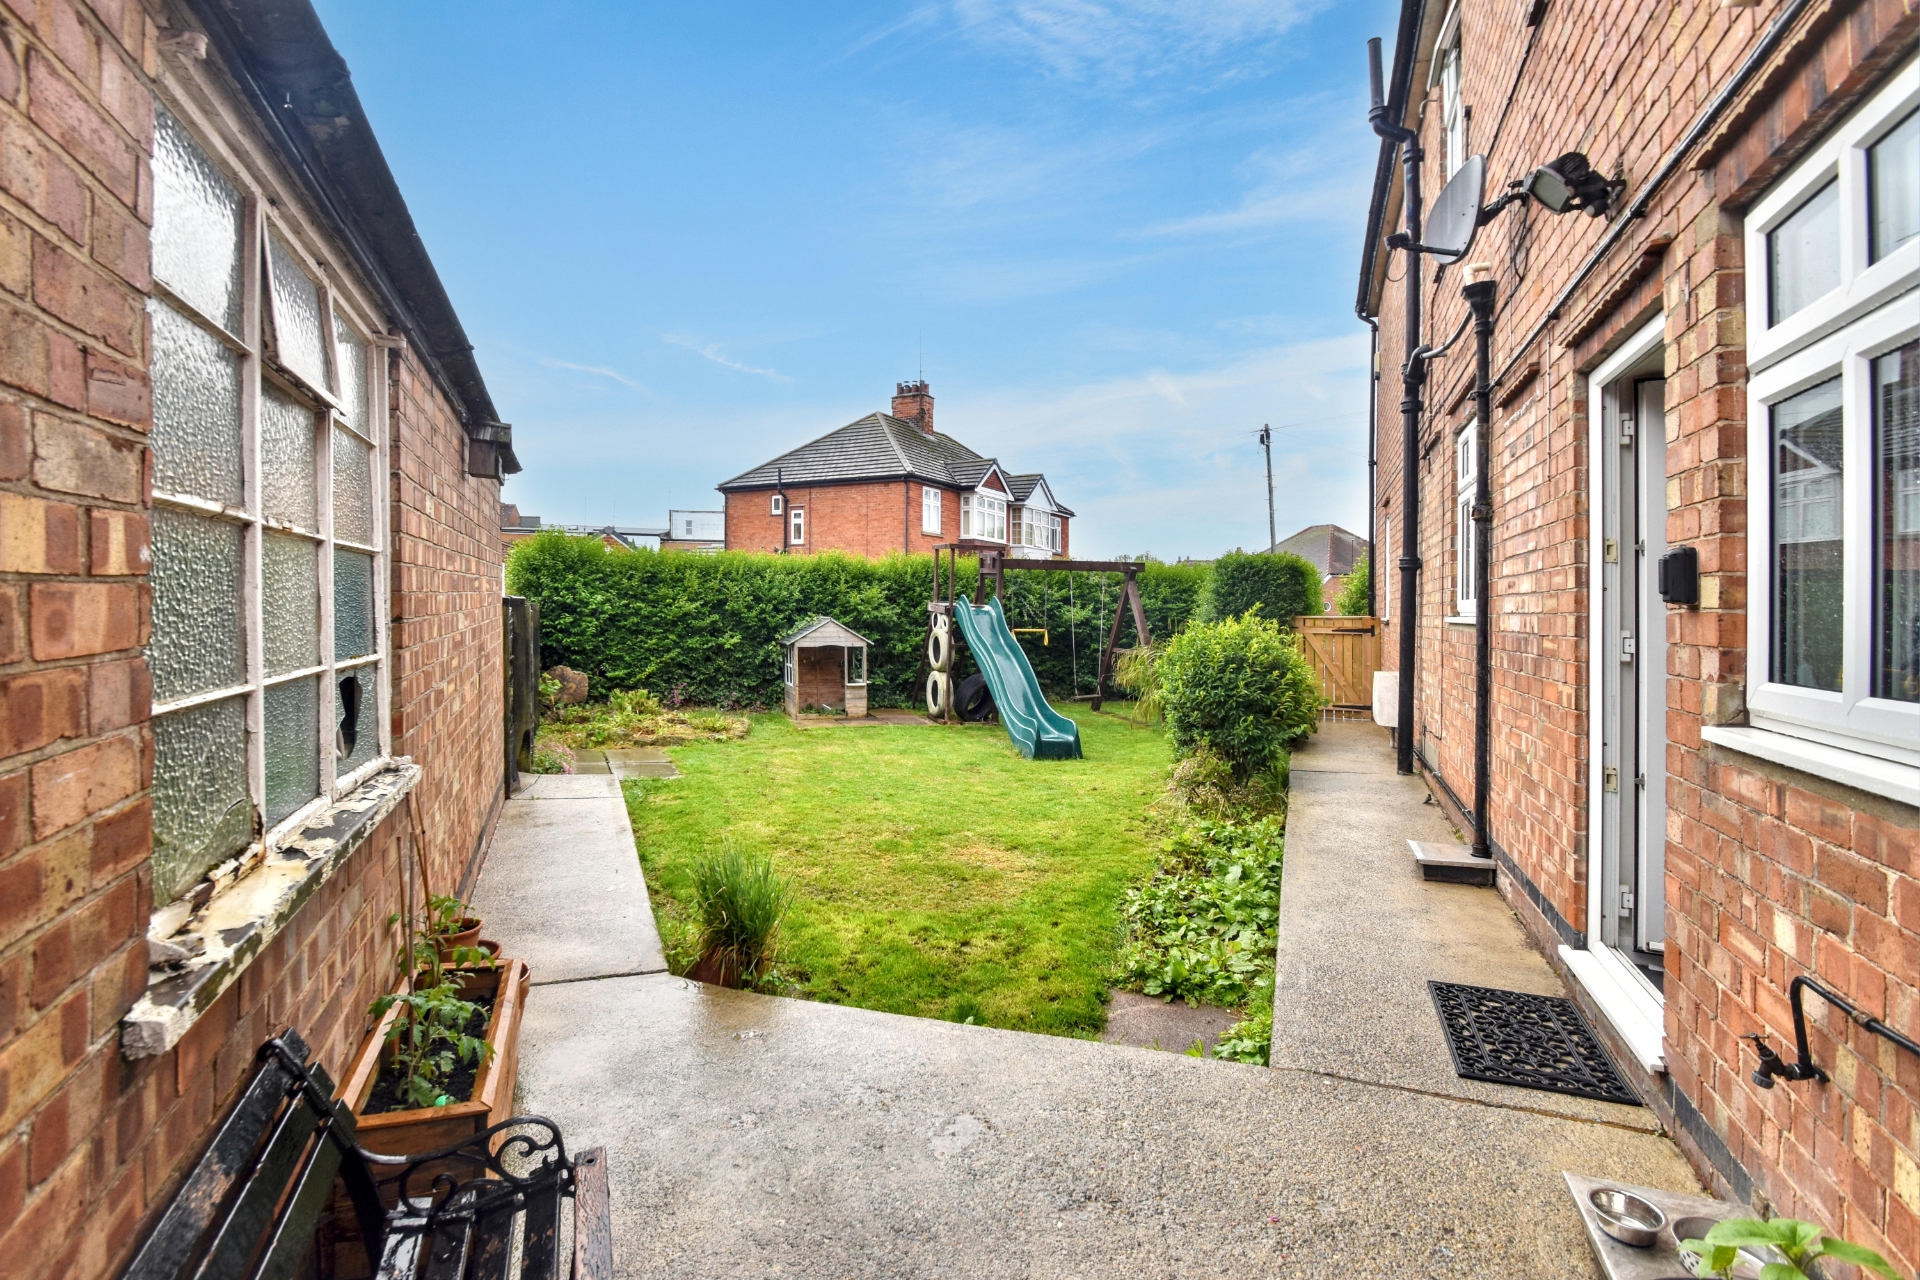
| Side | The side garden is mainly laid to lawn with a range of various established shrubs, bushes and hedges, garden path leading to the front and garden path leading to the driveway. | |||
| Rear | The rear garden is mainly laid to lawn with concrete slabbed patio seating area. | |||
| Garage | Being brick built with concrete floor, up and over garage door, rear personnel door, light and electric therein. | |||
12 Lincoln Road<br>Skegness<br>Lincolnshire<br>PE25 2RZ