 Tel: 01754 629305
Crown Avenue, Chapel St. Leonards, Skegness, PE24
For Sale - Freehold - OIRO £255,000
3 Bedrooms, 1 Reception, 2 Bathrooms, Bungalow, Freehold
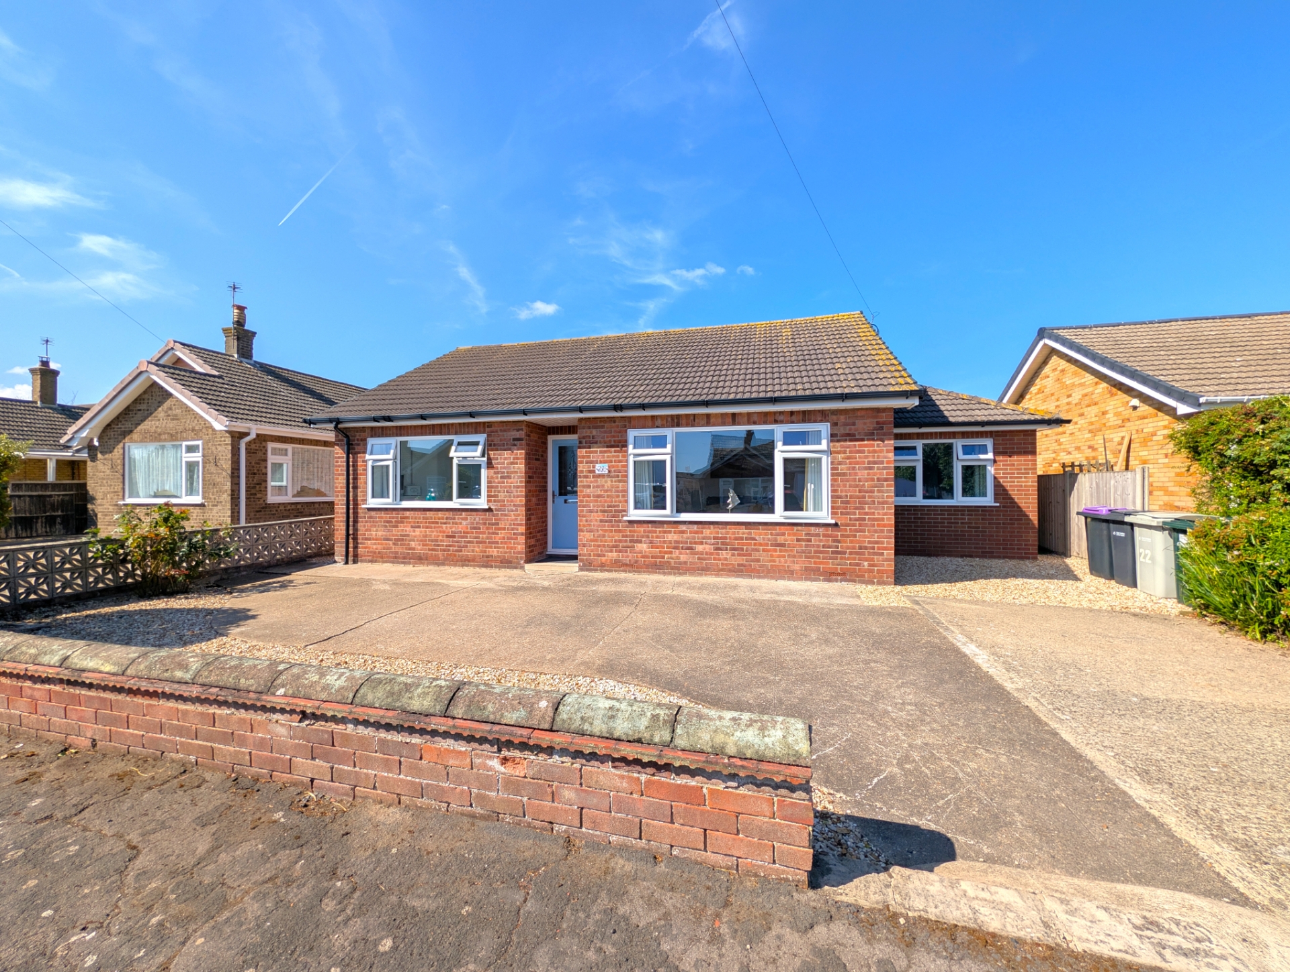
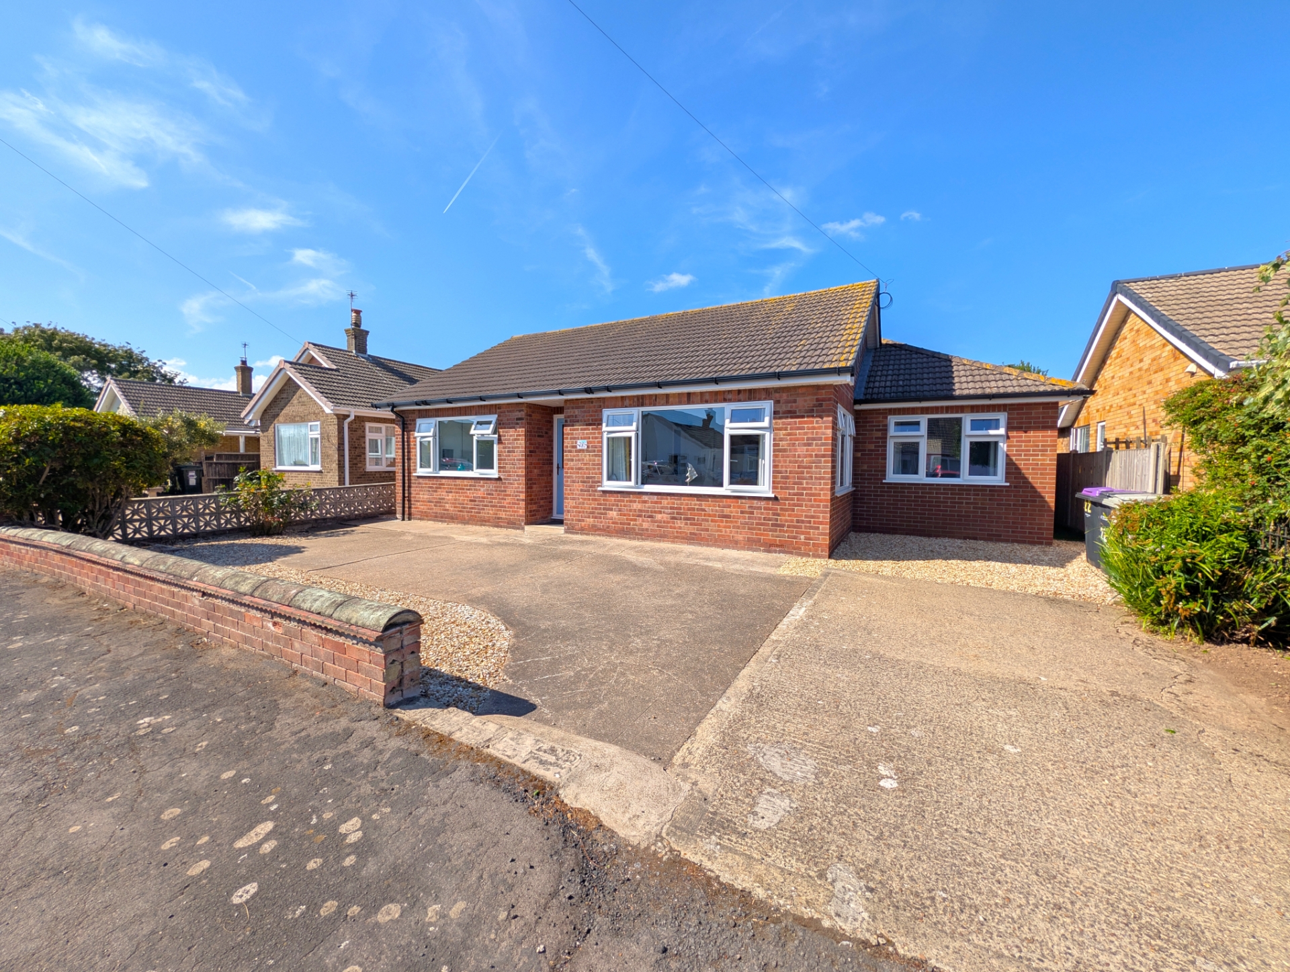
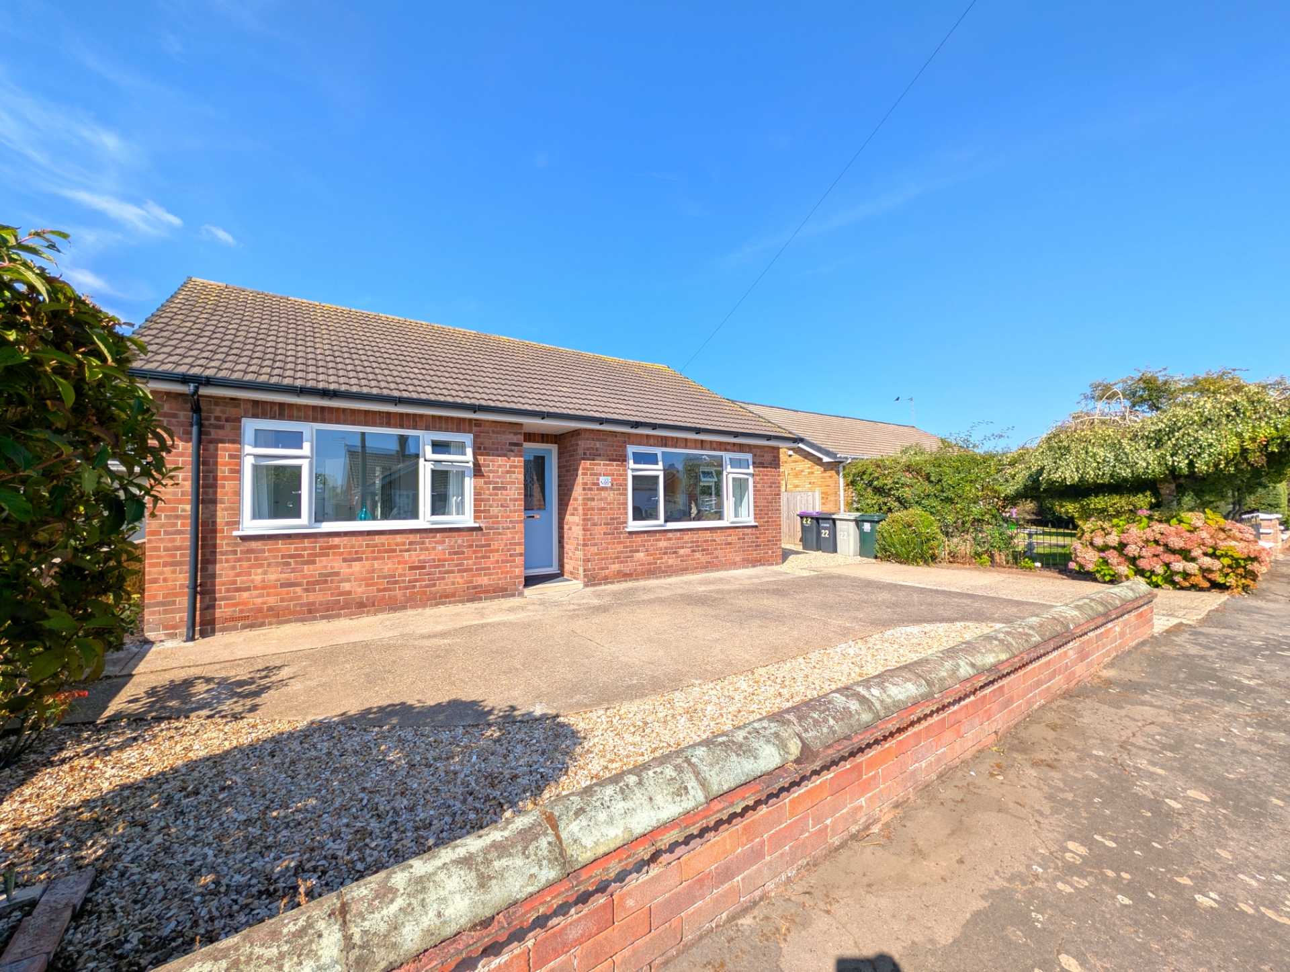
A beautifully presented, modernised and upgraded detached bungalow positioned in a delightful cul de sac in the popular seaside village of Chapel St Leonards- close to both the shops and the beach as well as a short walk to the North Sea Observatory & café + the coastal country park. The accommodation includes a long hallway, light and airy lounge, very large, modern fitted family dining kitchen with integrated appliances, THREE DOUBLE BEDROOMS with en-suite shower room to bedroom one + modern family bathroom. Outside offers a wide driveway/ample off road parking to the front. The wide rear gardens are well maintained and offer a lawn with a large patio + garden shed. Additional benefits include oil central heating & uPVC double glazing with extensive upgrades within the last eight years including re-wiring, re-roof, re-plumbing, re-pointing, fascias and soffits + significant decorative and cosmetic improvements throughout. With no upward chain to worry about viewings are available now - by appointment only.
Refurbished and upgraded seaside bungalow in a pleasant cul de sac in Chapel St Leonards
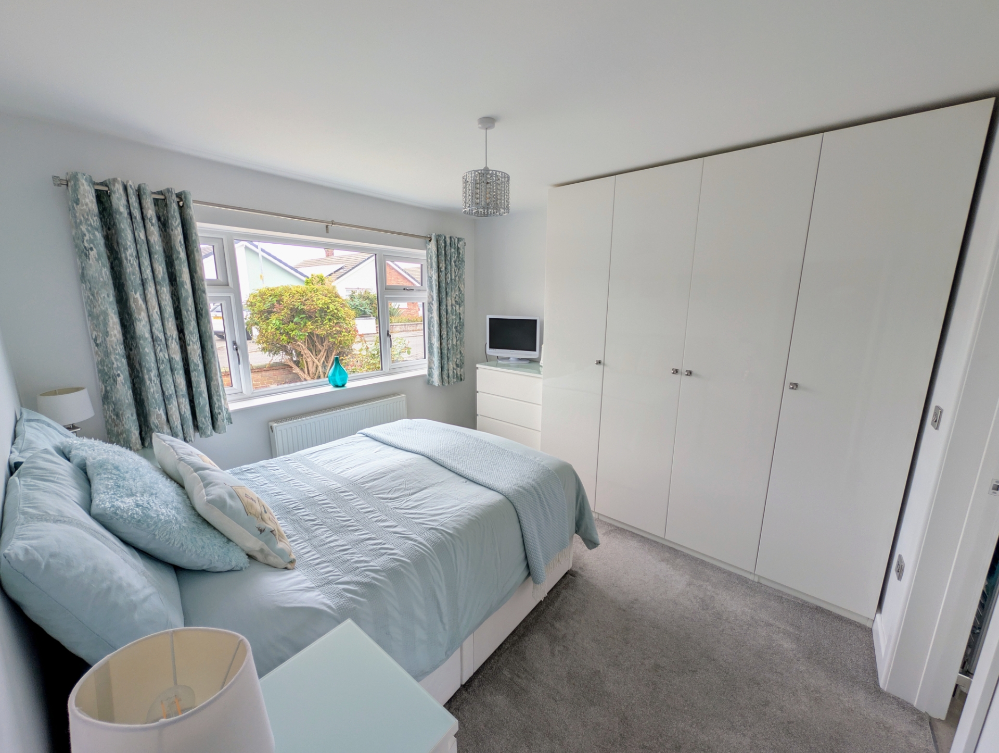
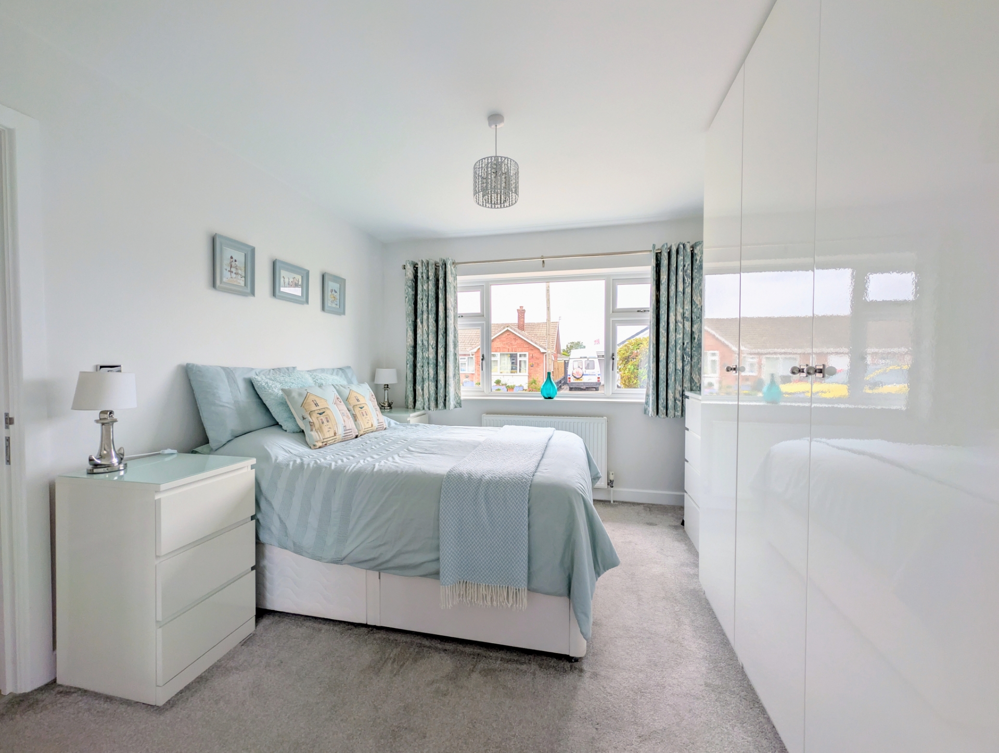
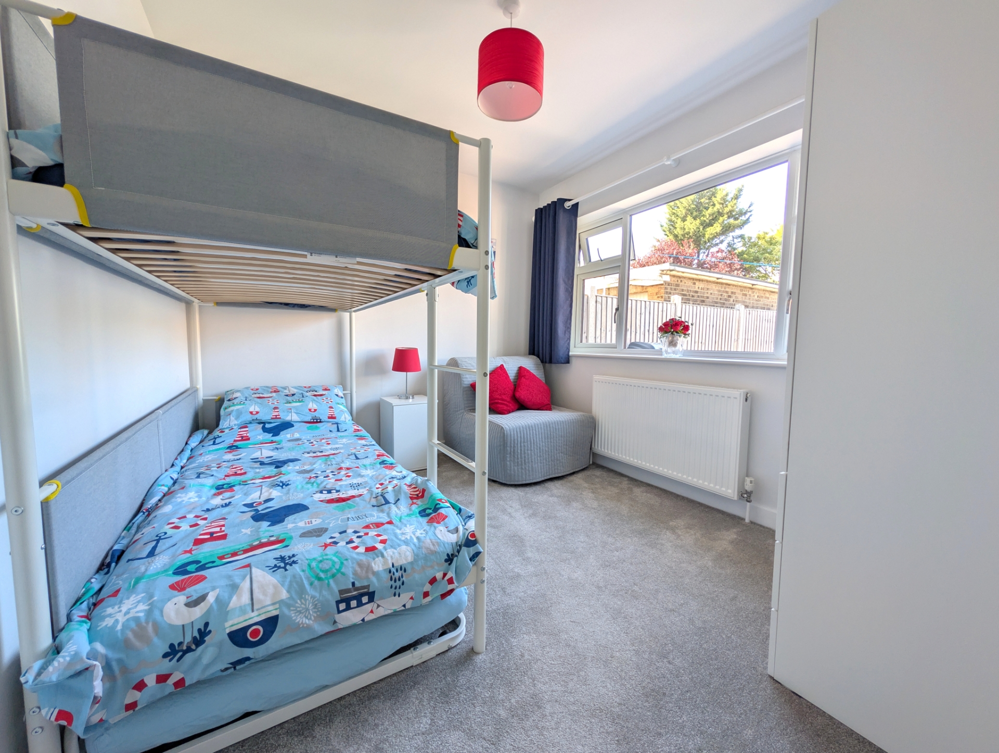
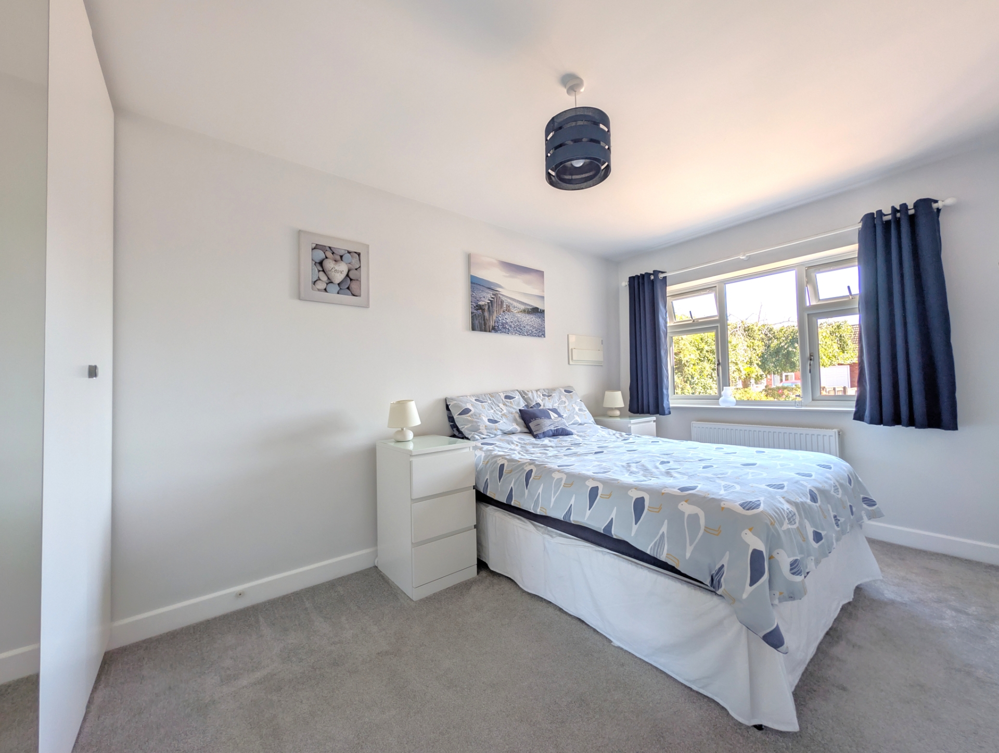
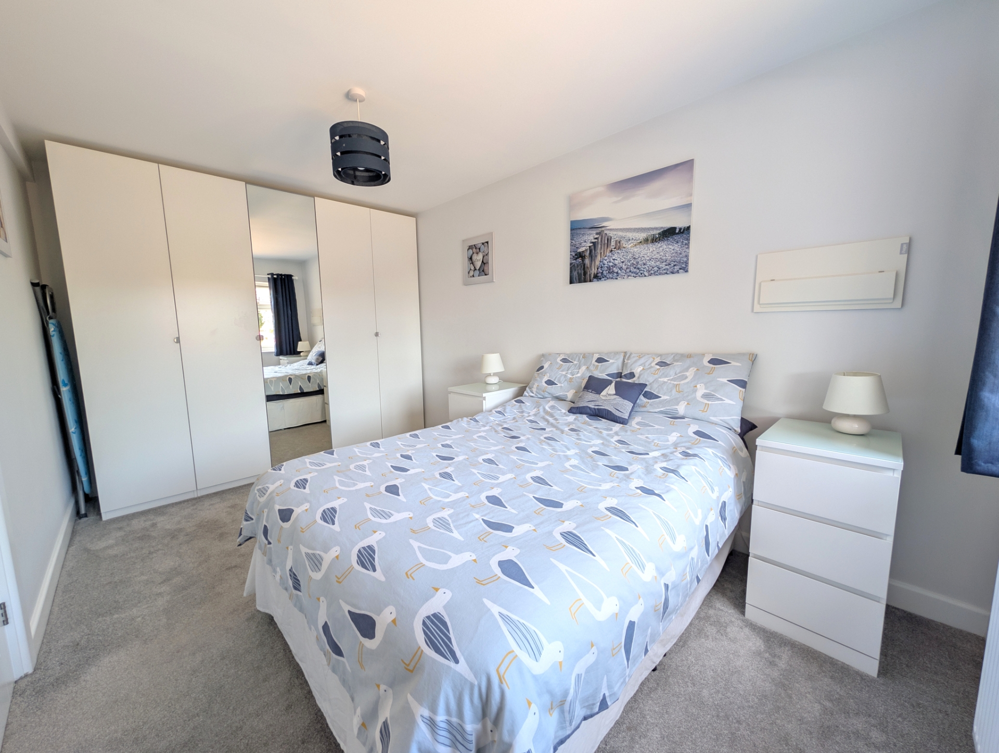
THREE DOUBLE BEDROOMS with en-suite shower room & family bathroom
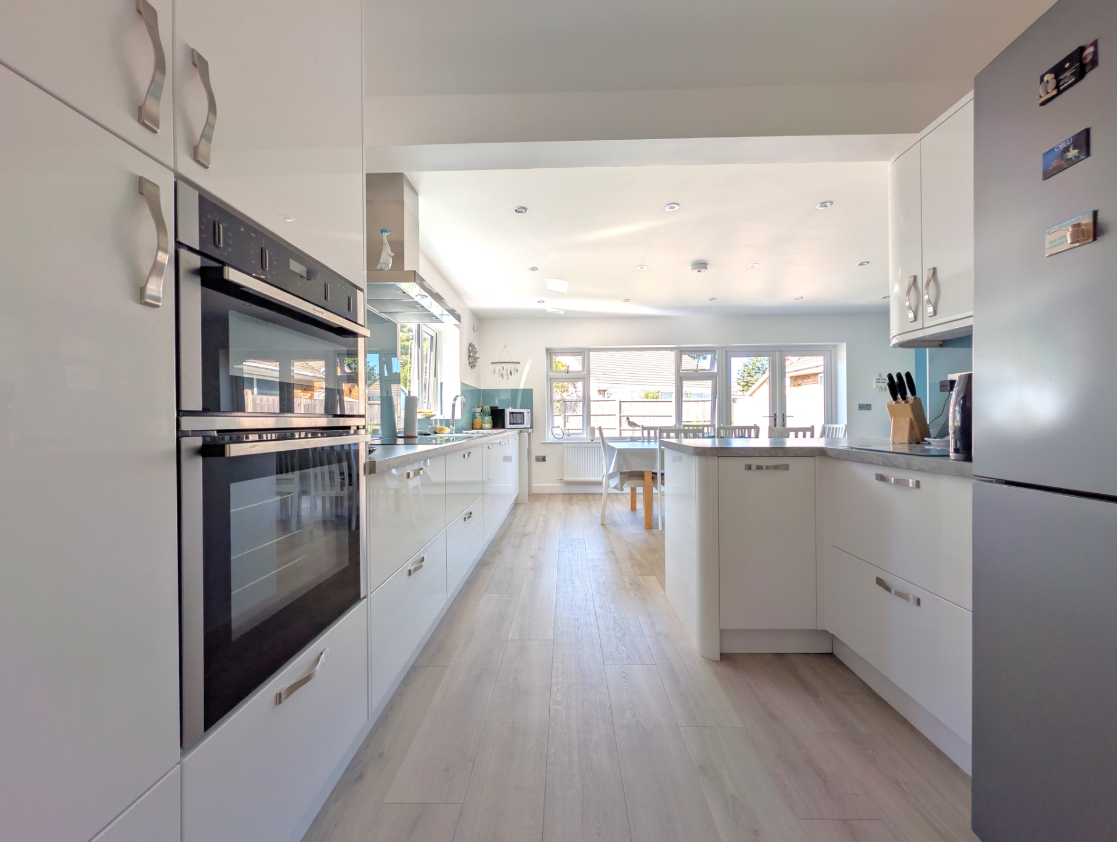
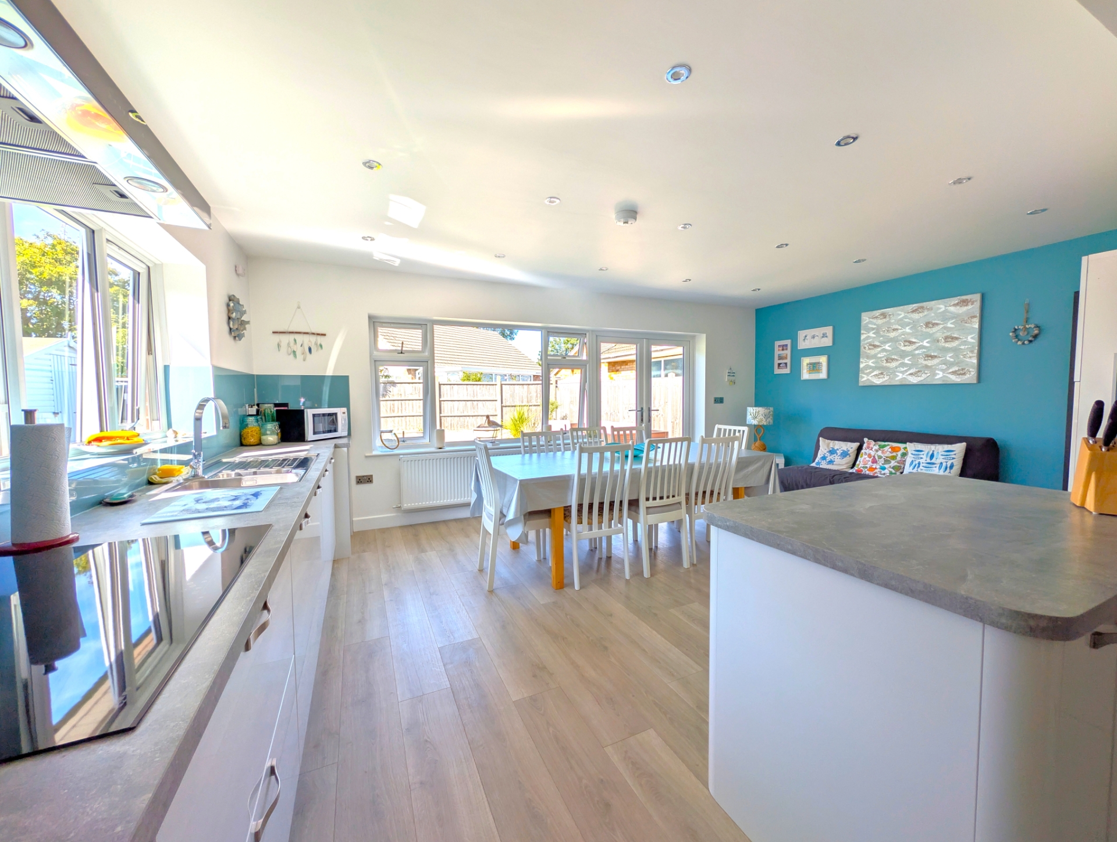
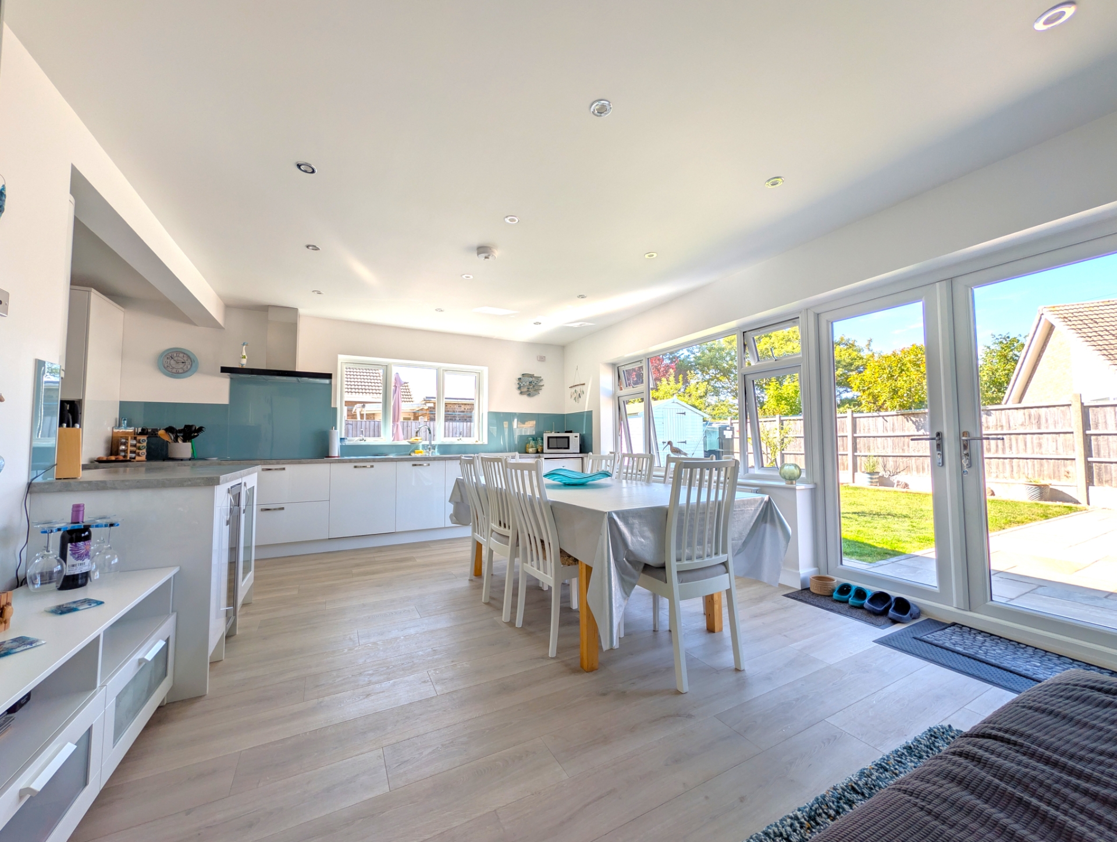
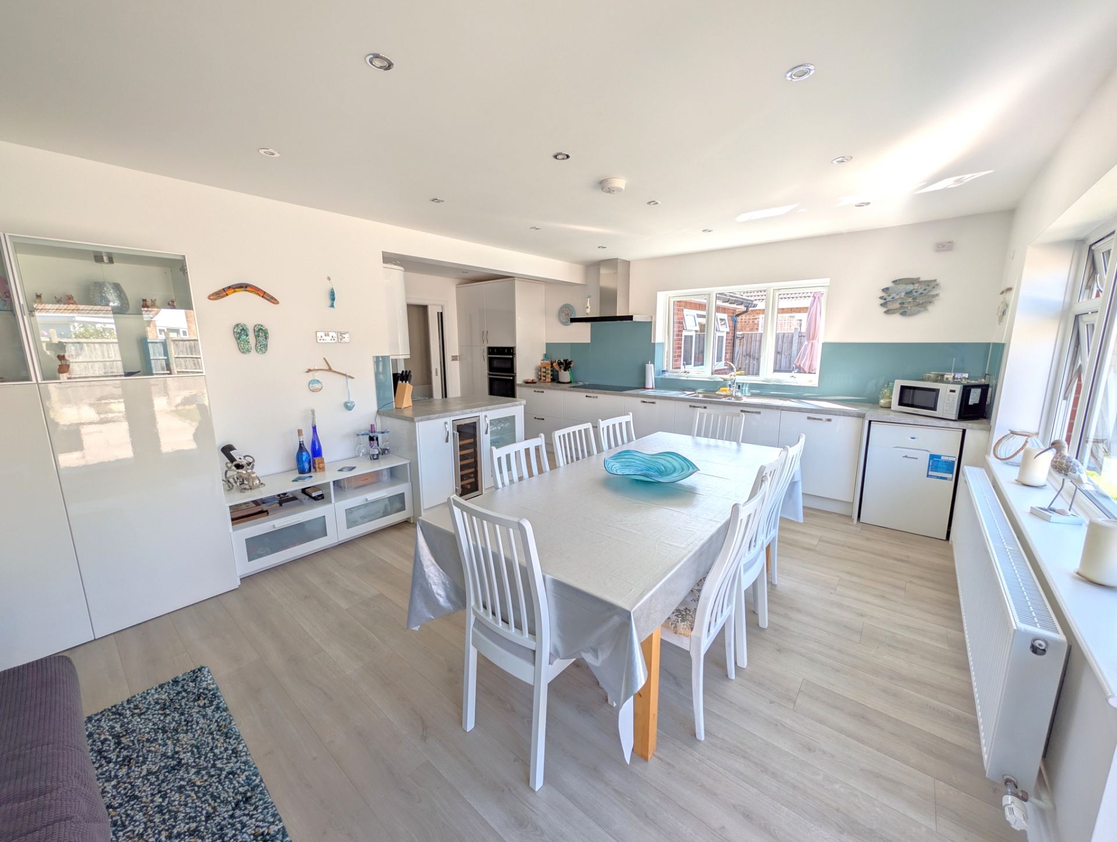
Impressive, modern, extended family dining kitchen with integrated appliances
Wide frontage/driveway - ample parking
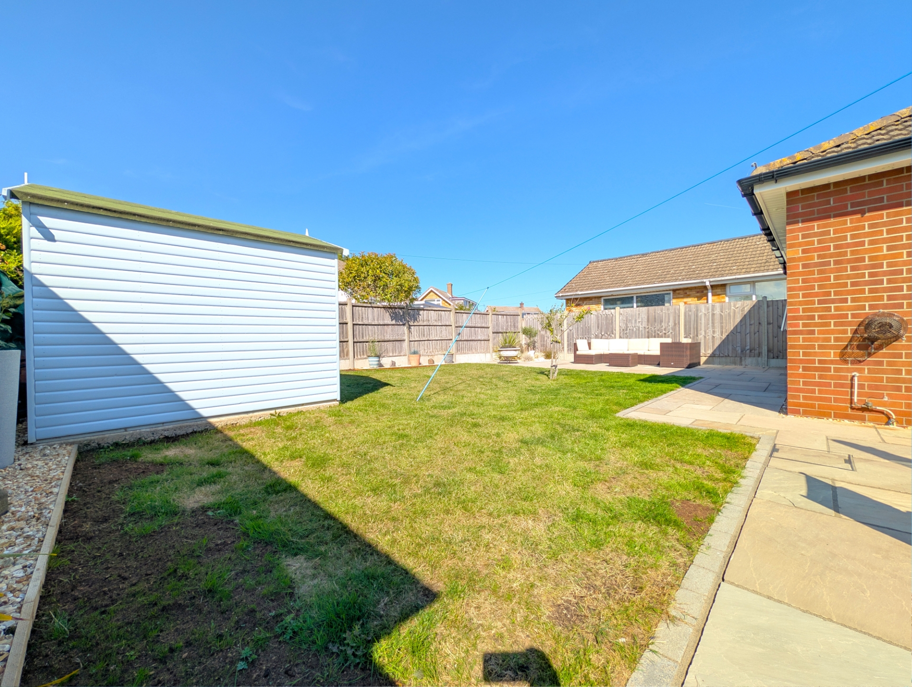
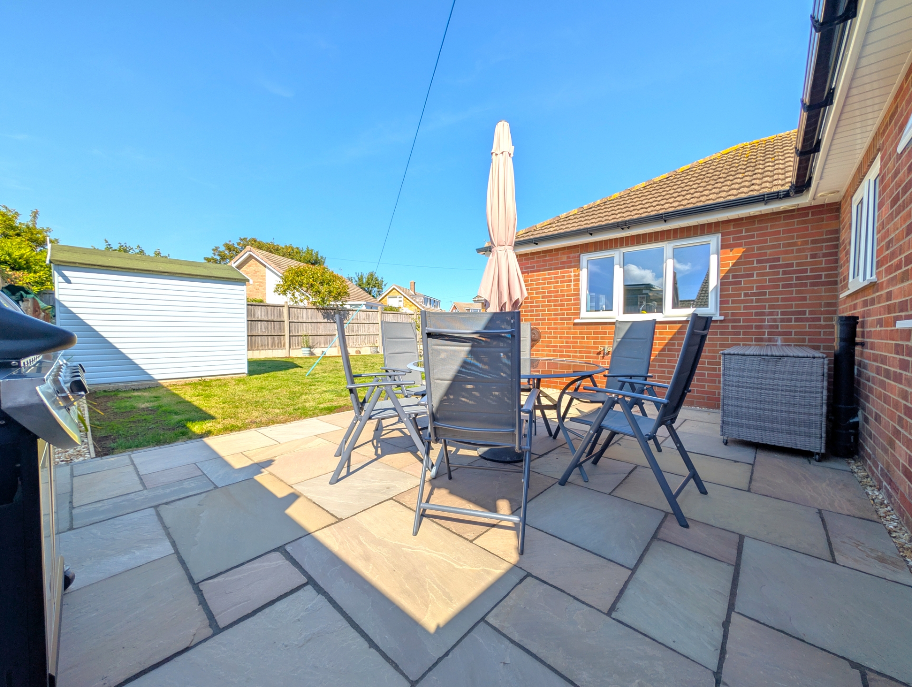
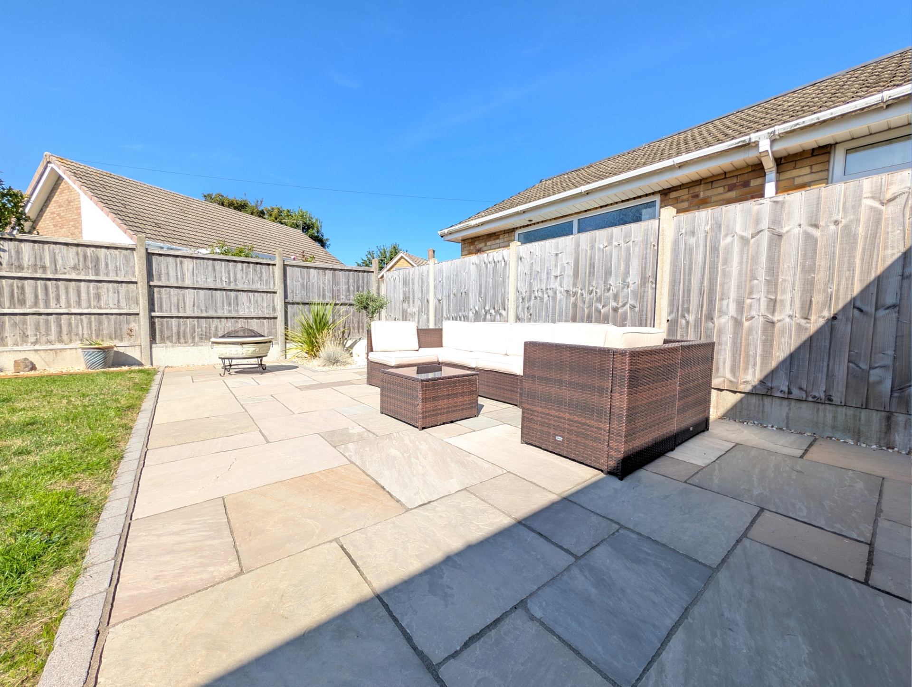
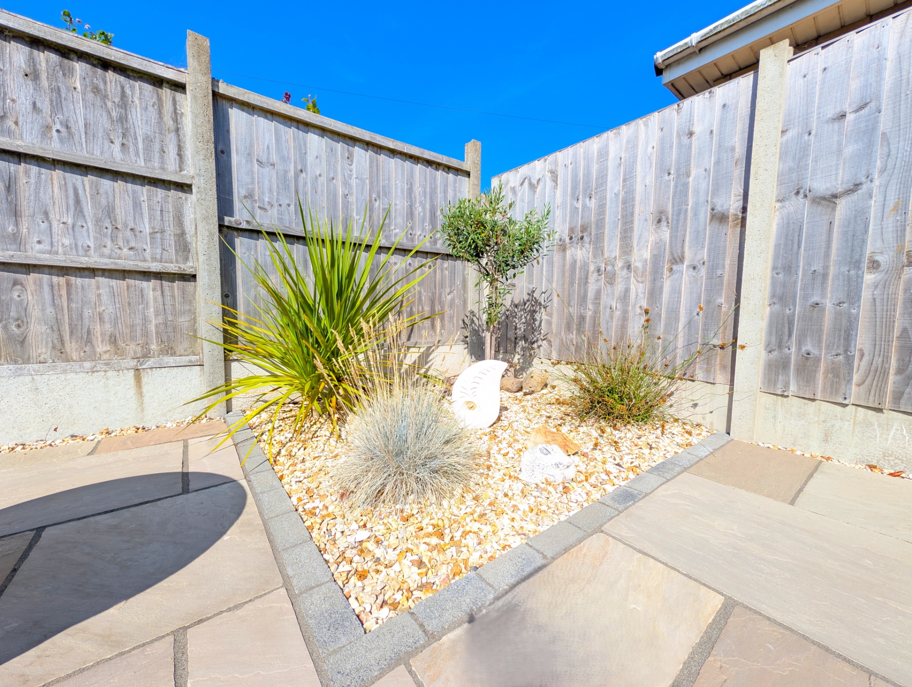
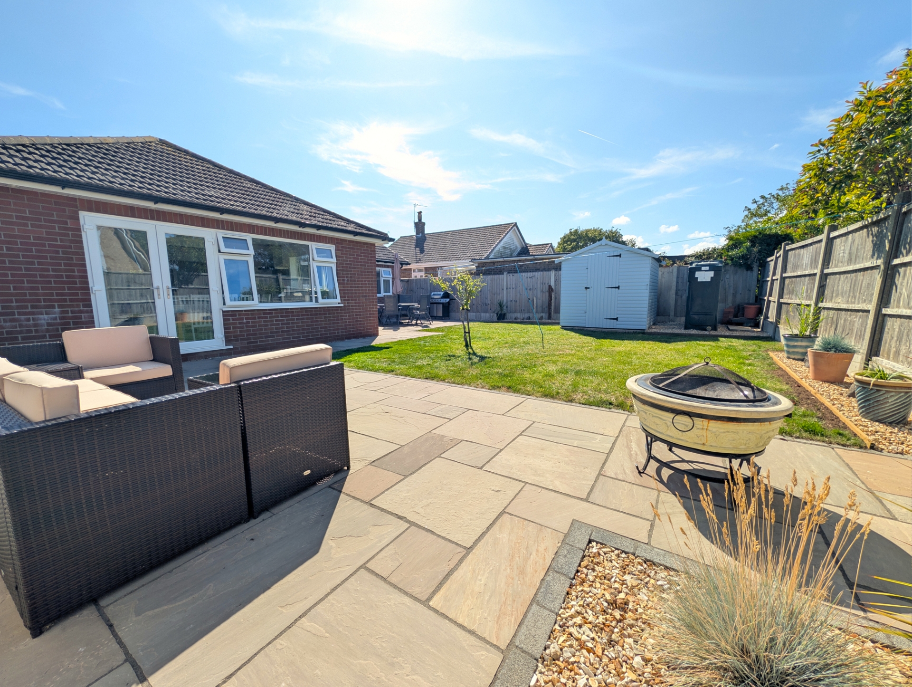
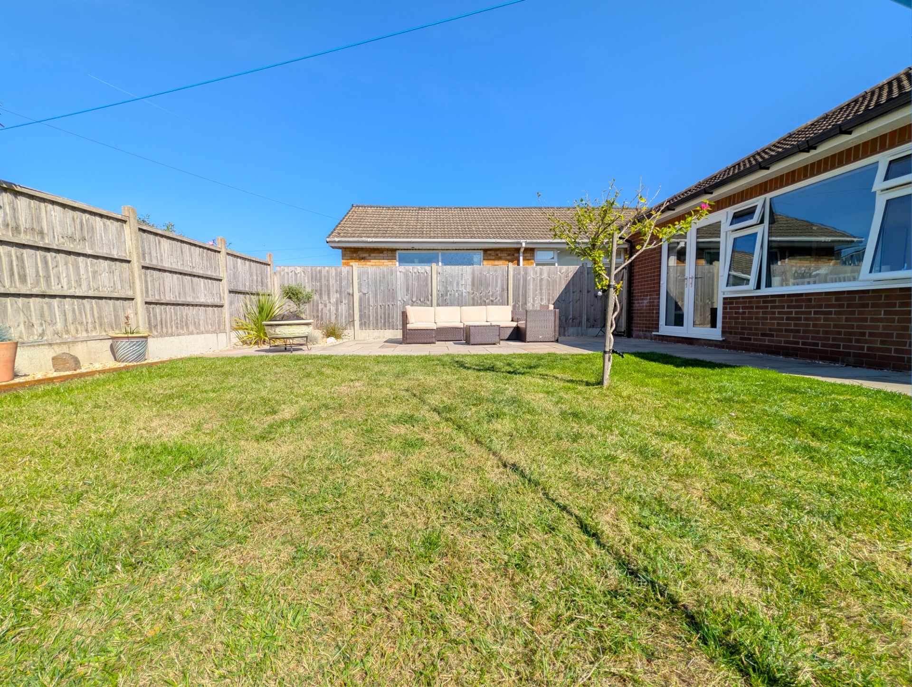
Immaculately maintained rear gardens with patio and lawn + garden shed
Oil central heating & uPVC double glazing
Excellent location, within walking distance of the beach, the coastal country park & observatory
Also very close to shops, restaurants, doctors surgery and pubs
No upward chain to worry about
Viewings available now - by appointment only
EPC Rating D
Council Tax Band B, ELDC
Freehold
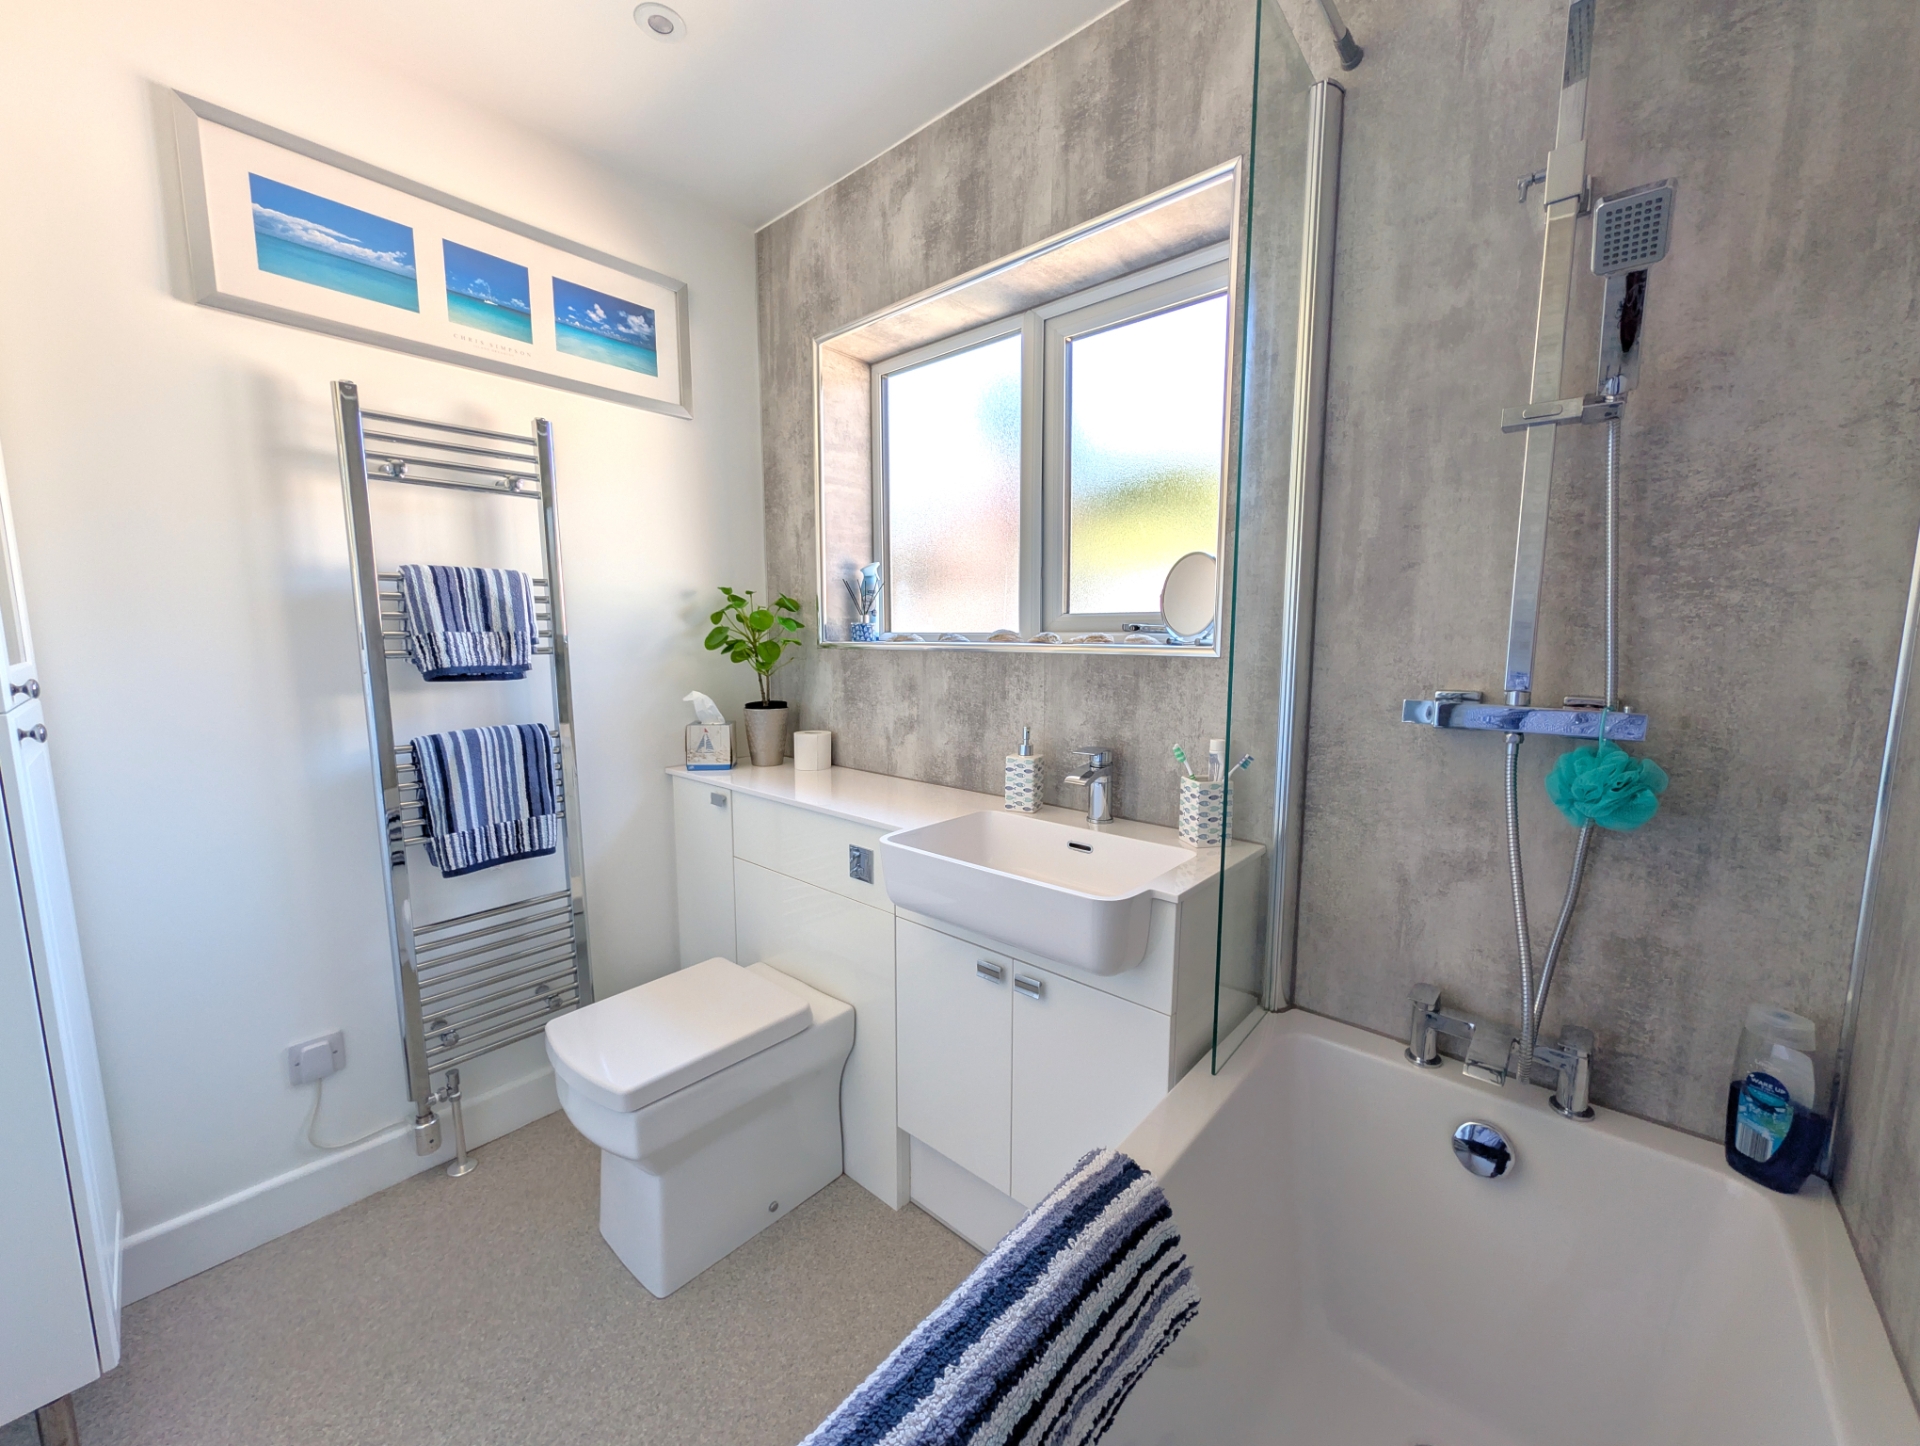
| Entrance Hall | Having a composite and double glazed entrance door, two radiators, laminate flooring, smoke alarm, central heating thermostat control, access to roof space with pull-down loft ladder (part boarded for storage with light & power), inset ceiling spotlights. Access to all rooms. | |||
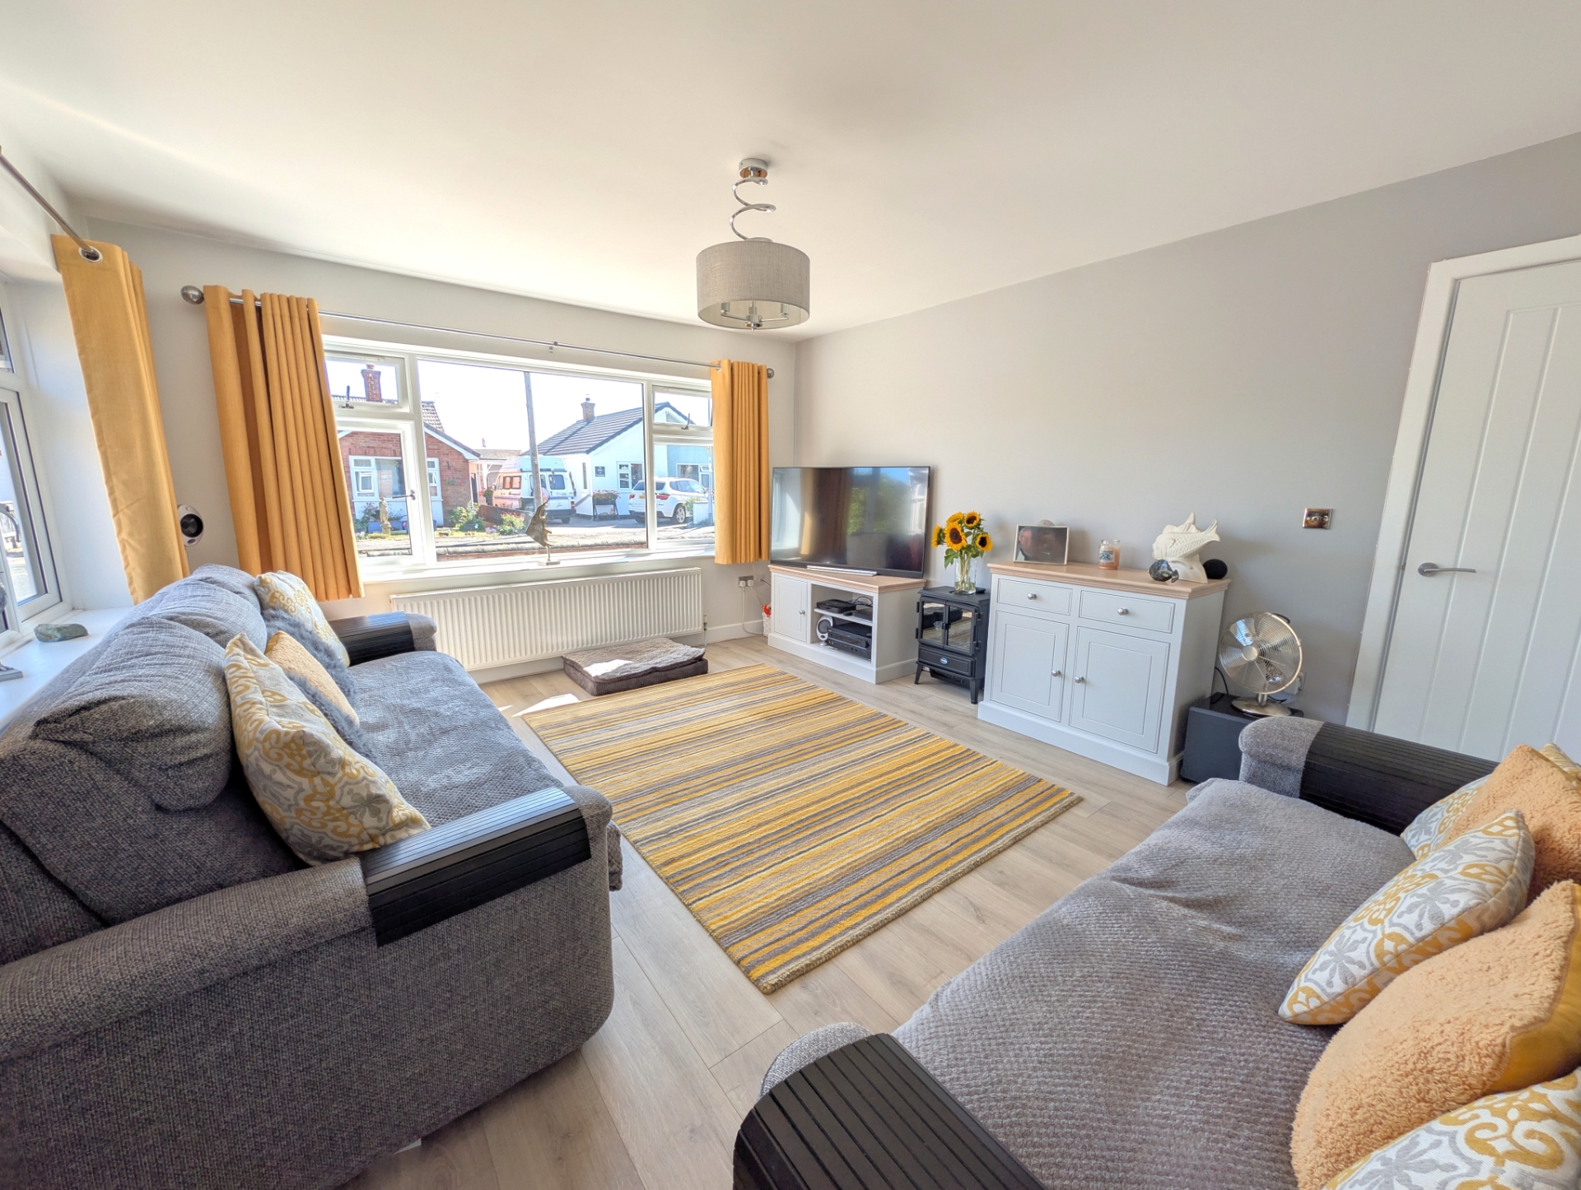
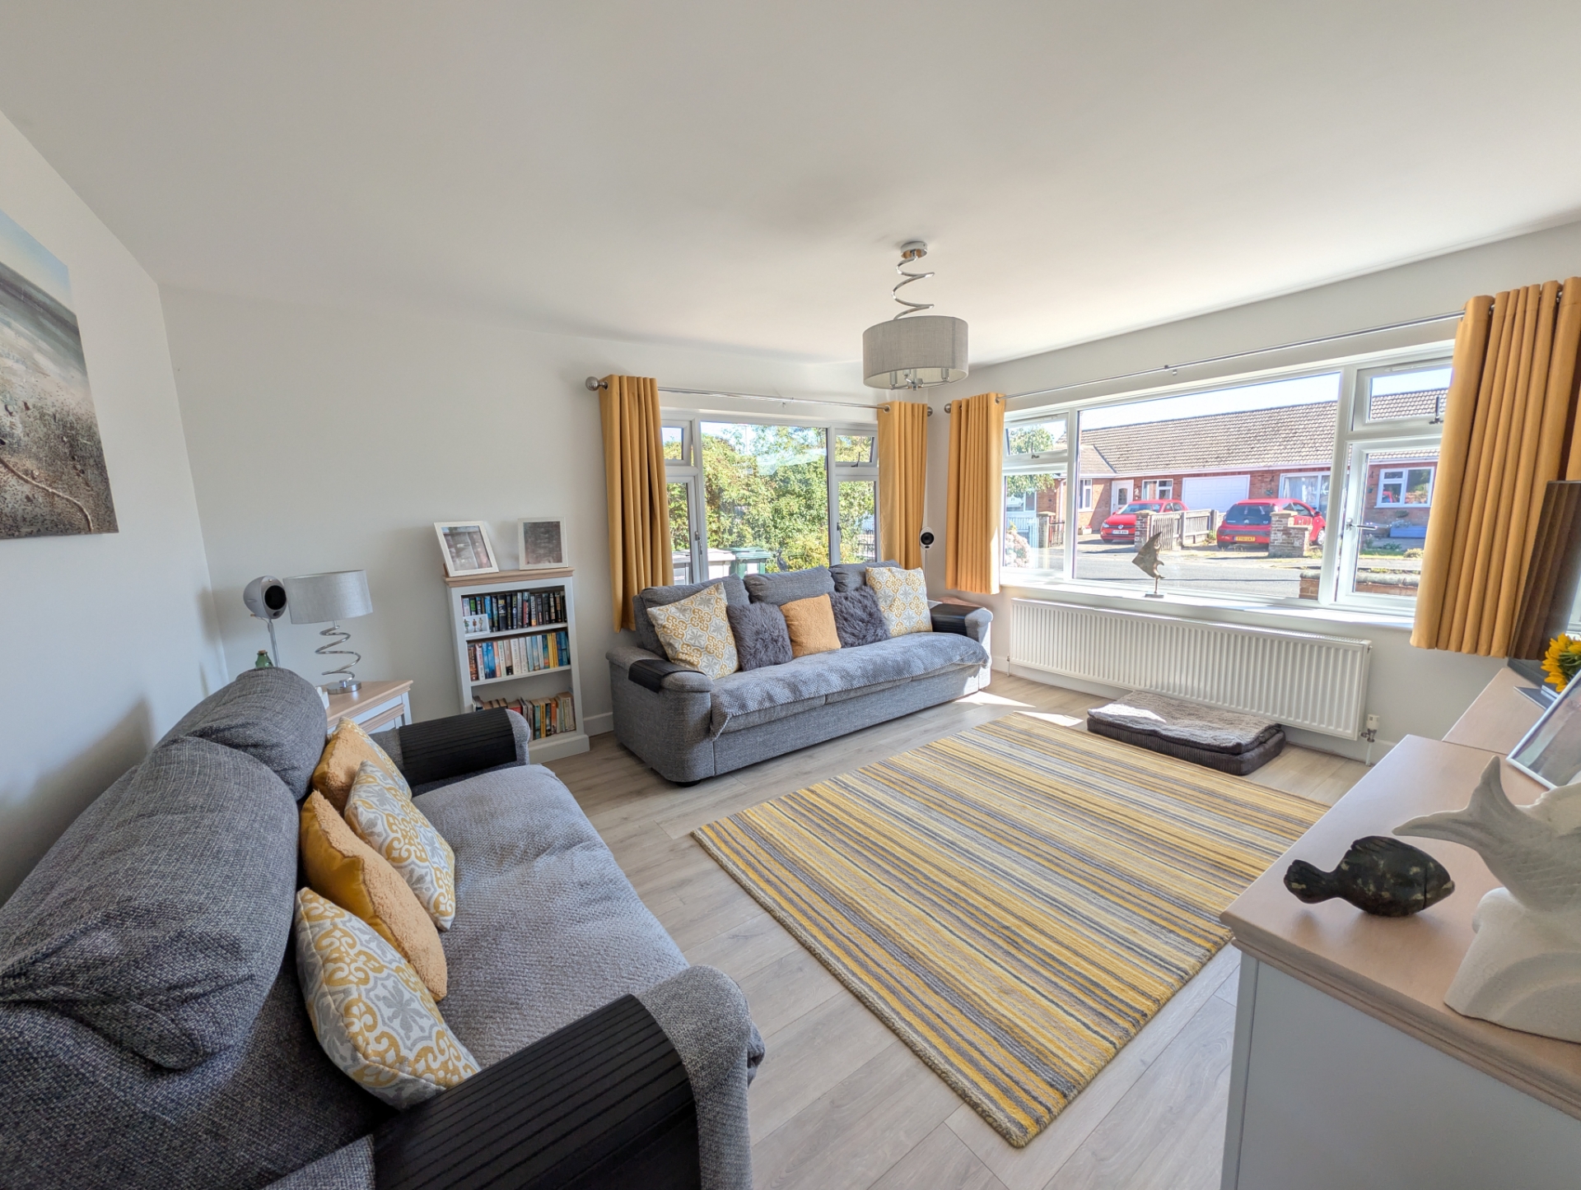
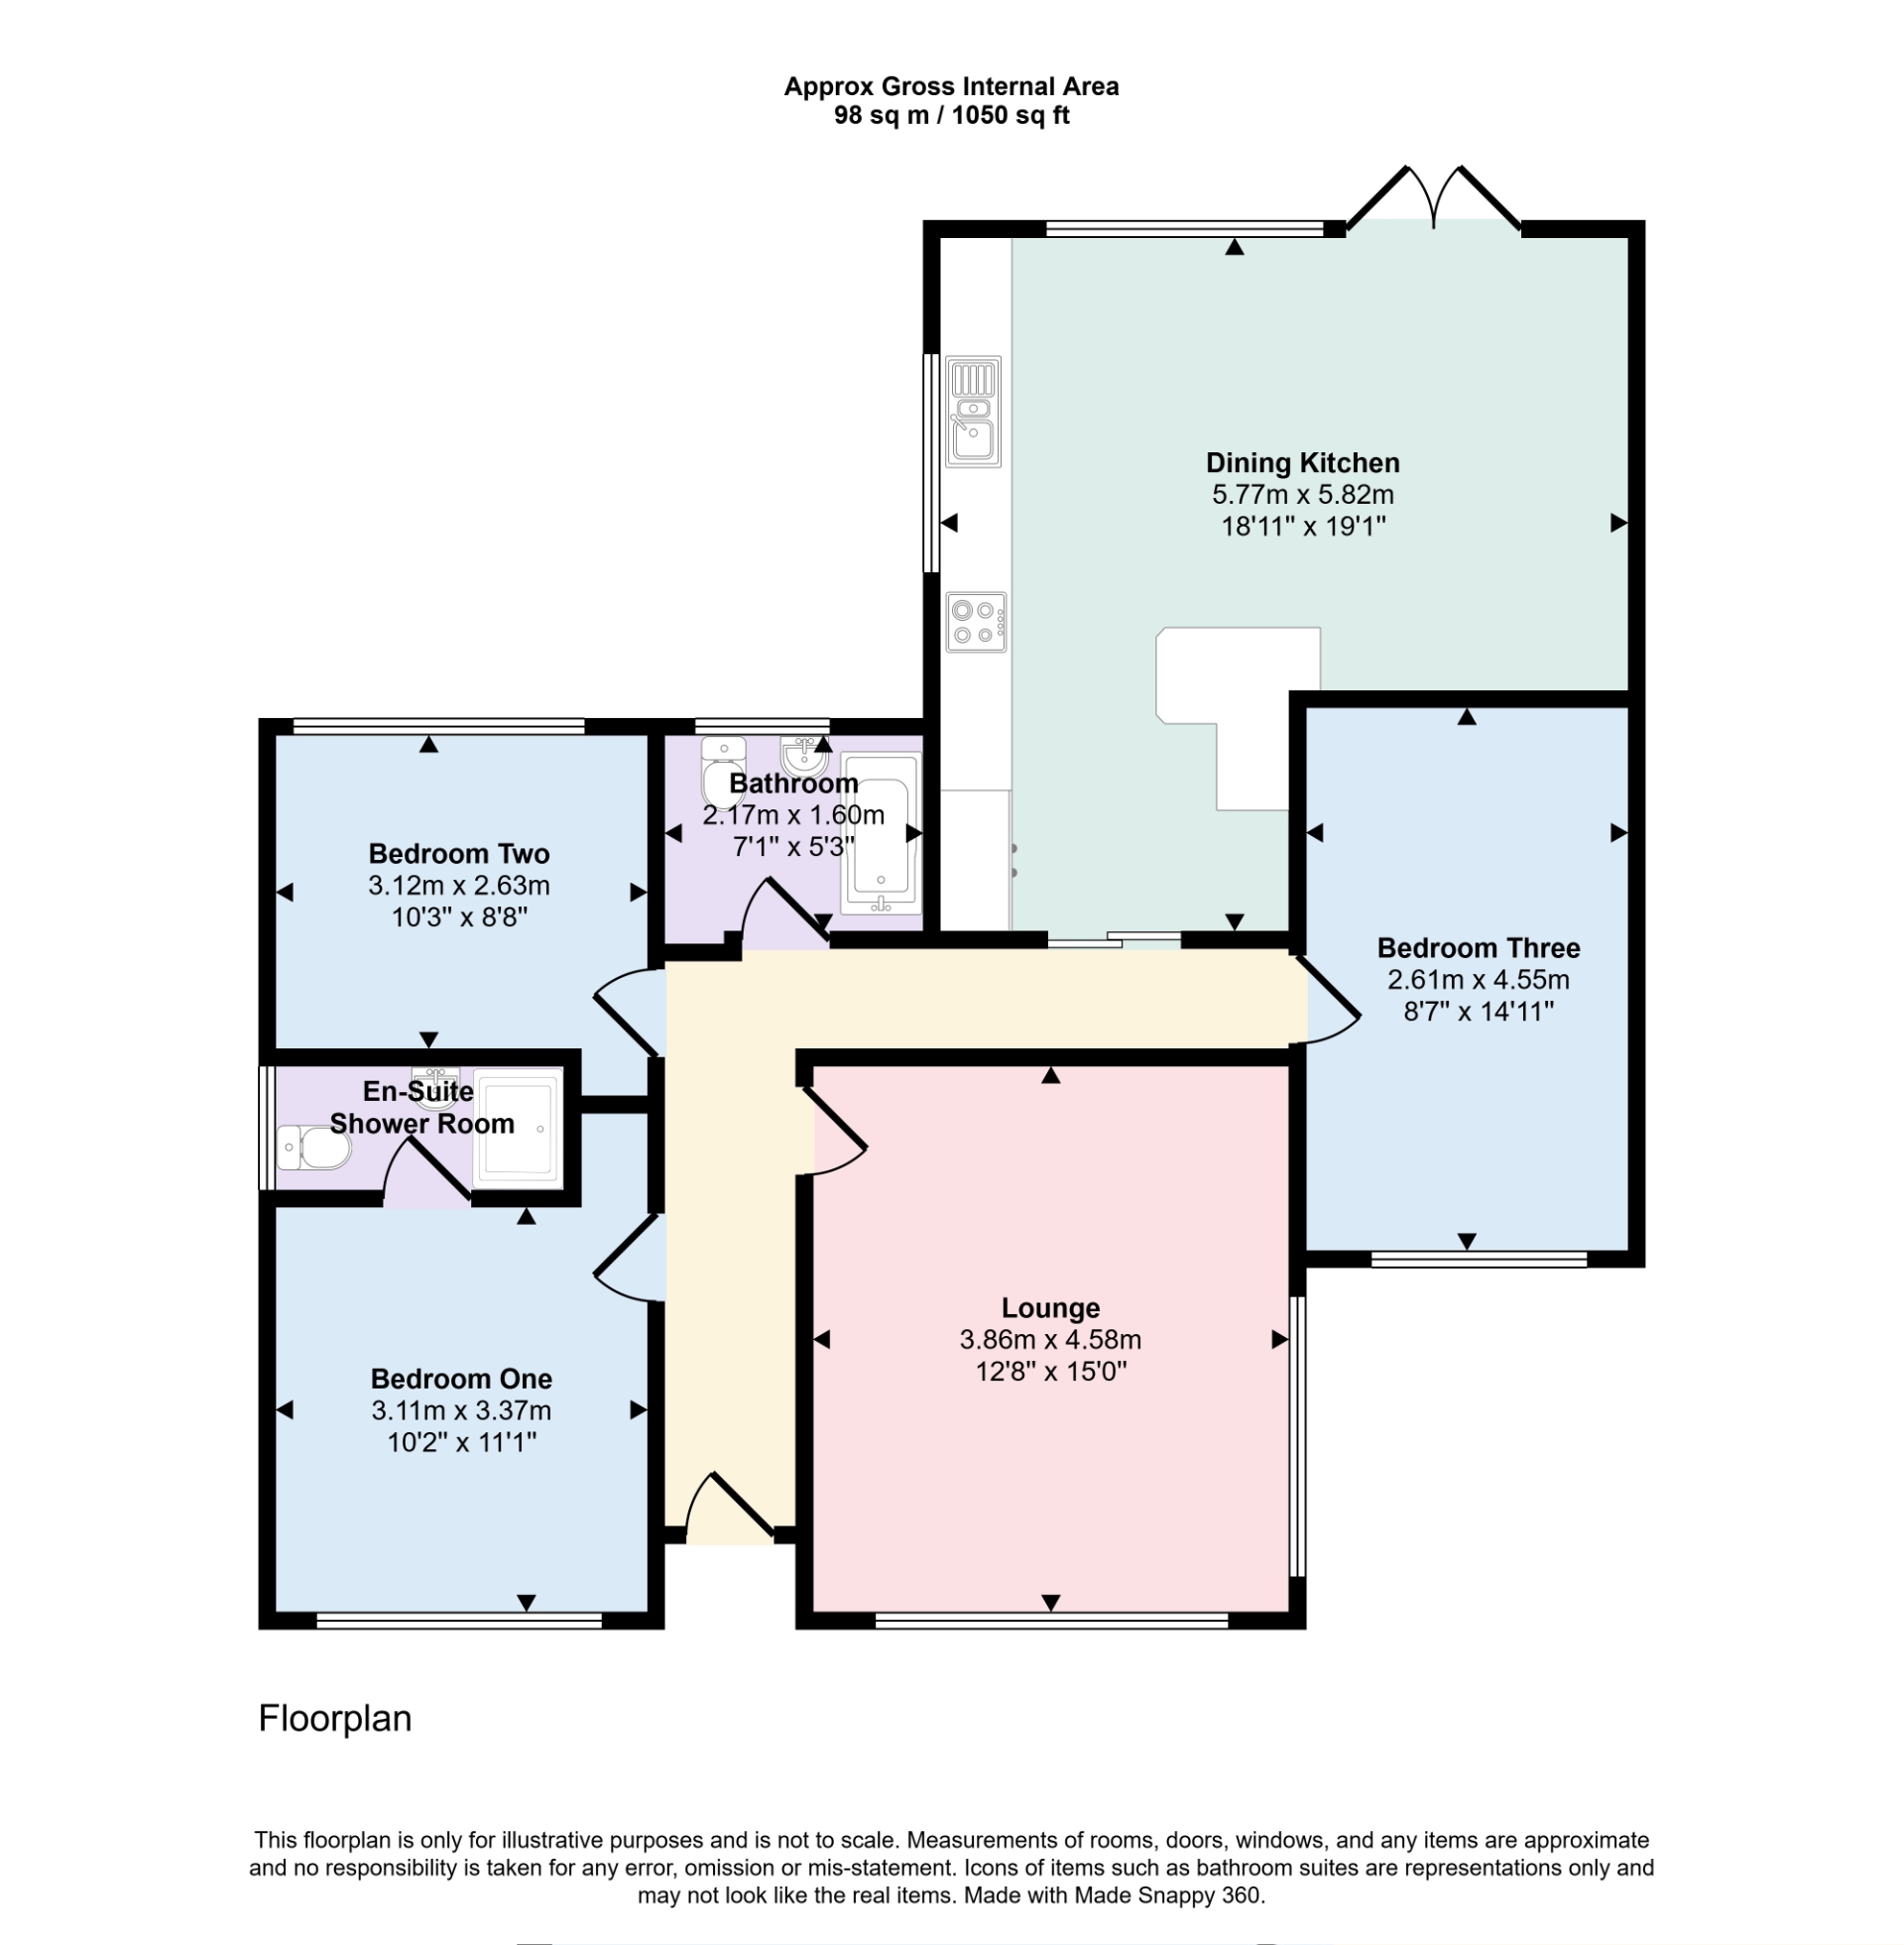
| Lounge | 4.57m x 3.86m (15' x 12'8") Having a radiator, laminate flooring, dual aspect windows. | |||
| Kitchen/Dining Room | 5.82m x 5.79m (19'1" x 19') max ms/ments Having been refitted with an excellent range of gloss white fronted base cupboards drawers and pan drawers with inset half bowl single drainer sink unit and mixer tap work surfaces extend to incorporate a five ring induction hob with oversized stainless steel canopy extractor hood above. Adjacent matching unit housing double oven and grill with cupboards above and below with further matching larder cupboards to one side. A small breakfast bar area also provides storage units under together with a glass display cabinet and integrated wine cooler, with matching cupboards above and adjacent space for fridge freezer (large American-style fridge freezer included in the sale), integrated washing machine and dishwasher. Splashbacks work surfaces, laminate flooring, radiator, additional modern vertical radiator. Concealed in is the Worcester oil central heating boiler. UPVC double glazed French doors lead to the rear garden. | |||
| Bedroom One (front) | 3.38m x 3.10m (11'1" x 10'2") Having a radiator. Range of cupboards and drawers and bedside units are included in the sale. | |||
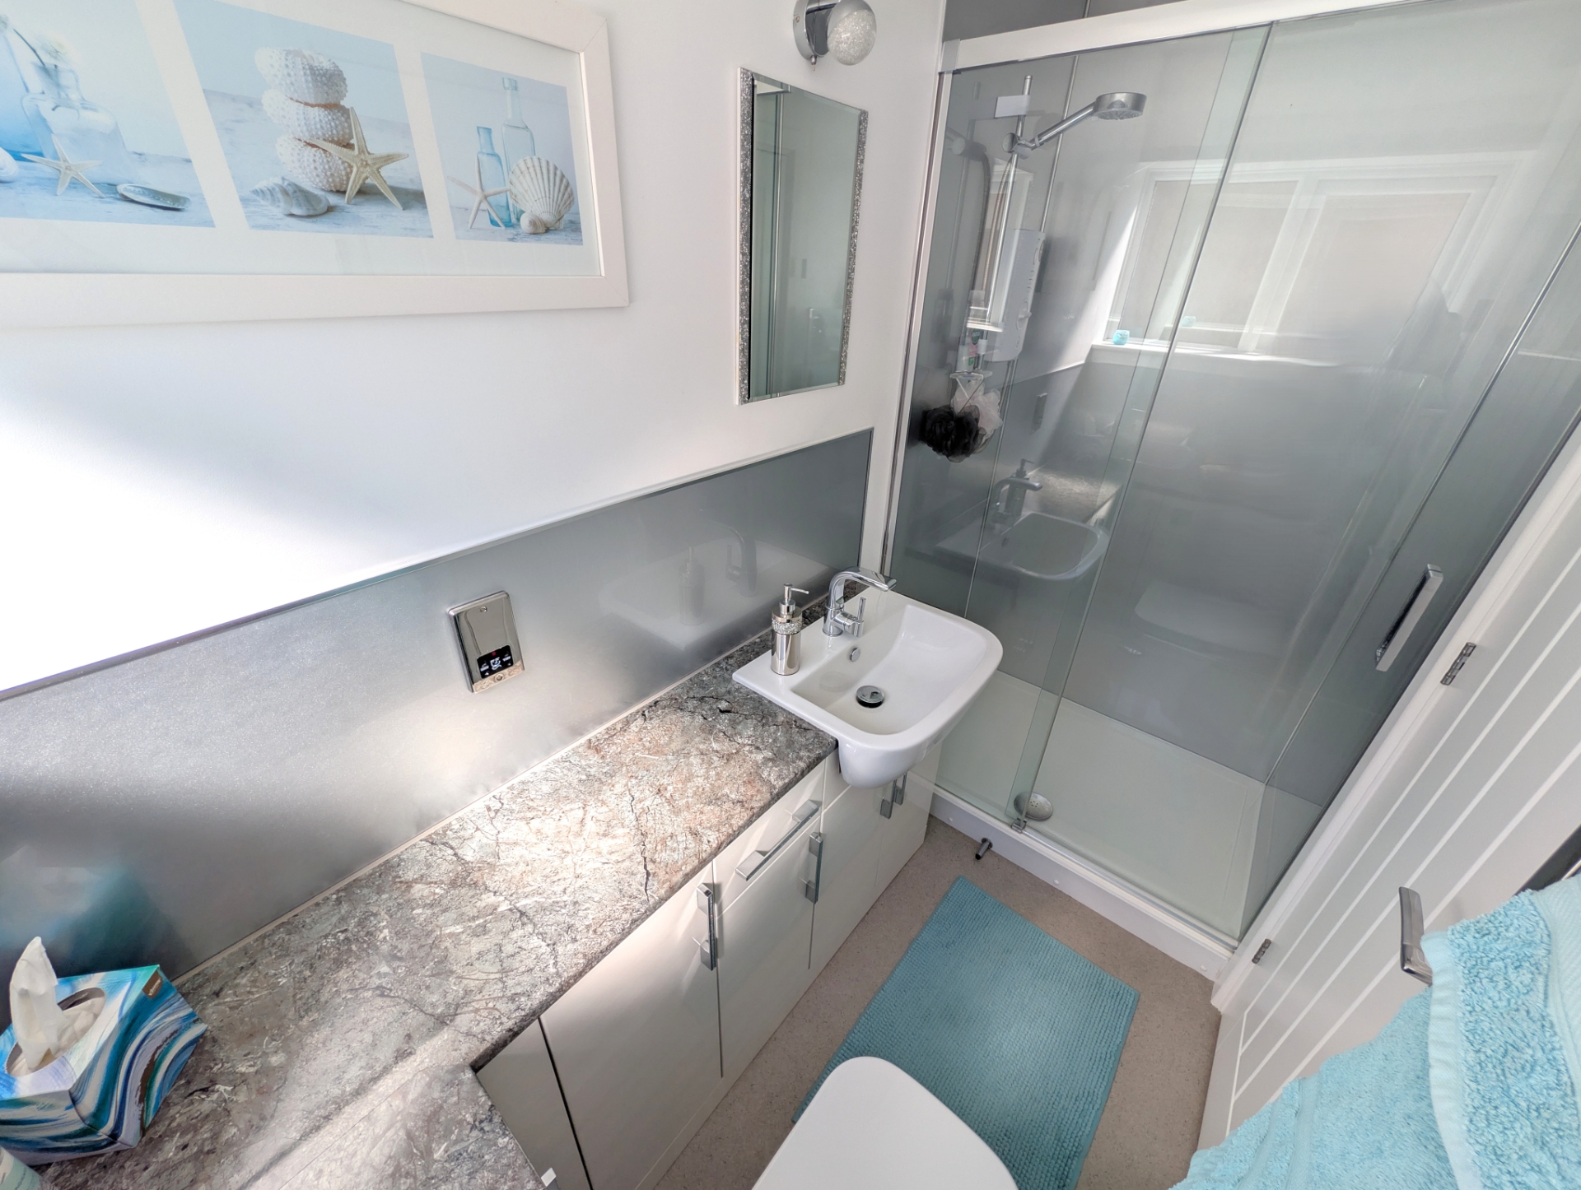
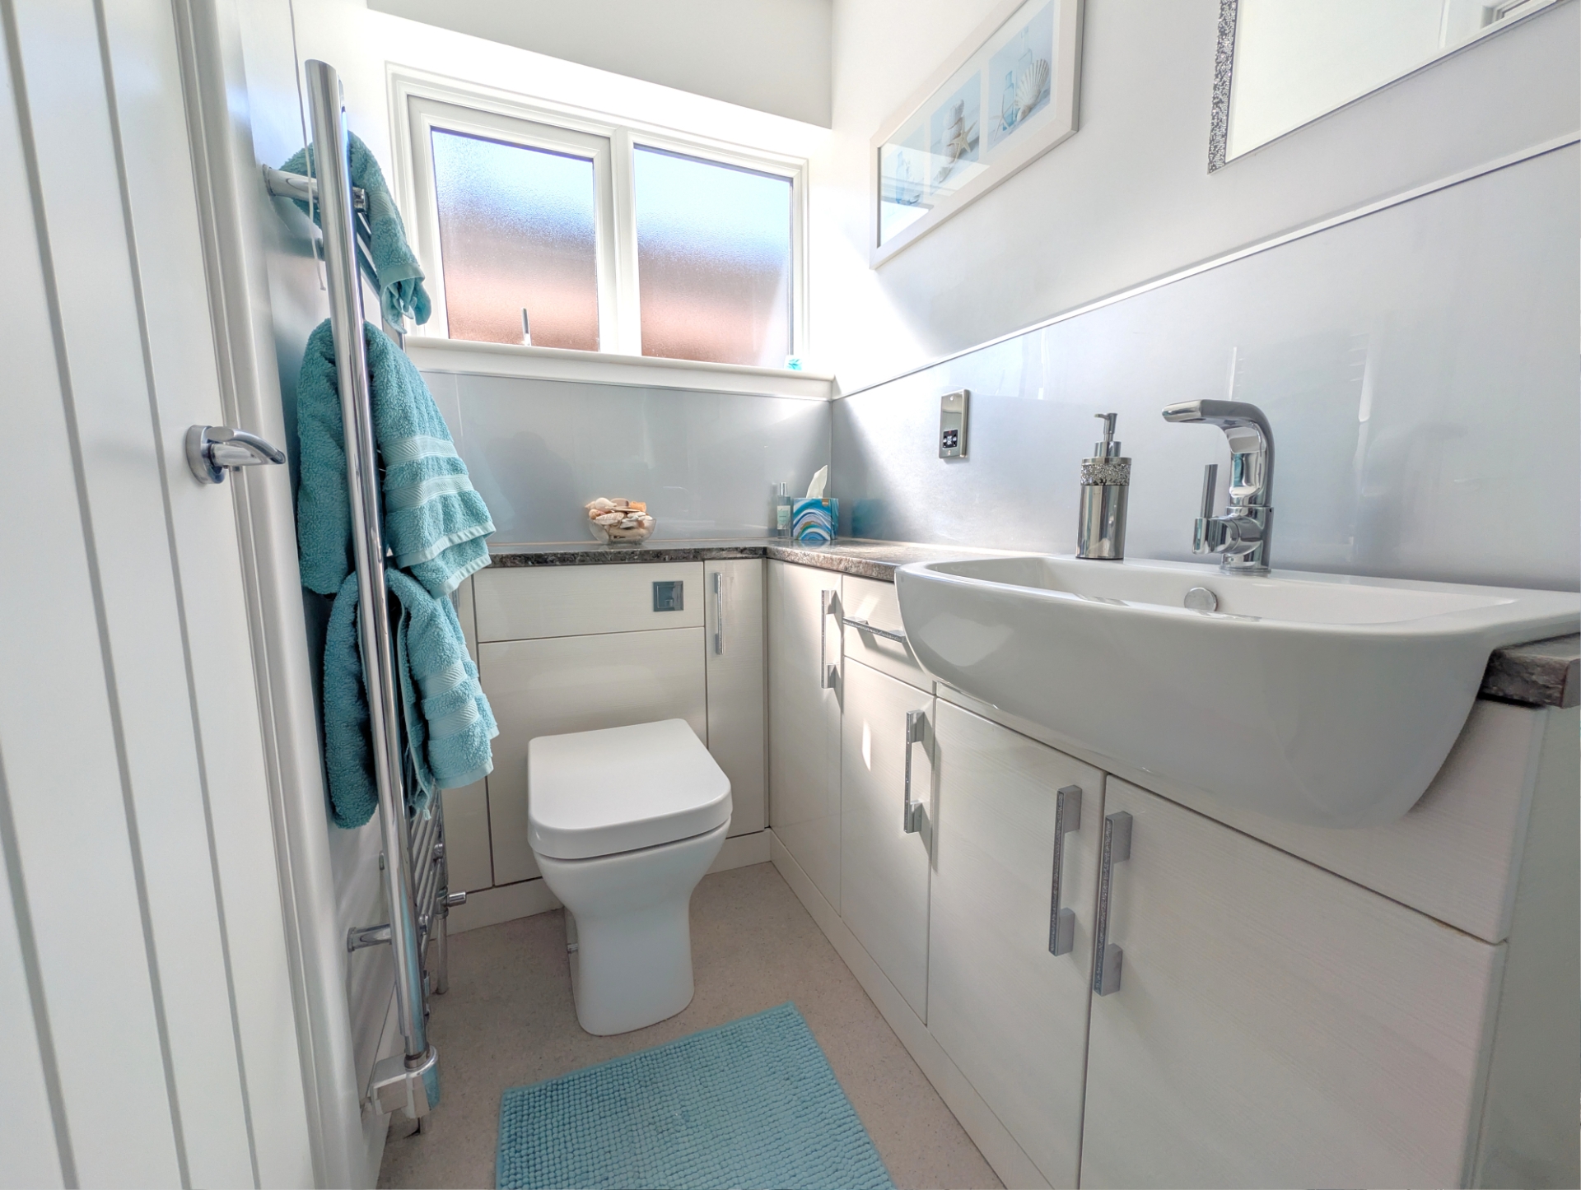
| En-Suite Shower Room | Having a three piece white suite comprising double sized shower cubicle with electric shower therein, hand basin set in vanity unit with toiletry cupboards and drawers under, close coupled WC with further toiletry cupboards, chrome ladder style towel rail (heated by electric or central heating), splashbacks to work surfaces, extractor fan and lighting. | |||
| Bedroom Two (rear) | 3.12m x 2.64m (10'3" x 8'8") Having an radiator. | |||
| Bedroom Three (front) | 4.55m x 2.62m (14'11" x 8'7") Having a radiator. Wardrobes and bedside cabinets are included in the sale. | |||
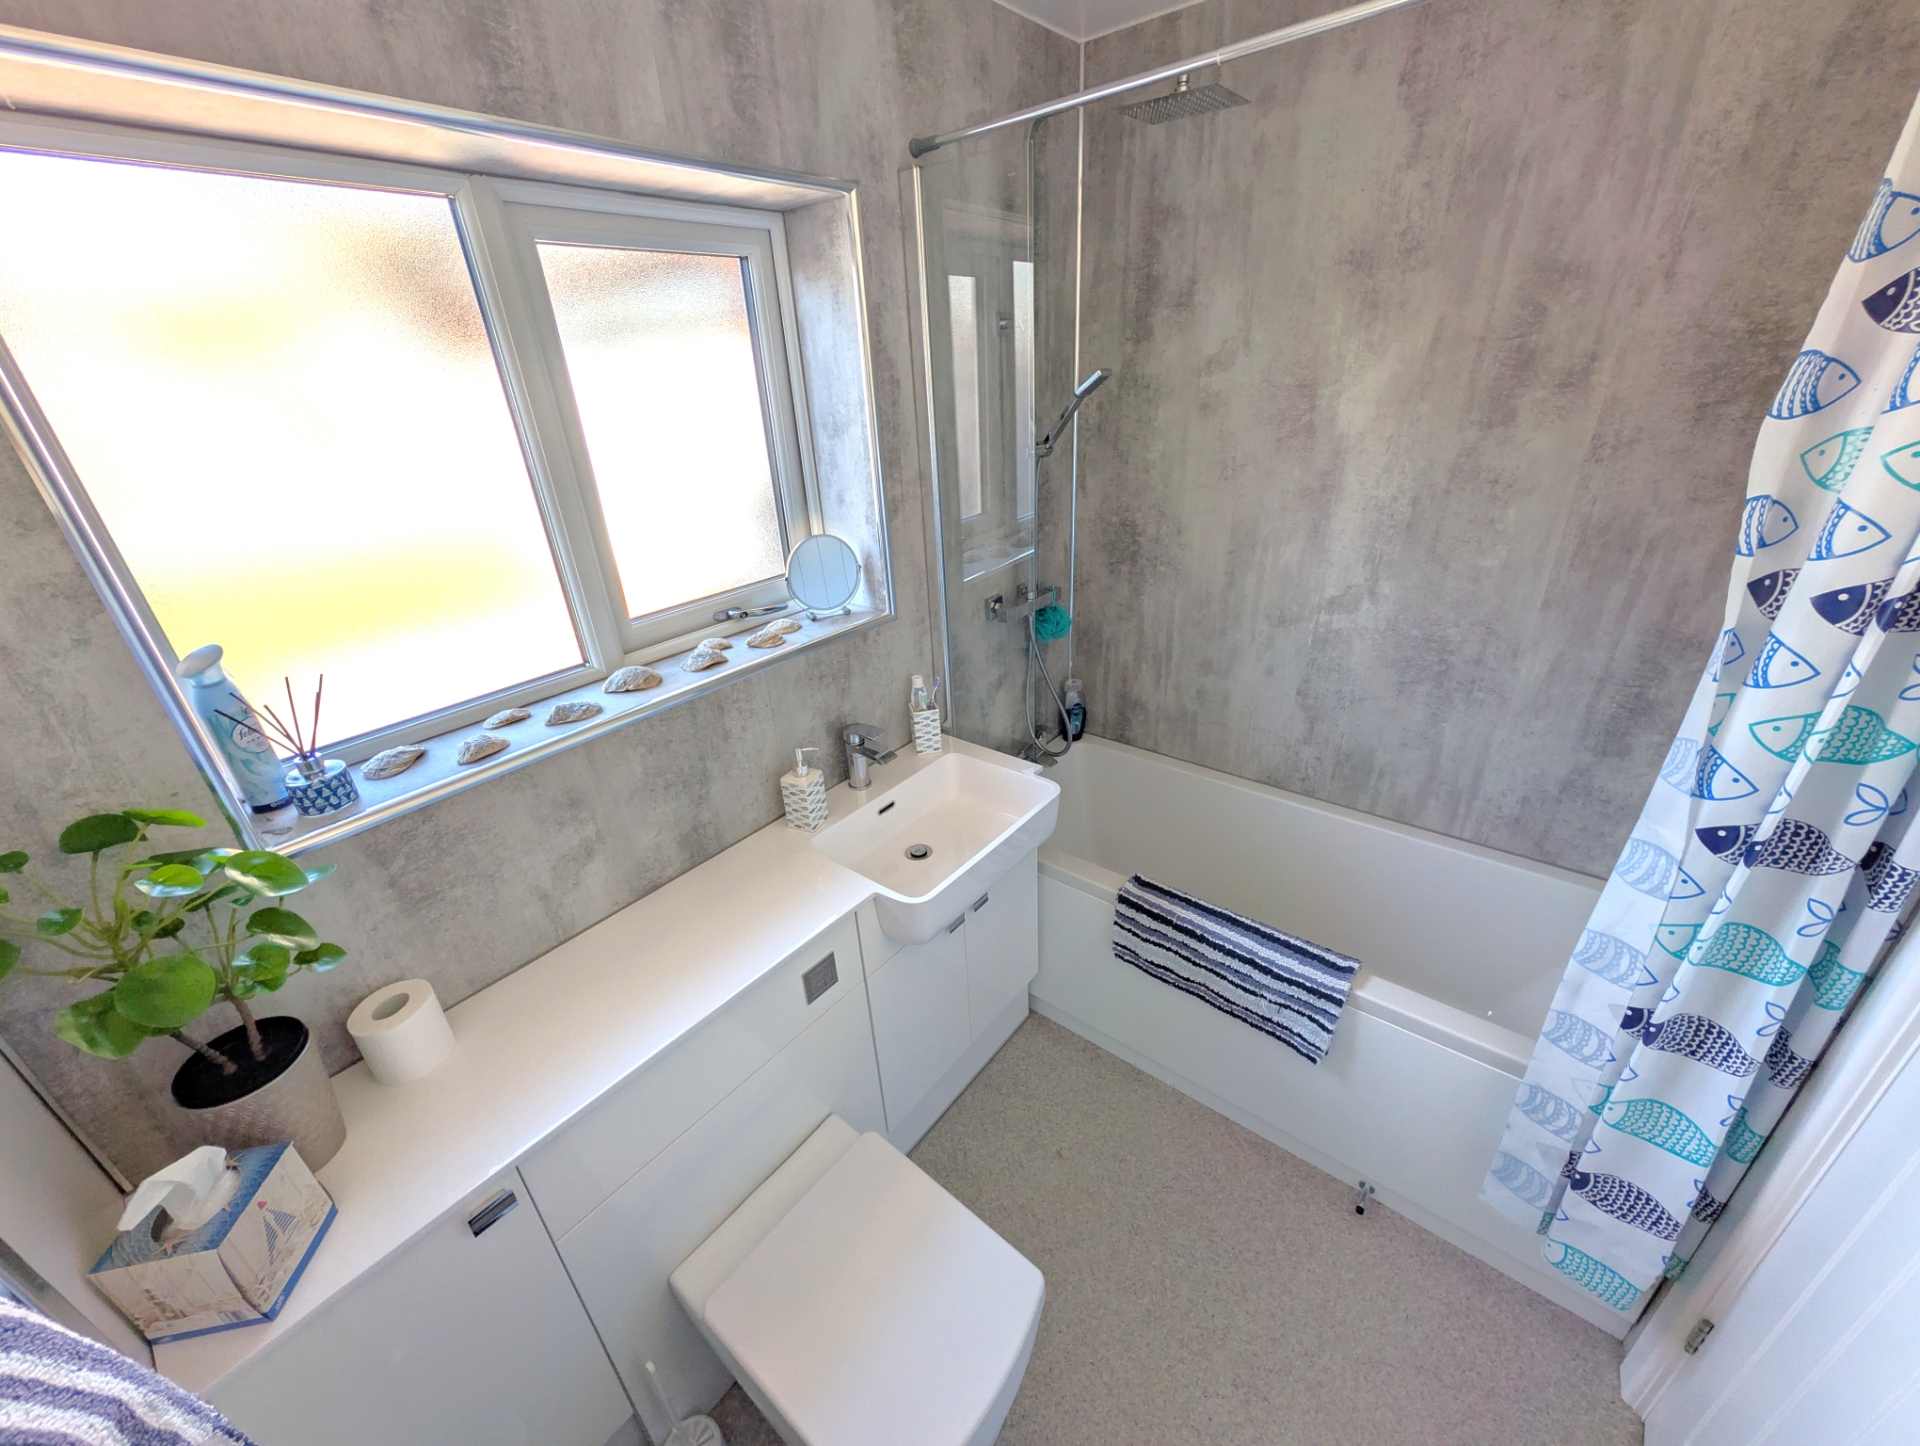
| Bathroom | 2.16m x 1.60m (7'1" x 5'3") Having a three-piece white bathroom suite comprising panelled bath set in splashed around with double-headed mains mixer shower and shower screen, hand basin set in vanity unit with toiletry cupboards under, close coupled WC with toiletry cupboard to one side, chrome ladder heated towel rail (heated by electric or central heating) . | |||
| Outside | ||||
| Front | The property is approached over a concrete driveway providing off-road parking for a number of vehicles. The driveway also extends down the side of the property and also to a further gravelled area at the front. | |||
| Rear | Initially to the rear of the property is a large paved patio/seating area which leads to a nicely maintained lawn garden with attractive low maintenance gravel board are ideal for plant pots and tubs. The garden continues around to the back of the property to provide further lawn and an additional paved patio/seating area with small ornamental rockery style garden to the corner. Timber garden shed. (Oil tank) | |||
| Buyers Notes: | The agents are advised that the property has undergone significant upgrading and refurbishing over the last few years including extension, re-wiring, replaced roof, re-pointing, re-plumbing, replaced fascias. Additional benefits also now include multi zone lighting in the dining kitchen, bathroom and en-suite radiators with dual electric/oil heating, TV points in most rooms and underground armoured cable allowing an electric connection from the house to the shed (although this is not currently connected). The seller is happy to provide paperwork where they have it relating to these improvement works. Also included in the sale are some of the wardrobes in the bedrooms with further items of furniture available by separate negotiation. | |||
12 Lincoln Road<br>Skegness<br>Lincolnshire<br>PE25 2RZ