 Tel: 01754 629305
The Southwold Hotel, Sea View Road, Skegness, PE25
For Sale - Freehold - £359,000
11 Bedrooms, 2 Receptions, 11 Bathrooms, Commercial, Freehold
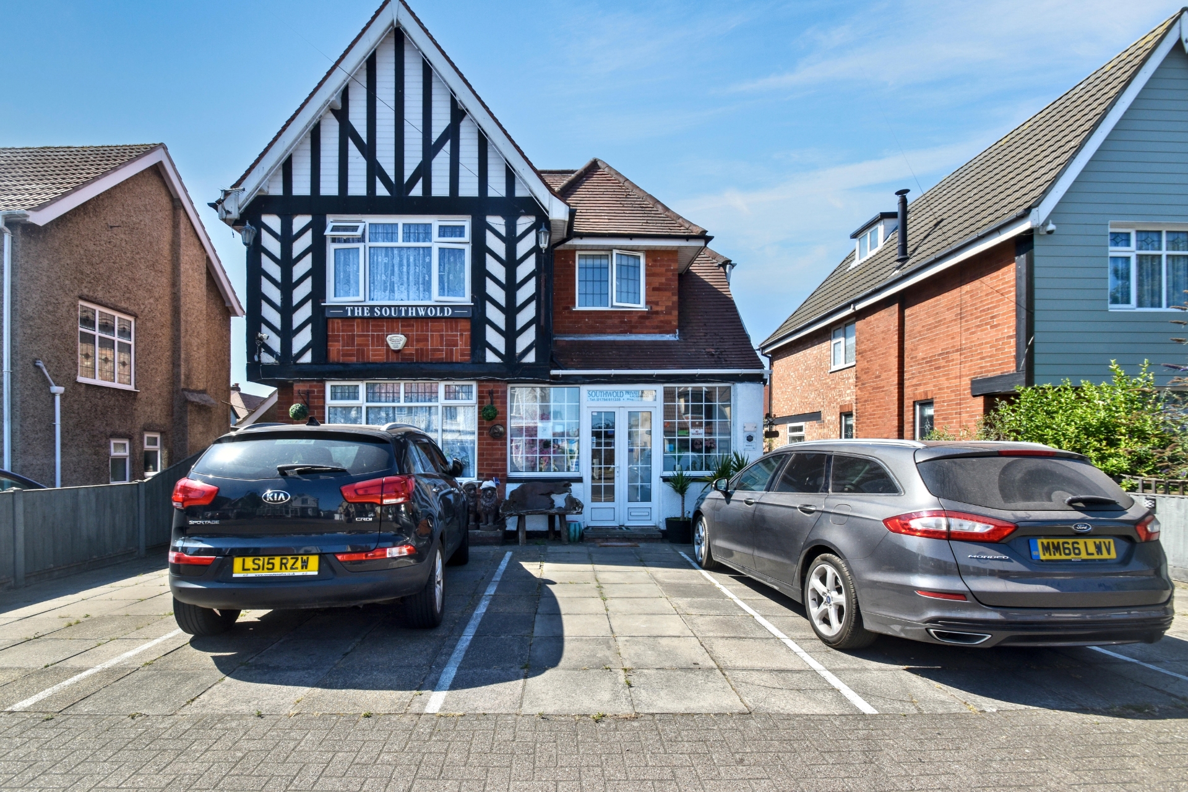
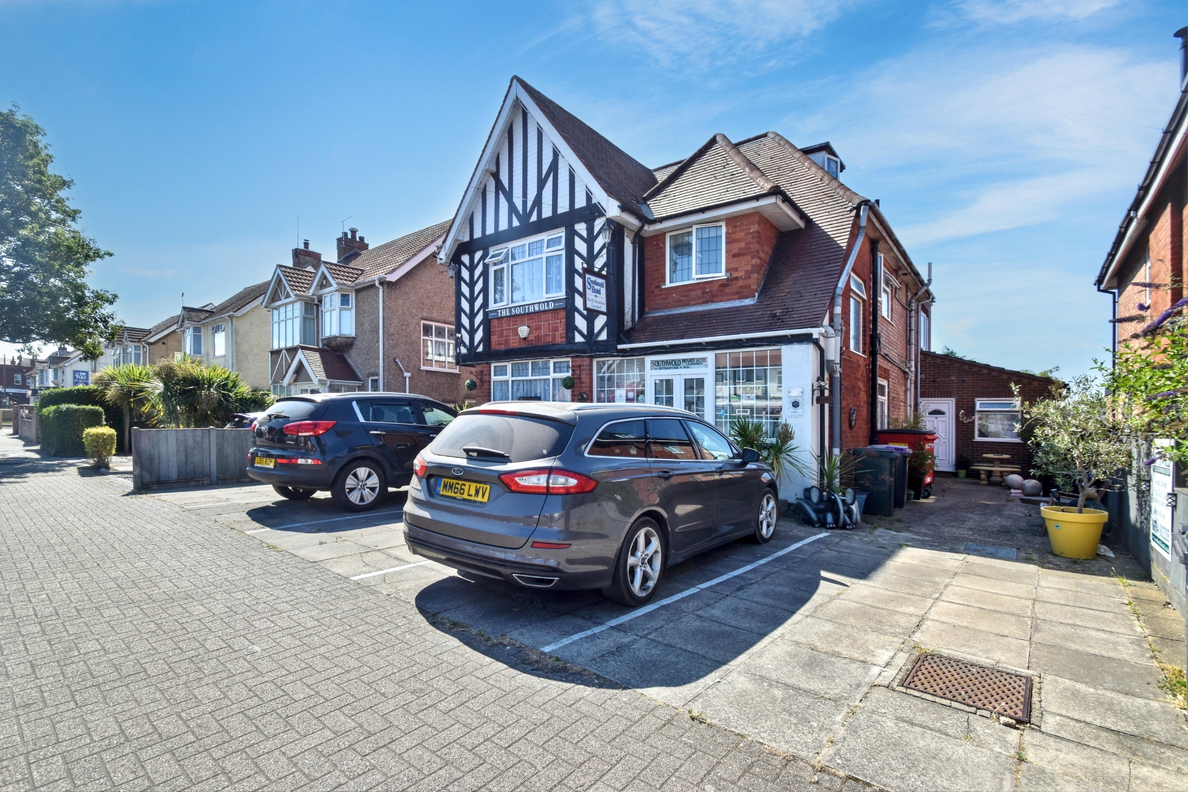
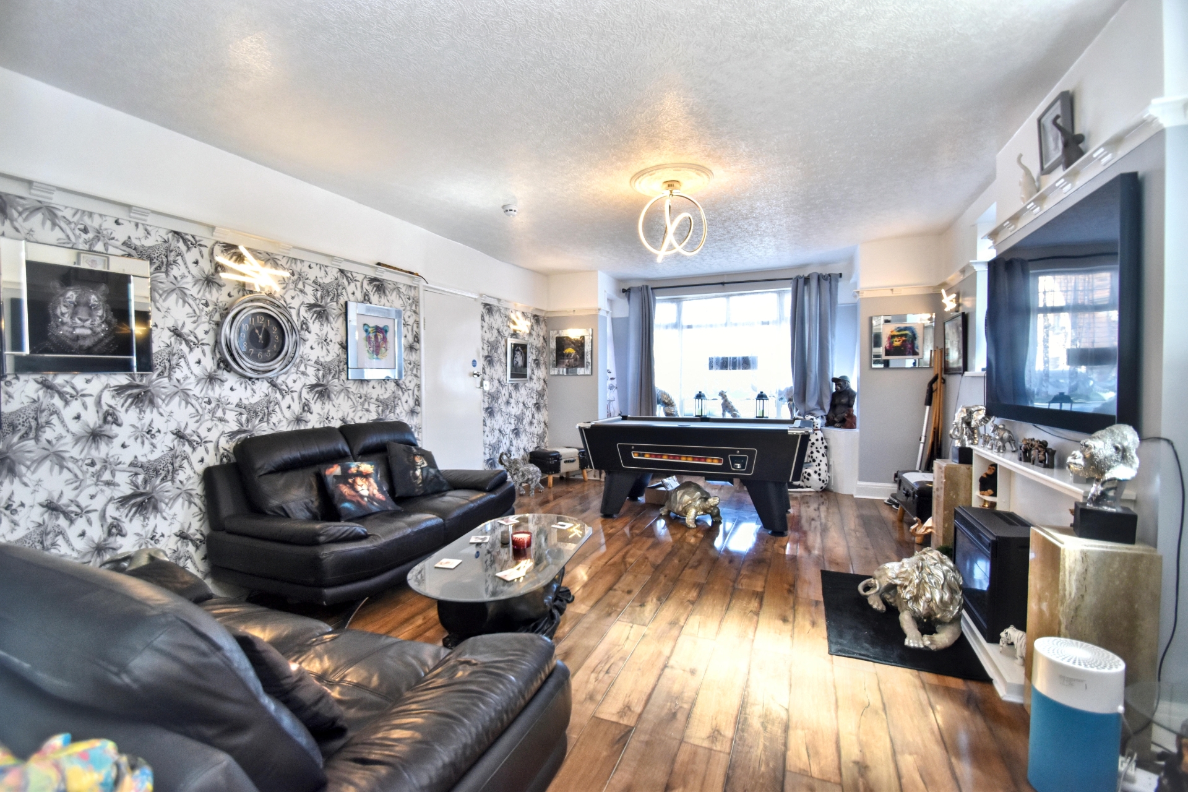
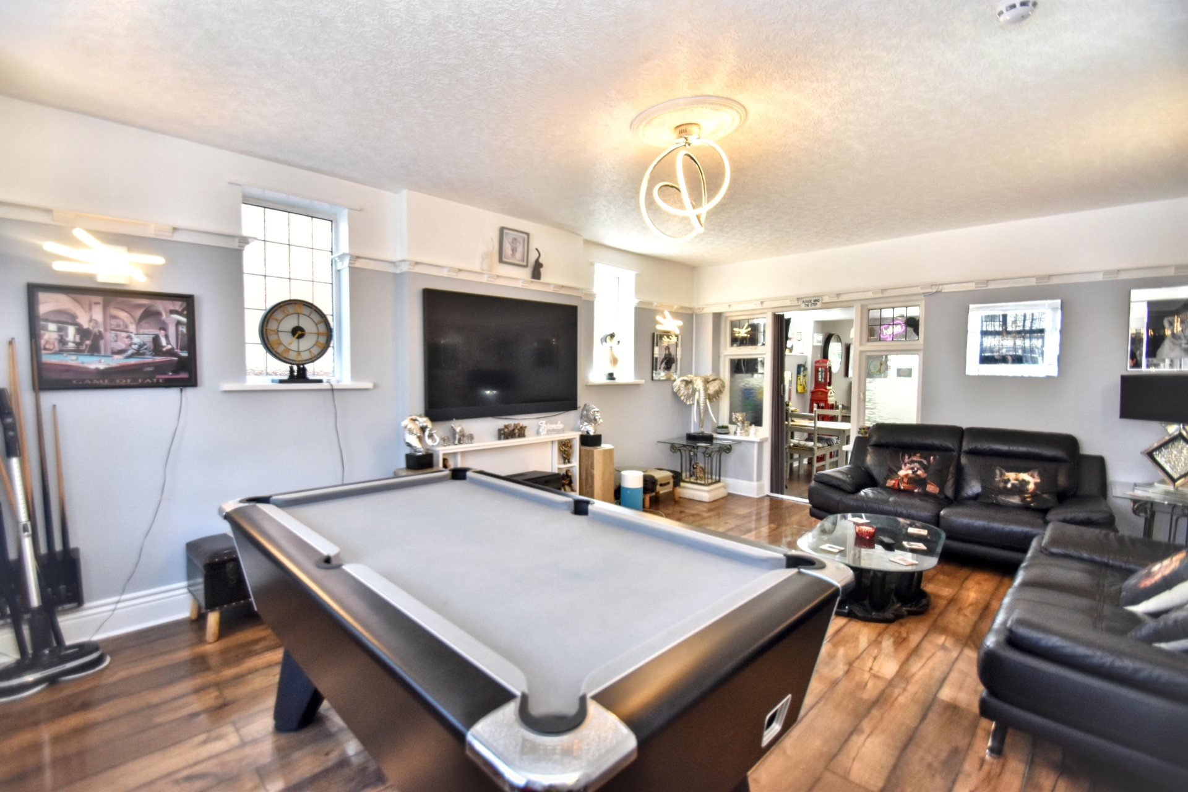
A well presented and characterful 11 bedroom guest house, located just a five minute walk to the beach and seafront plus walking distance of the town centre, shops, restaurants and the train station. The property comprises of owners accommodation with two bedrooms, office, kitchen, boiler room, two utility rooms and bathroom. Guest lounge, dining room, 7 guest en suite bedrooms & 2 guest bedrooms with own shower rooms. The outside of the property provides off road parking for several vehicles and enclosed courtyard style rear garden with several seating areas. Additional benefits include gas central heating and uPVC double glazing. Viewing is essential to fully appreciate the accommodation on offer and is by appointment only.
A well presented & characterful 11 bedroom guest house
Just a FIVE MINUTE WALK to the BEACH and sea front and walking distance of the town centre, shops, restaurants and the train station
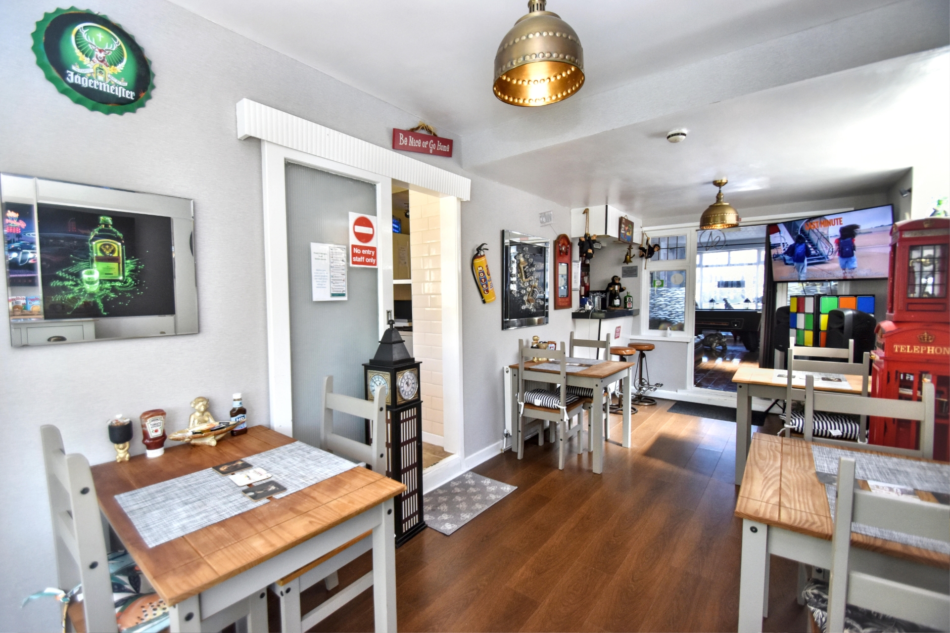
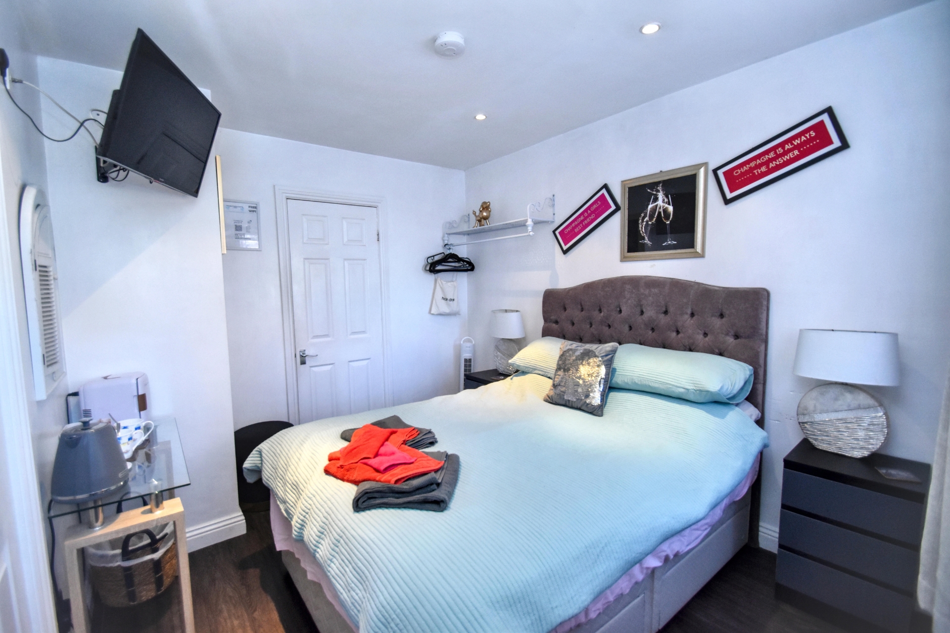
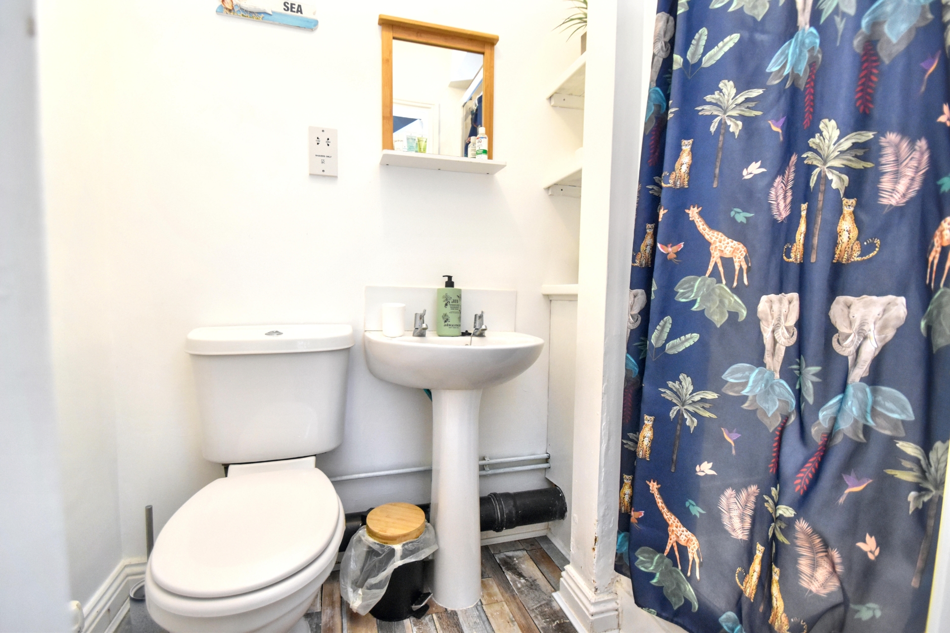
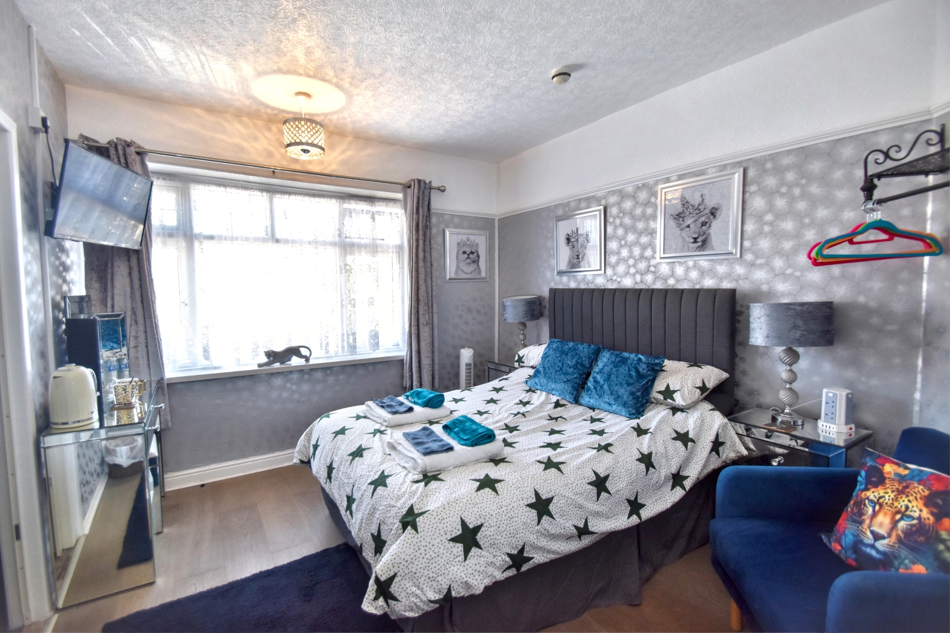
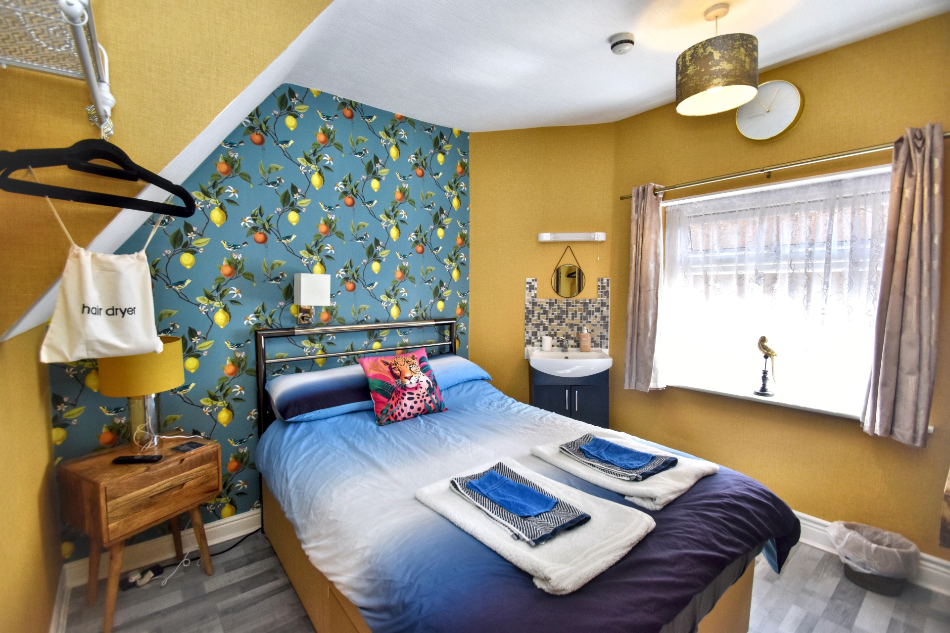
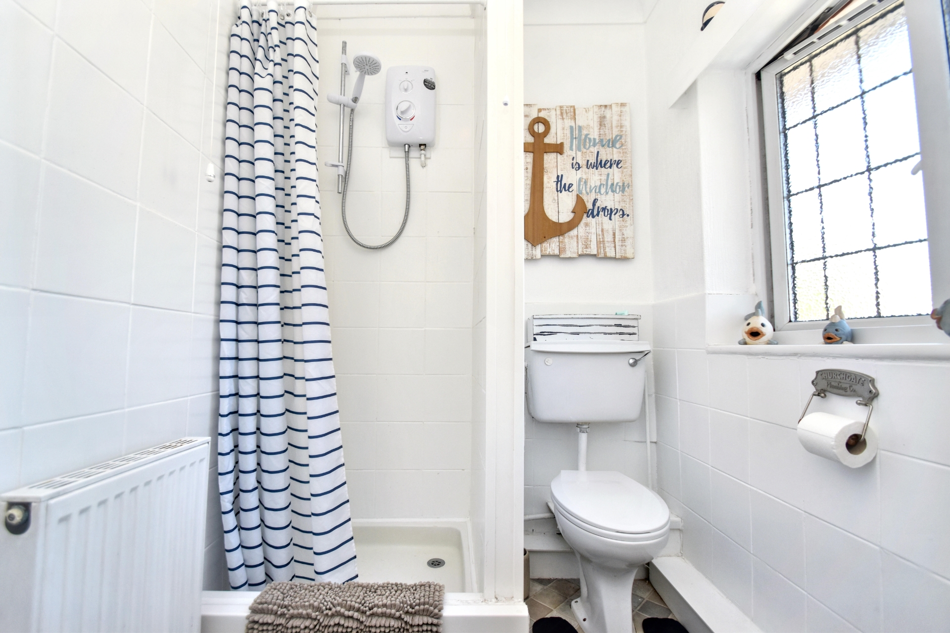
Guest lounge, dining room, 7 guest en suite bedrooms & 2 guest bedrooms with own shower rooms
Owners accommodation with two bedrooms, office, utility room and bathroom
Off road parking for several vehicles
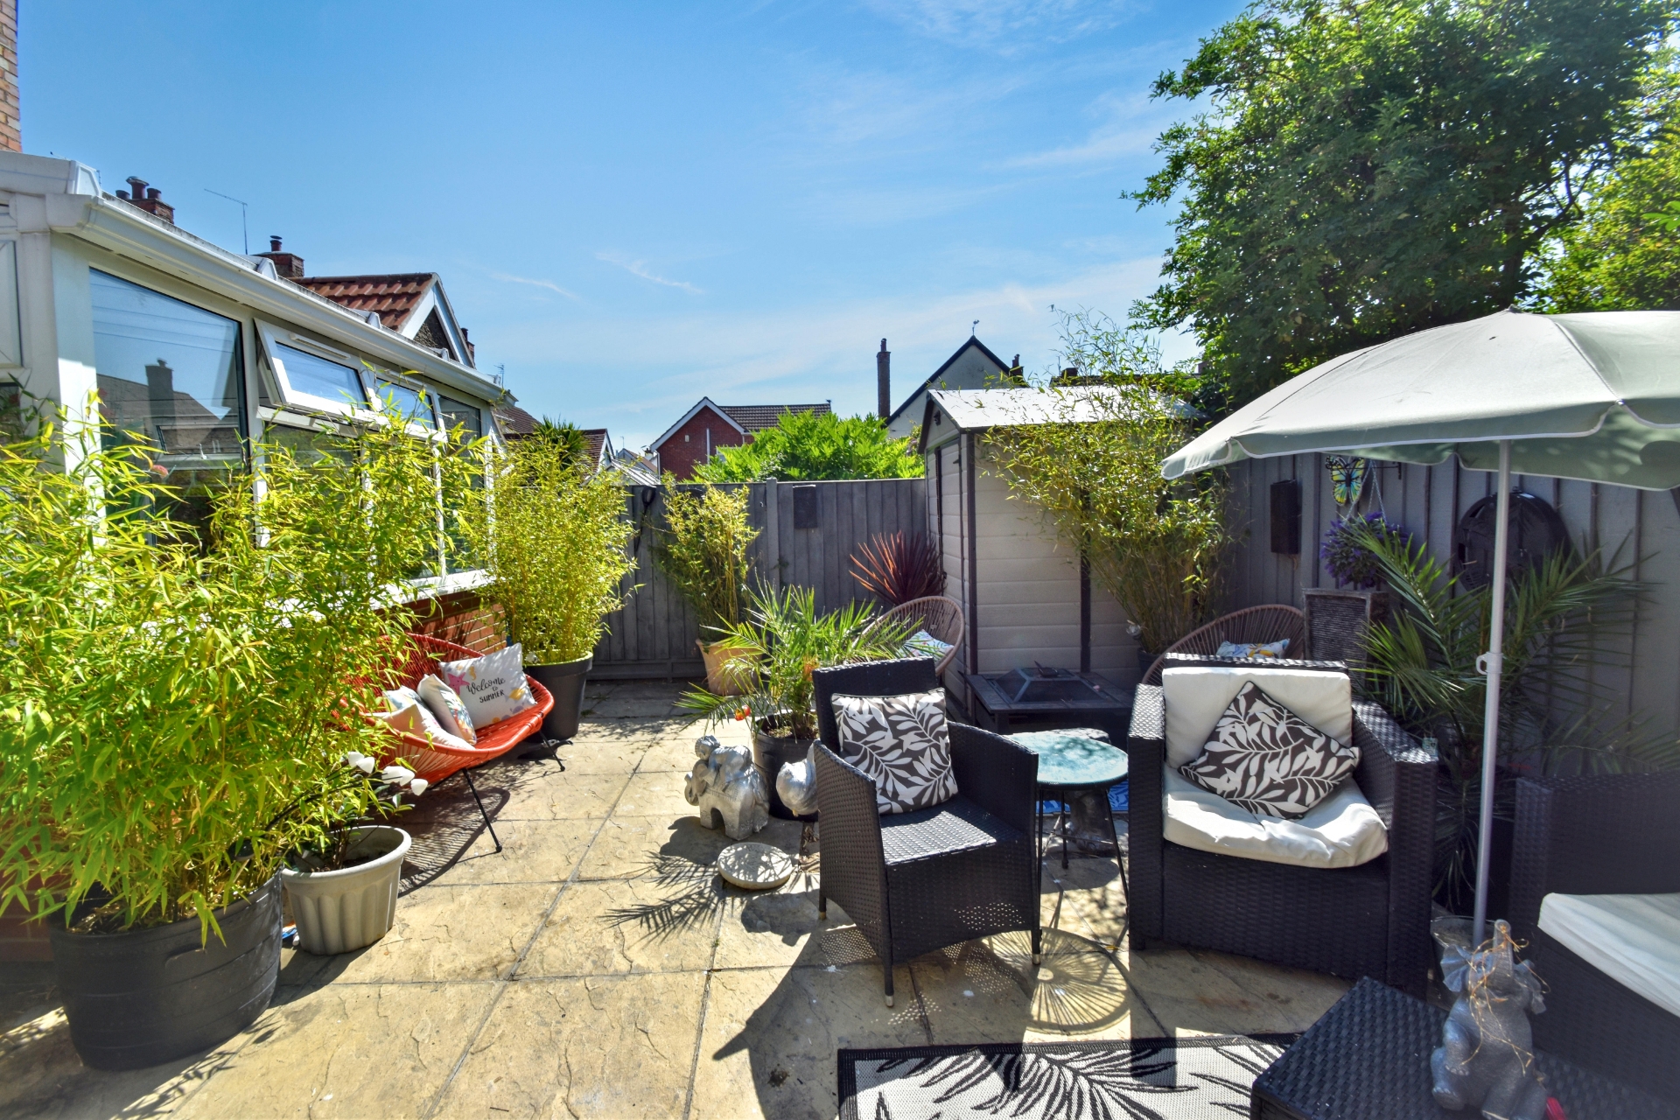
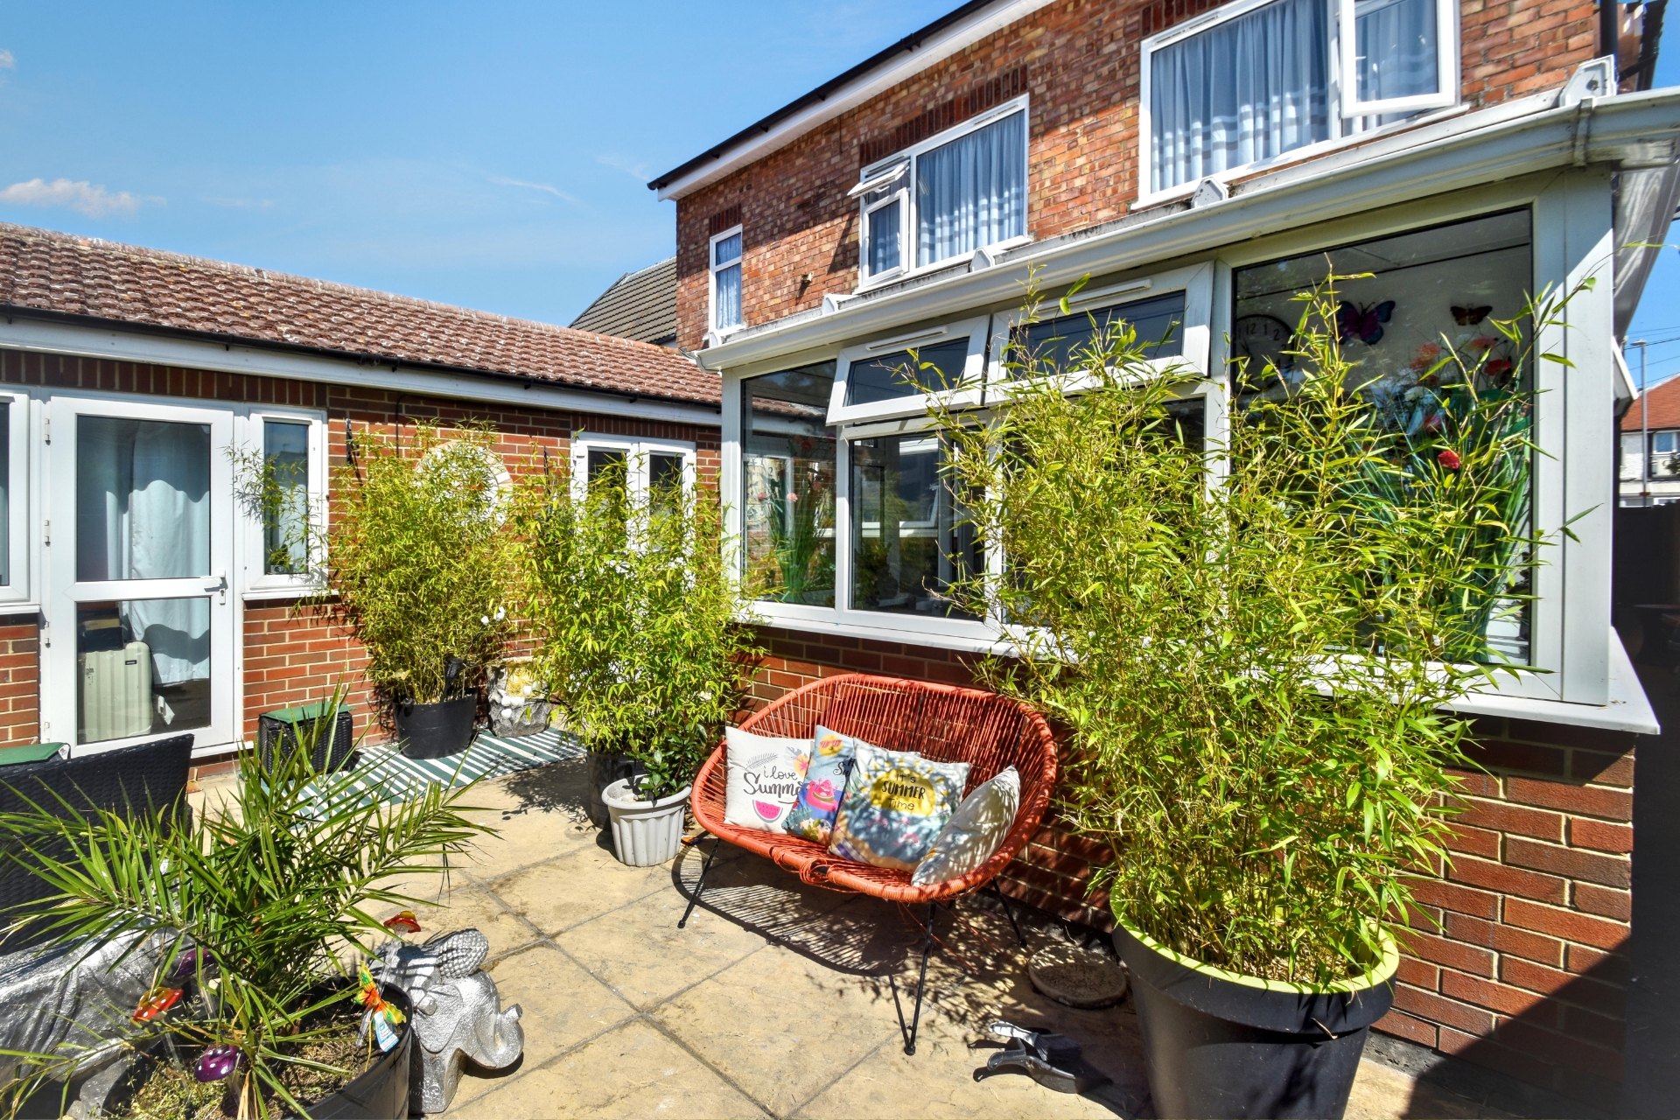
Enclosed courtyard style rear garden
Gas central heating and uPVC double glazing
Ready to go business and lifestyle investment
Viewings by appointment only
EPC rating C please see the link attached
Council Tax Band A, ELDC
Freehold
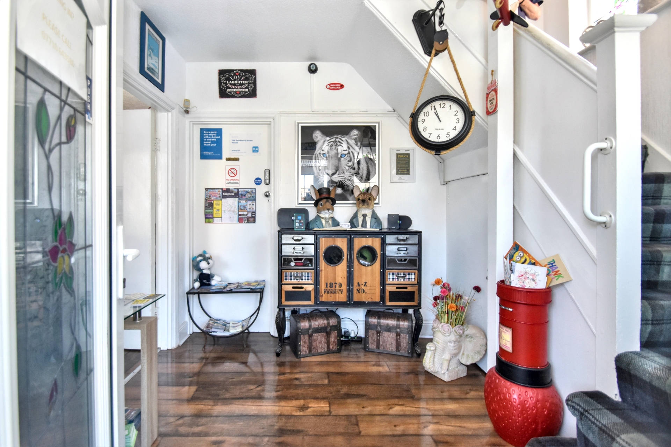
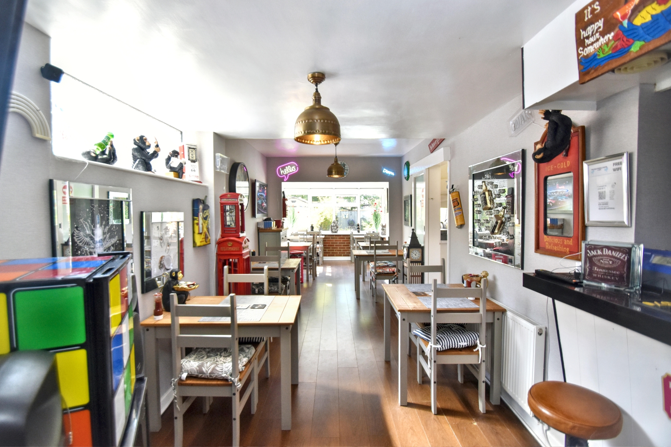
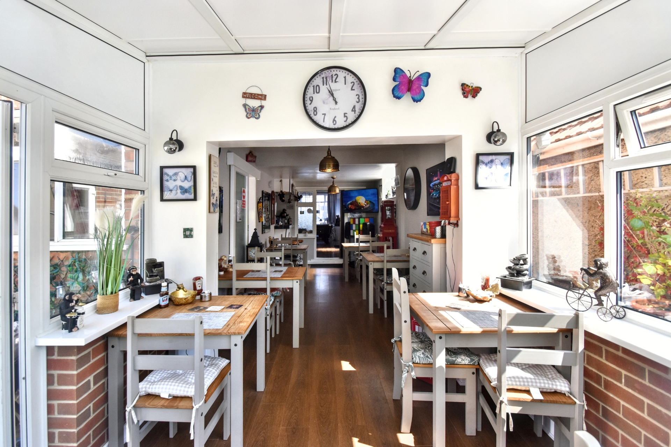
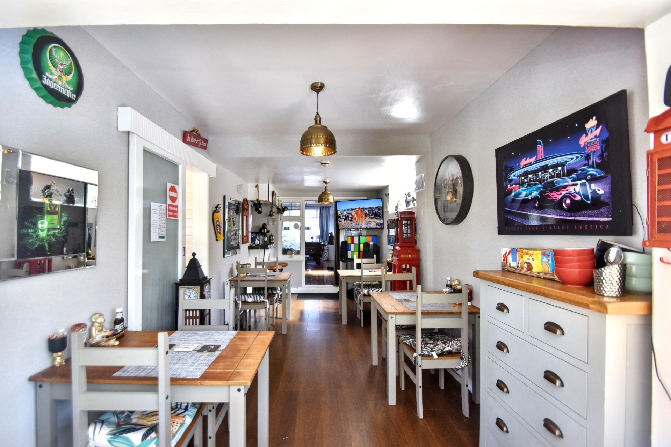
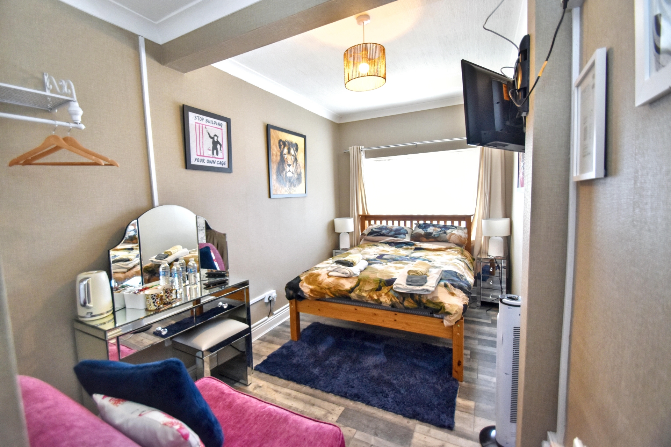
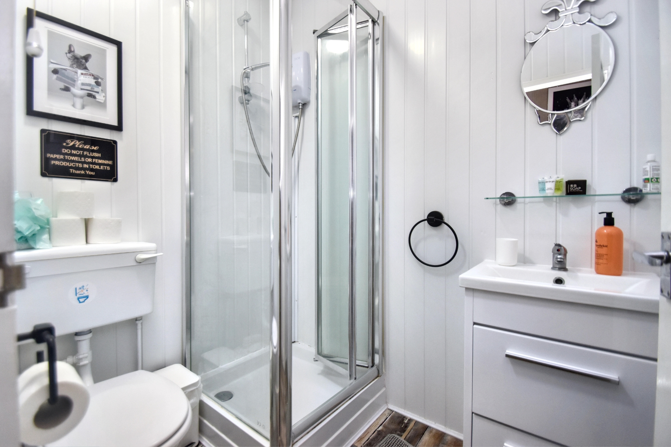
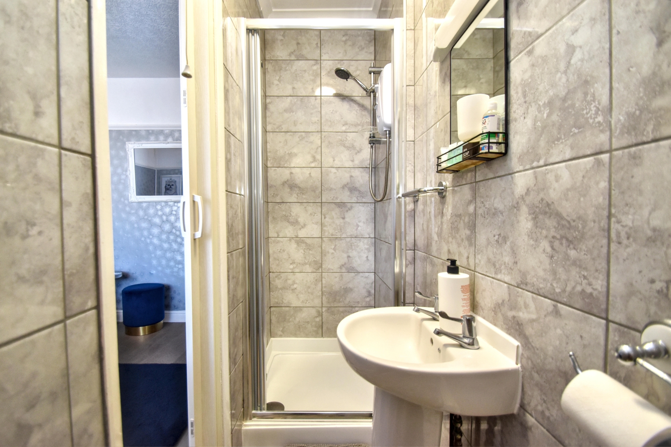
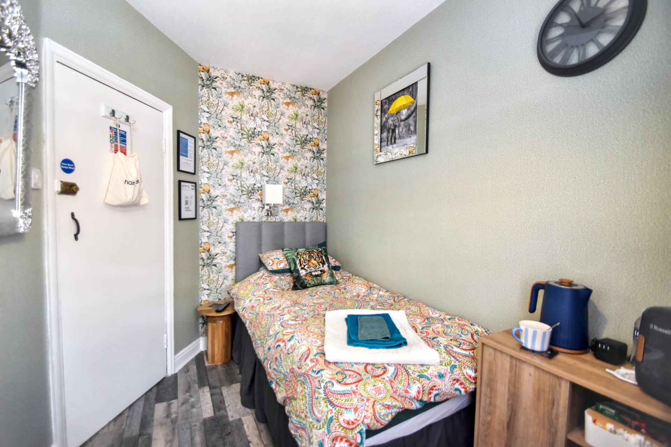
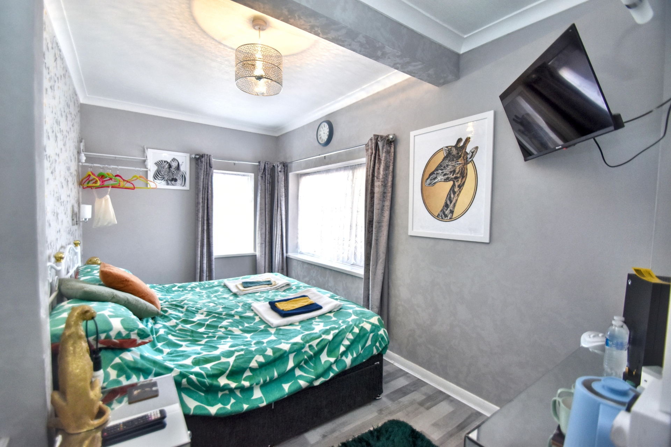
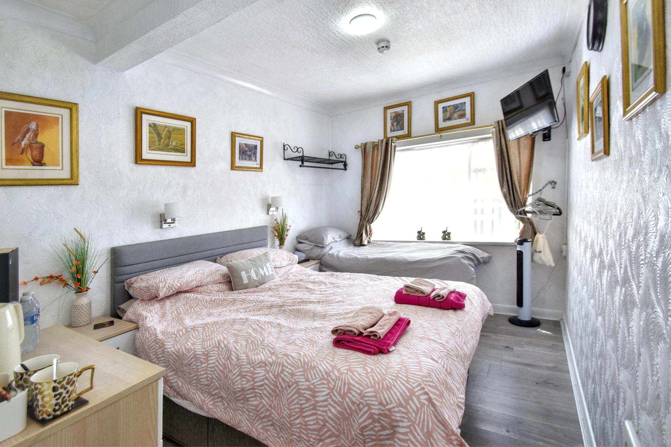
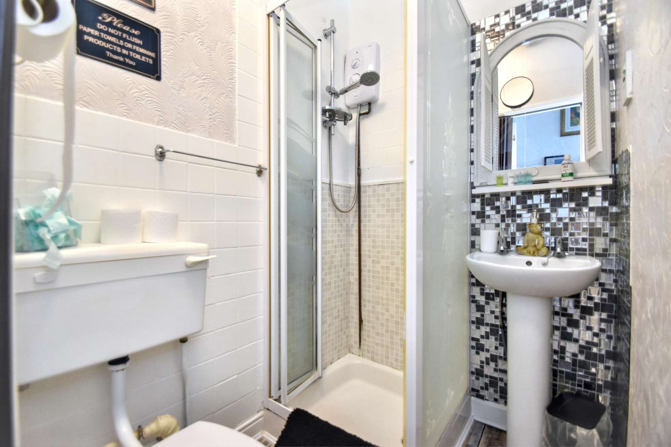
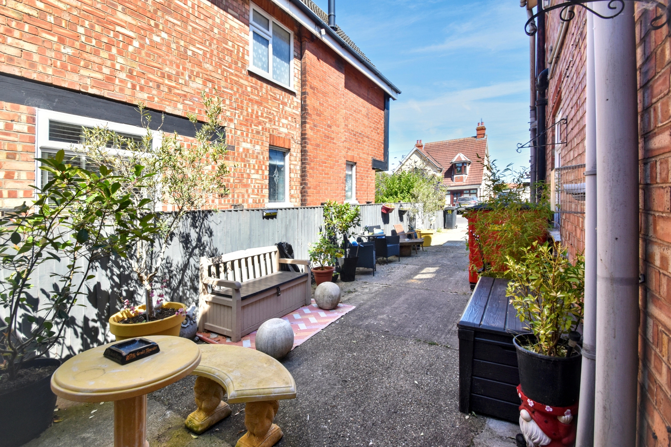
| Entrance Porch | ||||
| Hallway | ||||
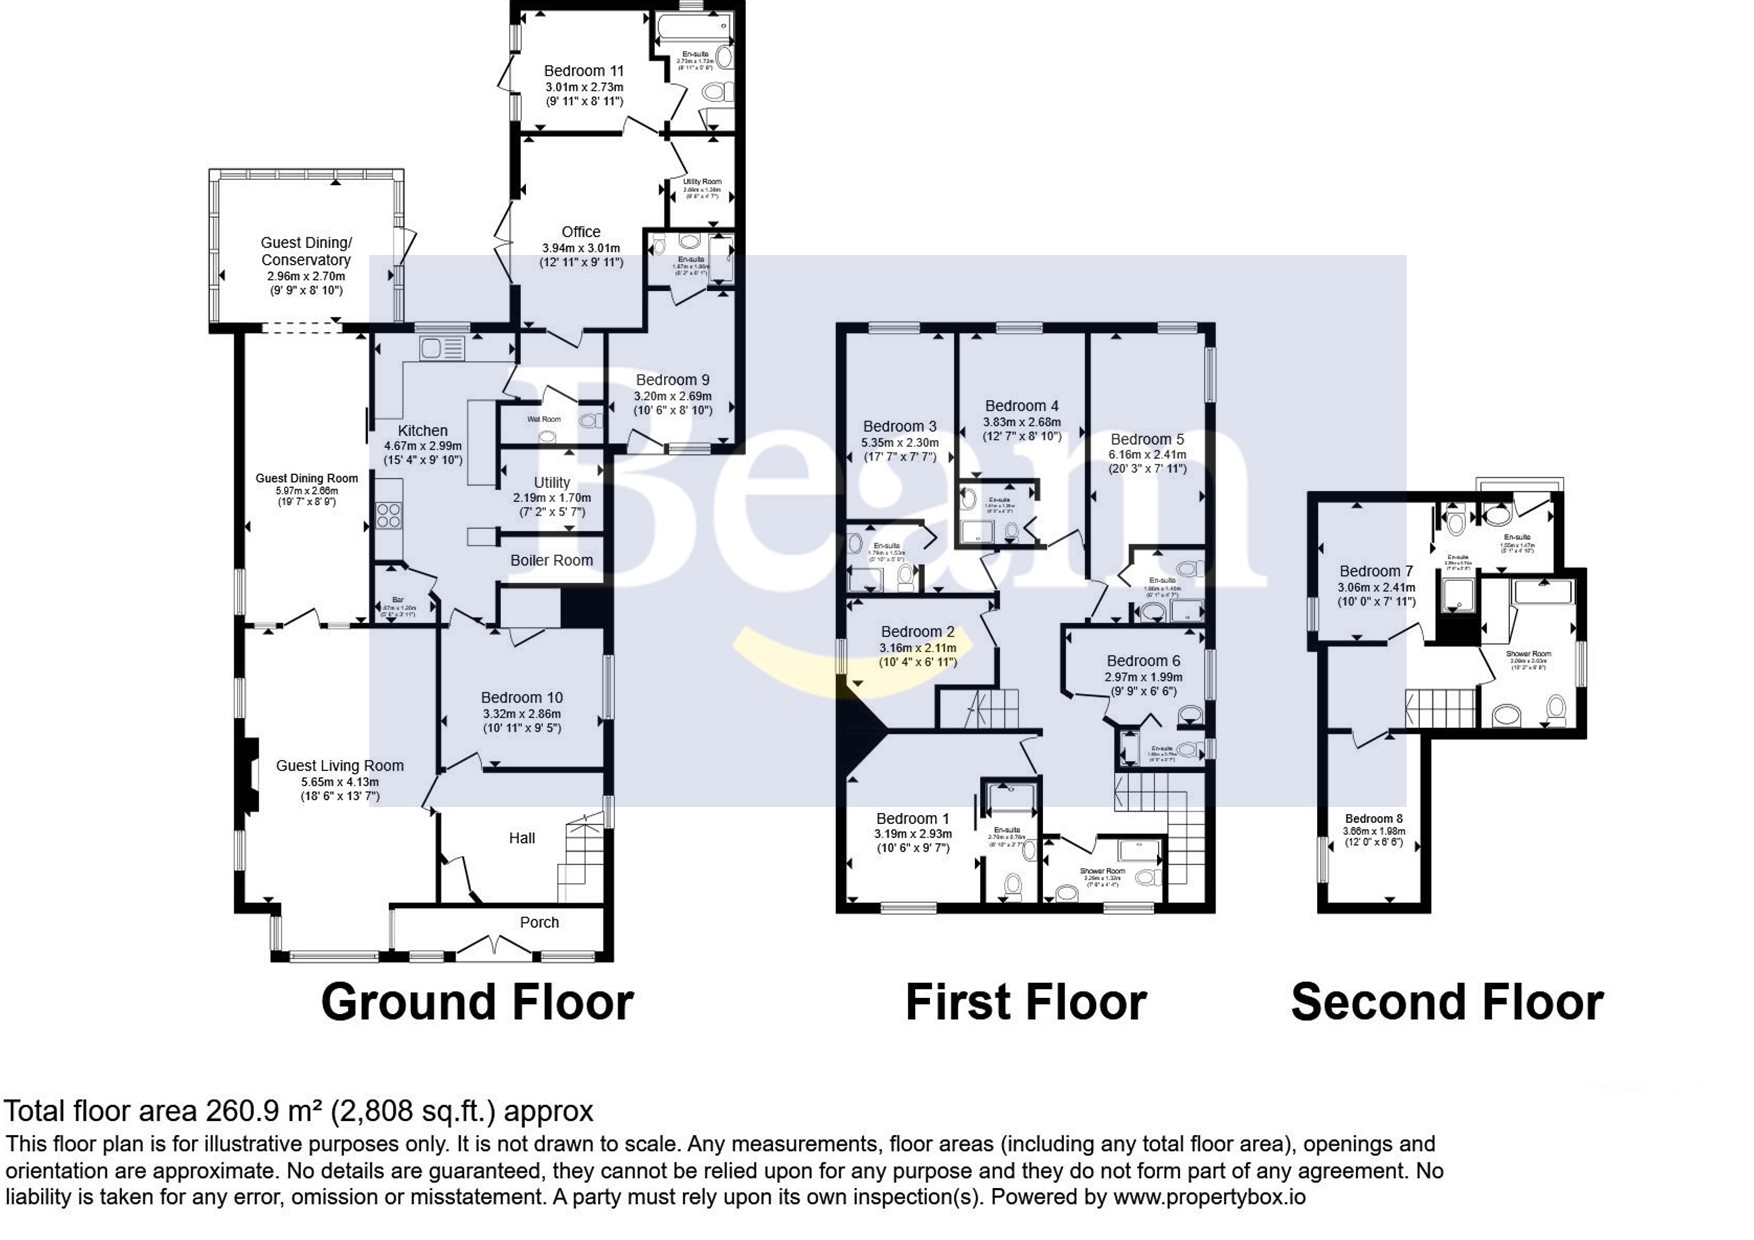
| Guest Living Room | 5.64m x 4.14m (18'6" x 13'7") | |||
| Guest Dining Room & Bar | 5.97m x 2.67m (19'7" x 8'9") | |||
| Guest Dining/Conservatory | 2.97m x 2.69m (9'9" x 8'10") | |||
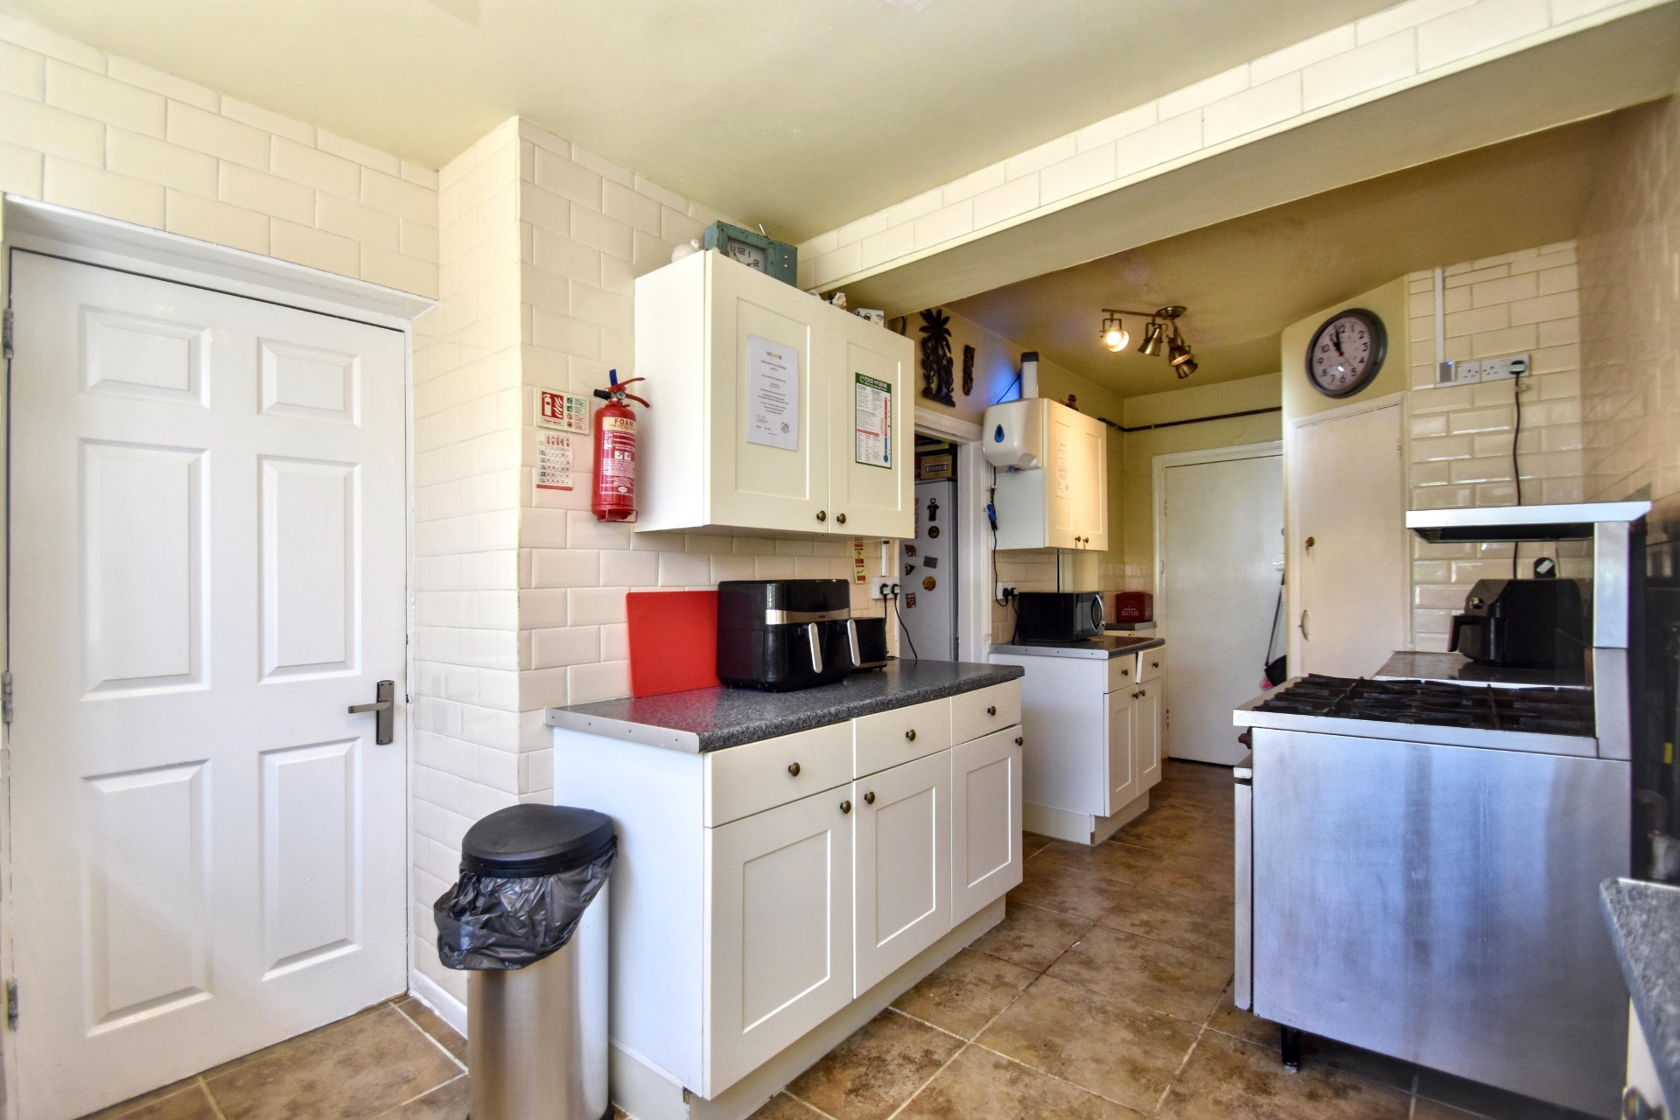
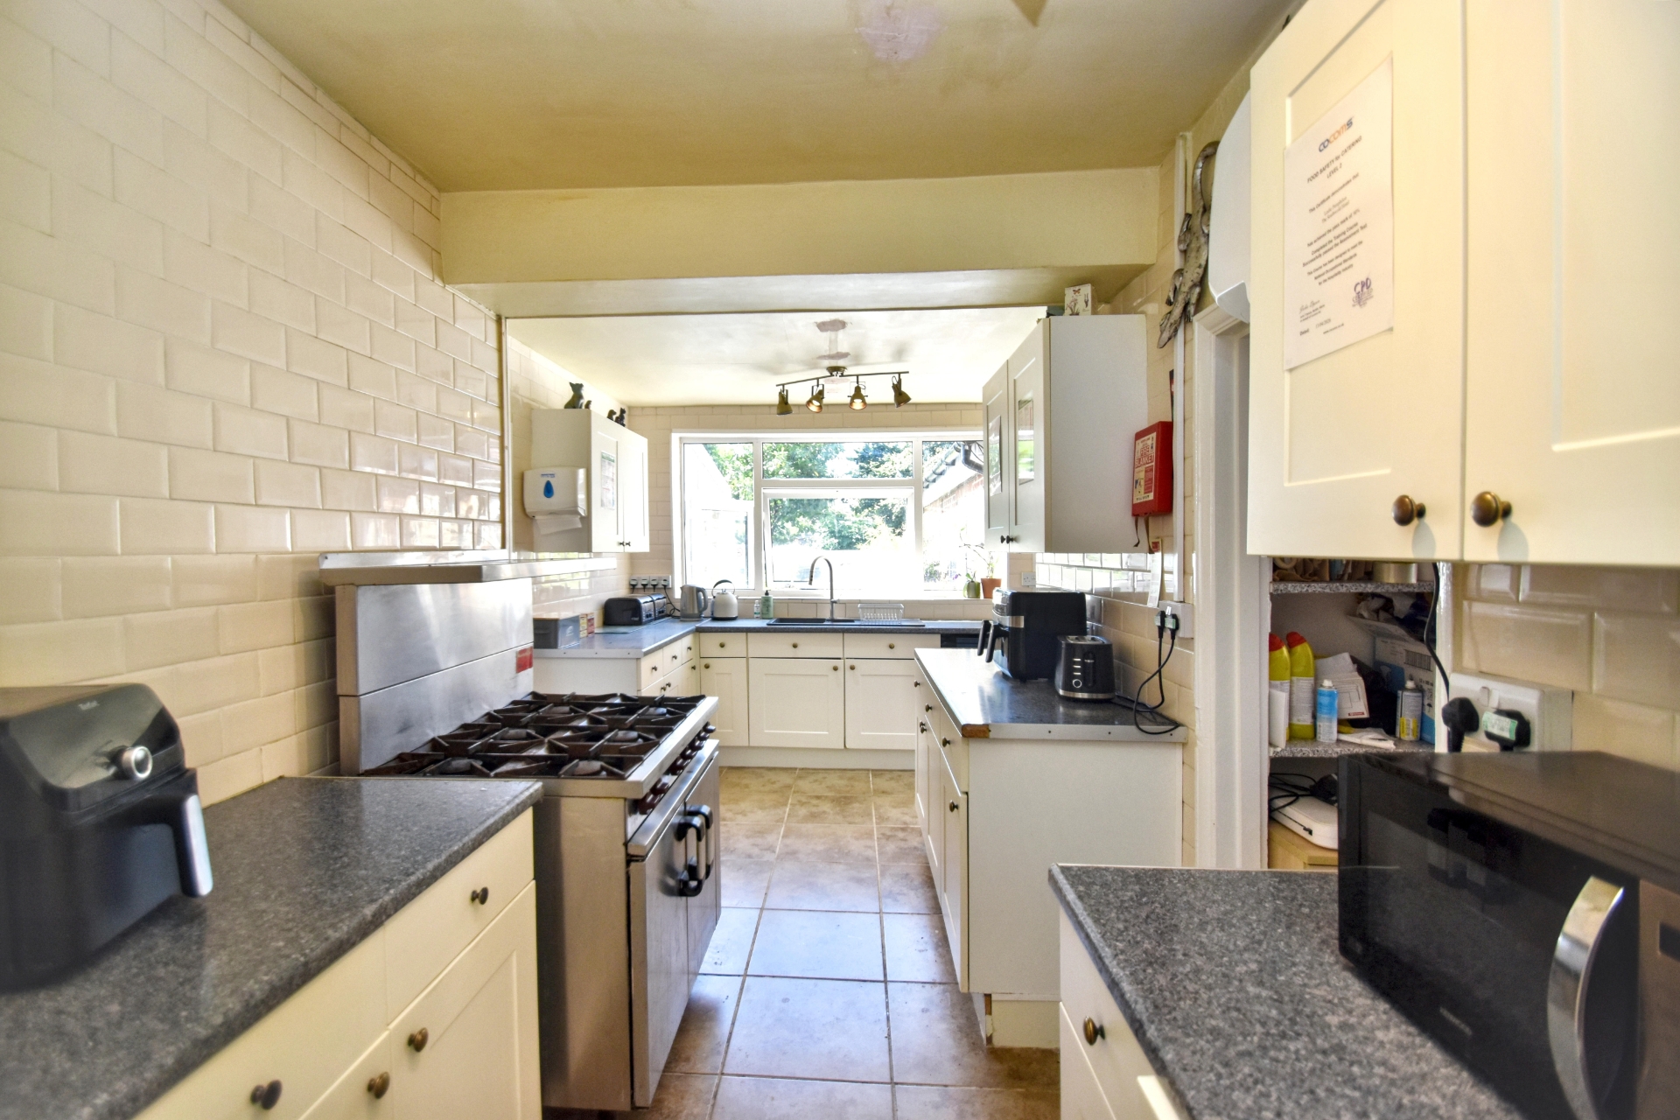
| Kitchen | 4.67m x 3.00m (15'4" x 9'10") | |||
| Utility | 2.18m x 1.70m (7'2" x 5'7") | |||
| Bedroom 10 | 3.33m x 2.87m (10'11" x 9'5") | |||
| Office | 3.94m x 3.02m (12'11" x 9'11") | |||
| Owners Bedroom One | 3.20m x 2.69m (10'6" x 8'10") | |||
| En Suite | ||||
| Owners Bedroom Two | 3.02m x 2.72m (9'11" x 8'11") | |||
| En Suite | ||||
| Utility Room | 2.18m x 1.70m (7'2" x 5'7") | |||
| First Floor Landing | ||||
| Bedroom One | 3.20m x 2.92m (10'6" x 9'7") | |||
| En Suite | ||||
| Bedroom Two | 3.15m x 2.11m (10'4" x 6'11") | |||
| Separate Shower Room | ||||
| Bedroom Three | 5.36m x 2.31m (17'7" x 7'7") | |||
| En Suite | ||||
| Bedroom Four | 3.84m x 2.69m (12'7" x 8'10") | |||
| En Suite | ||||
| Bedroom Five | 6.17m x 2.41m (20'3" x 7'11") | |||
| En Suite | ||||
| Bedroom Six | 2.97m x 1.98m (9'9" x 6'6") | |||
| En Suite | ||||
| Second Floor Landing | ||||
| Bedroom Seven | 3.05m x 2.41m (10' x 7'11") | |||
| En Suite | ||||
| Bedroom Eight | 3.66m x 1.98m (12' x 6'6") | |||
| Separate Shower Room | ||||
| Outside | ||||
| Front | ||||
| Rear |
12 Lincoln Road<br>Skegness<br>Lincolnshire<br>PE25 2RZ