 Tel: 01754 629305
Precinct Crescent, Skegness, PE25
For Sale - Freehold - £425,000
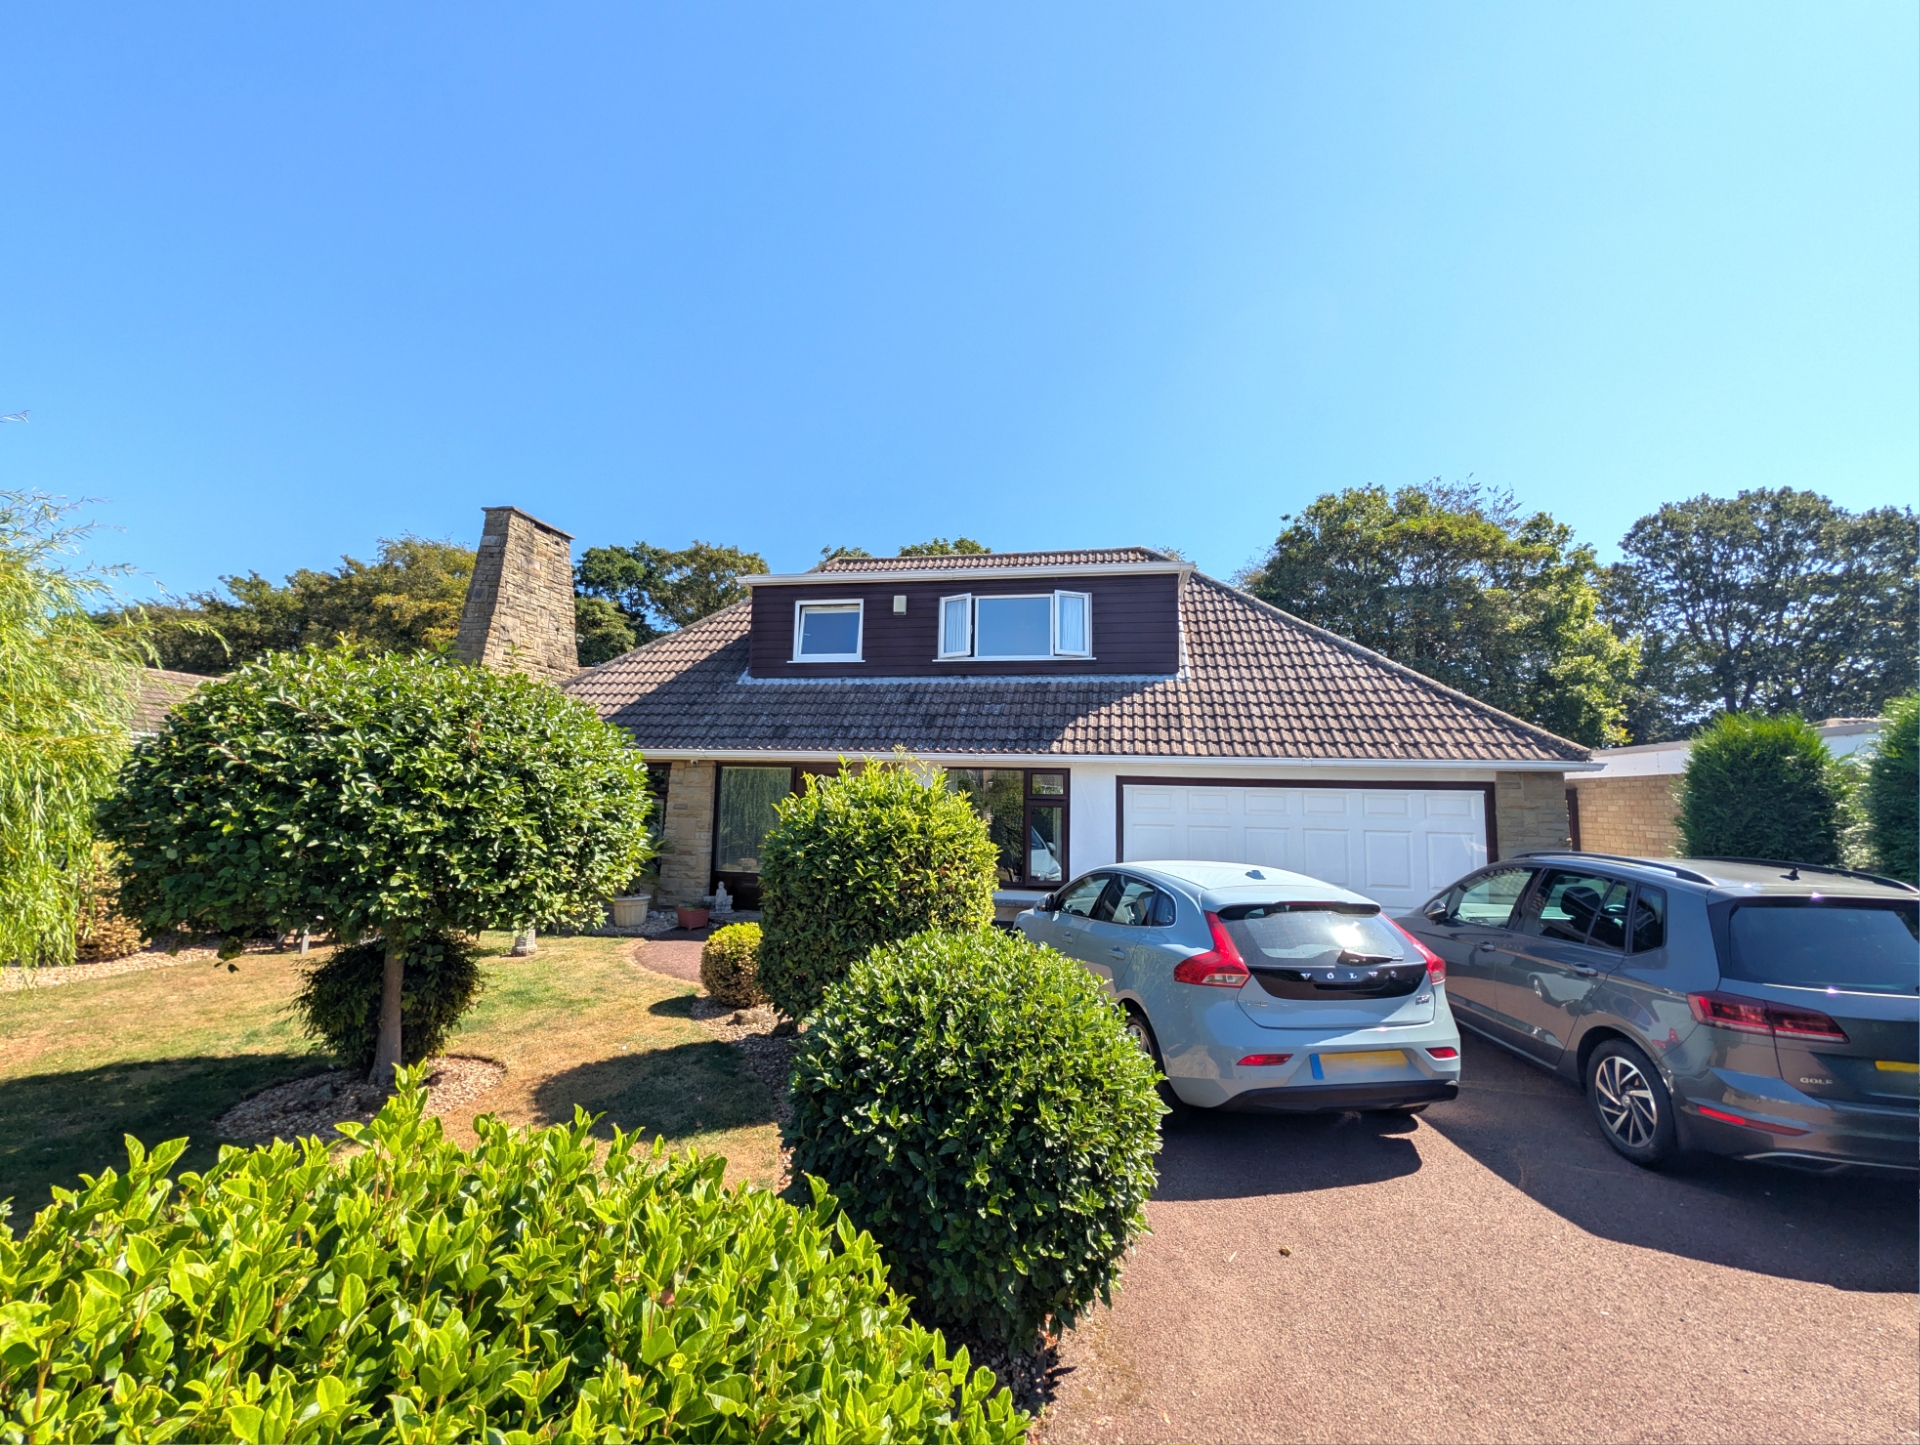
3 Bedrooms, 3 Receptions, 2 Bathrooms, Detached, Freehold
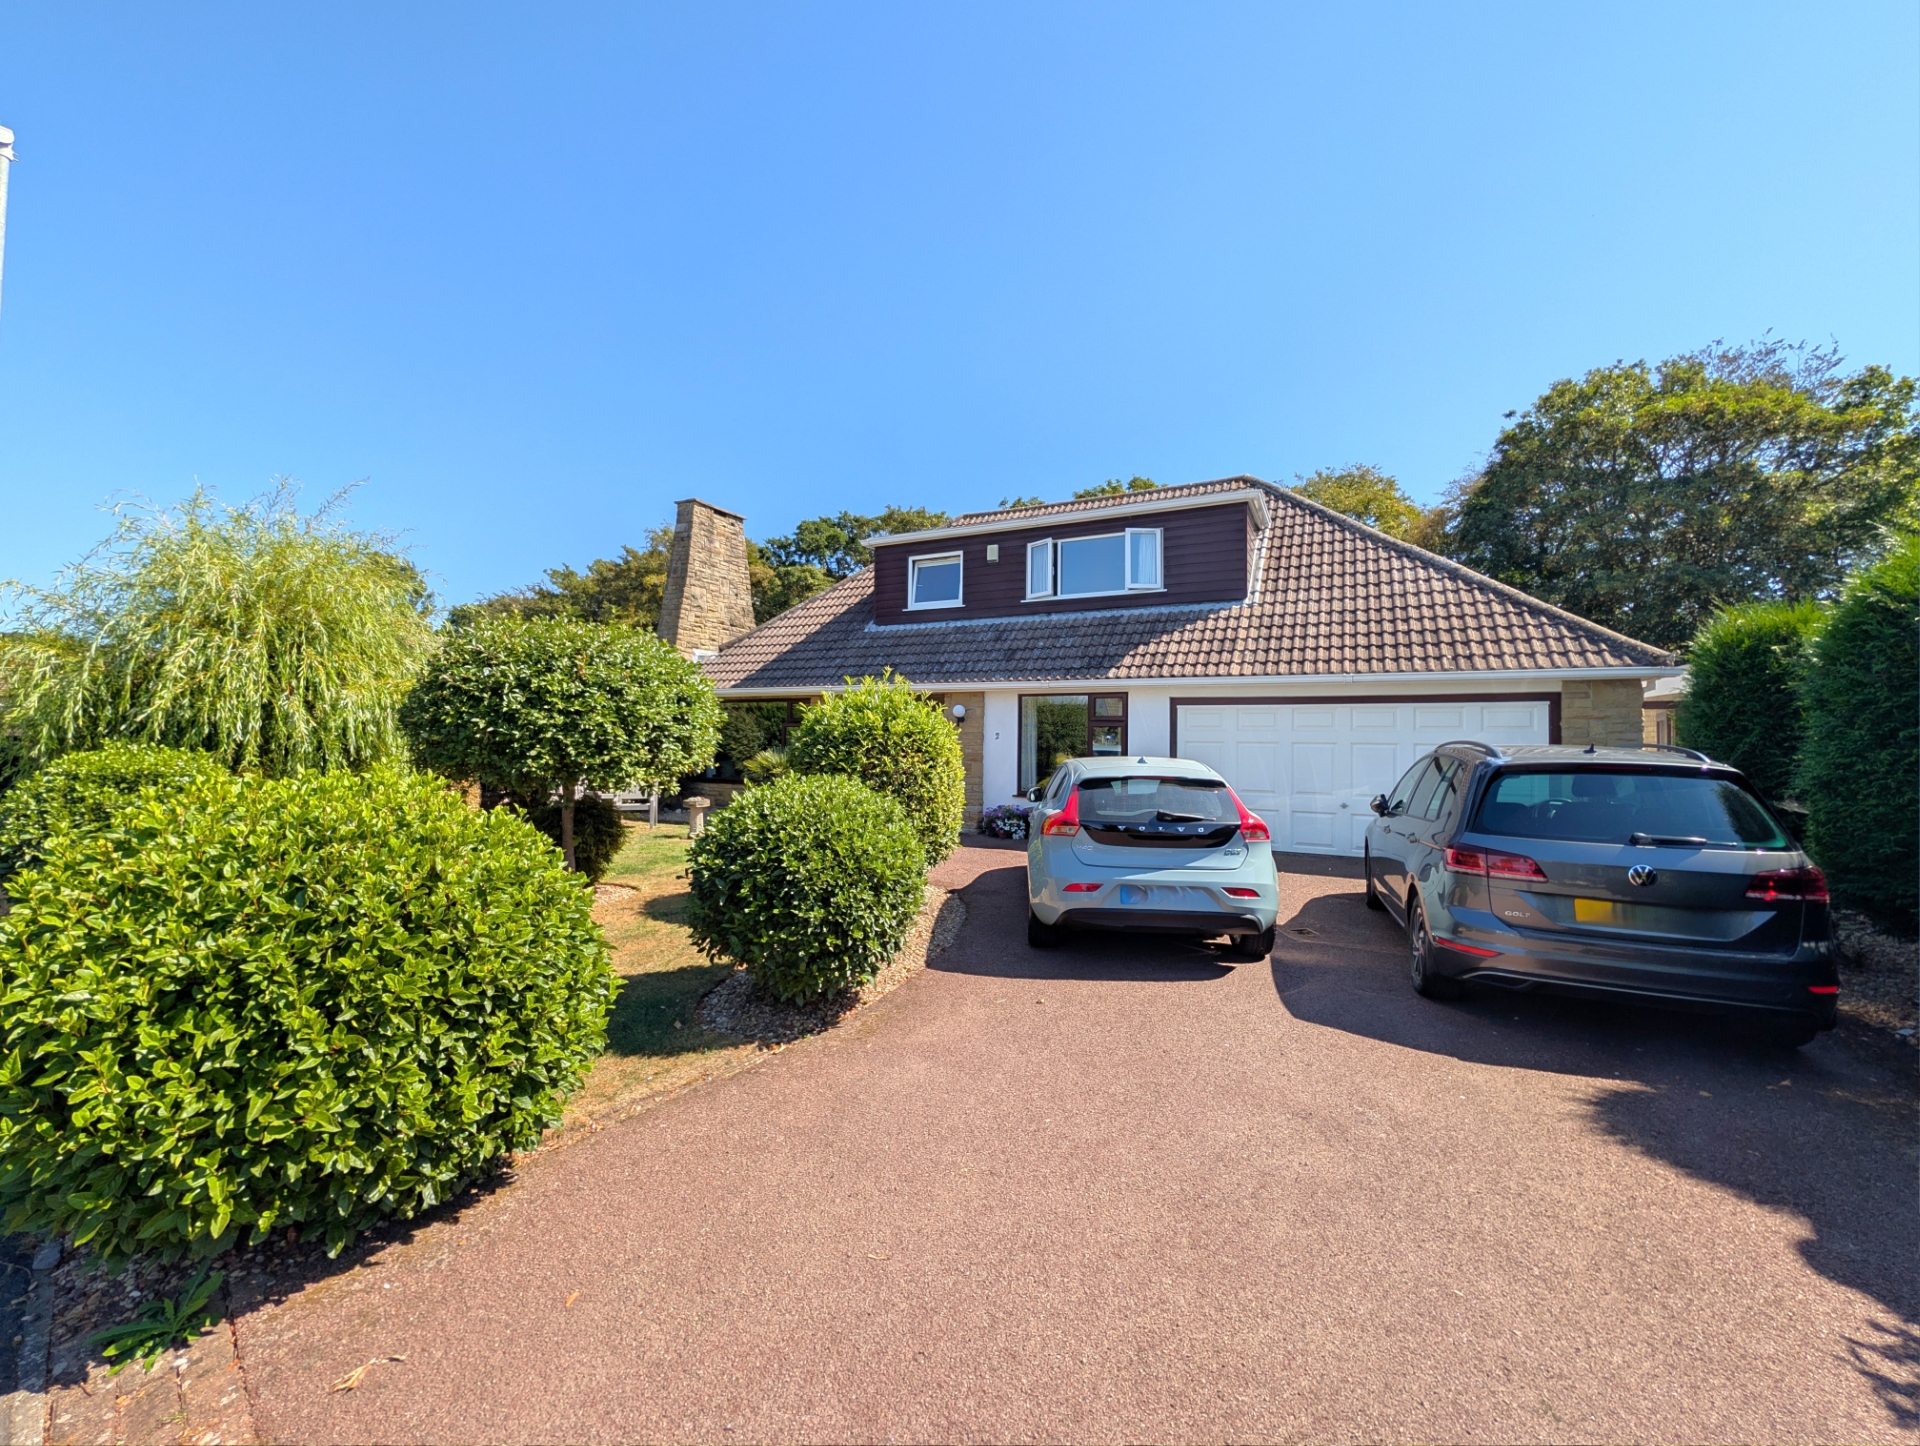
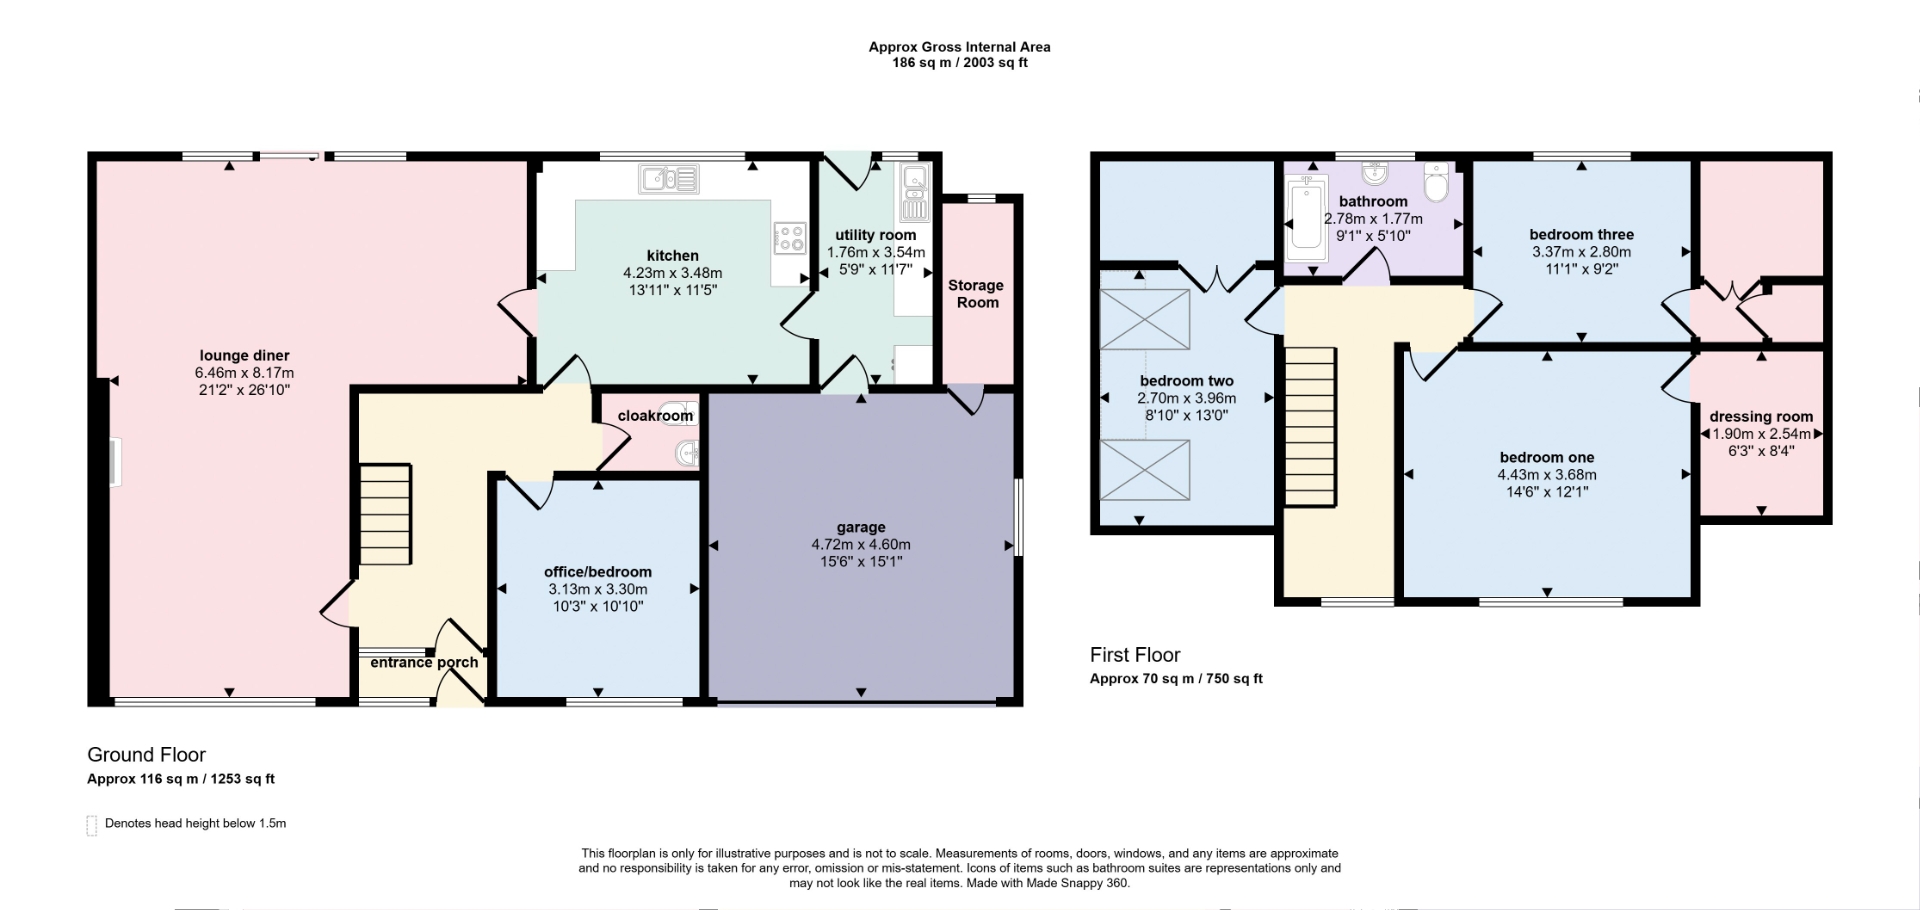
A beautifully presented, imposing dormer style home, located in one of the most sought after cul de sacs in Skegness. Positioned within the heart of Seacroft within a 2 minute walk of Seacroft 'links' golf course and a stroll or gentle cycle ride of Gibraltar Point nature reserve. This home offers a porch, hallway, cloakroom, large 'L' shaped lounge/dining room, spacious dining kitchen, utility room + office/potential downstairs bedroom. Upstairs offers three double bedrooms with a walk in dressing room (possible en-suite) & family bathroom. Outside, there is a wide driveway to the front & GARAGE plus a well stocked front garden. The rear gardens are immaculately maintained and very well stocked with numerous plants bushes and trees + shed/studio and gate onto 'VINE WALK'. Additional benefits include gas central heating & double glazing. Overall an impressive family home in a sought after spot. Viewings are available now - by appointment only.
Beautiful family home in highly sought after cul-de-sac
Very spacious, light and airy rooms throughout
3 Double bedrooms + bathroom upstairs & possible downstairs bedroom
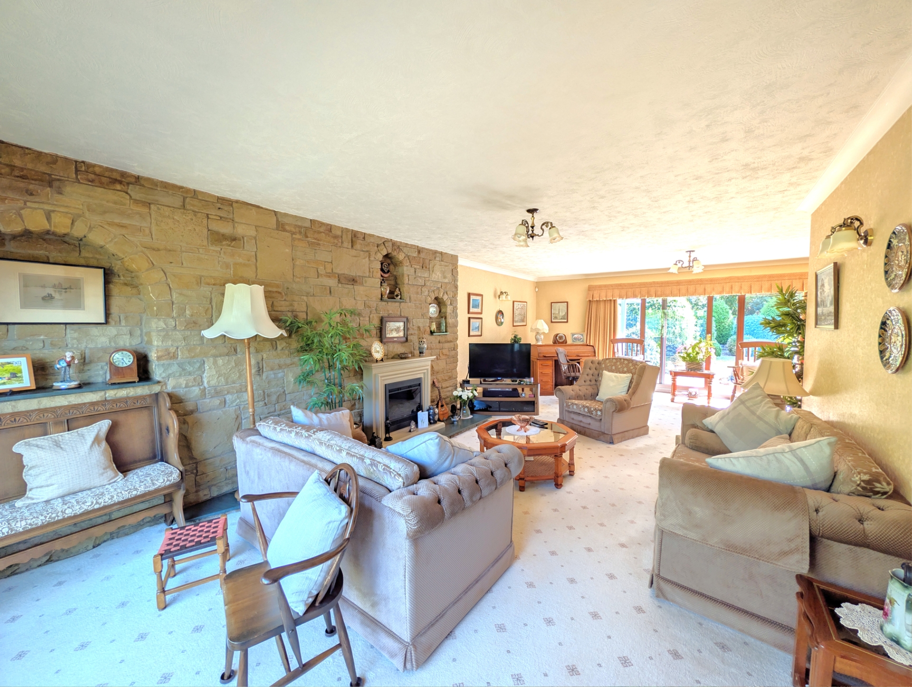
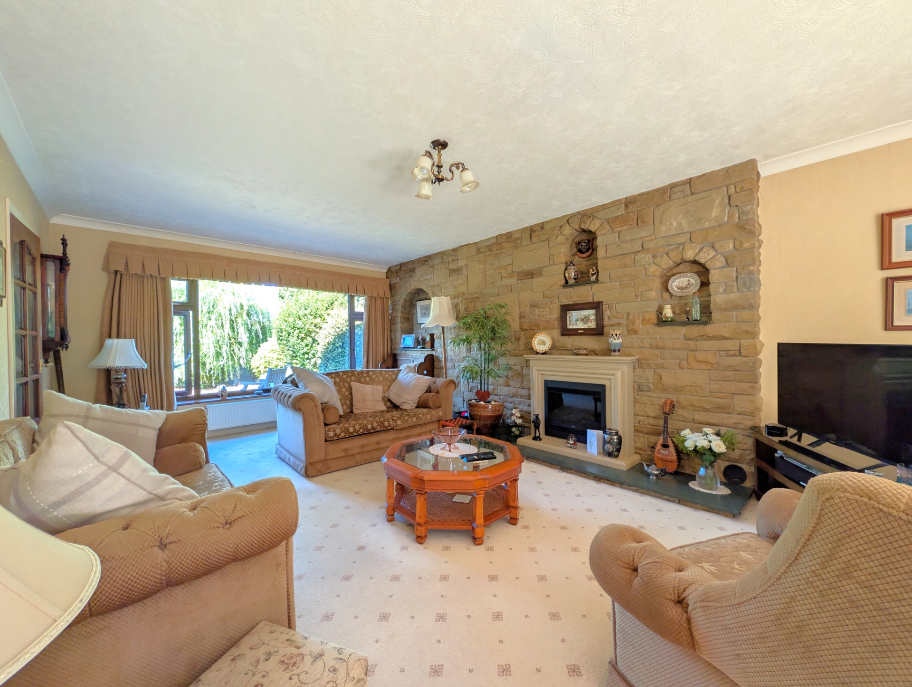
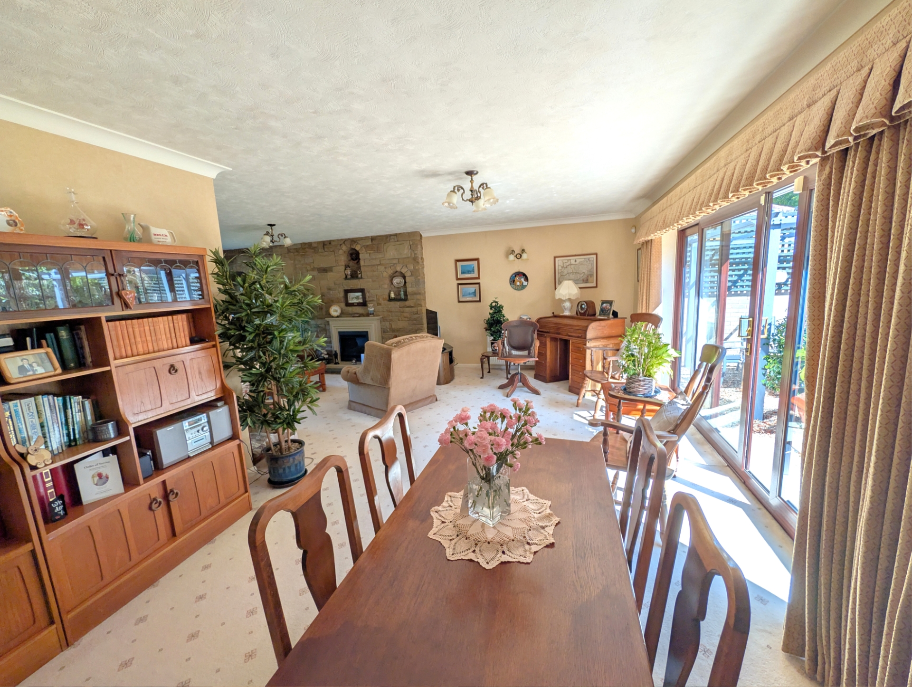
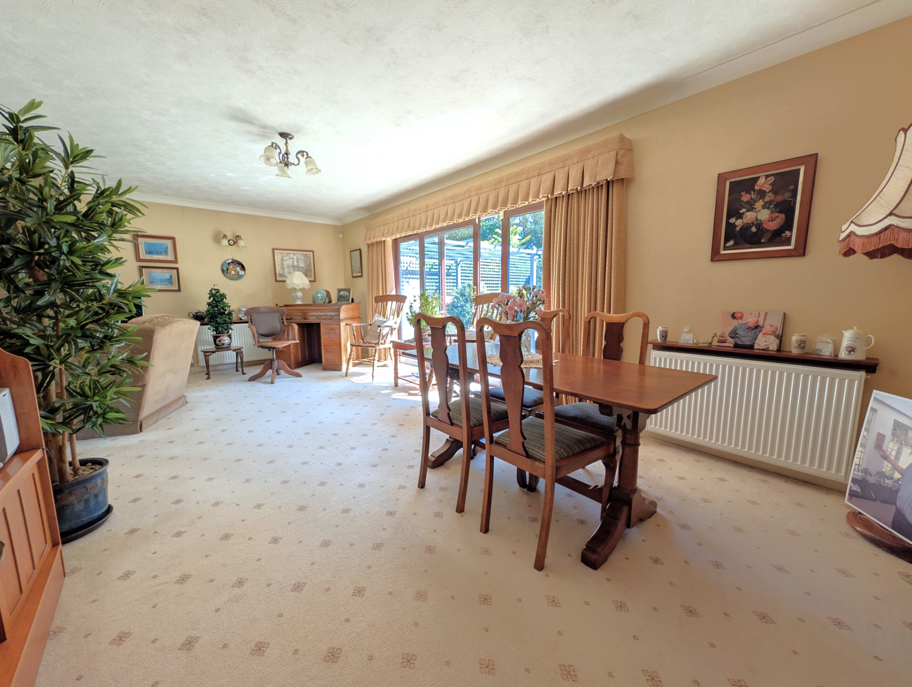
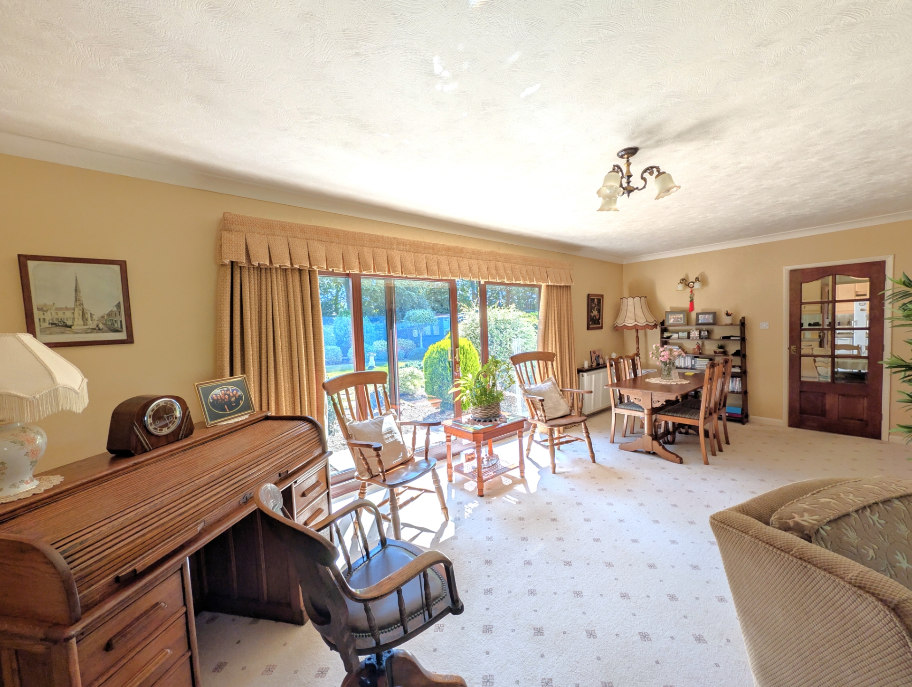
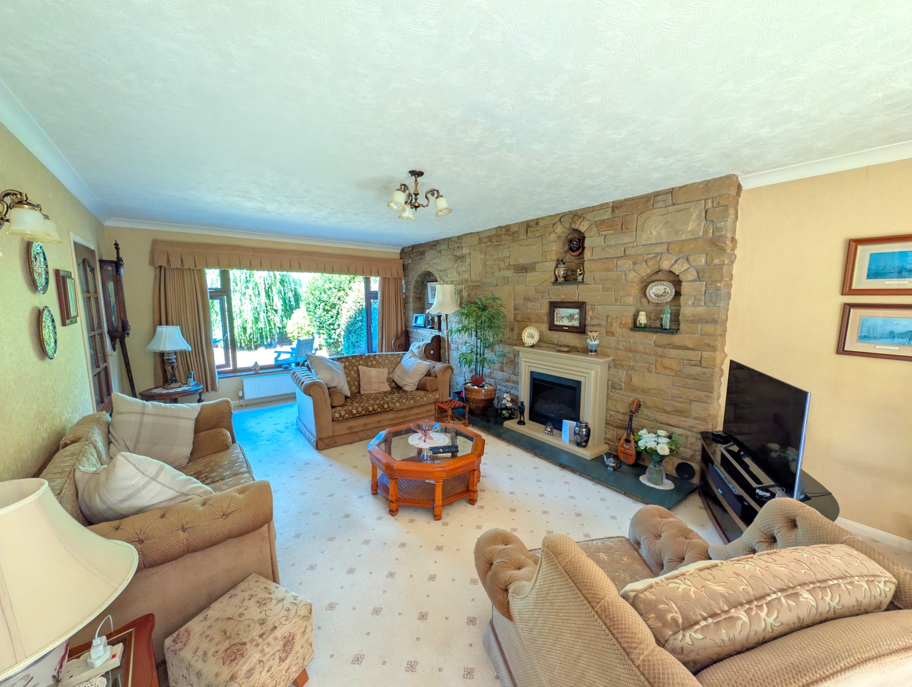
Impressive 'L' shaped family sized open plan living room & dining room area
Hallway, cloakroom/wc, large dining kitchen + utility room downstairs
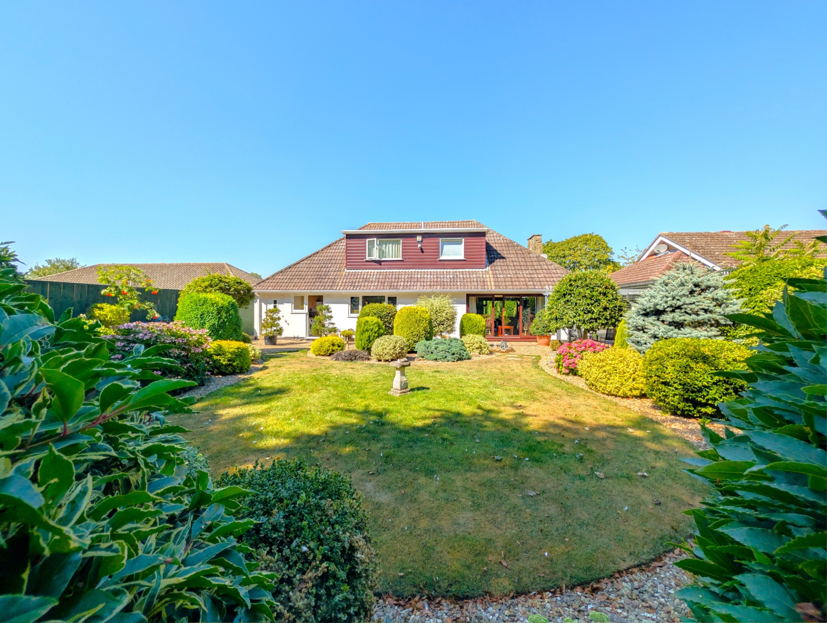
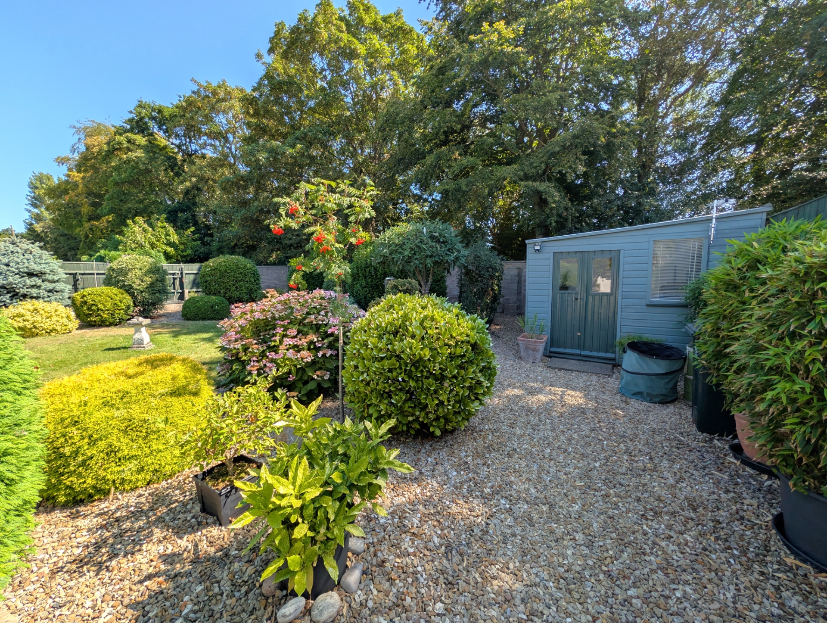
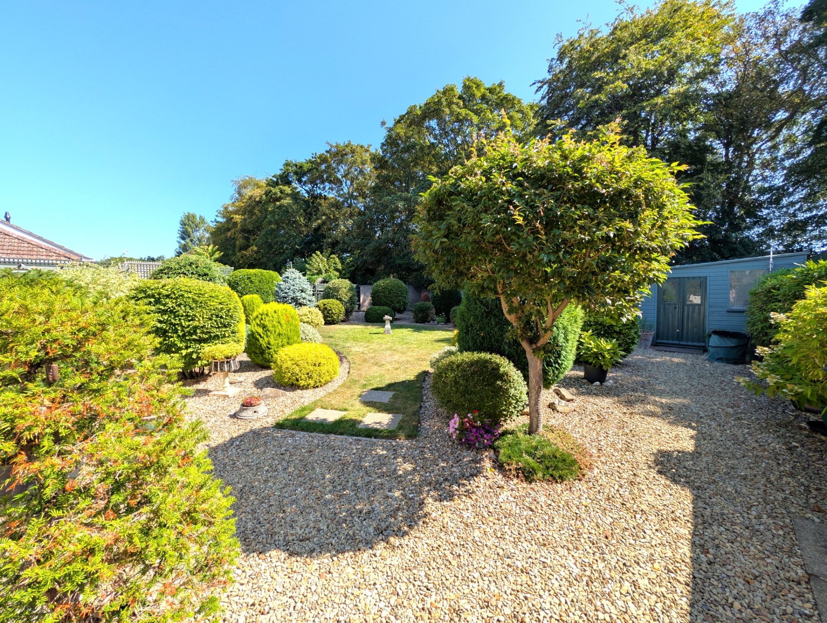
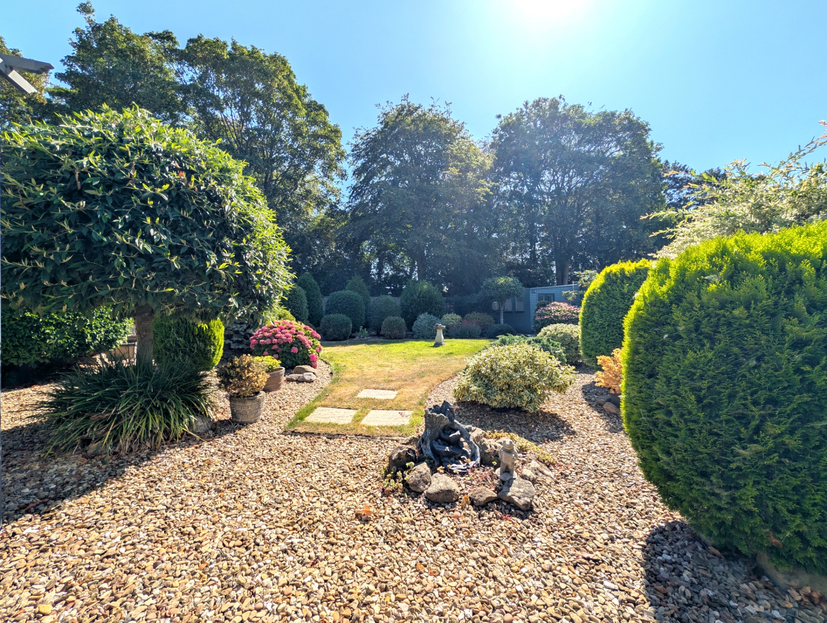
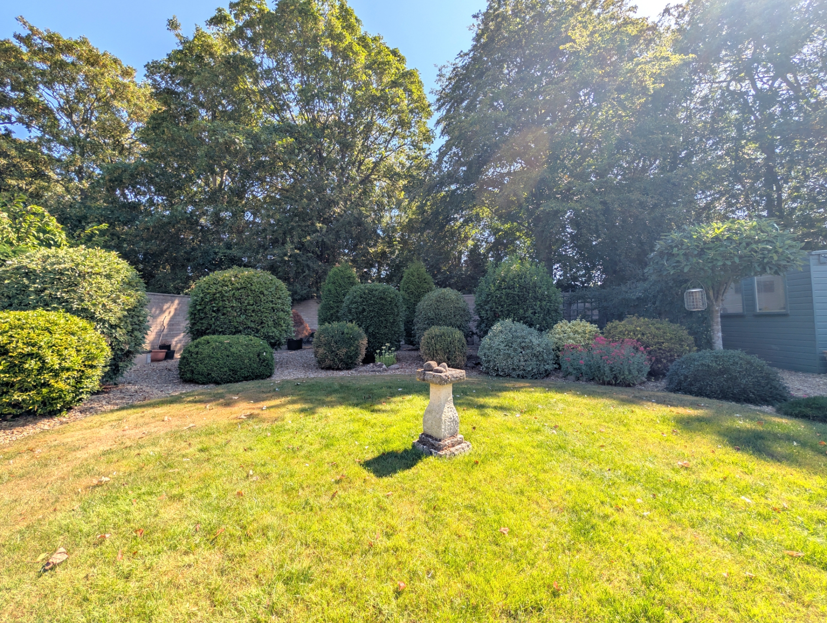
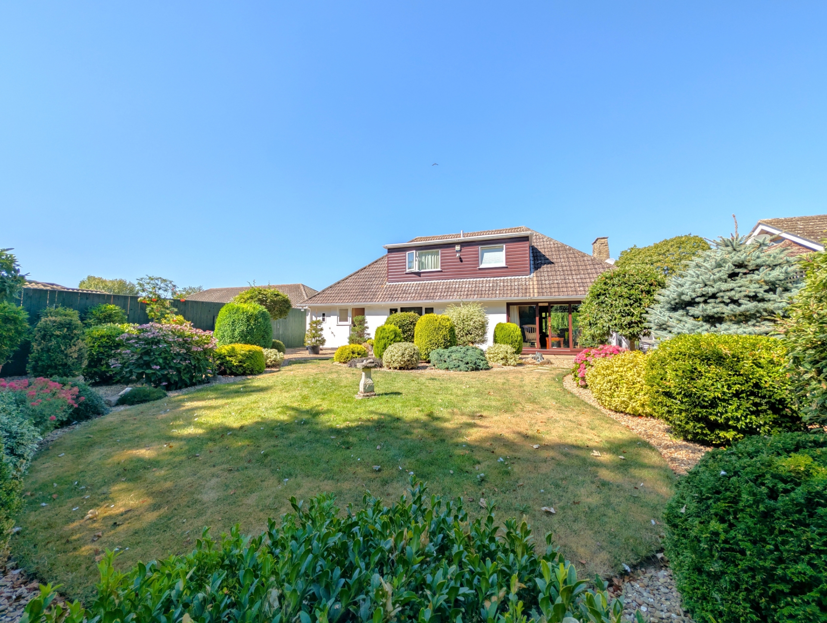
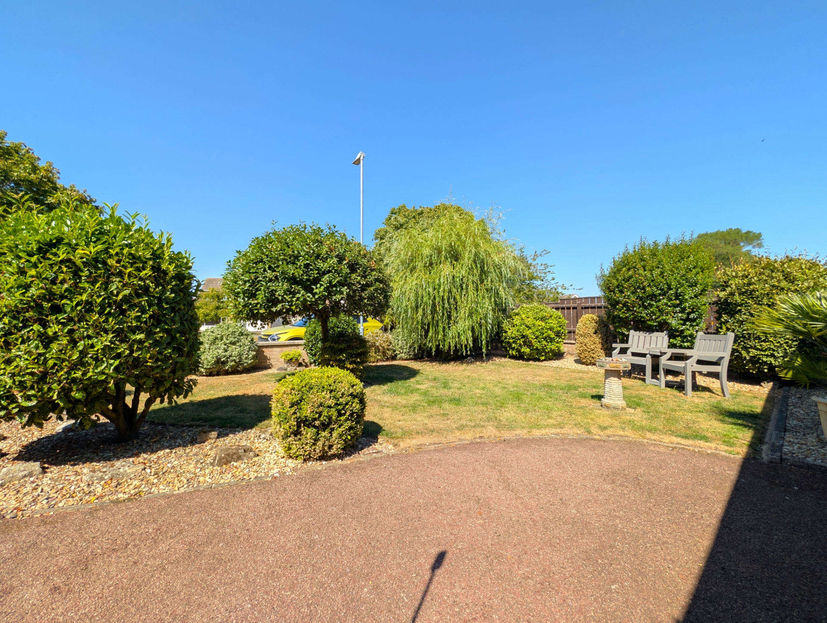
Stunning gardens both front and back with gate onto Vine Walk behind + garden shed/studio
DOUBLE GARAGE + wide driveway/ample off road parking
Gas central heating & double glazing
Ideal location for access to Seacroft golf course, the beach and Gibraltar Point nature reserve
Viewings available - by appointment only
EPC Rating D
Council Tax Band E, ELDC
Freehold
| Entrance Porch | Having solid wood entrance door with further glazed door leading to hallway. | |||
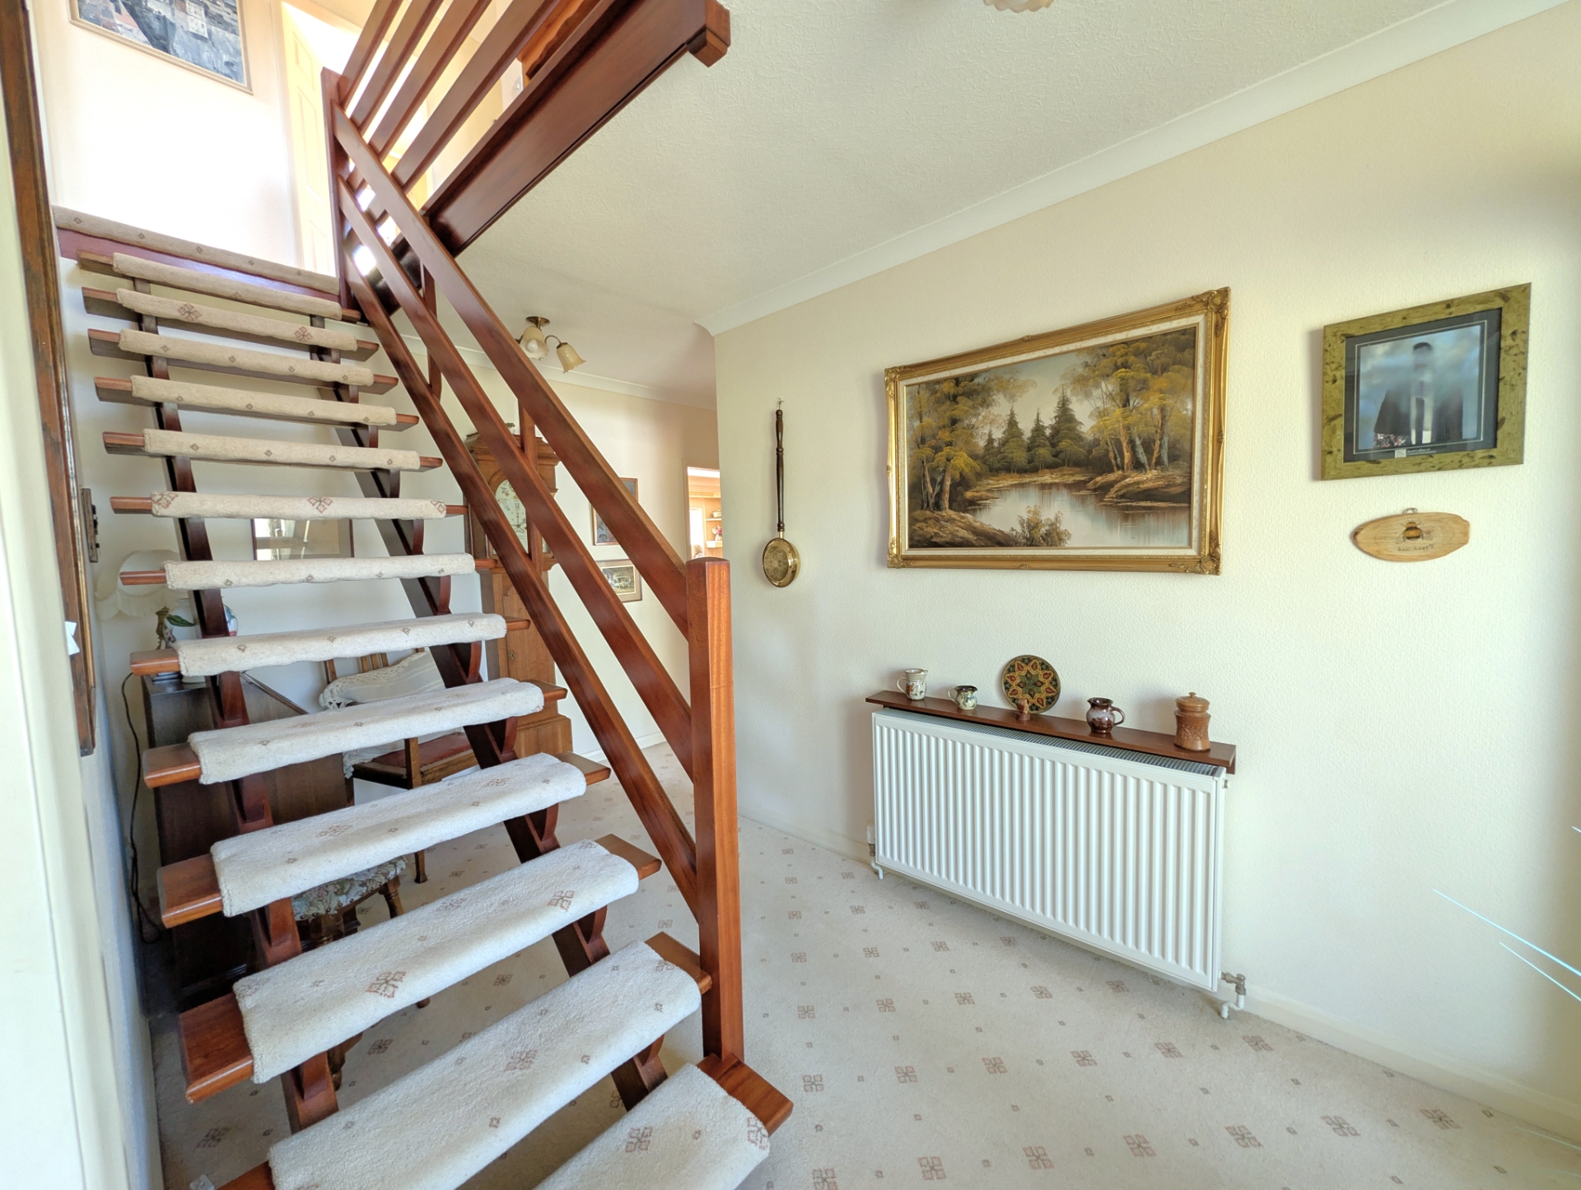
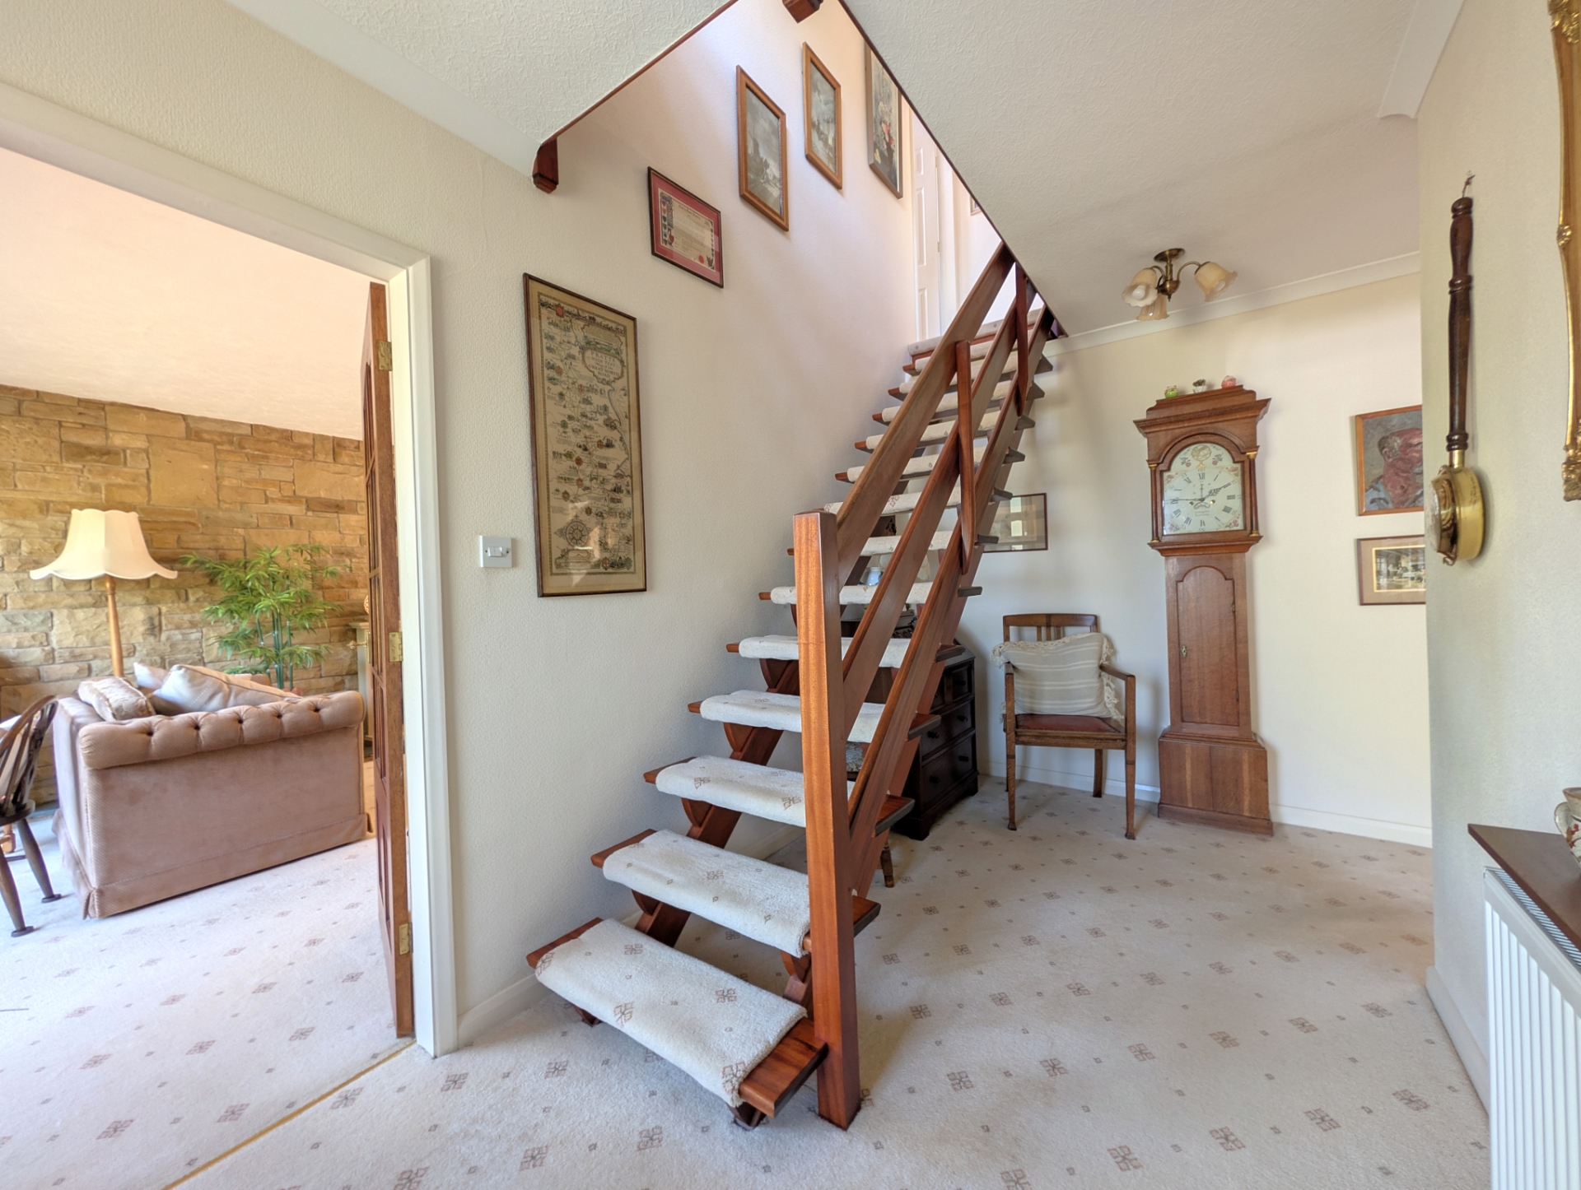
| Reception Hall | 4.01m x 3.71m (13'2" x 12'2") max 'L' shape msments Being L shaped with a glazed entrance door and matching side screen, radiator and stairs leading off. Access to all main reception rooms and kitchen. | |||
| Cloakroom | Having a wall mounted hand basin with tiled splashbacks, low-level WC and extractor fan. | |||
| Lounge/Dining Room | 8.53m x 7.01m (28' x 23') max 'L' shape msments Being L-shaped and having a feature exposed stone wall incorporating display niche's, raised hearth with fireplace and inset electric fire, to radiators large lead to the patio and garden with connecting part glazed door to the kitchen. | |||
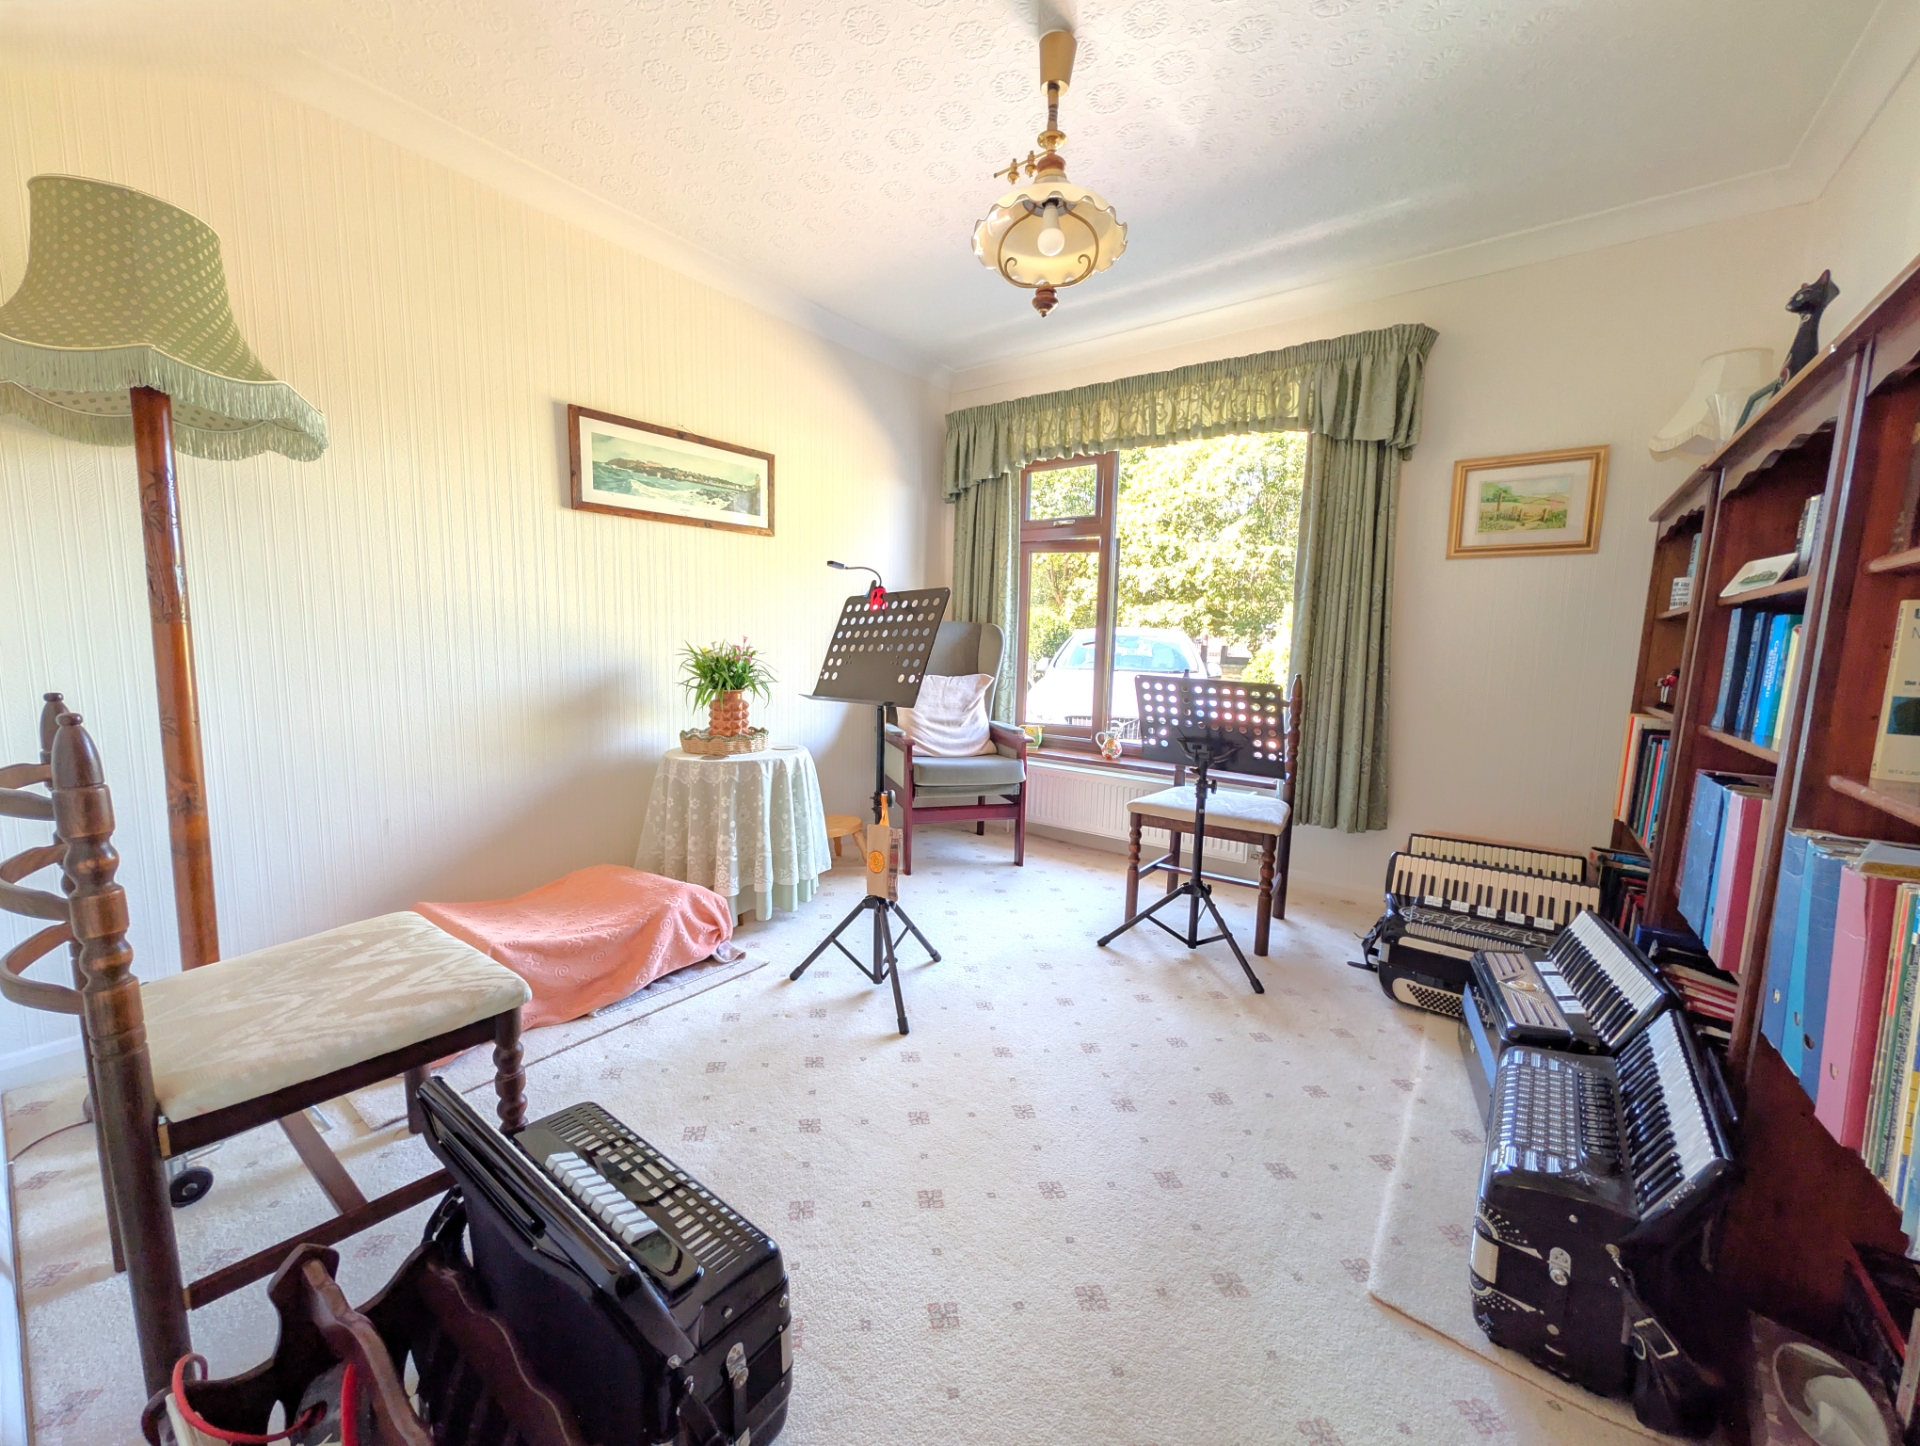
| Study/Music Room/Downstairs Bedroom | 3.40m x 3.23m (11'2" x 10'7") Having a radiator. | |||
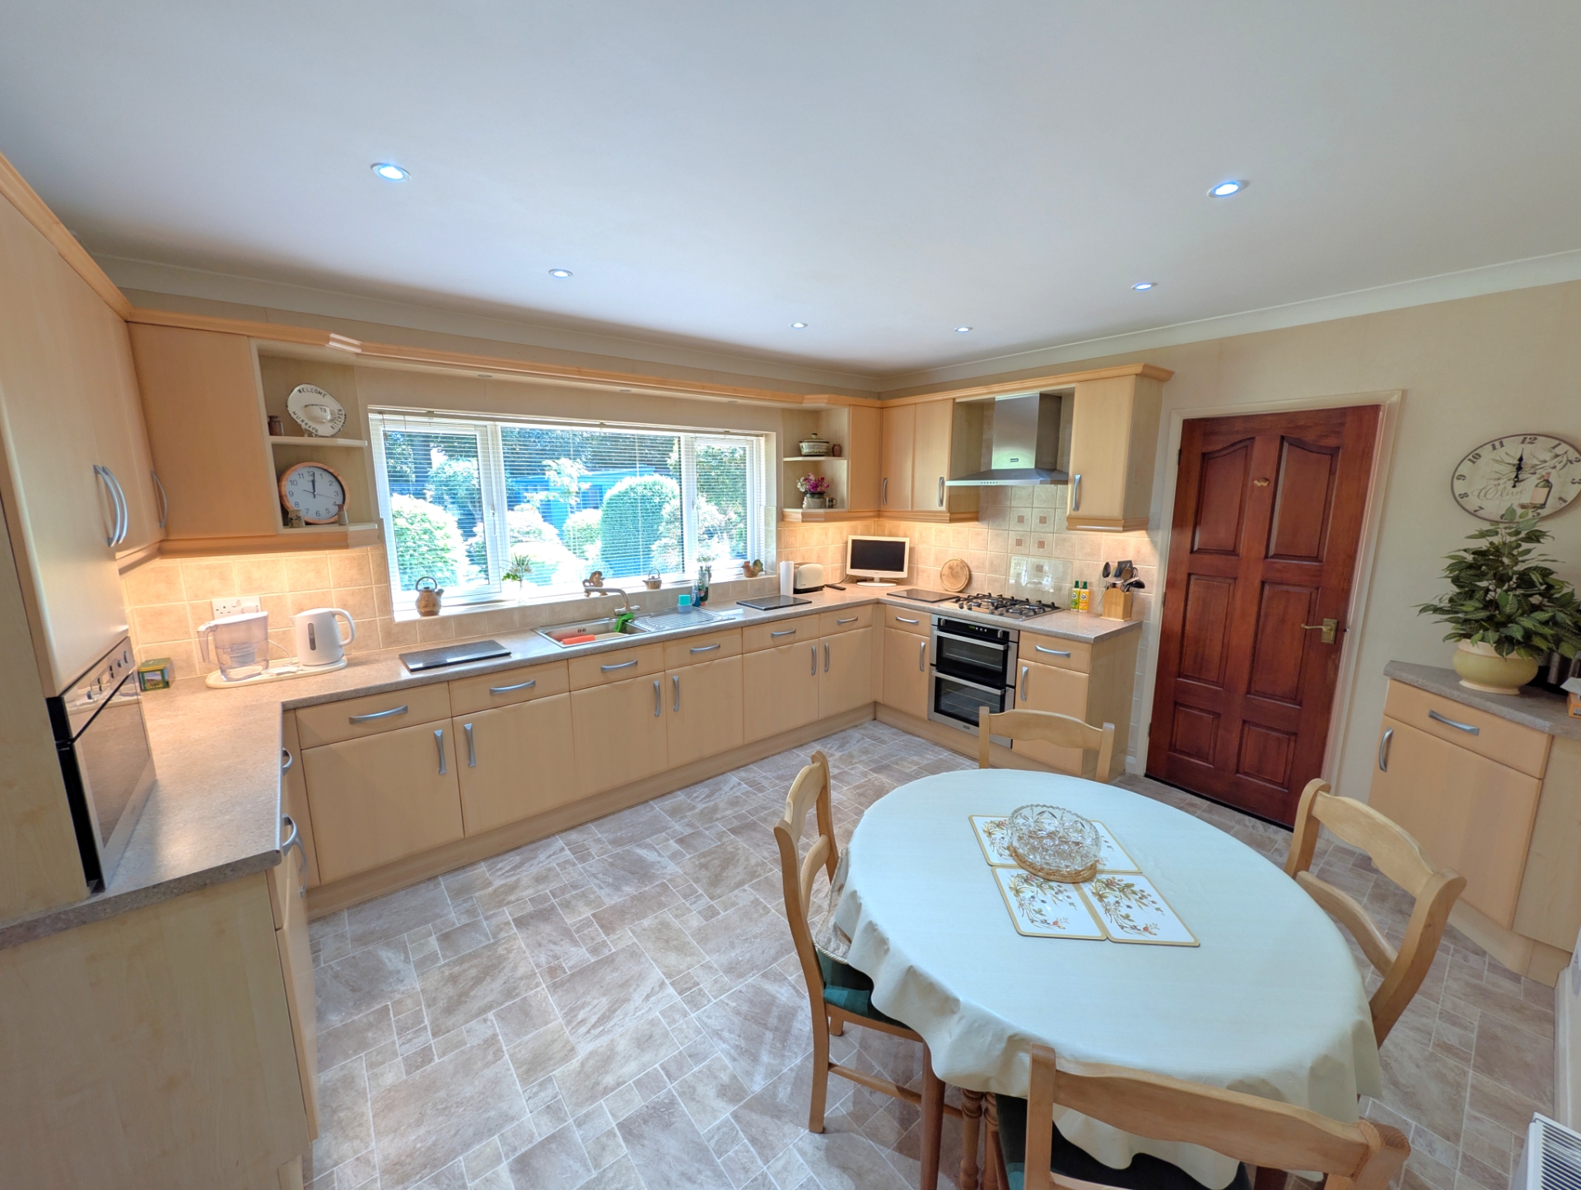
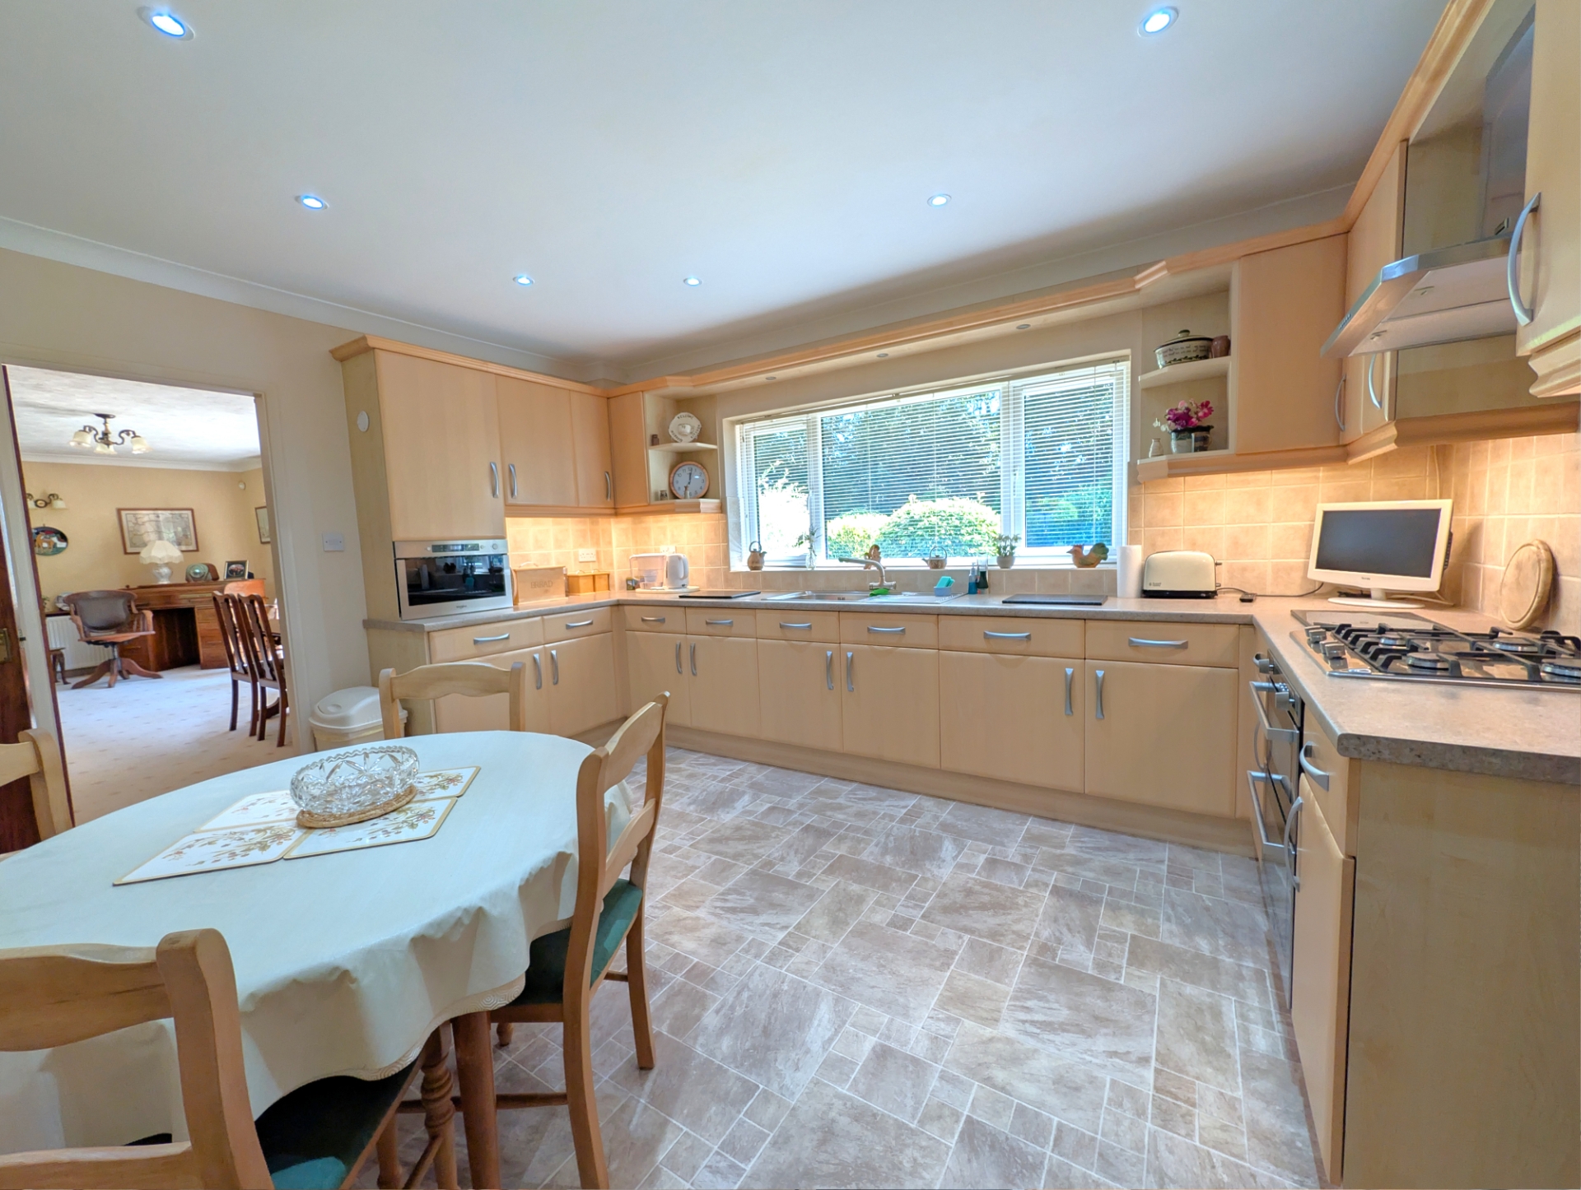
| Dining Kitchen | 4.39m x 3.61m (14'5" x 11'10") Having a single drainer stainless steel sink unit set in work surfaces extending to 3 sides to provide a good range of fitted base cupboards and drawers under together with matching range of wall mounted storage cupboards over with and display shelves. Integrated double oven and grill with four burner stainless steel gas hob and canopy extractor hood over, built-in microwave, tiled splash back to work surfaces, tiled effect flooring, inset ceiling spotlights, door to utility room. | |||
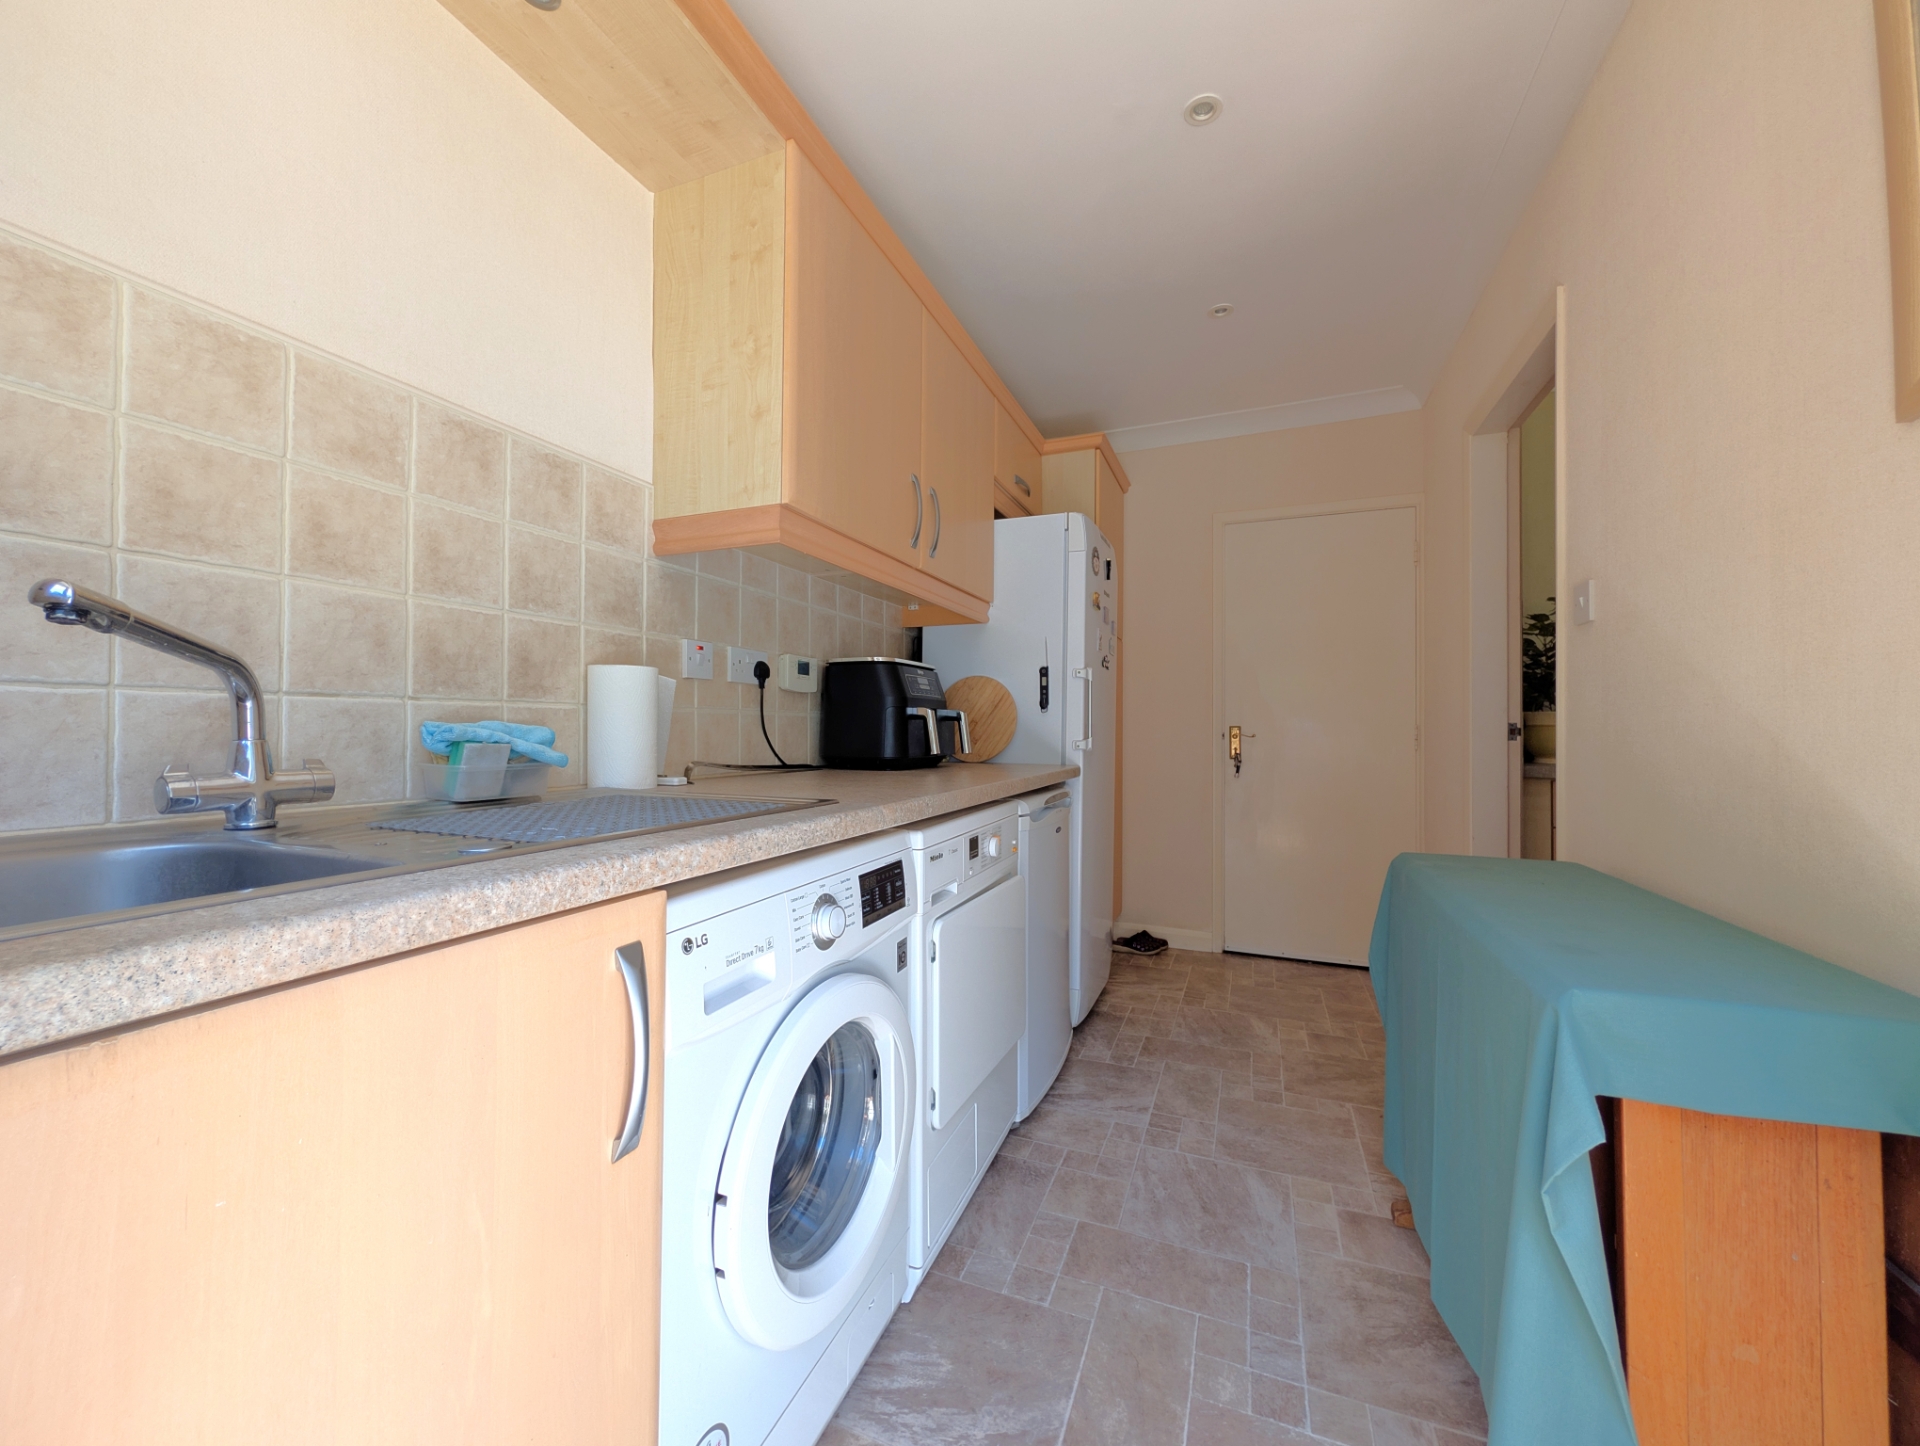
| Utility Room | 3.68m x 1.83m (12'1" x 6') Having a single drainer stainless steel sink unit and mix set in work surfaces extending to provide a storage cupboard under together with space and plumbing for washing machine, tumble dryer and fridge with adjacent space and housing for a fridge/freezer, matching wall mounted storage cupboards and larder style cupboard. Tiled splash back to work surfaces, central heating timer control, tile effect flooring, inset ceiling spotlights, personnel door to garage and UPVC double glazed door to rear garden. | |||
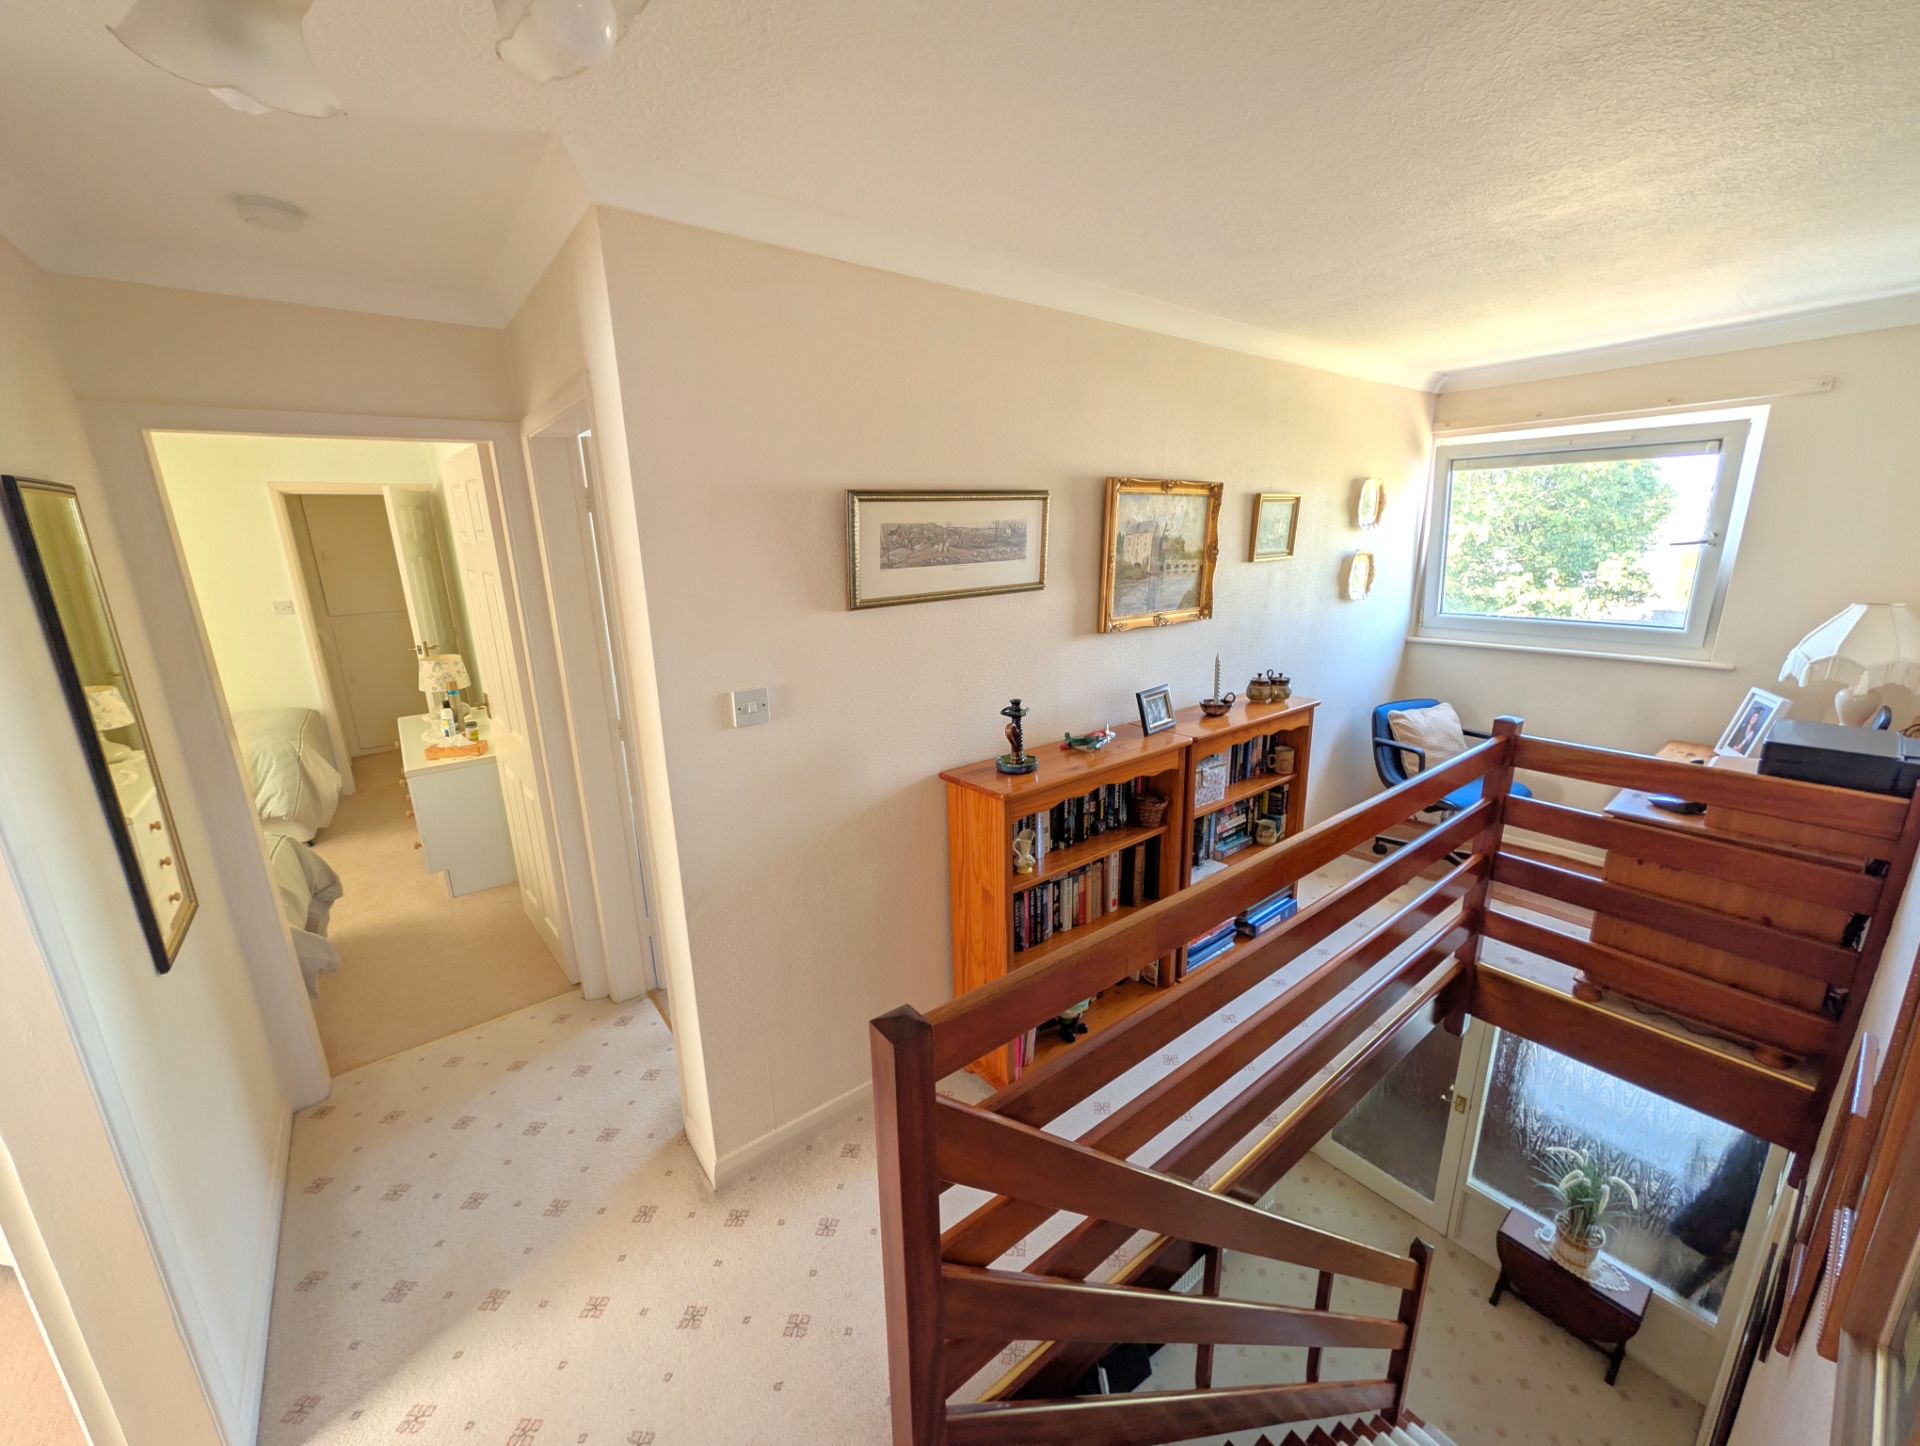
| Stairs & Landing | Having a galleried landing area possible study/reading area to one end. | |||
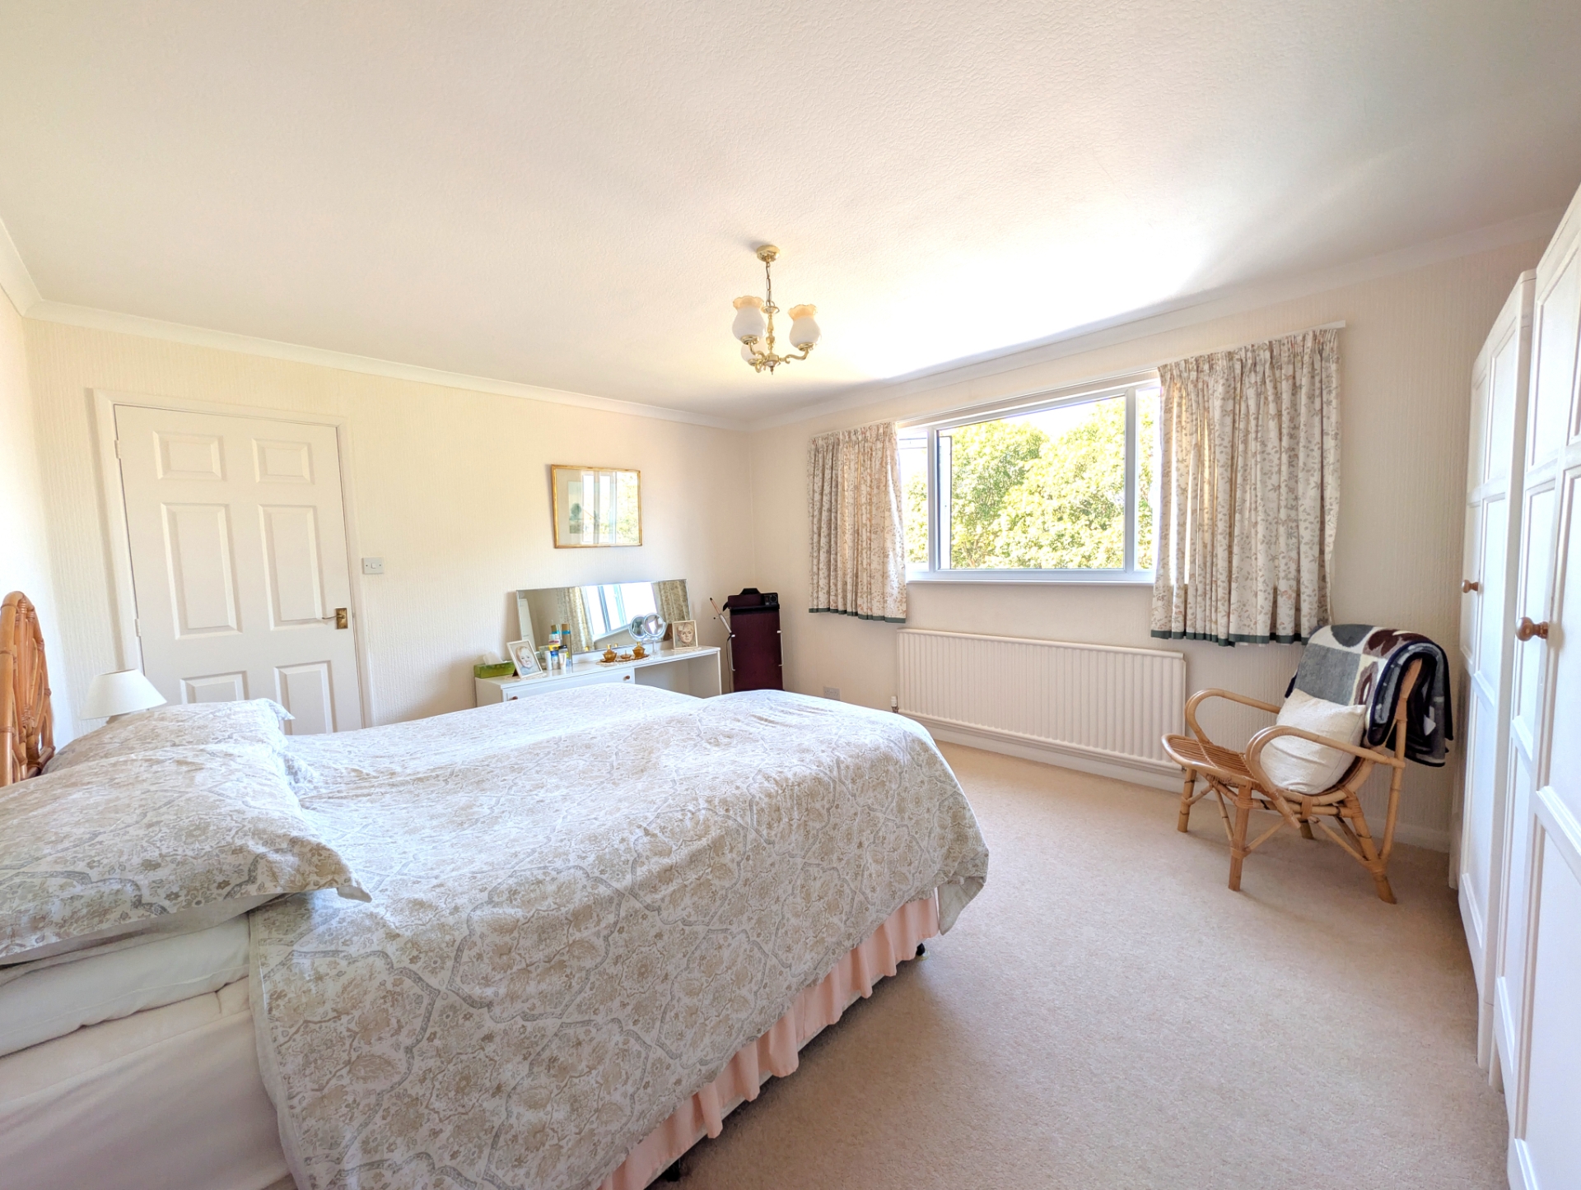
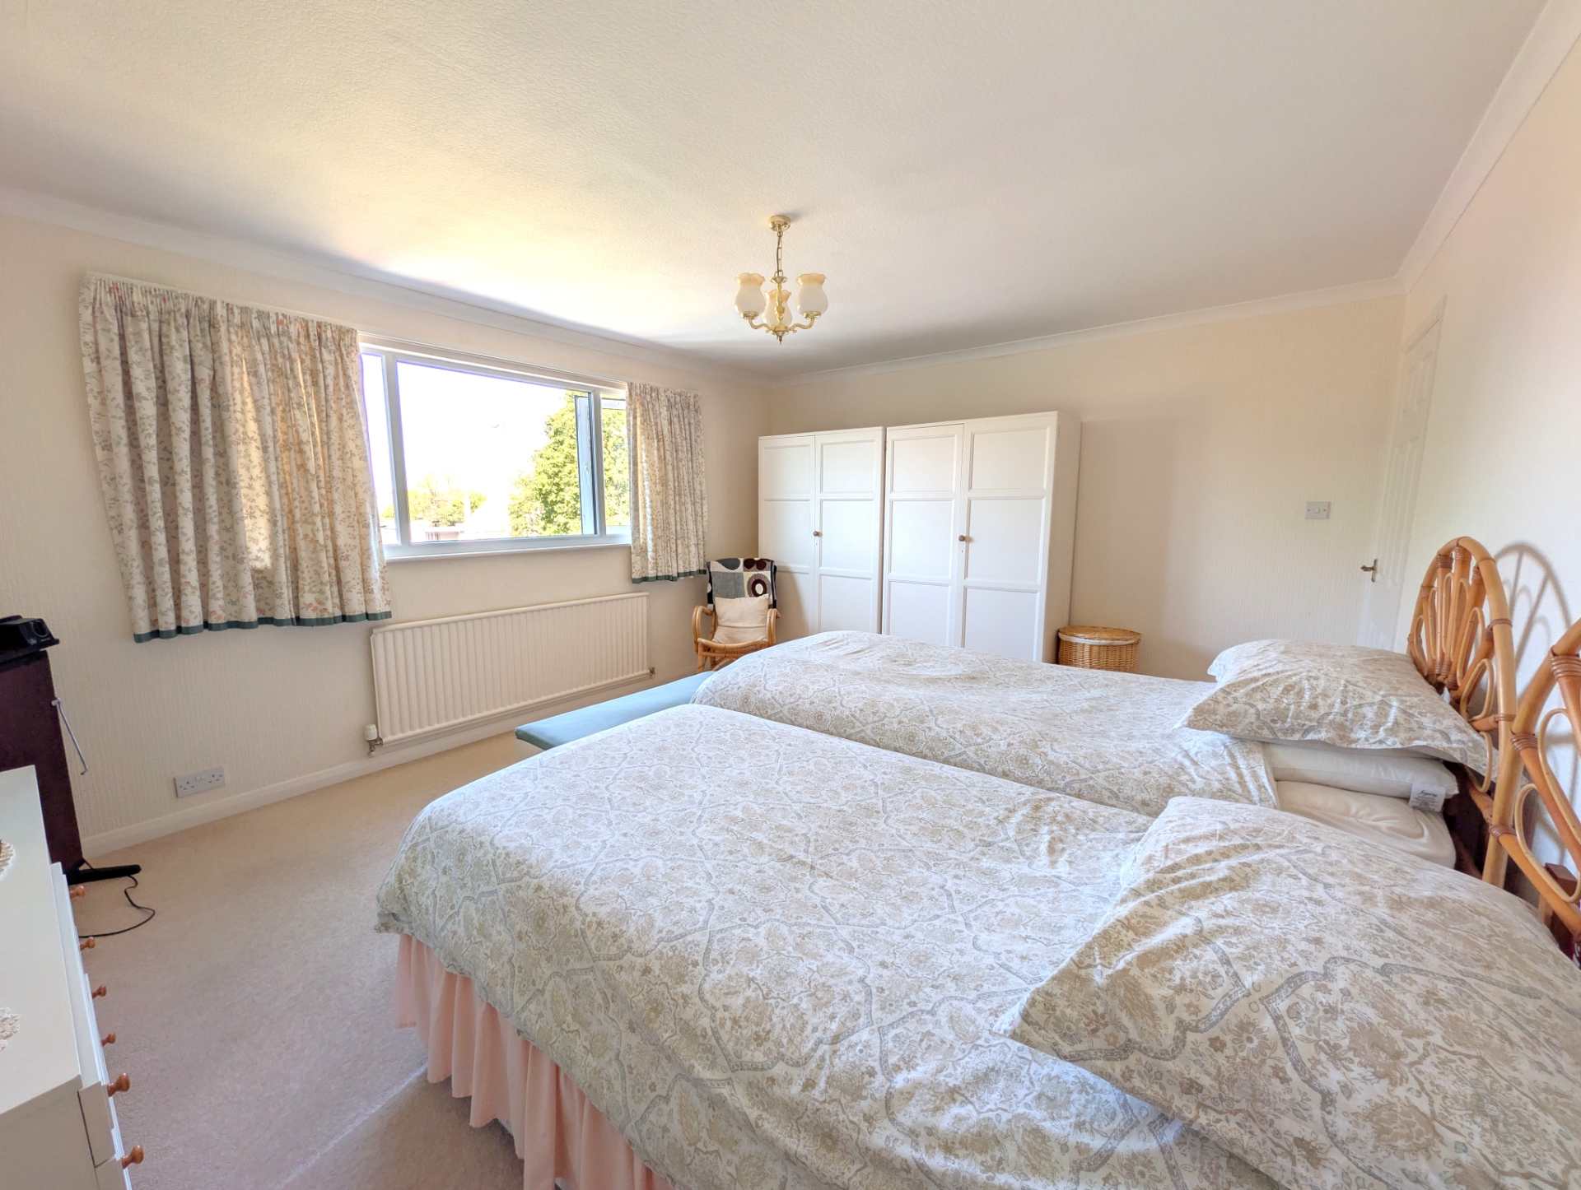
| Bedroom One | 4.57m x 3.81m (15' x 12'6") Having a radiator, views over the front garden and door to: | |||
| Walk In Dressing Room | Currently fitted with extensive hanging rails and storage/shoes and clothes racks. It may be possible to convert this space into an ensuite shower room if required. | |||
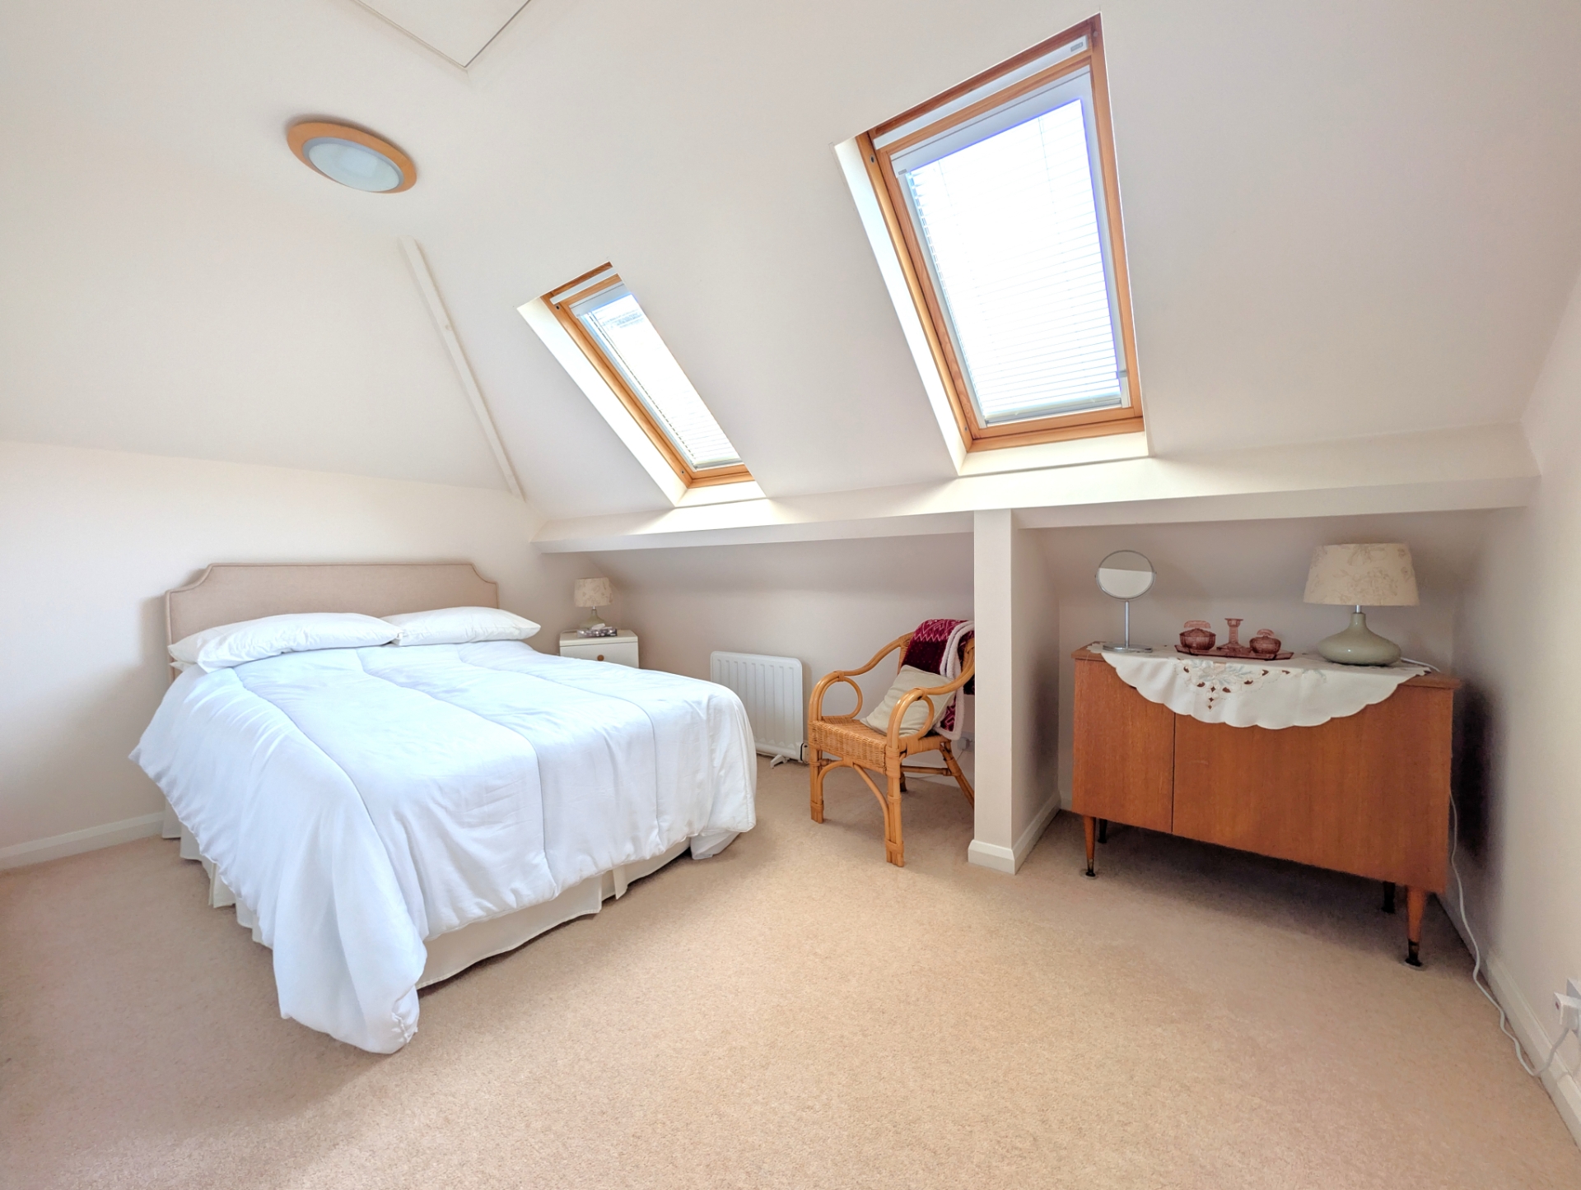
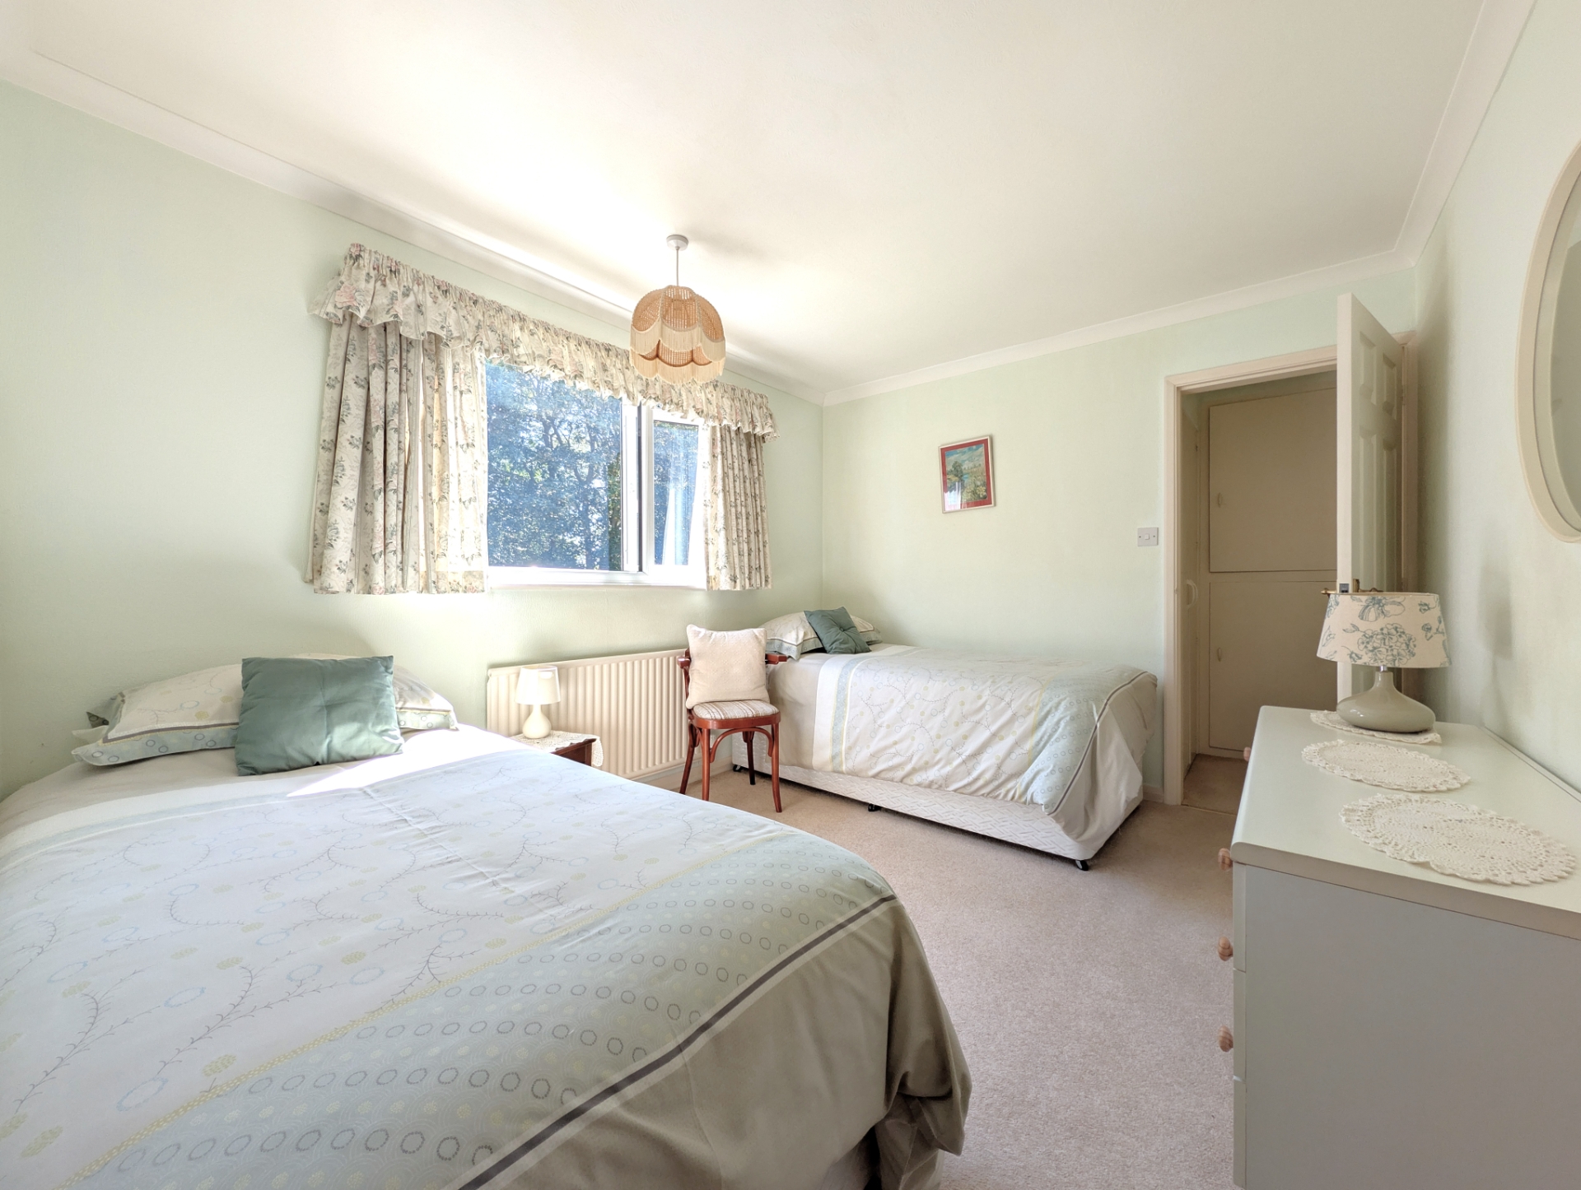
| Bedroom Two | 3.48m x 2.90m (11'5" x 9'6") Having built in storage cupboard/further access to additional storage in the eaves space. | |||
| Bedroom Three | 4.11m x 2.79m (13'6" x 9'2") ms into eaves You are having a radiator and door through to walking storage area with a built-in cupboard/wardrobe and built-in airing cupboard with insulated hot water cylinder. | |||
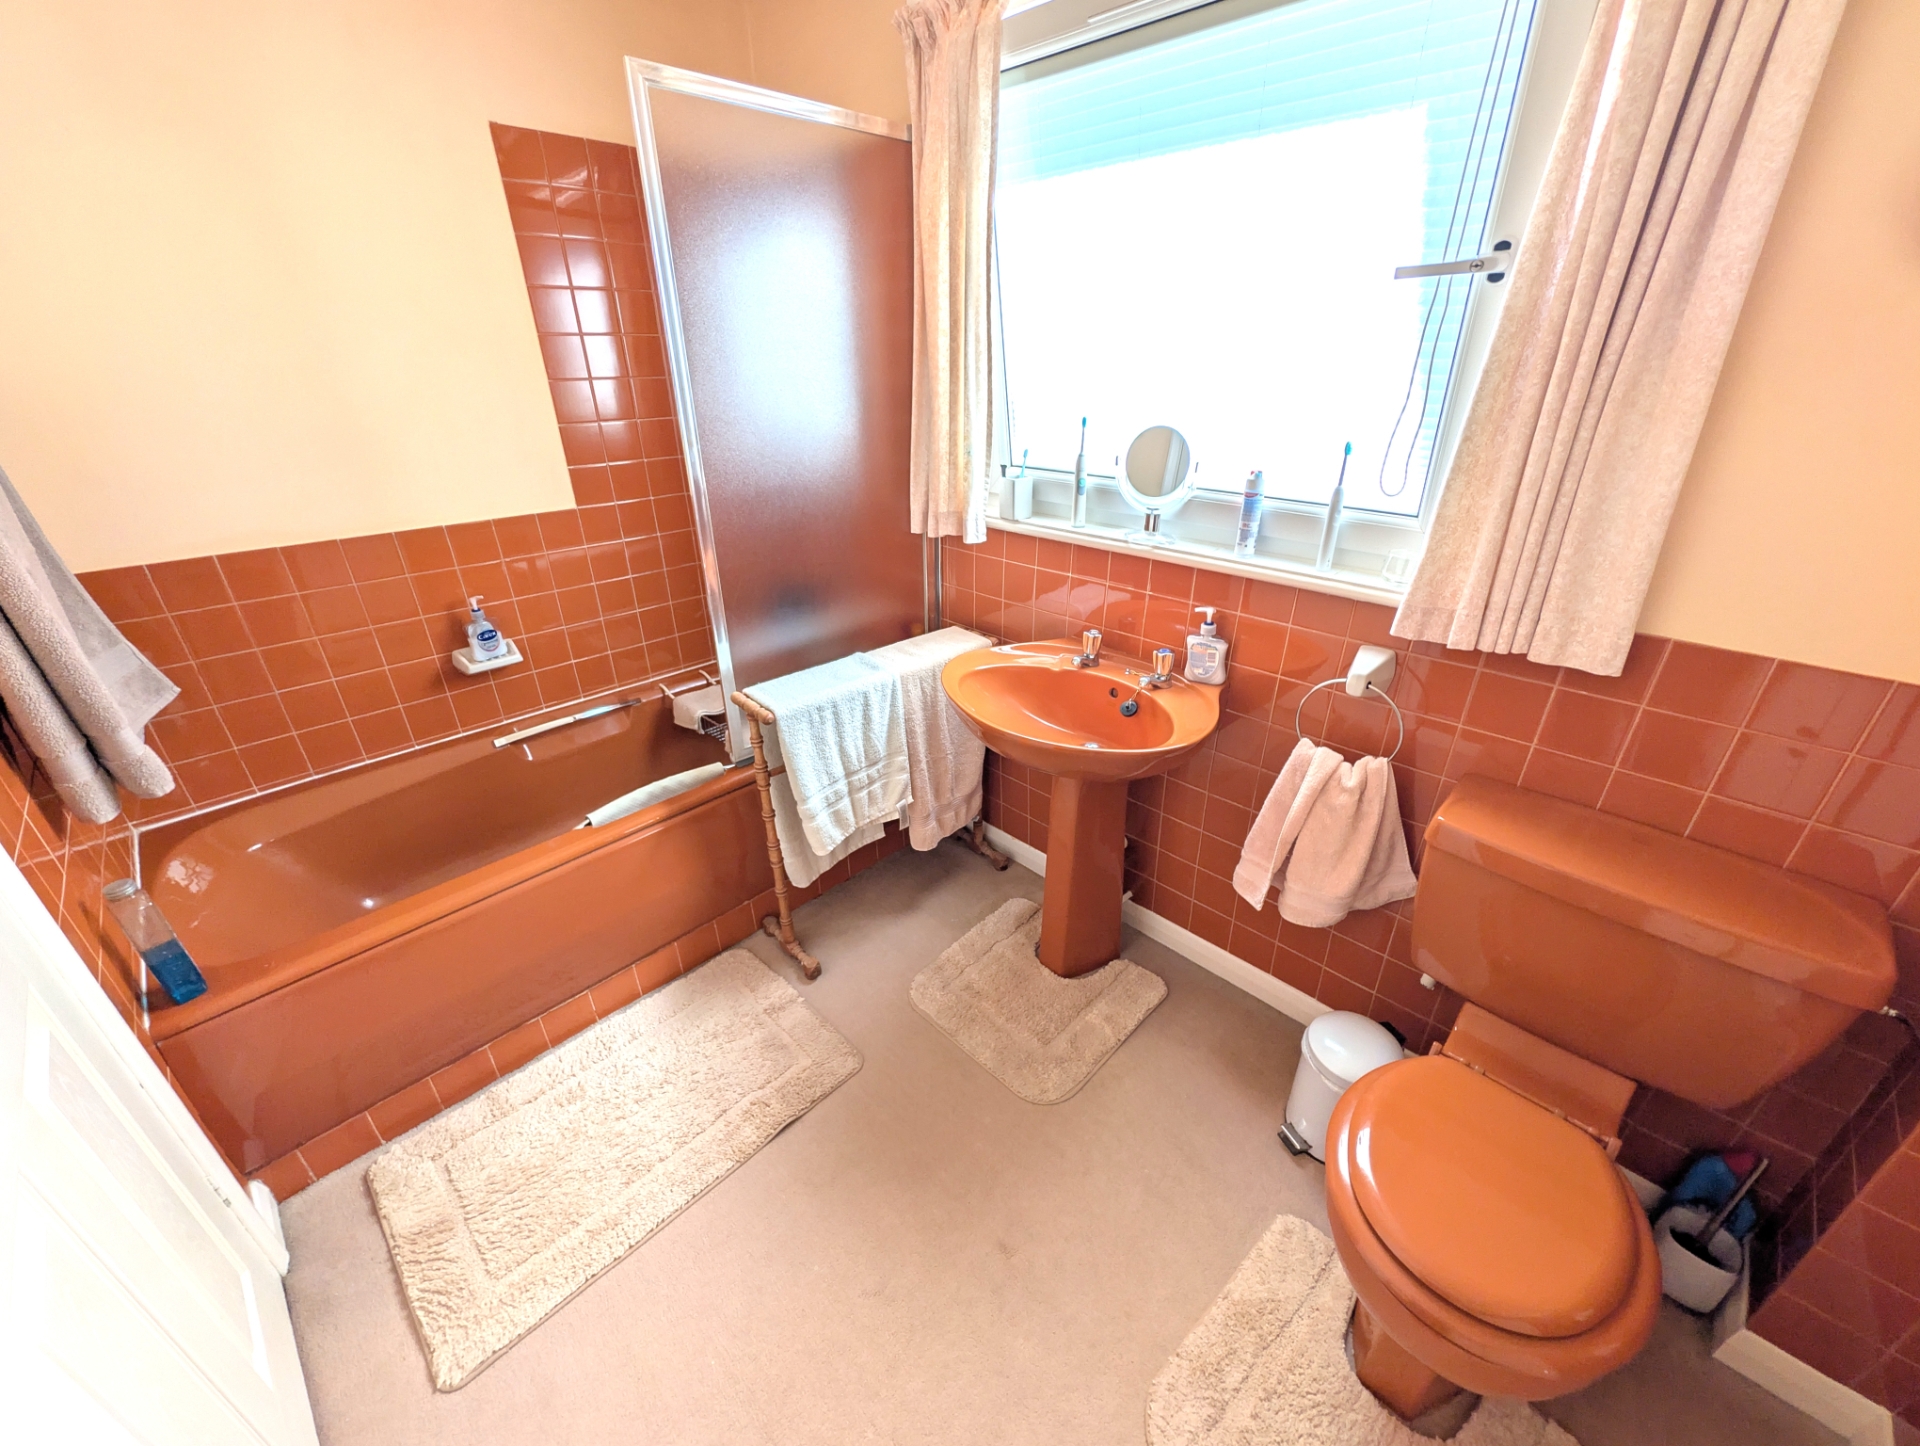
| Bathroom | 2.90m x 1.83m (9'6" x 6') Having a piece of coloured bathroom suite comprising panelled bath set in tiled splash around with mixer tap/shower attachment over and shower screen, pedestal wash basin with tile splashbacks, close coupled WC, radiator, part tiled walls and ceiling spotlights. | |||
| Outside | ||||
| Front | The property is approached a driveway providing off-road parking for several cars and access to the garage. The front gardens have been beautifully maintained and are predominantly lawned with gravelled shrub borders well-stocked with a variety of established plants shrubs bushes and trees. Gated side access leads to the rear. | |||
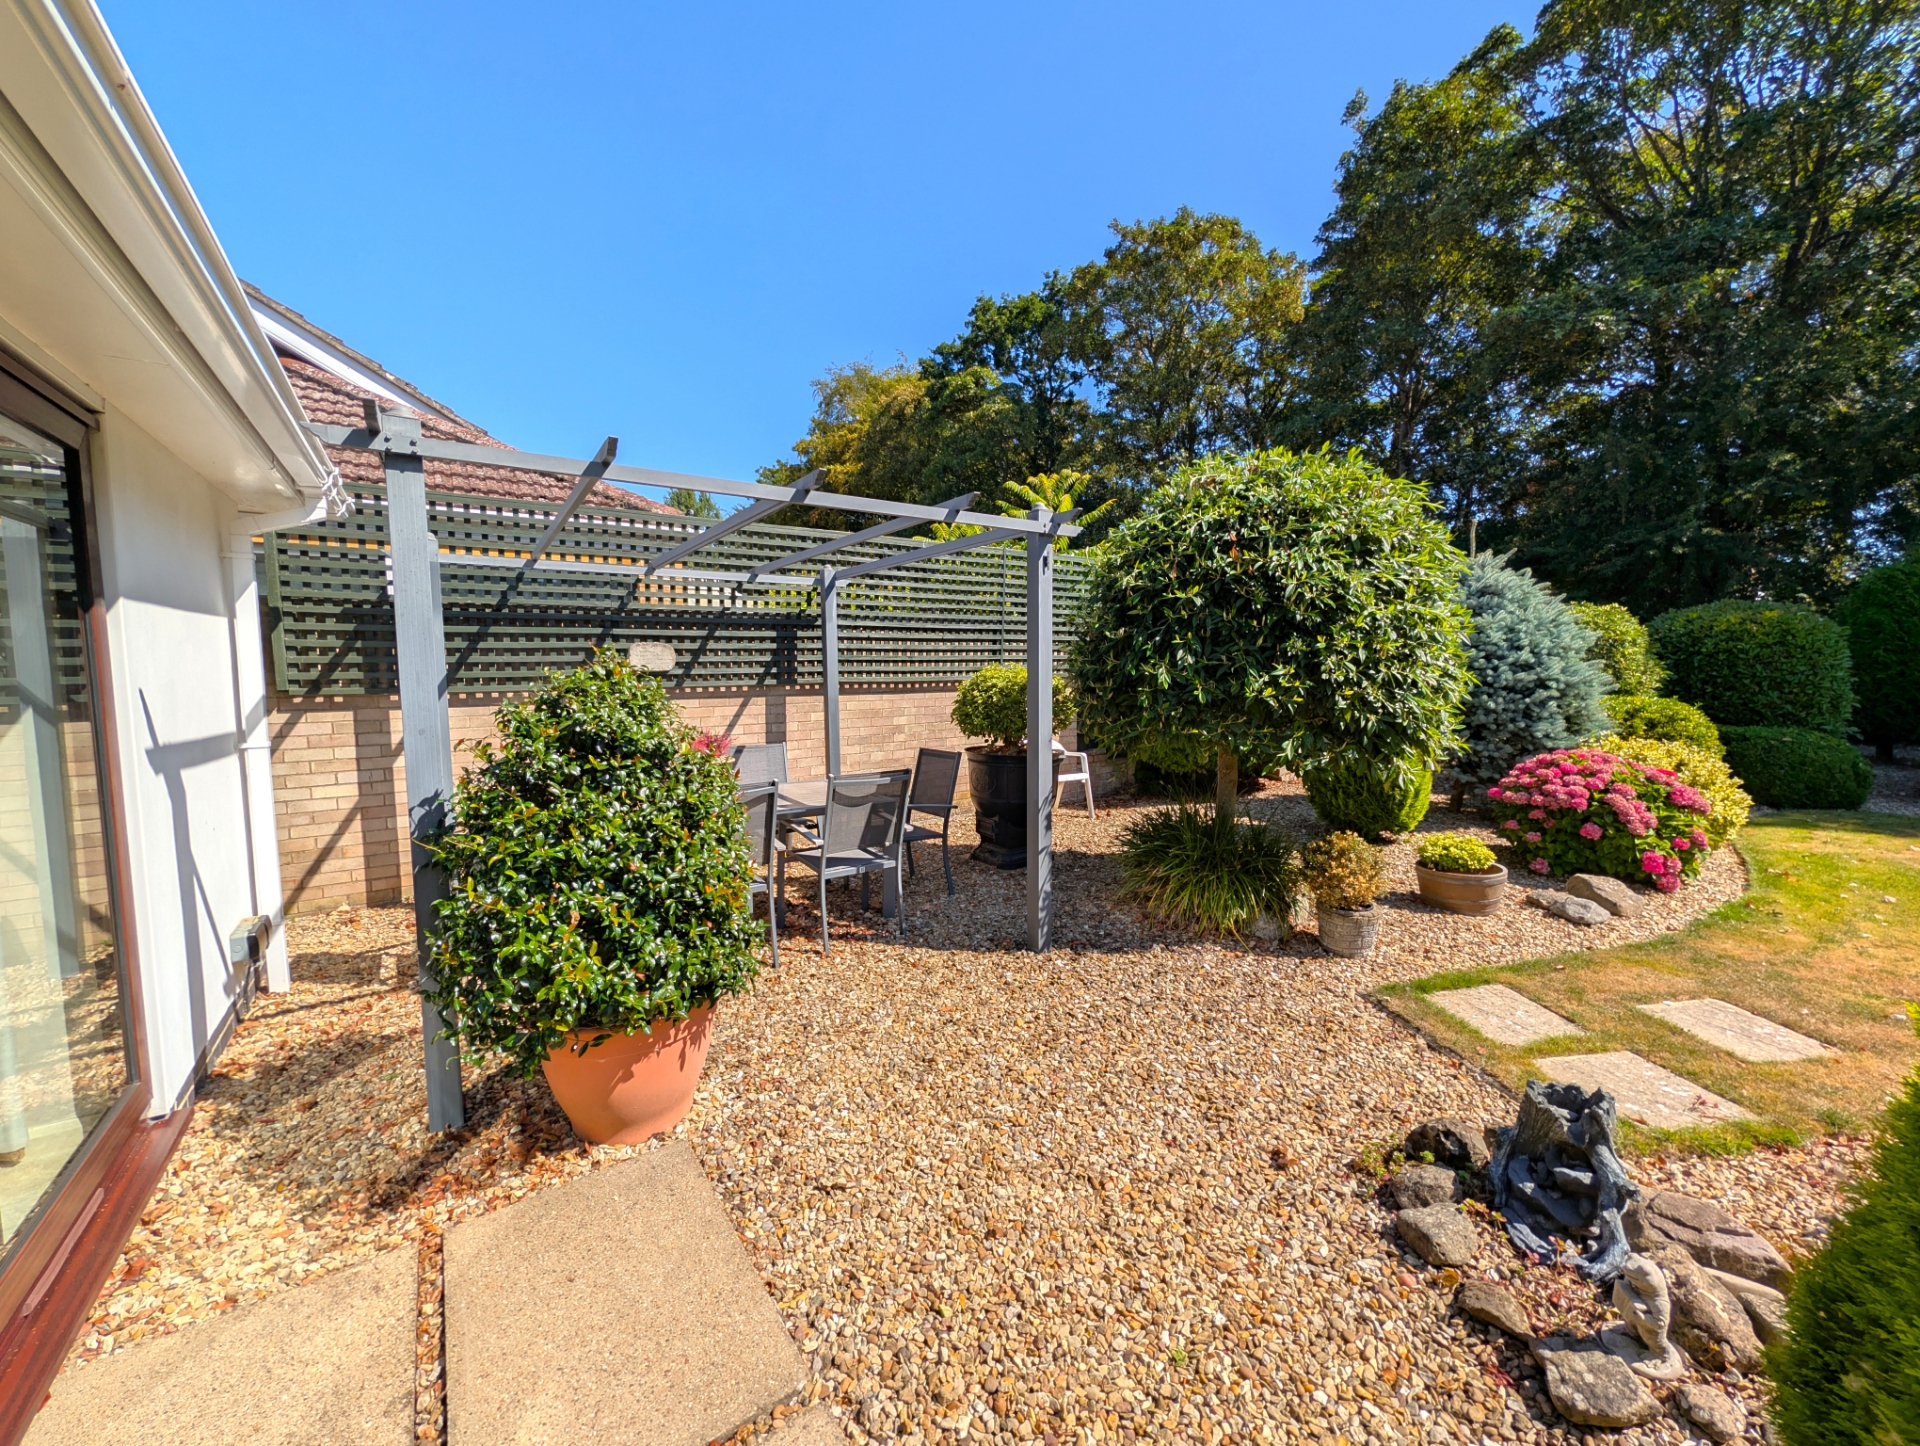
| Rear | The beautifully presented rear gardens. Large variety of established and mature plants shrubs bushes and trees with a central lawn and shaped gravelled flower beds and borders. Immediately accessed from the lounge diner is a paved and gravelled patio/seating area with pergola. Discreetly tucked in one corner of the garden is a garden shed/workshop which is currently used as a studio. To the bottom of the garden is a brick garden wall with lockable garden gate leading out onto the tree-lined 'Vine Walk'. | |||
| Garage | Being of brick construction with concrete floor oversized up and over door, shelving, workbench and racking with power points and light and personnel door leading to the utility room. | |||
| Adjacent Integral Store | Accessed from either the garage or via a separate door from the rear garden - a very useful walk in garden store room. | |||
12 Lincoln Road<br>Skegness<br>Lincolnshire<br>PE25 2RZ