 Tel: 01754 629305
Vernon Road, Skegness, PE25
For Sale - Freehold - £164,950
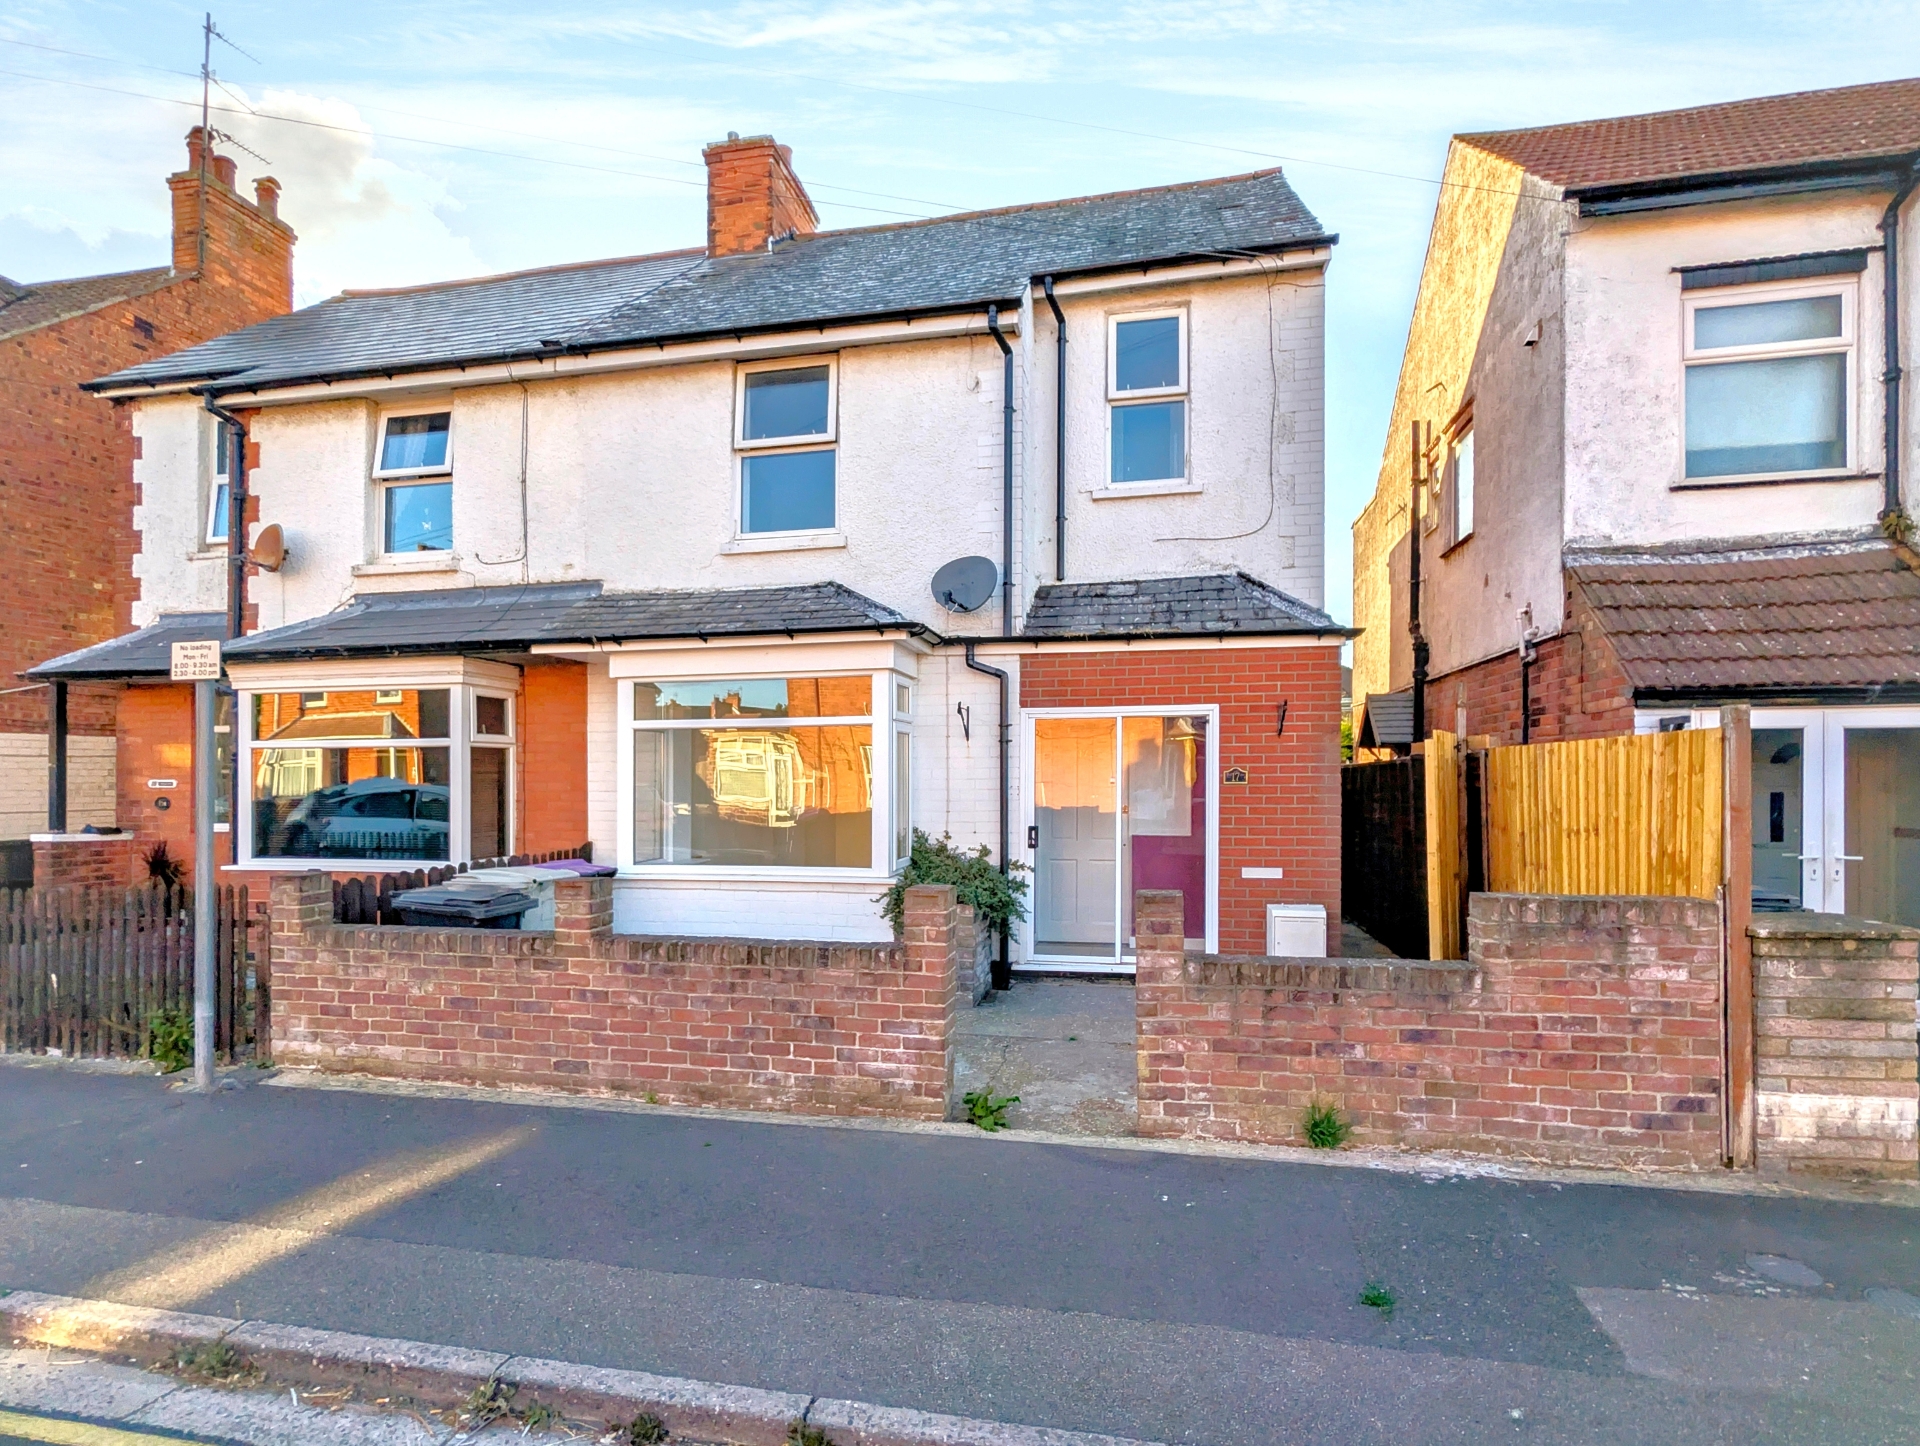
3 Bedrooms, 2 Receptions, 2 Bathrooms, Semi Detached, Freehold
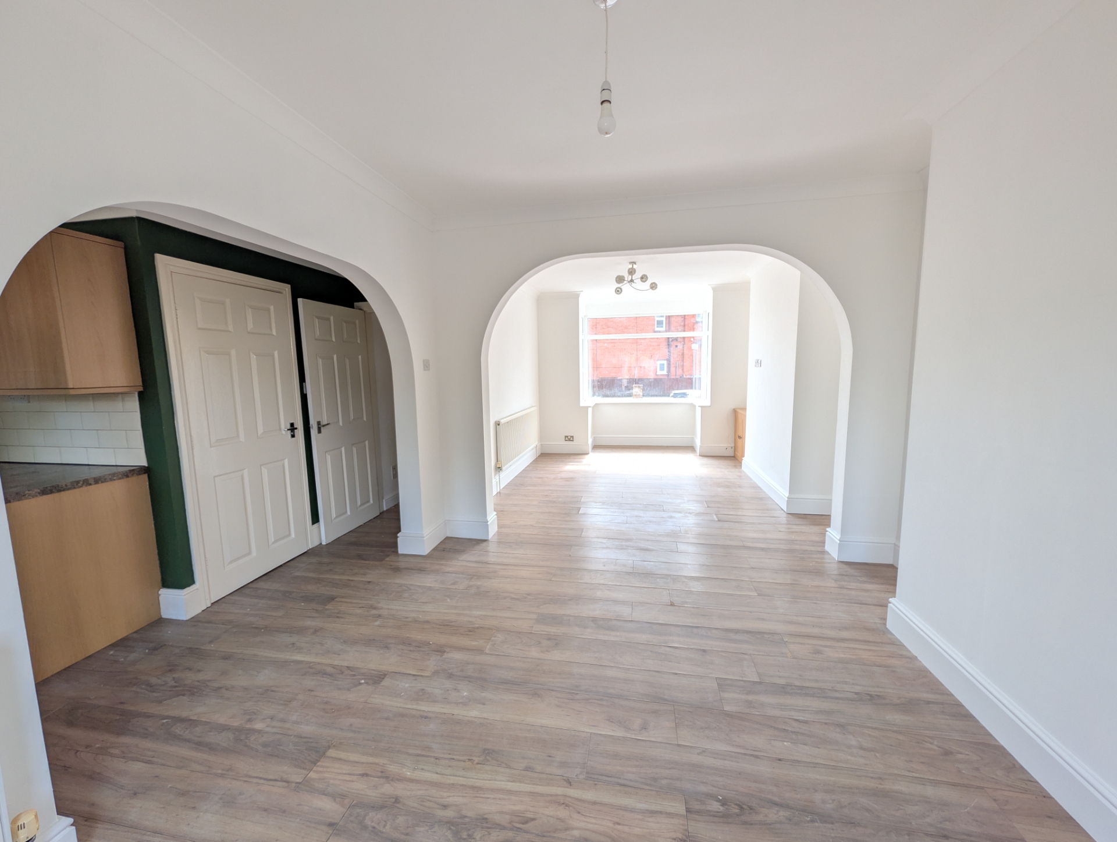
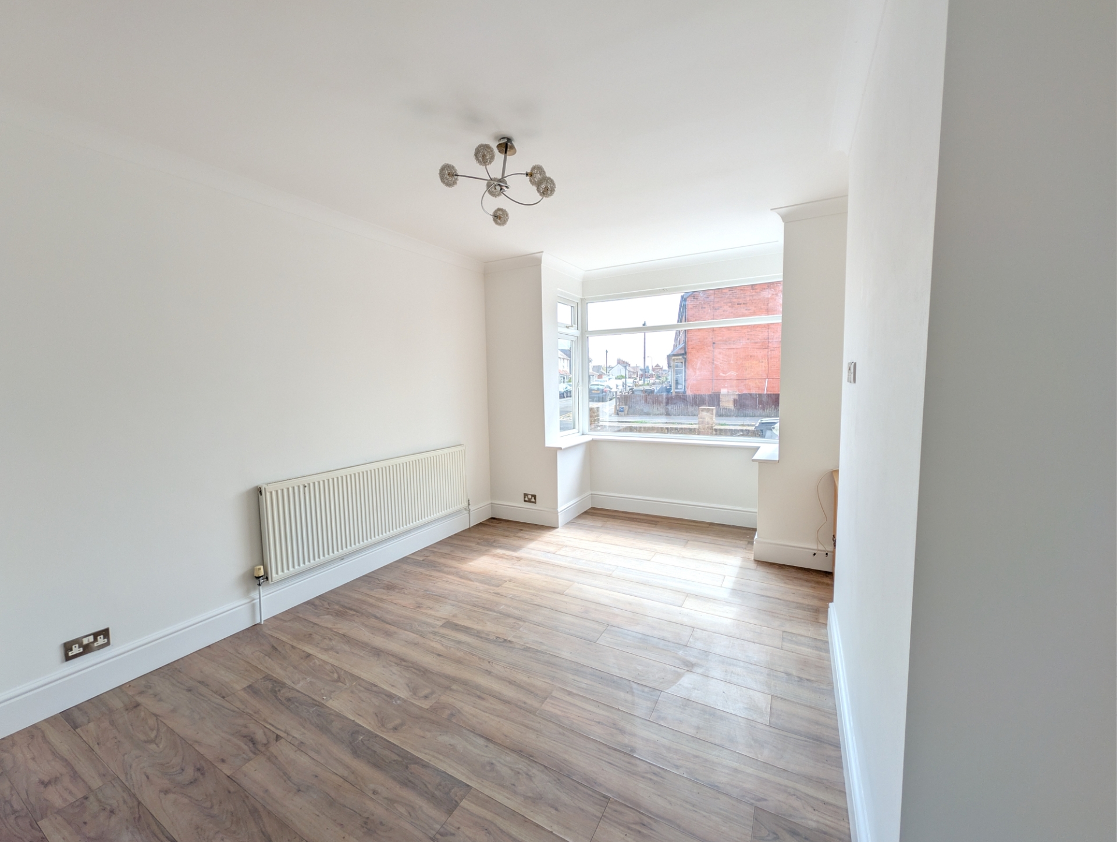
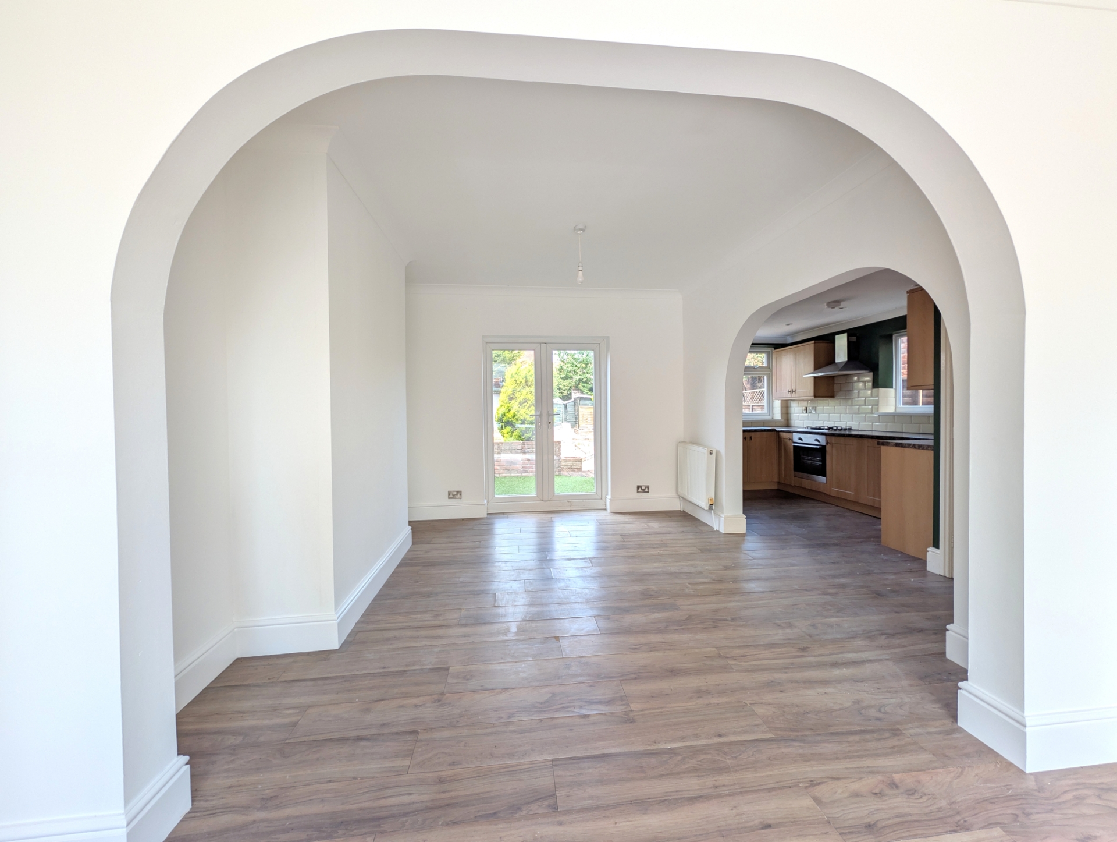
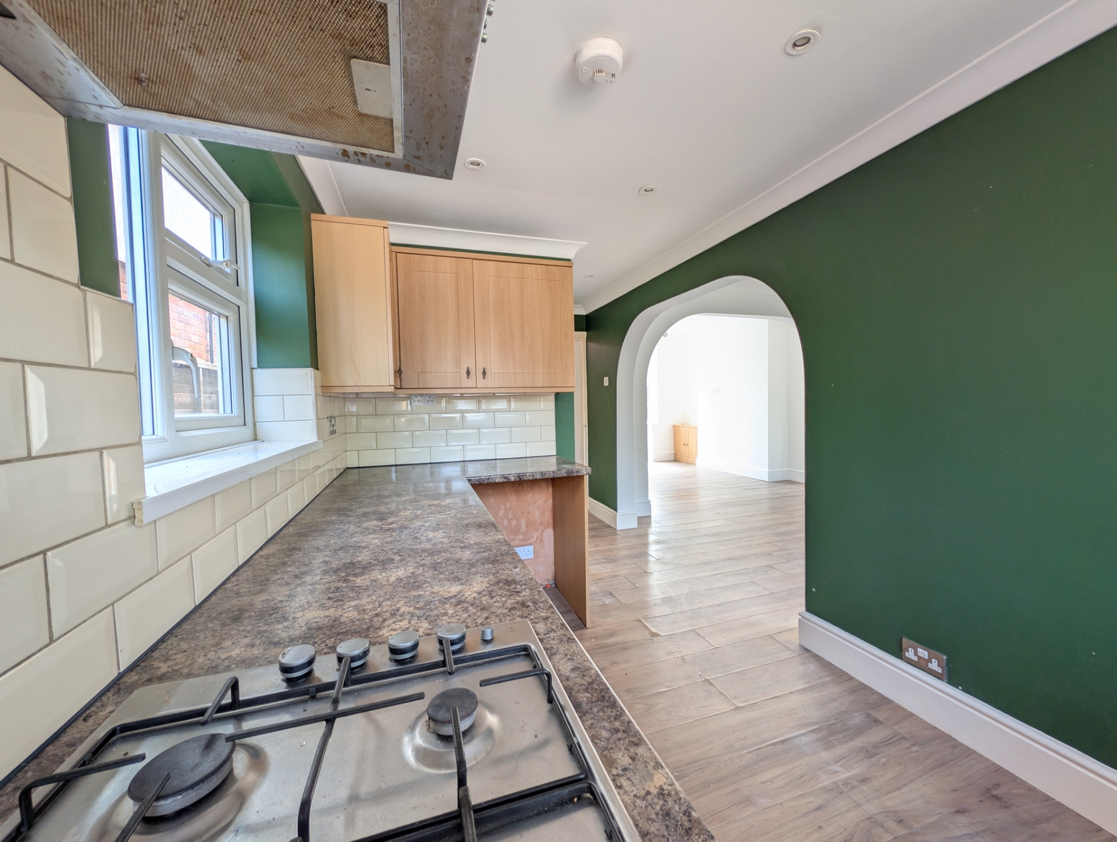
A sizeable THREE BEDROOM semi detached town house, ideally located within a short walk of the town centre as well as primary and secondary schools. The accommodation offers a hallway, light and airy open plan lounge thru diner and further open plan style into the fitted kitchen with integrated appliances + cloakroom/wc. Three good sized bedrooms upstairs and a family bathroom. Outside offers a small, handy front courtyard plus a sizeable and nicely laid out, low maintenance back garden. Additional benefits include gas central heating and double glazing. The beach and sea-front are only a 10/15 minute walk away and with no upward chain to worry about the property is available for a quick sale if required.
A semi detached family home, close to schools and the town centre
3 BEDROOMS & bathroom upstairs
Hallway, cloakroom, open plan lounge, dining room & kitchen downstairs
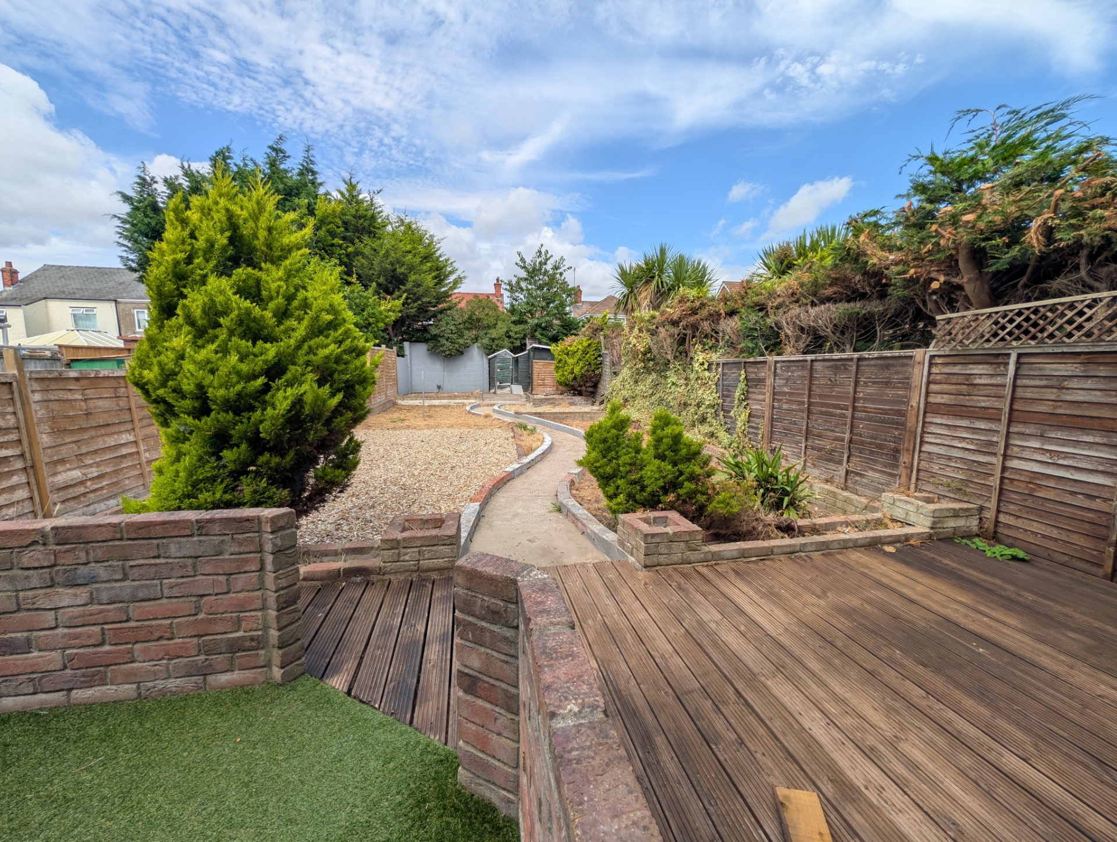
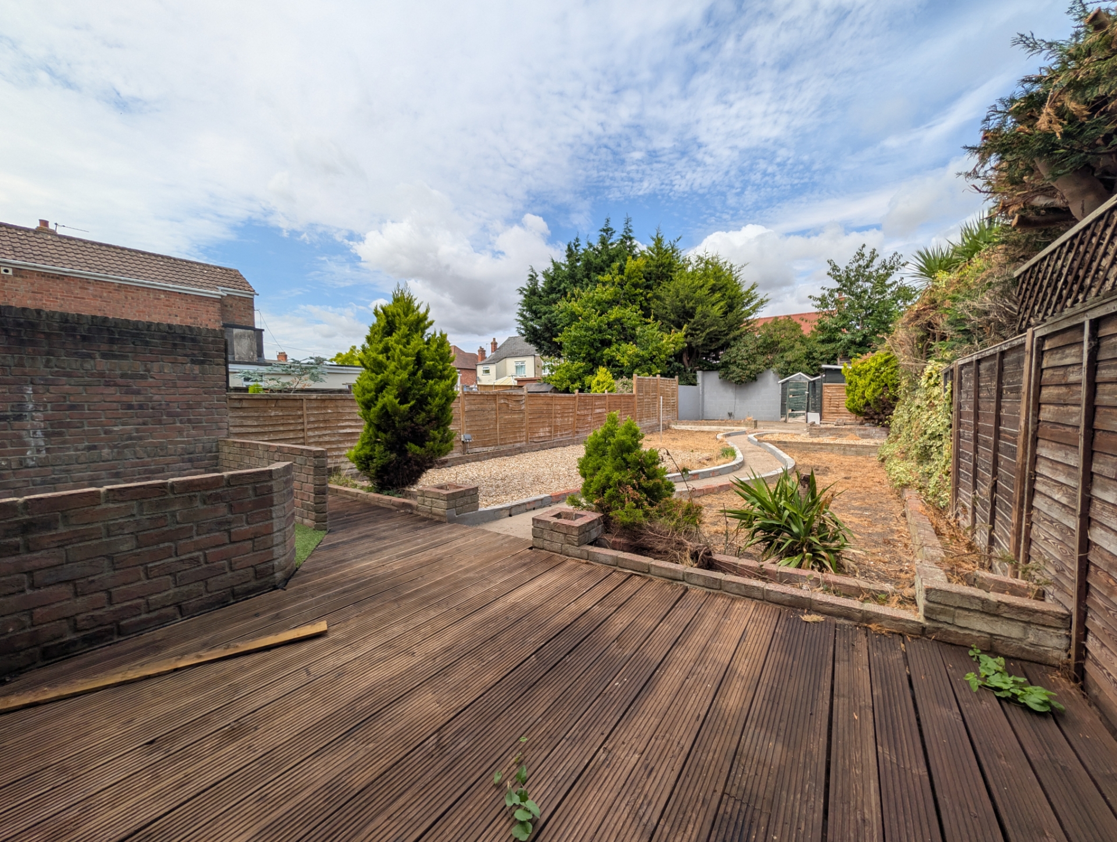
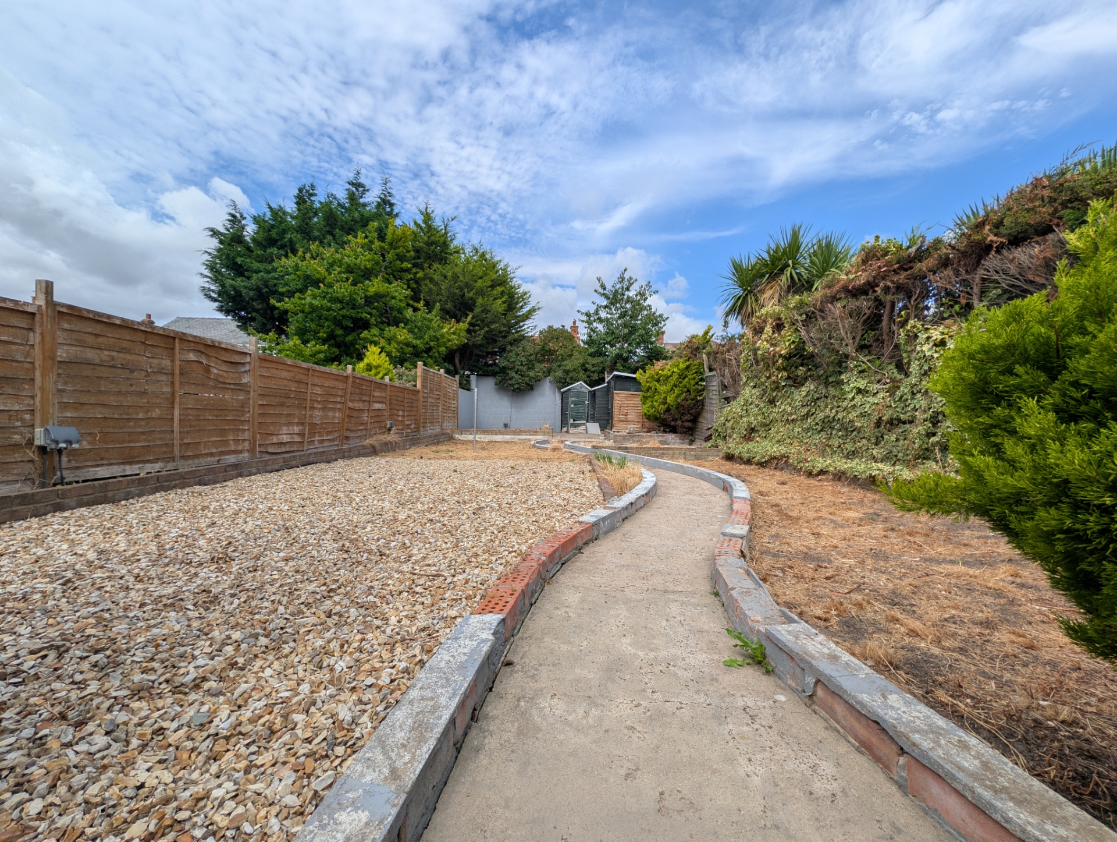
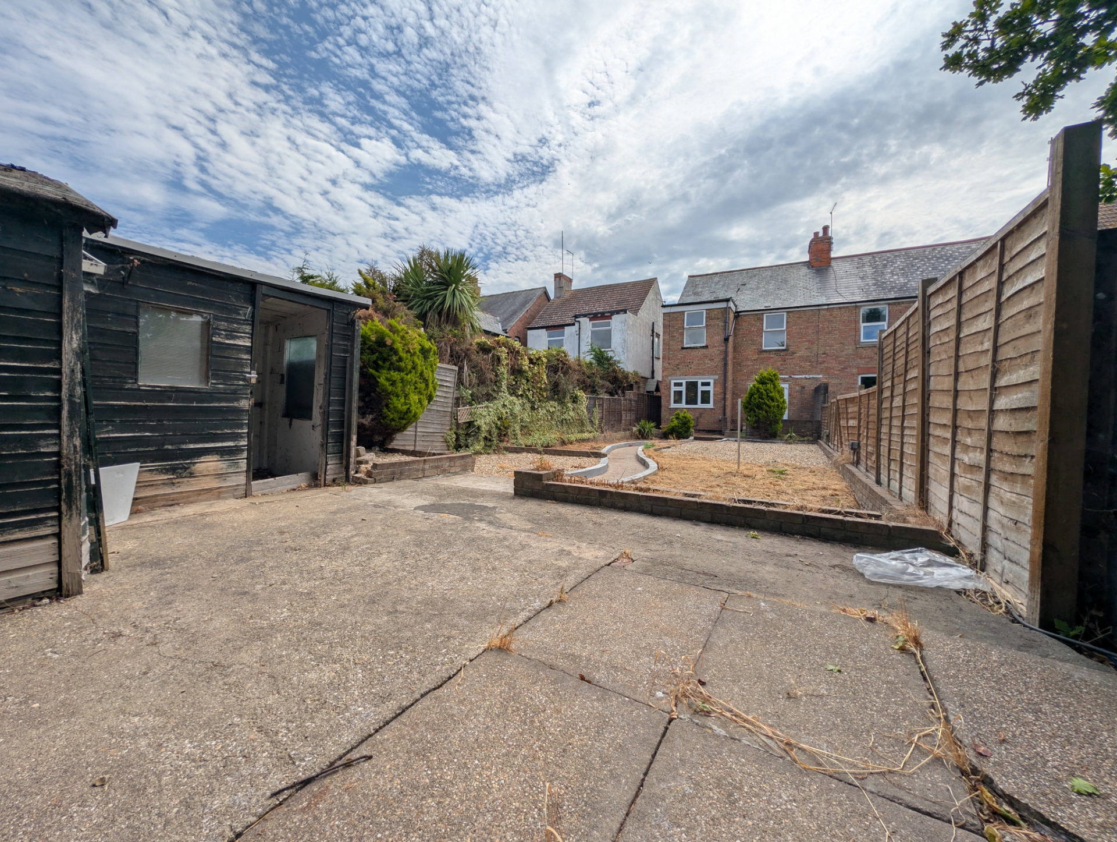
Good sized, low maintenance rear gardens with decking & artificial lawn
Improved and redecorated to move into condition
Gas central heating & double glazing
No upward chain to worry about
Viewings available now - by appointment only
Council Tax Band A, ELDC
Freehold
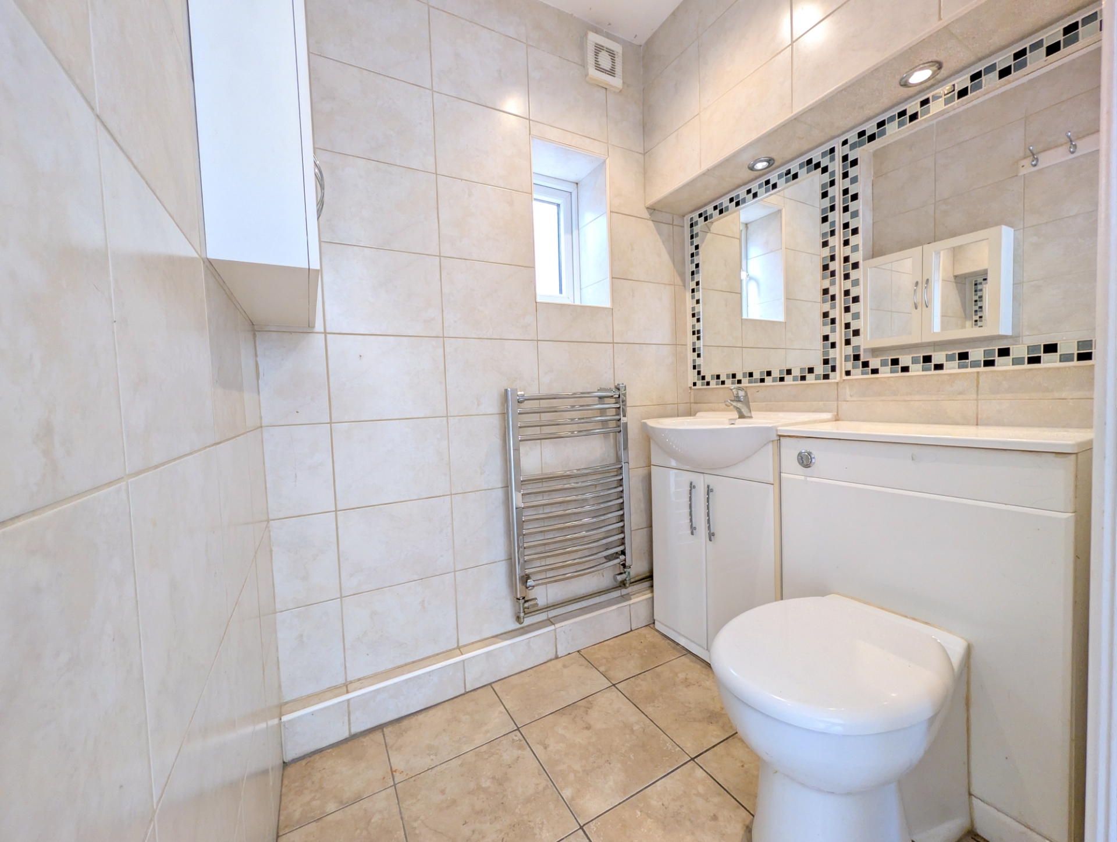
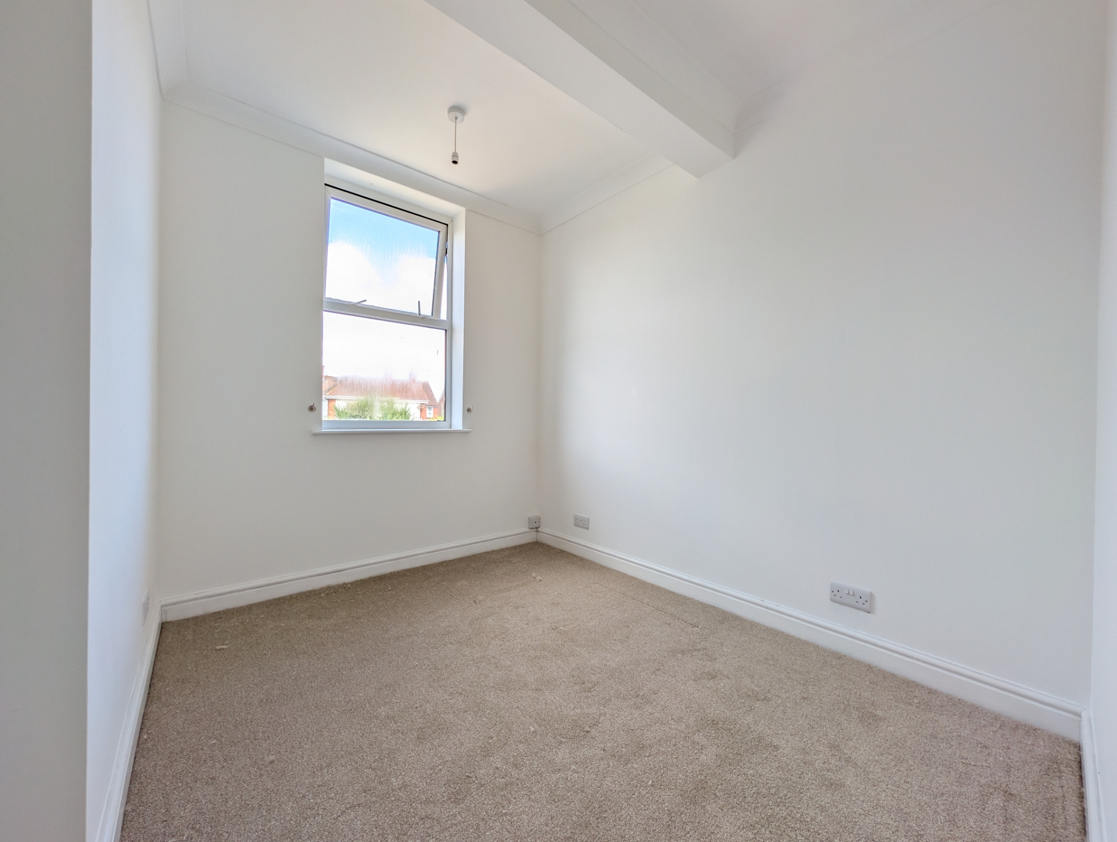
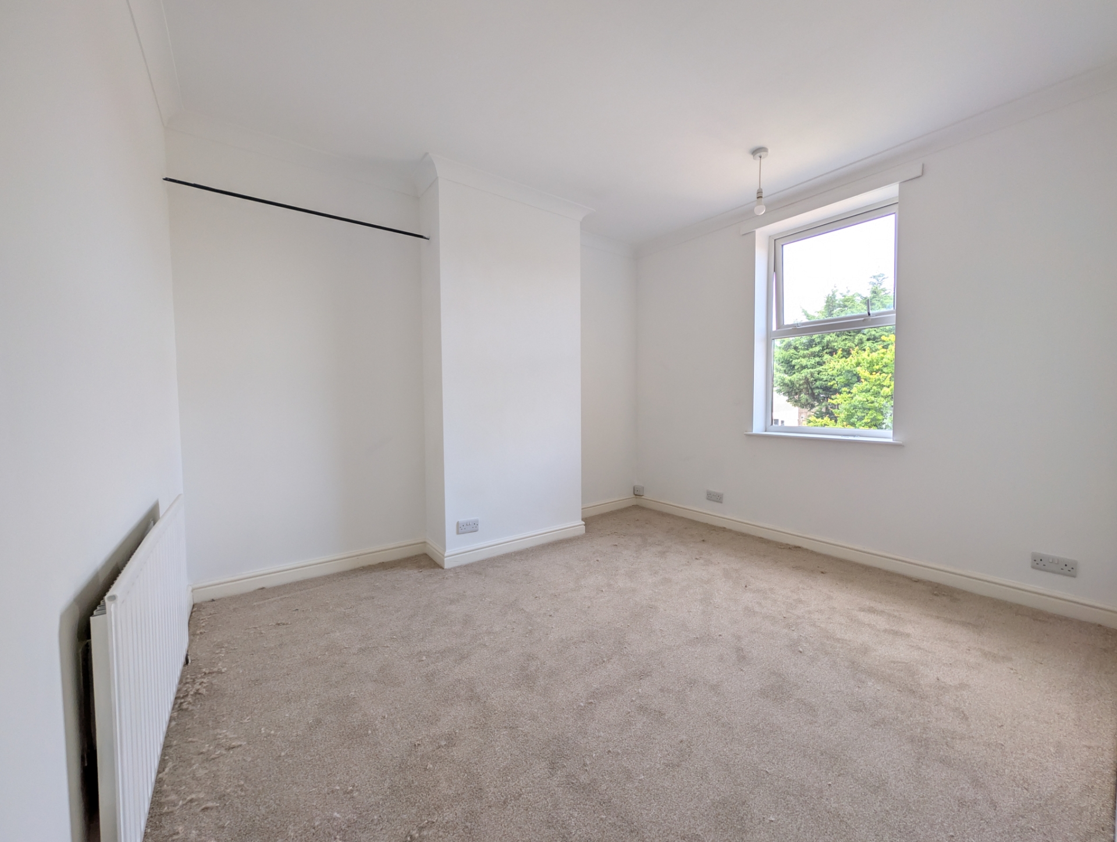
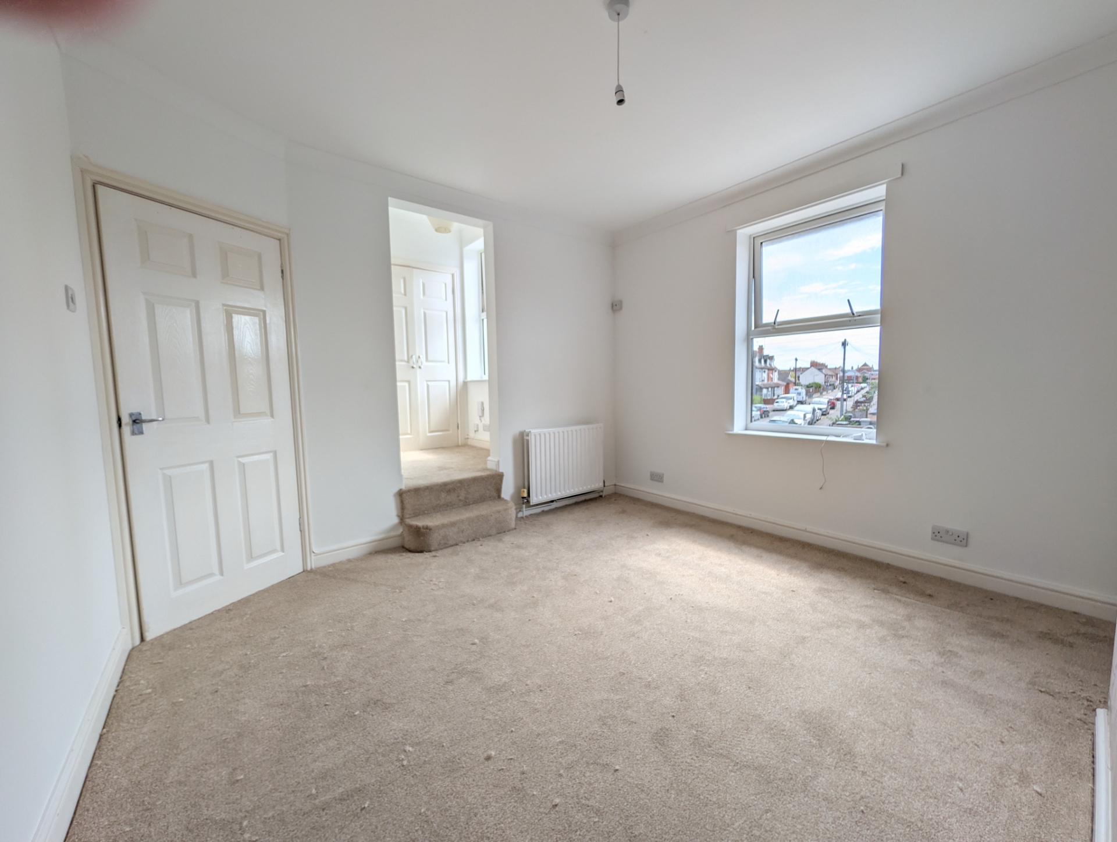
| Entrance Porch | Having double glazed, tiled floor further entrance door to hallway. | |||
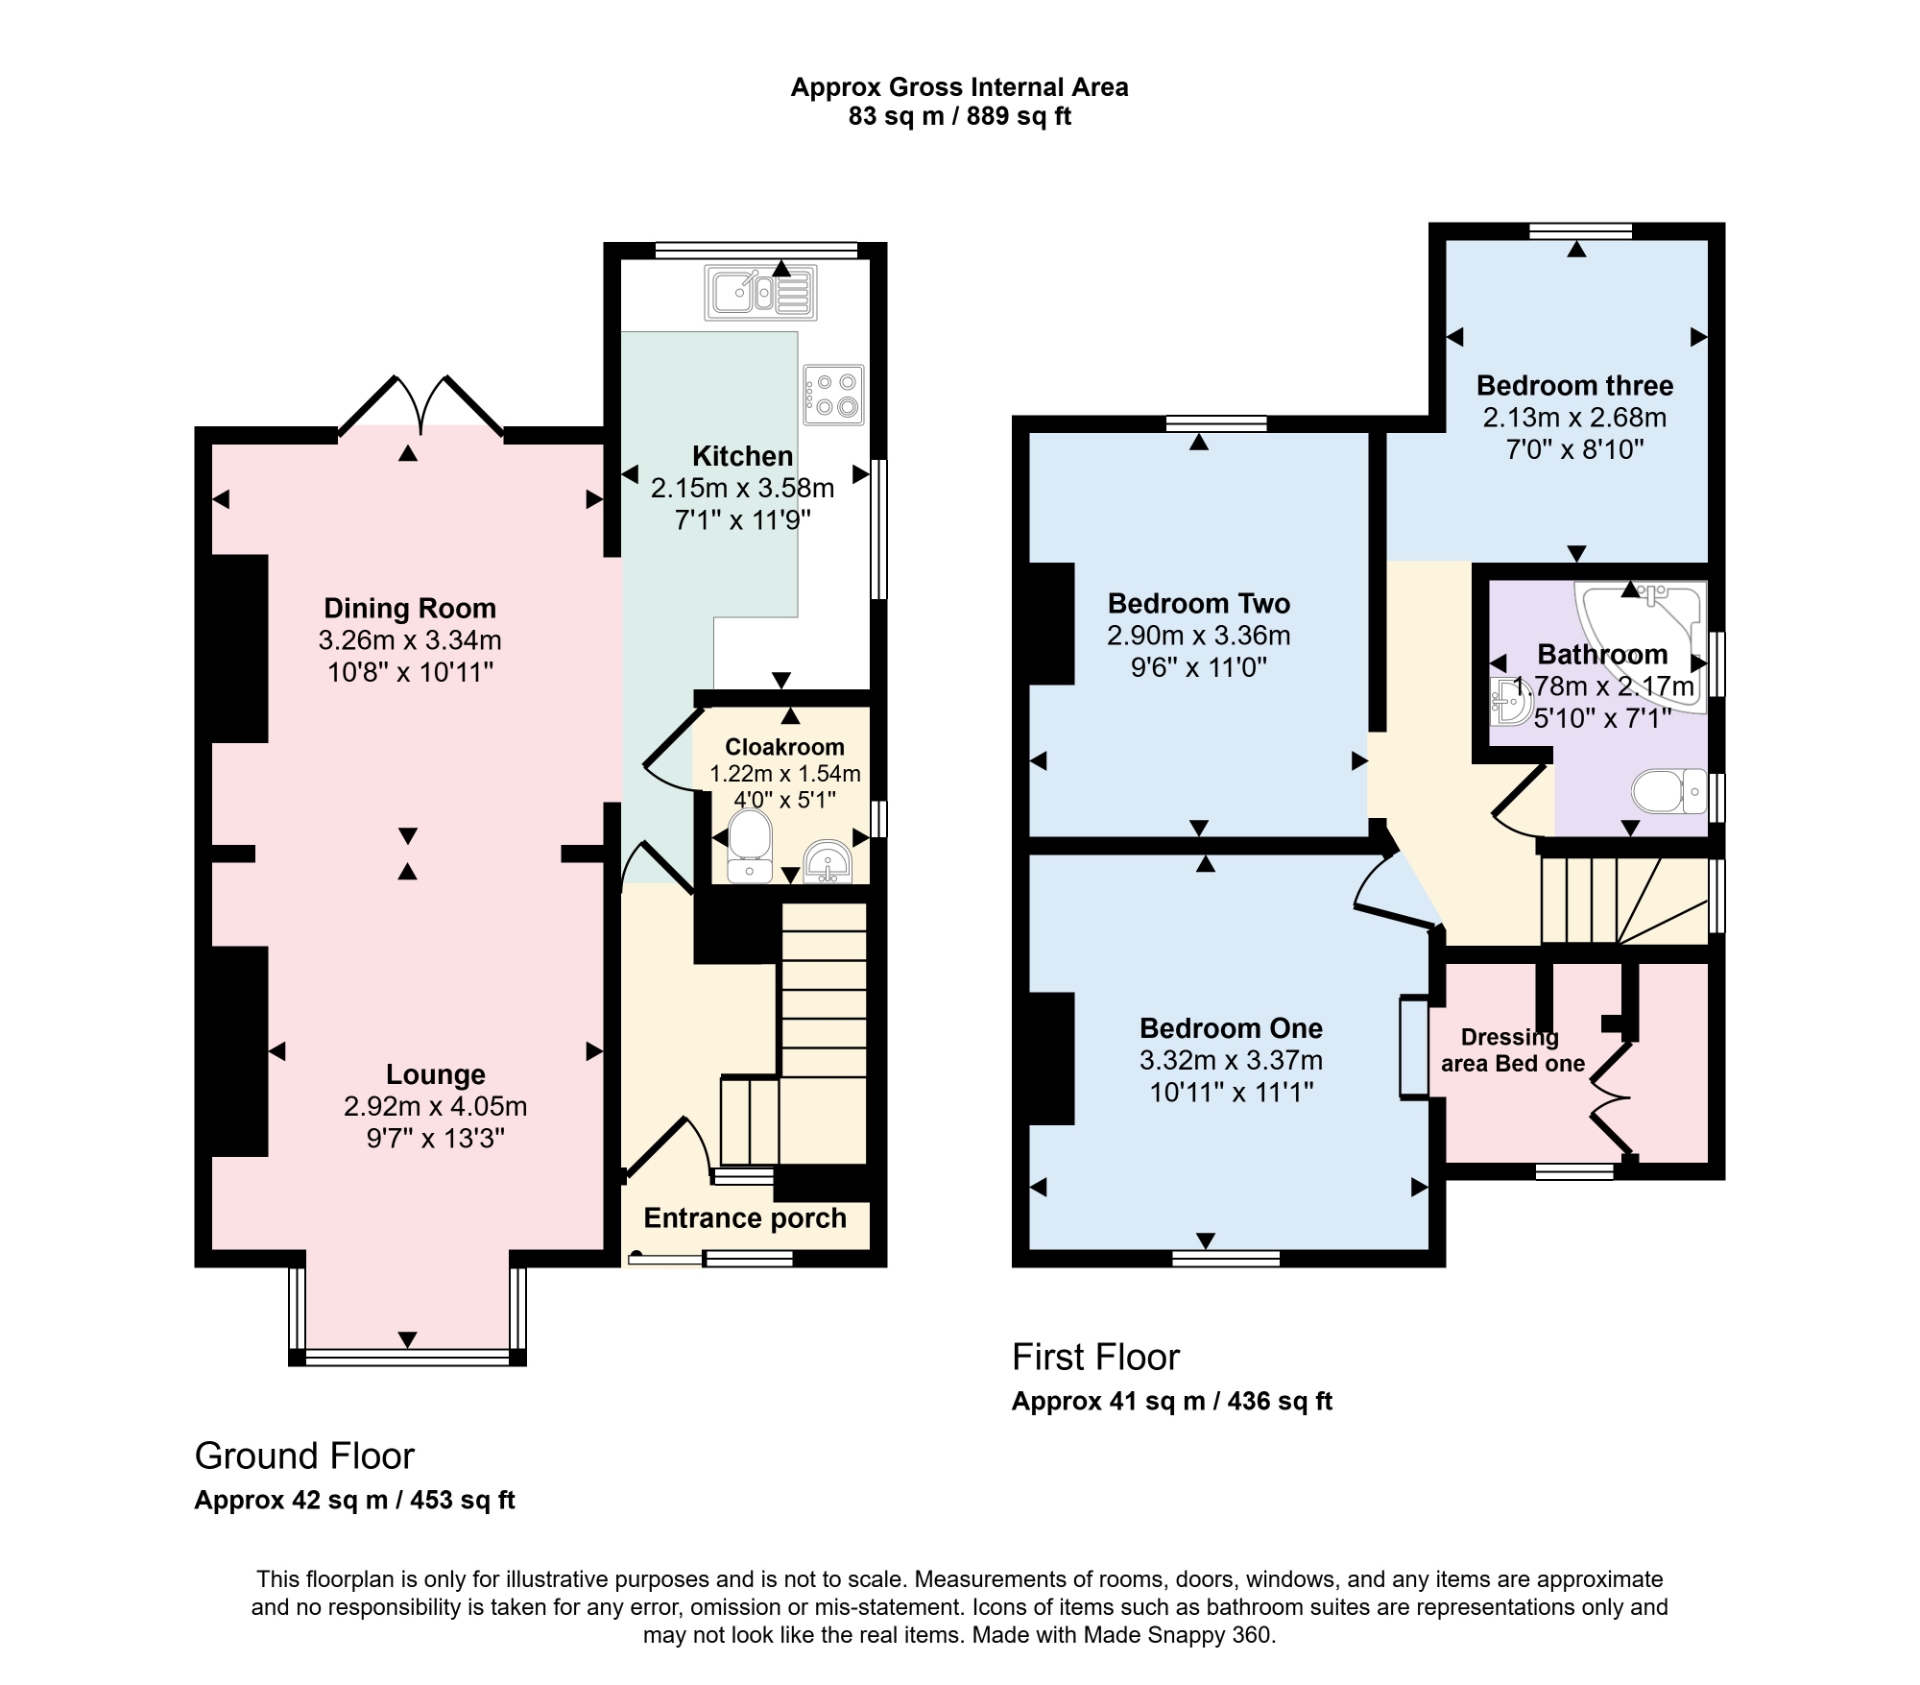
| Entrance Hall | With a panelled entrance door, radiator, laminate flooring and stairs lead off. Further doorway leads through to the main rooms. | |||
| Cloakroom/WC | Being tiled and having a wash hand basin set in vanity unit with toiletry cupboard under and adjacent close coupled WC, tiled floor, ladder style towel rail, coat hooks and bathroom cabinet. | |||
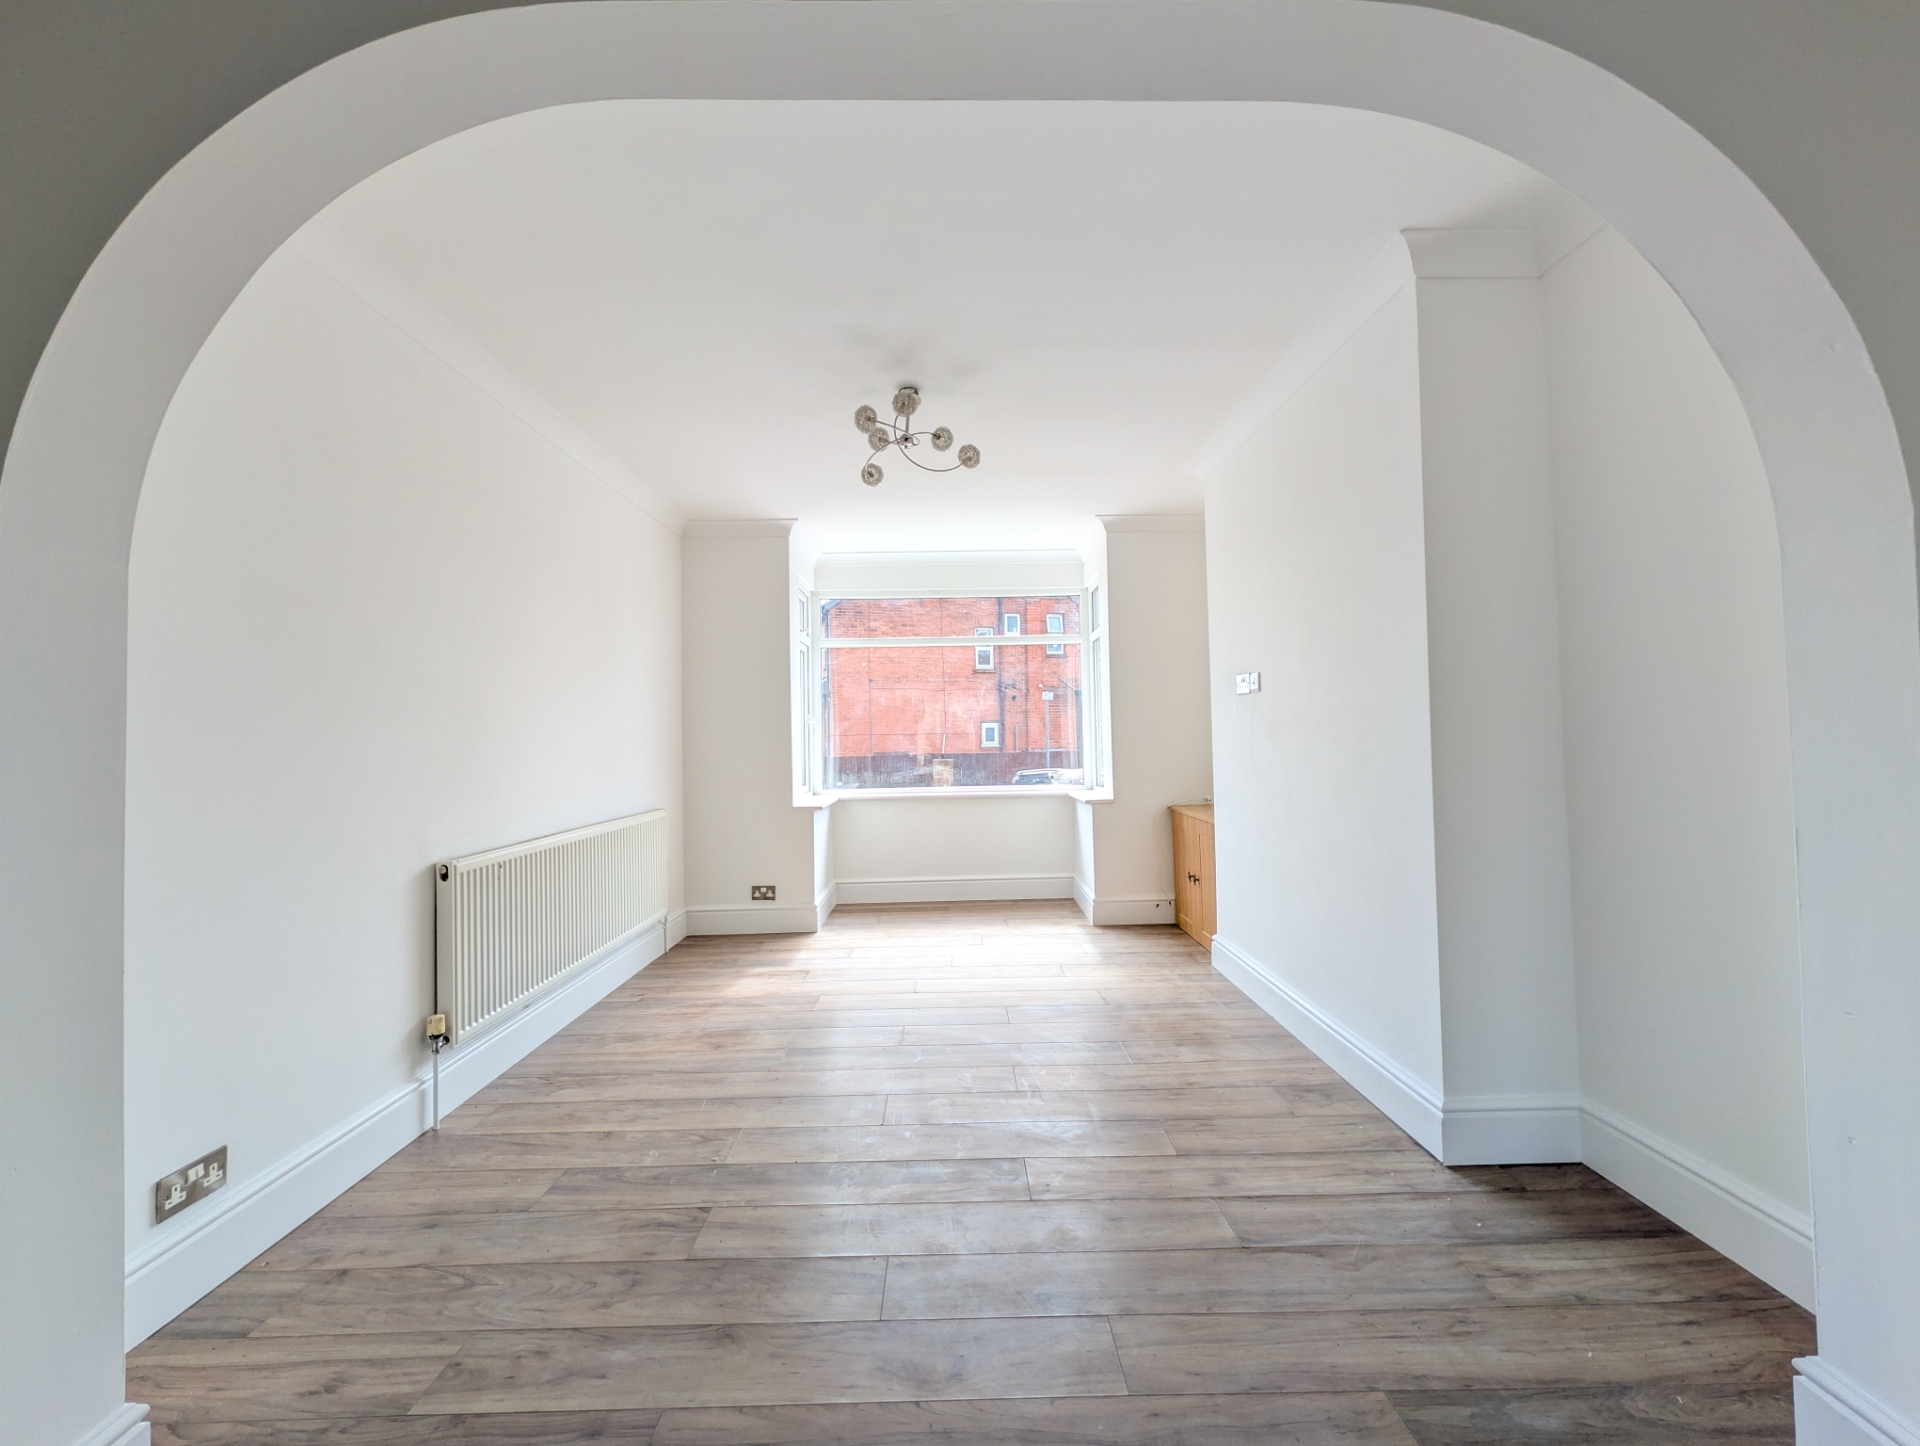
| Dining Room | The Open Plan hallway laminate flooring, radiator, UPVC double glazed French doors lead to the garden and an open plan archway leads to the lounge. | |||
| Lounge | Having a radiator, laminate flooring, metre cupboard and bay window. | |||
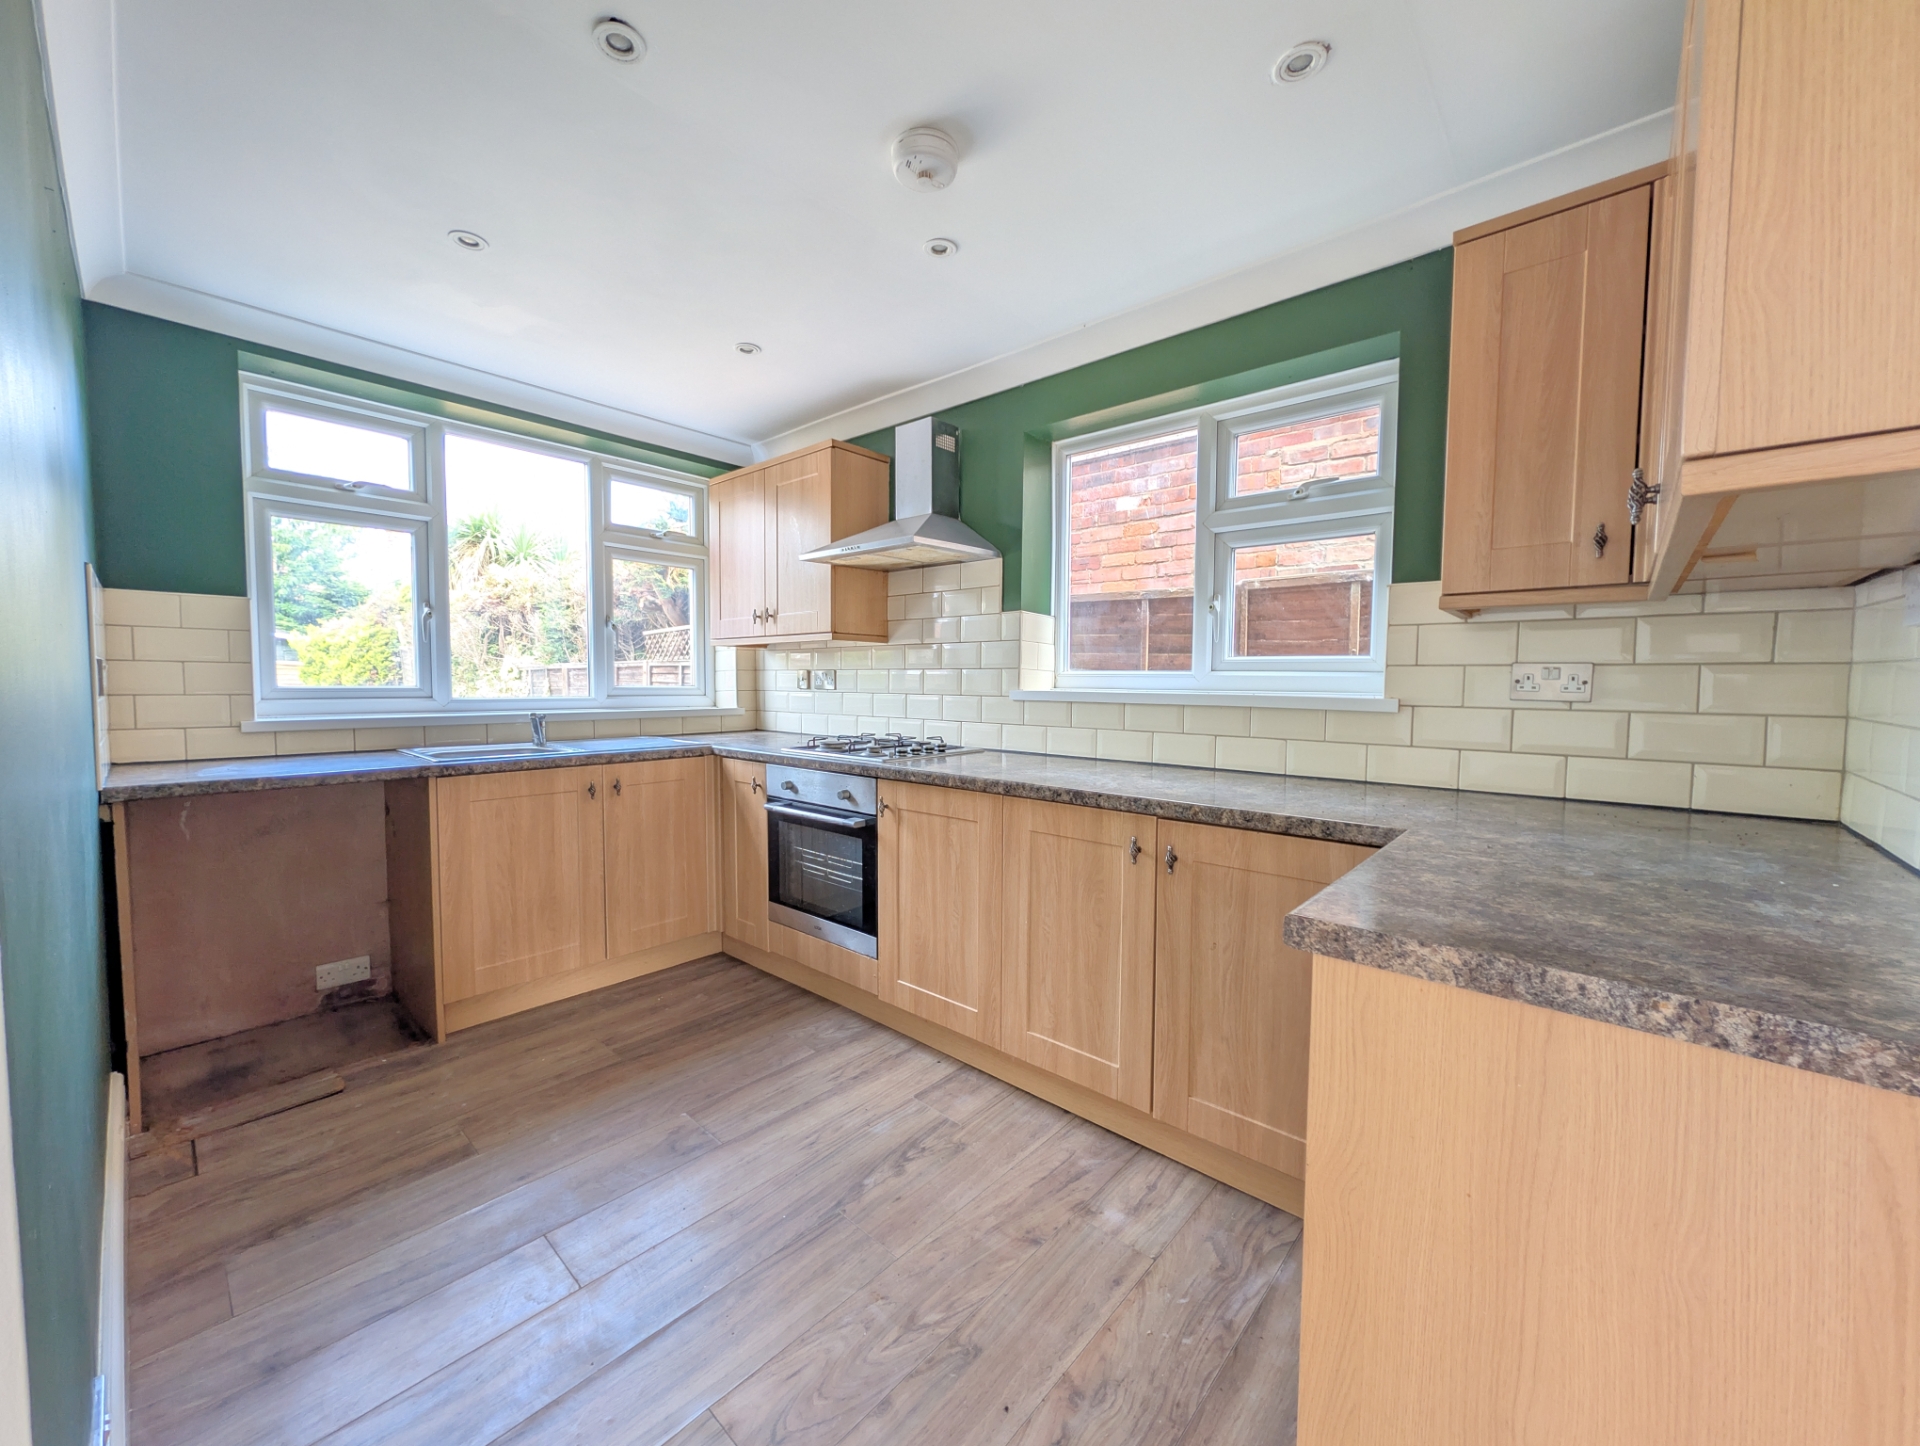
| Kitchen | Also being open plan being a single drainer stainless steel sink unit set in work surfaces extending to provide a range of fitted base cupboards under together with matching wall mounted storage cupboard above, integrated electric oven with stainless steel four burner gas hob and matching stainless steel canopy extractor hood over, tiled splash-back to work surfaces, space and plumbing for washing machine, space for fridge, smoke alarm and inset ceiling spotlights. | |||
| Stairs & Landing | Having access to the roof space. | |||
| Bedroom One (front) | Having a radiator, with steps and doorway leading true dressing area | |||
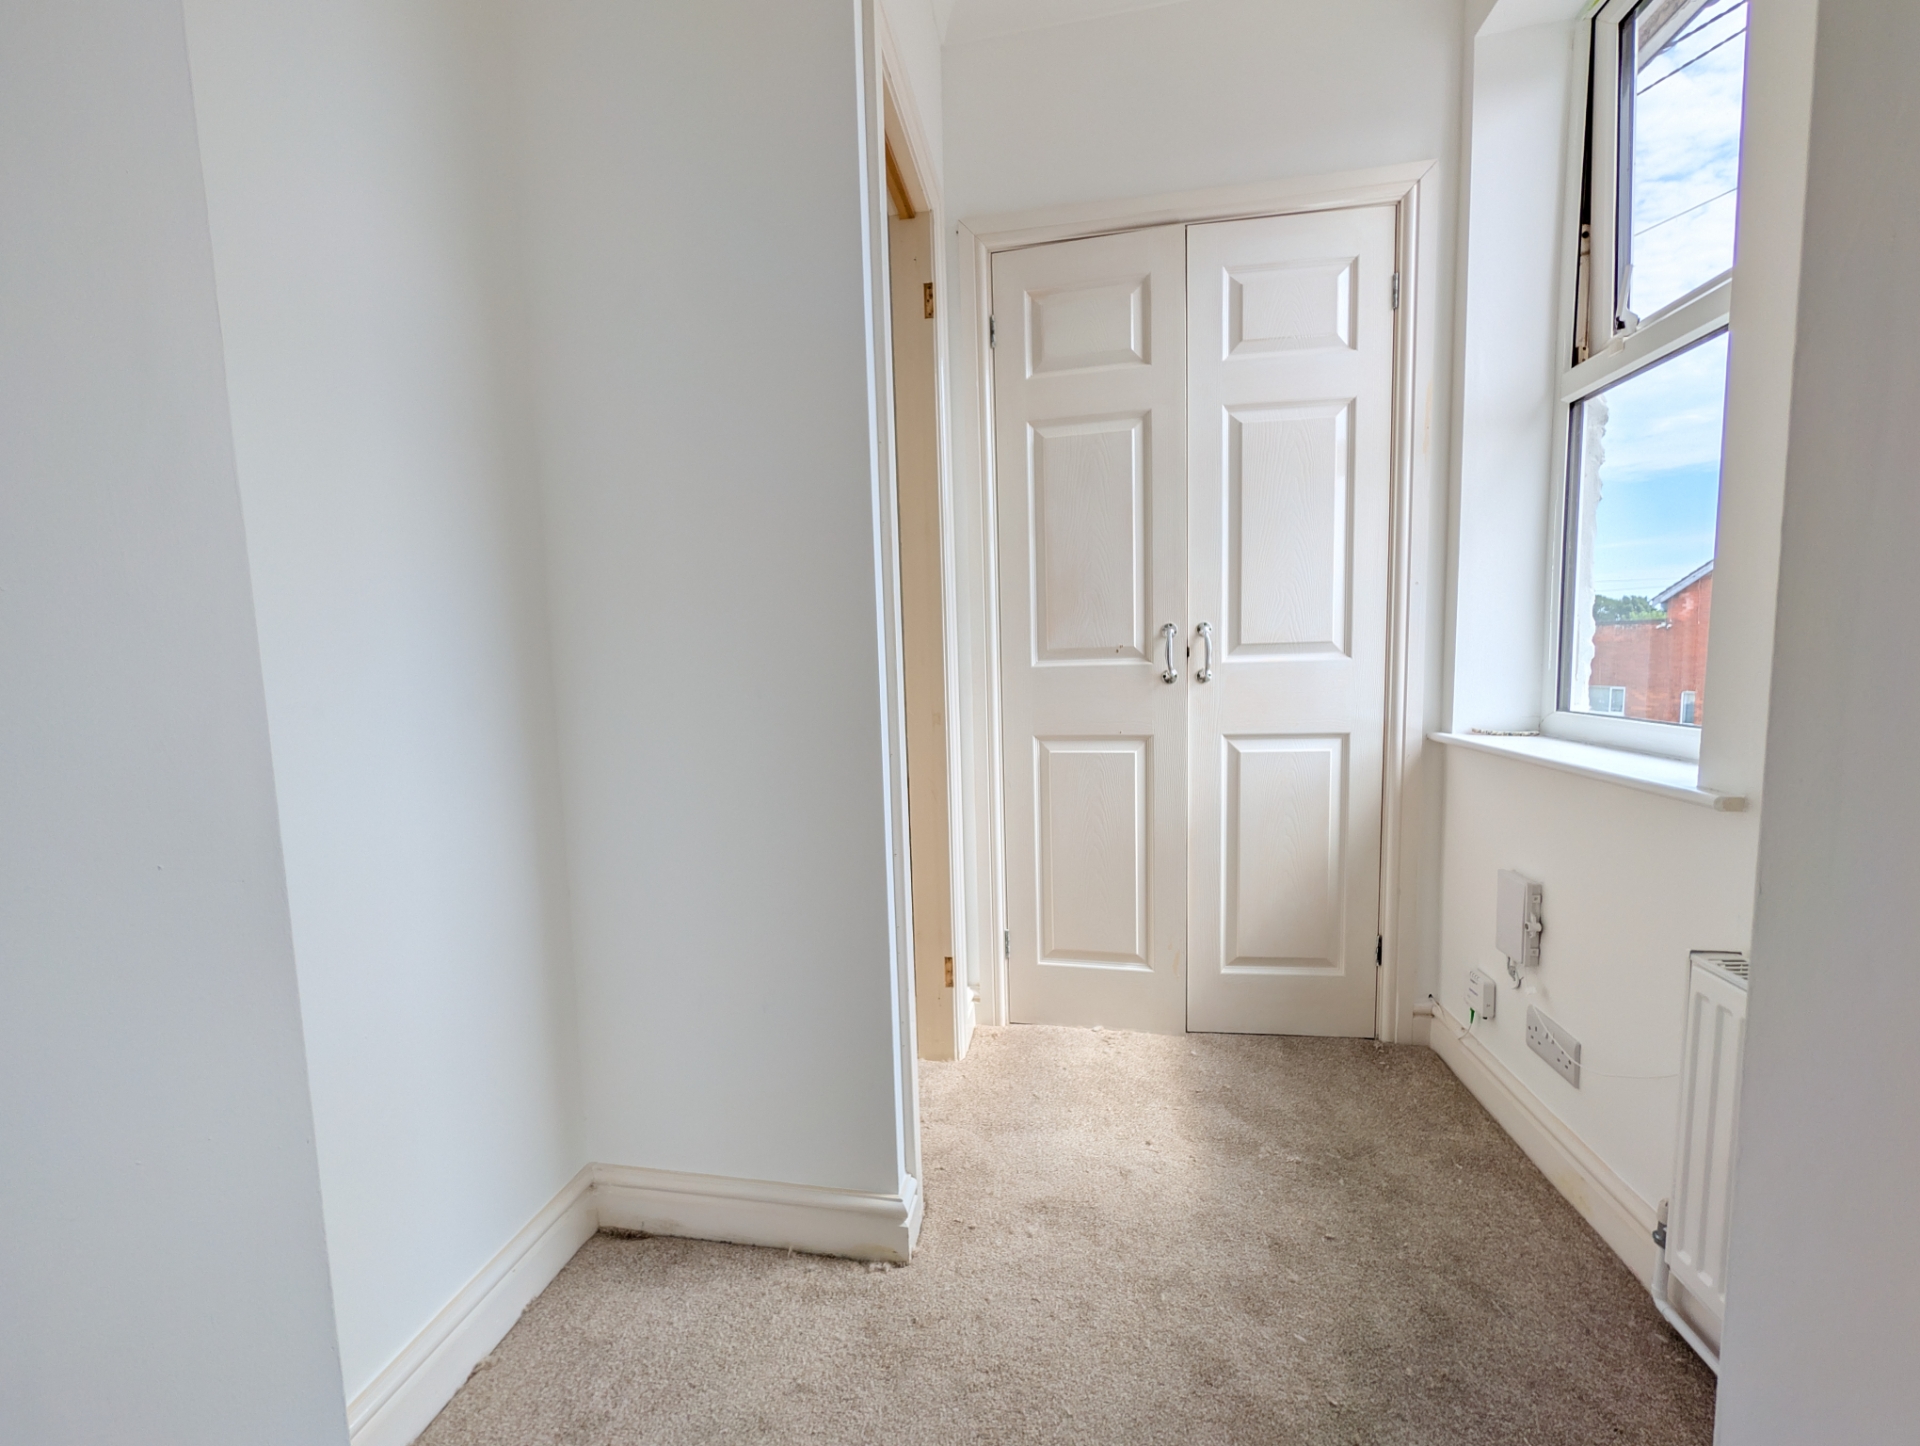
| Dressing Area | Having a built-in wardrobe/storage cupboard with further recess storage area and radiator. | |||
| Bedroom Two (rear) | Having a clothes hanging rail and radiator. | |||
| Bedroom Three (rear) | Having a radiator. | |||
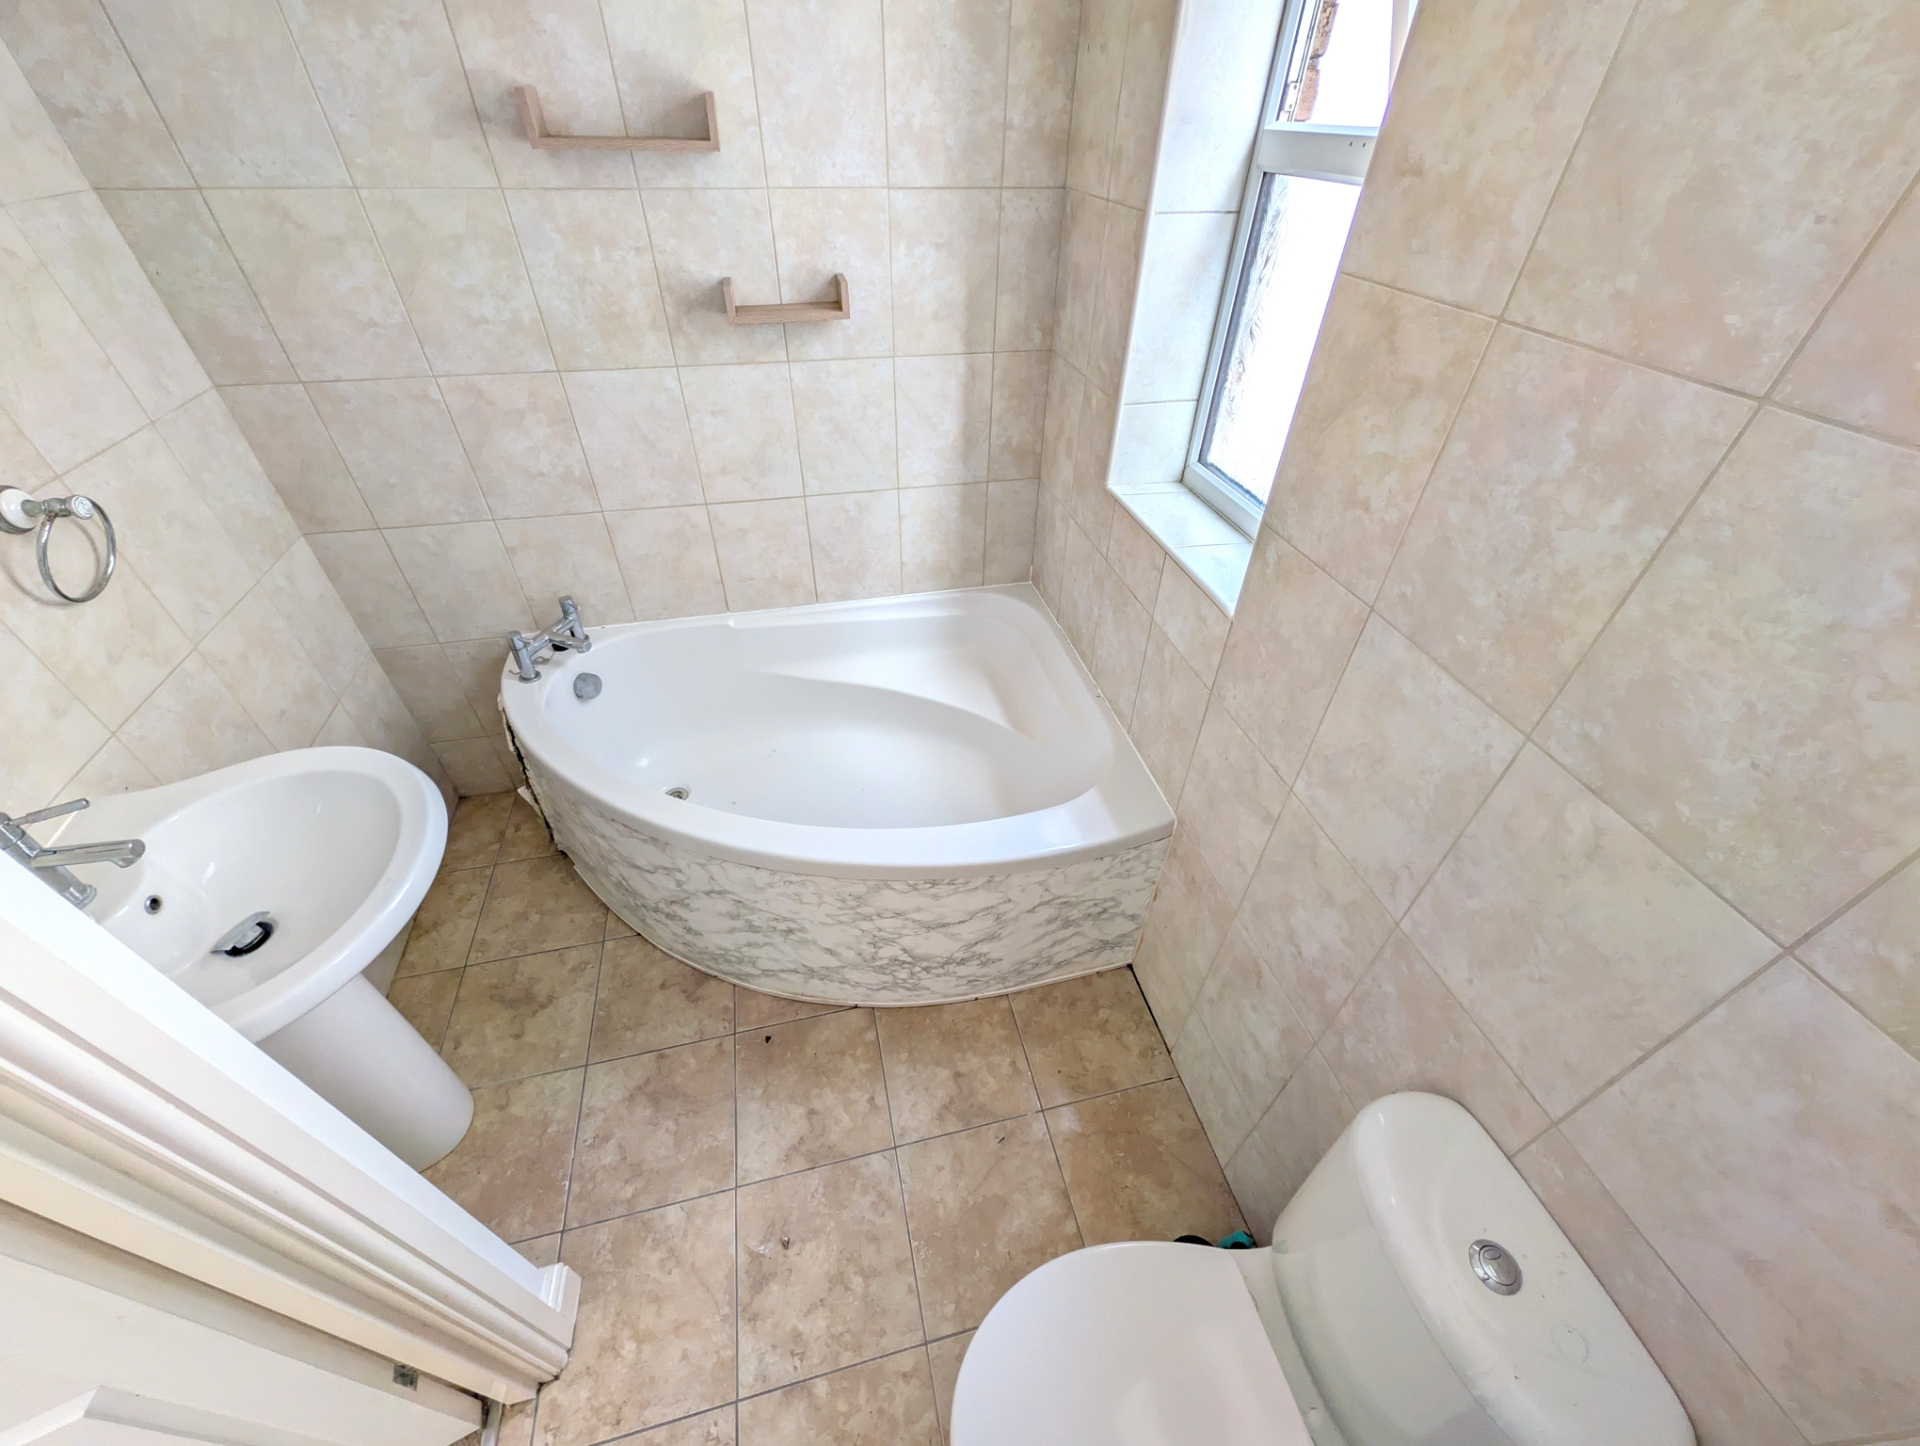
| Bathroom | Being tiled and having a three-piece white bathroom suite comprising panelled corner bath set in tiled splash around, pedestal washbasin, close coupled WC, tiled floor, ladder style towel rail, extractor fan. | |||
| Outside | ||||
| Front | To the front of the property is a small enclosed courtyard ideal for bin storage, plant pots and tubs with a gated side access leading to the rear. | |||
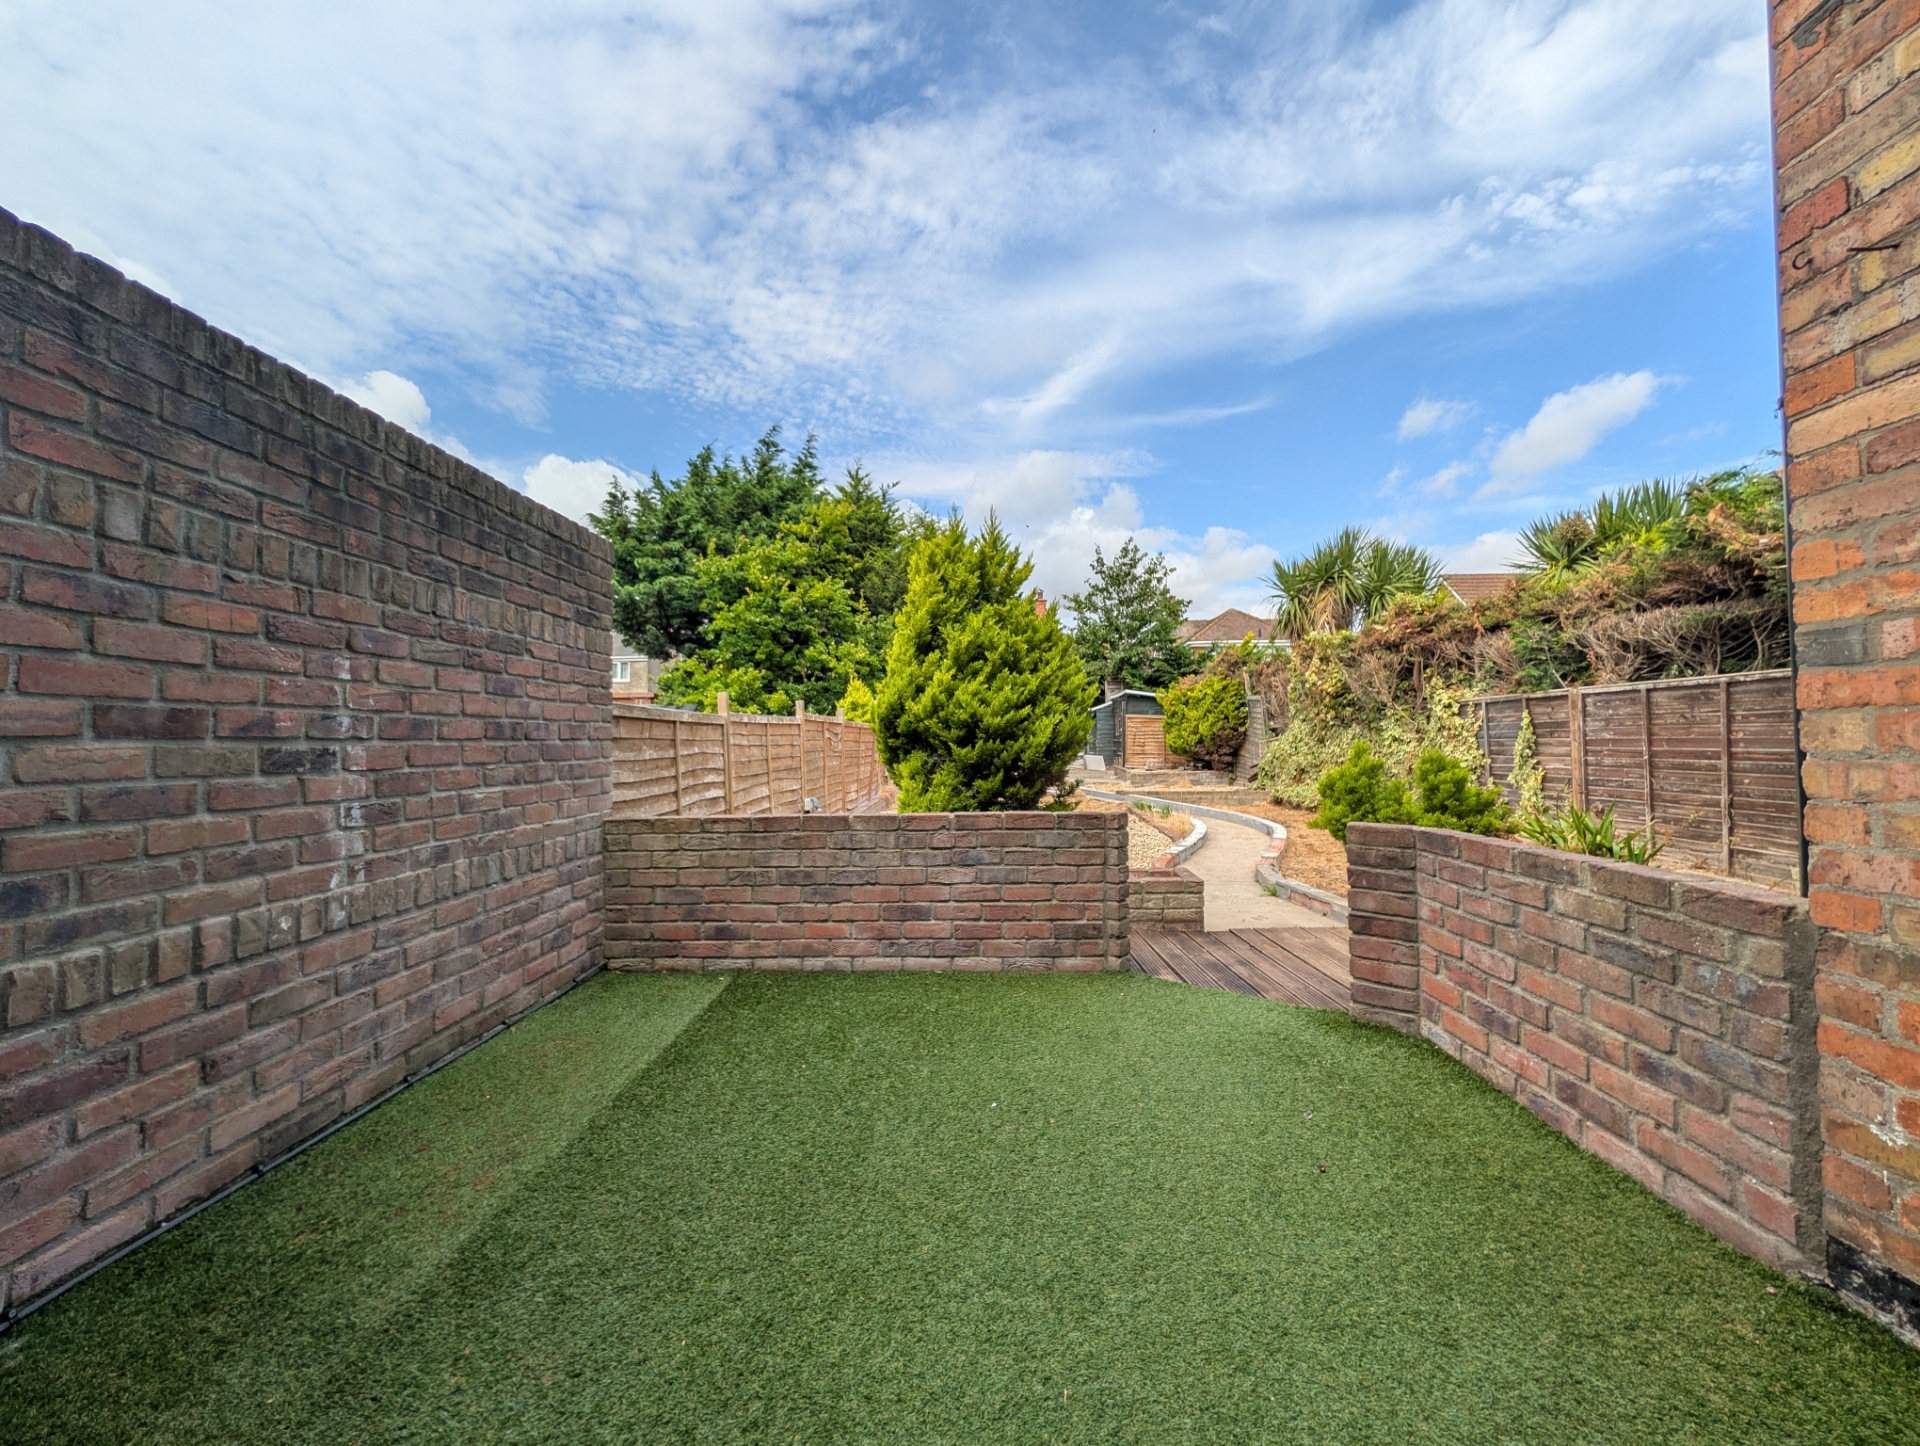
| Rear | Initially the rear gardens are laid to artificial lawn and a raised deck seating area leading over a garden path to further areas of garden/lawn currently unset, and in turn to a gravelled area ideal for plant pots and tubs and to a further patio/seating area with garden shed. | |||
12 Lincoln Road<br>Skegness<br>Lincolnshire<br>PE25 2RZ