 Tel: 01754 629305
James Avenue, Skegness, PE25
For Sale - Freehold - £139,500
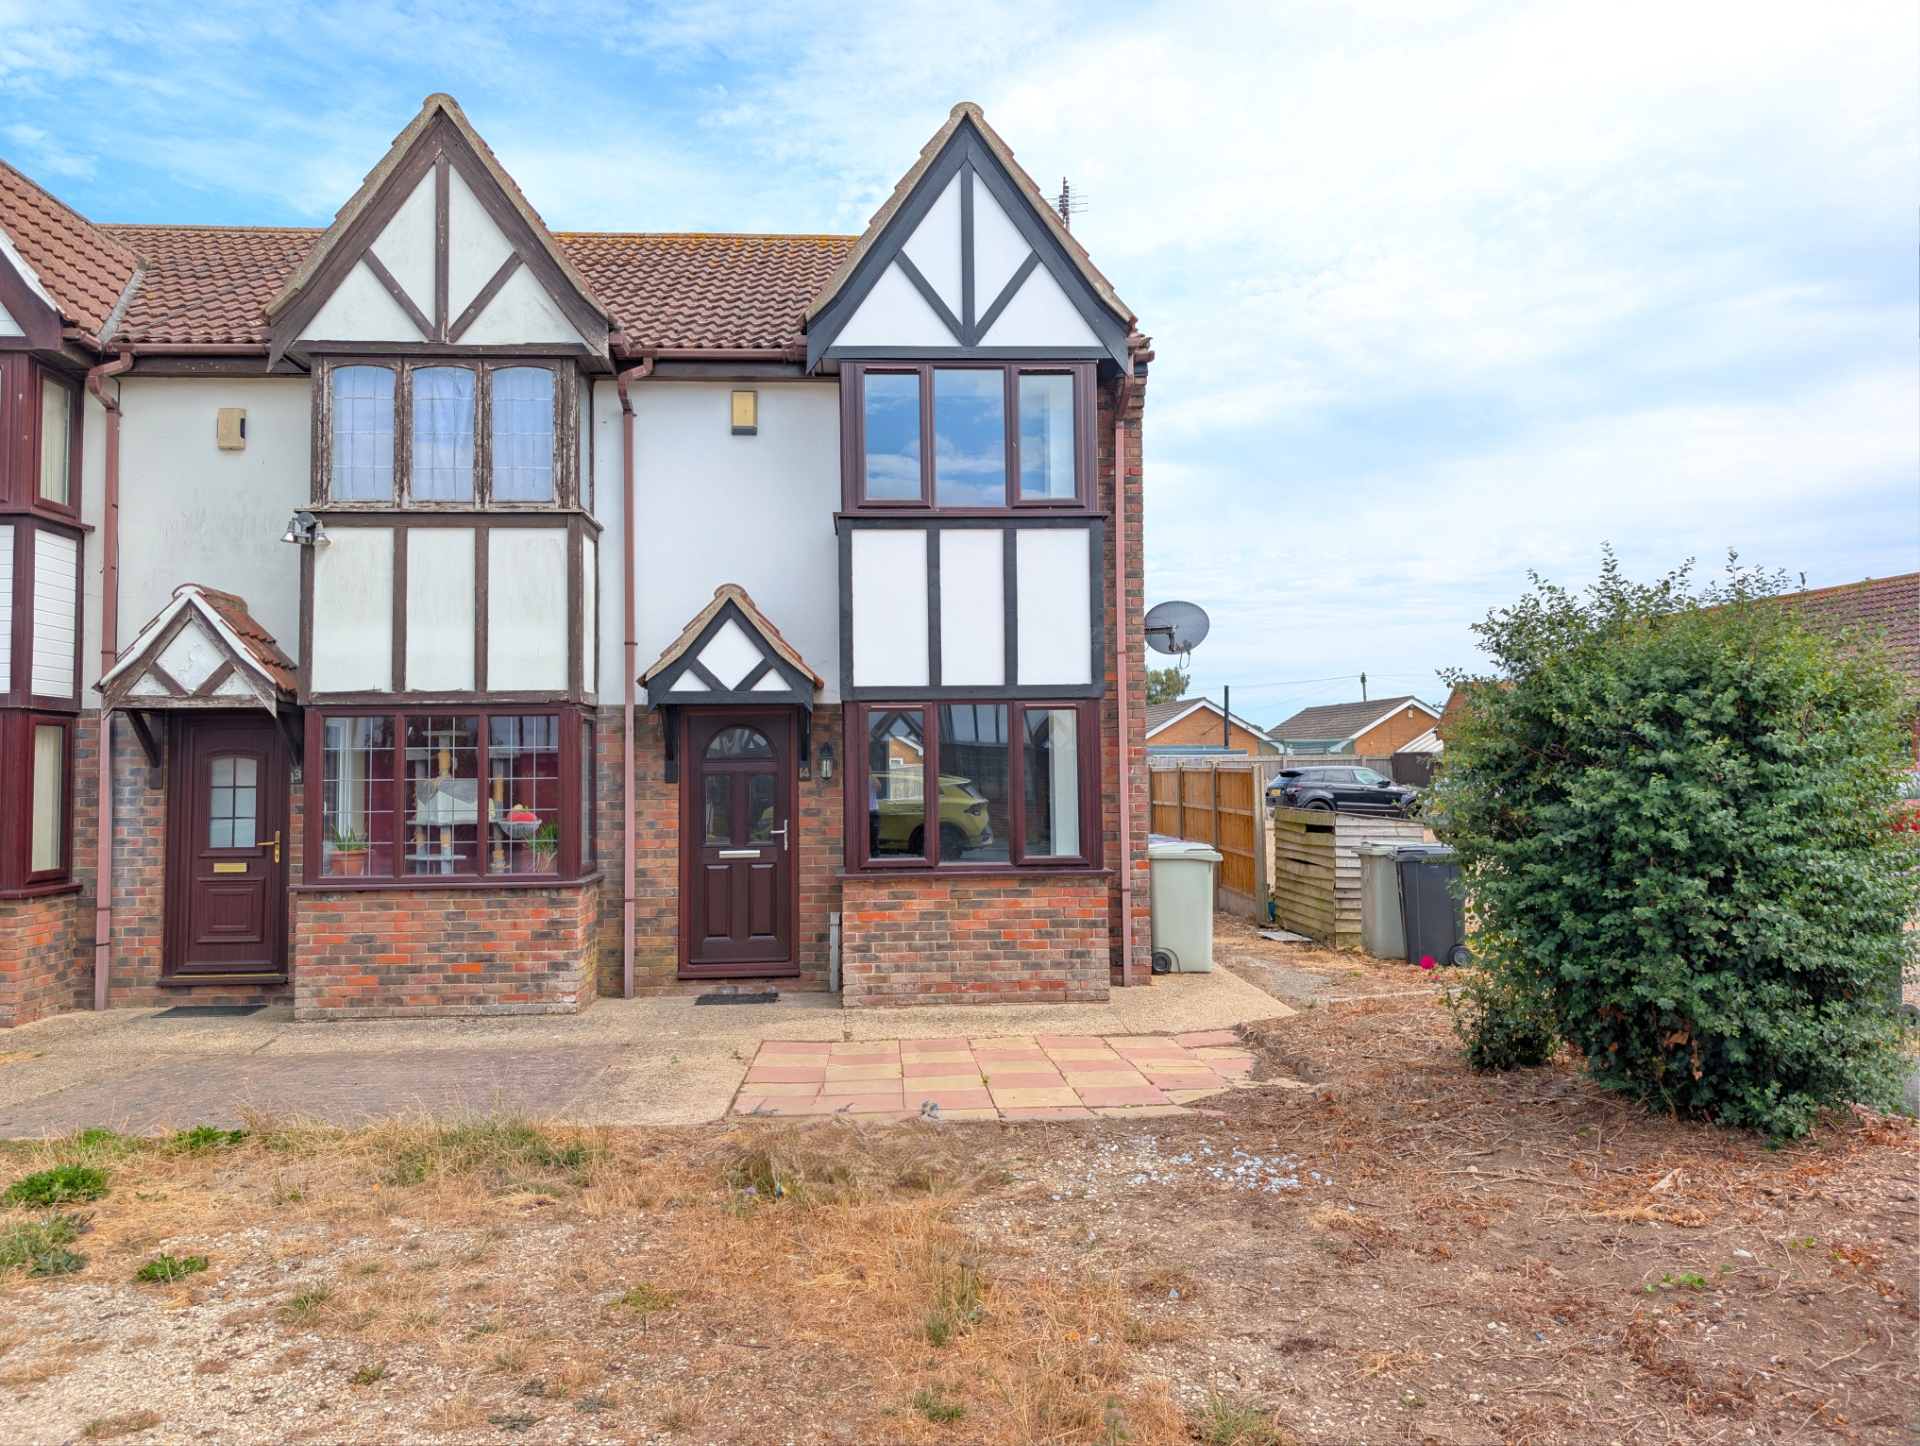
2 Bedrooms, 1 Reception, 1 Bathroom, House, Freehold
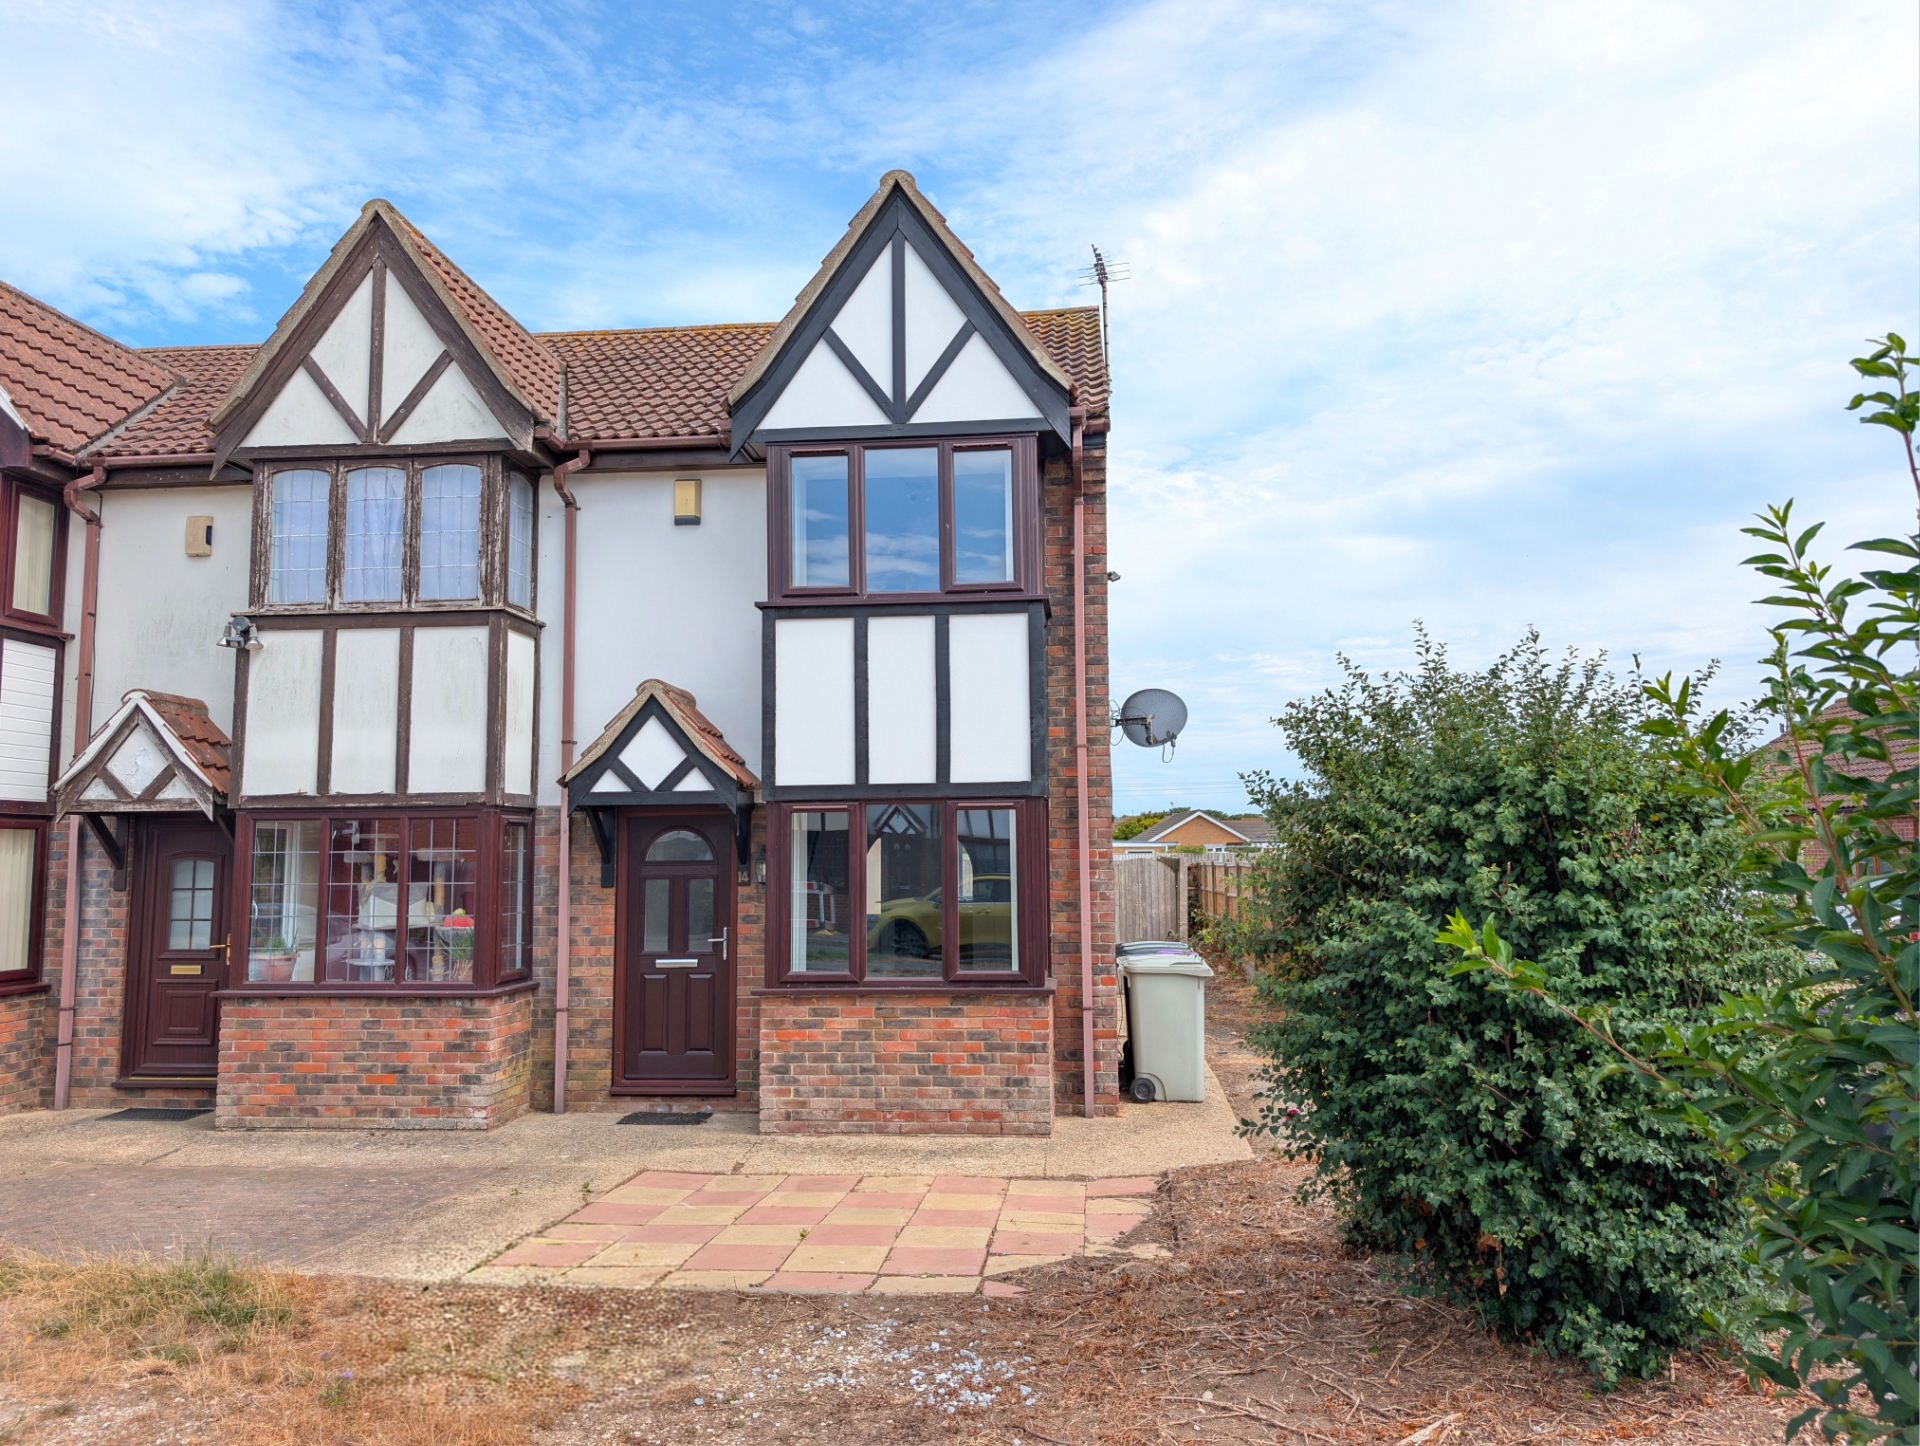
A modern, improved and re-fitted townhouse positioned in a cul de sac within the popular Beacon park area of town - just a few minutes walk to the Spa shop as well as the Quora retail park, schools and a doctors surgery. The home offers a lounge, fitted dining kitchen, two bedrooms (one large double) and bathroom. Outside there is a paved patio with an enclosed courtyard style low maintenance rear garden and parking space. Additional benefits include electric heating & double glazing. With no upward chain to worry about the property is available for a quick sale if required. Viewings now available - by appointment only.
A re-fitted modern town house in a cul de sac position
Situated in the popular Beacon Park area of town
2 Bedrooms & bathroom
Lounge & modern fitted dining kitchen
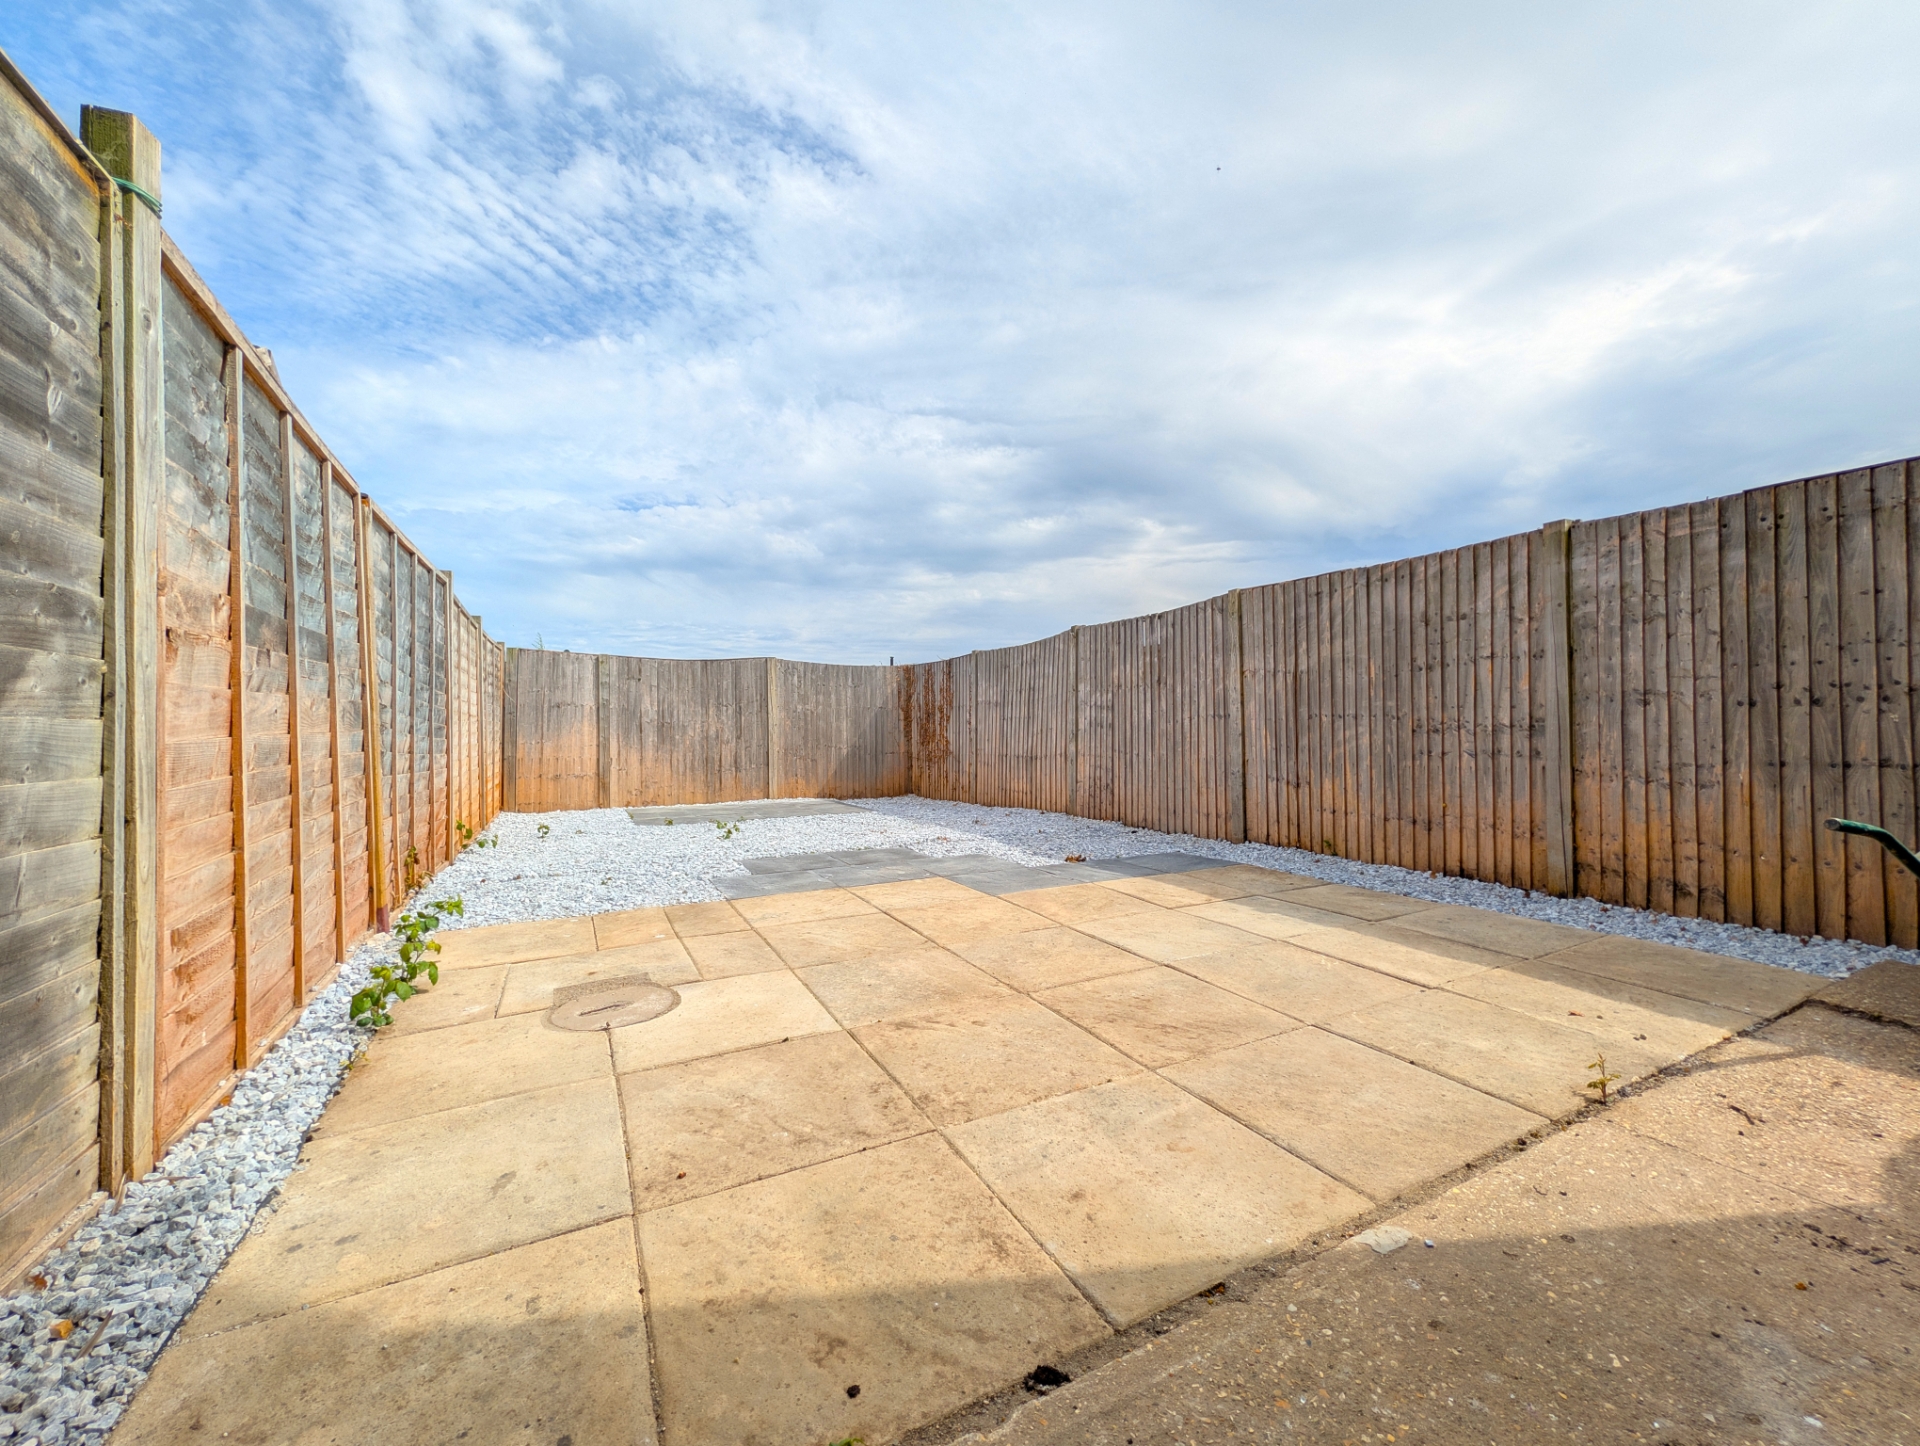
Enclosed low maintenance courtyard gardens with front patio
Electric heating & double glazing
Parking space
Ideal for first time buyers or as a buy to let investment
No upward chain to worry about
Available for a quick sale if required
EPC Rating D
Freehold
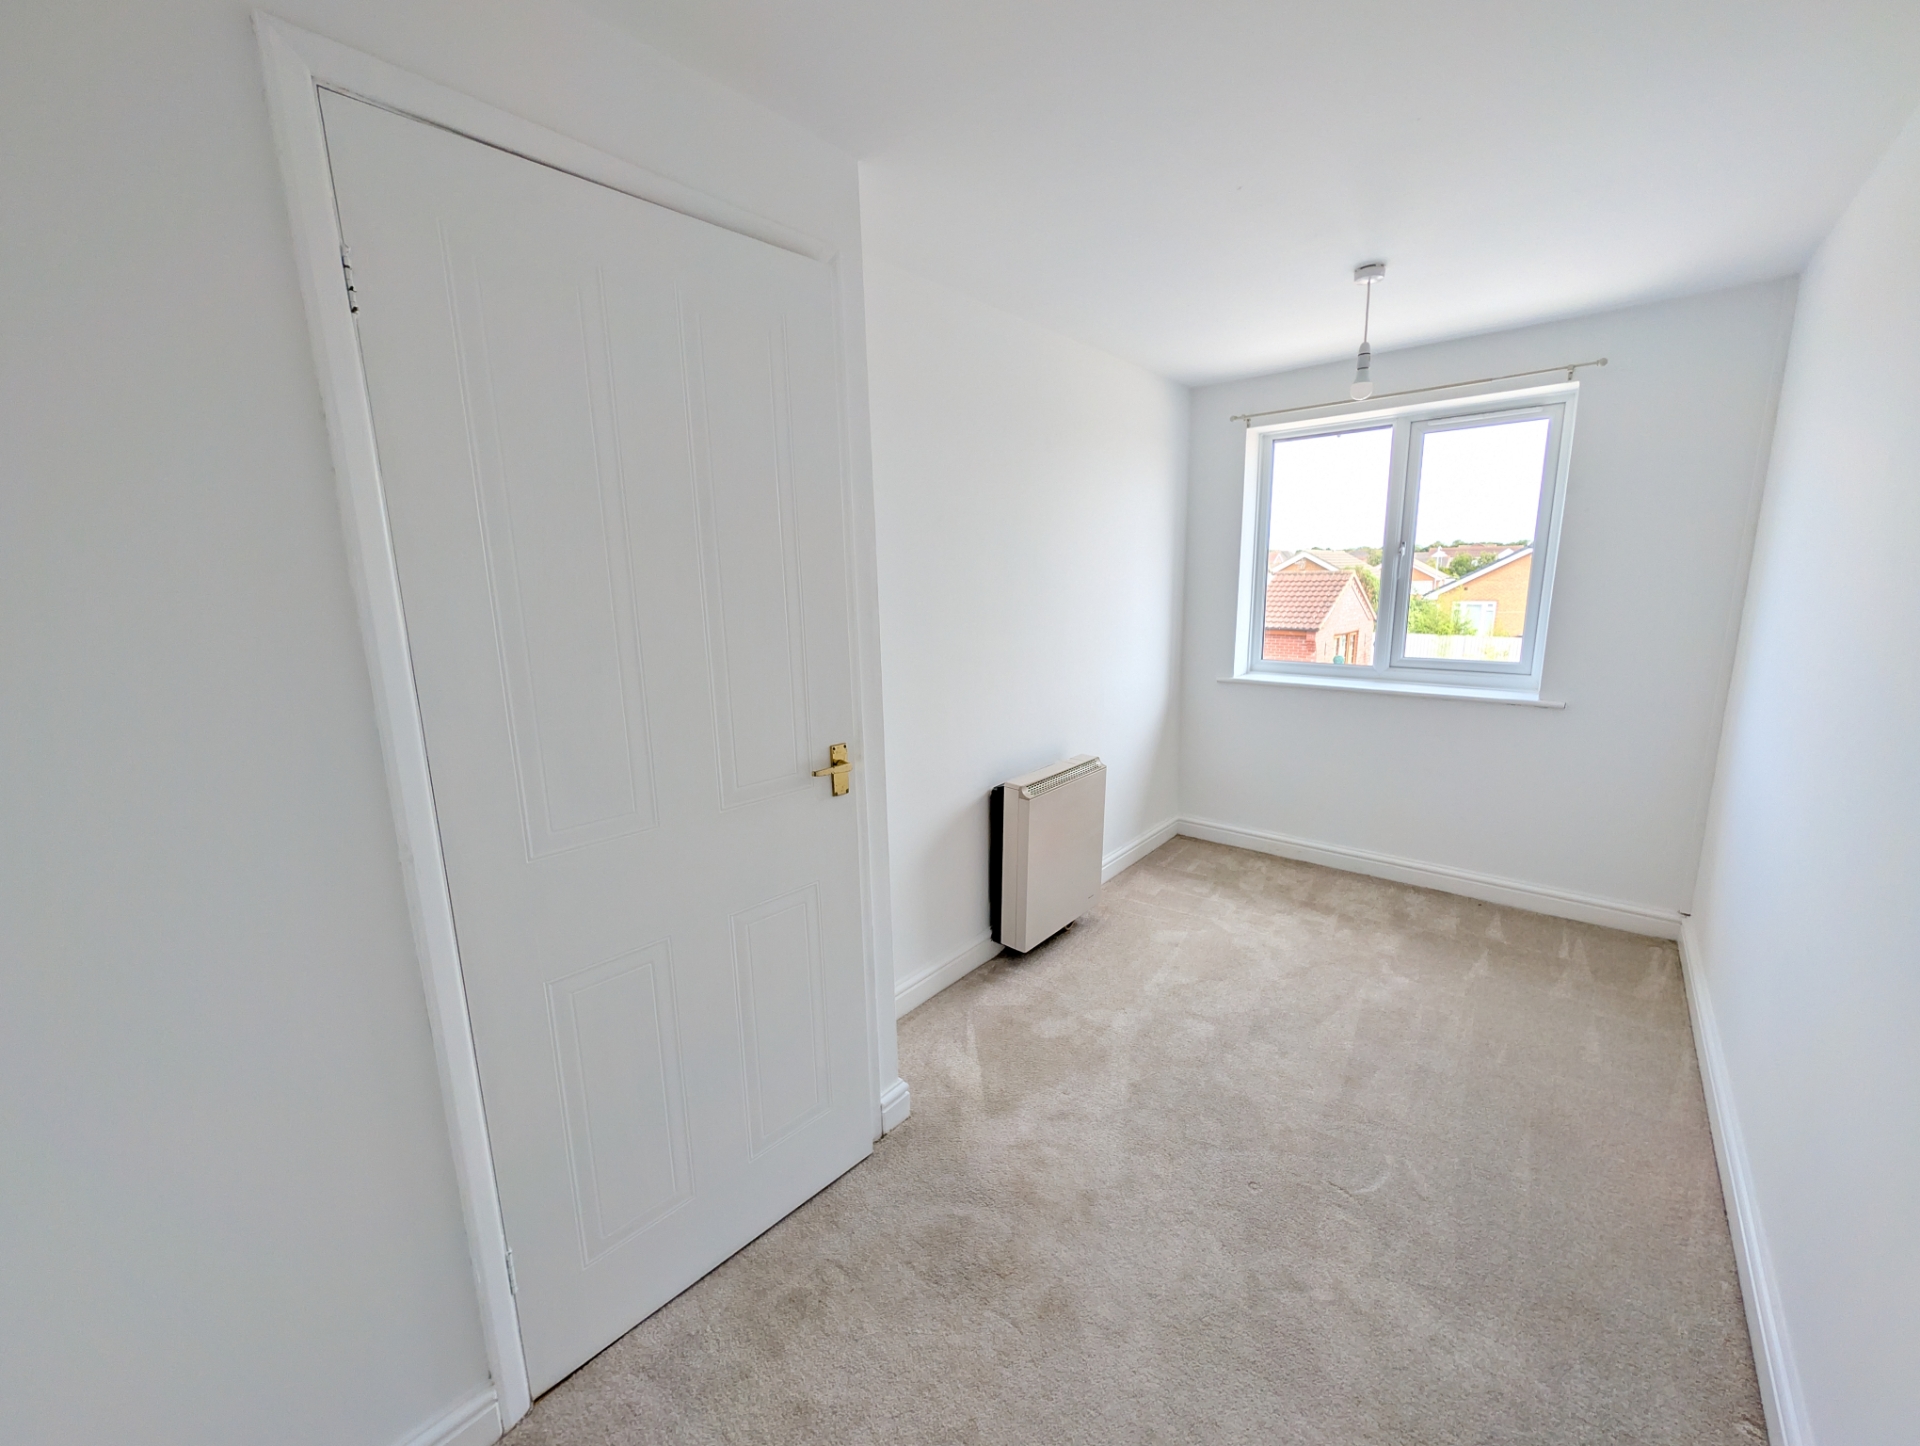
| Front Entrance: | Having a upvc double glazed entrance door leading to: | |||
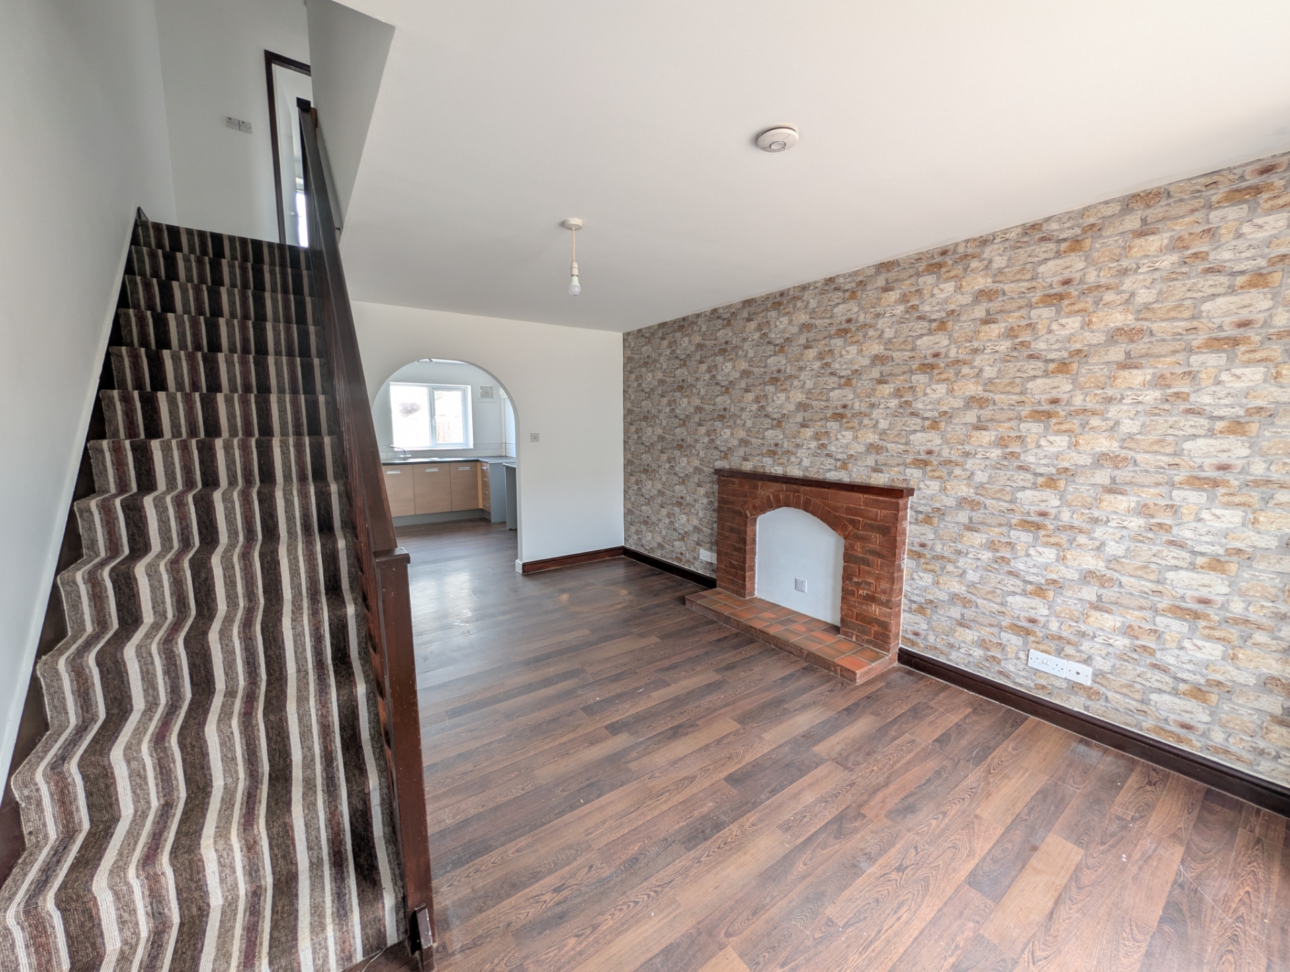
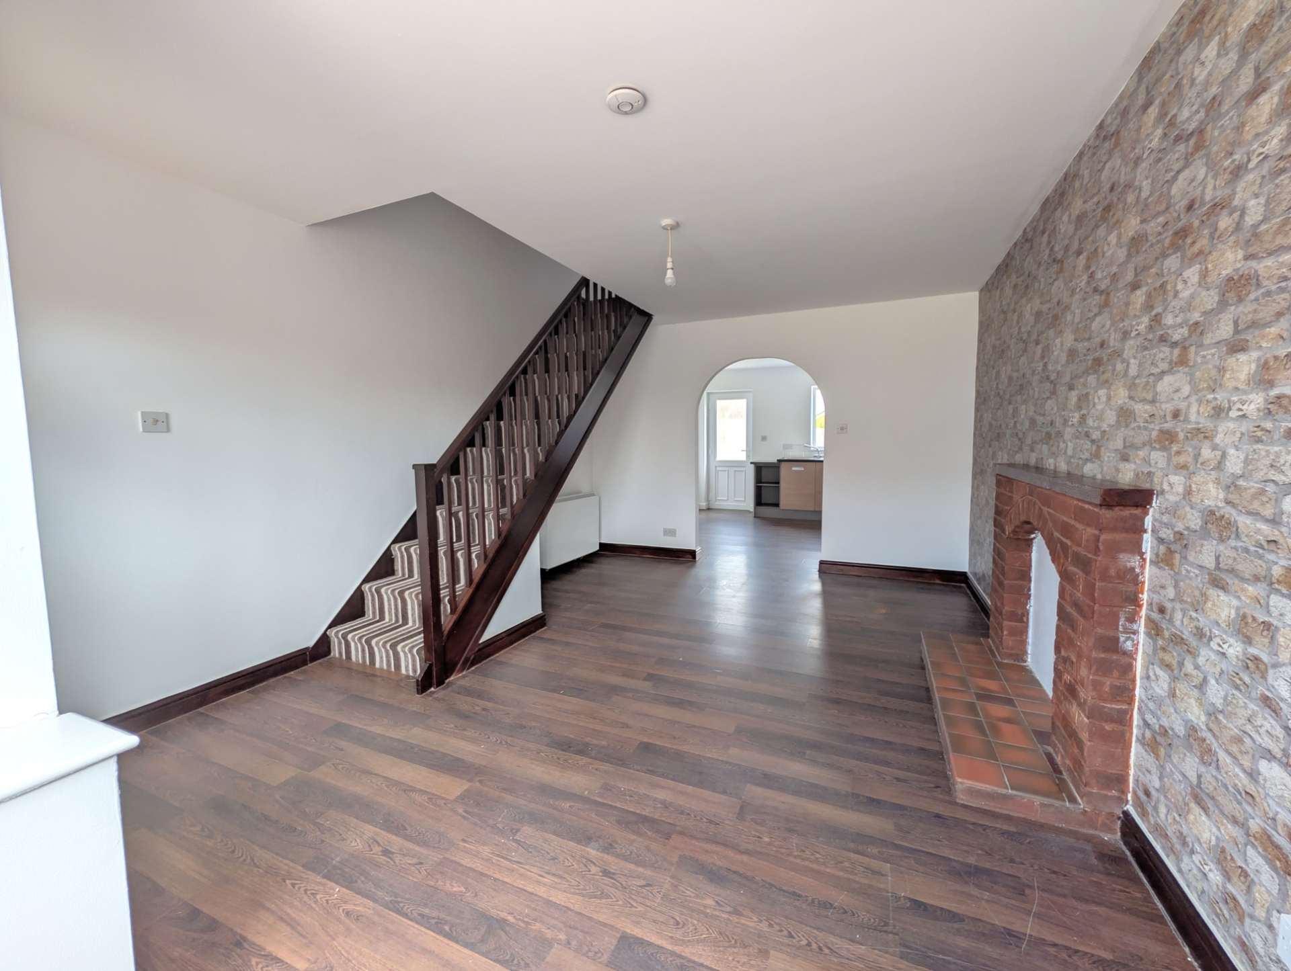
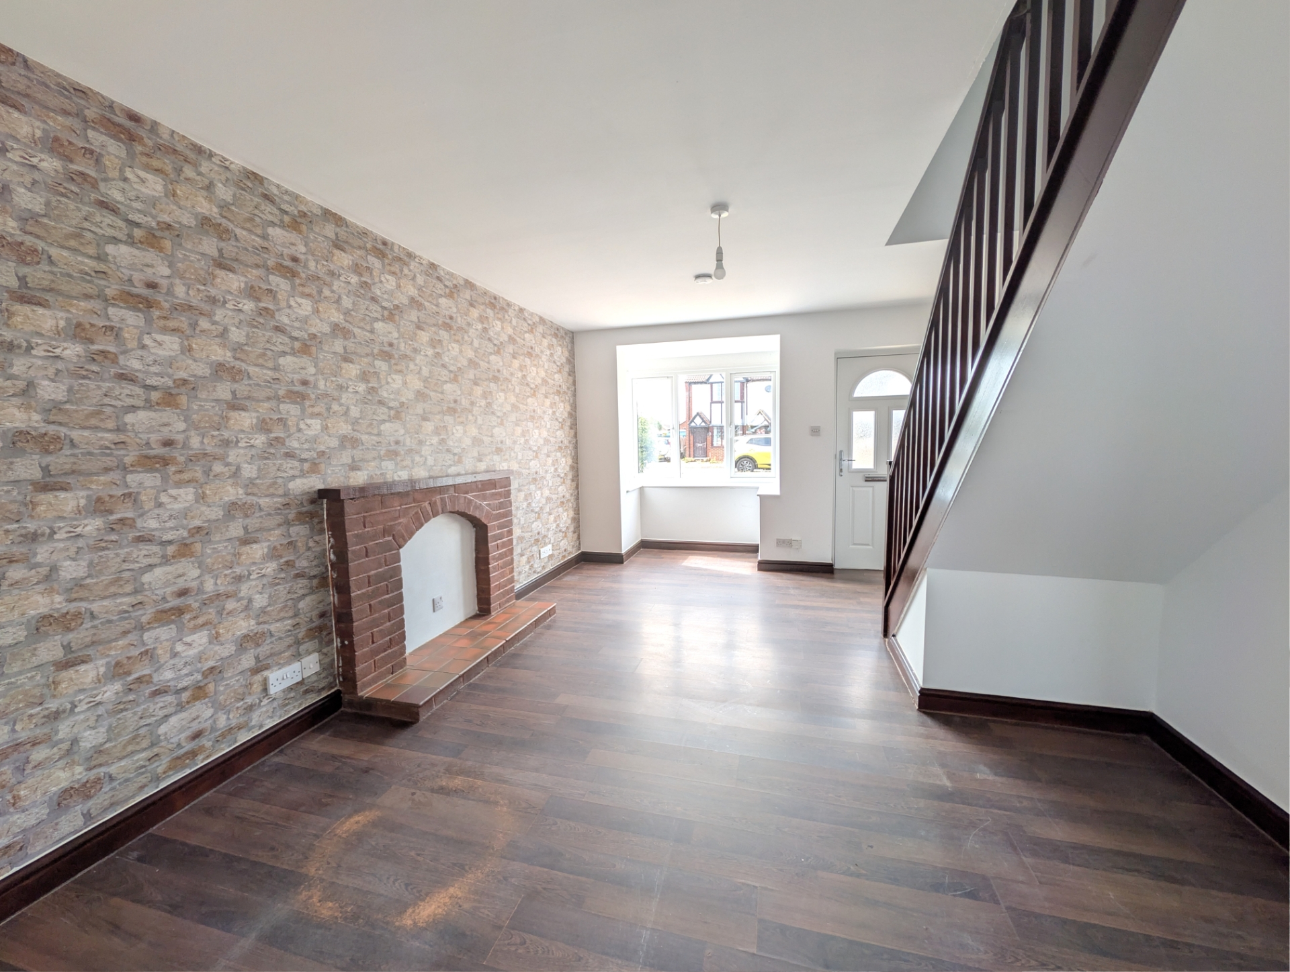
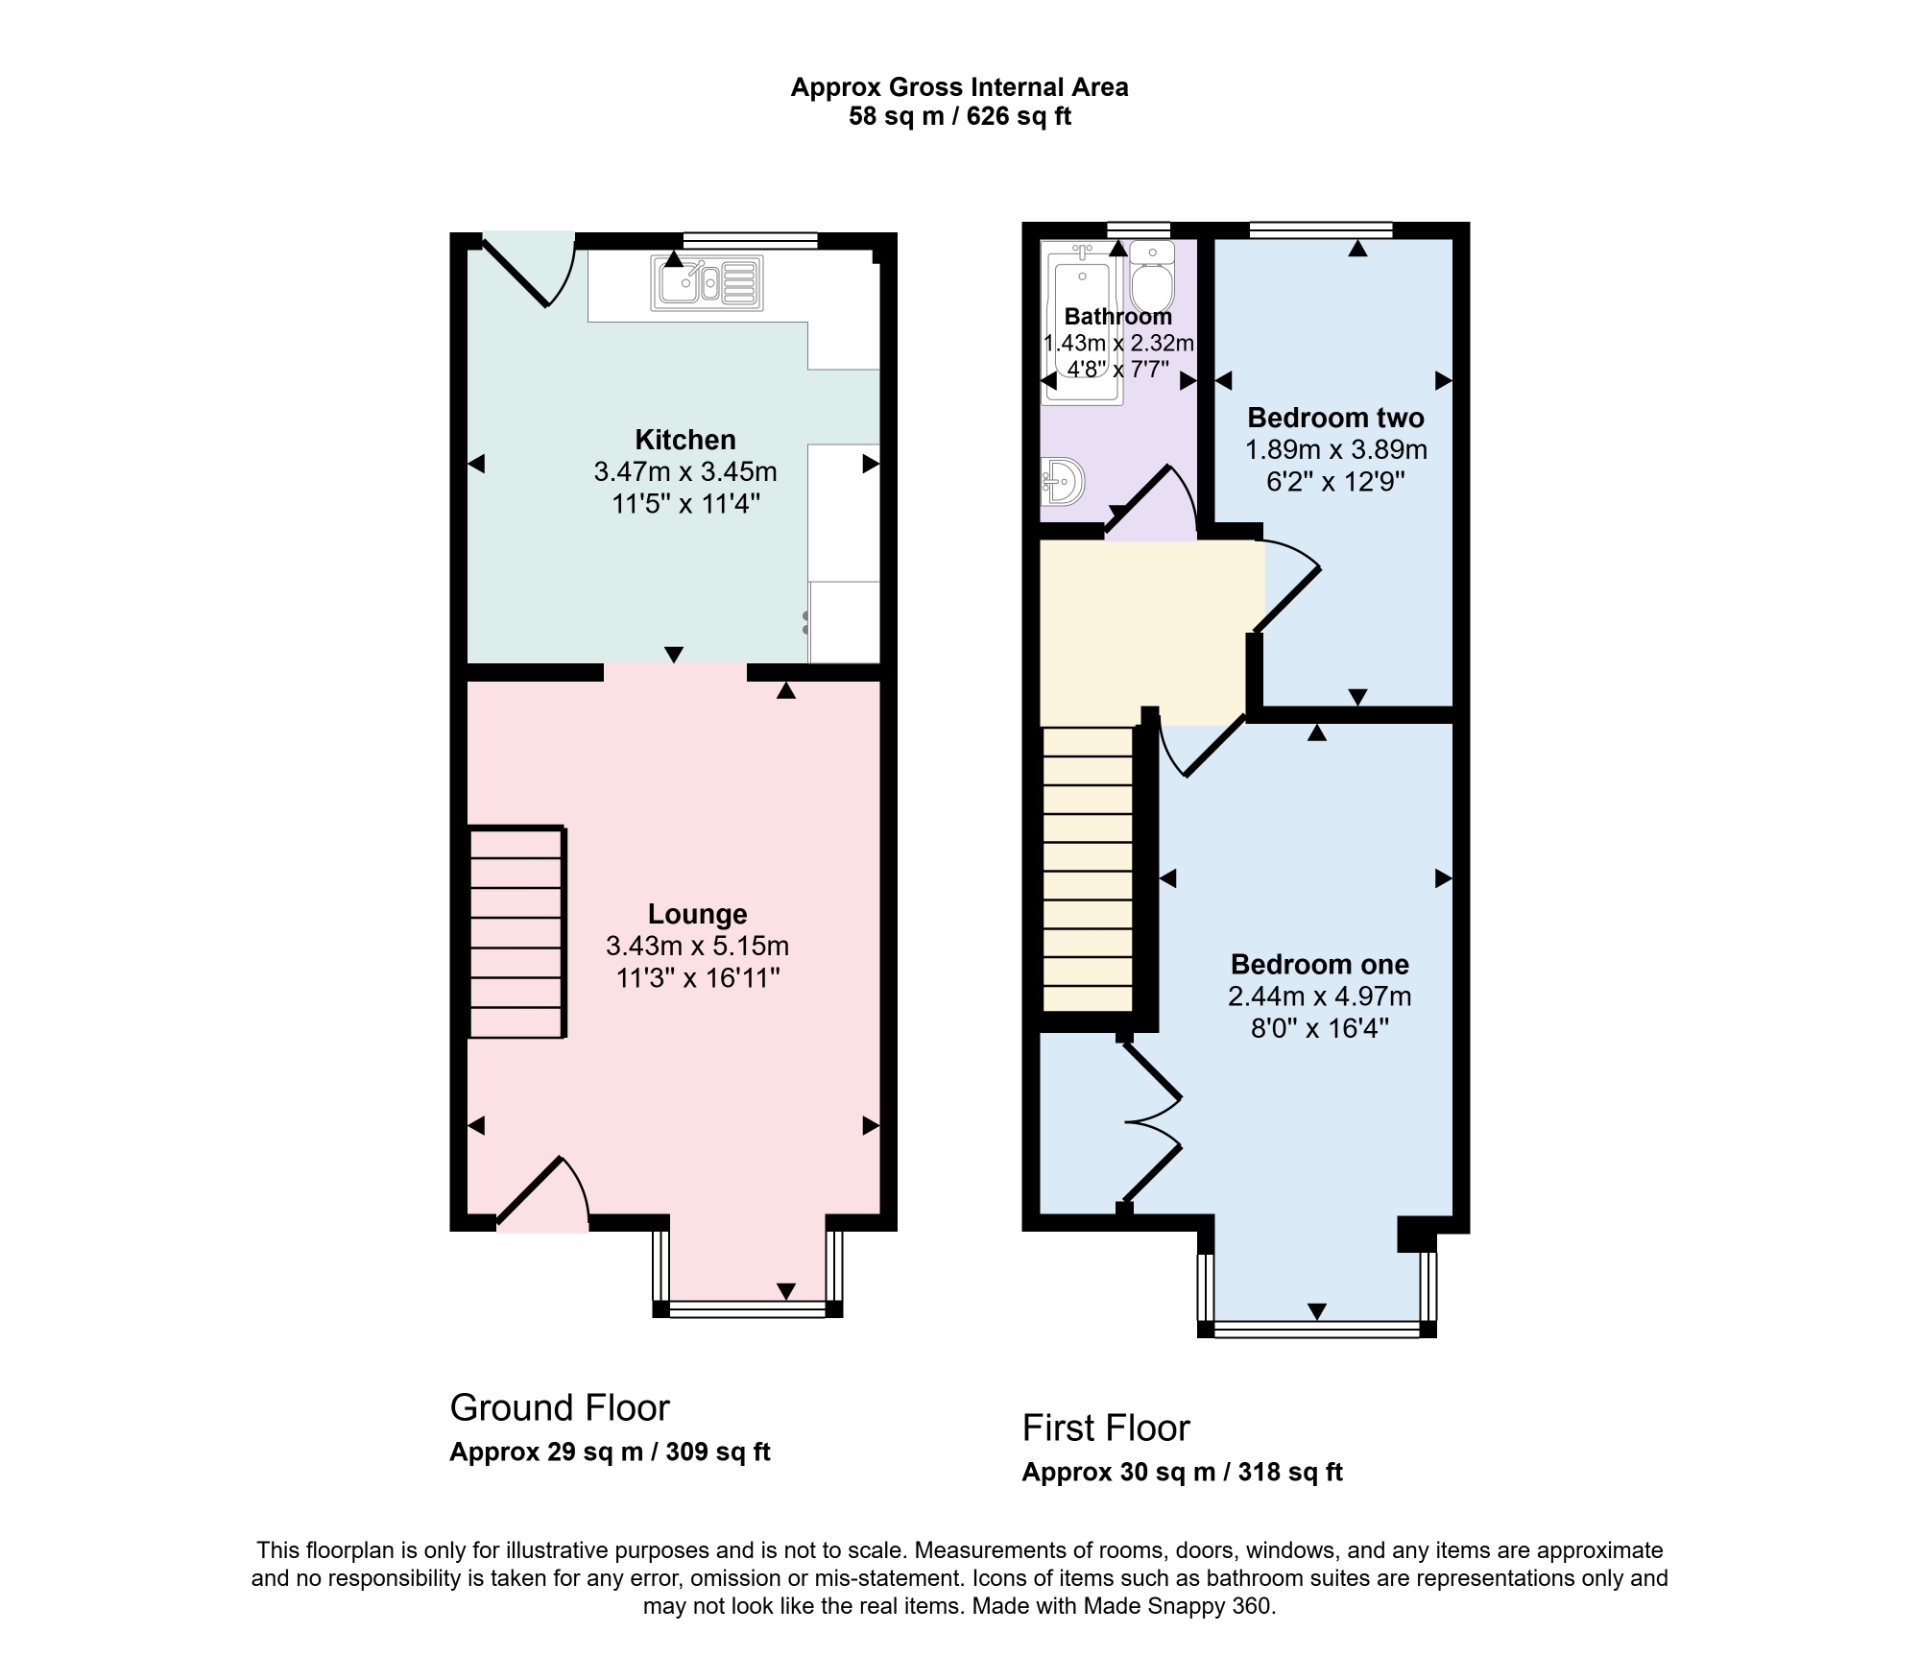
| Lounge | 5.54m x 3.56m (18'2" x 11'8") ms into bay window Having an ornamental brick and tiled fireplace with recess for electric fire. Walk in bay window, electric night storage heater, laminate flooring, smoke alarm ceiling light point and stairs lead off. | |||
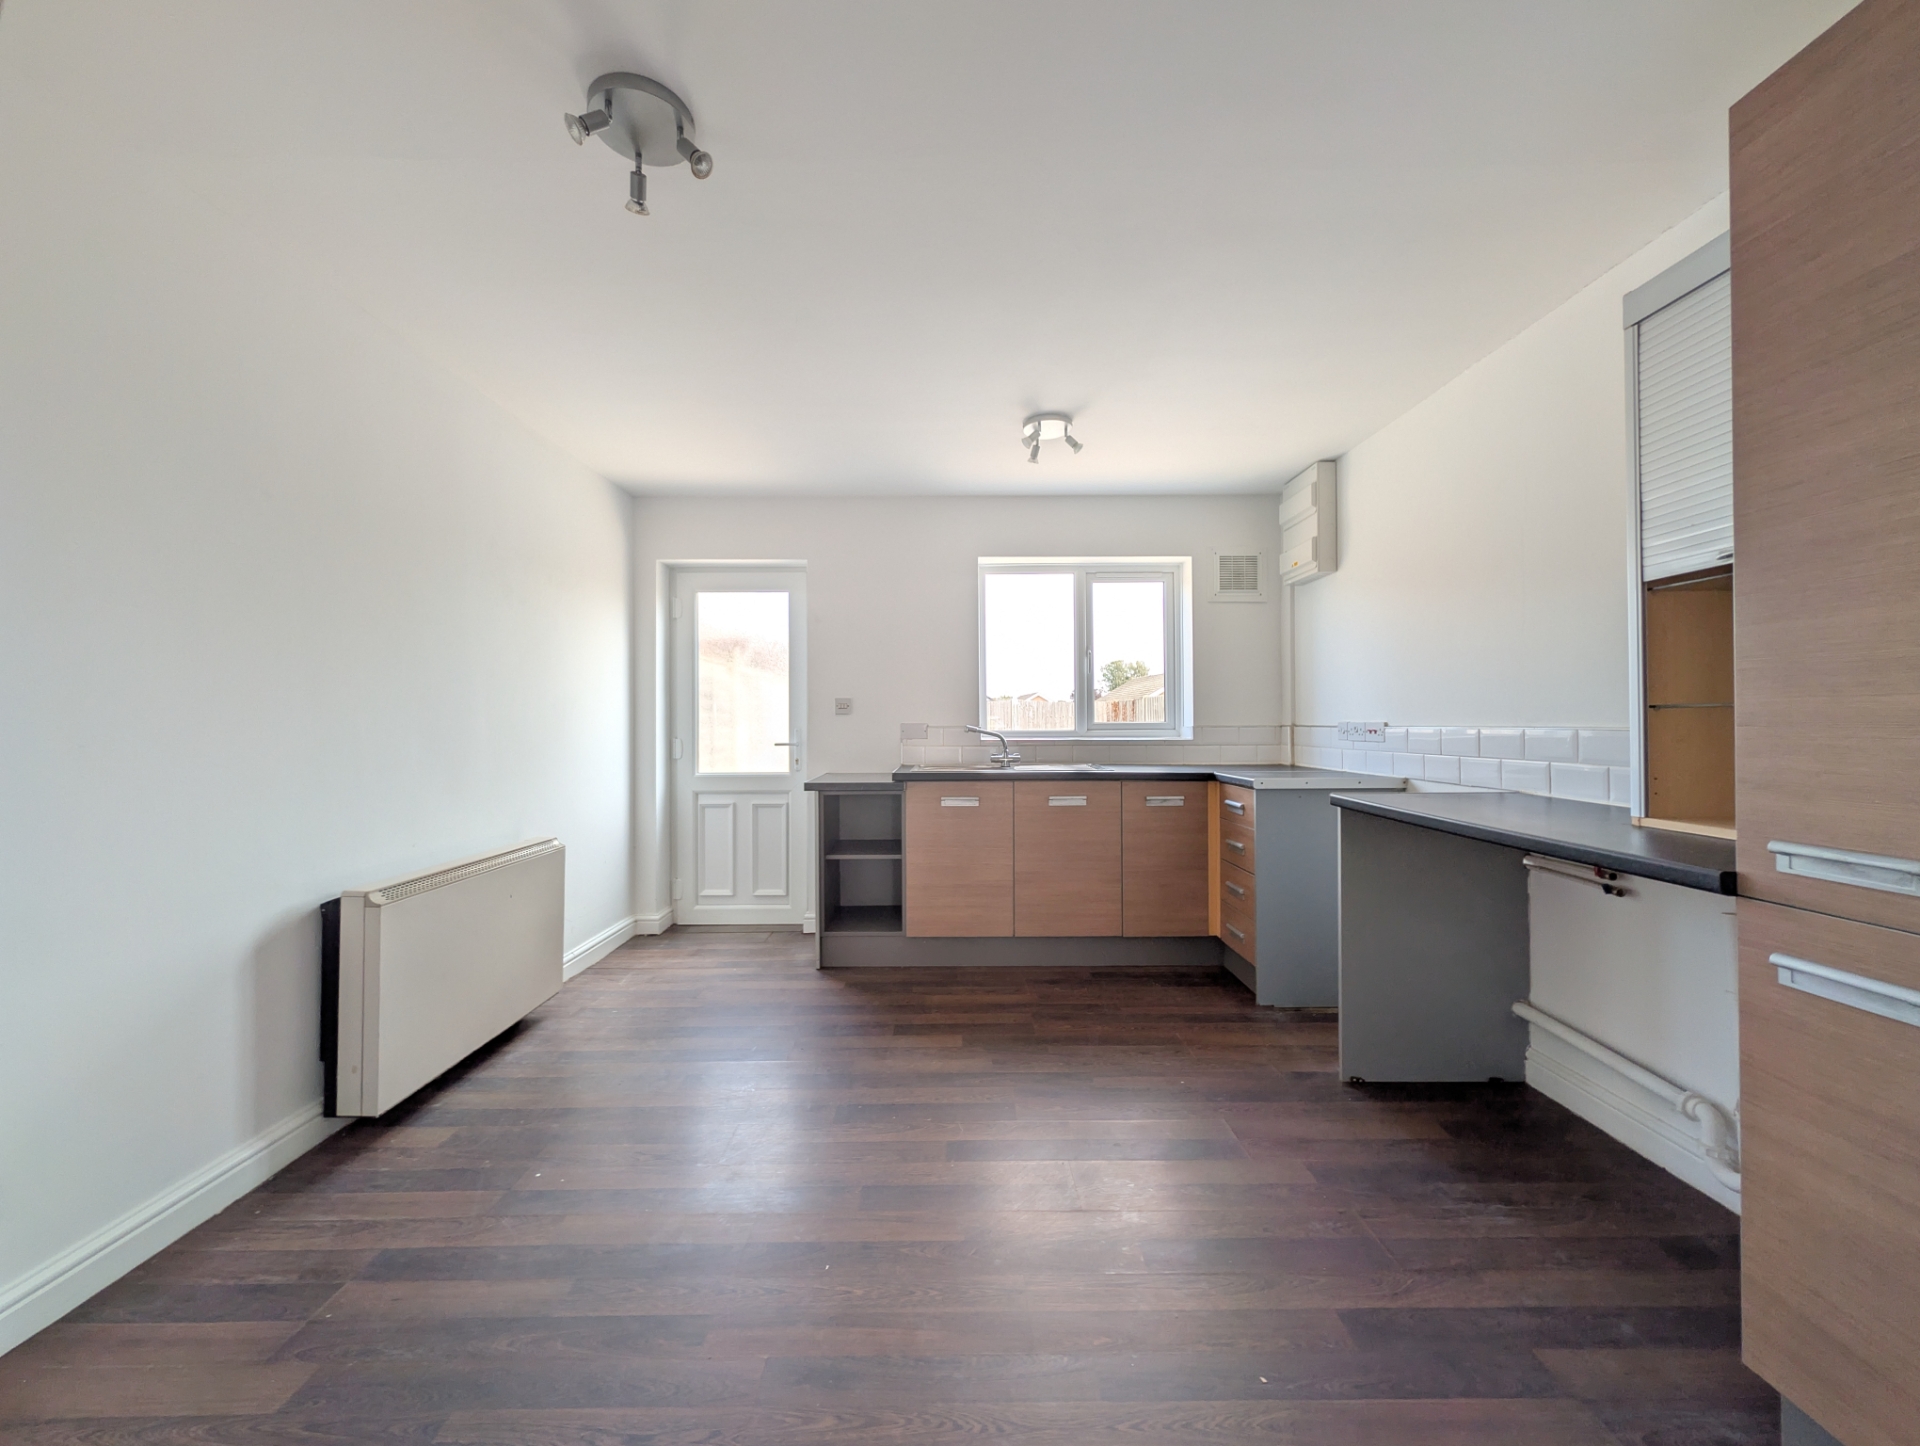
| Kitchen | 3.56m x 3.56m (11'8" x 11'8") Having a one and a half bowl single drainer stainless steel sink unit set in work surfaces, extending to provide a range of fitted base cupboards and drawers under. Further work surfaces extend to provide a shelving unit over. Adjacent three quarter height pantry/storage cupboard. Space for fridge/freezer, electric night storage heater, tiled splashbacks to work surfaces. Space for cooker with electric cooker point, laminate flooring. Upvc double glazed, rear entrance door | |||
| Stairs & Landing | Having access to the roof space. | |||
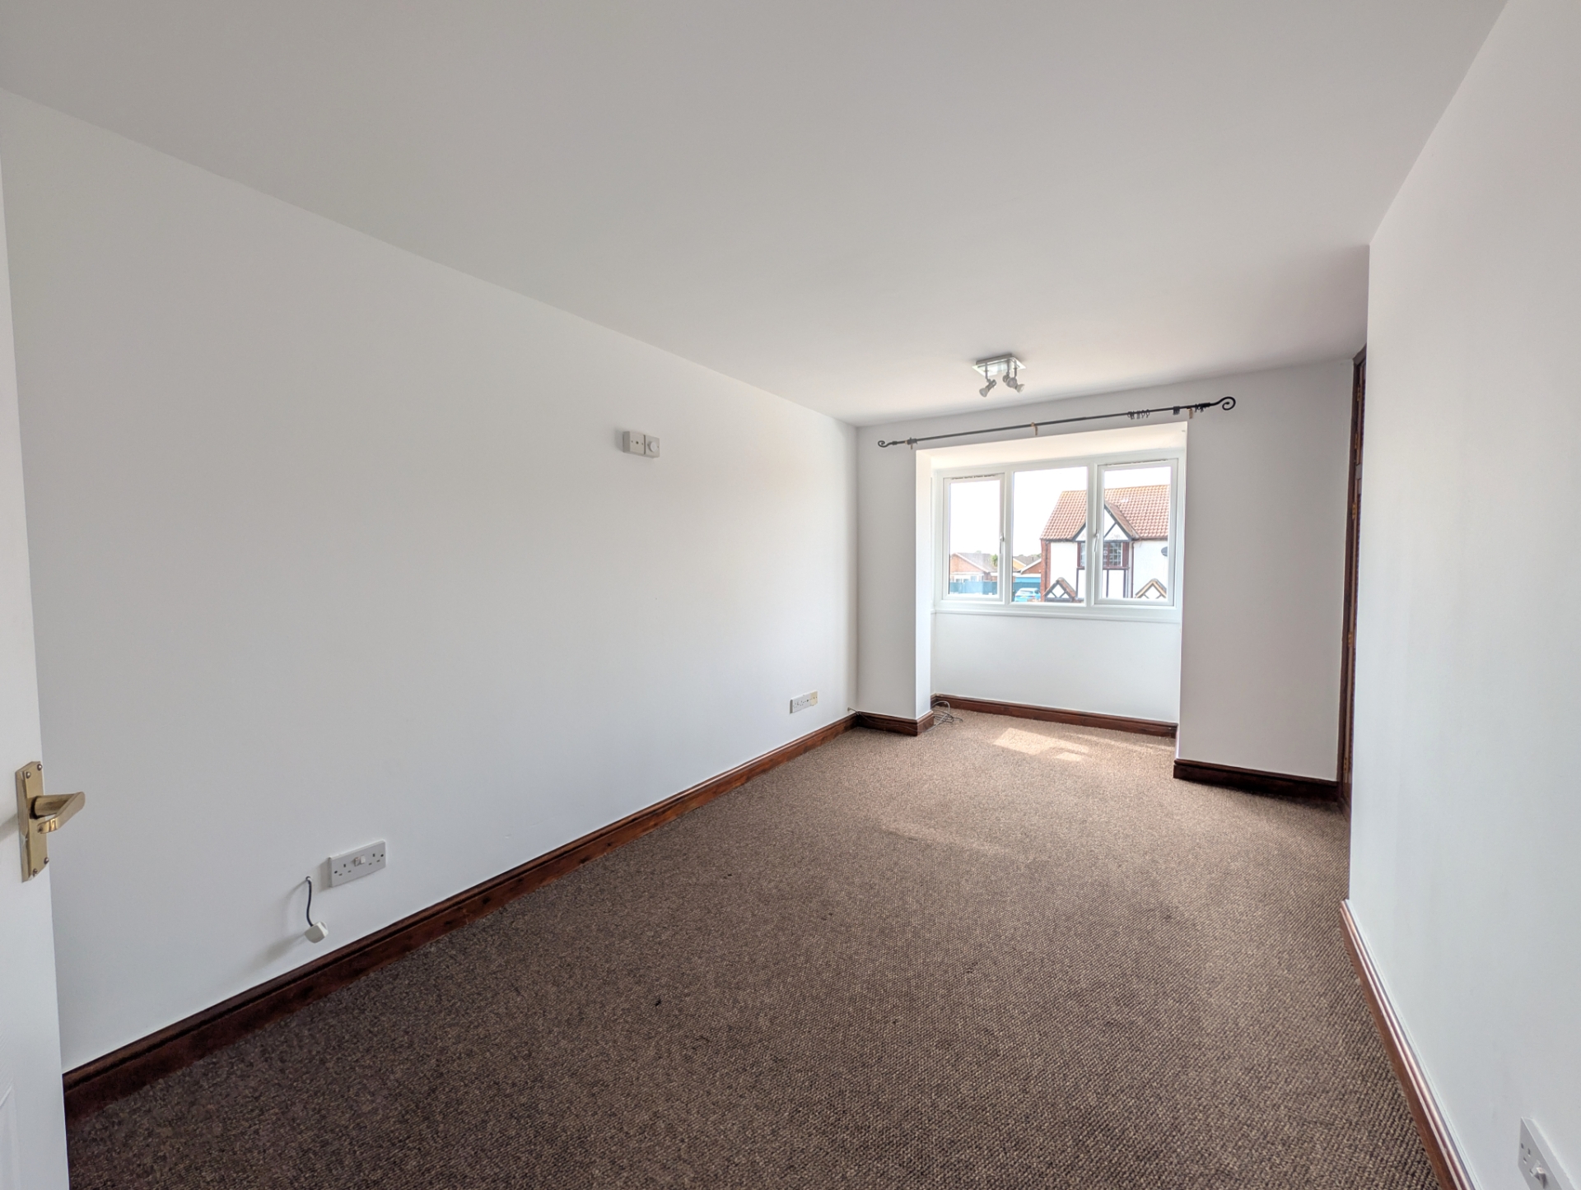
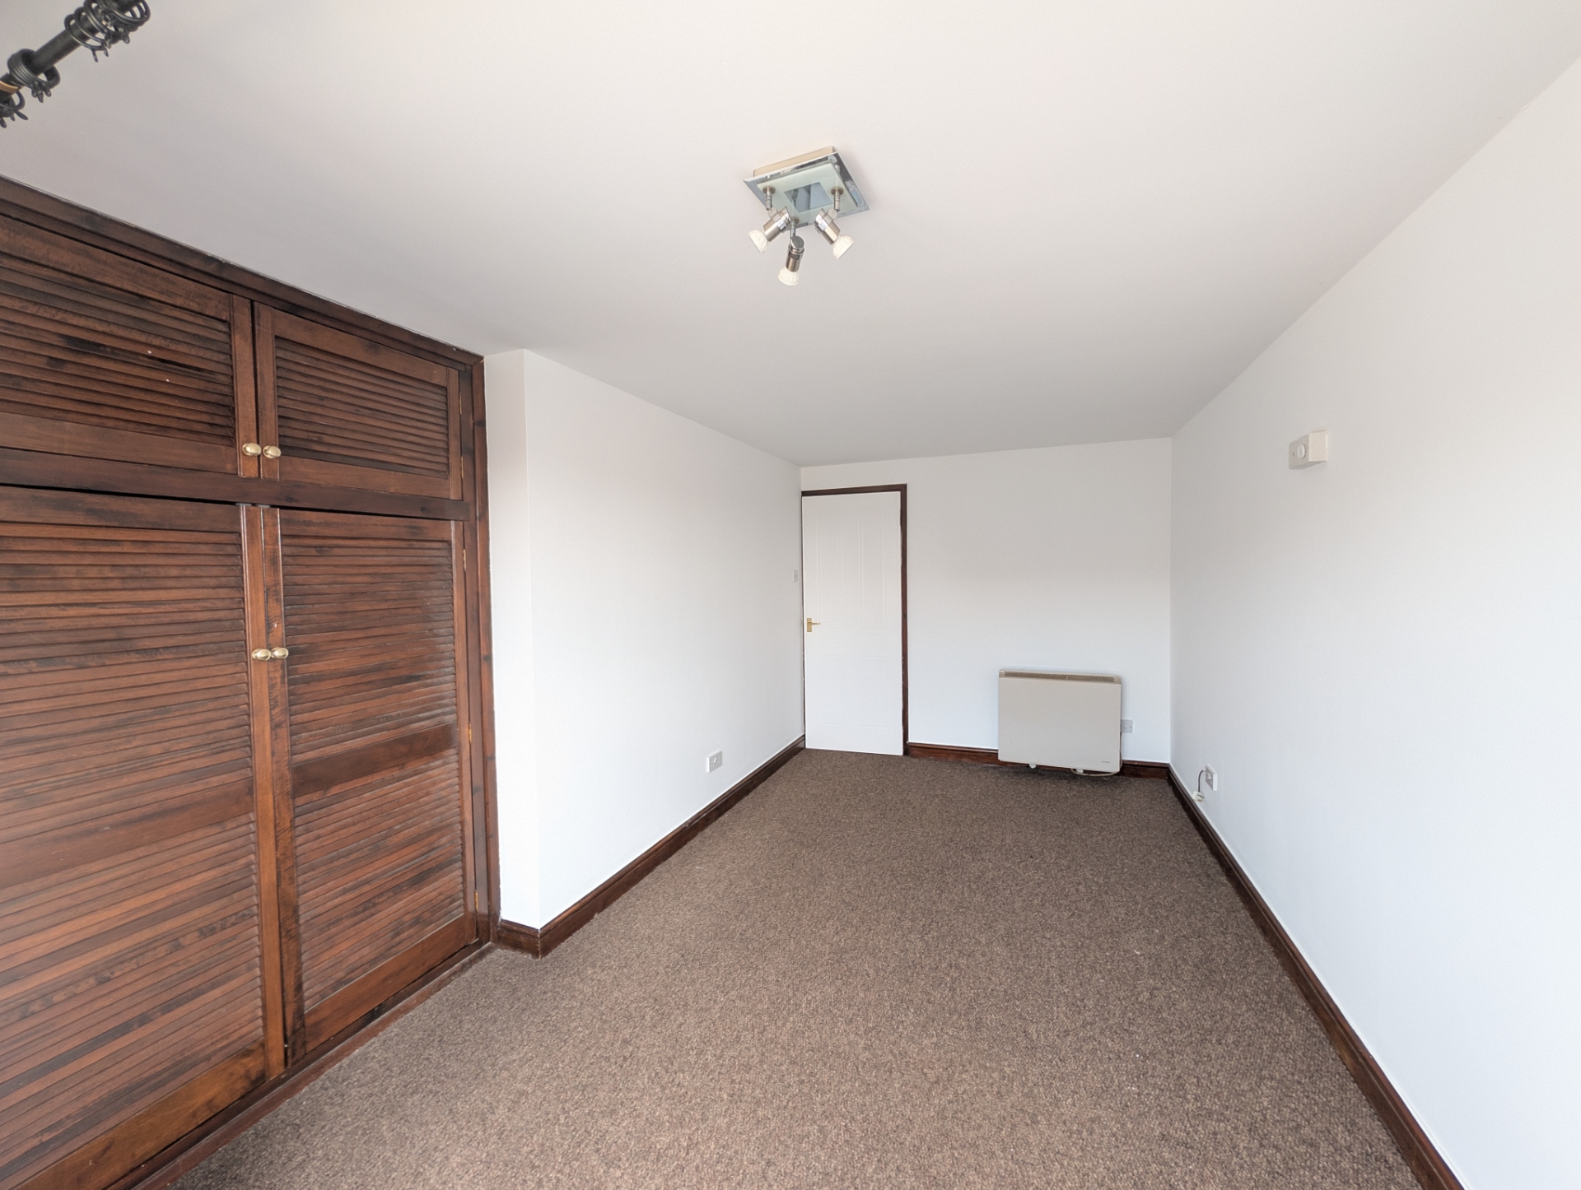
| Bedroom One | Having a walk-in bay window area, large walk in built in double wardrobe/cupboard. Electric night storage heater. | |||
| Bedroom Two | Having an electric night storage heater. | |||
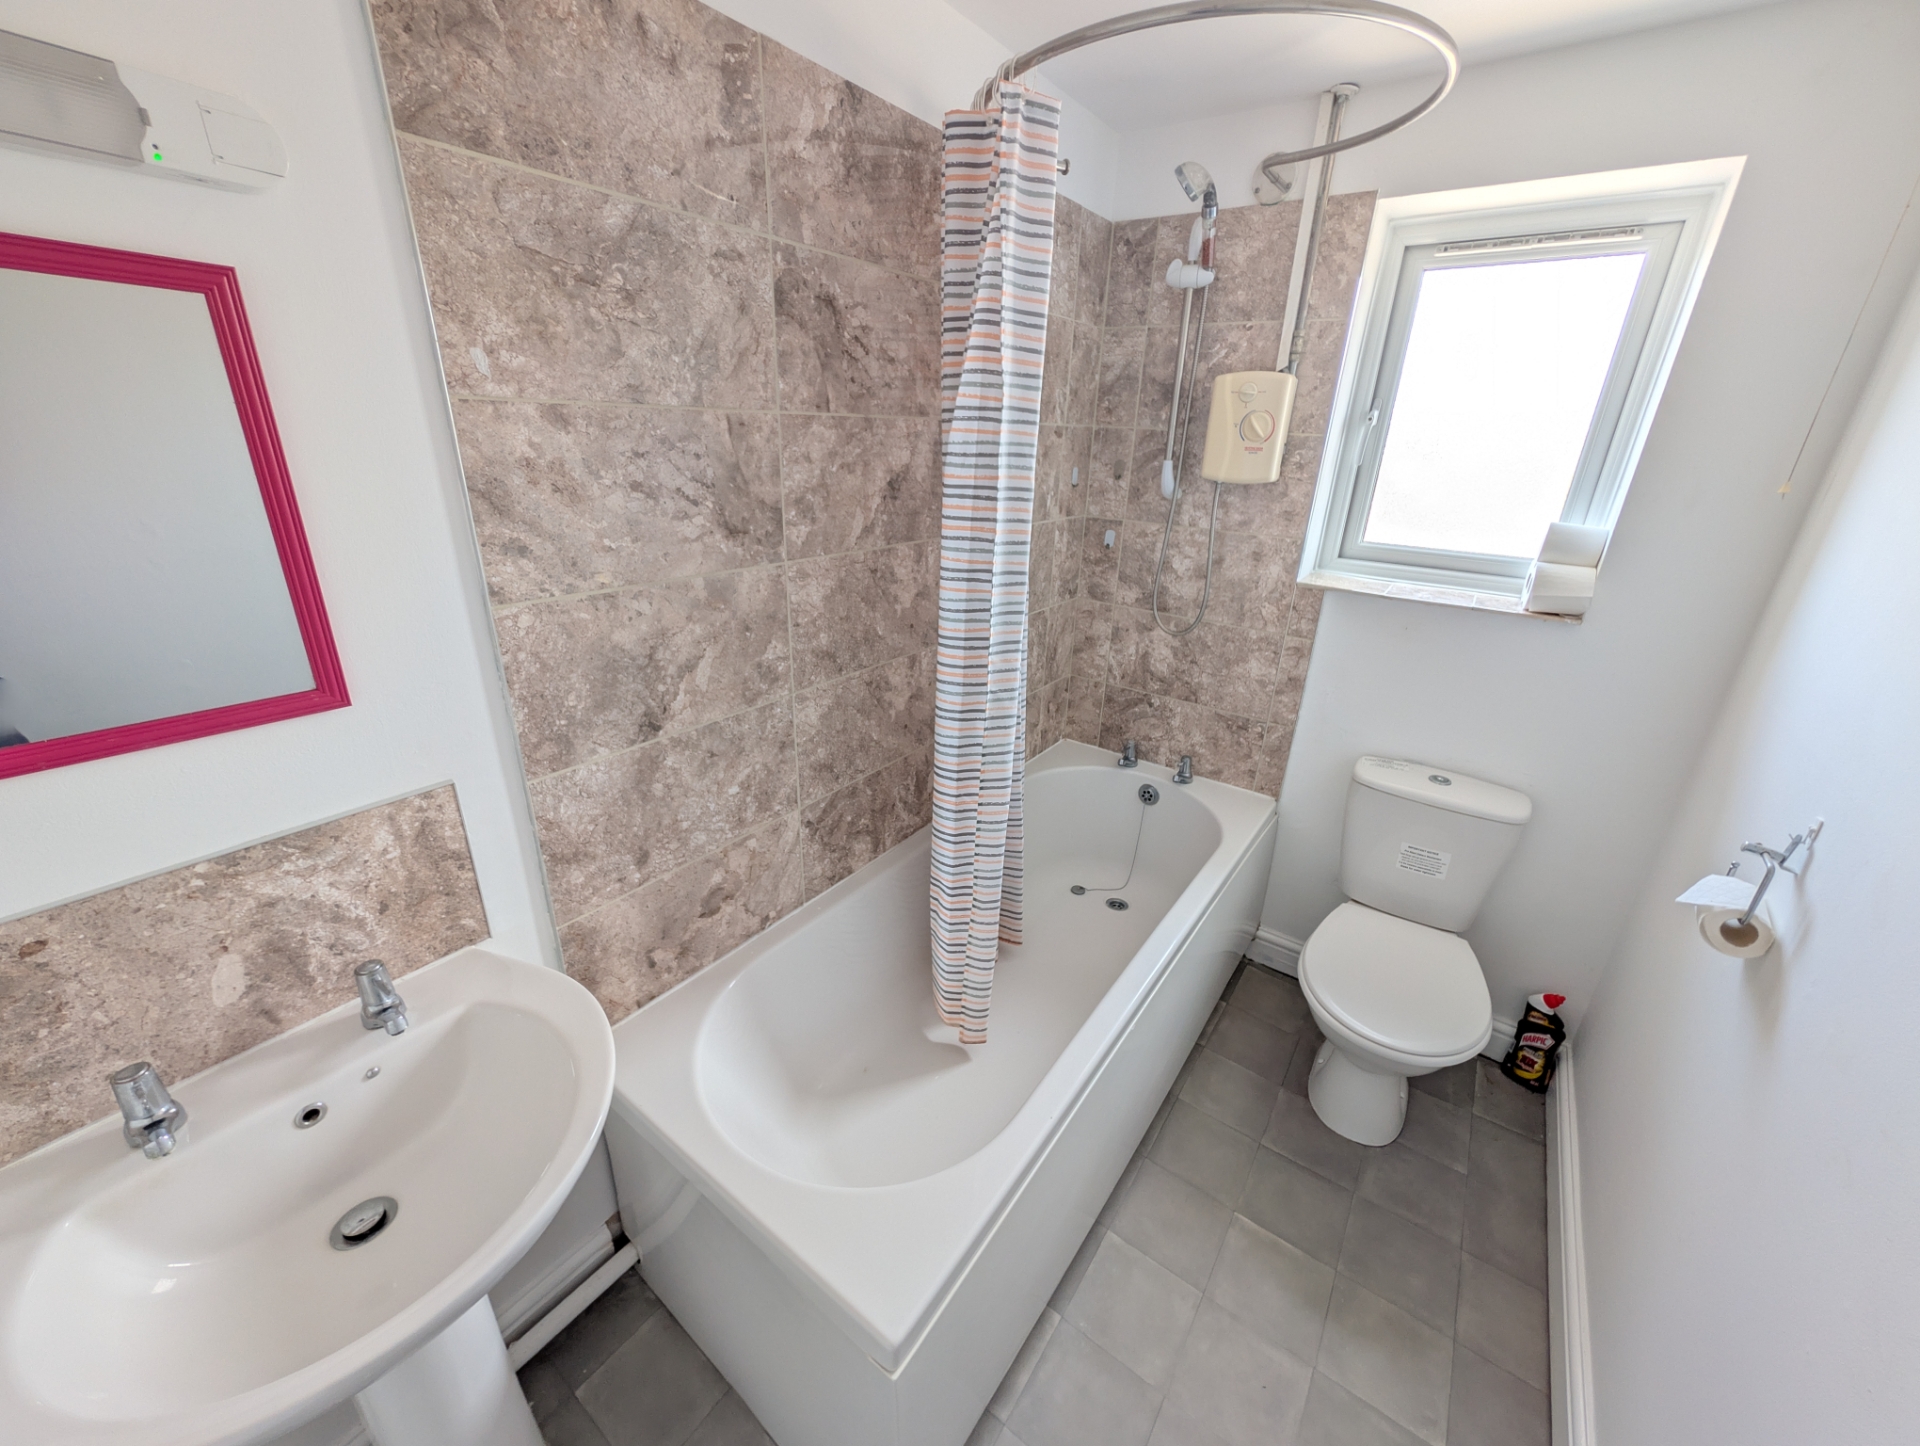
| Bathroom | Having a three-piece white bathroom suite comprising panelled bath set in tiled splash surround with electric shower over and shower curtain, pedestal basin with tiled splashbacks, close coupled wc, wall mounted electric heater. extractor fan, shaver point and light. | |||
| Outside | ||||
| Front | The property is approached over a communal driveway/ parking area which in turn leads to dedicated parking space and a front paved patio/seating area. | |||
| Rear | The rear of the property is enclosed and fenced and set for low maintenance, with a courtyard style garden, currently paved with stone chip with additional patio/seating area to the far end full. Outside light. | |||
12 Lincoln Road<br>Skegness<br>Lincolnshire<br>PE25 2RZ