 Tel: 01754 629305
Jenkins Close, Skegness, PE25
For Sale - Freehold - £220,000
2 Bedrooms, 1 Reception, 1 Bathroom, Bungalow, Freehold
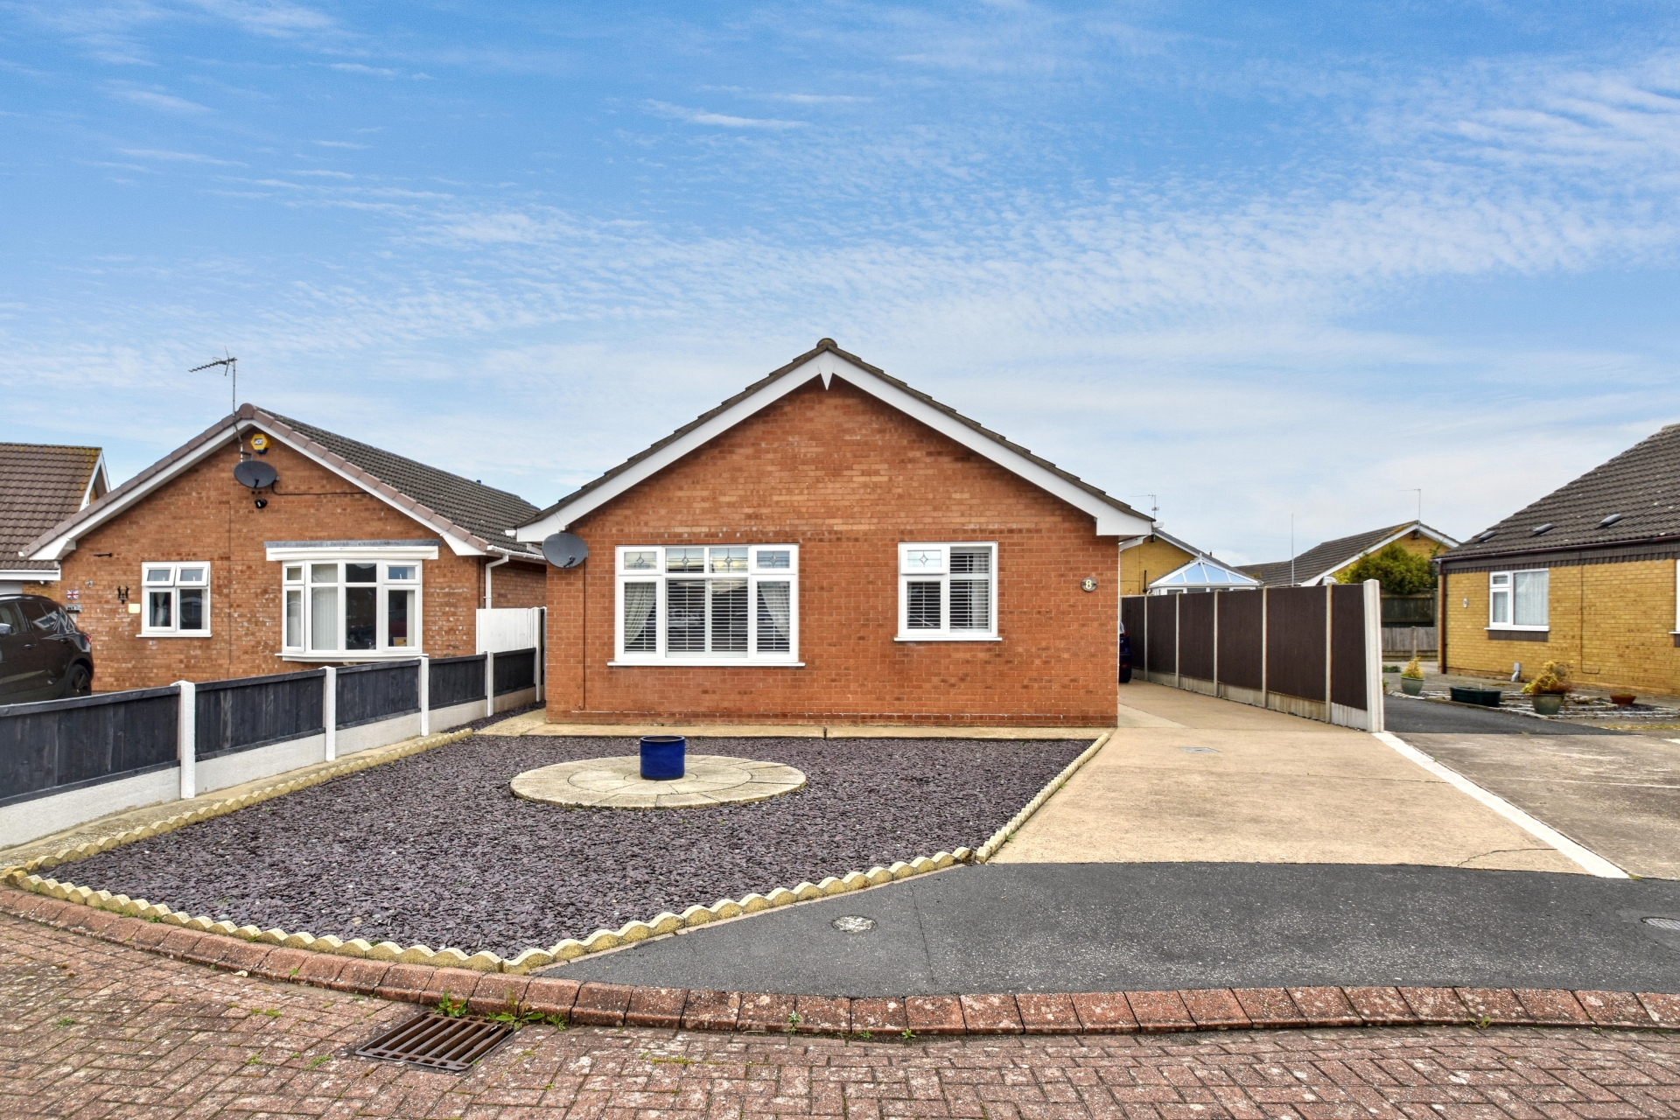
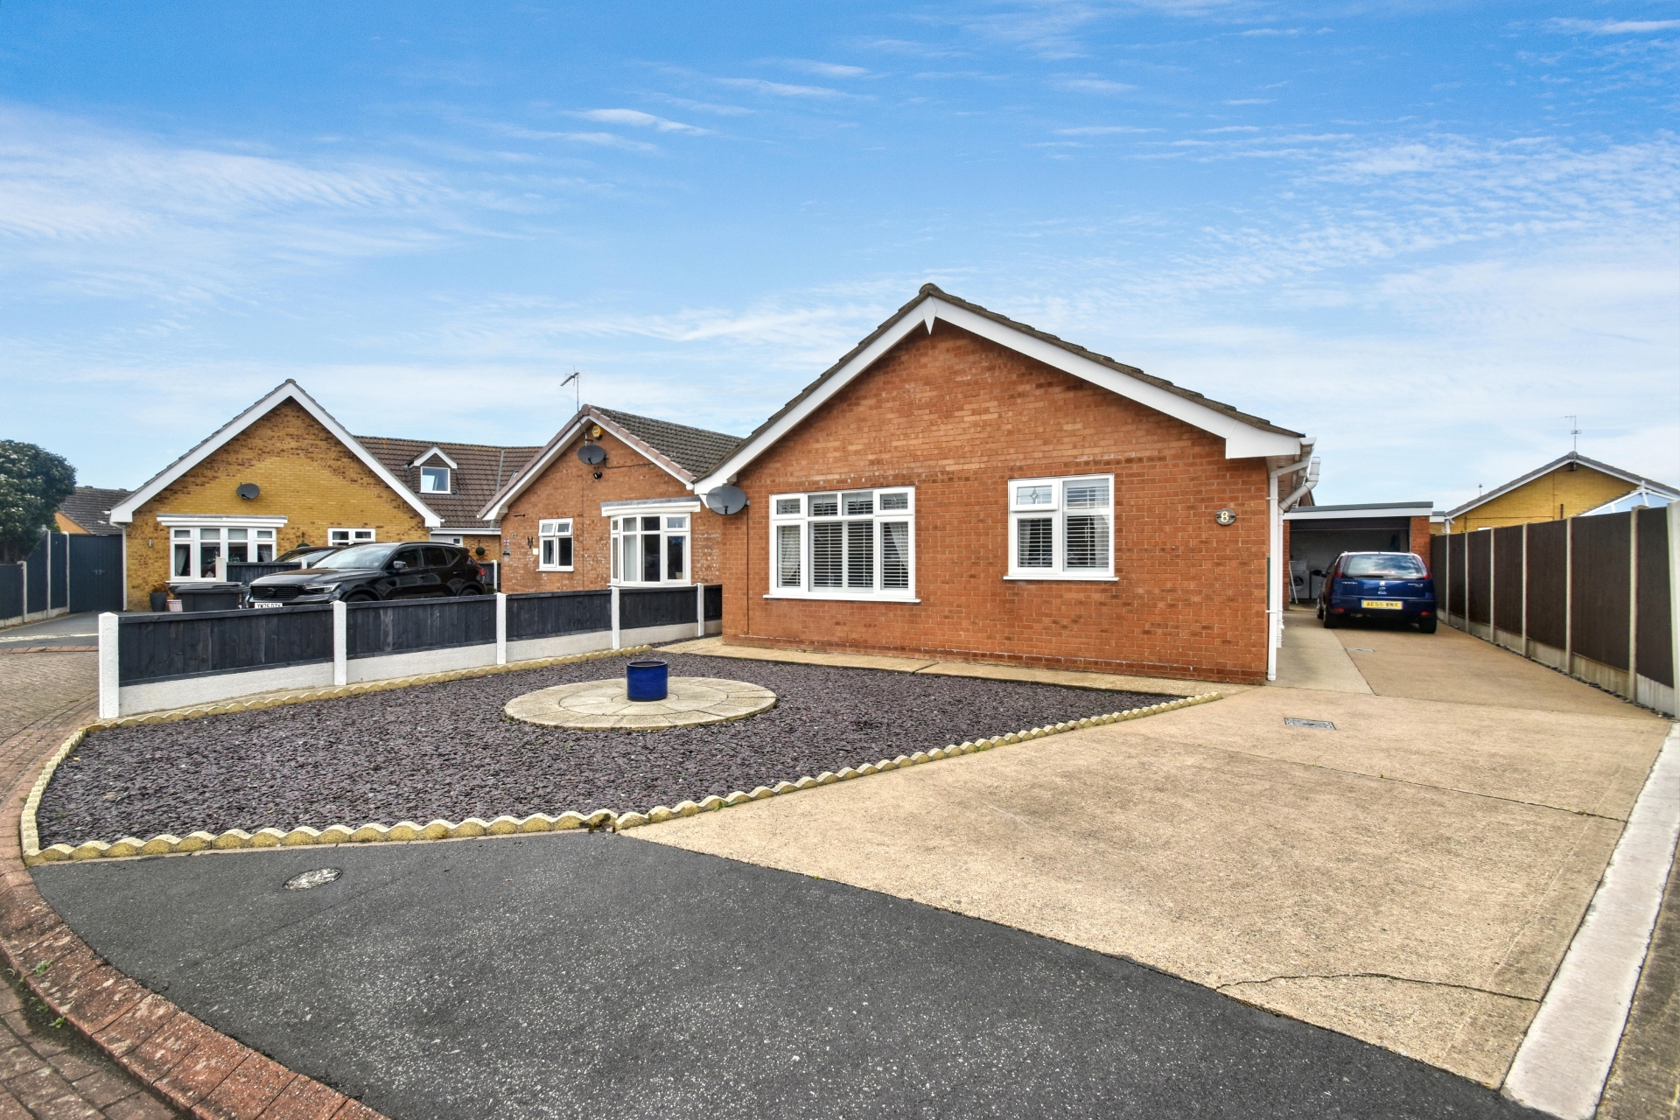
A well presented detached bungalow positioned in a cul de sac in the very popular 'Beacon Park' area of Skegness on the edge of town, whilst still being within walking distance of the town centre or even easier access via the local 'in town' buses. The location is also ideal for a pleasant walk to the Quora retail park with a M&S food store, Aldi, Pet food and family pub. The property comprises of kitchen, lounge/diner, two bedrooms and a bathroom. The outside of the property offers long driveway providing ample off road parking for several vehicles plus a single garage. The front and rear gardens are laid to chip slate for ease of maintenance and being ideal for flower pots and tubs. Additional benefits include gas central heating and uPVC double glazing. With viewings available now - by appointment only
A well presented detached bungalow
Cul de sac position in the popular Beacon Park area of town
Great location - outskirts of town yet also walkable to retail park, shops, restaurants and even the sea front
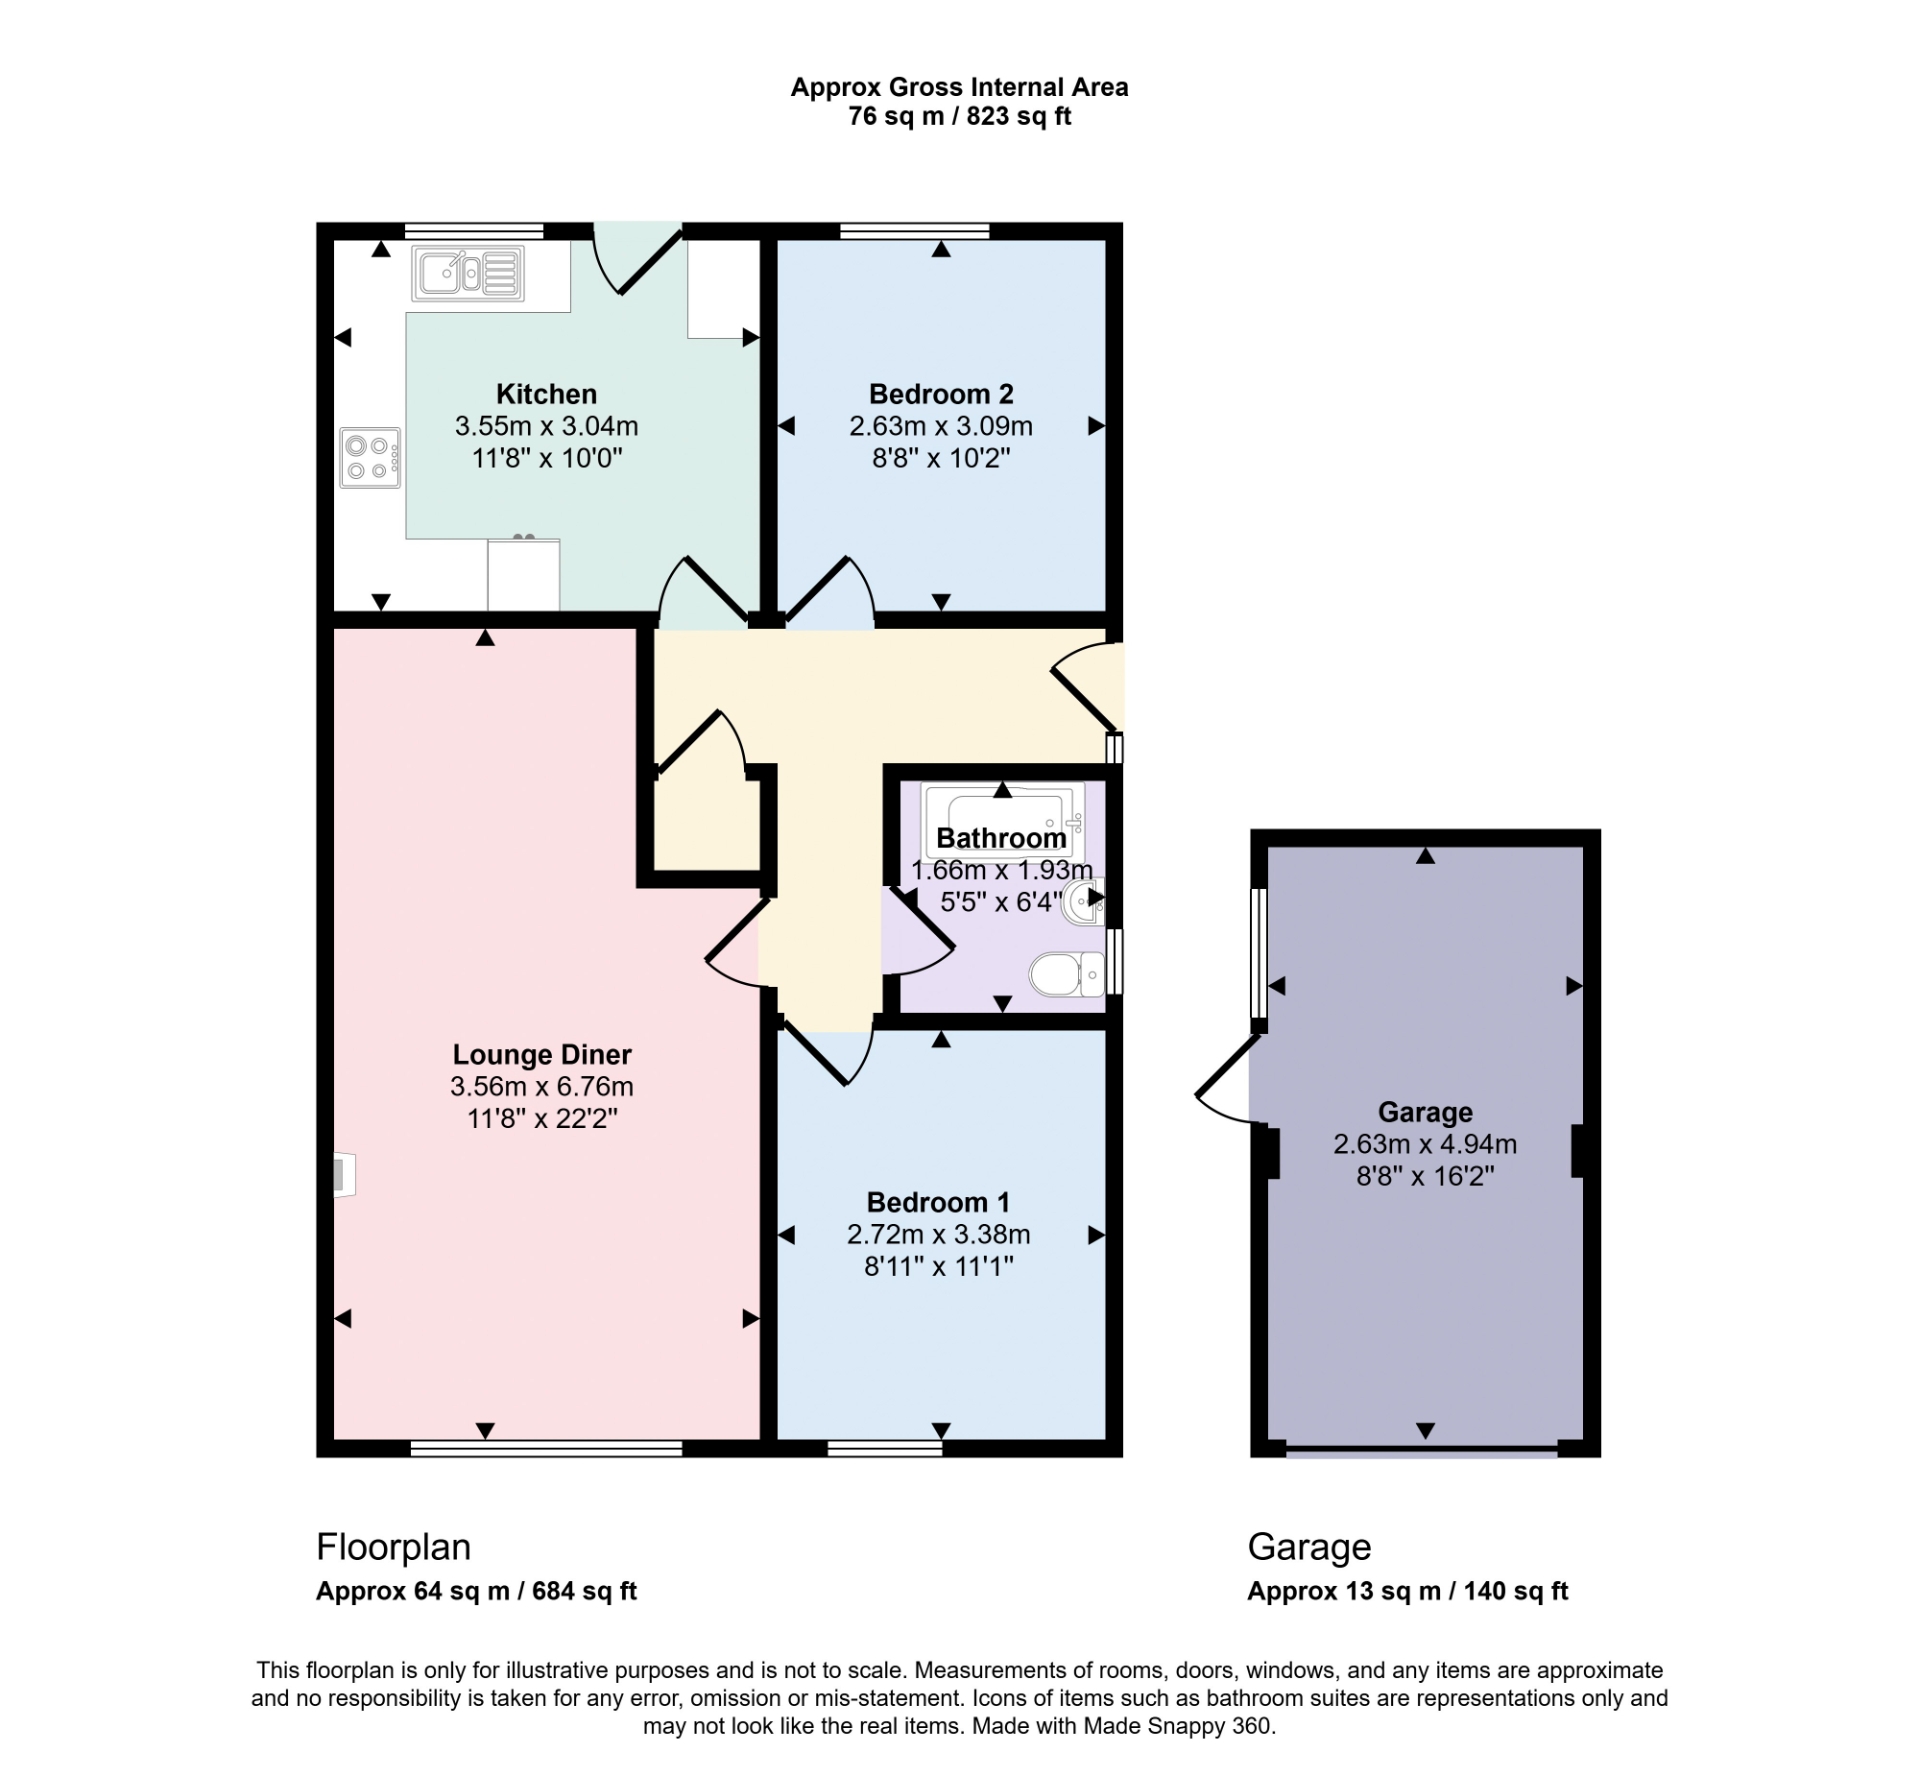
Kitchen, lounge/diner, two bedrooms and bathroom
Ample off road parking for several vehicles plus single garage
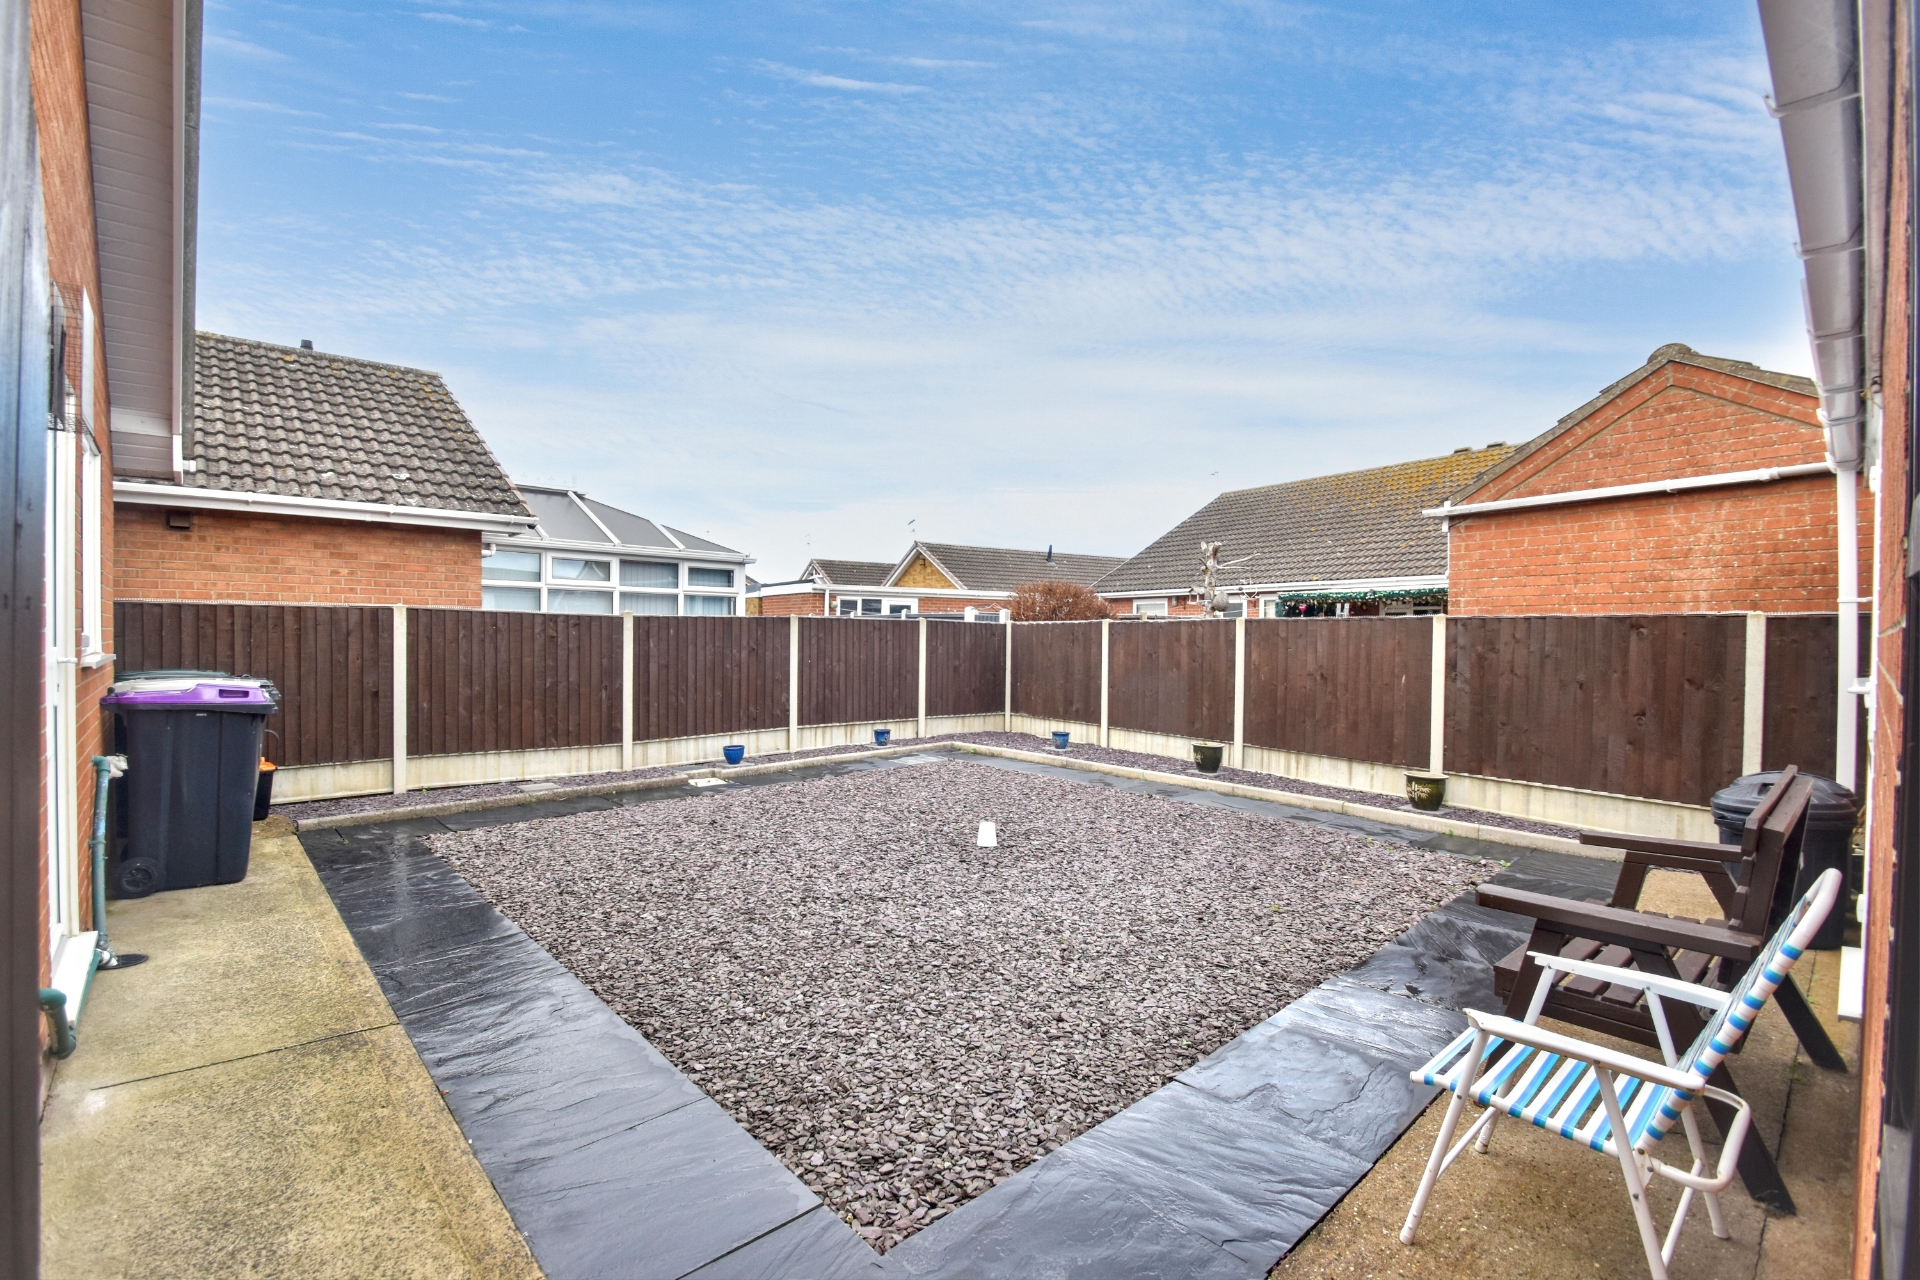
Low maintenance front garden and enclosed rear garden
Gas central heating and uPVC double glazing
Viewings available now - by appointment only
Council Tax Band C, ELDC
Freehold
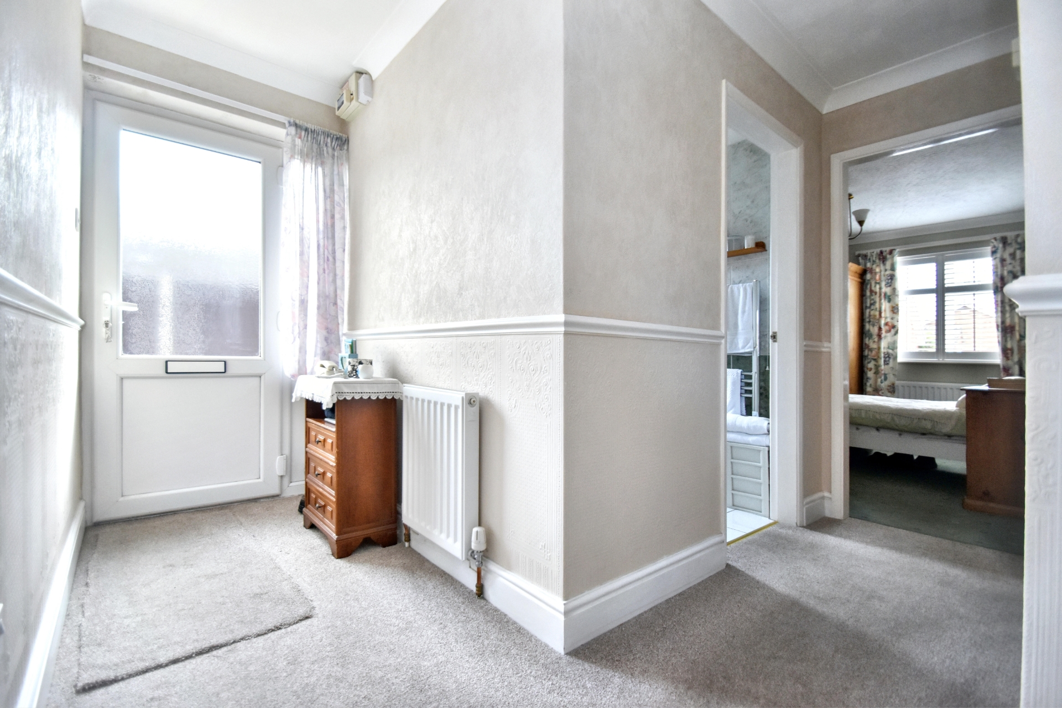
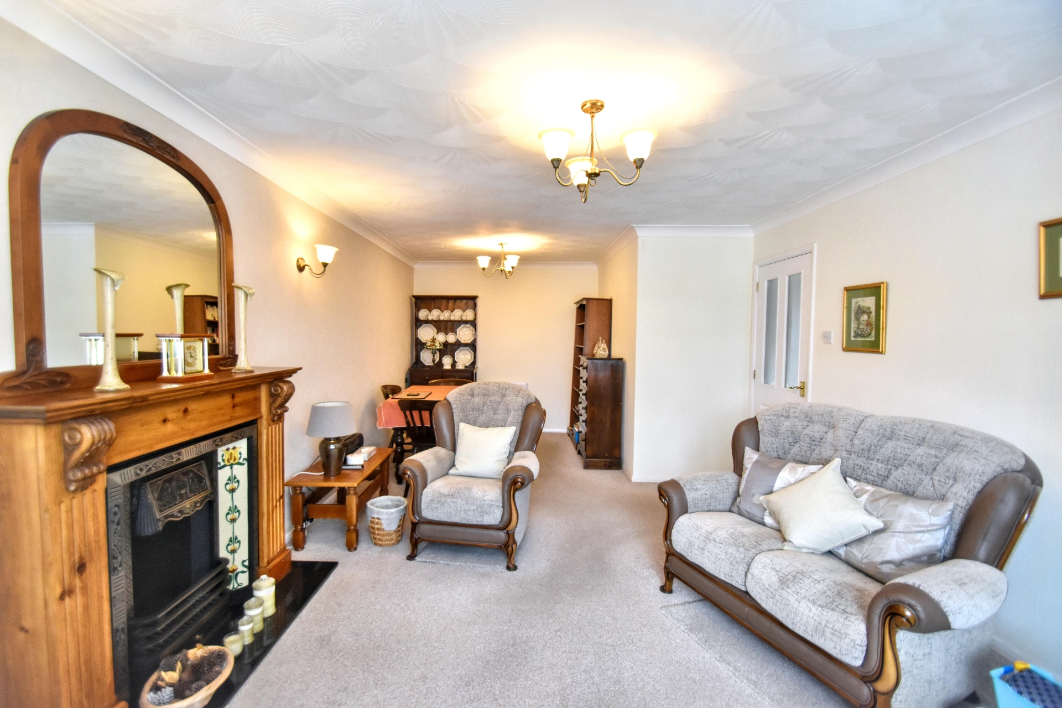
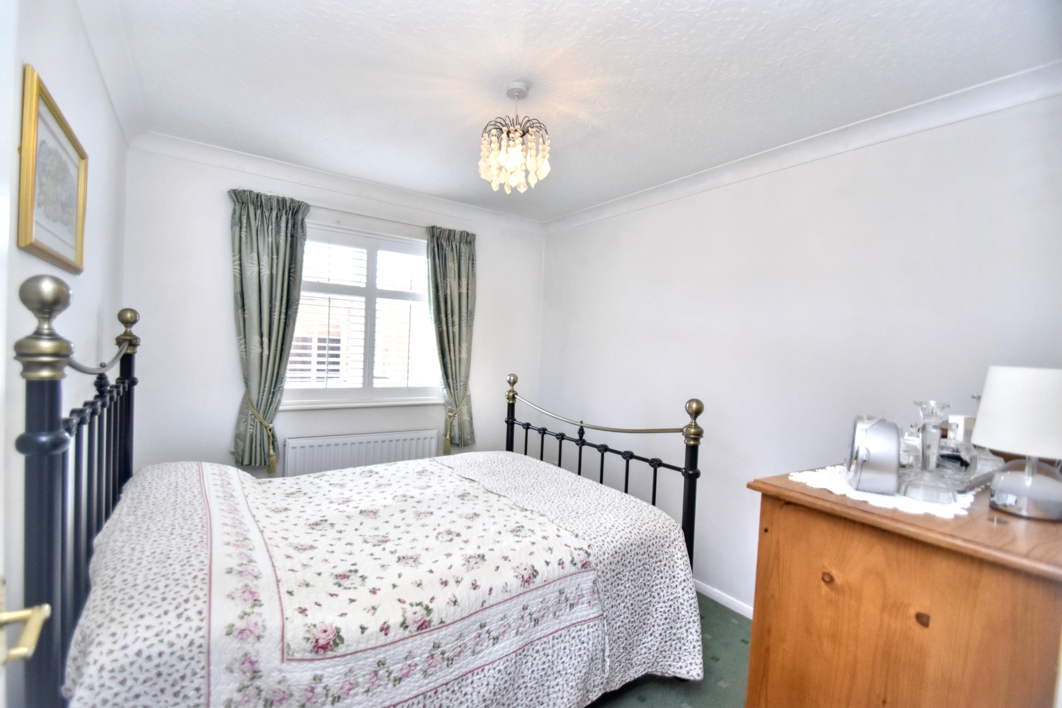
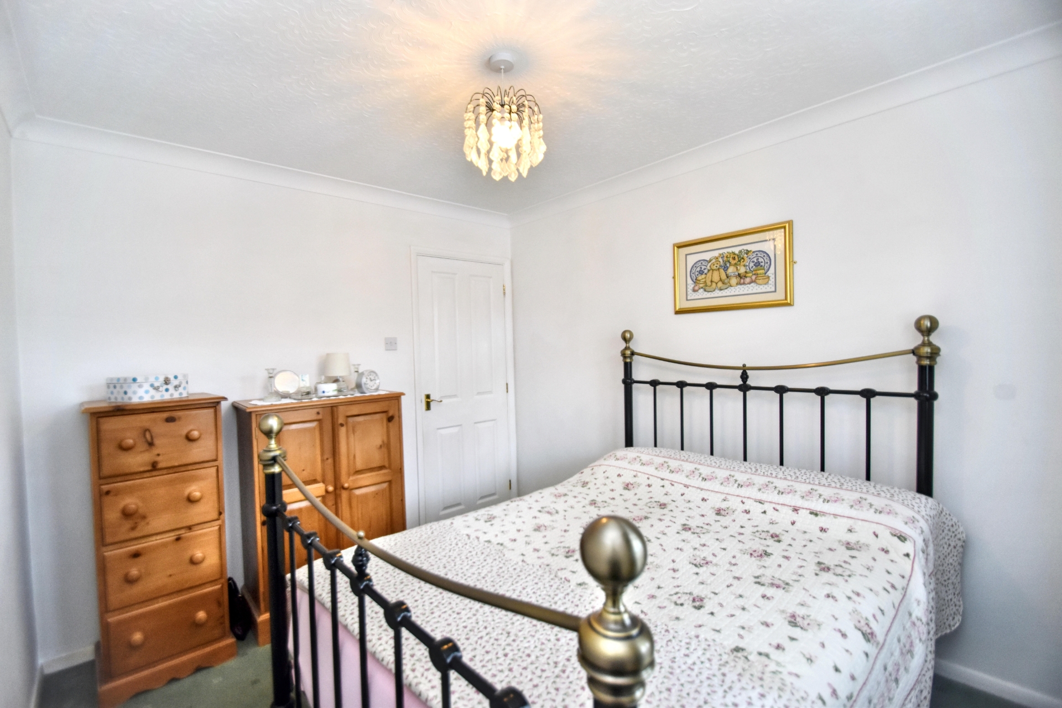
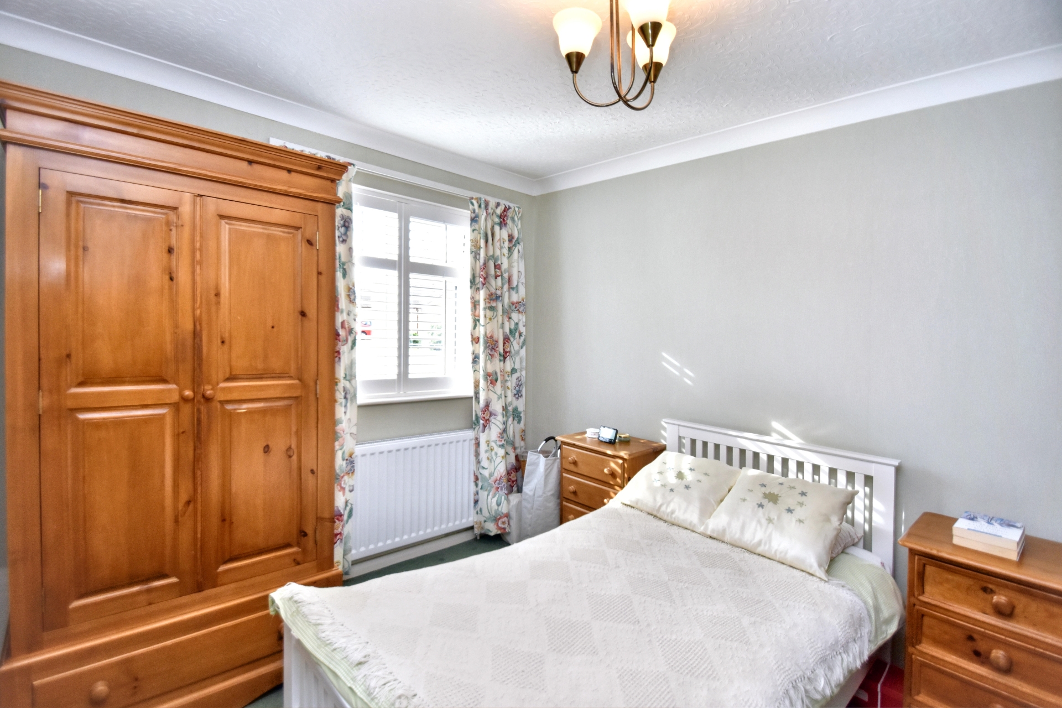
| Entrance Hall | Having UPVC double-glazed entrance door, radiator, ceiling light point, access to roof space, and built-in storage cupboard housing hot water immersion tank. | |||
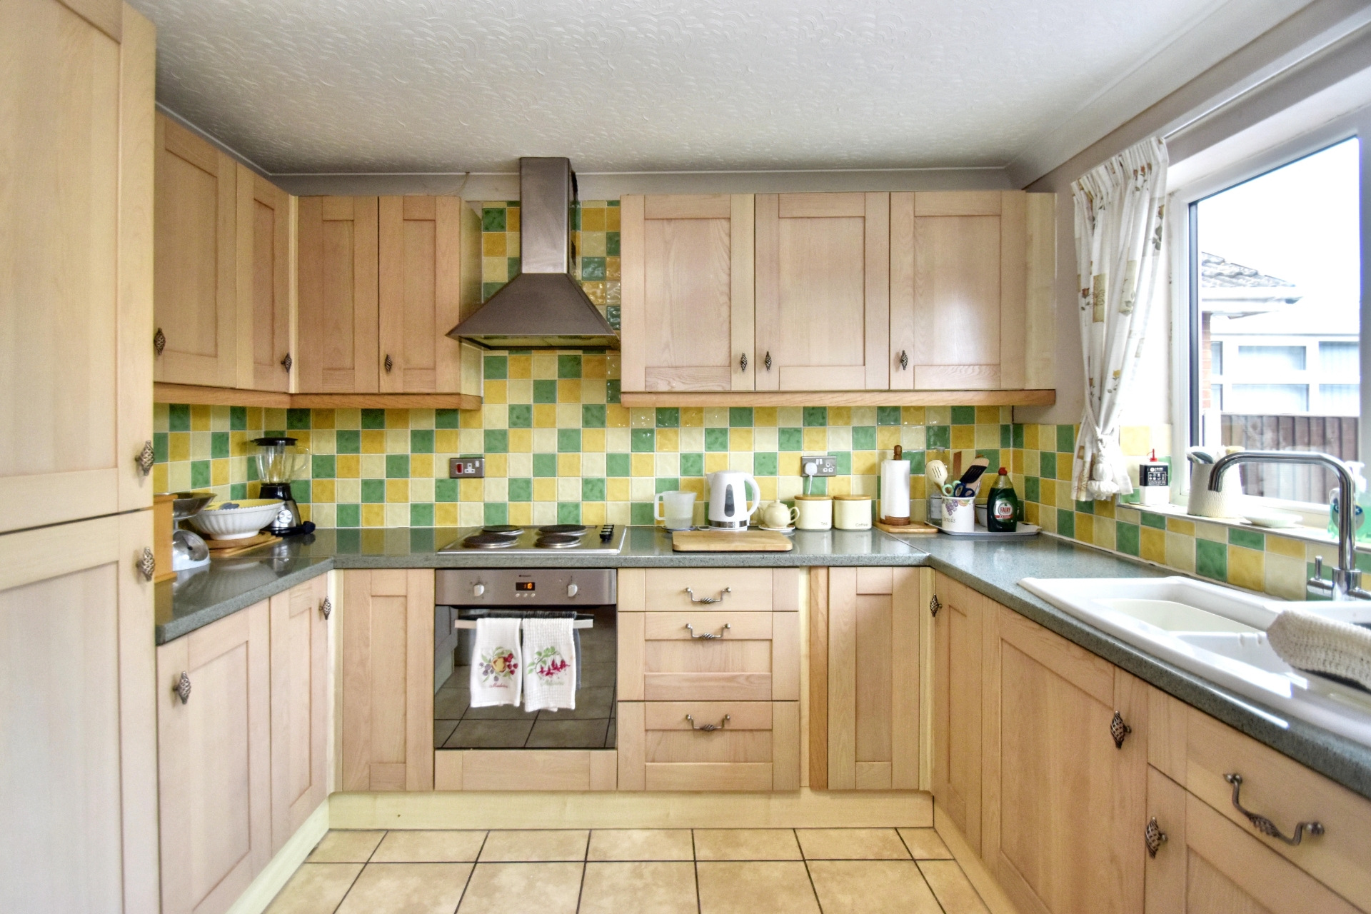
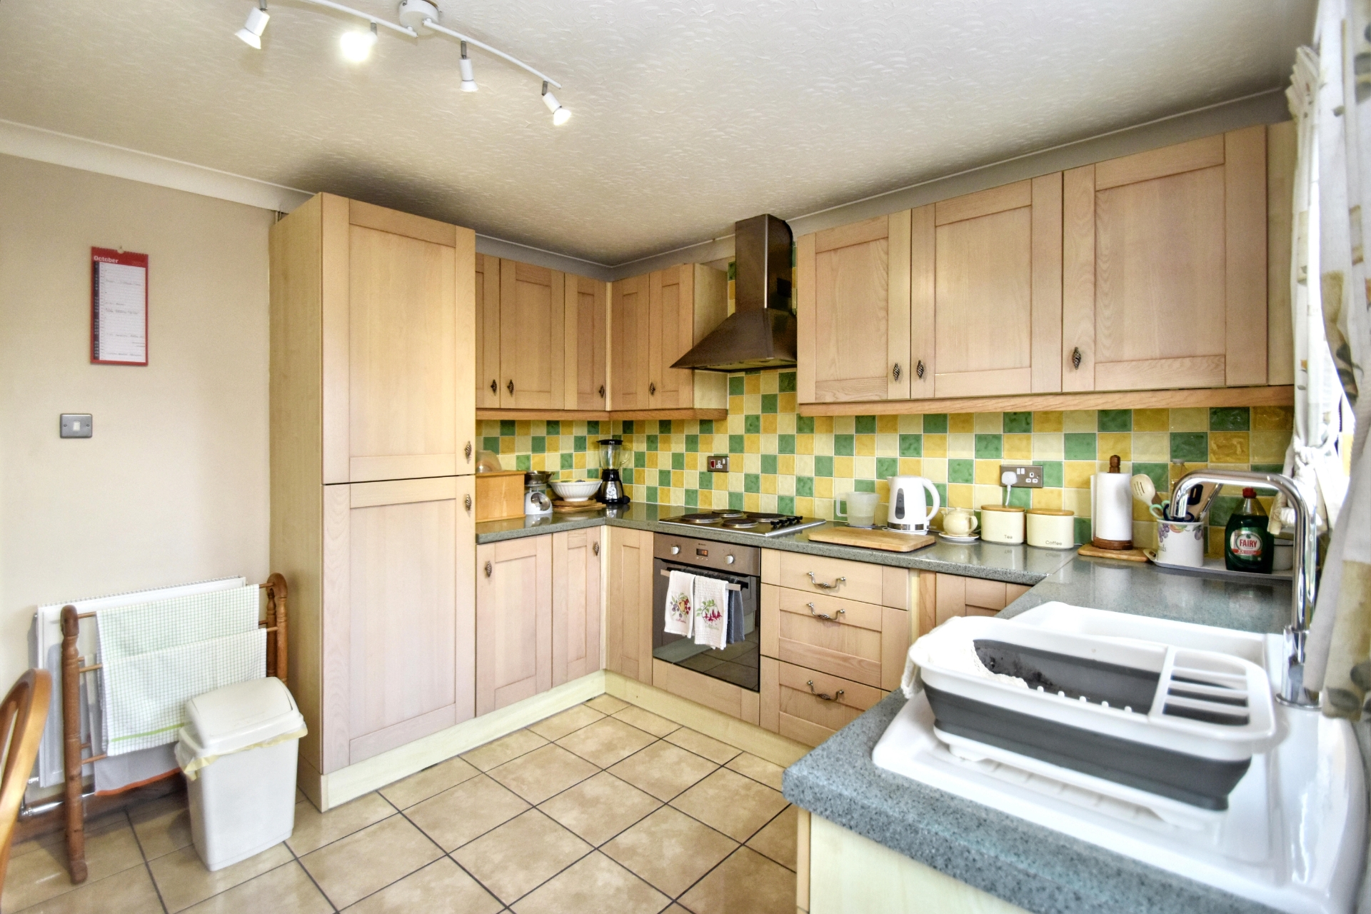
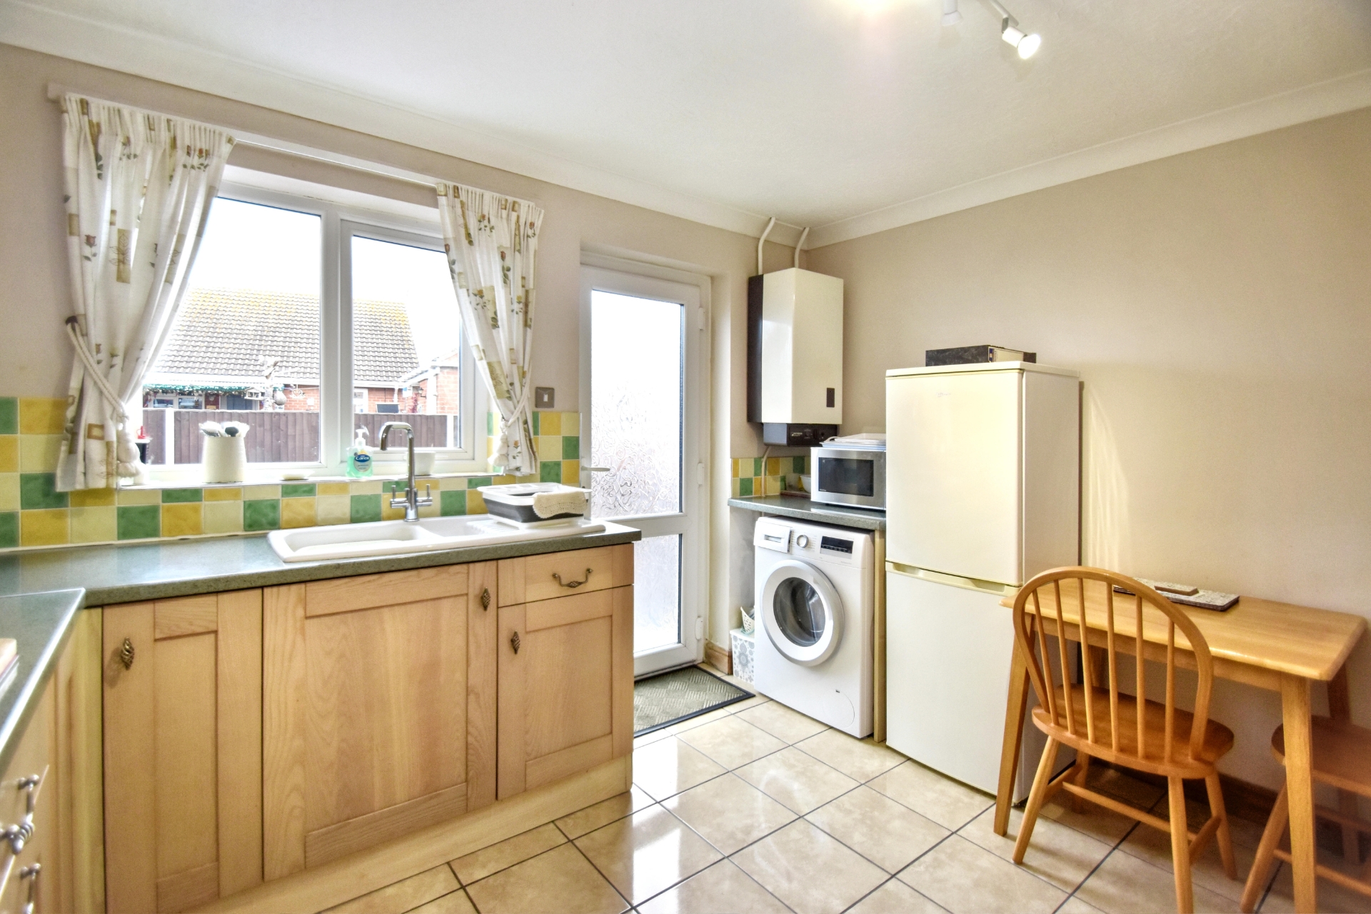
| Kitchen | 3.56m x 3.05m (11'8" x 10') Having one and a half bowl single drainer sink unit with mixer tap over set in work surfaces extending to provide a range of base fitted cupboards and drawers under with a matching range of wall mounted storage cupboards over, tile splash backs to work surfaces, 3/4 height larder cupboard, 4-ring hob with stainless steel extract canopy over, insert oven, space and plumbing for washing machine, space for fridge freezer, gas boiler, radiator and ceiling light point. | |||
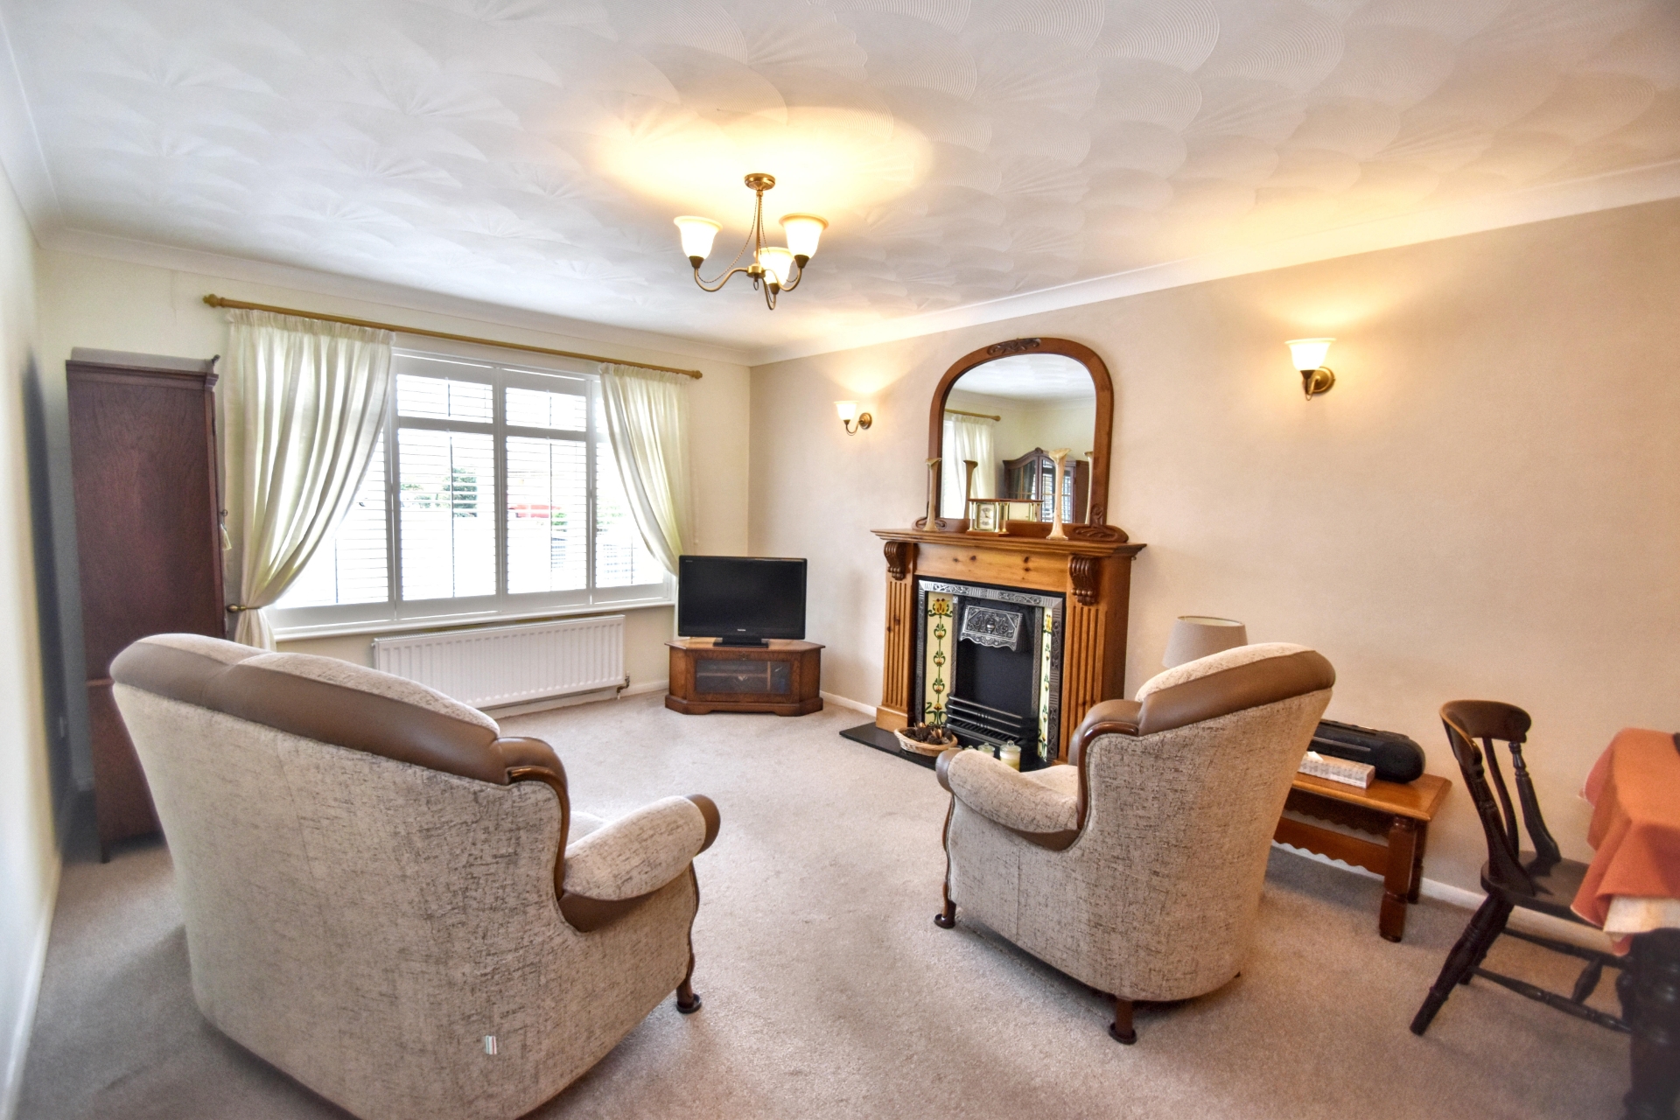
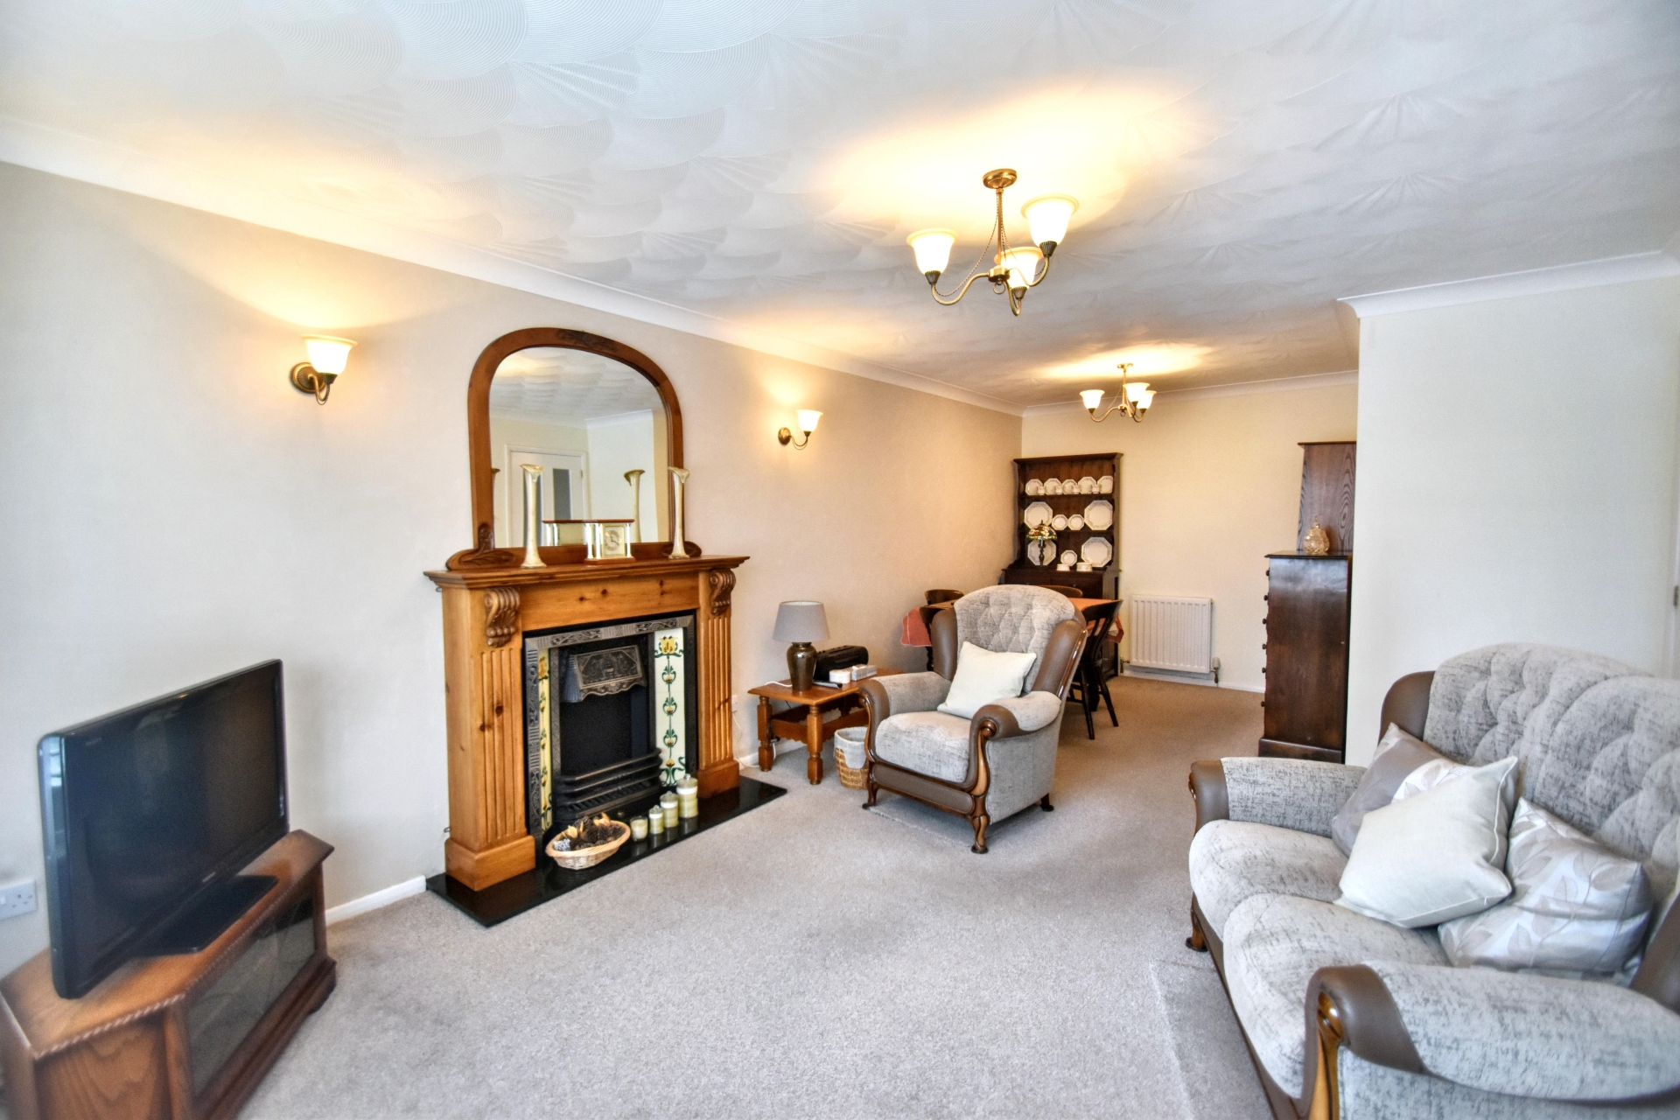
| Lounge/Diner | 3.56m x 6.76m (11'8" x 22'2") Having a decorative fireplace, television point, two radiators, two ceiling light points and two wall mounted light points. | |||
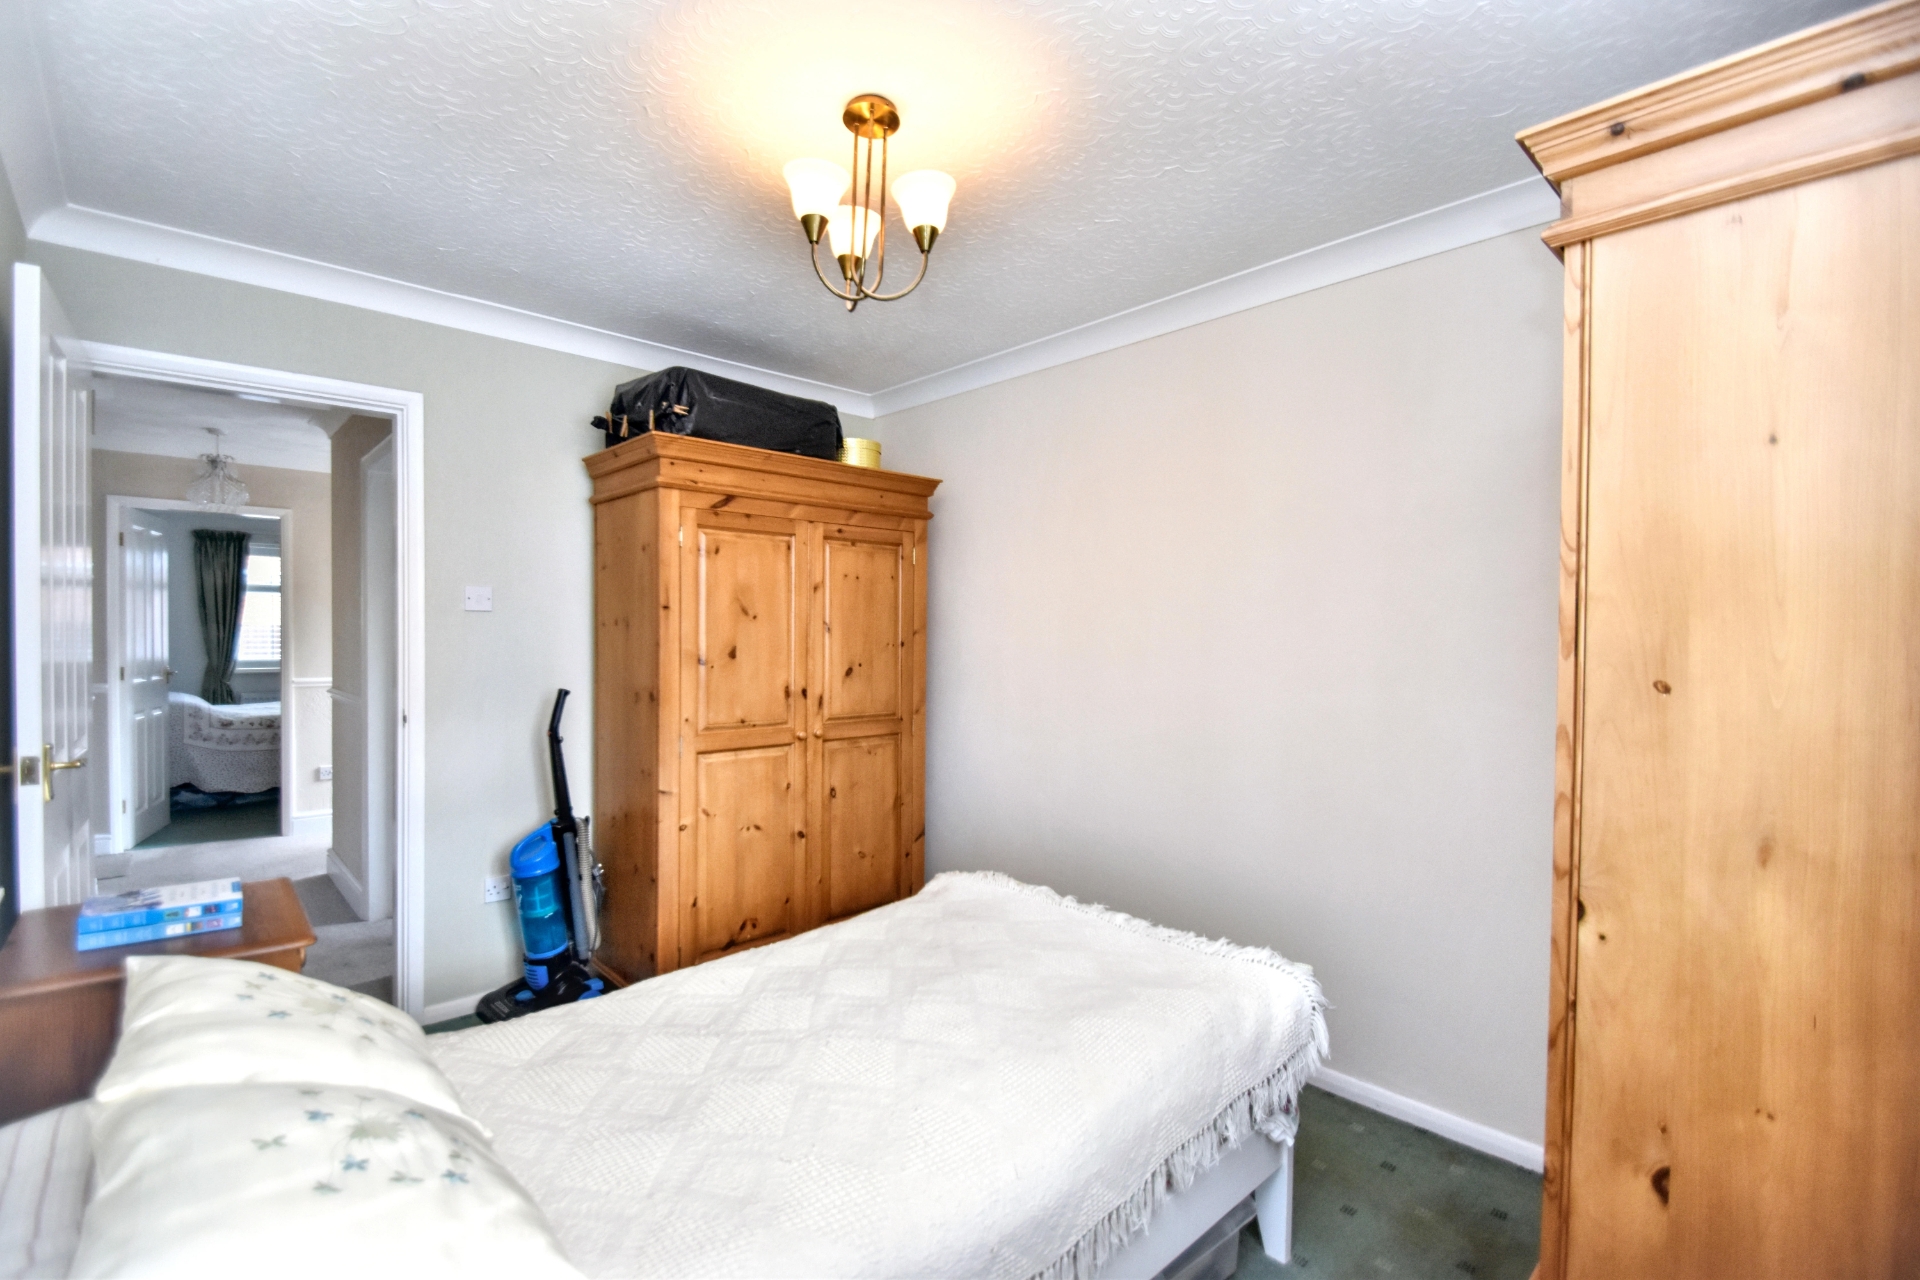
| Bedroom One | 2.72m x 3.38m (8'11" x 11'1") Having a radiator and a ceiling light point. | |||
| Bedroom Two | 2.64m x 3.10m (8'8" x 10'2") Having a radiator and a ceiling light point. | |||
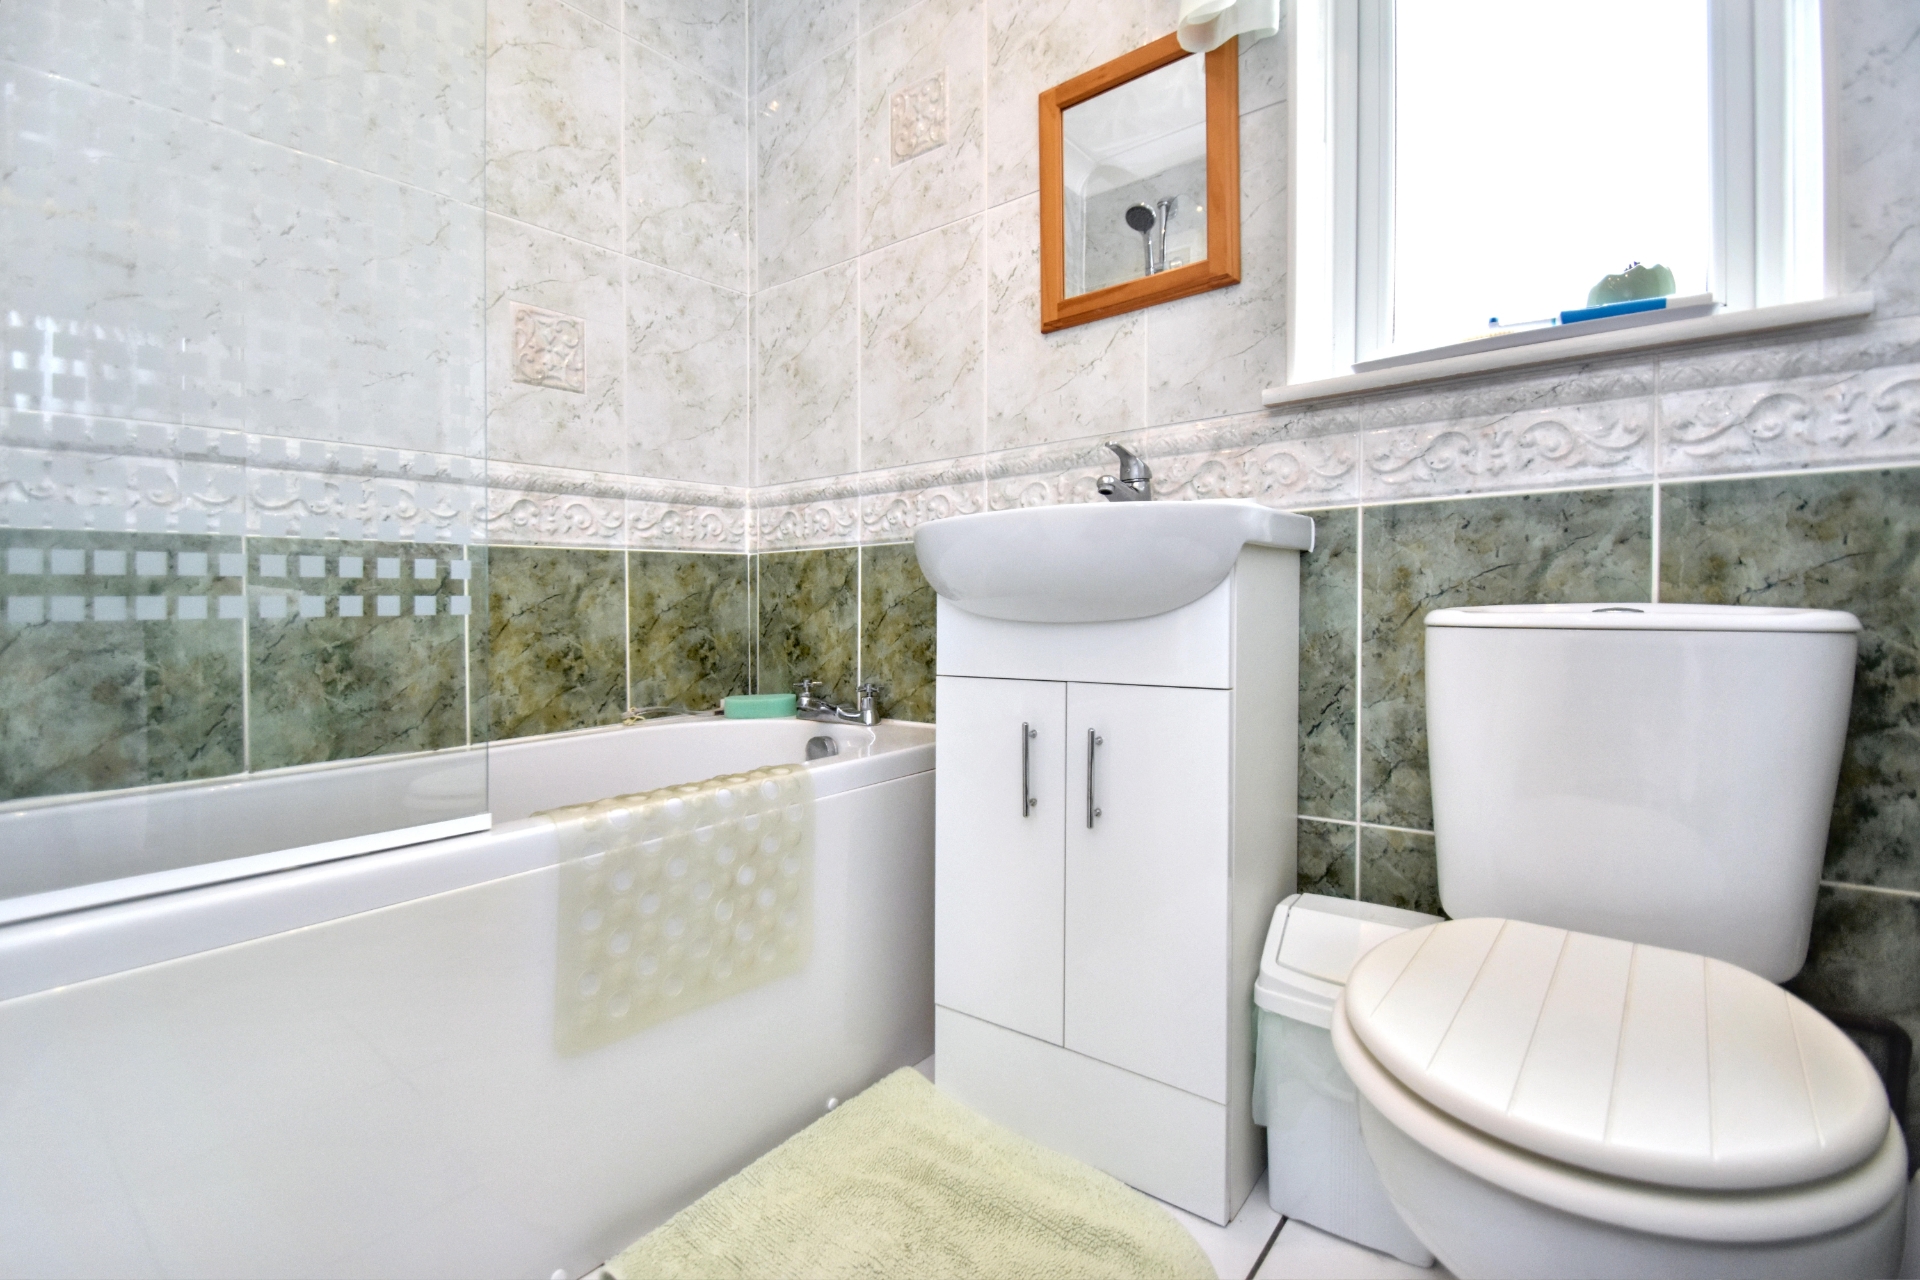
| Bathroom | 1.65m x 1.93m (5'5" x 6'4") Having panel bath with mixer tap over, set in tile surround with mixer shower therein and shower screen, hand wash basin set in toiletry cupboard, close-coupled WC, heated towel rail and inset ceiling light points. | |||
| Outside | ||||
| Front | The property is approached over a long driveway having ample parking for several vehicles. The front garden is mainly laid to chip slate, with a decorative circle slab being ideal for flower pots and tubs. | |||
| Rear | The rear garden is mainly laid to chip slate for ease of maintenance, being ideal for flower pots and tubs, with a concrete slab garden path around. | |||
| Garage | 2.64m x 4.93m (8'8" x 16'2") Being brick-built with a concrete floor, having a light and electric therein, with space for a tumble dryer, roller door and UPVC side personnel door. | |||
12 Lincoln Road<br>Skegness<br>Lincolnshire<br>PE25 2RZ