 Tel: 01754 629305
Ida Road, Skegness, PE25
For Sale - Freehold - £265,000
3 Bedrooms, 2 Receptions, 1 Bathroom, House, Freehold
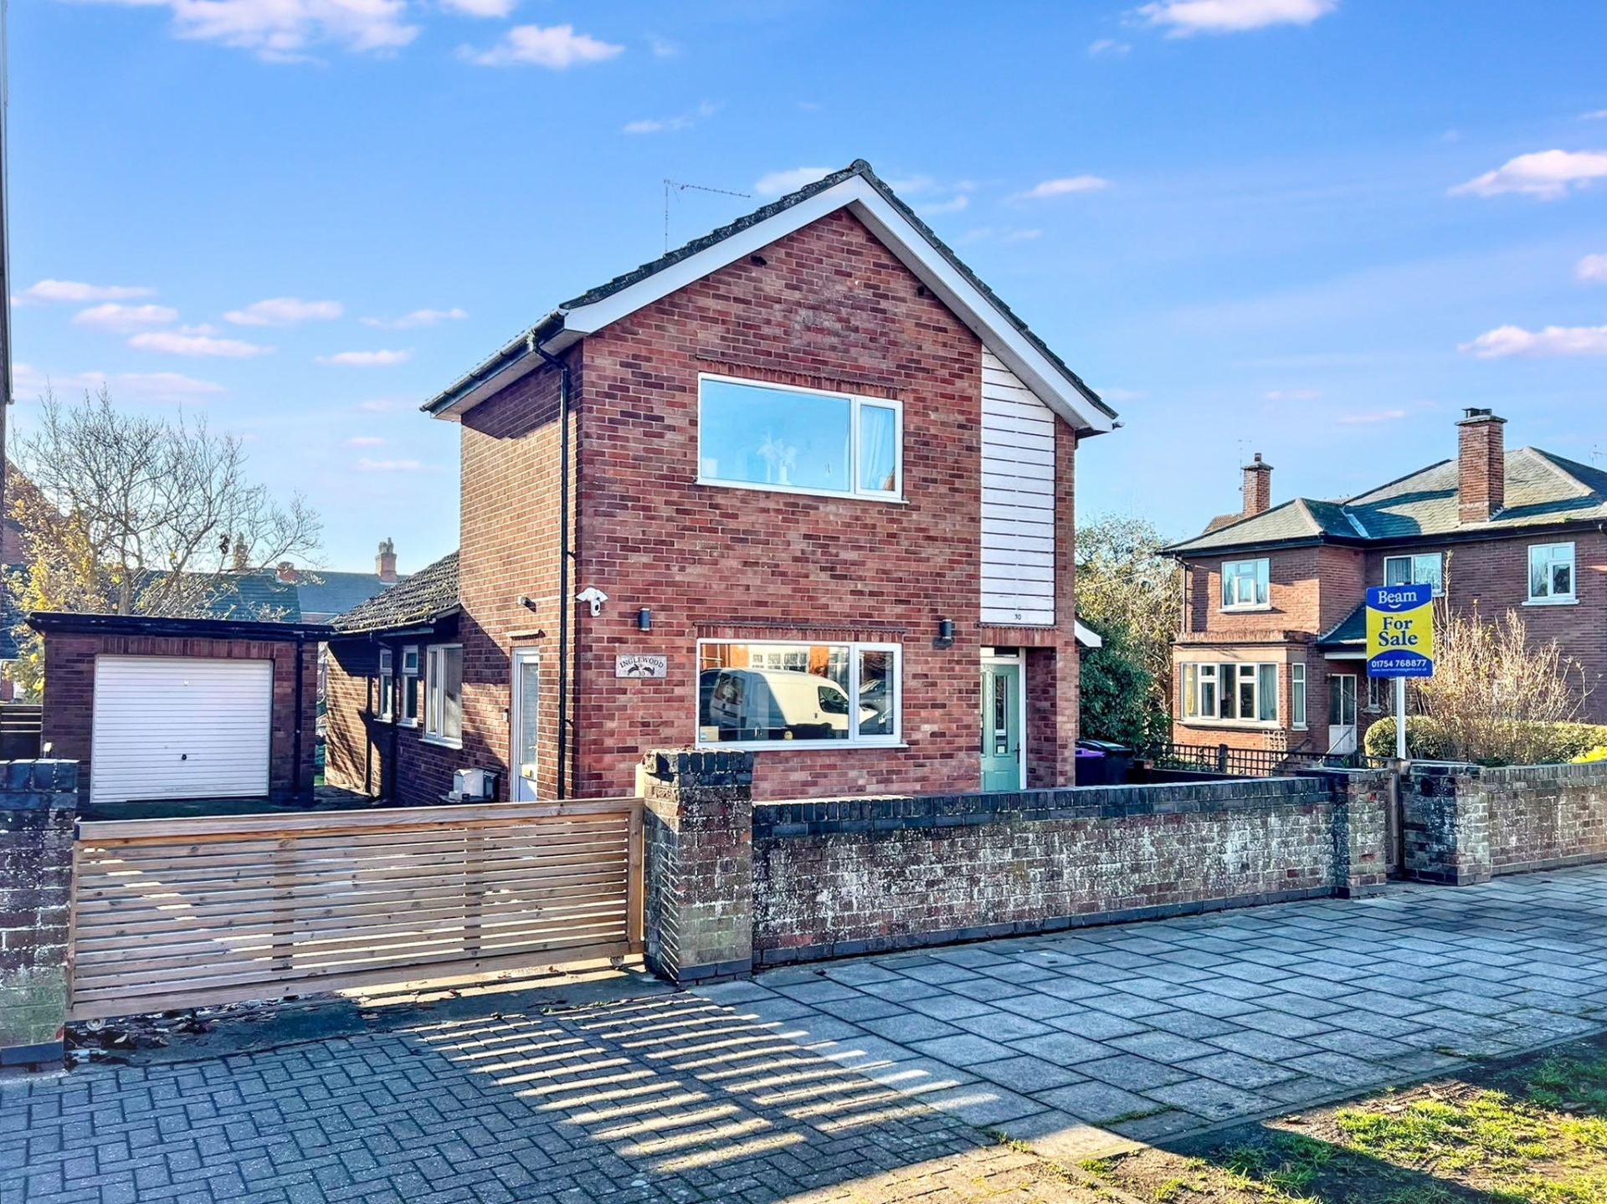
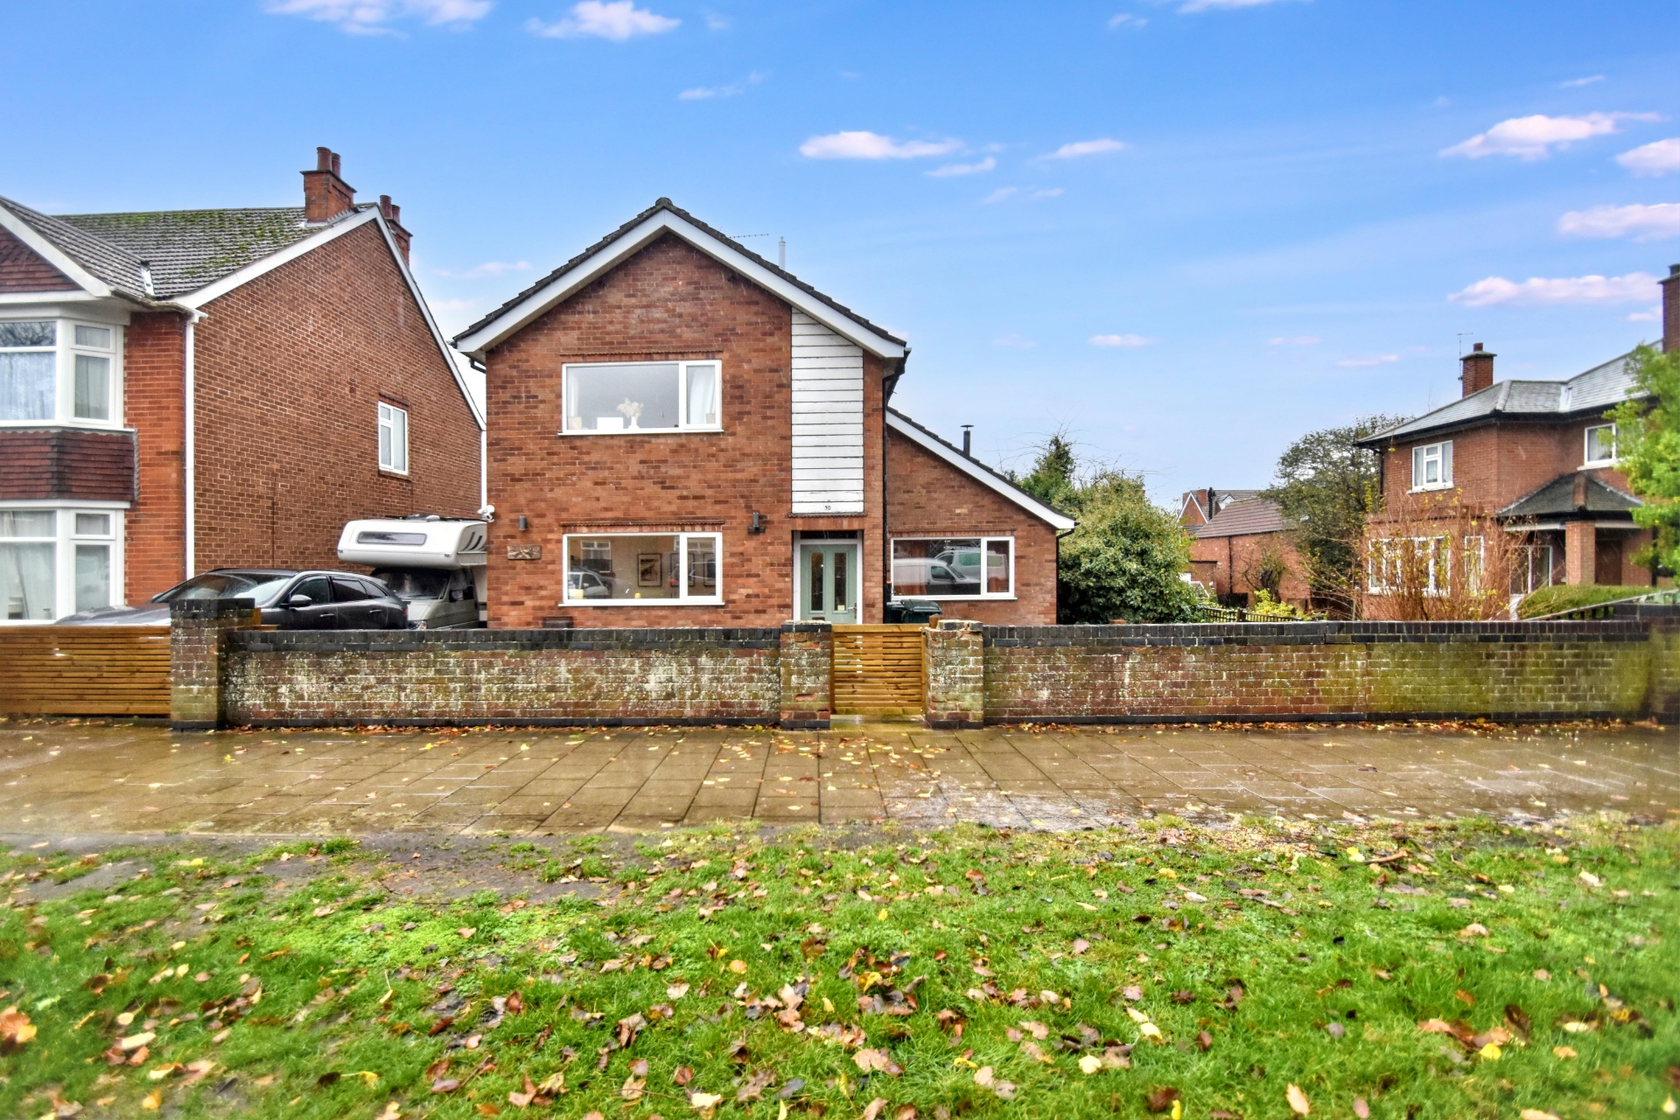
A well presented detached house superbly positioned within a FIVE MINUTE WALK of the centre of town as well as the beach and sea front. The property comprises of kitchen/diner, lounge, conservatory, bathroom, two double bedrooms downstairs and a double bedroom upstairs with wc. The outside of the property offers gated driveway providing off road parking and access to the single garage. Low maintenance courtyard style front garden and mainly laid to lawn rear garden with raised decked seating area. Additional benefits include gas central heating and uPVC double glazing. With viewings available now - by appointment only.
A well presented detached house
Positioned in a ideal spot - 2 minutes walk from the park and 5 minutes walk to the town centre and the sea front and beach
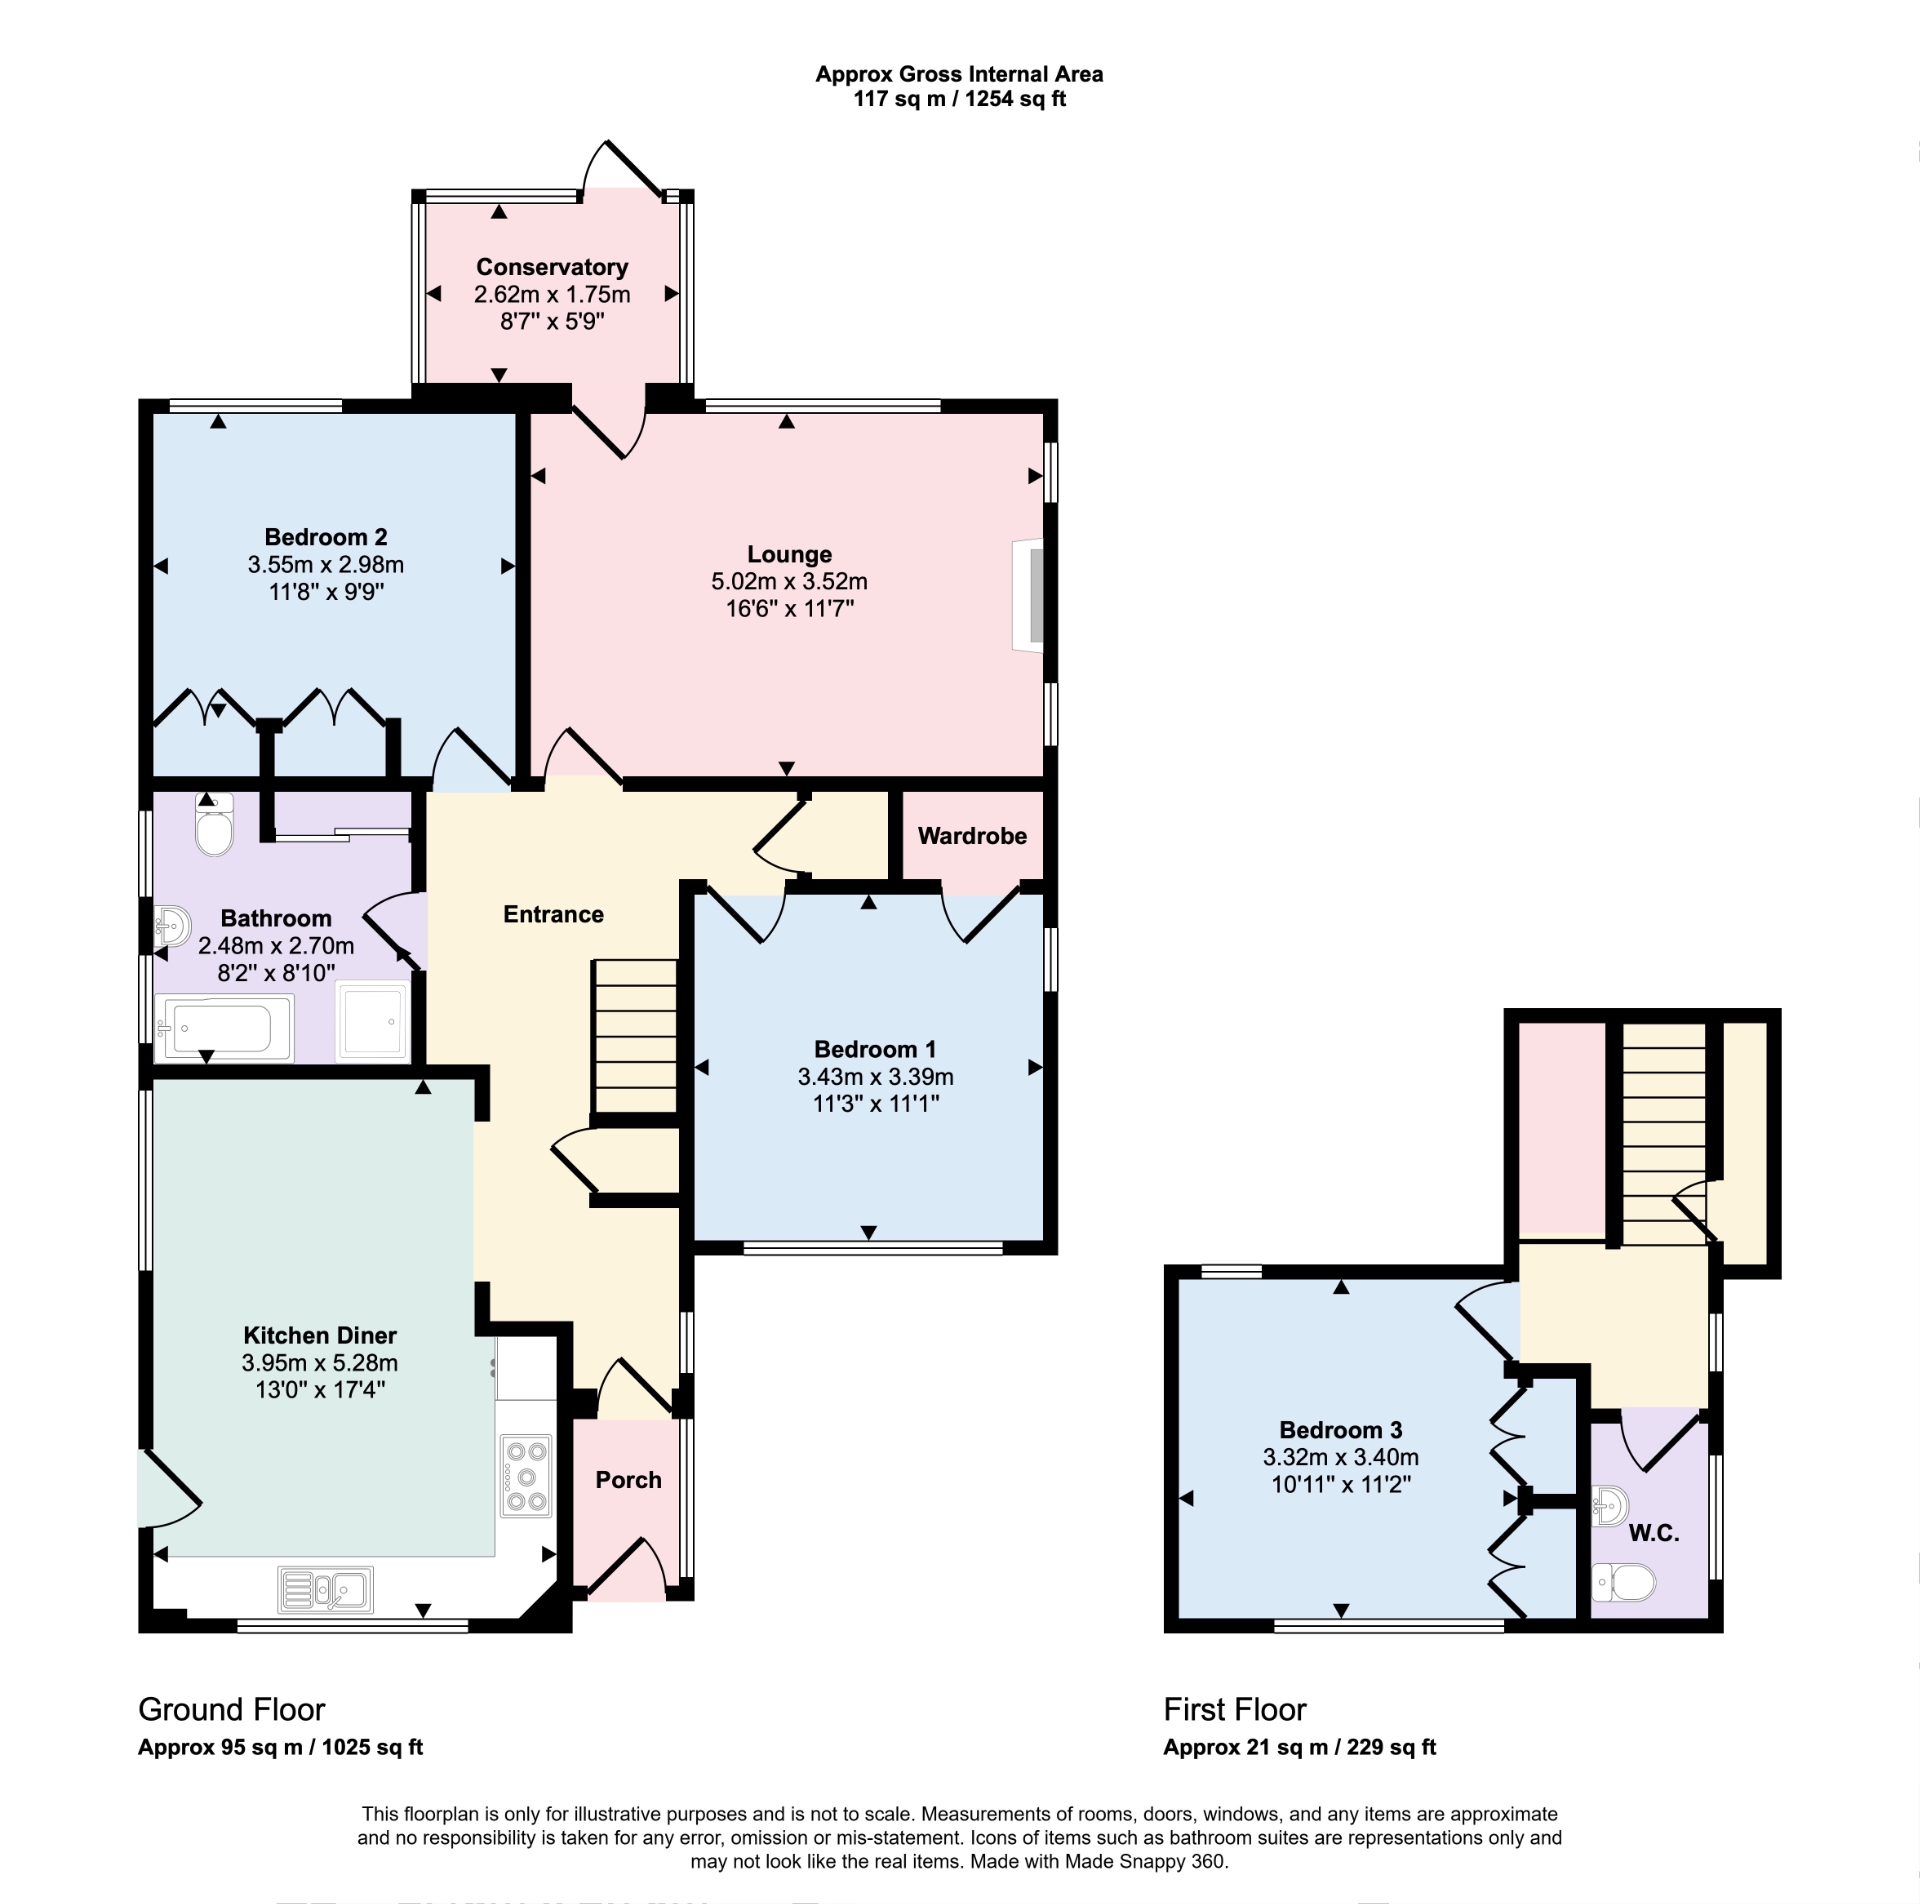
Kitchen/diner, lounge, conservatory, bathroom and two double bedrooms downstairs
A double bedroom and wc upstairs
Gated driveway providing off road parking and single garage
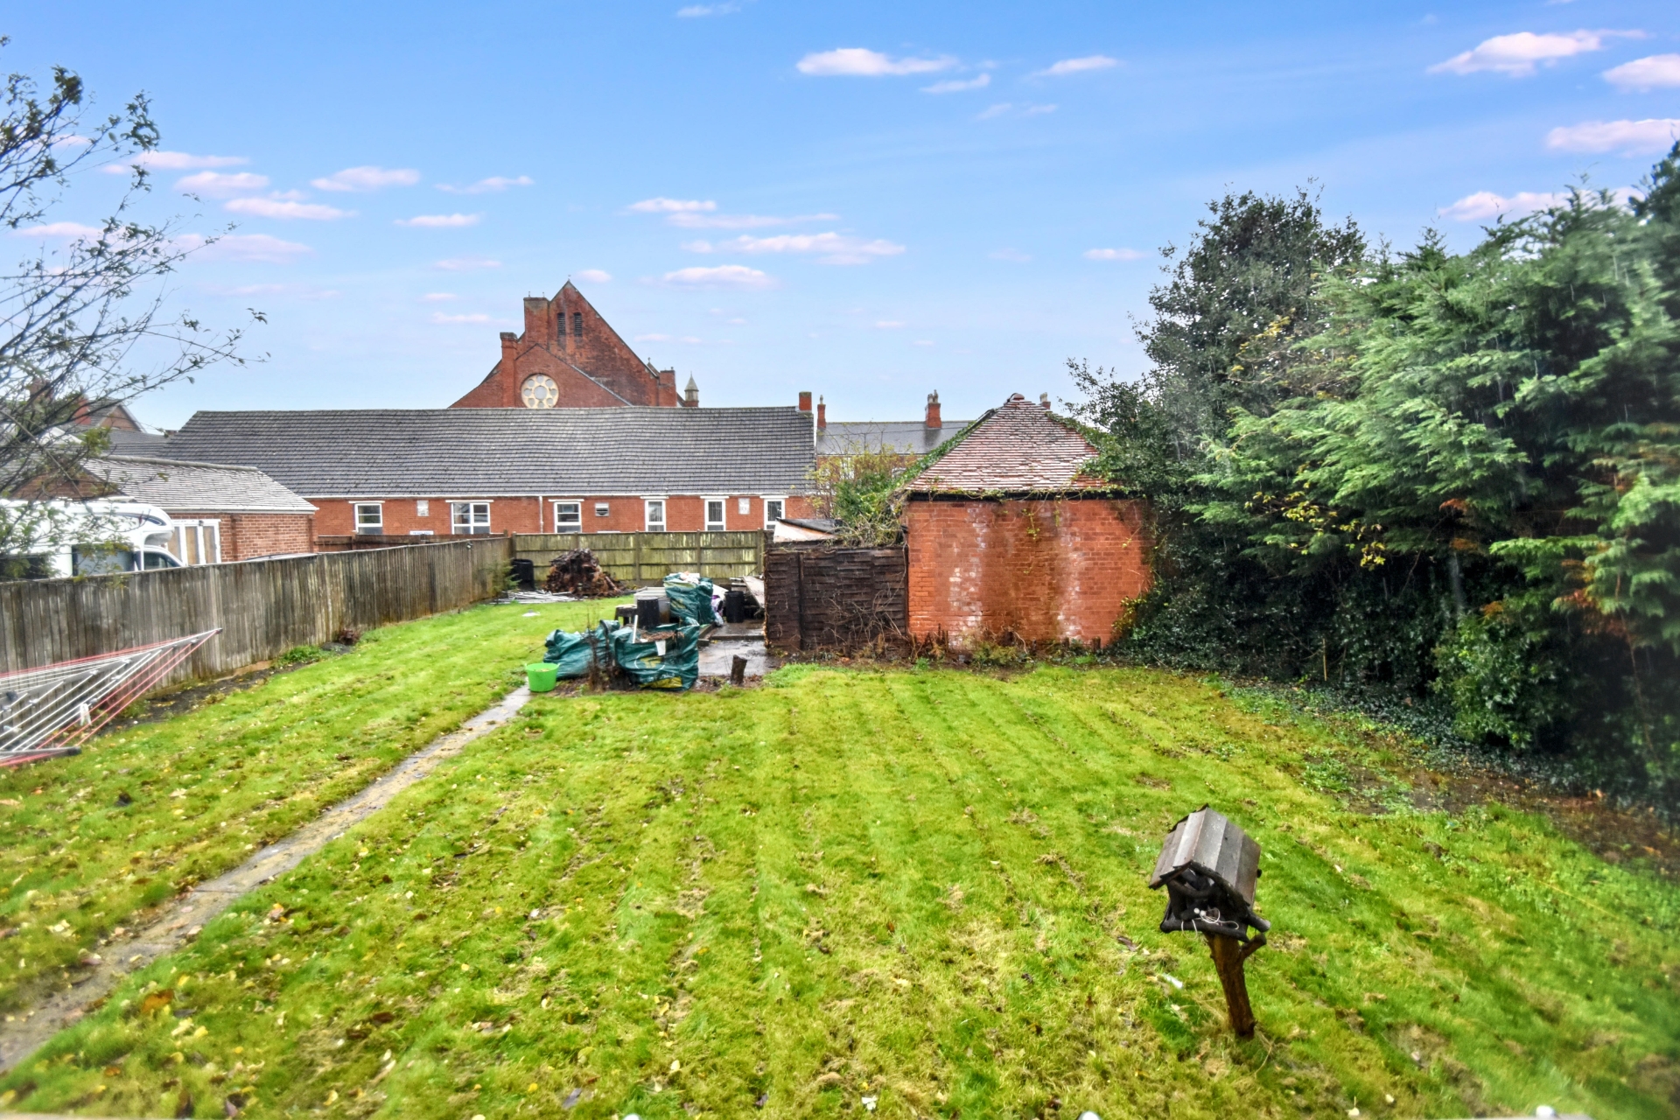
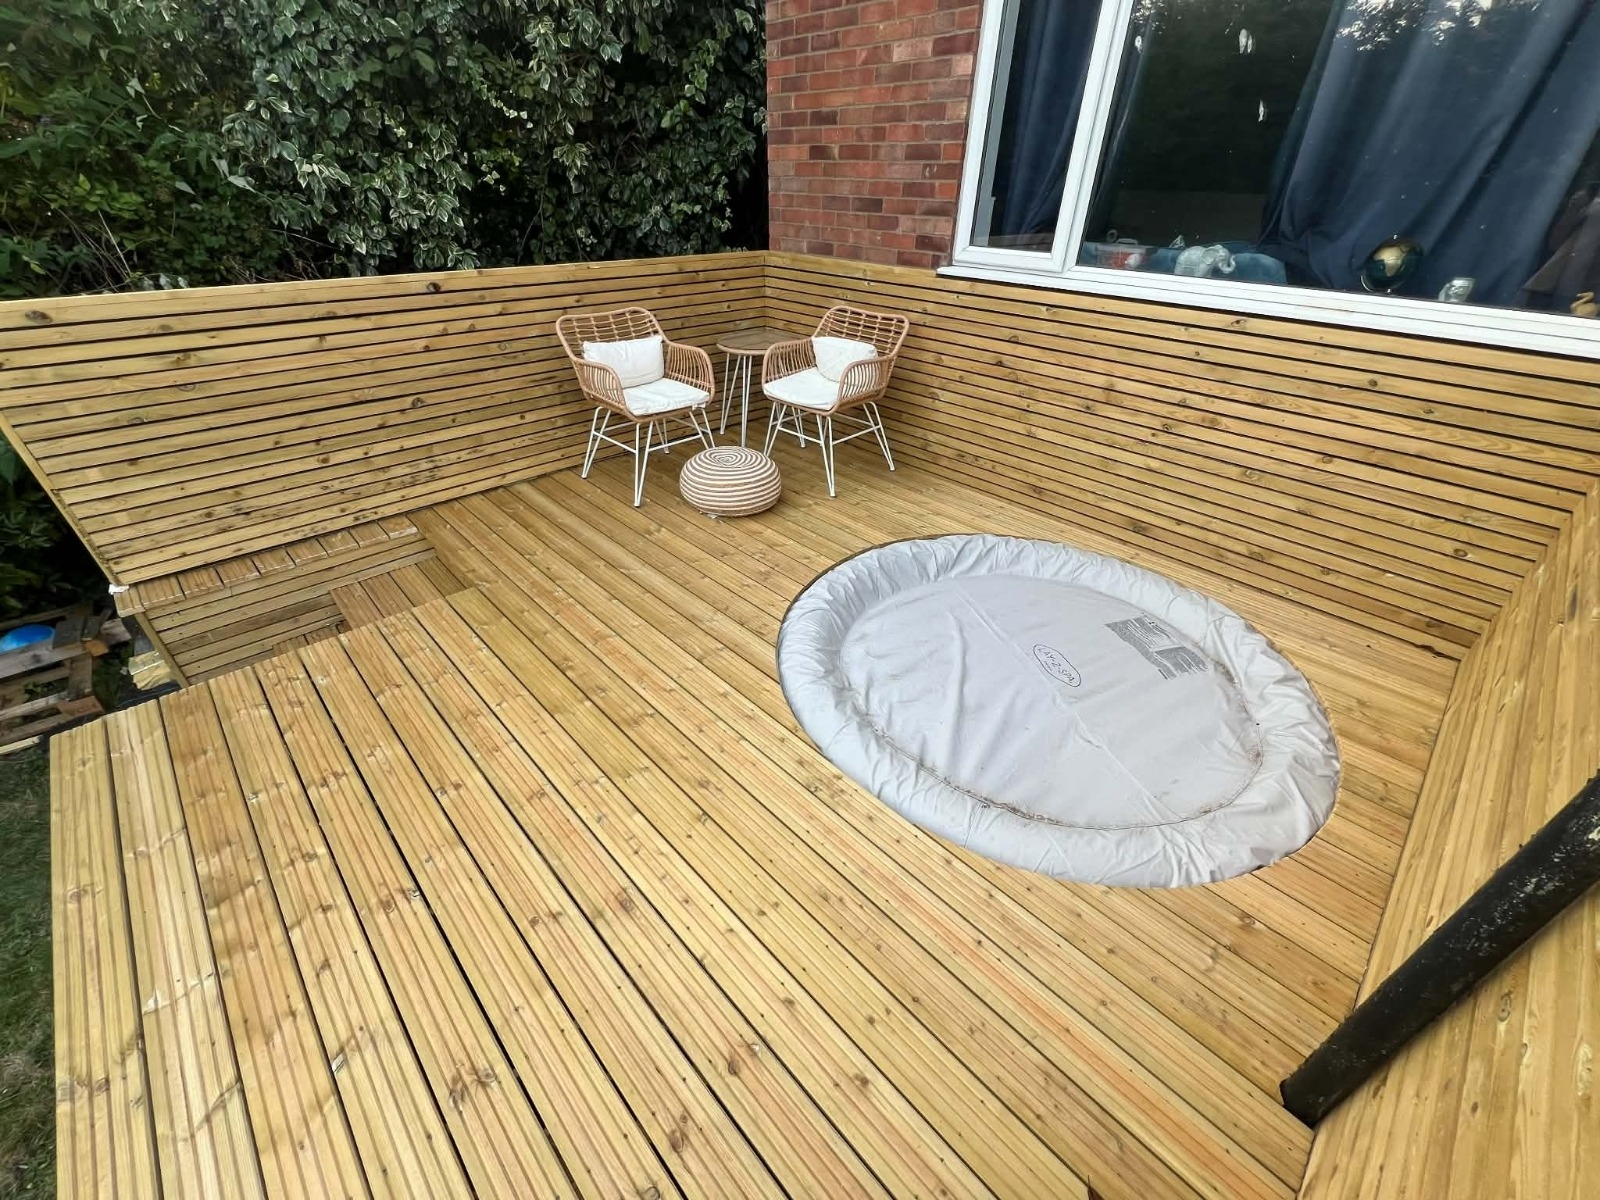
Low maintenance courtyard style front garden and mainly laid to lawn rear garden with raised decked seating area
Gas central heating and uPVC double glazing
Virtual tour available
Viewings available now - by appointment only
EPC Rating D
Council Tax Band C, ELDC
Freehold
| Entrance Porch | Having composite entrance door, ceiling light point and door into the hallway. | |||
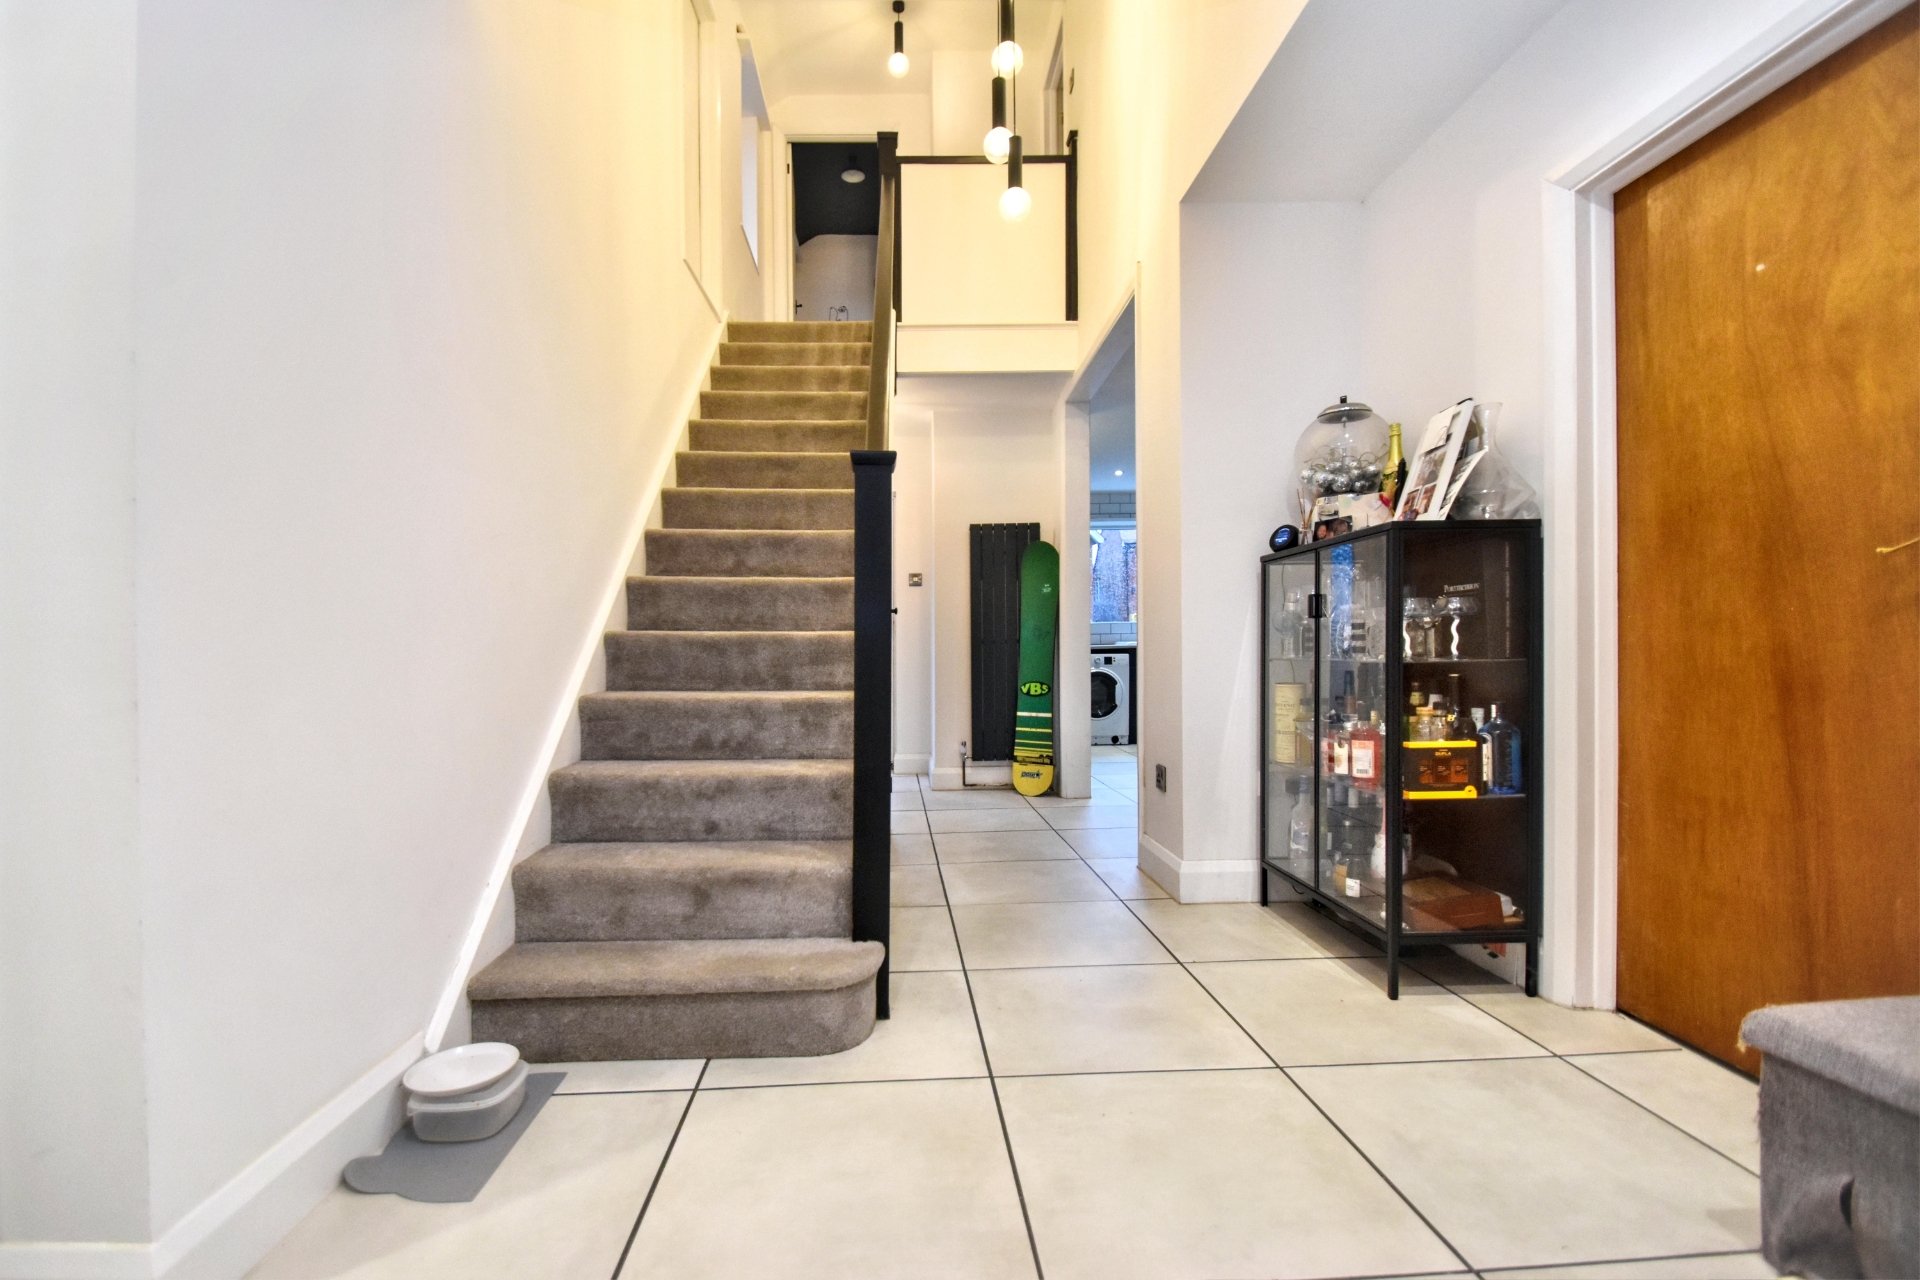
| Hallway | Having two ceiling light points, inset ceiling light points, tall slimline radiator, under stair storage cupboard and built in storage cupboard. | |||
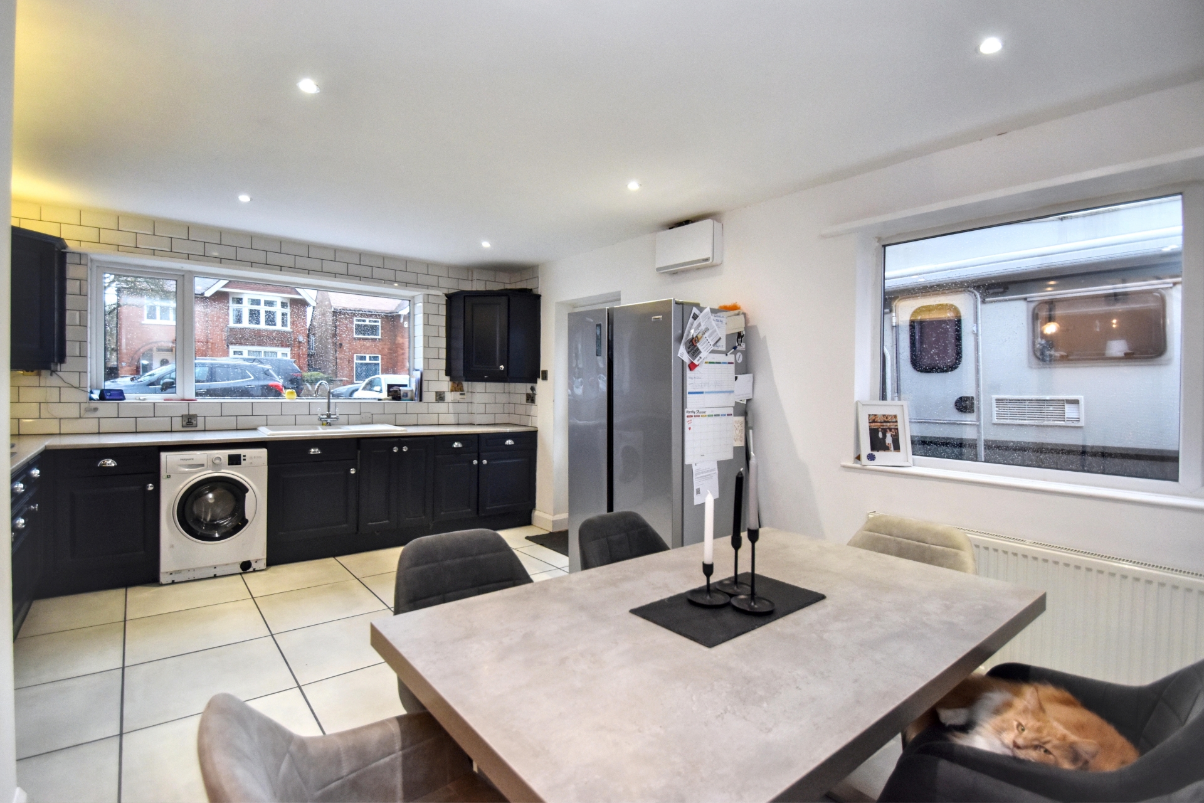
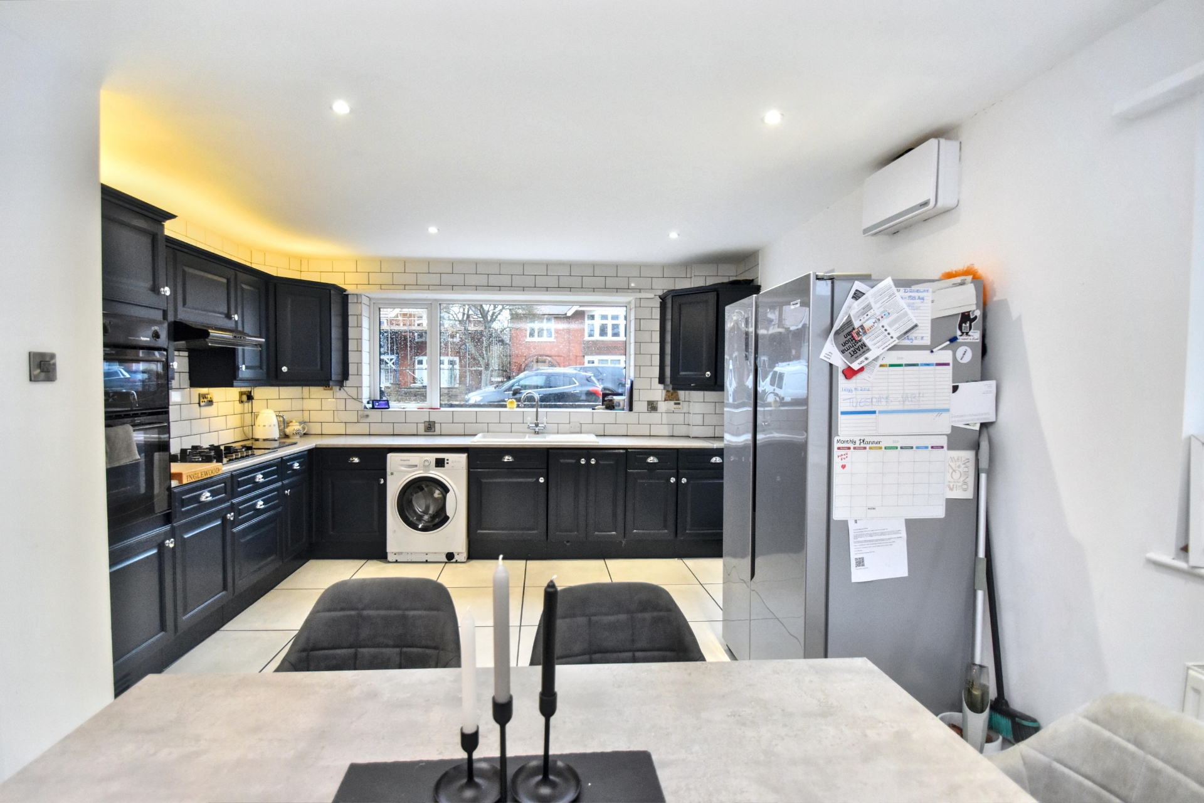
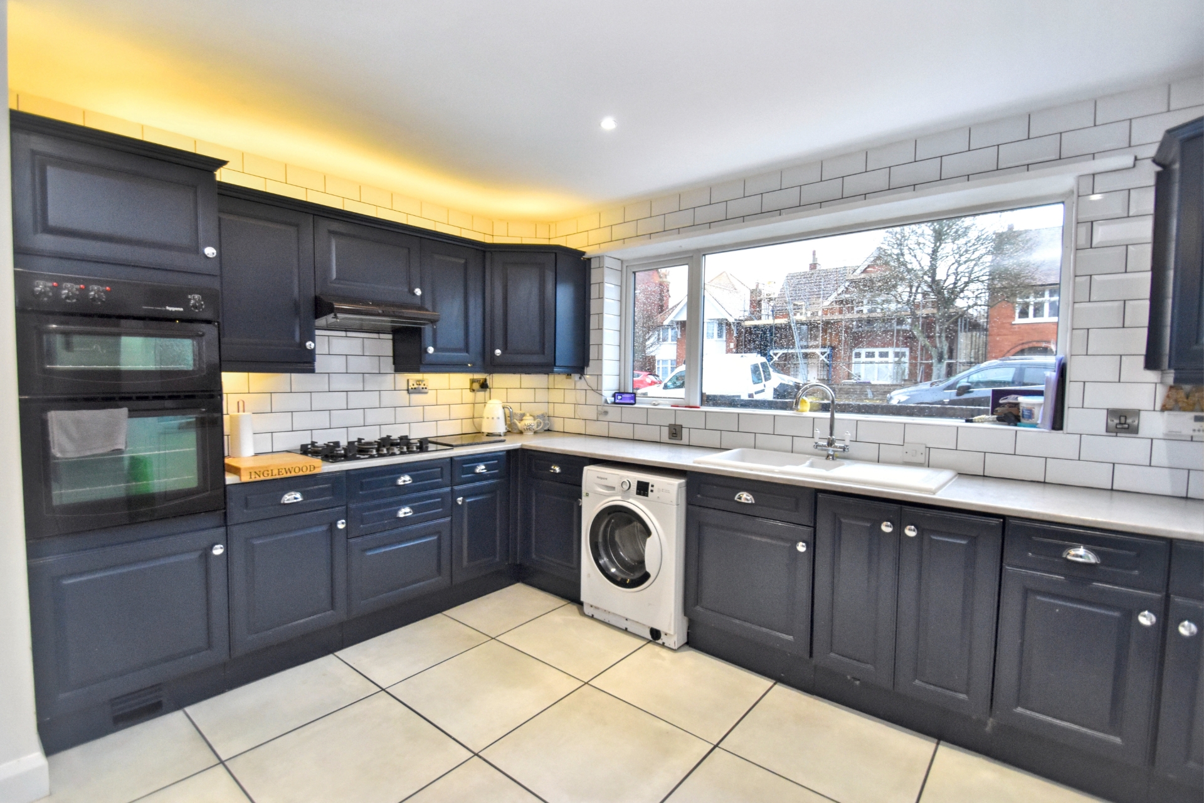
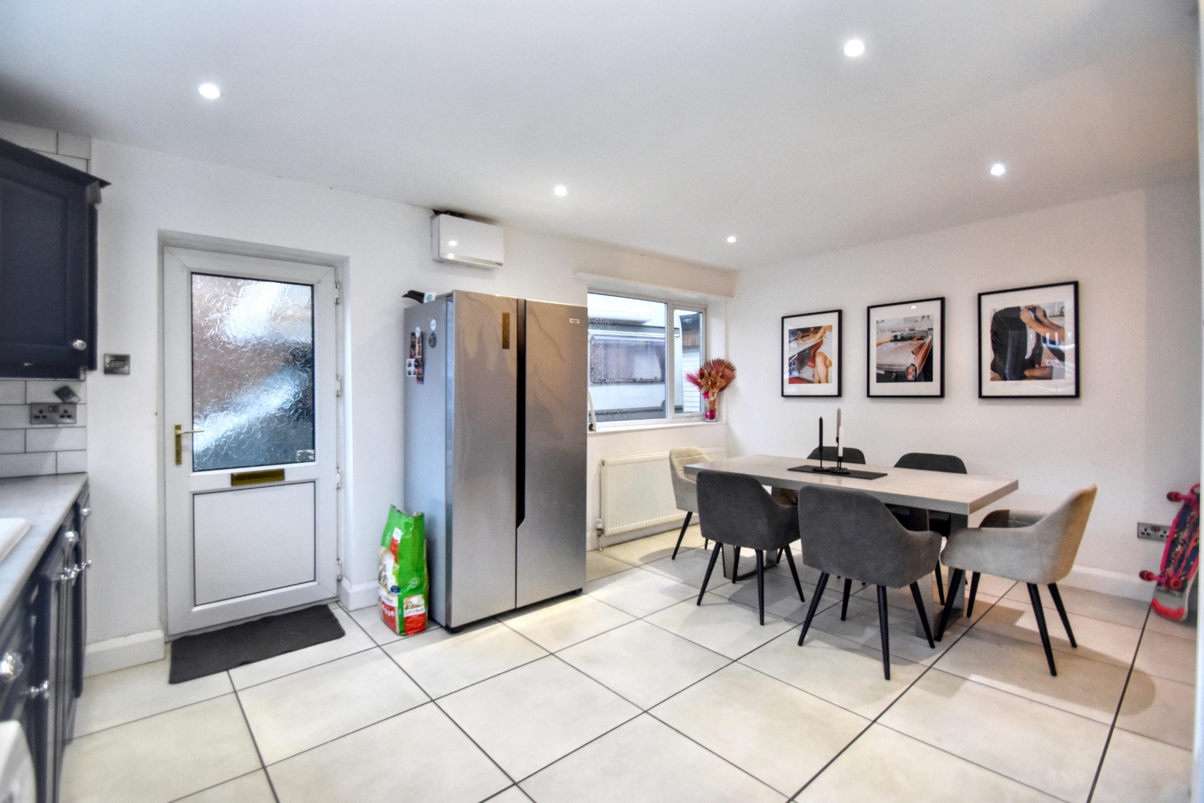
| Kitchen/Diner | 3.96m x 5.28m (13' x 17'4") Having one and a half bowl single drainer sink unit with mixer tap over set in work surfaces extending to provide a range of base fitted storage cupboards and drawers under together with matching range of wall mounted storage cupboards over, tile splash backs to work surfaces, integrated five ring gas hob with extractor fan over, integrated oven and grill, integrated dishwasher, space and plumbing for washing machine, cupboard housing gas boiler, space for double fridge/freezer, consumer unit, radiator, inset ceiling spotlights, uPVC double glazed door to driveway and archway into the hallway. | |||
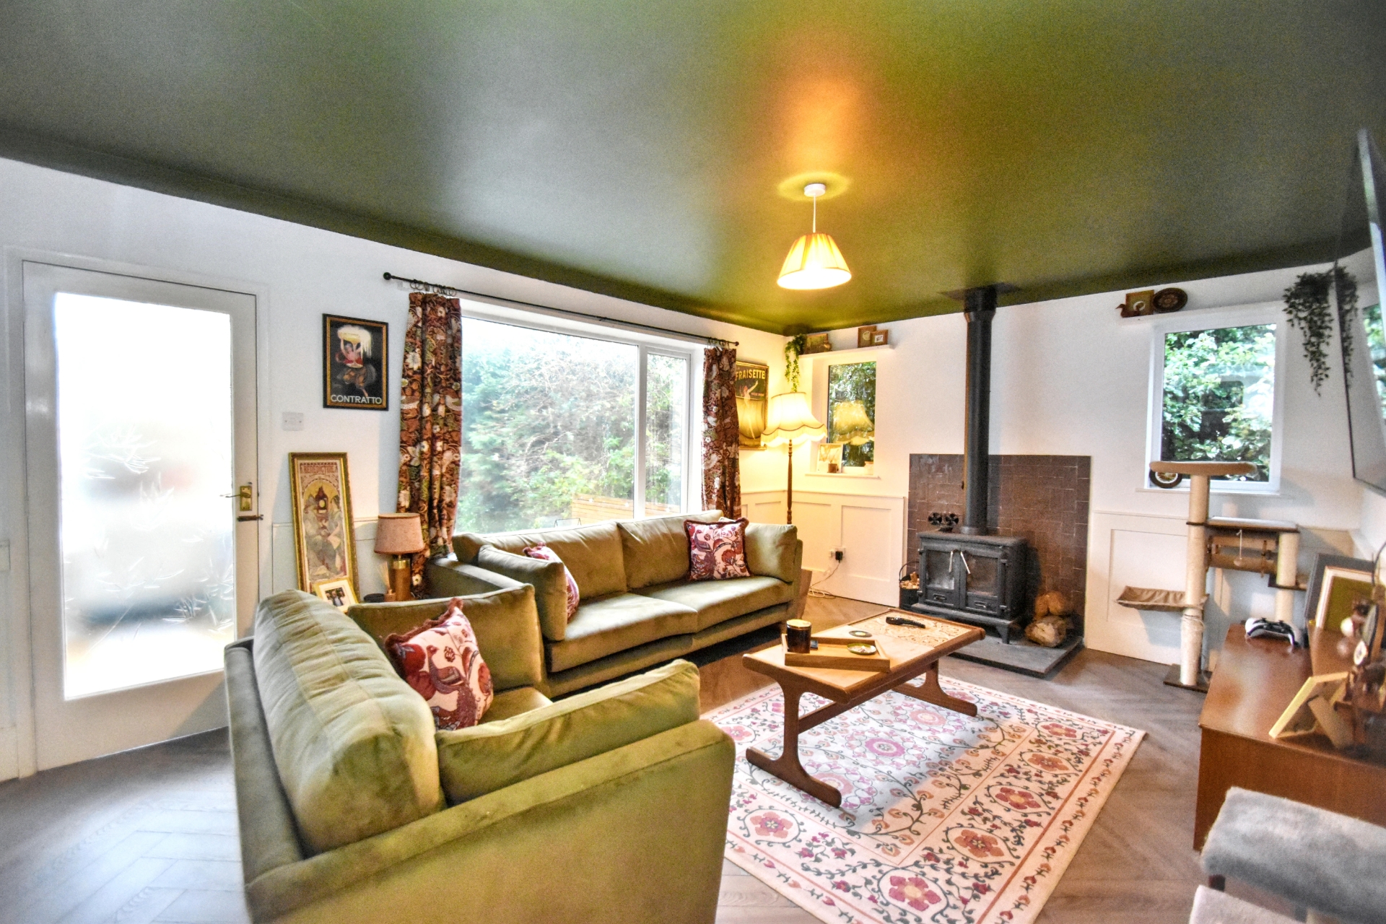
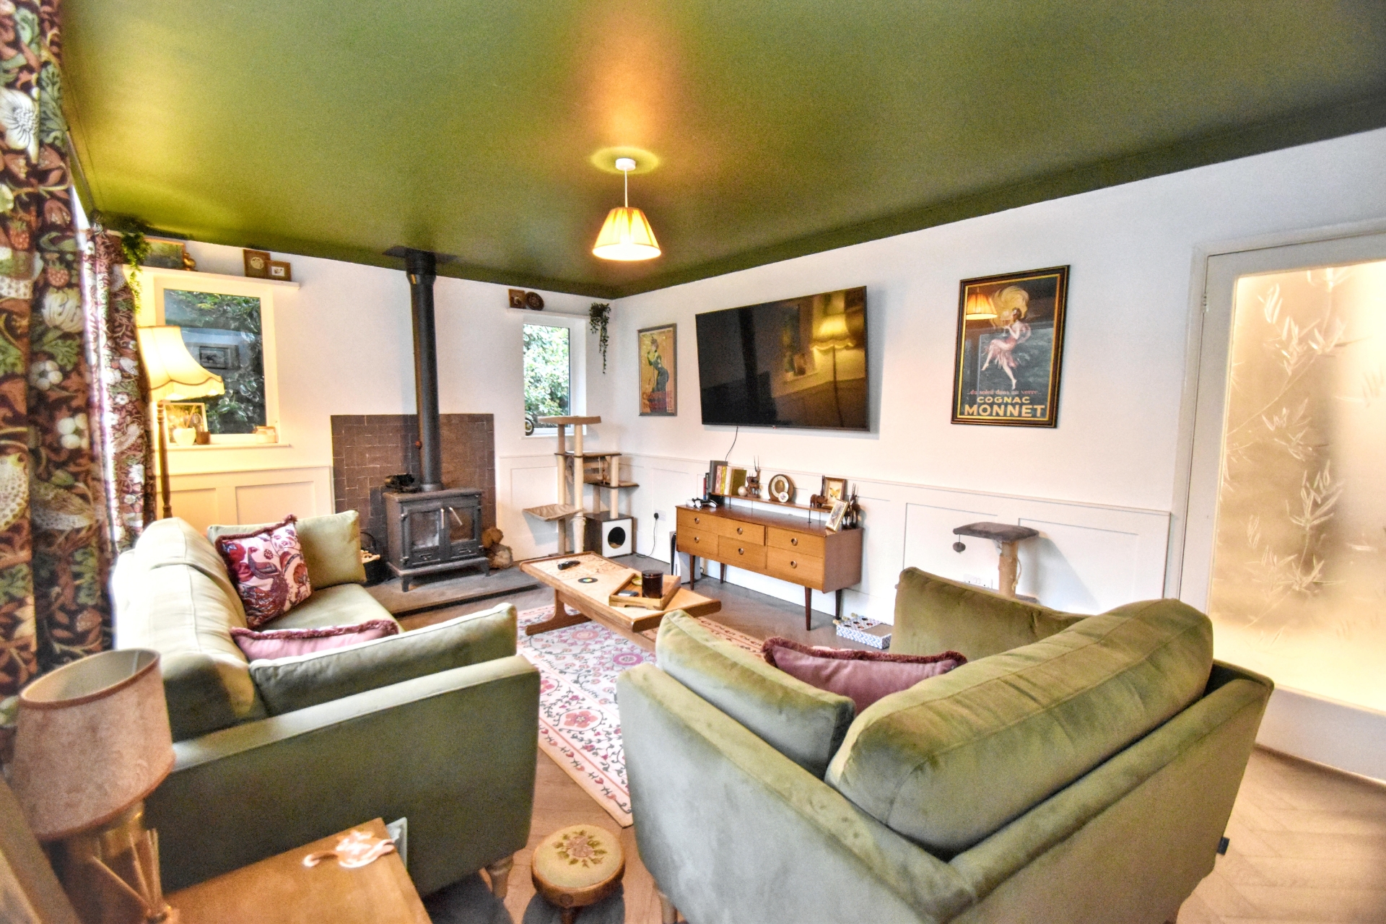
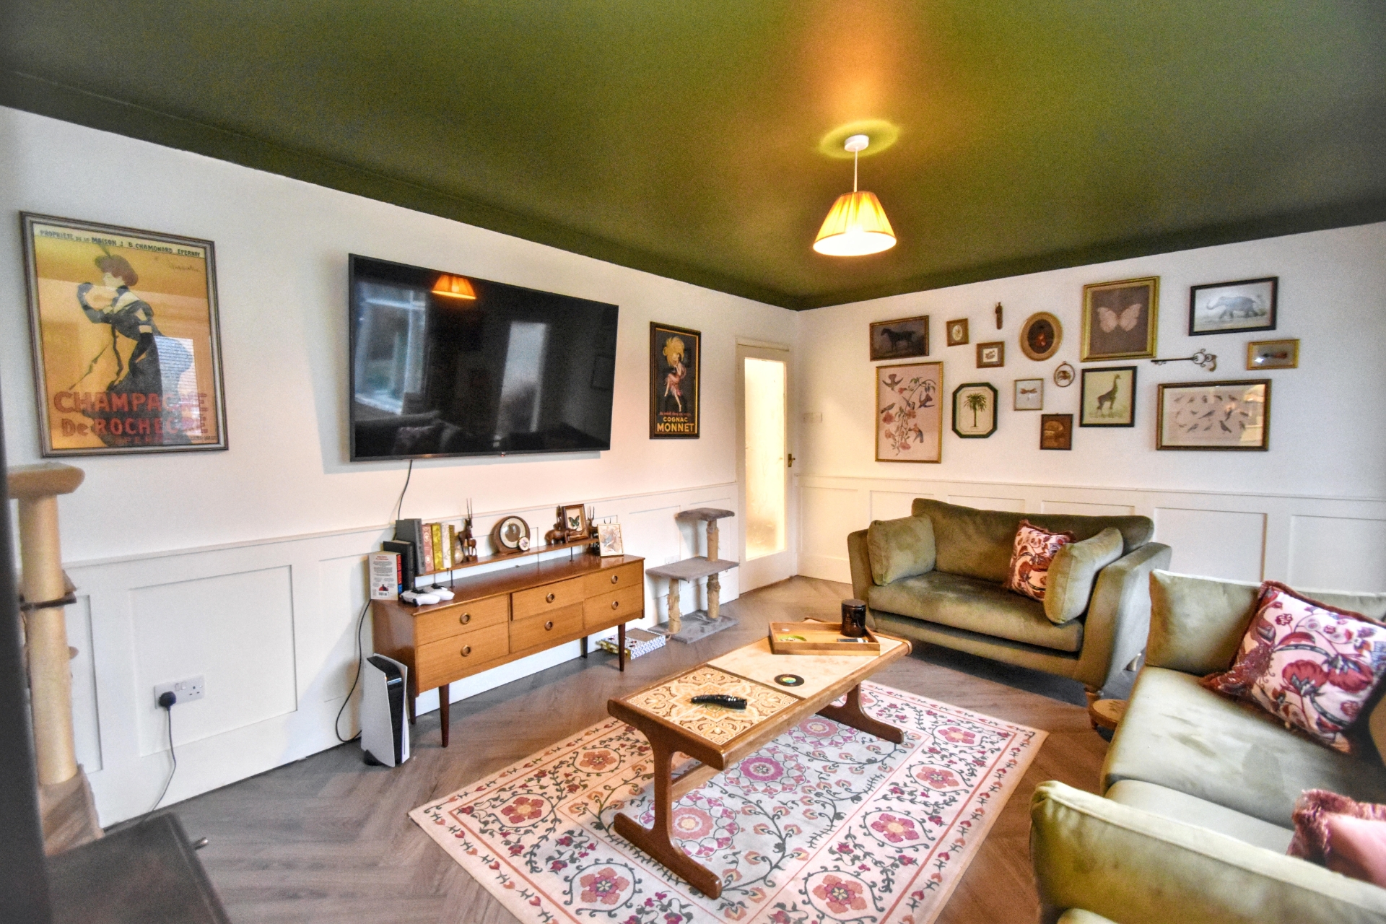
| Lounge | 5.03m x 3.53m (16'6" x 11'7") Having cast iron multi fuel burner set in fire surround, radiator and ceiling light point. | |||
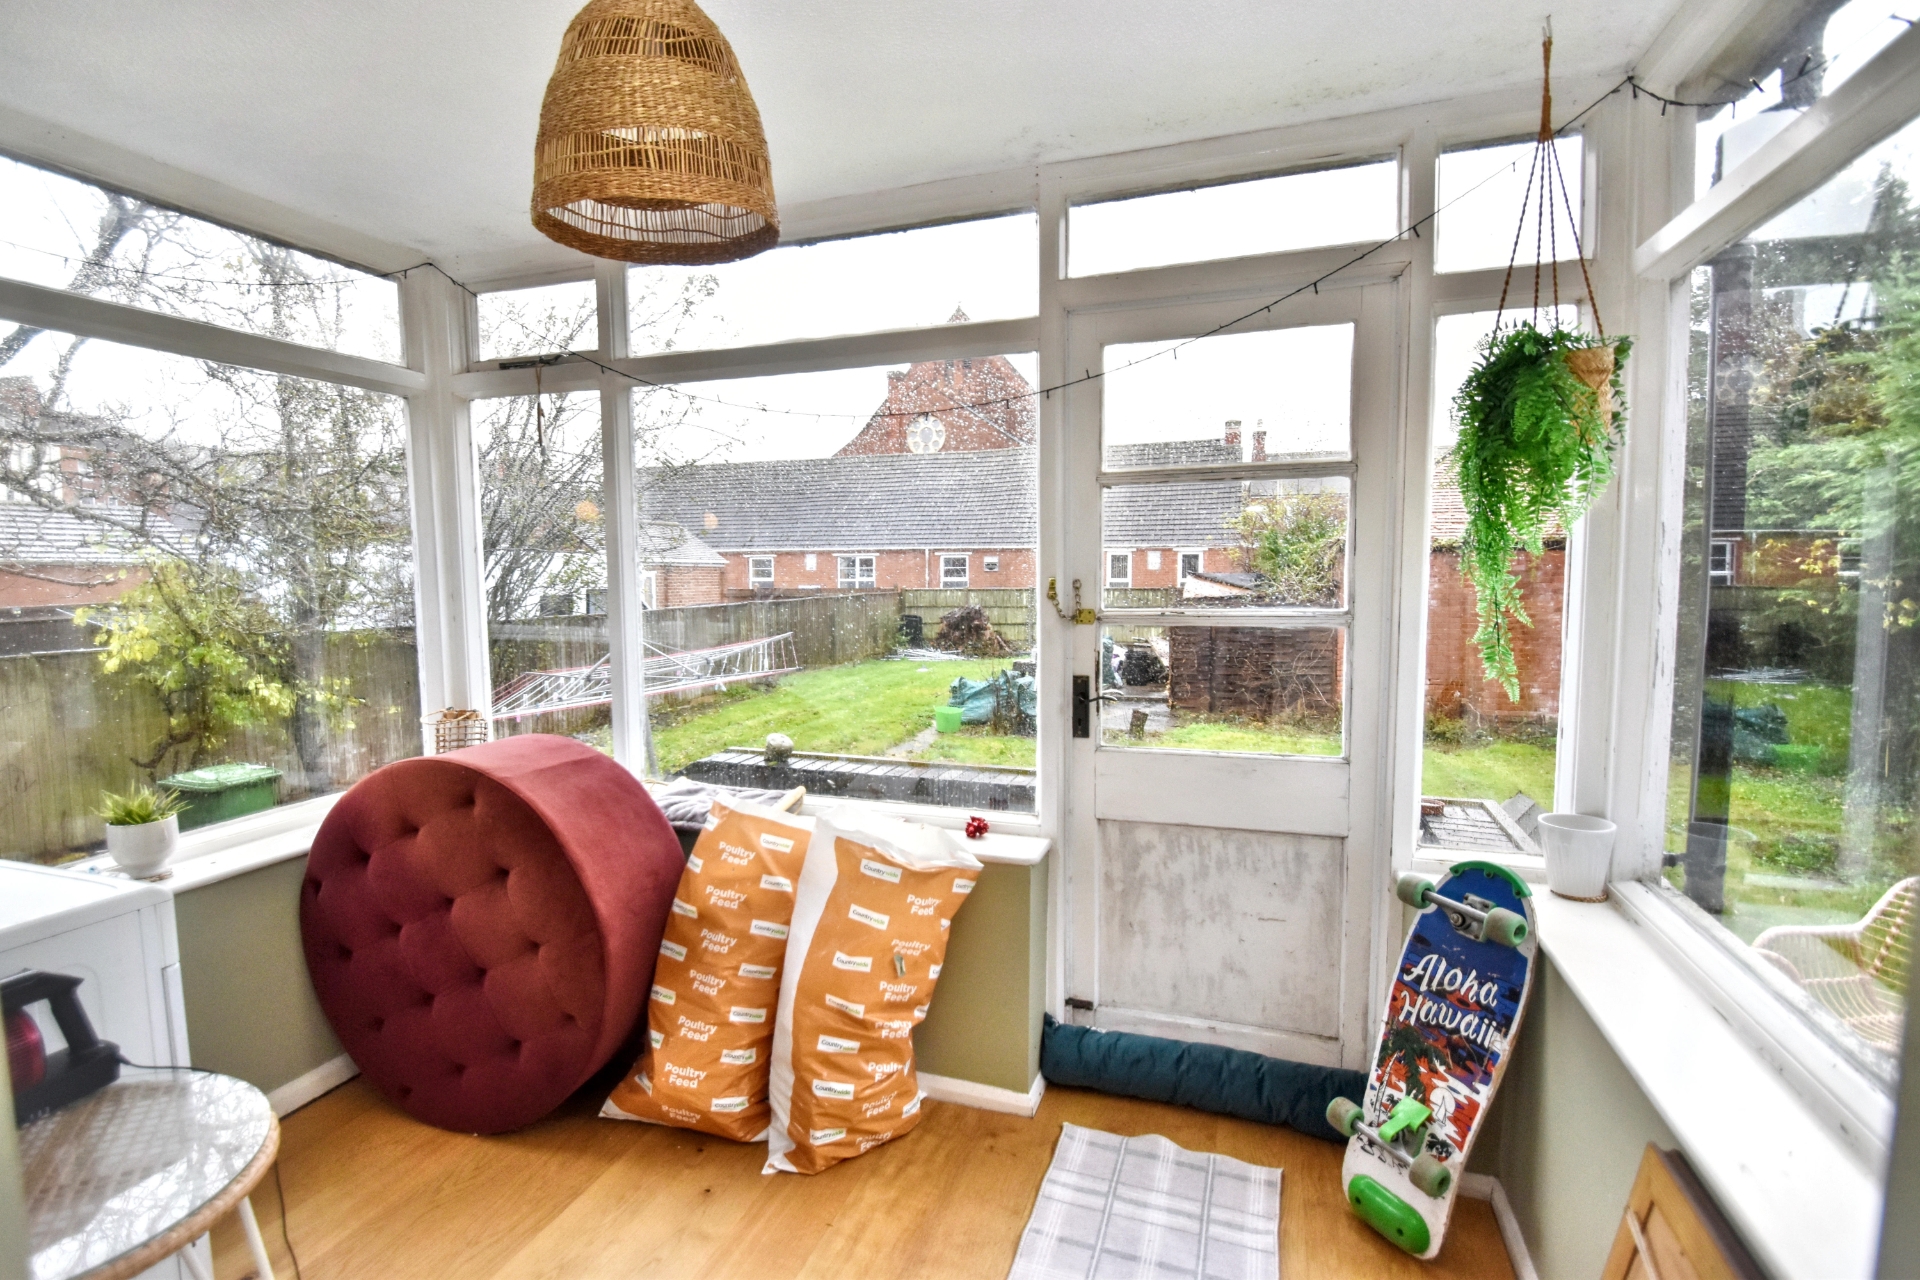
| Conservatory | 2.62m x 1.75m (8'7" x 5'9") Being brick base and wooden construction with door into rear garden, radiator and ceiling light point. | |||
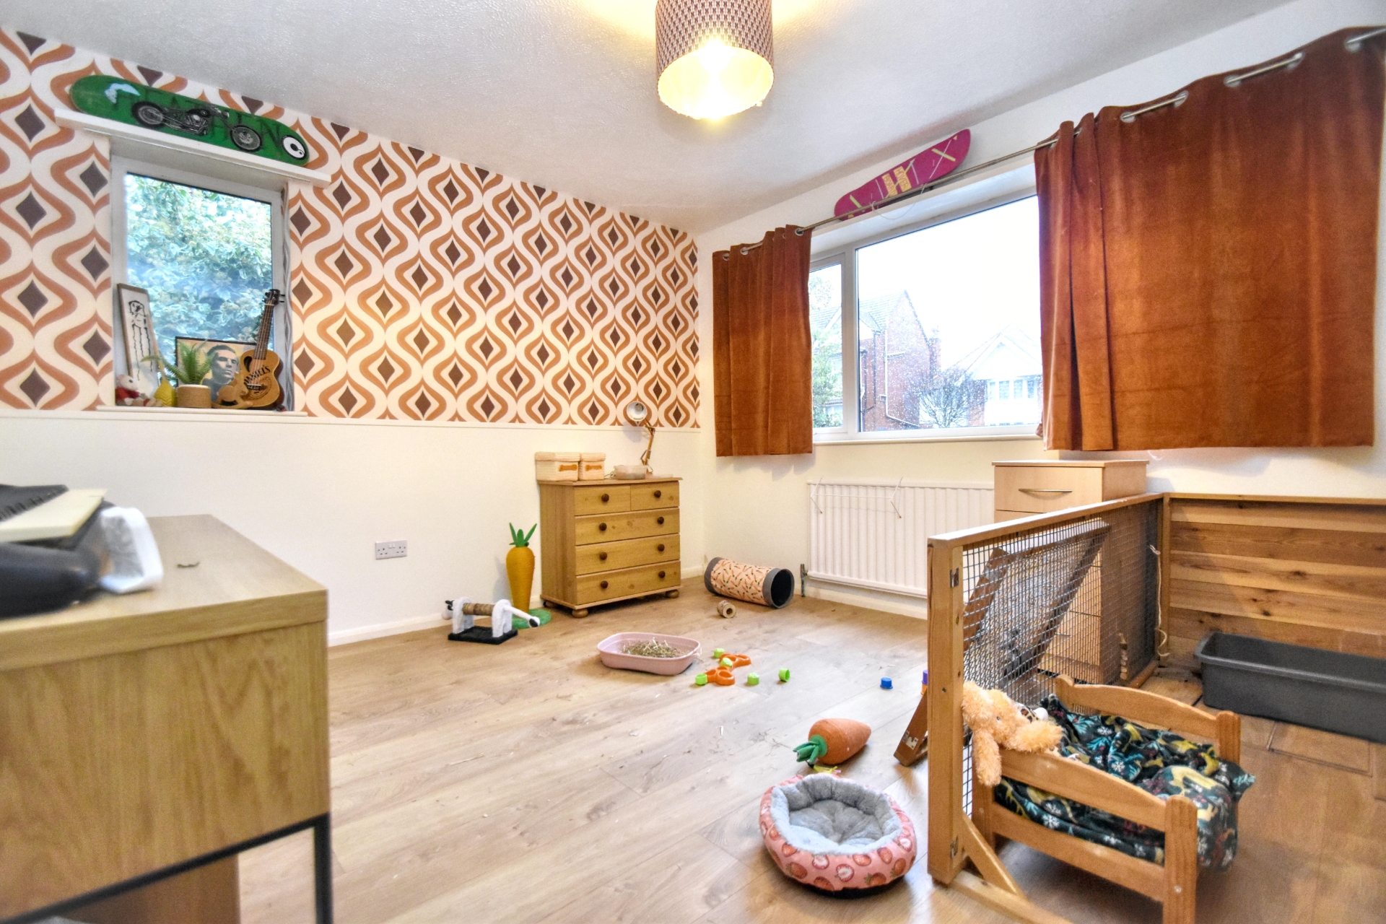
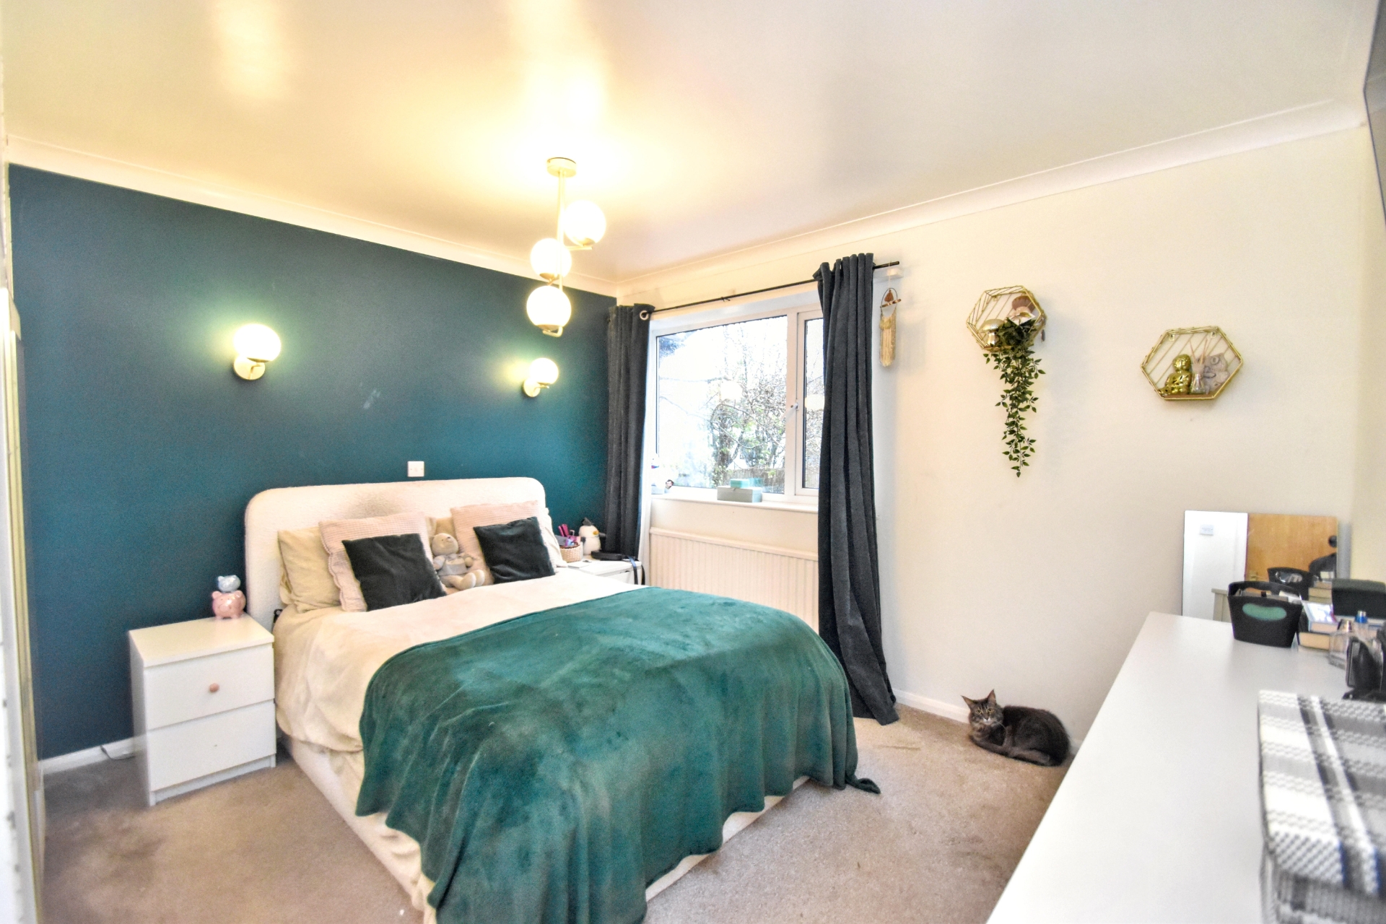
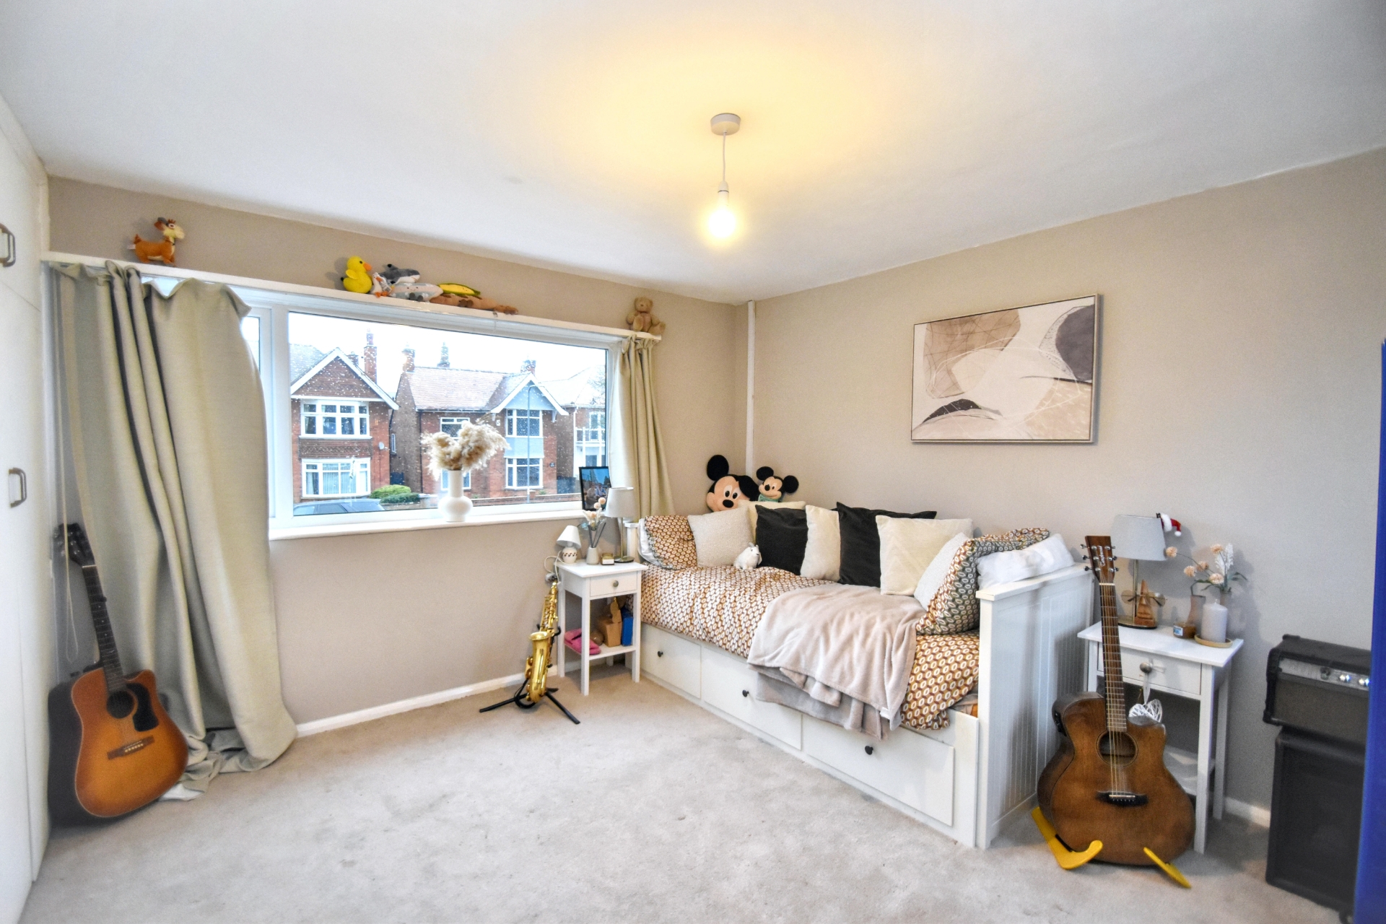
| Bedroom One | 3.43m x 3.38m (11'3" x 11'1") Having radiator, ceiling light point and built ointment wardrobe with railing and shelves. | |||
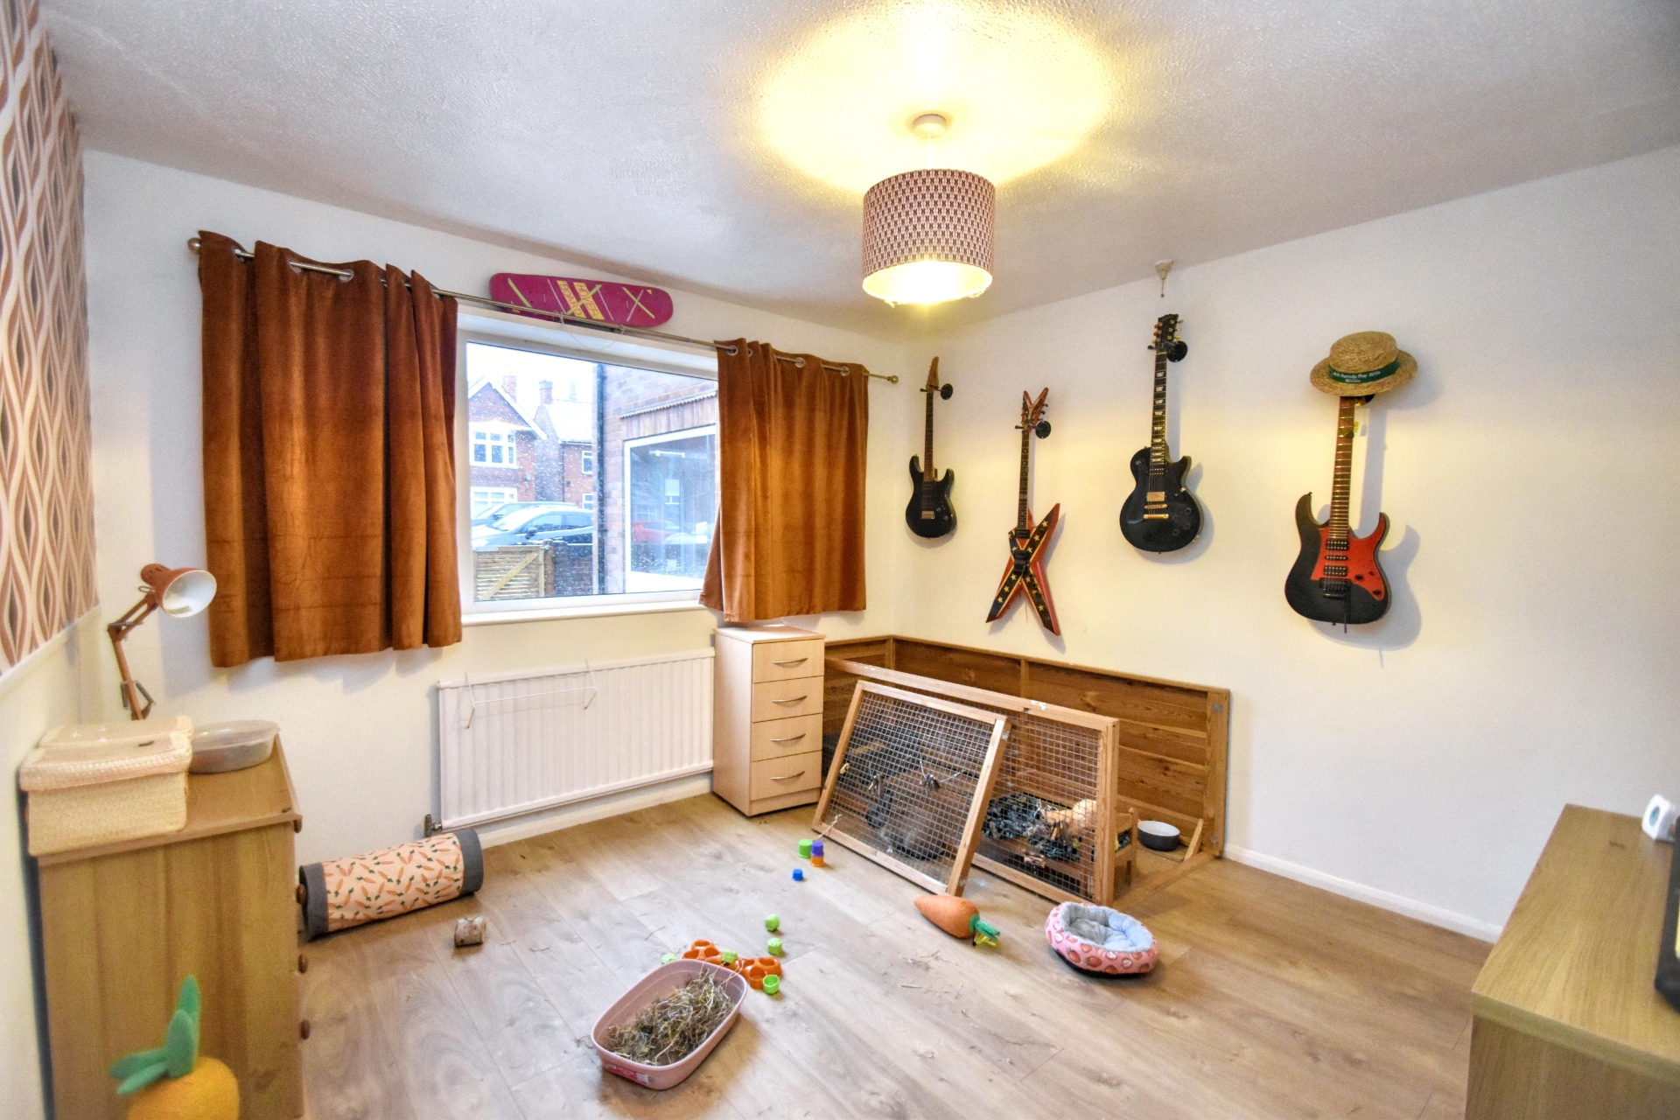
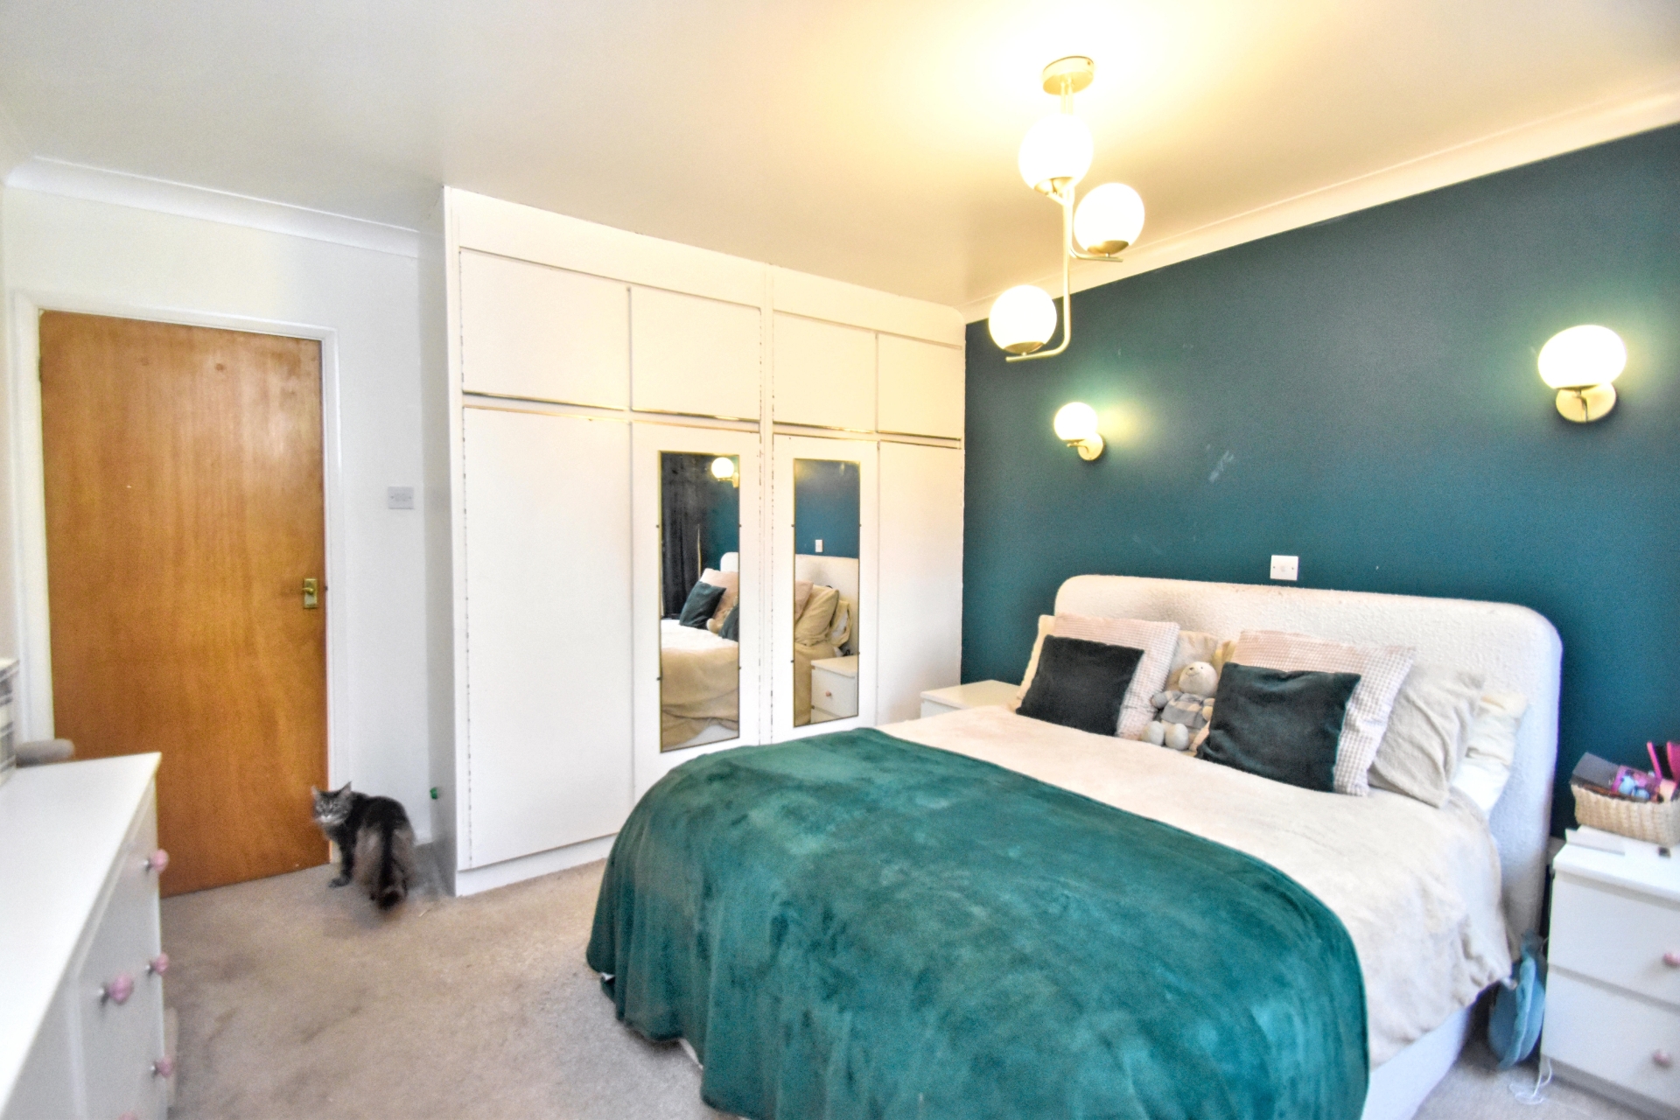
| Bedroom Two | 3.56m x 2.97m (11'8" x 9'9") Having built in floor to ceiling wardrobes with storage cupboards over, radiator, ceiling light point and two wall mounted light points. | |||
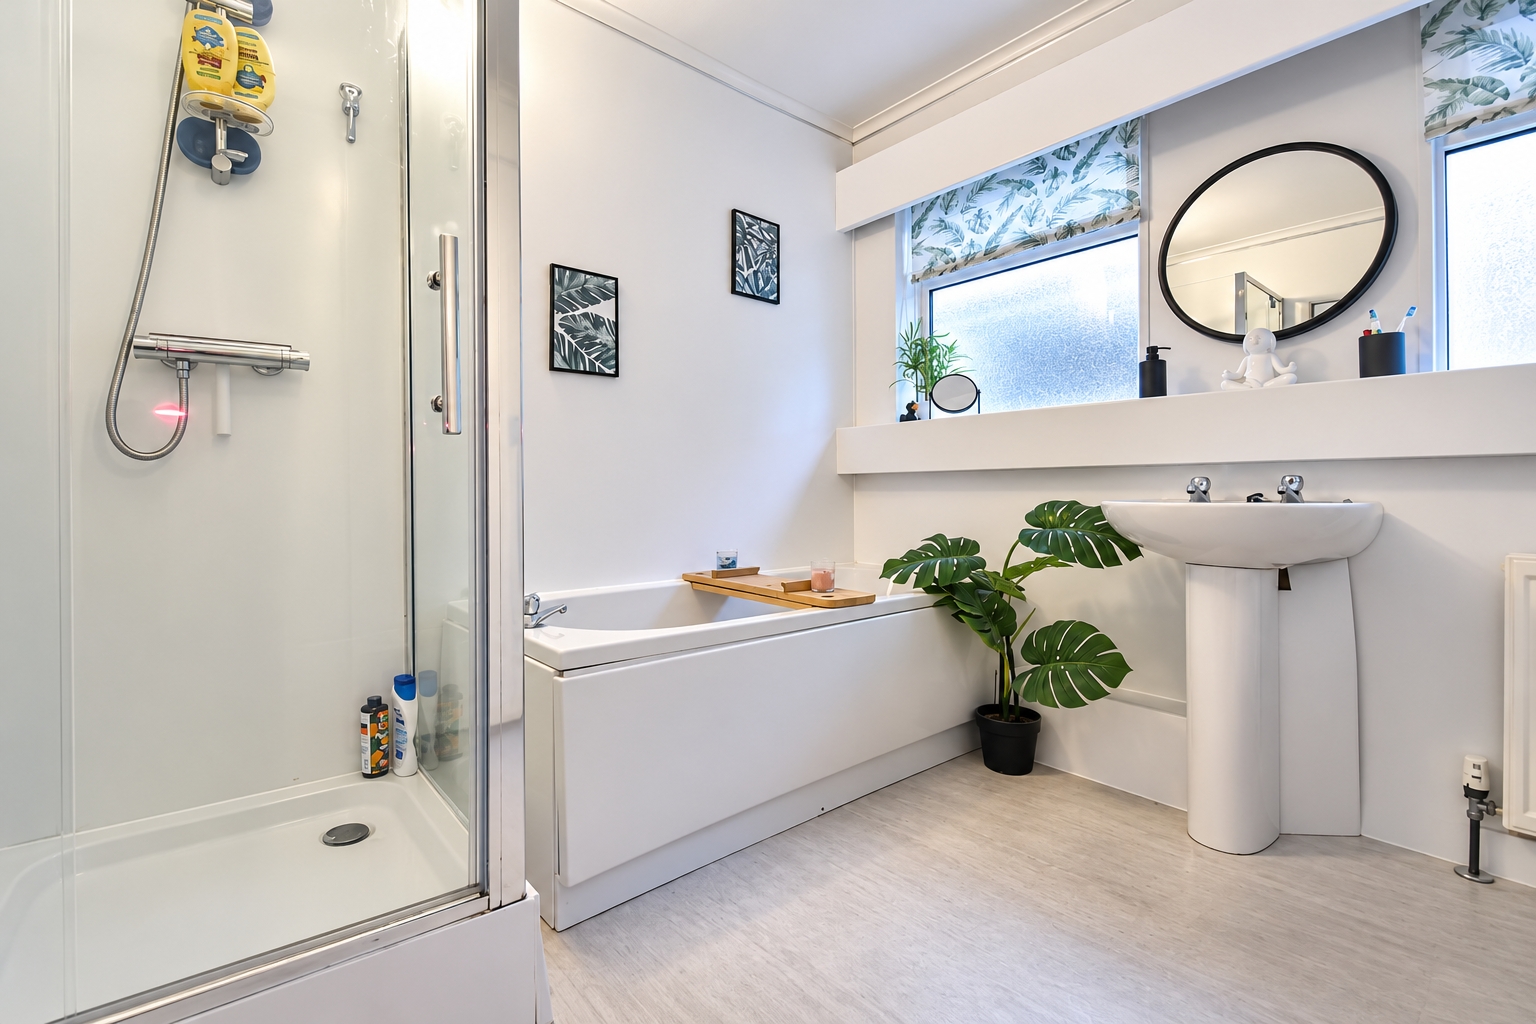
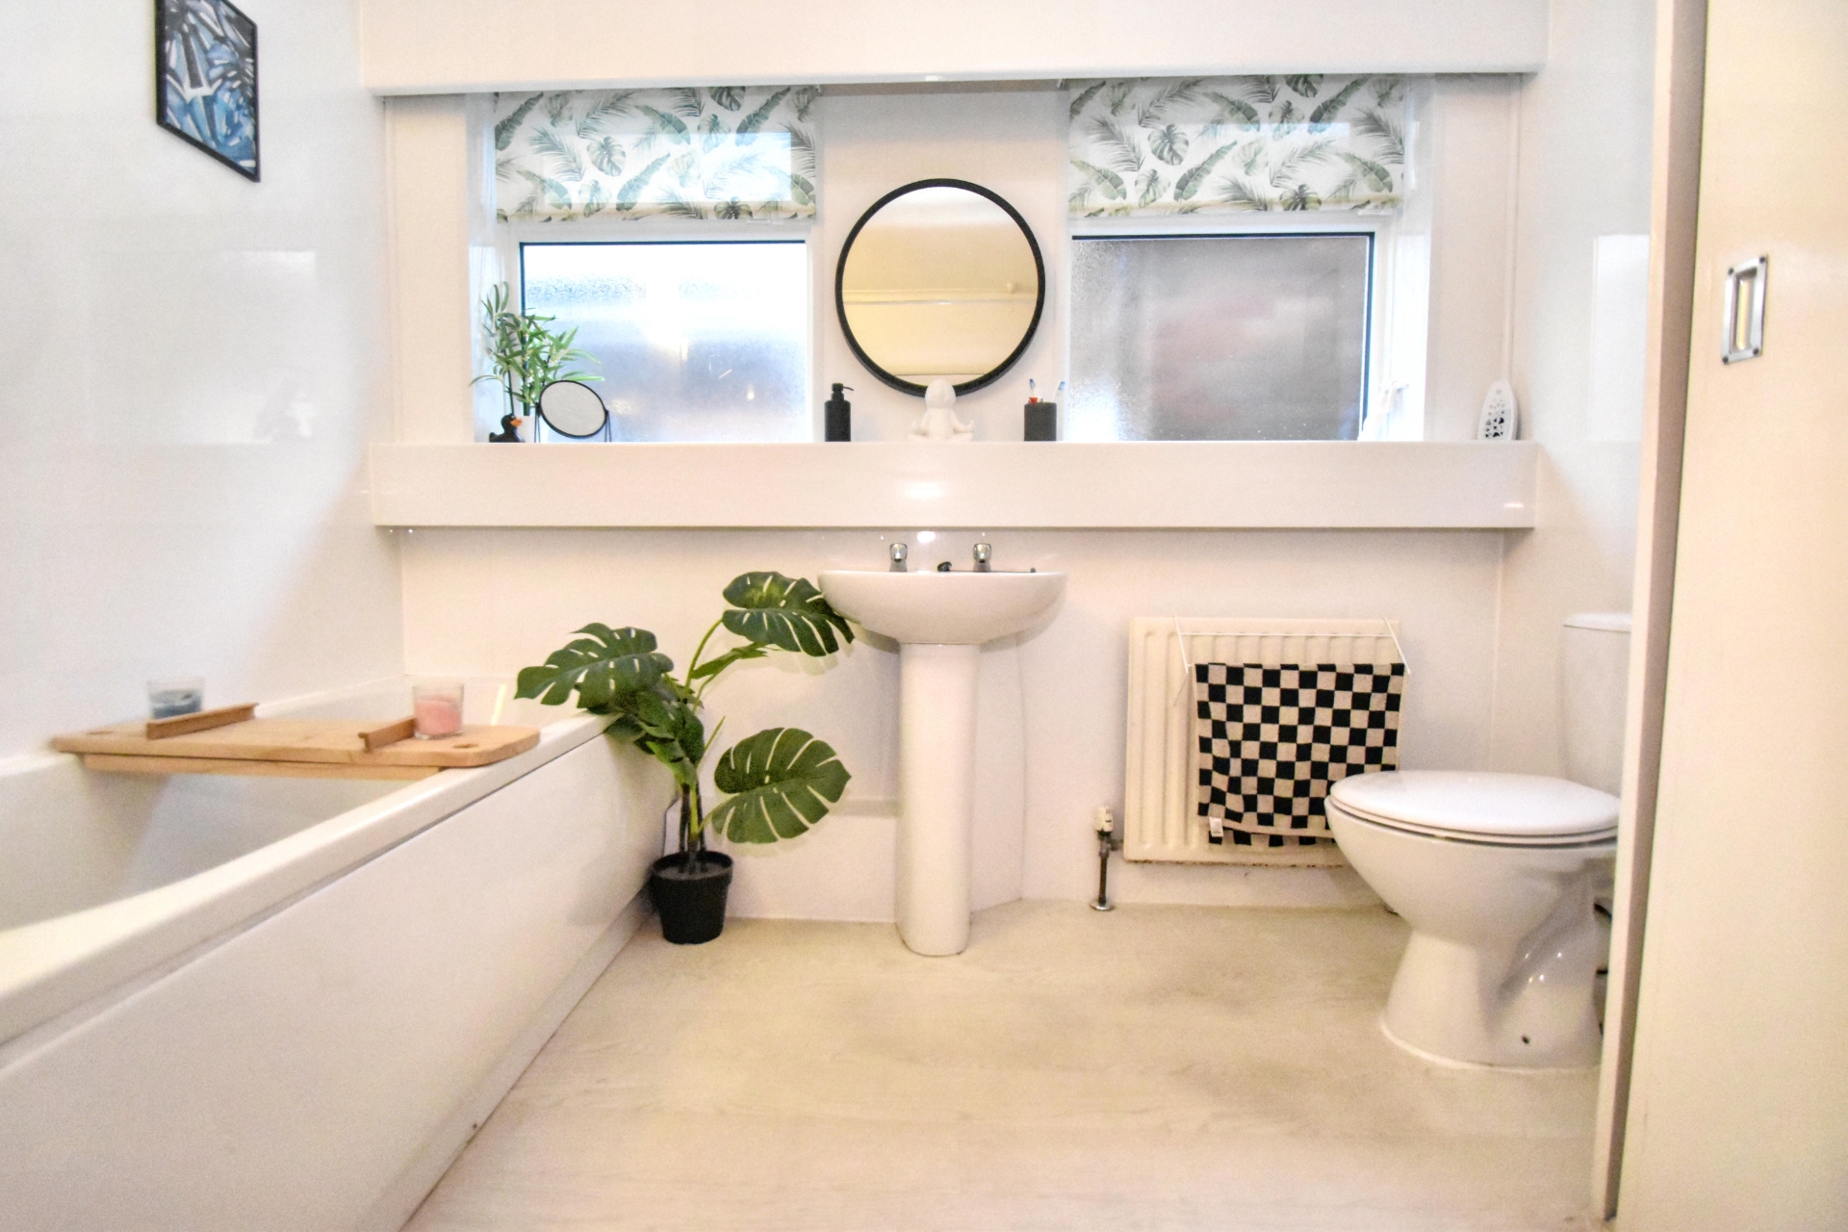
| Bathroom | 2.49m x 2.69m (8'2" x 8'10") Having panelled bath set in boarded surround, corner shower cubicle with mixer shower therein, pedestal hand wash basin, close coupled wc, built-in linen/airing cupboard with radiator, wall mounted light point and radiator. | |||
| Stairs & Landing | Having two ceiling light points and door into loft space. | |||
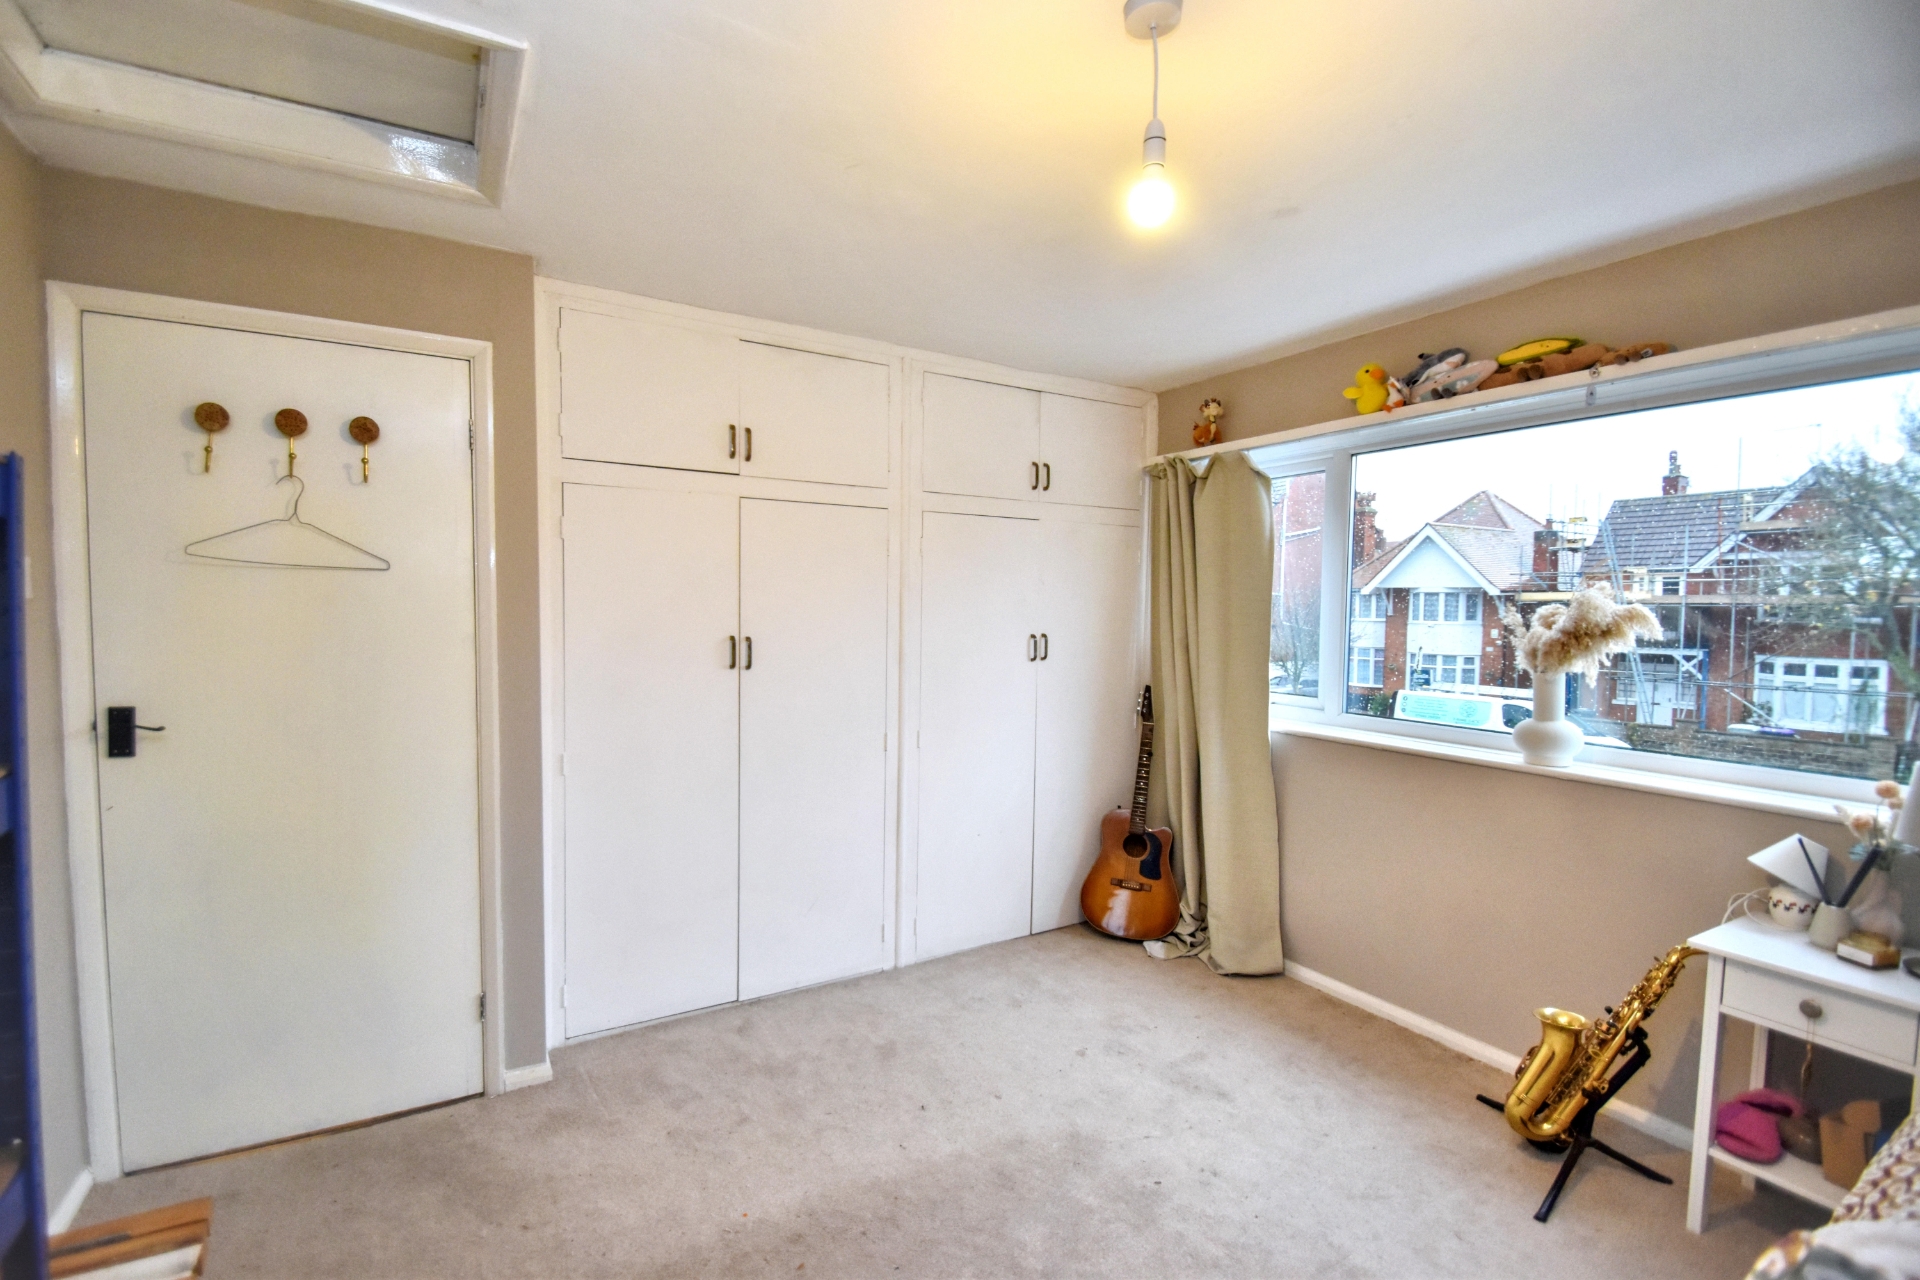
| Bedroom Three | 3.33m x 3.40m (10'11" x 11'2") Having a radiator, access to roof space, range of fitted wardrobes with hanging rails and shelving also housing hot water immersion tank, loft hatch and ceiling light point. | |||
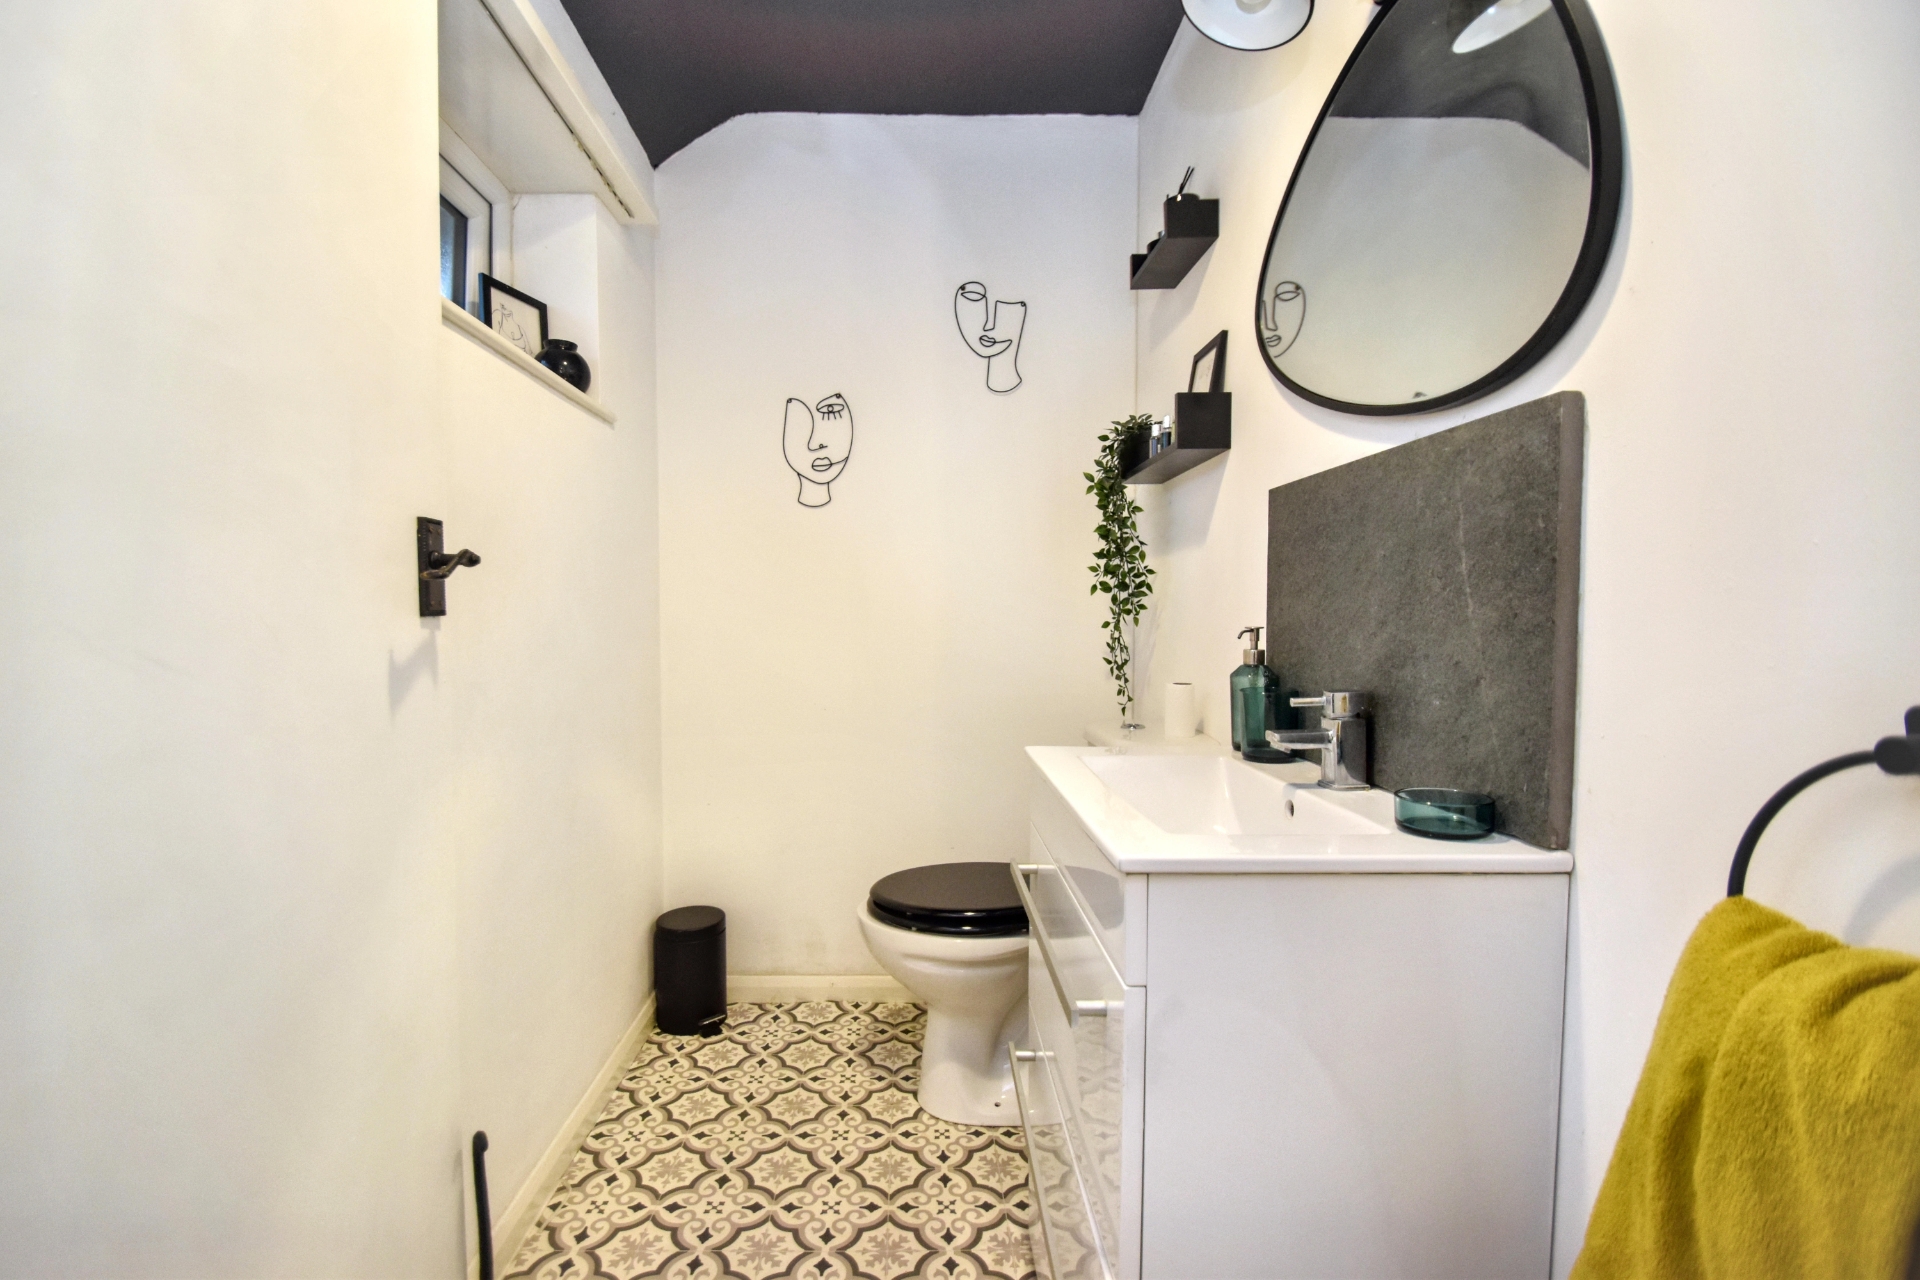
| WC | Having hand wash set in toiletry cupboard with tile splash back, close coupled wc and ceiling light point. | |||
| Loft Space | Large storage area with the potential for a conversion into another bedroom (subject to the relevant planning permission) | |||
| Outside | ||||
| Front | The property is approached over a wooden sliding gate, which opens onto a concrete driveway providing access to the garage. To the front, there is an courtyard-style garden being ideal for displaying flower pots and tubs and side access is also provided, leading through to the rear garden. | |||
| Rear | The rear garden is mainly laid to lawn with garden path, raised decked area with built in Lazy Spa style hot tub and garden steps up to the conservatory. | |||
| Buyers Notes | Please note that to comply with the Estate Agents Act 1979 we must point out that this property is owned by an employee of Beam Mortgage Services. | |||
12 Lincoln Road<br>Skegness<br>Lincolnshire<br>PE25 2RZ