 Tel: 01754 629305
Skegness Road, Burgh Le Marsh, Skegness, PE24
For Sale - Freehold - £249,950
3 Bedrooms, 1 Reception, 1 Bathroom, Bungalow, Freehold
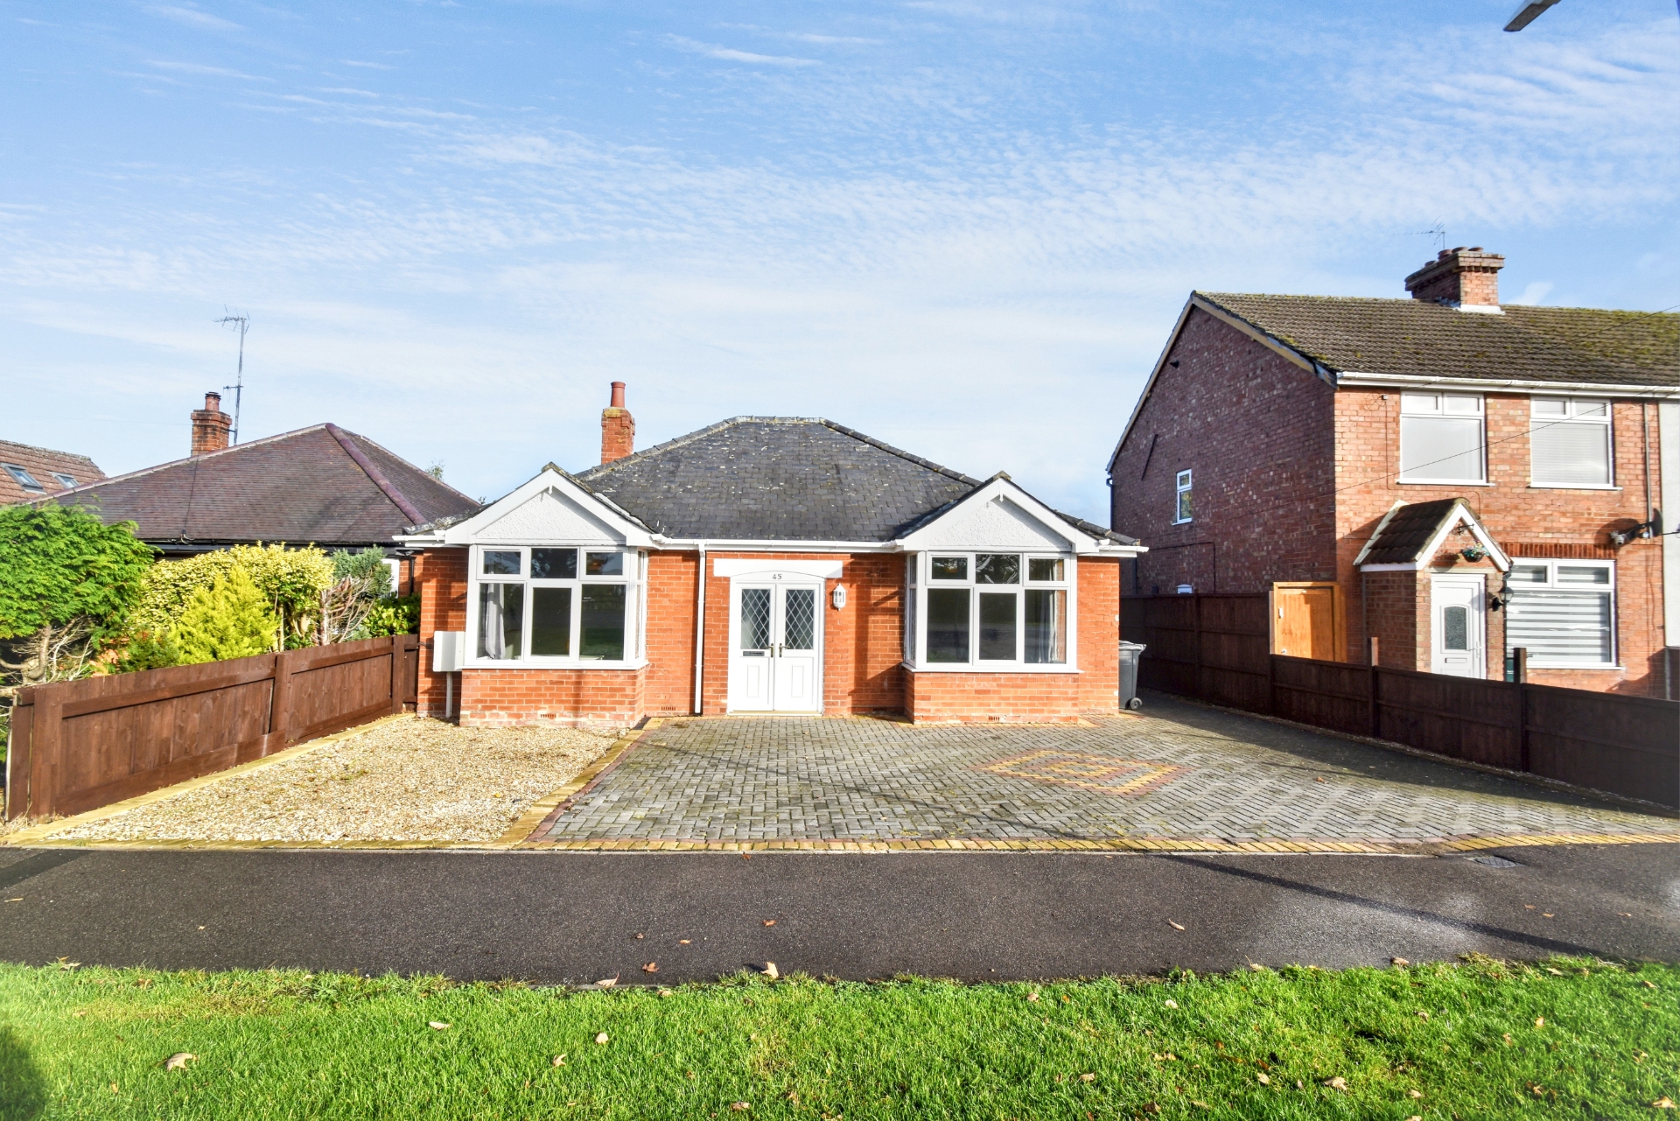
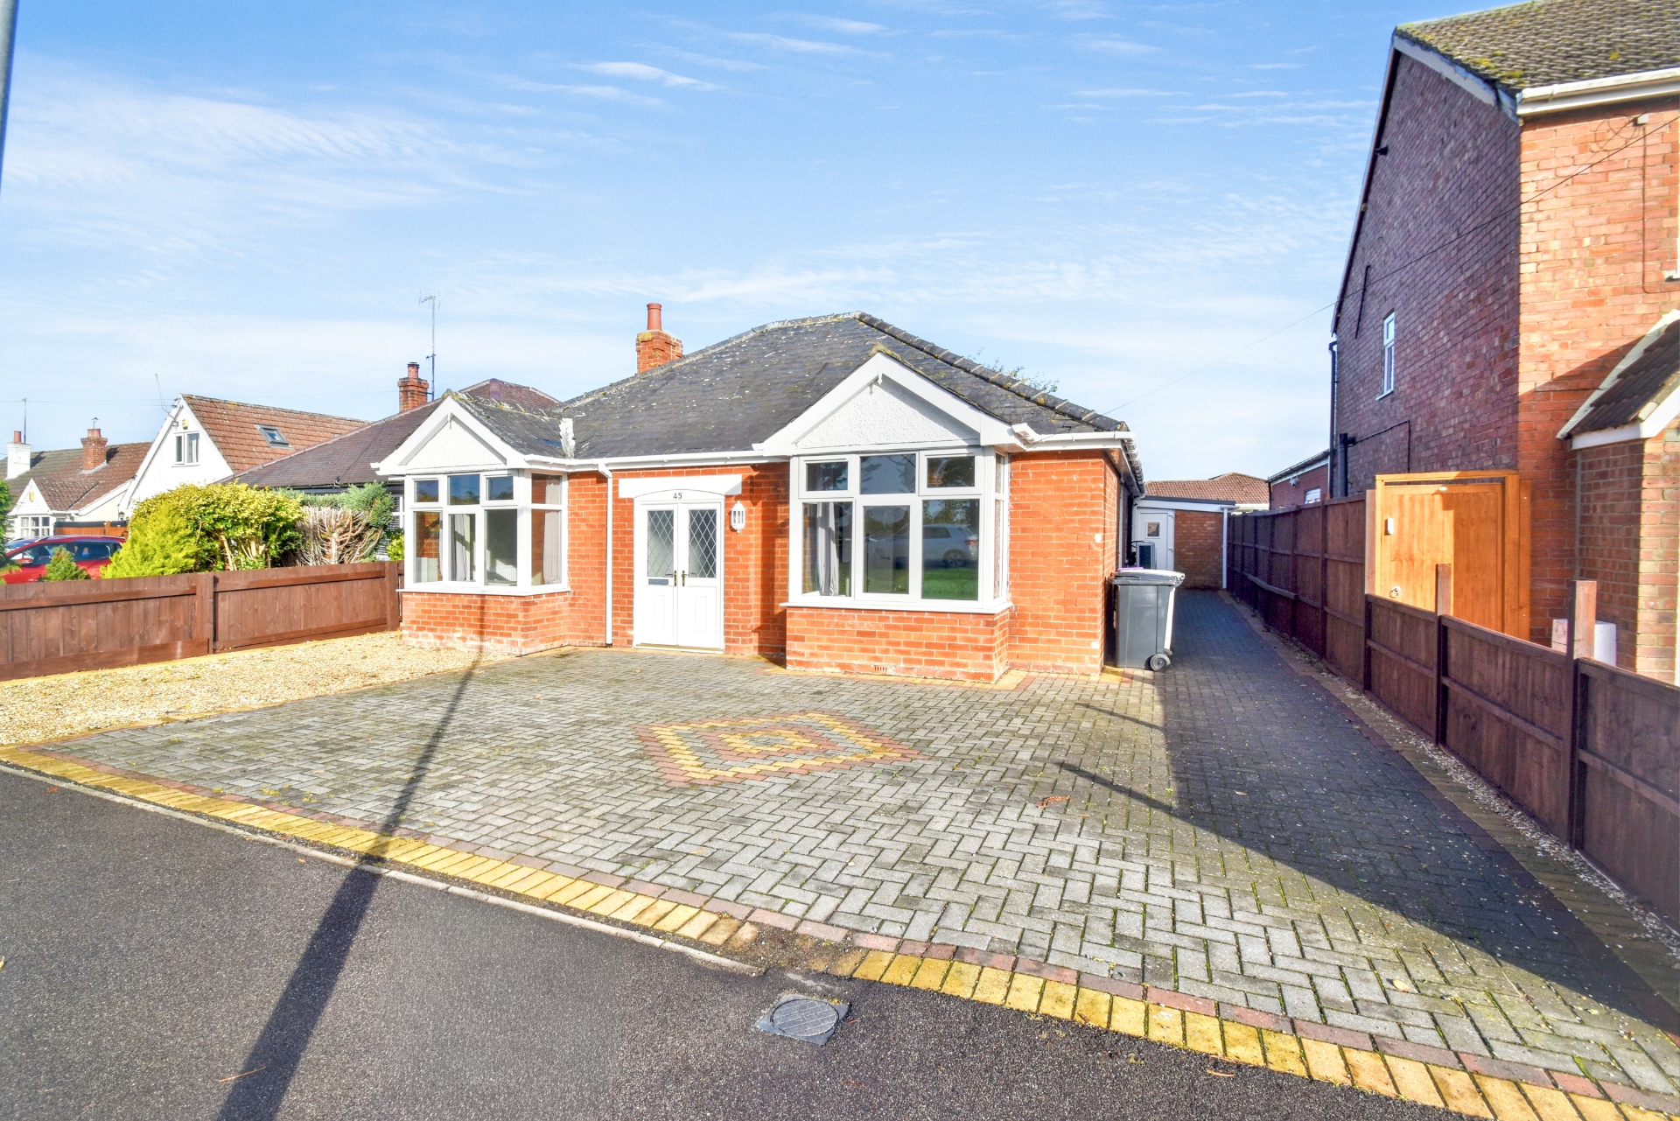
A recently renovated and larger than average detached bungalow located in the sought after historic town of Burgh Le Marsh and is ideally placed for the local amenities and public transport. The property comprises of lounge, kitchen/diner, utility room, shower room and three double bedrooms. The outside of the property offers block paved driveway and low maintenance enclosed read garden being gravelled and ideal for flower pots and tubs. Additional benefits include new electrics, plumbing and air source heat pump all being fitted in October of 2026. With no upward chain to worry about viewings are available now - by appointment only.
A recently renovated and larger than average detached bungalow
In the sought after historic town of Burgh Le Marsh and is ideally placed for the local amenities and public transport.
Lounge, kitchen/diner, utility room, shower room and three double bedrooms
Block paved driveway
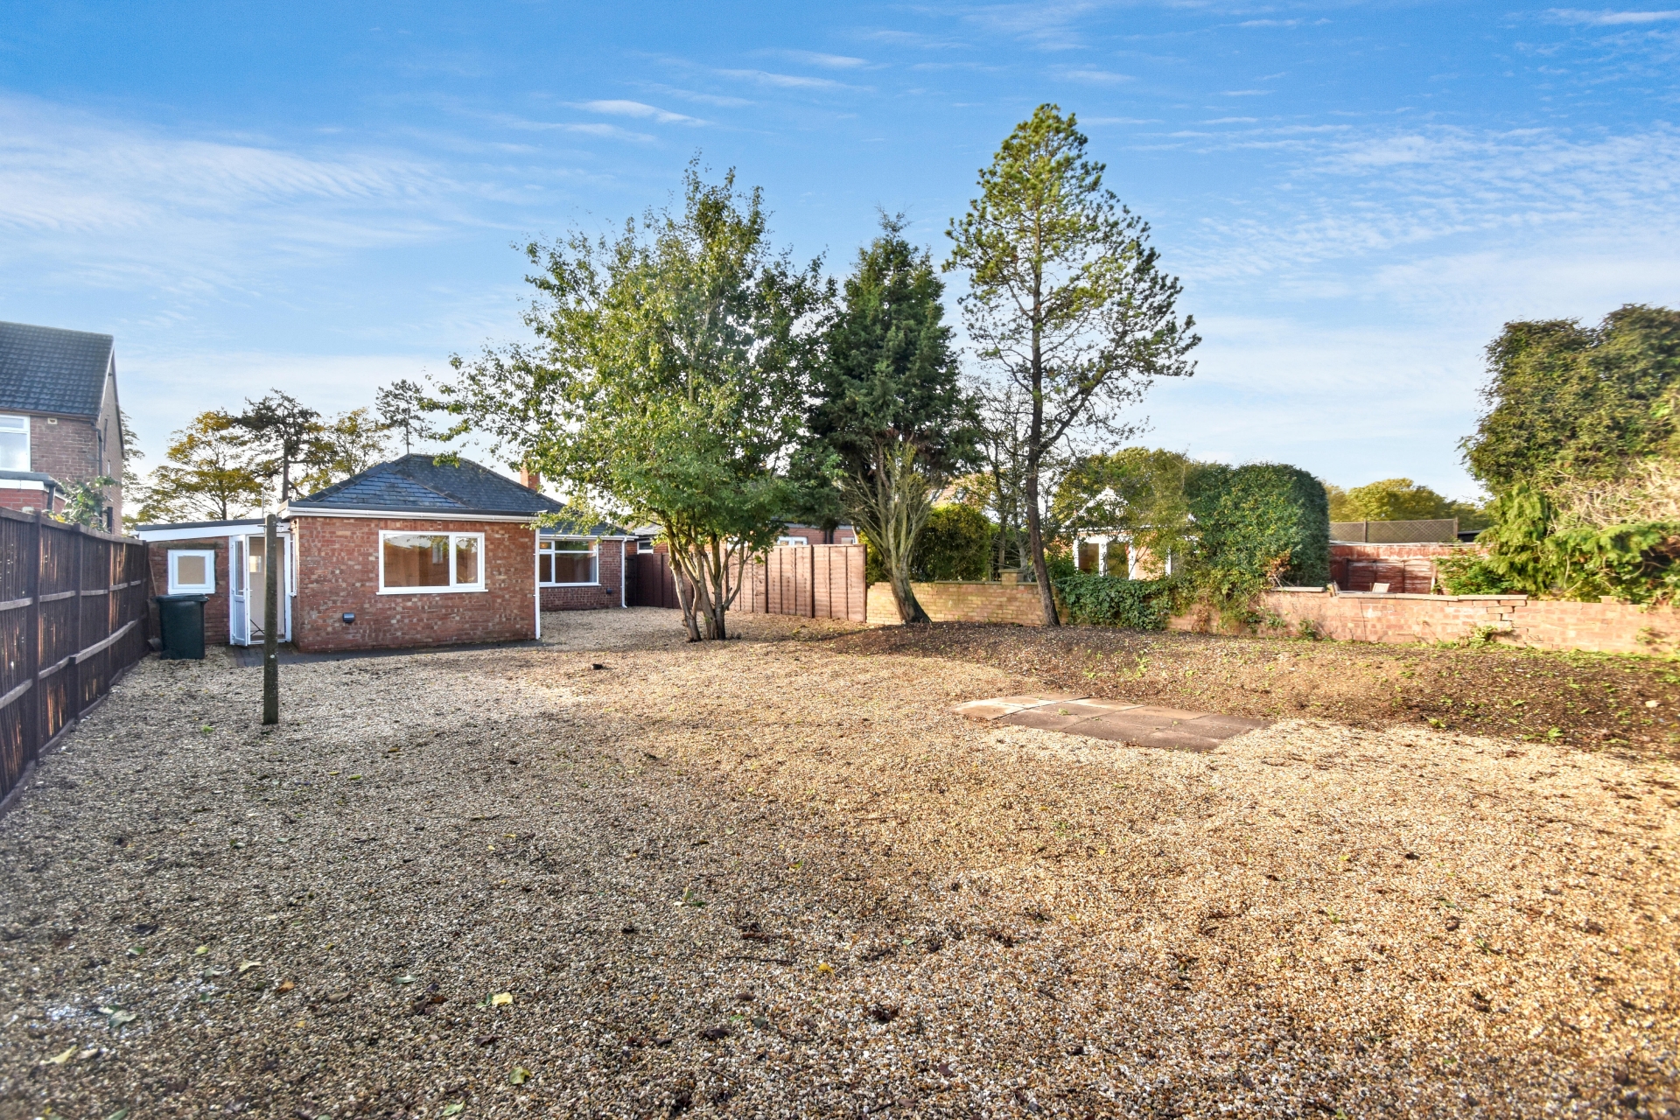
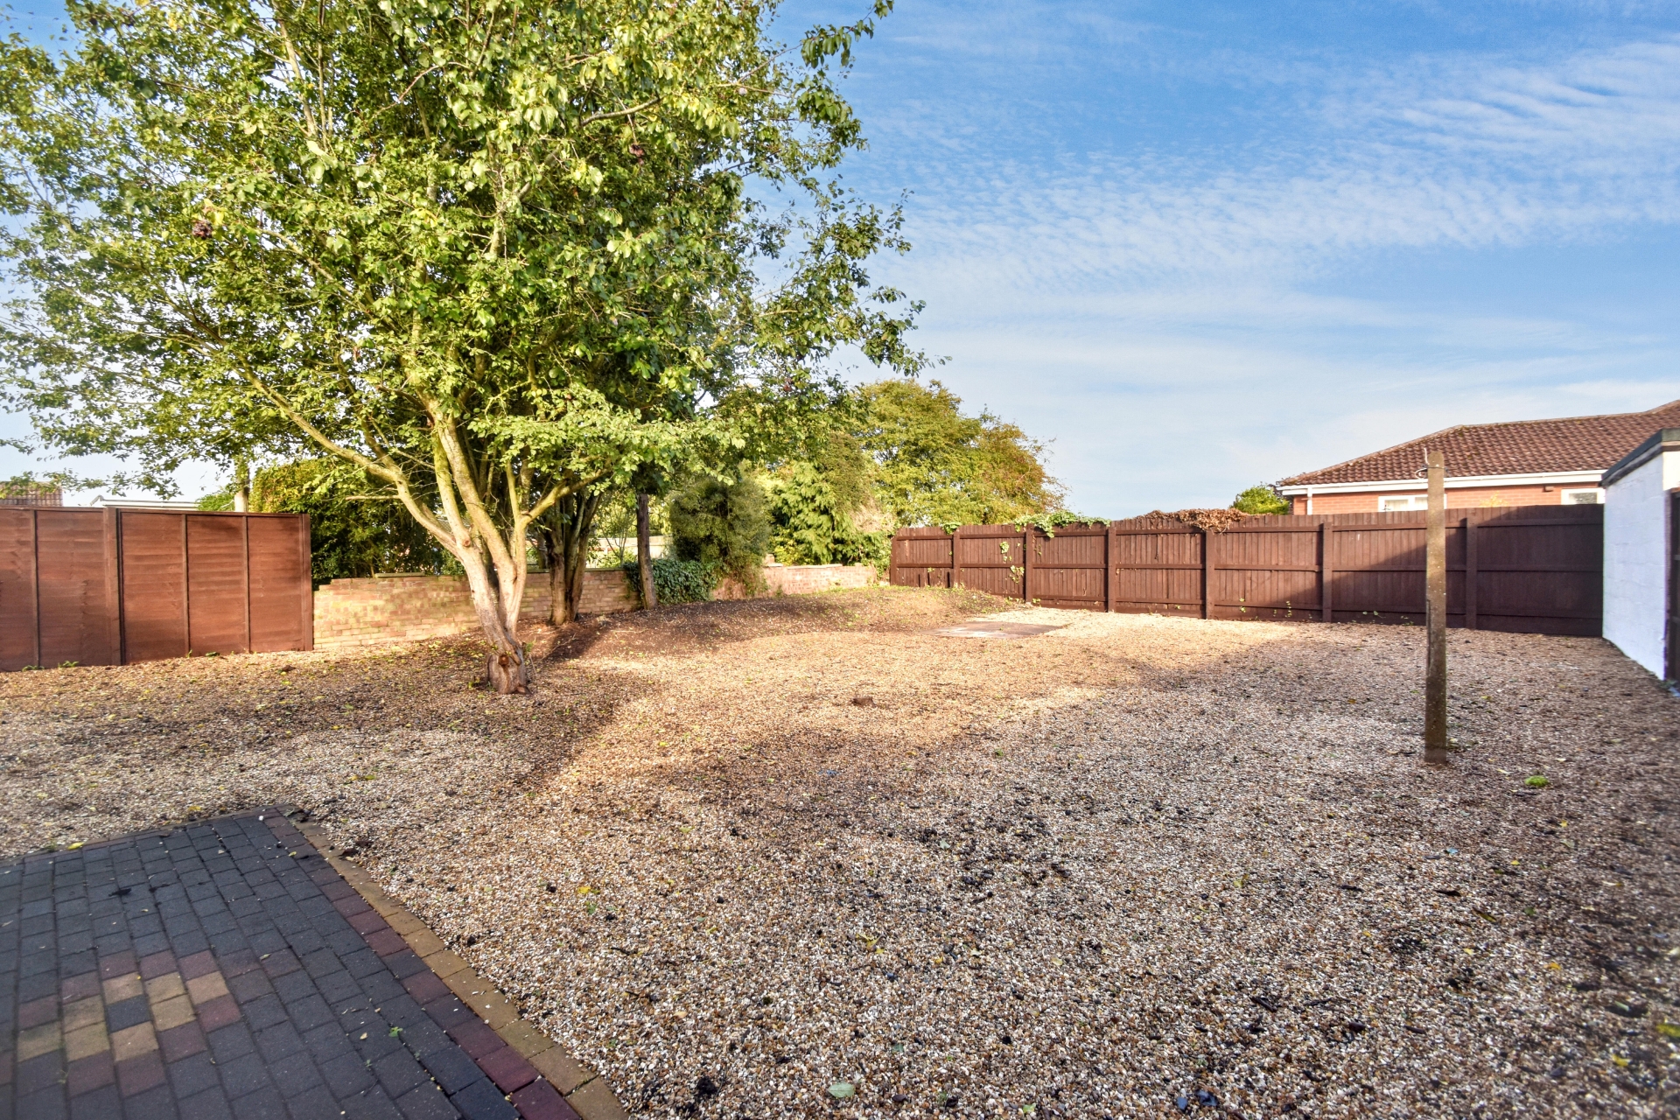
Low maintenance gravelled rear garden being ideal for flower pots and tubs
New electric, plumbing and air source heat pump all fitted October 2026
No upward chain to worry about
Viewings available now - by appointment only
EPC Rating D
Council Tax Band B, ELDC
Freehold
| Entrance Porch | Having uPVC double-glazed double doors, ceiling light point, and door into entrance hall. | |||
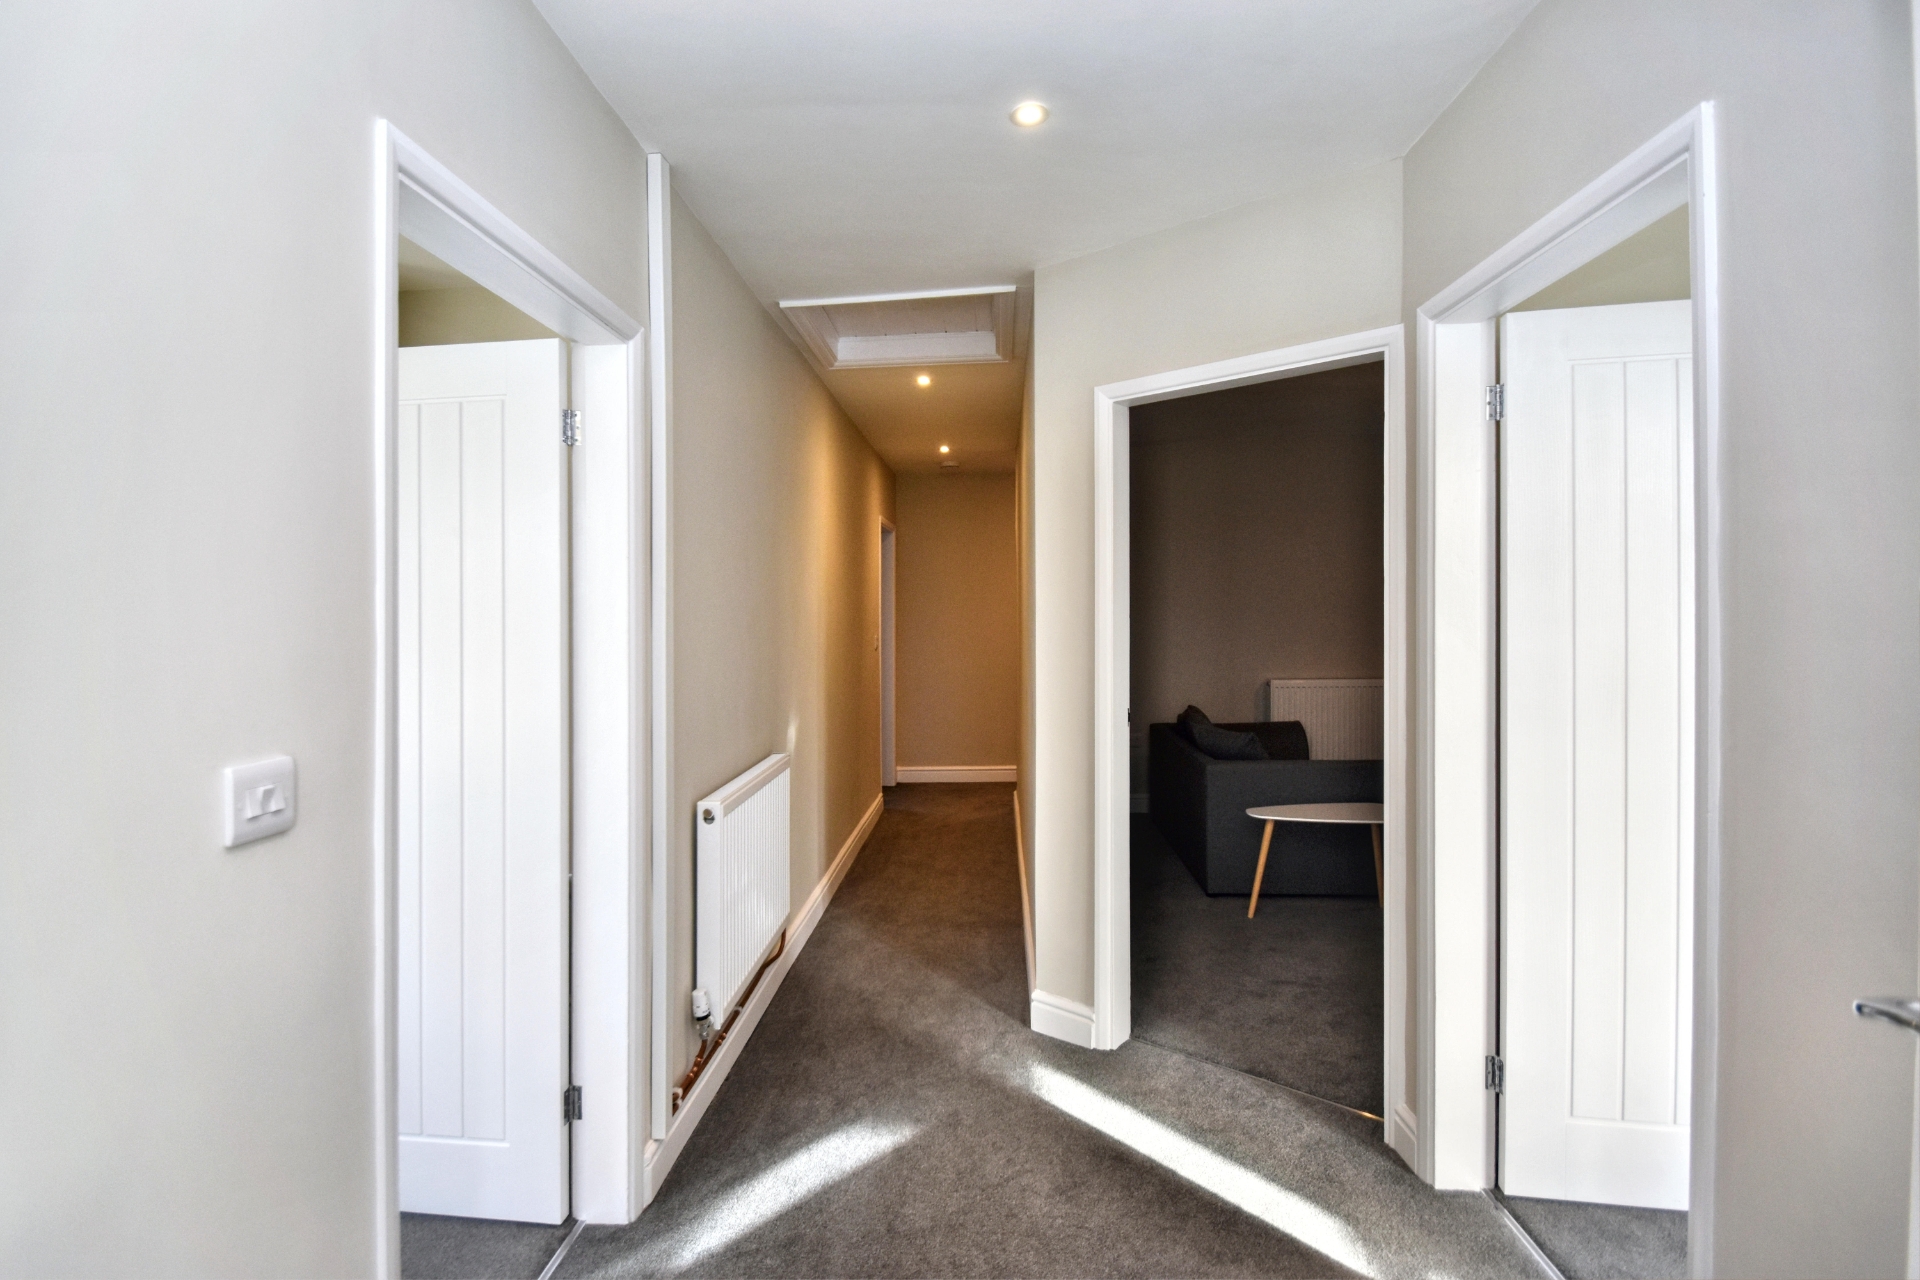
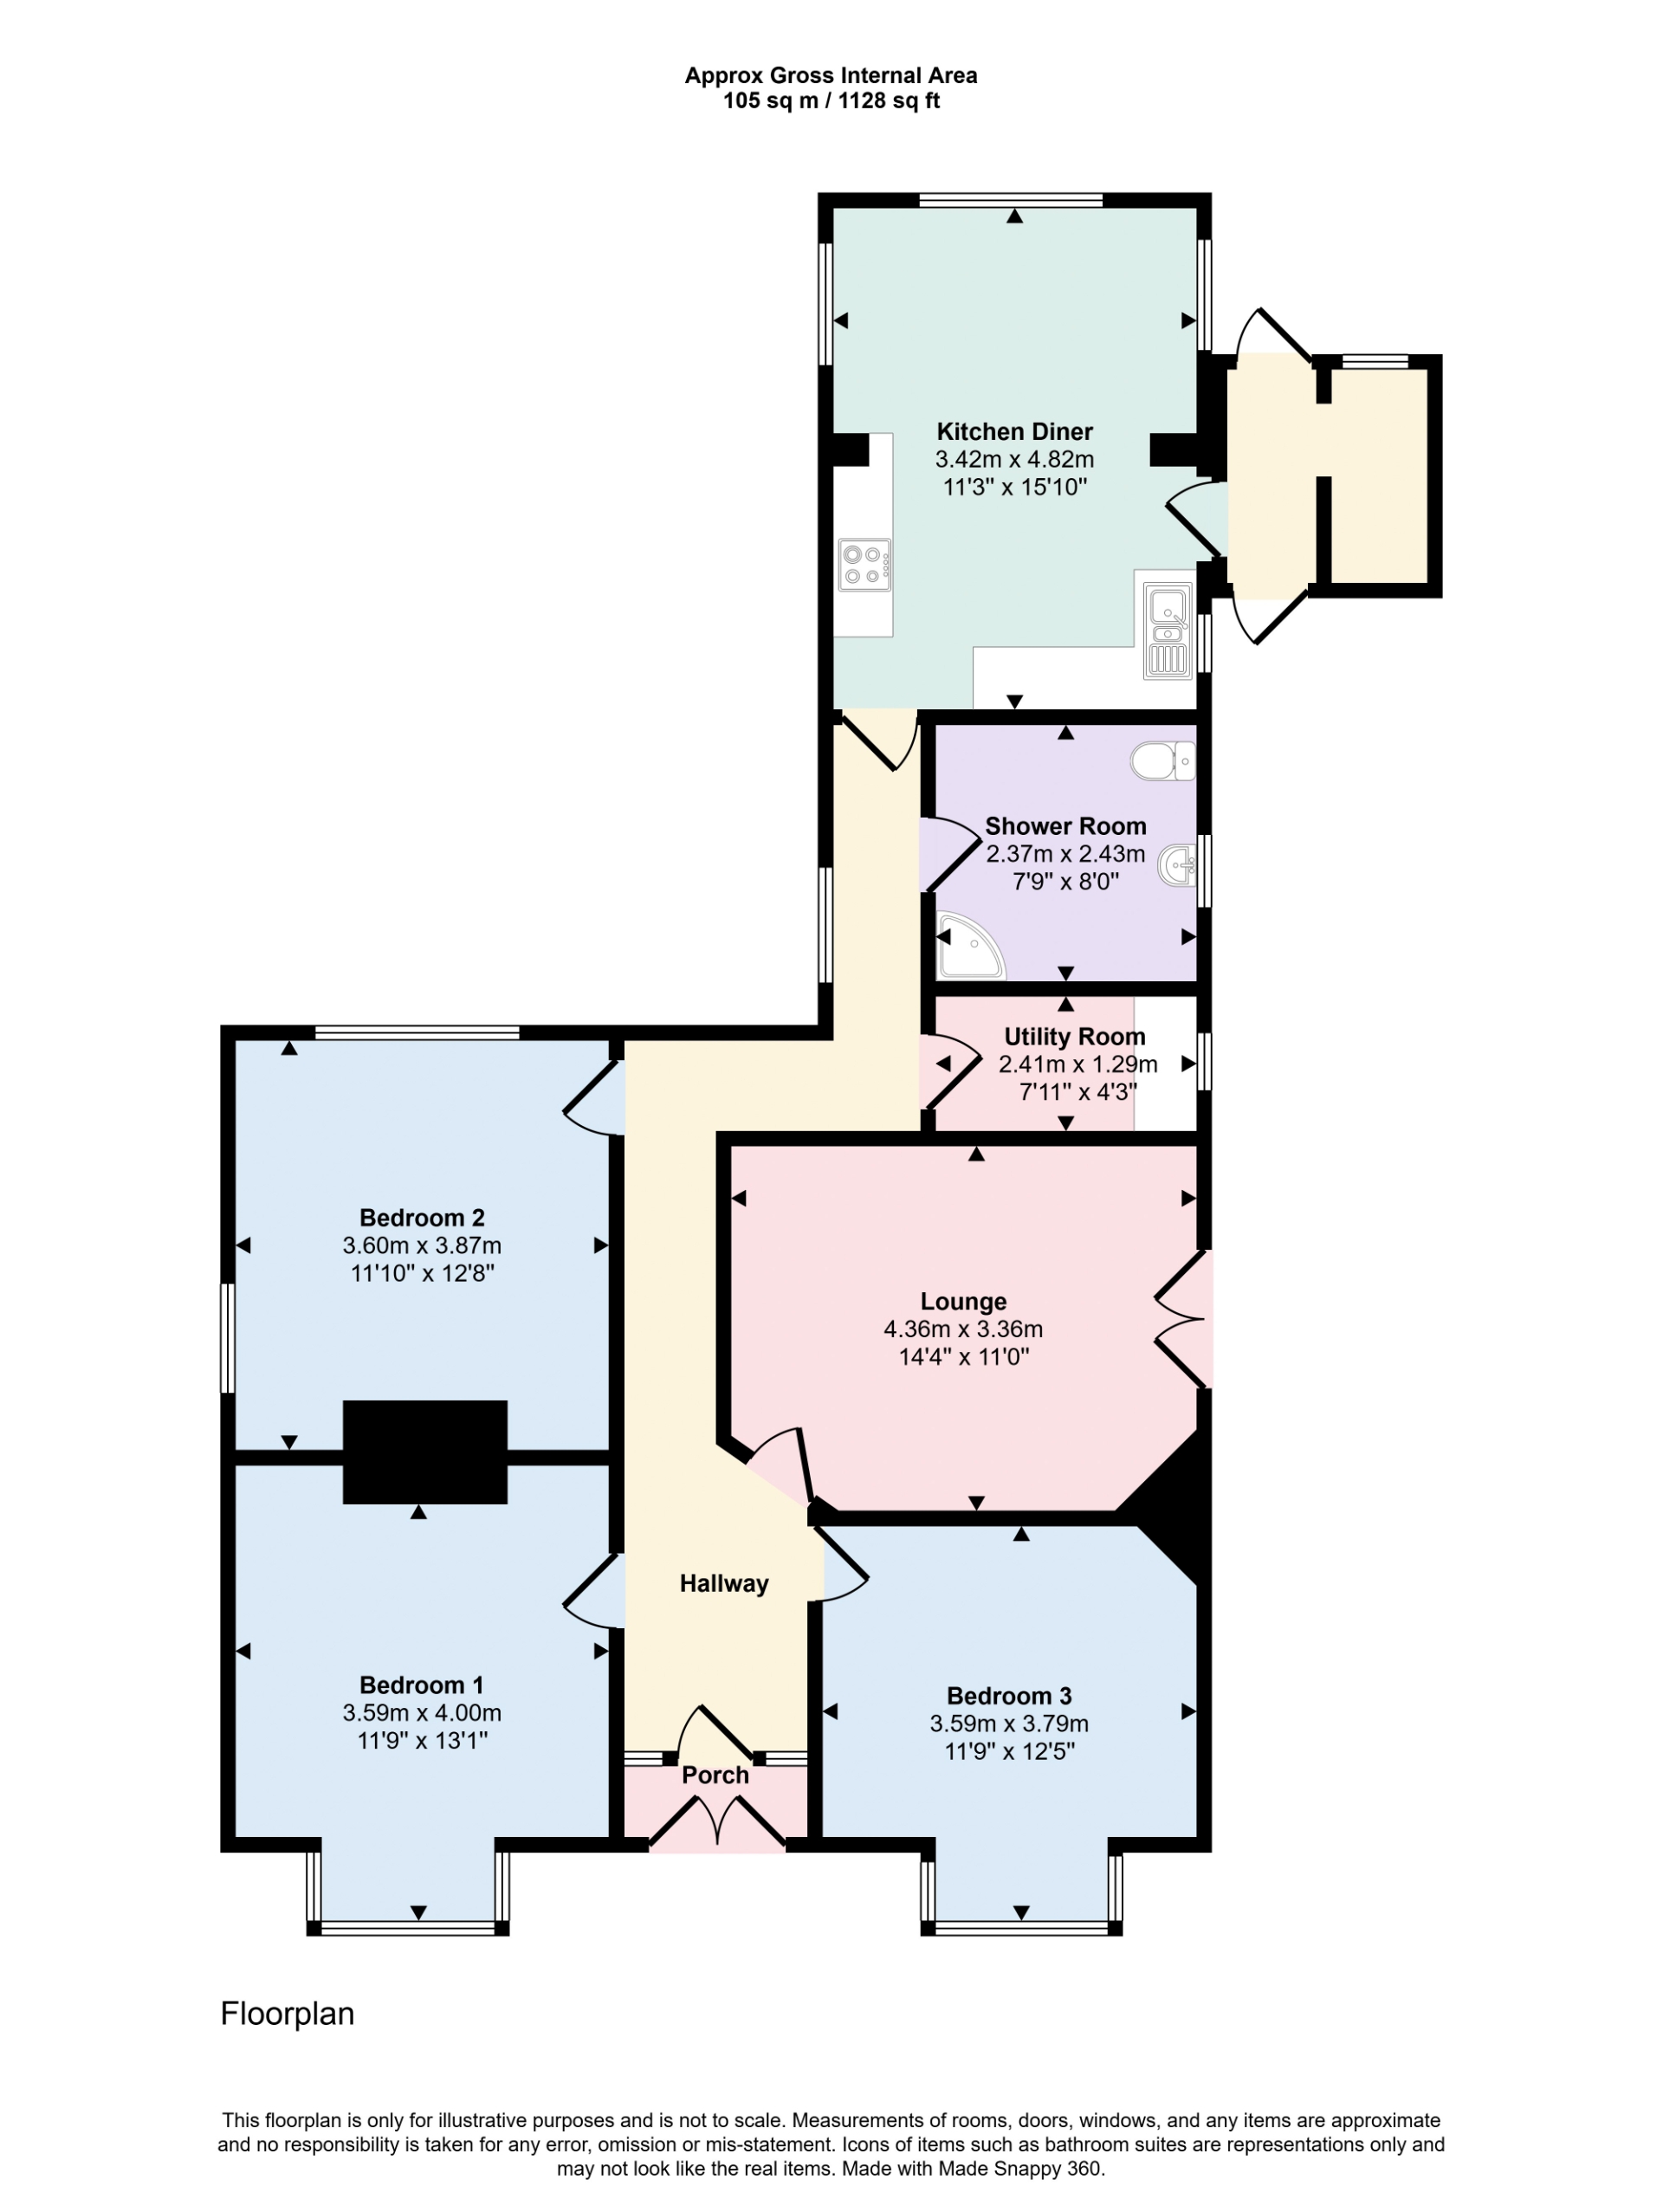
| Hallway | Having inset ceiling spotlights, access to roof space, two smoke alarms and a consumer unit. | |||
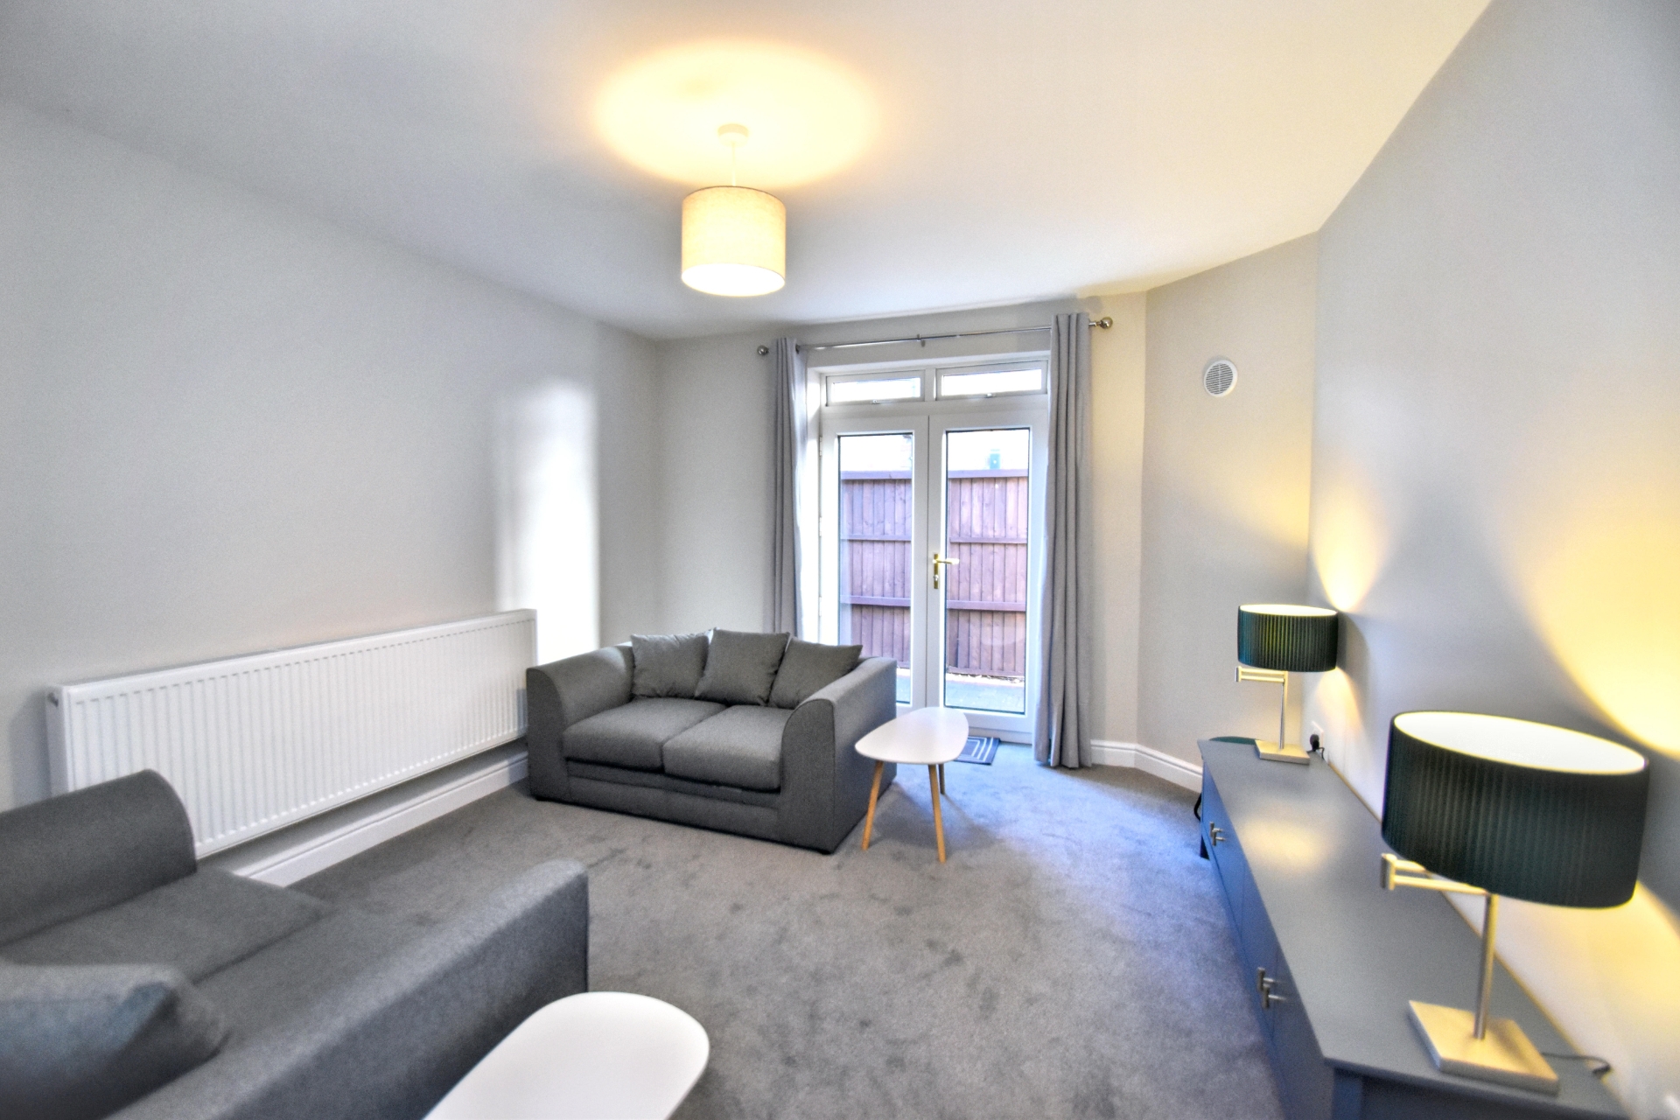
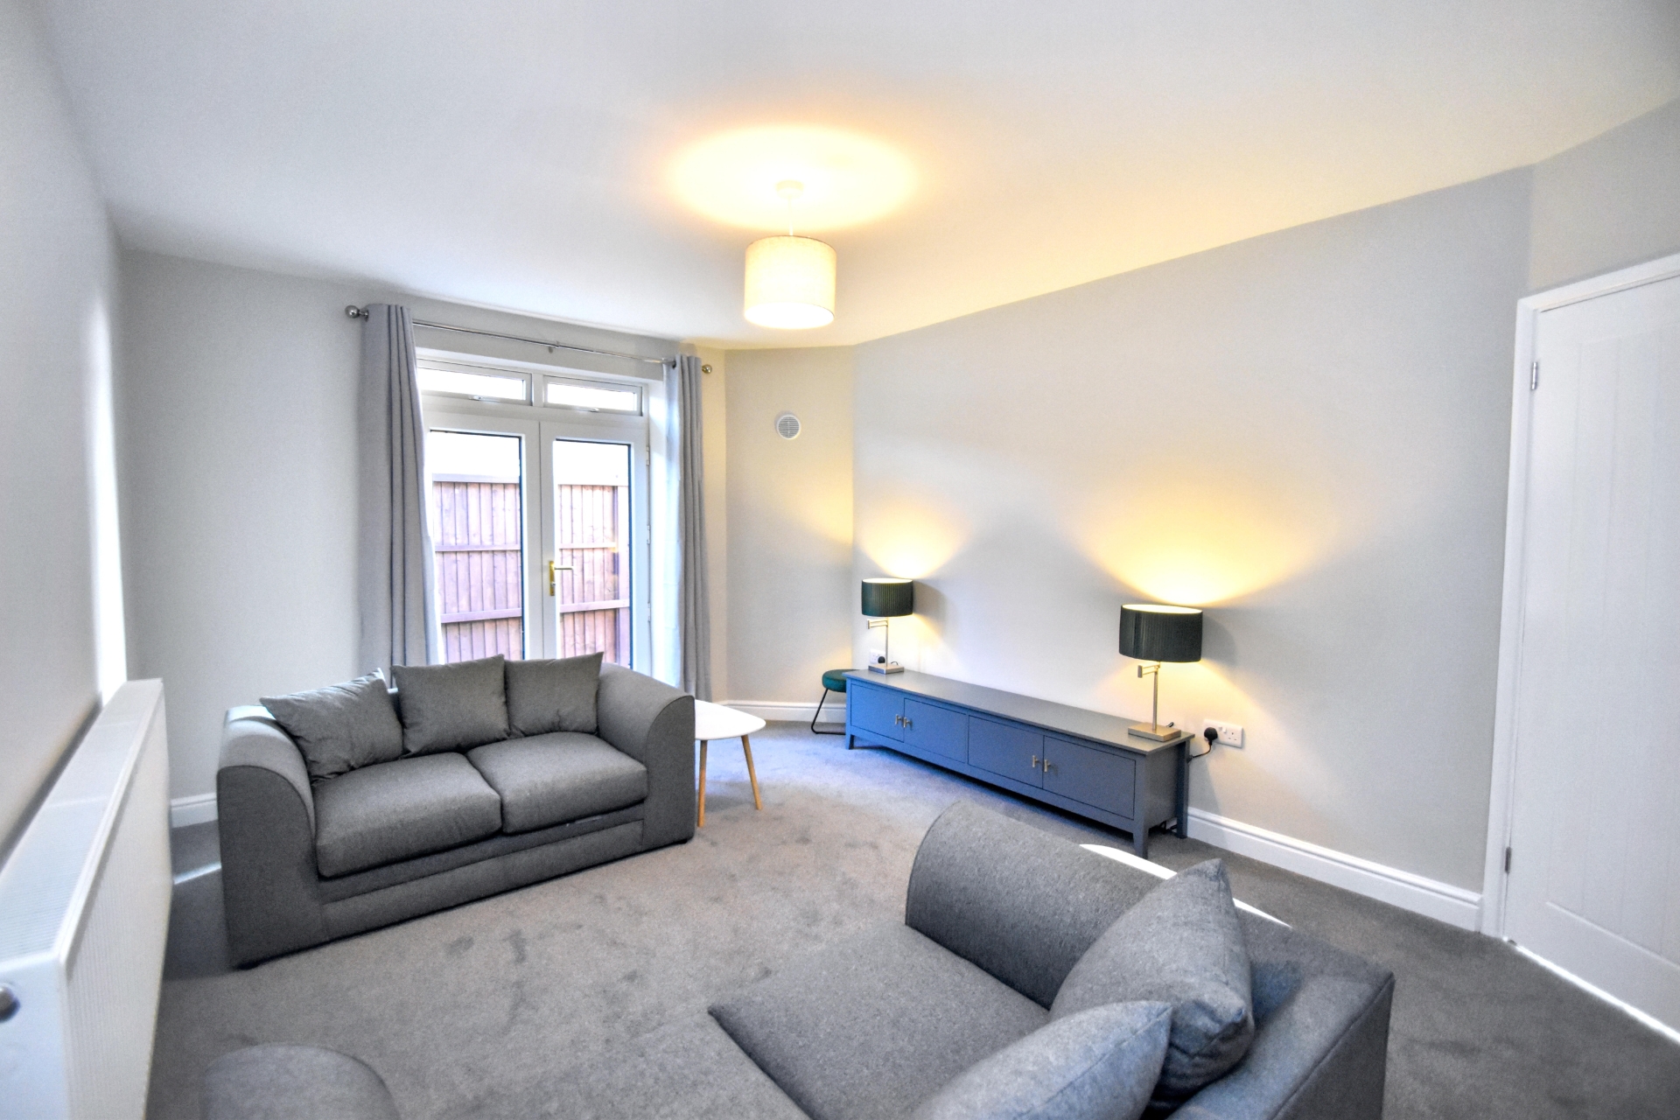
| Lounge | 4.37m x 3.35m (14'4" x 11') Having radiator, ceiling light point, and UPVC double glazed door to the side of the property. | |||
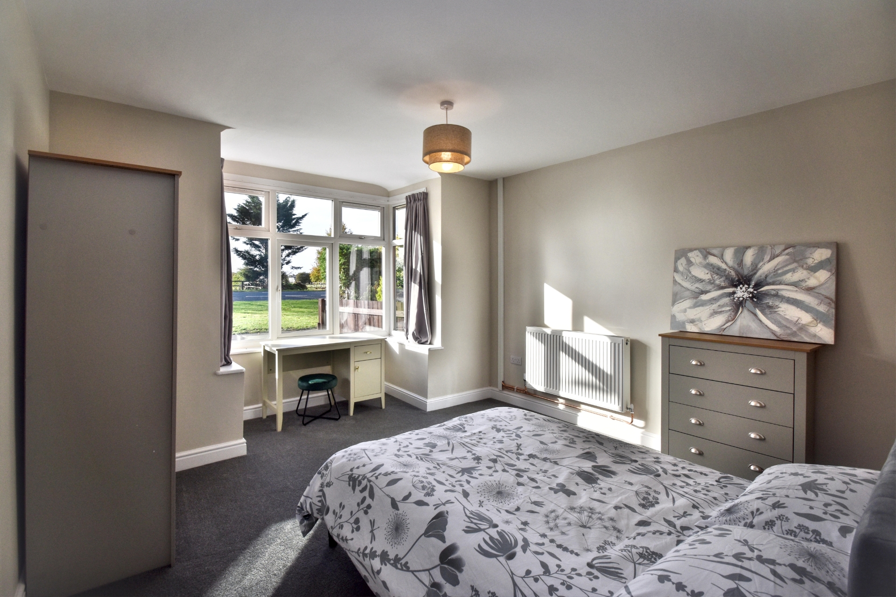
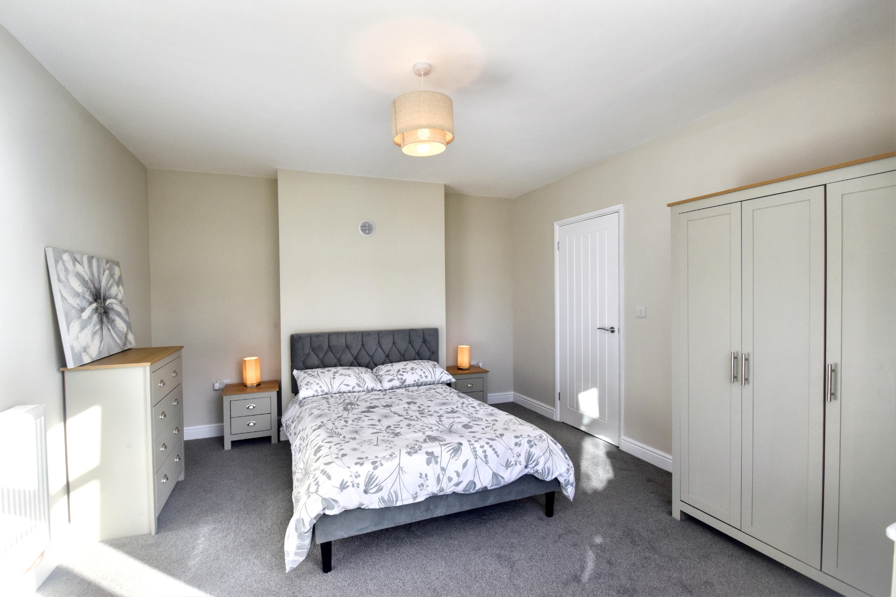
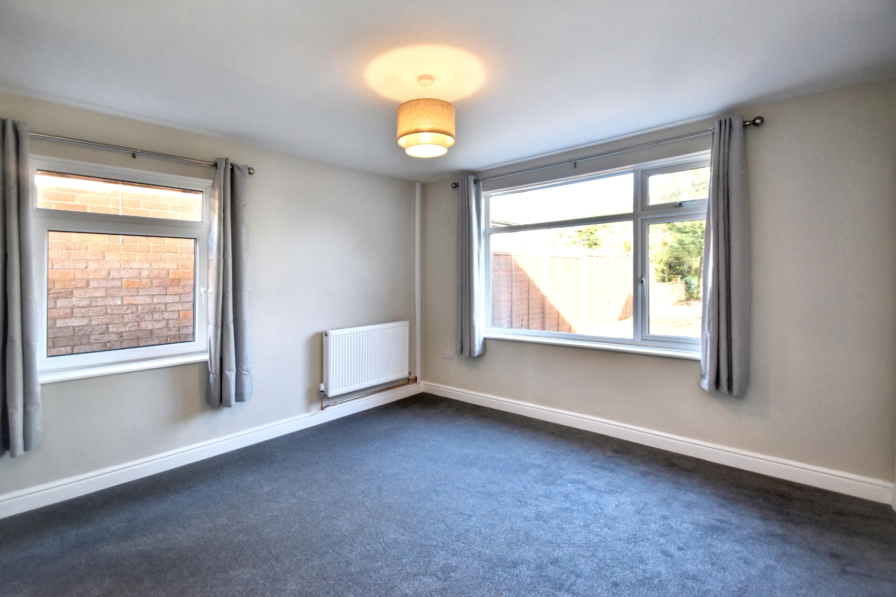
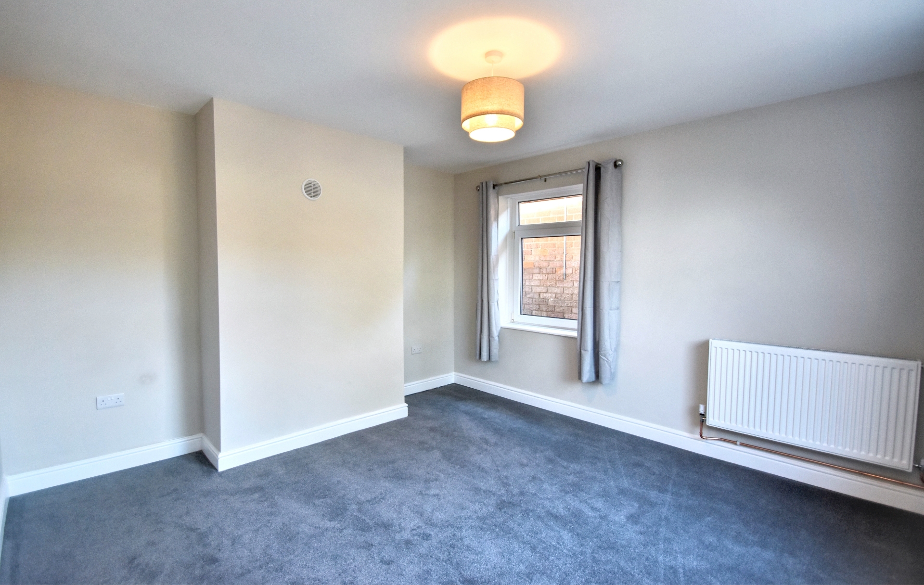
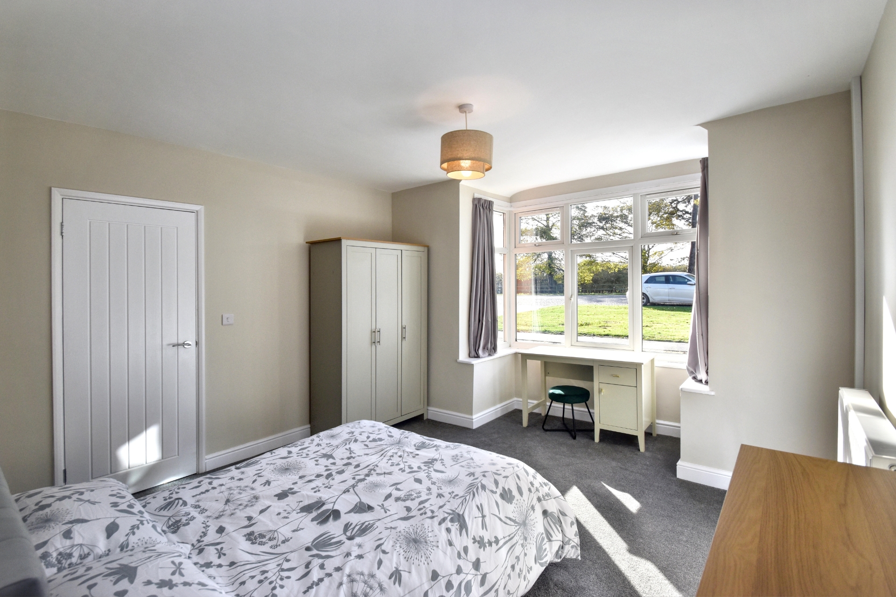
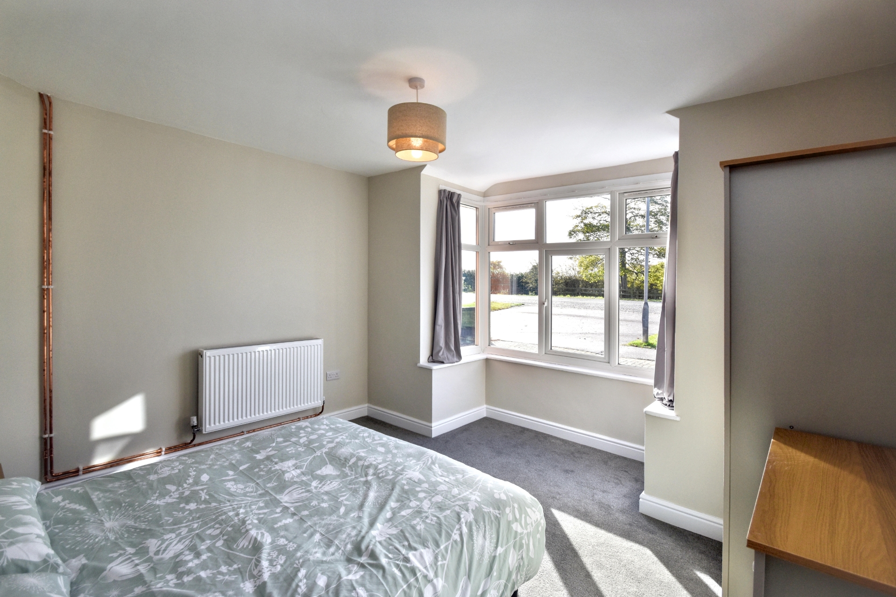
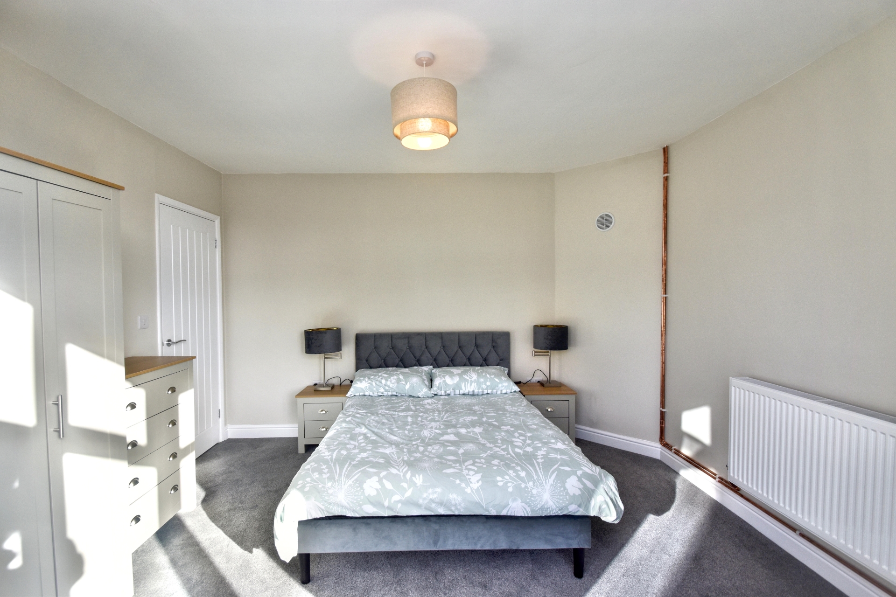
| Bedroom One (Front) | 3.58m x 3.99m (11'9" x 13'1") Having walk in bay window, ceiling light point and radiator. | |||
| Bedroom Three (Front) | 3.58m x 3.78m (11'9" x 12'5") Having walk in bay window, ceiling light point and radiator. | |||
| Bedroom Two (Rear) | 3.61m x 3.86m (11'10" x 12'8") Having a radiator and ceiling light point | |||
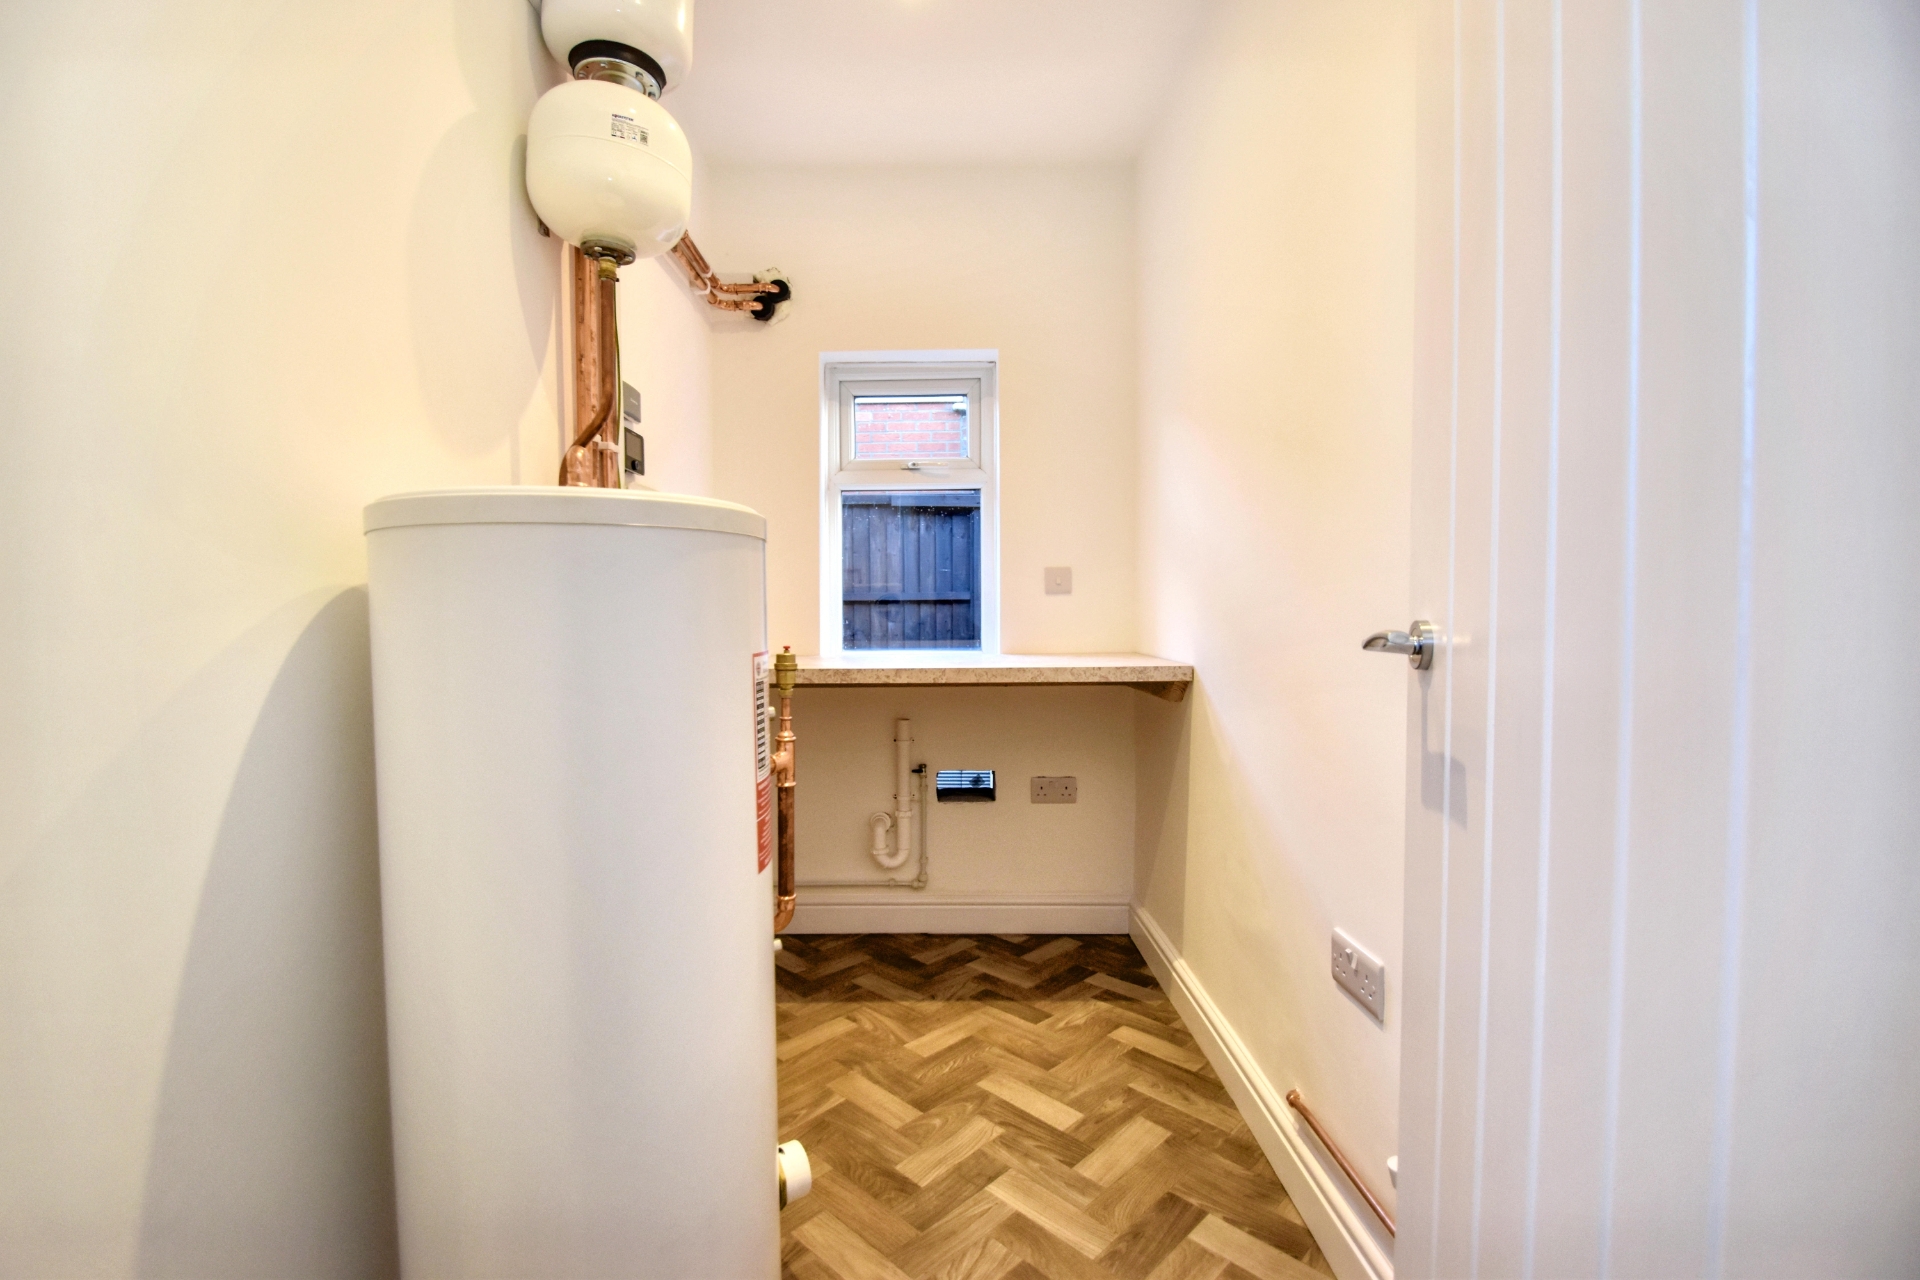
| Utility Room | 2.41m x 1.30m (7'11" x 4'3") Having hot water cylinder, work surfaces with space and plumbing for washing machine under and ceiling light point. | |||
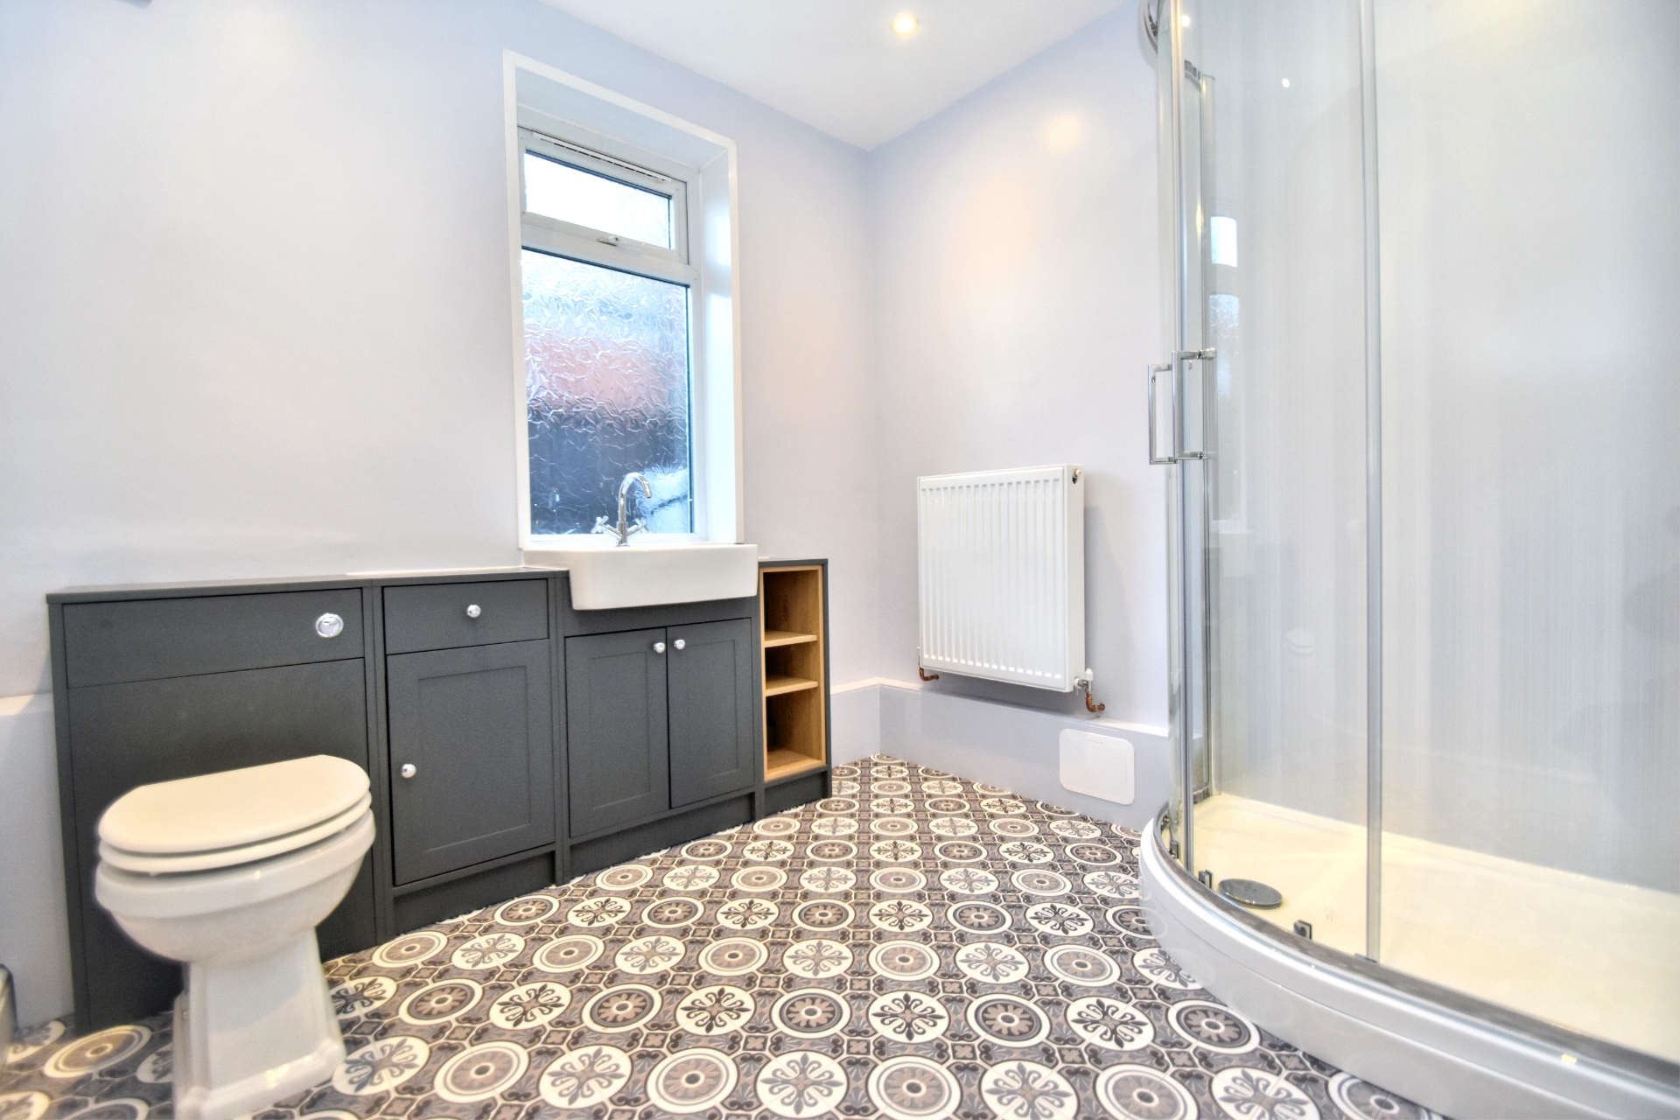
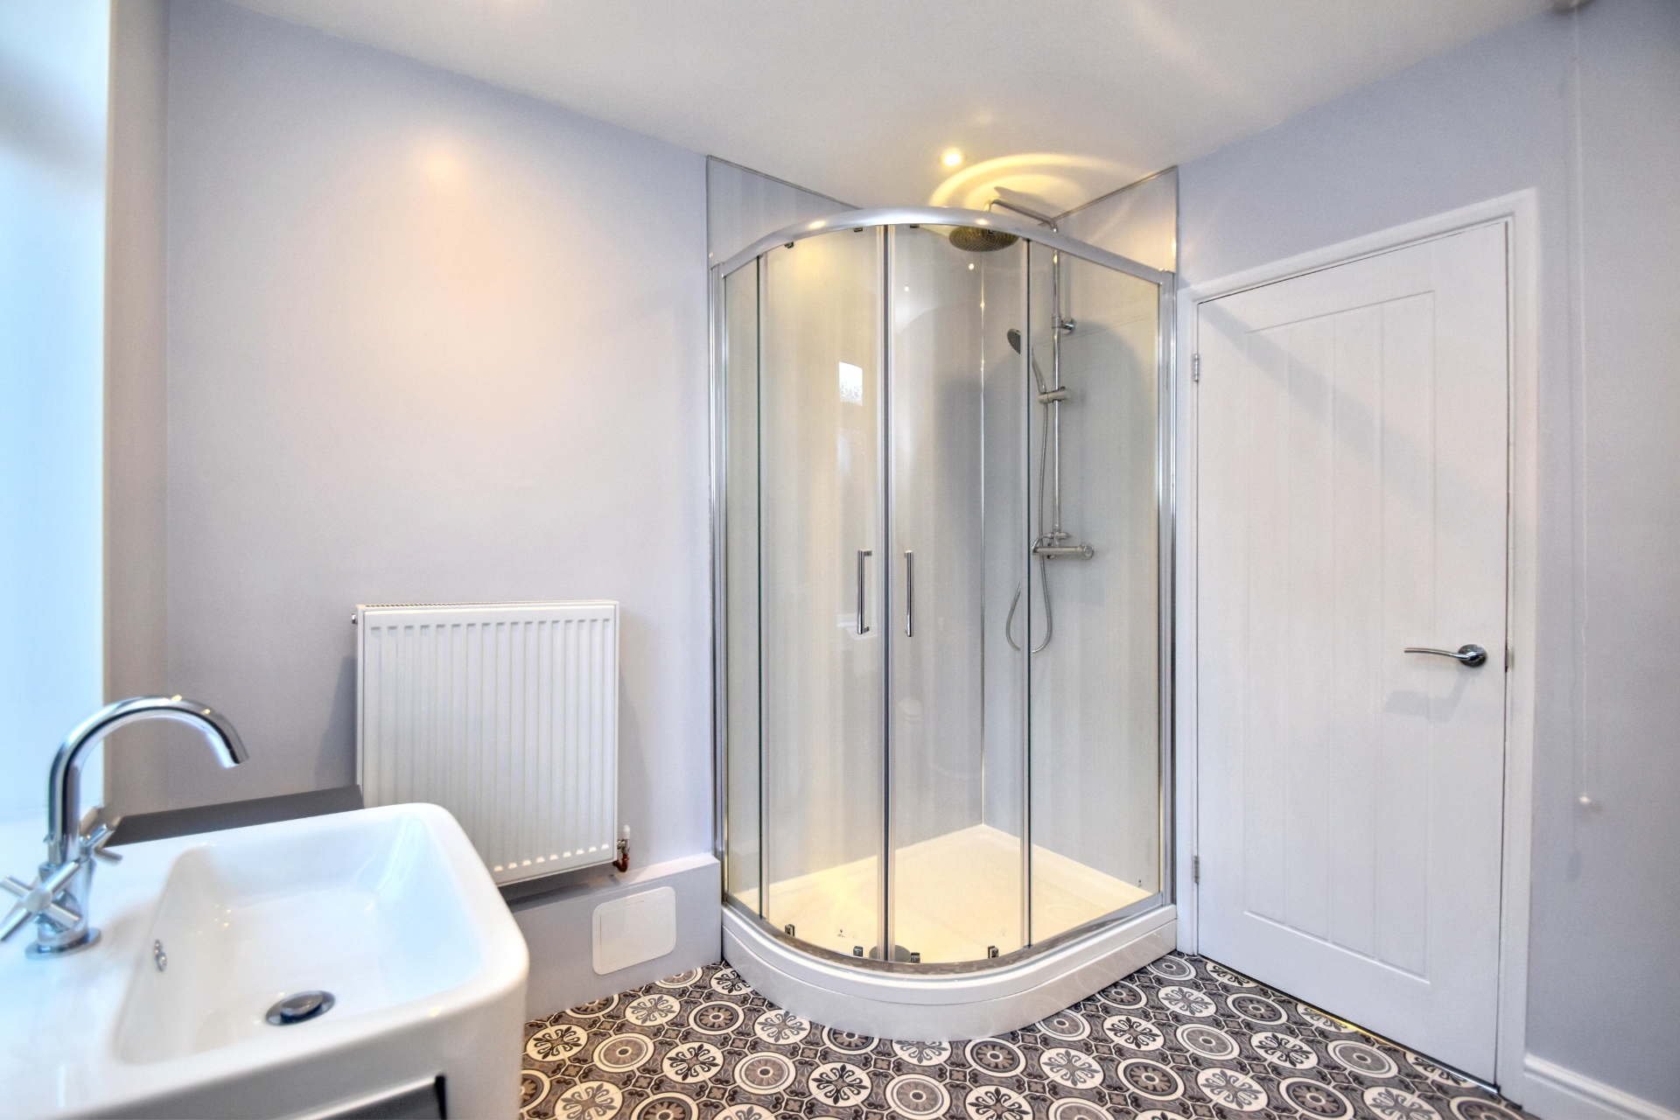
| Shower Room | 2.36m x 2.44m (7'9" x 8') Having walk-in shower cubicle with mains mixer shower with both directional and rainfall shower heads, hand wash basin set in toiletry cupboard, close-coupled WC with concealed cistern, radiator, inset ceiling spotlights and extractor fan. | |||
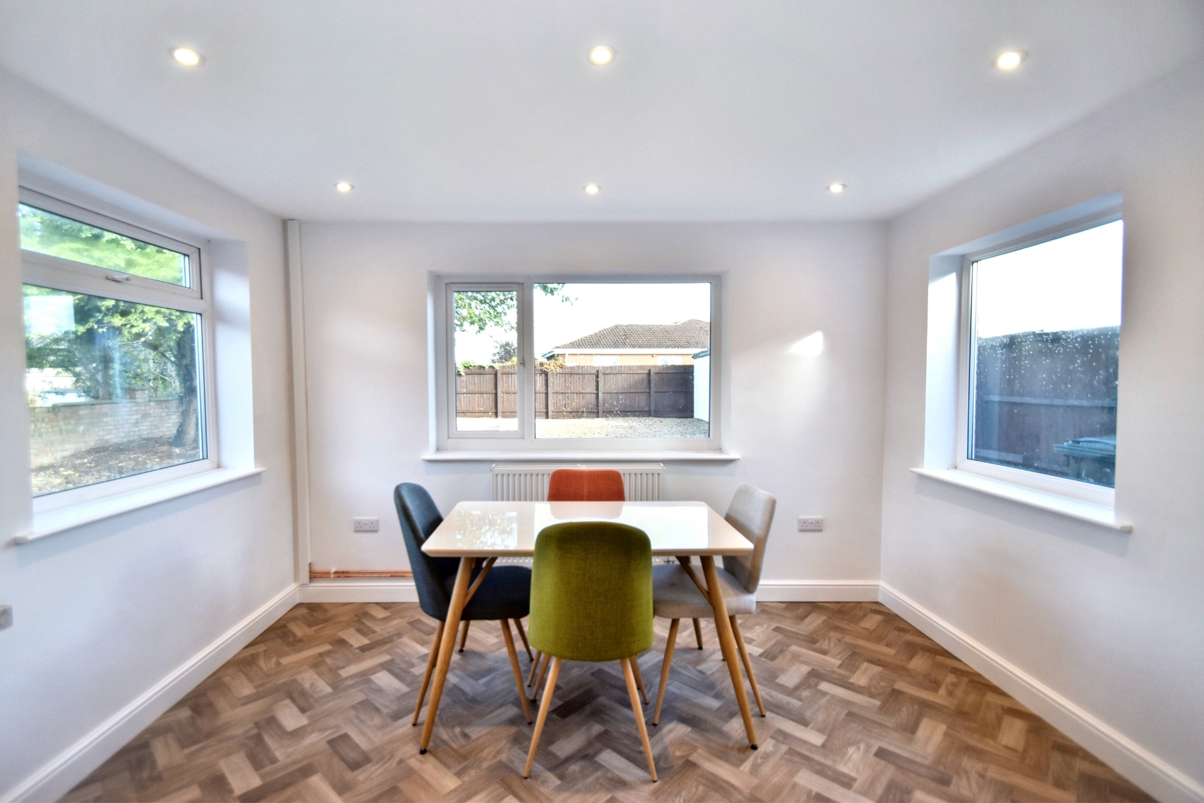
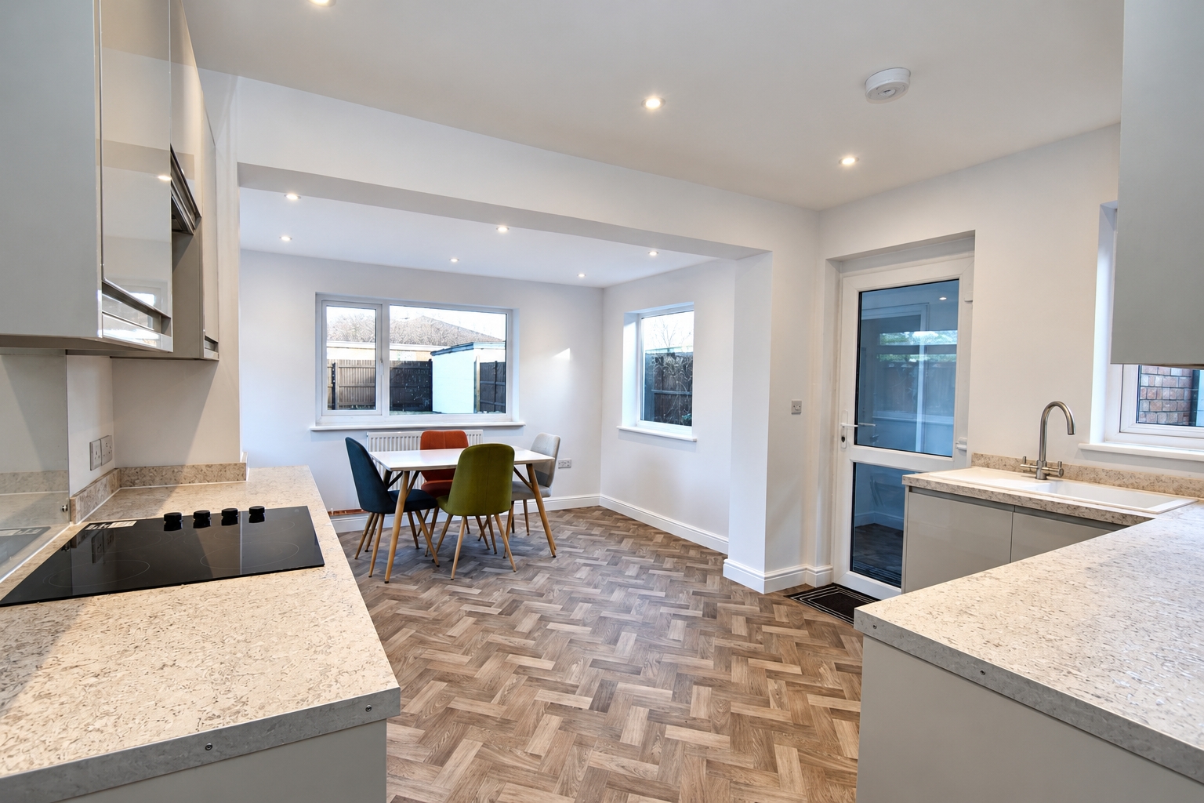
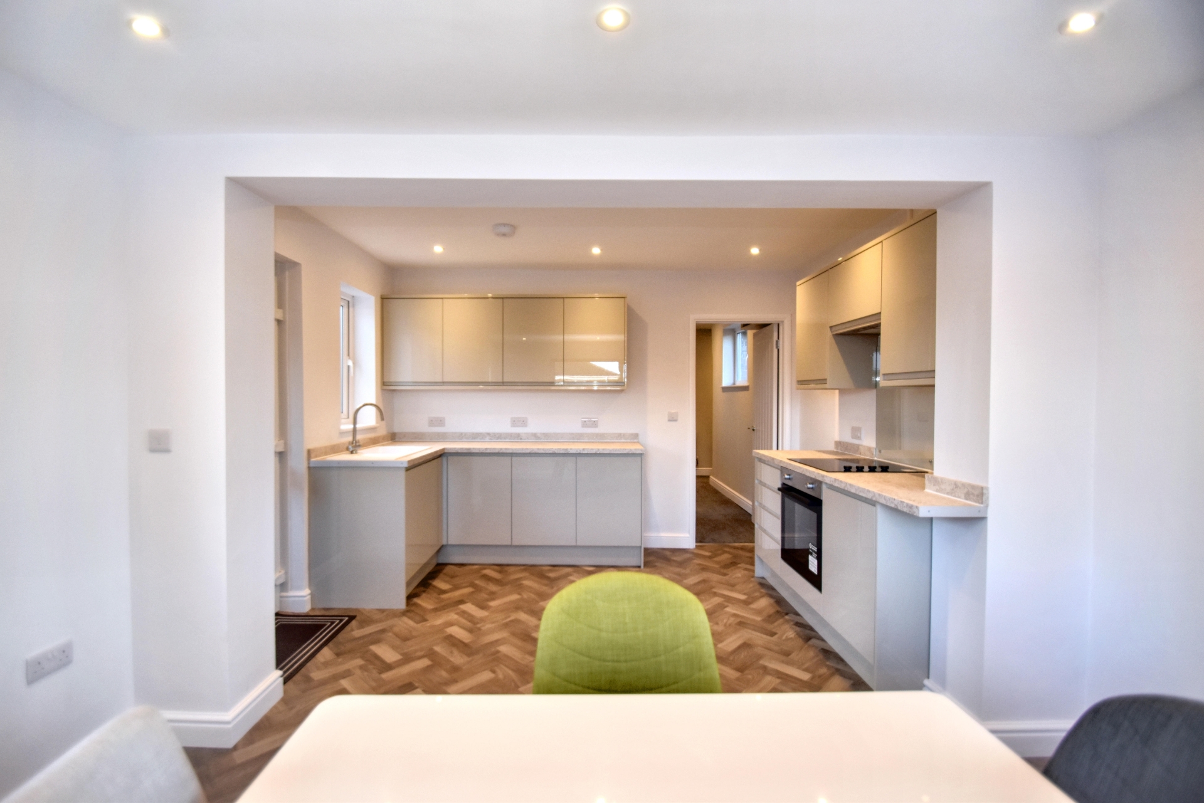
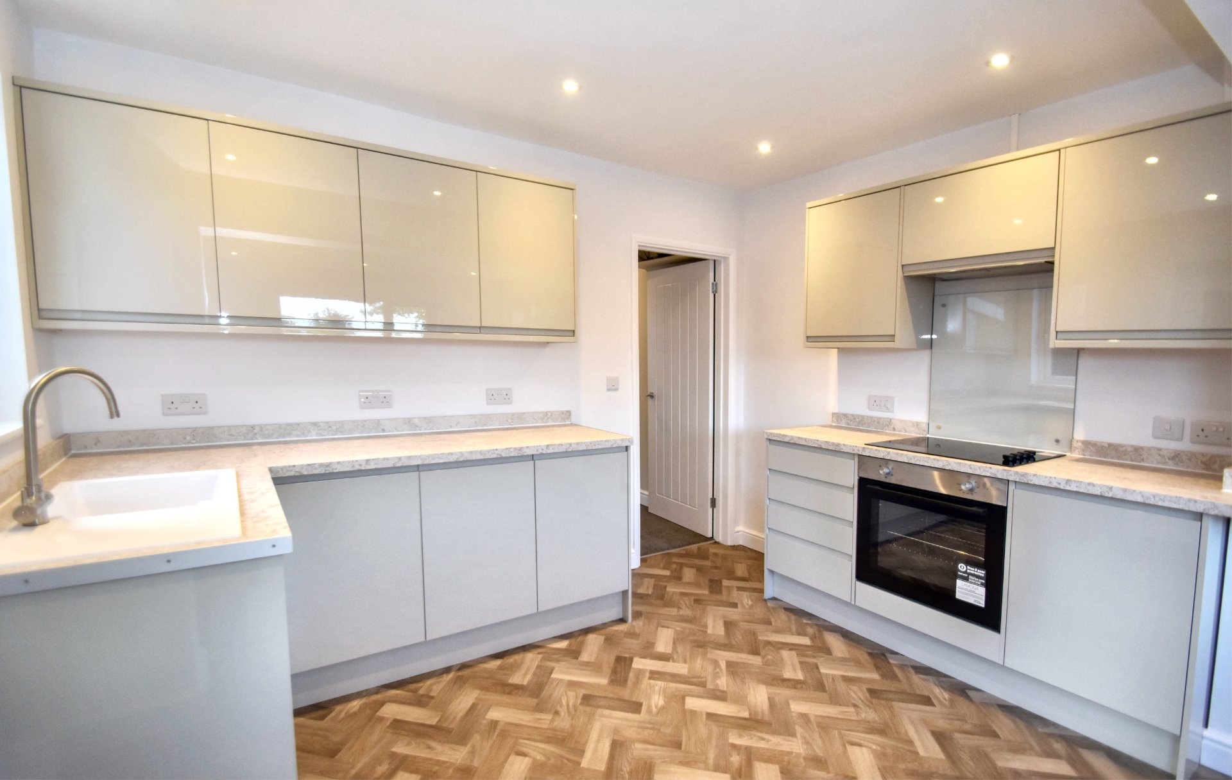
| Kitchen/Diner | 3.43m x 4.83m (11'3" x 15'10") Having a single drainer sink unit with a mixer tap over set in work surfaces extending to provide a range of base fitted storage cupboards and drawers under together with a matching range of wall-mounted storage cupboards over, integrated four-ring electric hob with an extractor fan over and a splashback, integrated oven, extending into dining area having inset ceiling spotlights and a radiator, and a smoke alarm and uPVC double glazed door to rear entrance. | |||
| Rear Entrance | Having a uPVC door from the driveway, uPVC door to the rear garden, and ceiling light point. | |||
| Storage Room | Having ceiling light point. | |||
| Outside | ||||
| Front | The property is approached over a block-paved driveway with a gravelled area for either extra parking or being ideal for flower pots and tubs. | |||
| Rear | The rear garden is laid with gravel for ease of maintenance, being ideal for flower pots and tubs. | |||
12 Lincoln Road<br>Skegness<br>Lincolnshire<br>PE25 2RZ