 Tel: 01754 629305
Minard, Wainfleet Road, Irby-in-the-marsh, Skegness, PE24
For Sale - Freehold - £215,000
2 Bedrooms, 2 Receptions, 1 Bathroom, Bungalow, Freehold
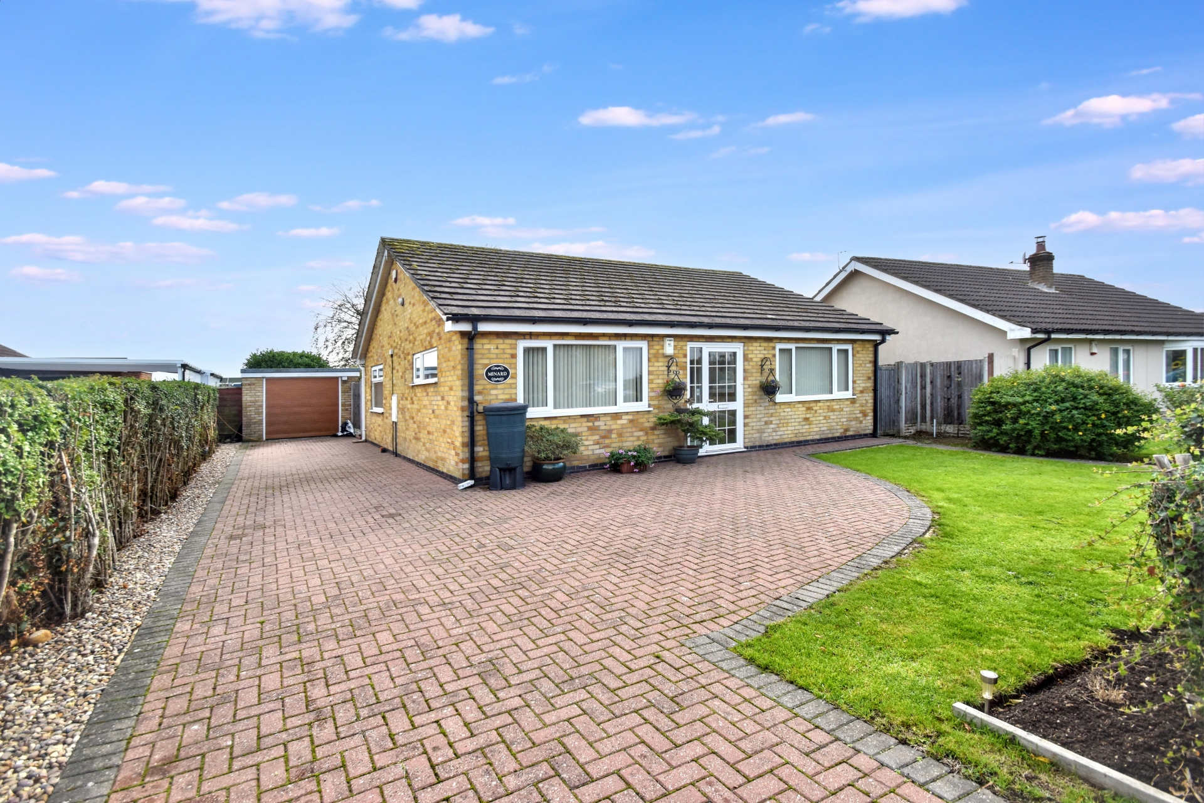
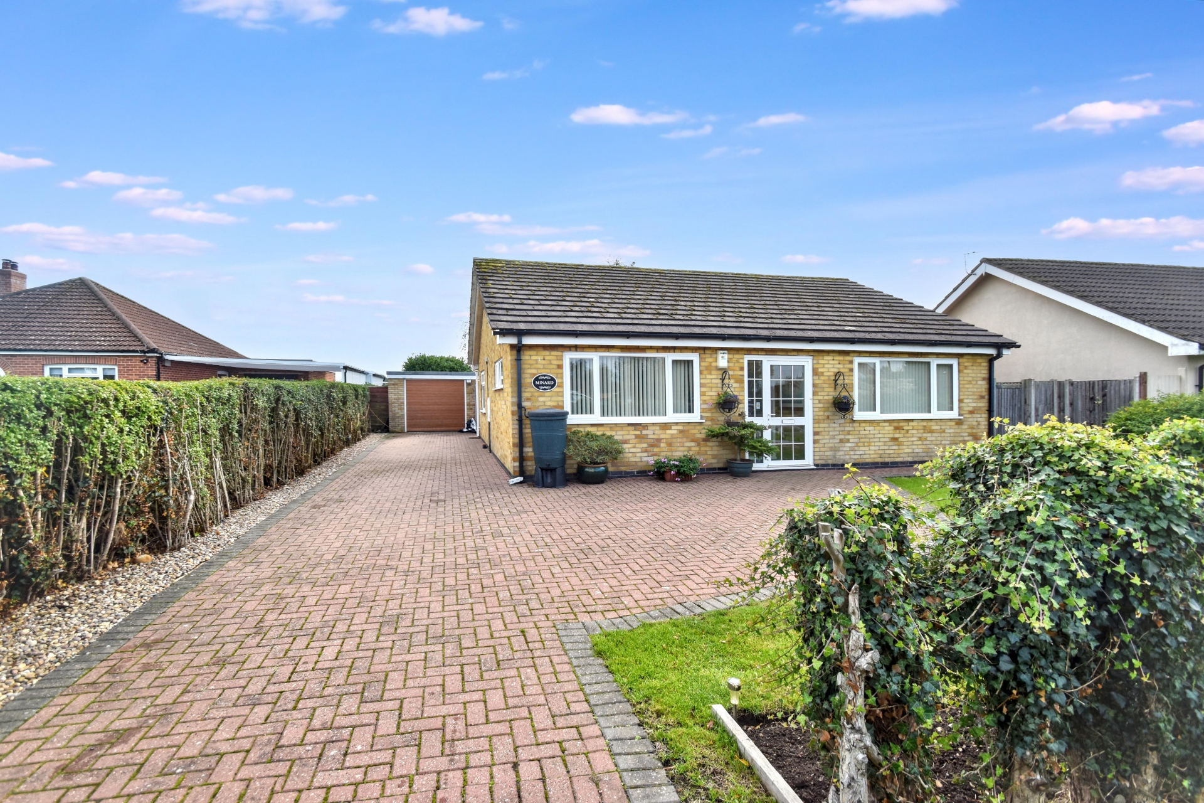
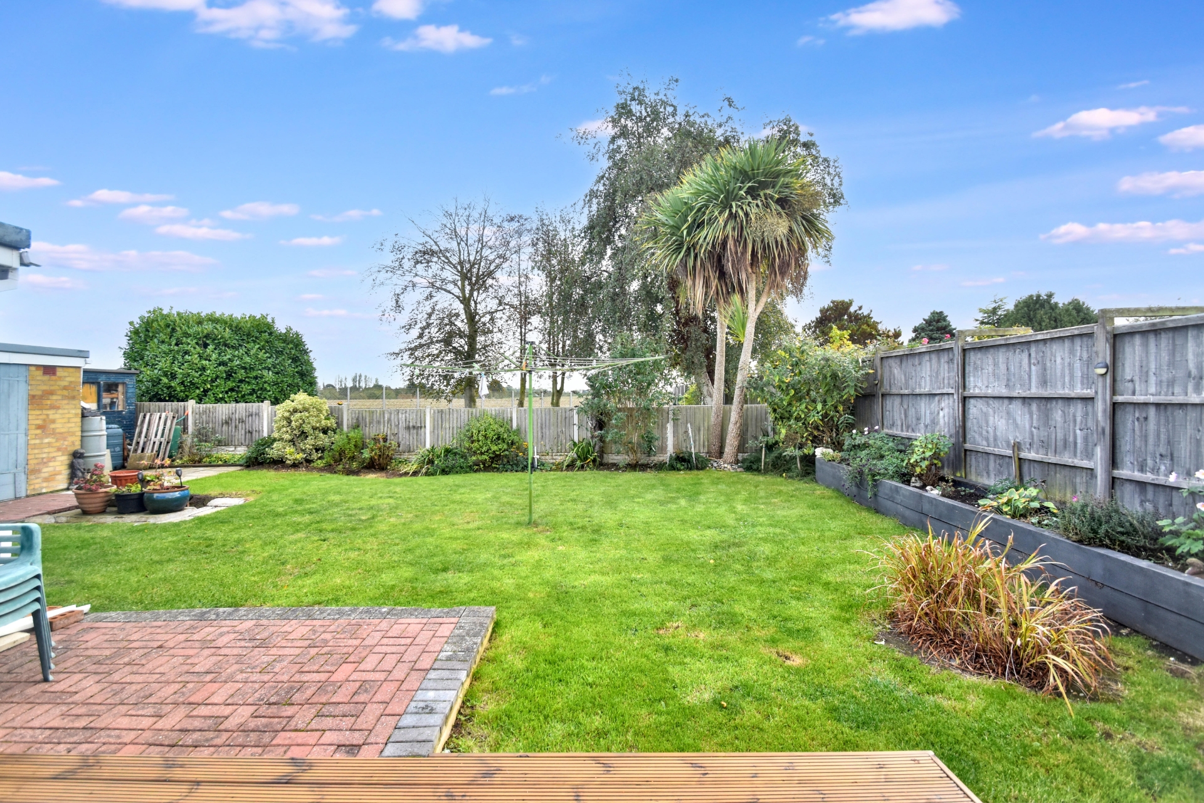
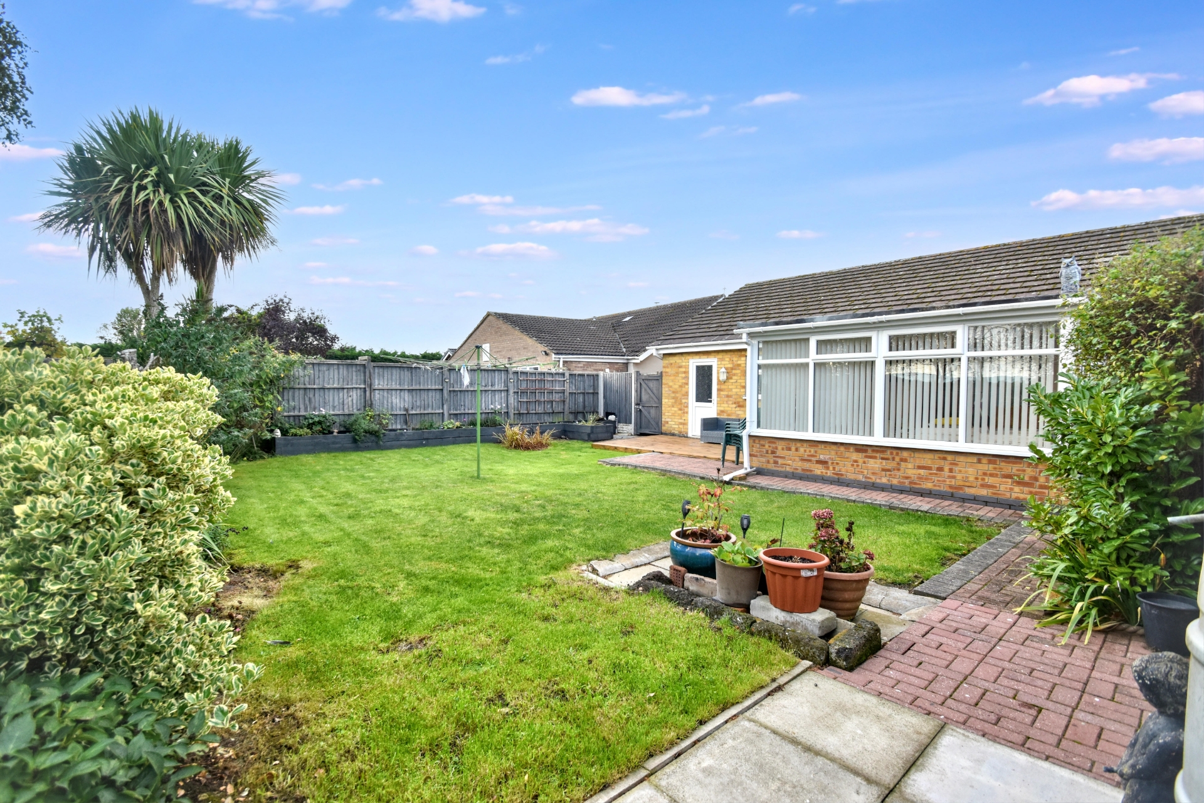
A well presented detached bungalow enjoying a pleasant semi-rural location the village of Irby In The Marsh ideal for the Lincolnshire coast and the popular seaside town of Skegness. The property comprises of lounge, conservatory, kitchen/diner, two double bedrooms and shower room. The outside of the property offer block paved driveway providing ample parking for several vehicles plus single garage. The front garden is laid to lawn for ease of maintenance. The rear garden offers decked area for seating, raised planters, further flower borders and lawned area. Additional benefits include oil central heating and uPVC double glazing. With viewings available now - by appointment only.
A well presented detached bungalow
Excellent semi-rural location in the village of Irby In The Marsh
Lounge, conservatory, kitchen/diner, two double bedrooms & shower room
Block paved driveway offering ample off road parking for several vehicles plus single garage
Low maintenance front garden and enclosed rear garden being mainly laid to lawn with flower border
Oil central heating and uPVC double glazing
Virtual tour available
Viewings available now - by appointment only
EPC Rating E
Council Tax Band C, ELDC
Freehold
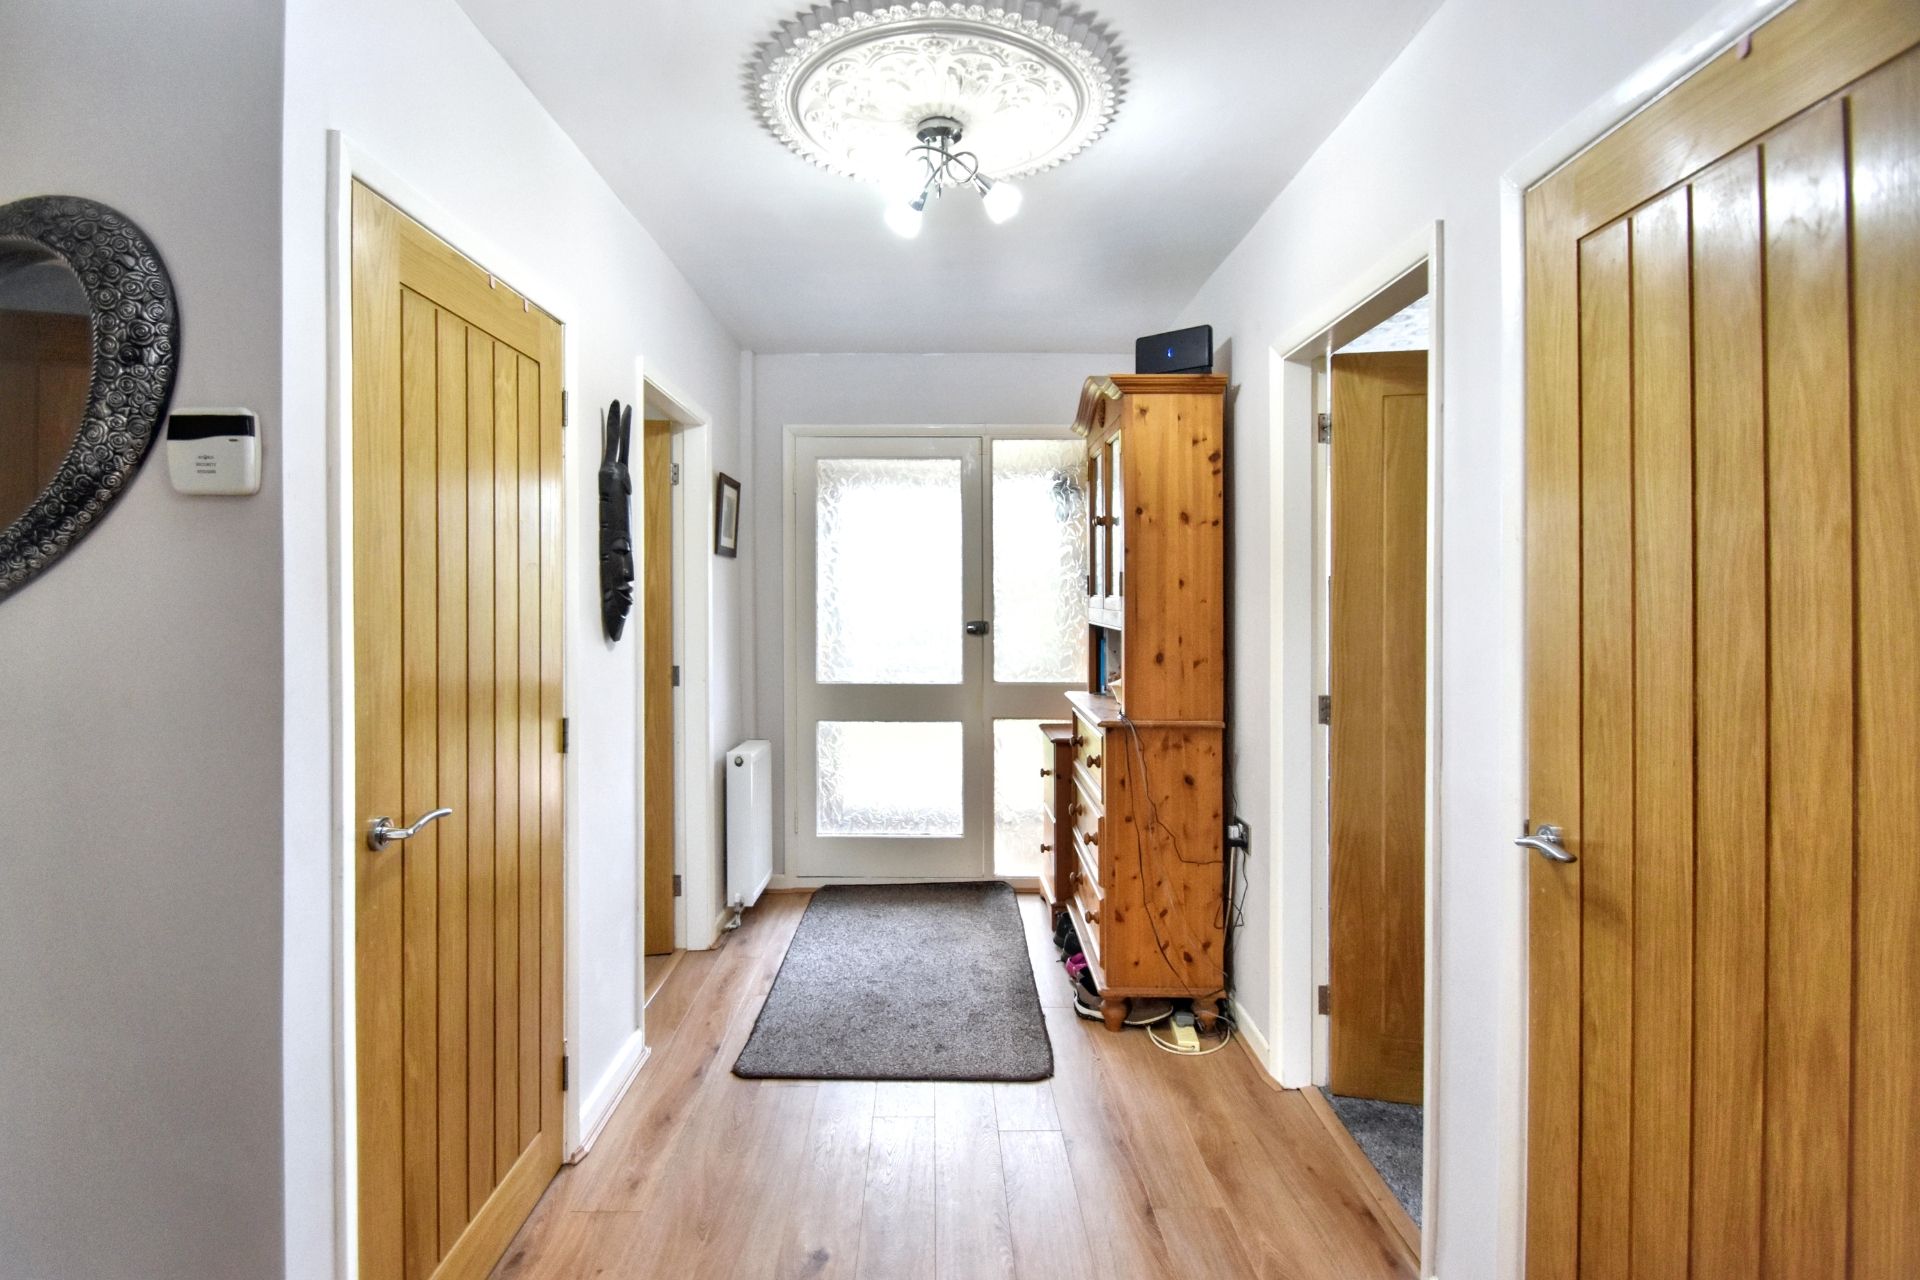
| Entrance Porch | Having UPVC double-glazed entrance door with wooden-framed door into hallway and wall-mounted light point. | |||
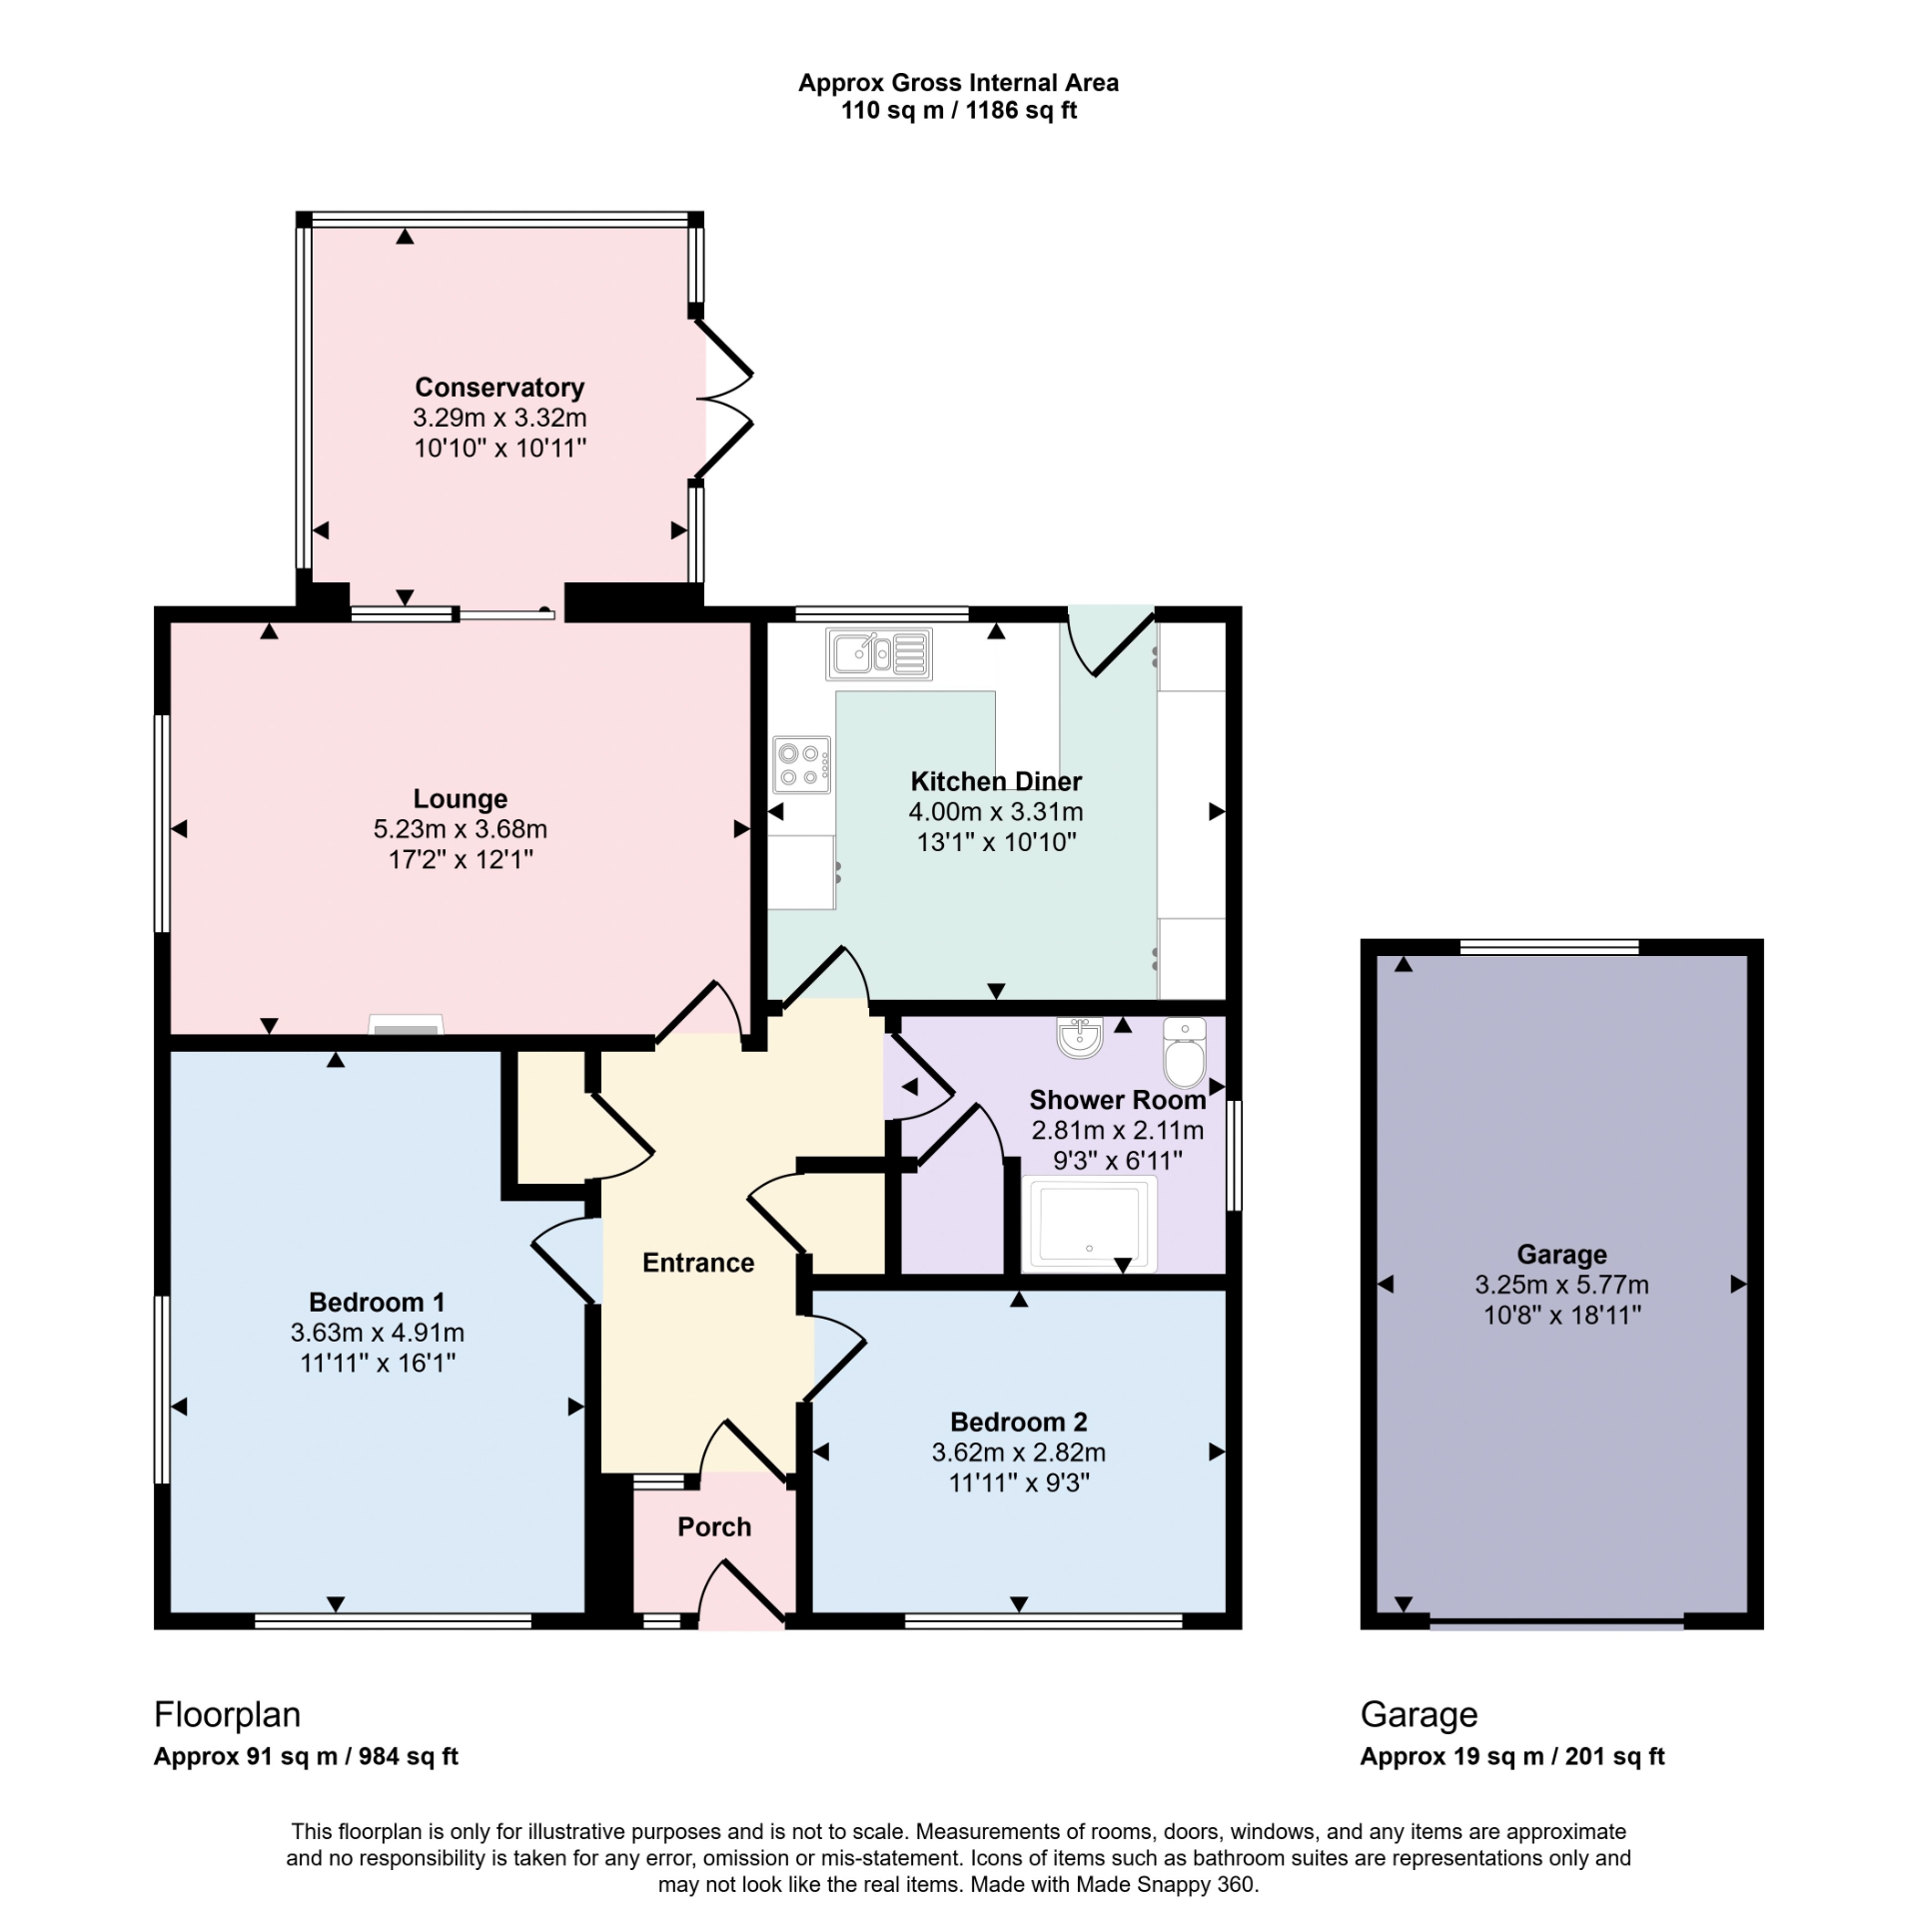
| Hallway | Having ceiling light point, access to roof space (loft having light and electric therein), two built in storage cupboards, smoke alarm and radiator. | |||
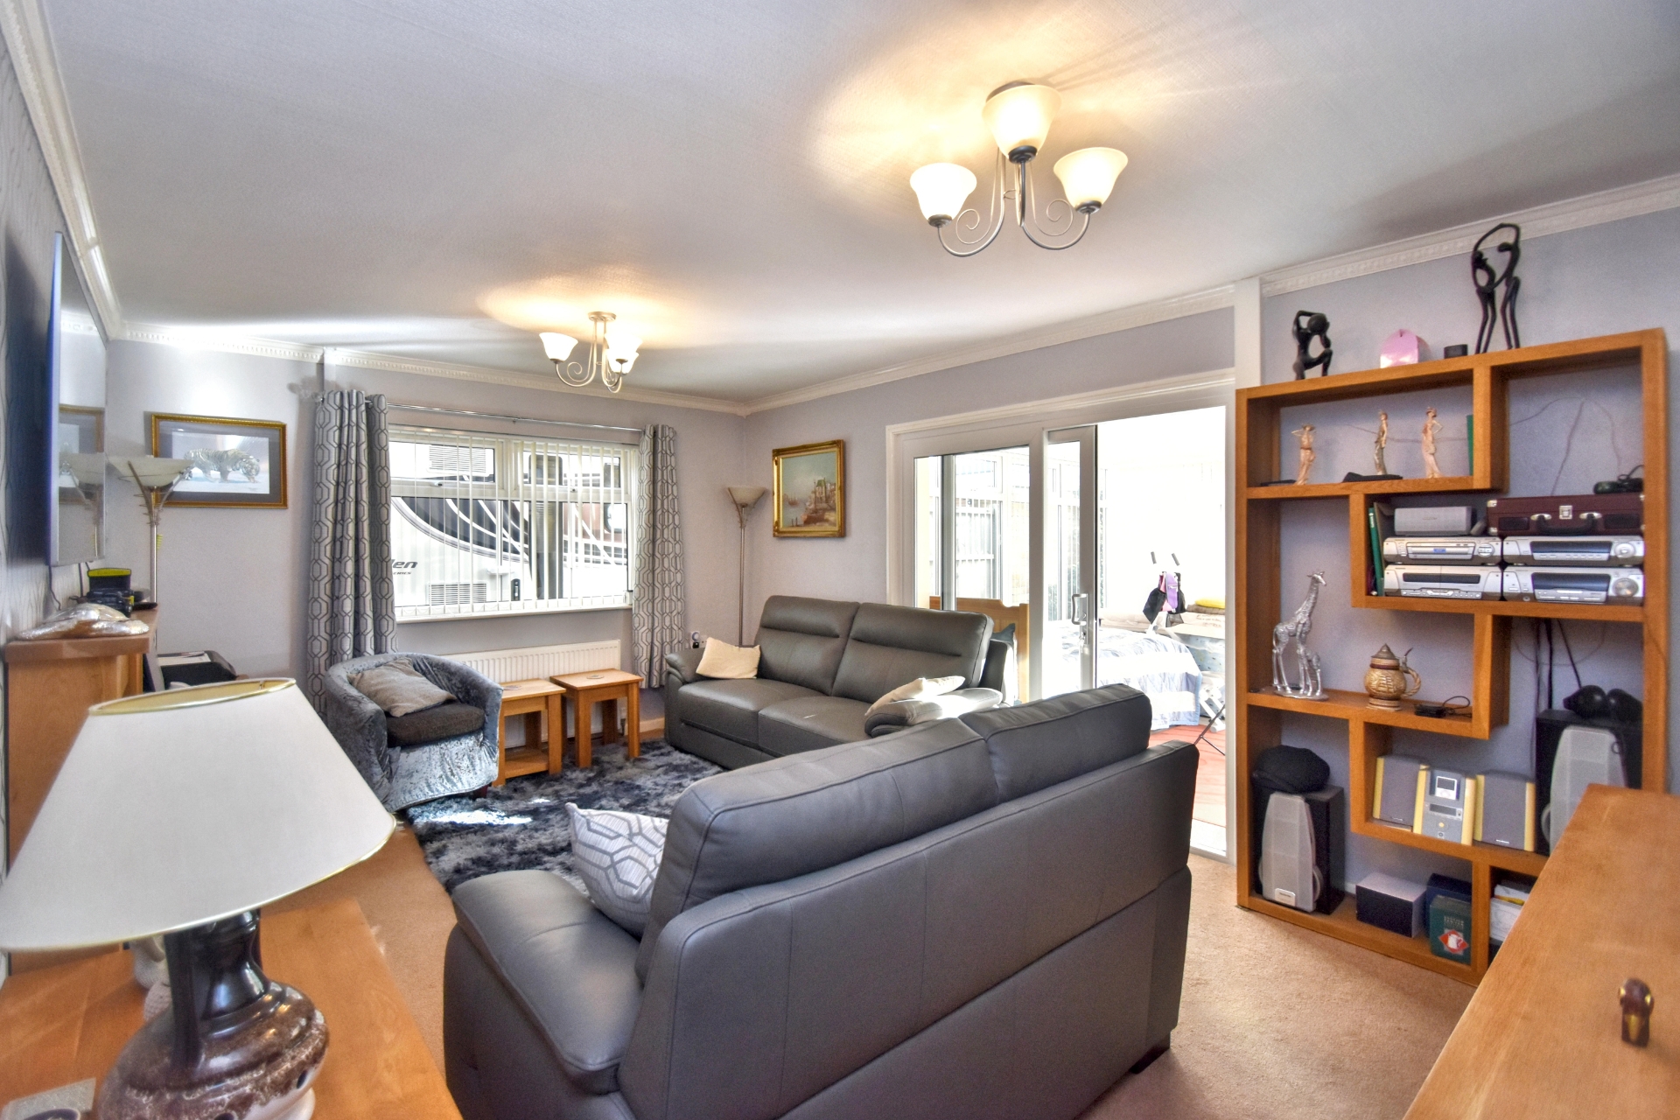
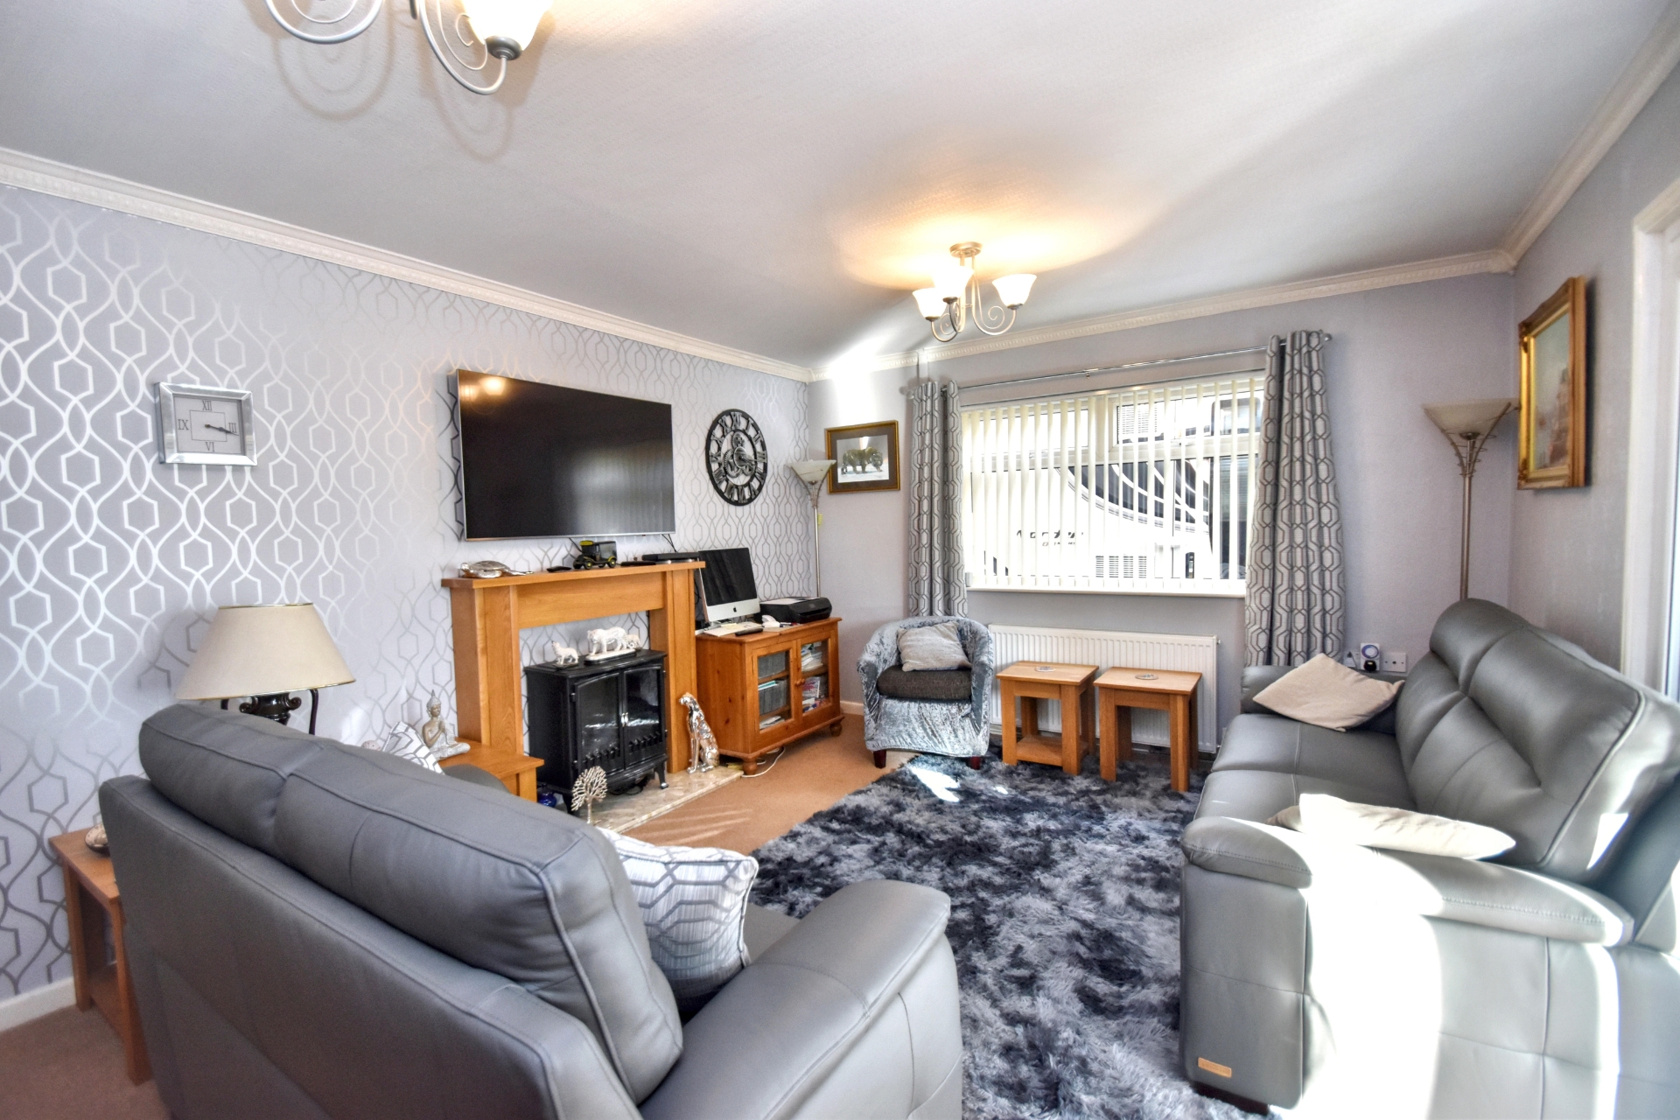
| Lounge | 5.23m x 3.68m (17'2" x 12'1") Having radiator, two ceiling light points, 3 television points and uPVC sliding door to conservatory. | |||
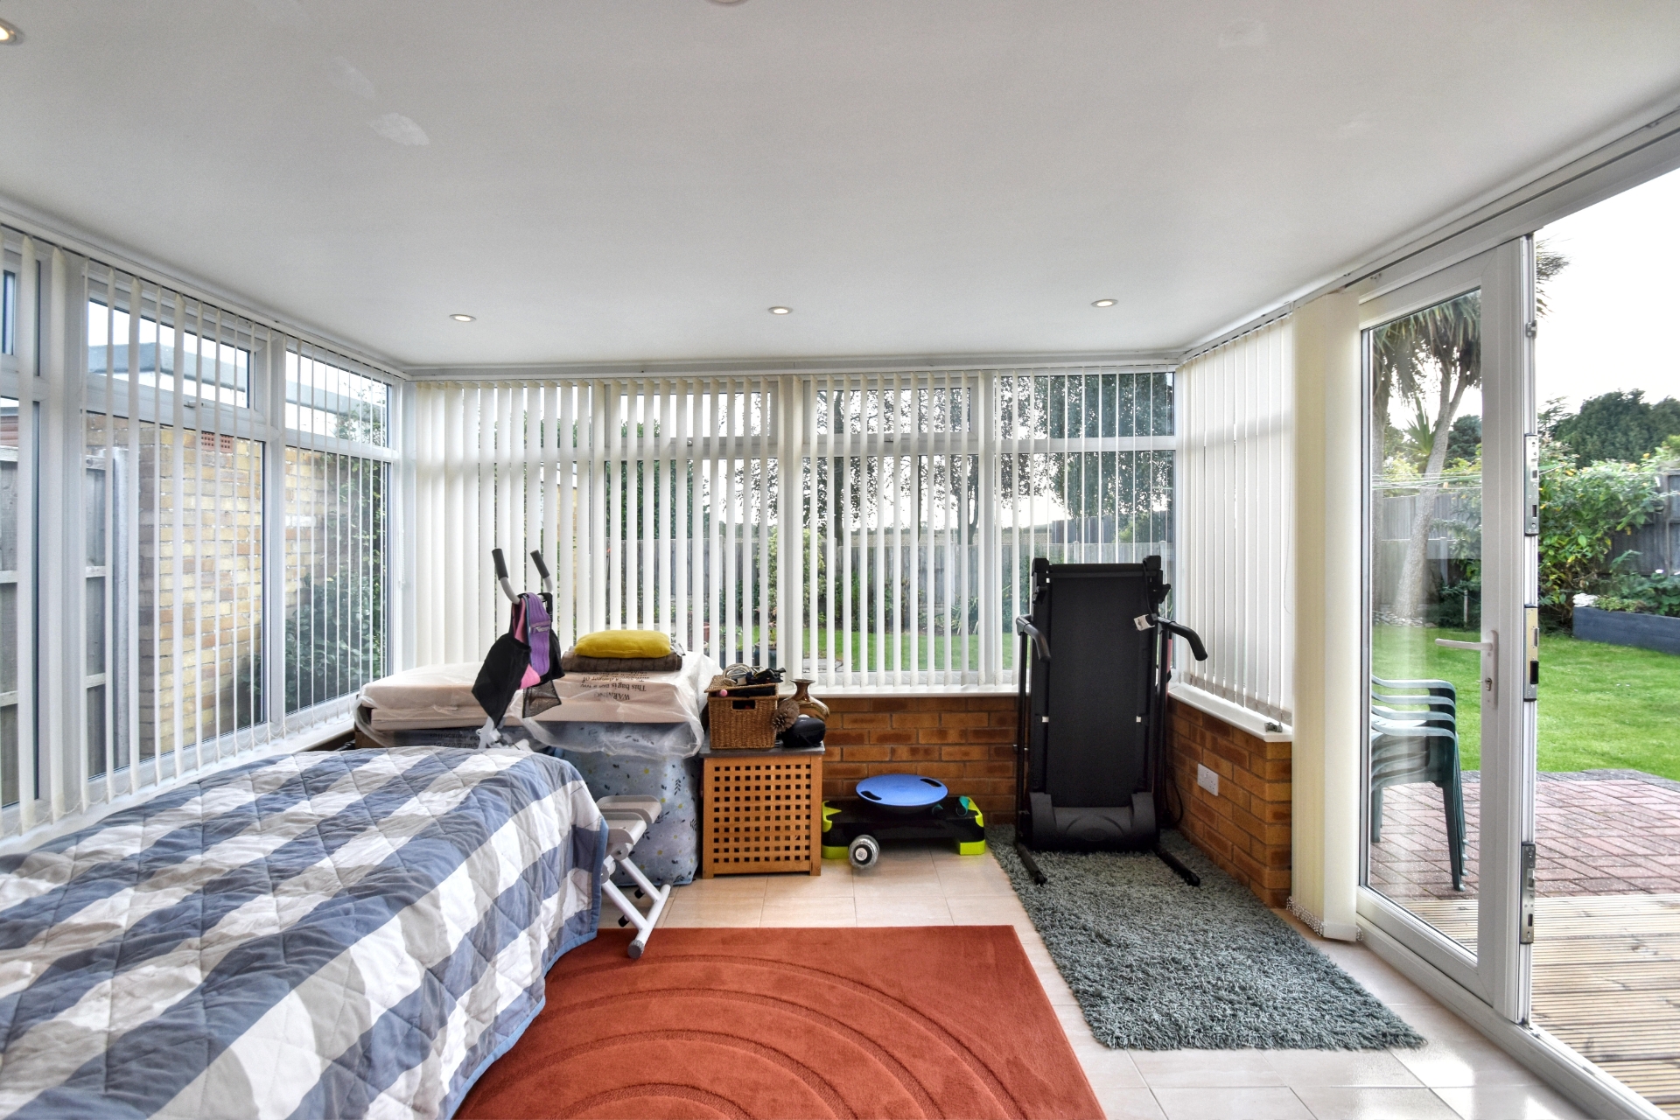
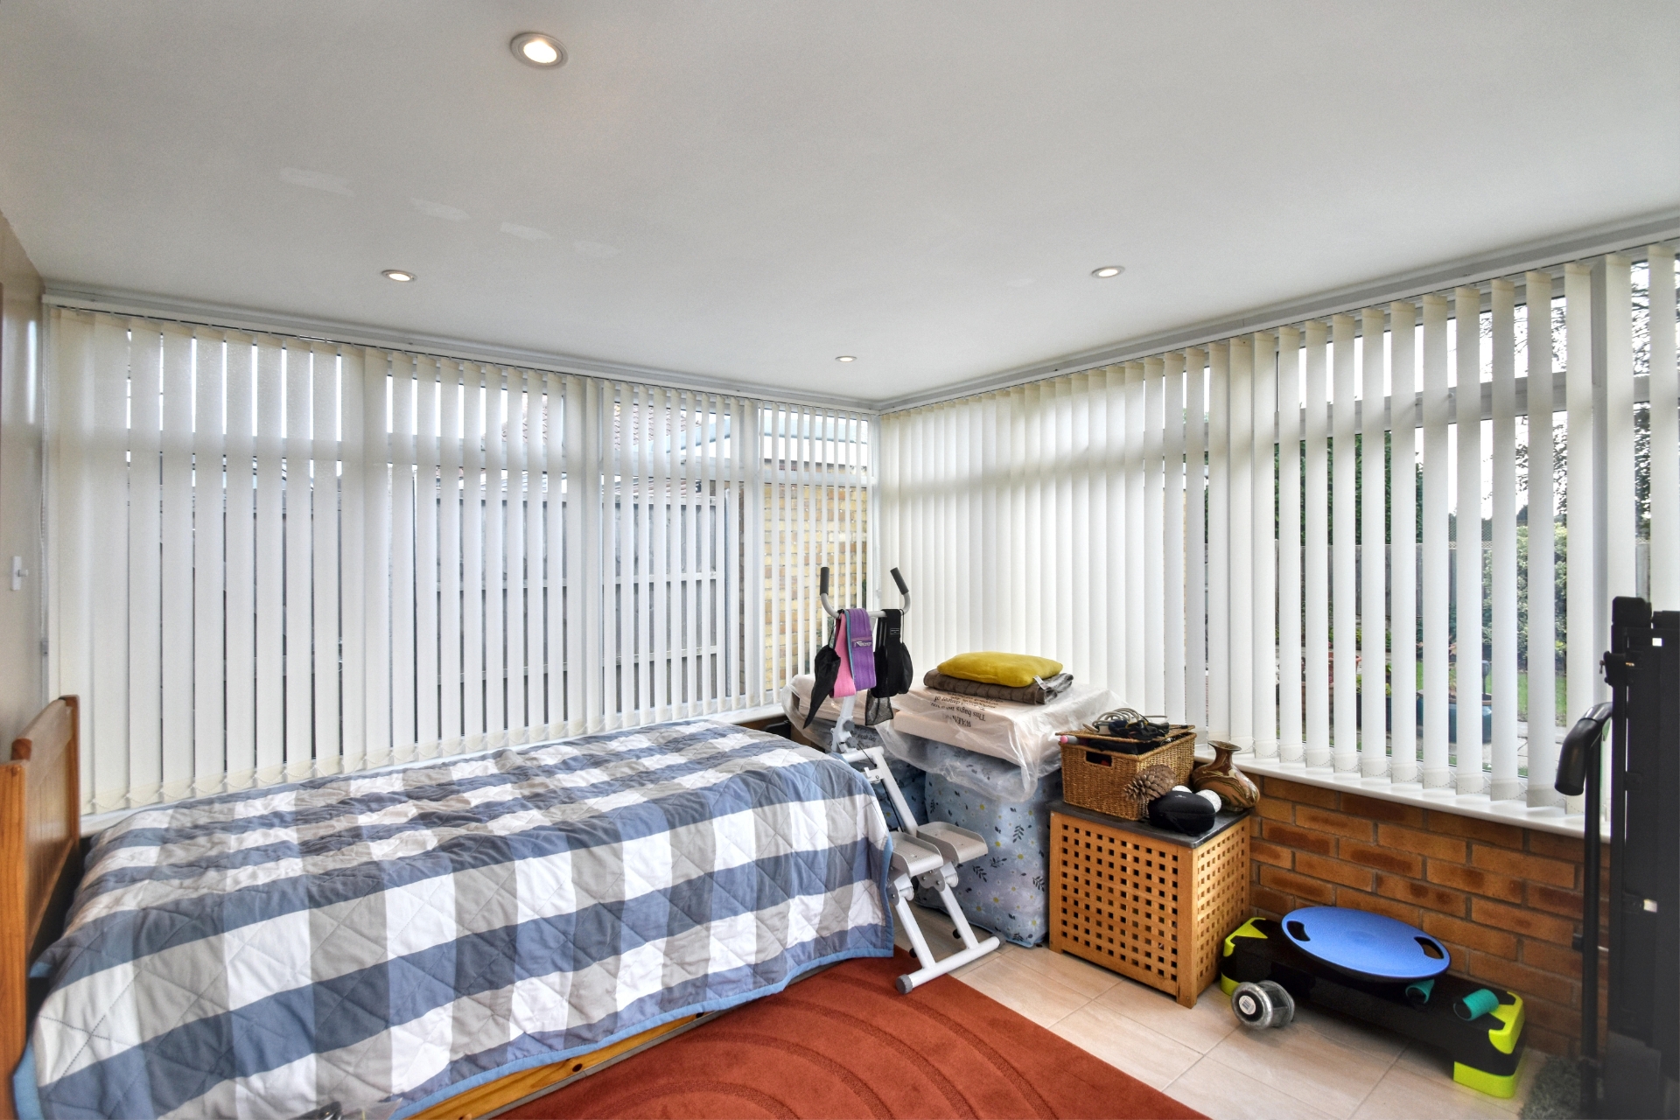
| Conservatory | 3.30m x 3.33m (10'10" x 10'11") Being brick base and uPVC double-glazed construction with inset ceiling light point and solid roof, radiator and uPVC double-glazed double doors to rear garden having | |||
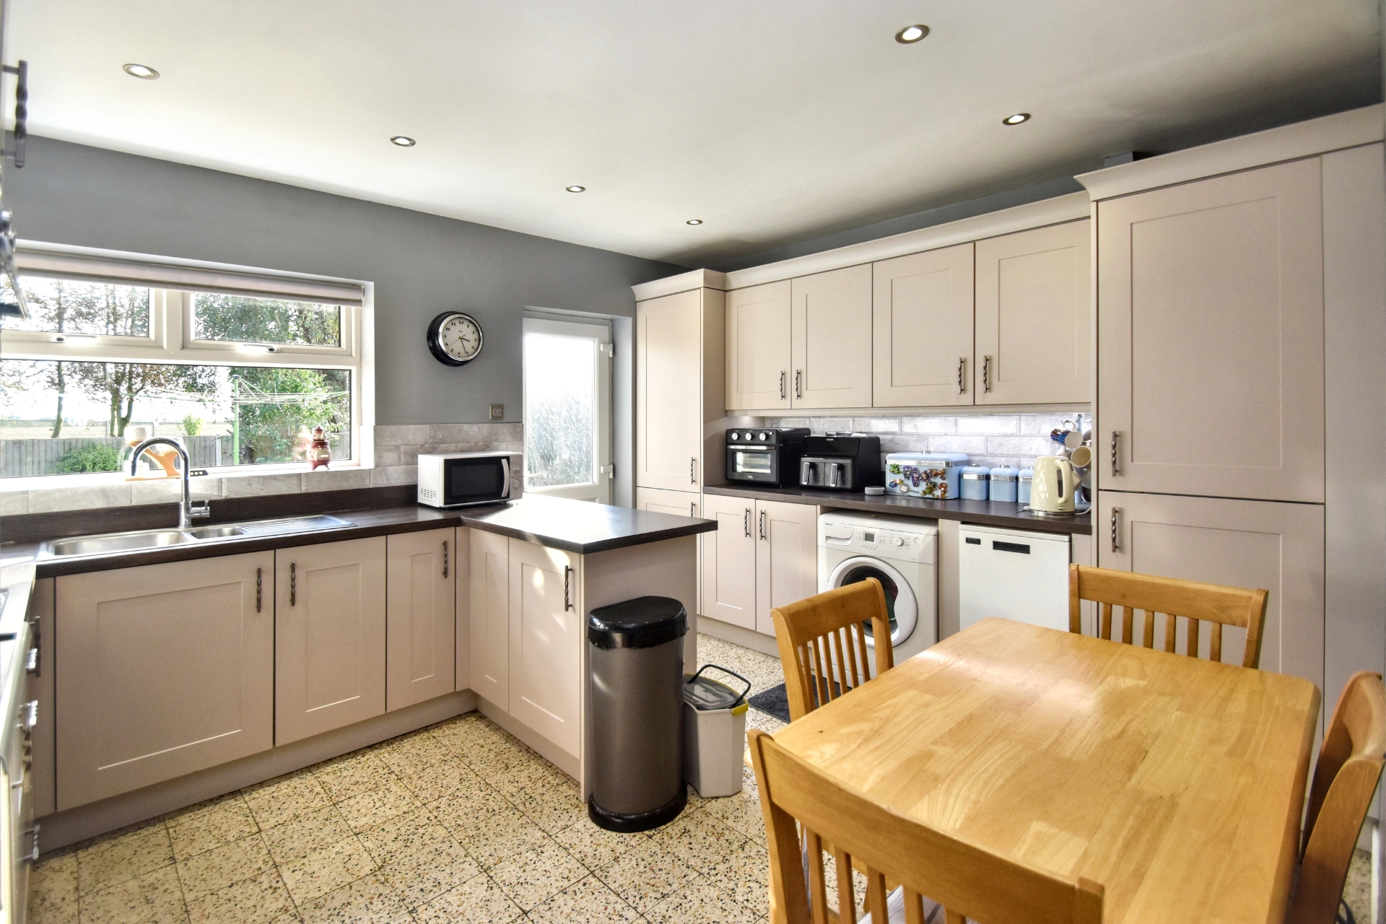
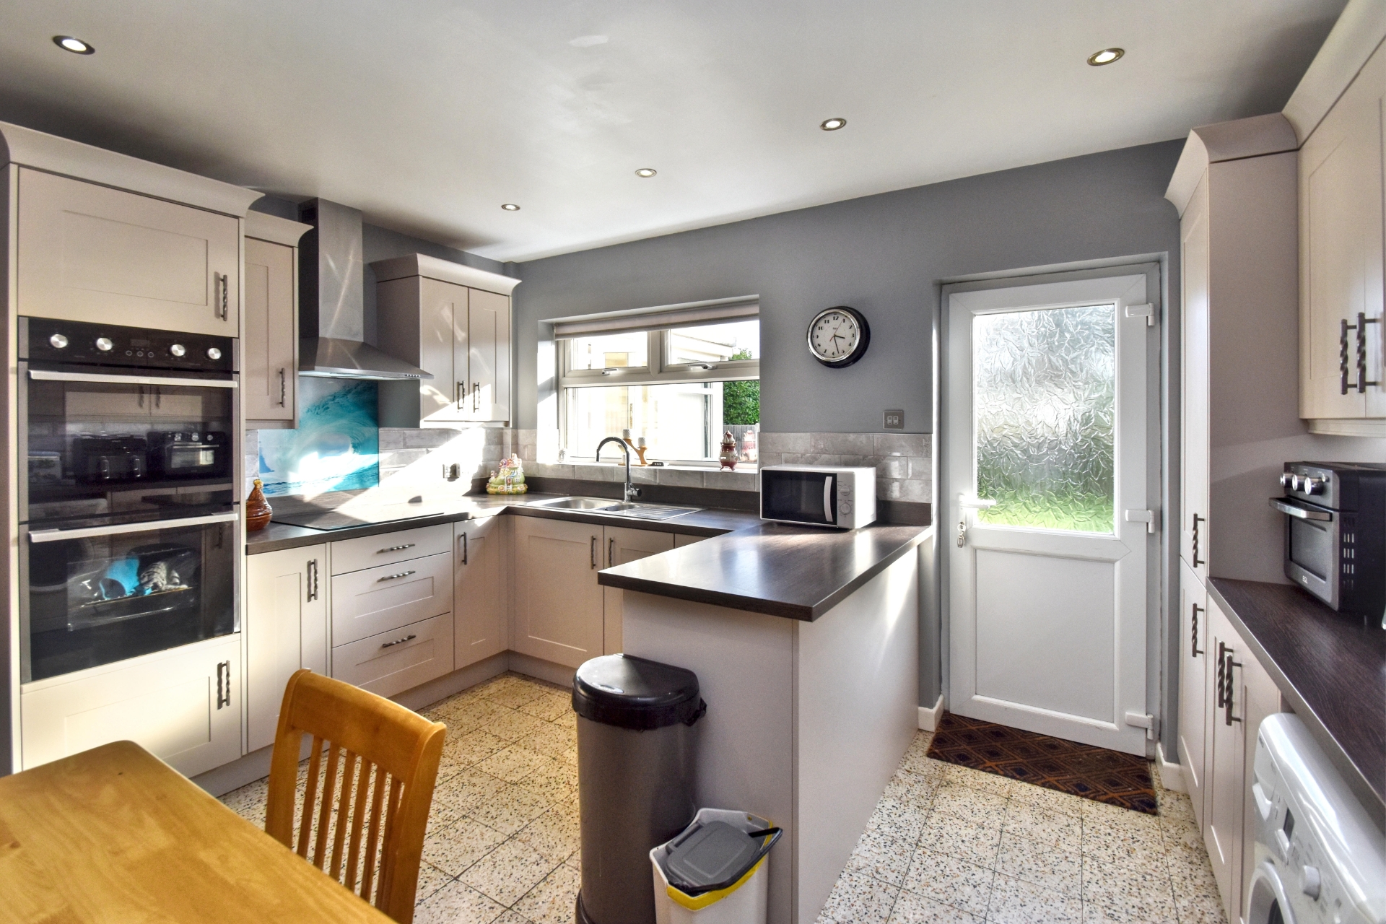
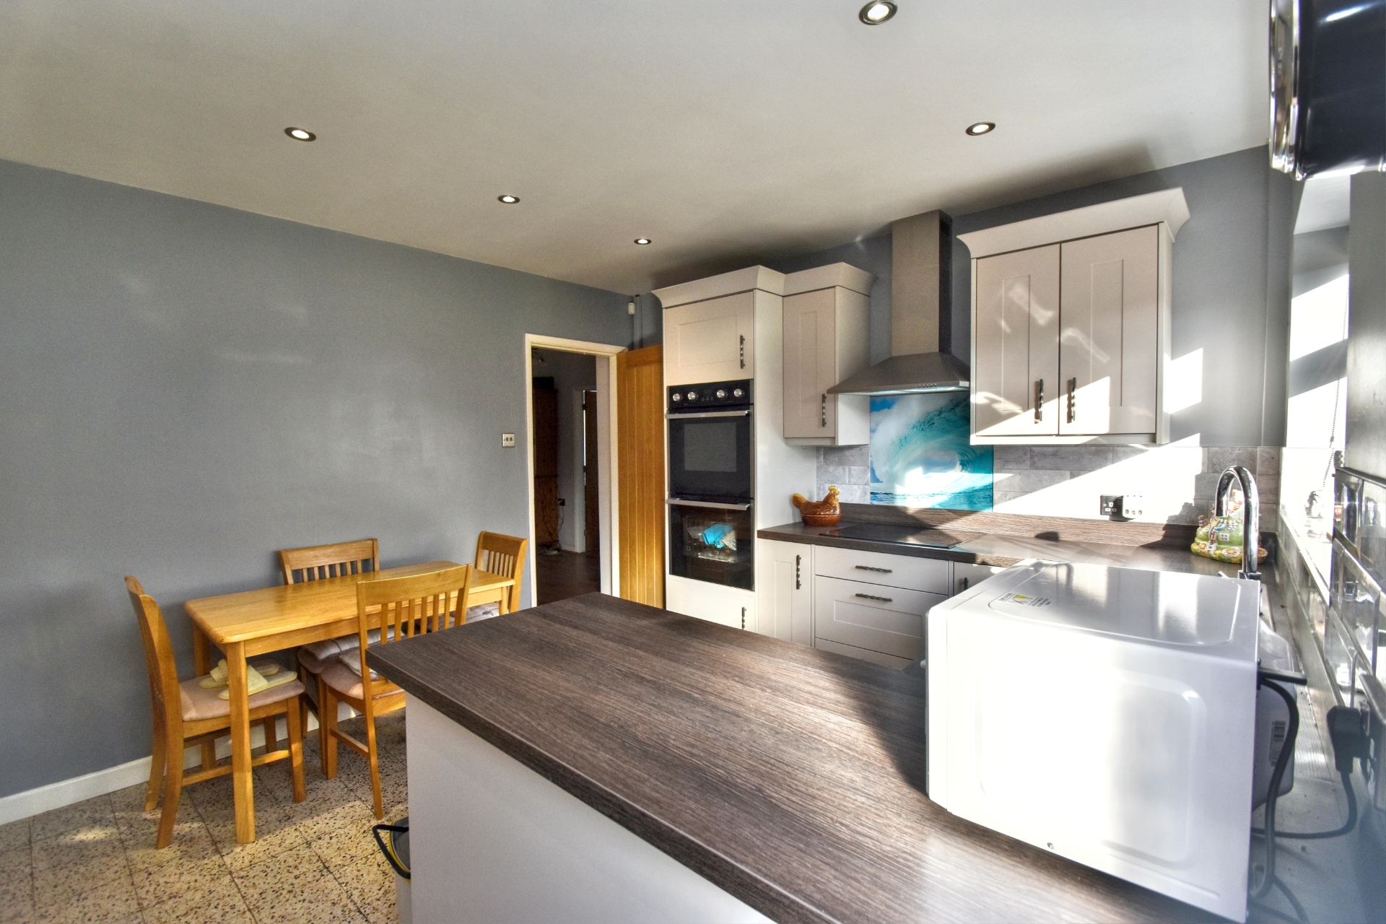
| Kitchen/Diner | 3.99m x 3.30m (13'1" x 10'10") Having one and a half bowl stainless steel single drainer sink unit set in work surfaces extending to provide a range of base fitted storage cupboards and drawers under together with a matching range of wall-mounted storage cupboards above, tile splashback to work surfaces, integrated four-ring electric hob with stainless steel extract canopy over, integrated double oven, space and plumbing for washing machine, integrated fridge freezer, "Boulter" boiler, three-quarter-height larder cupboard, inset ceiling spotlights and uPVC double-glazed door to rear garden. | |||
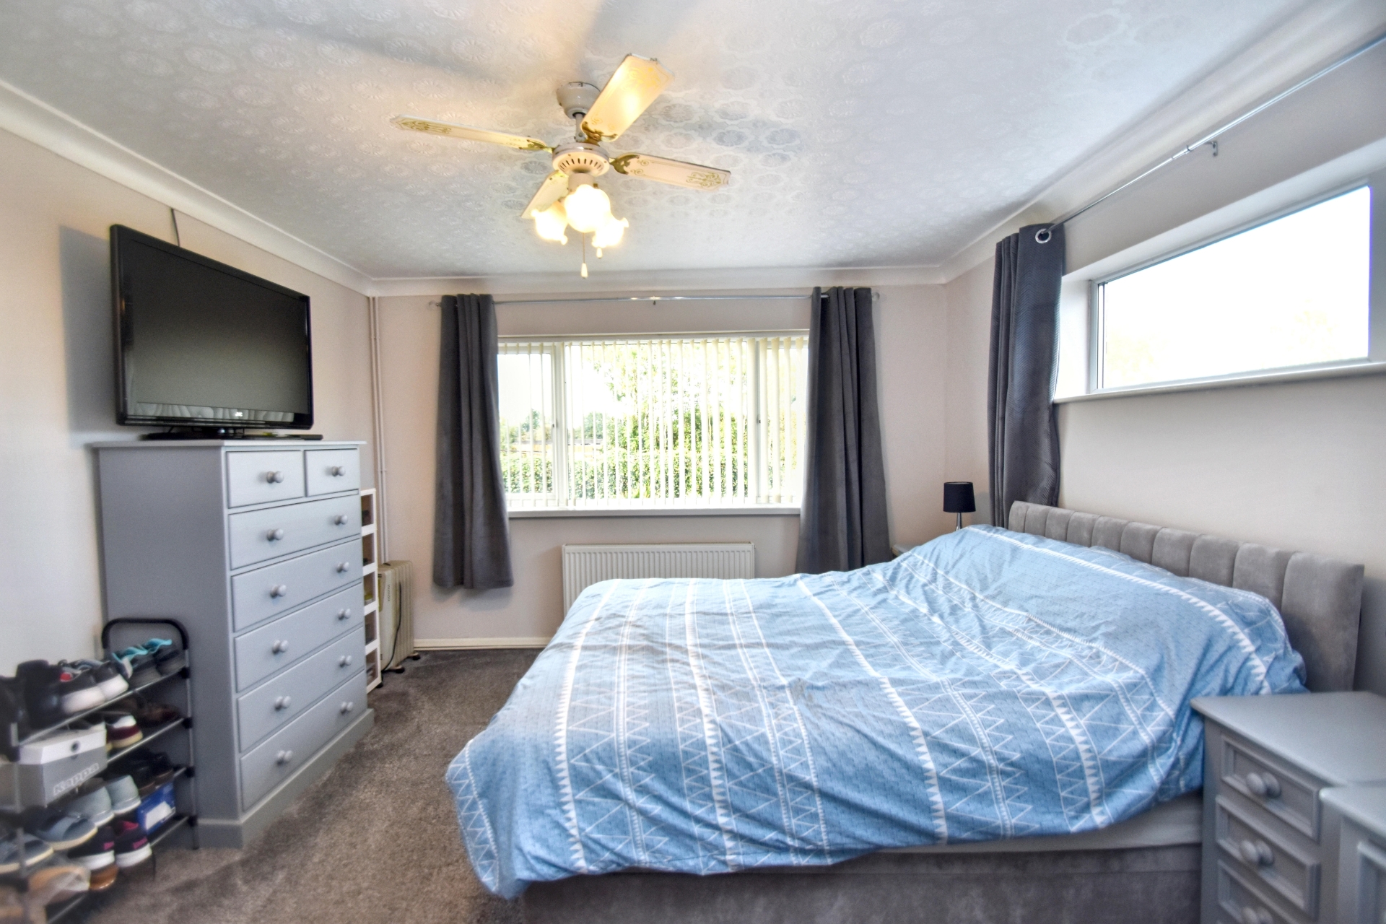
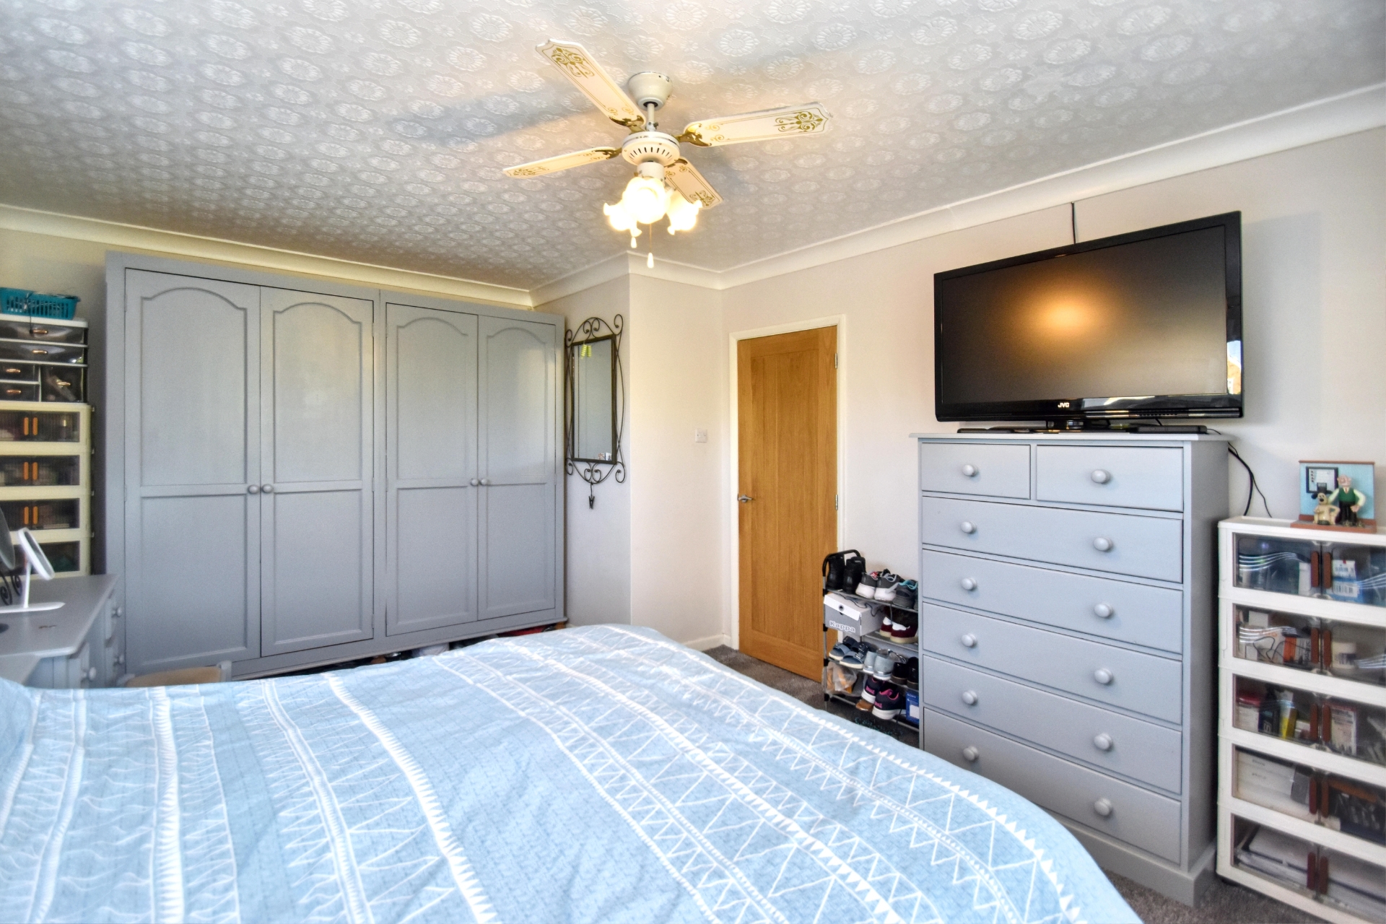
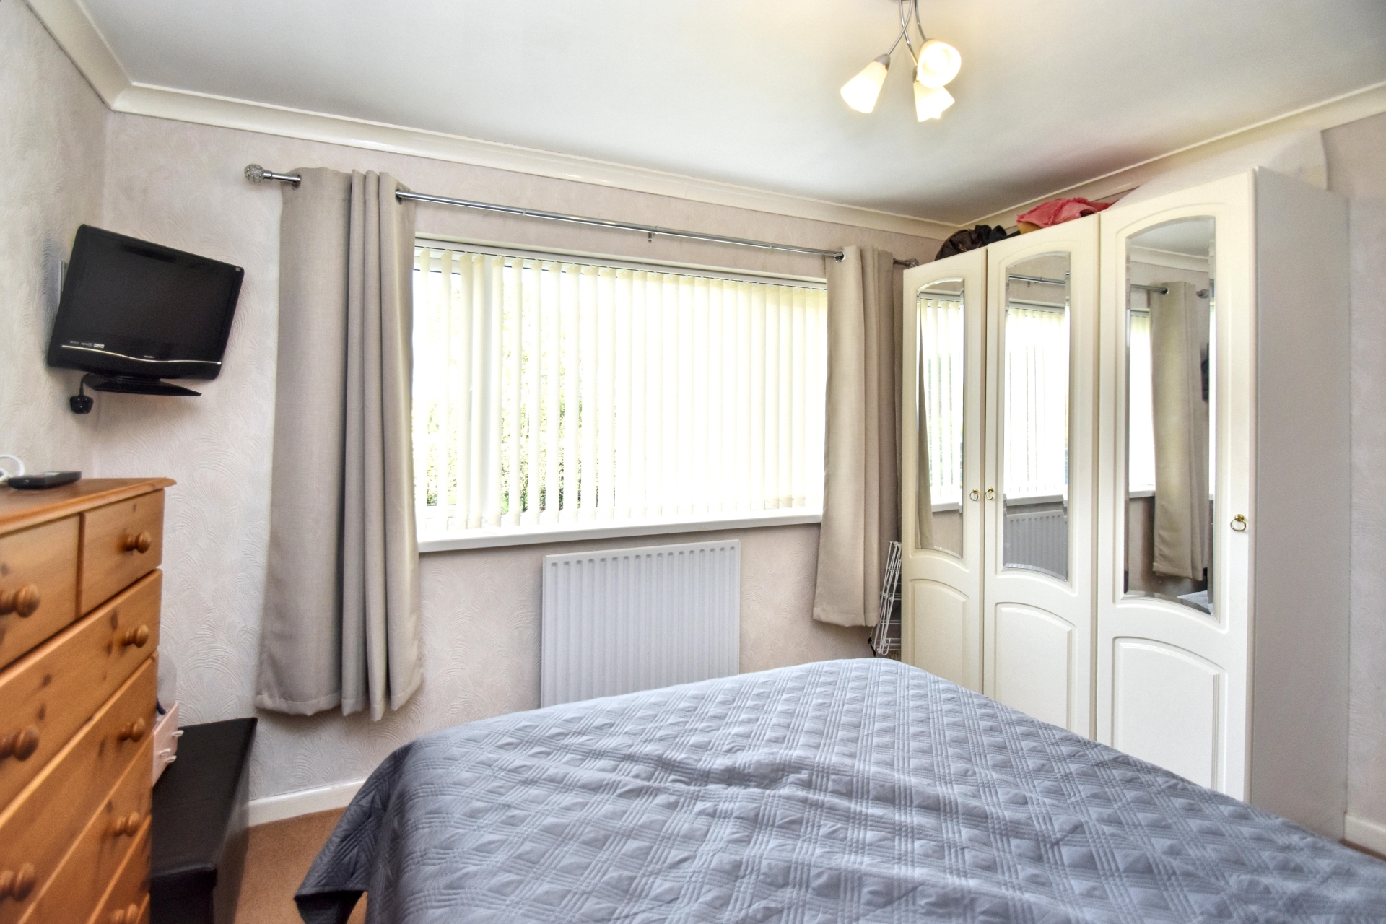
| Bedroom One | 3.63m x 4.90m (11'11" x 16'1") Having a radiator, a ceiling light point, and a television point. | |||
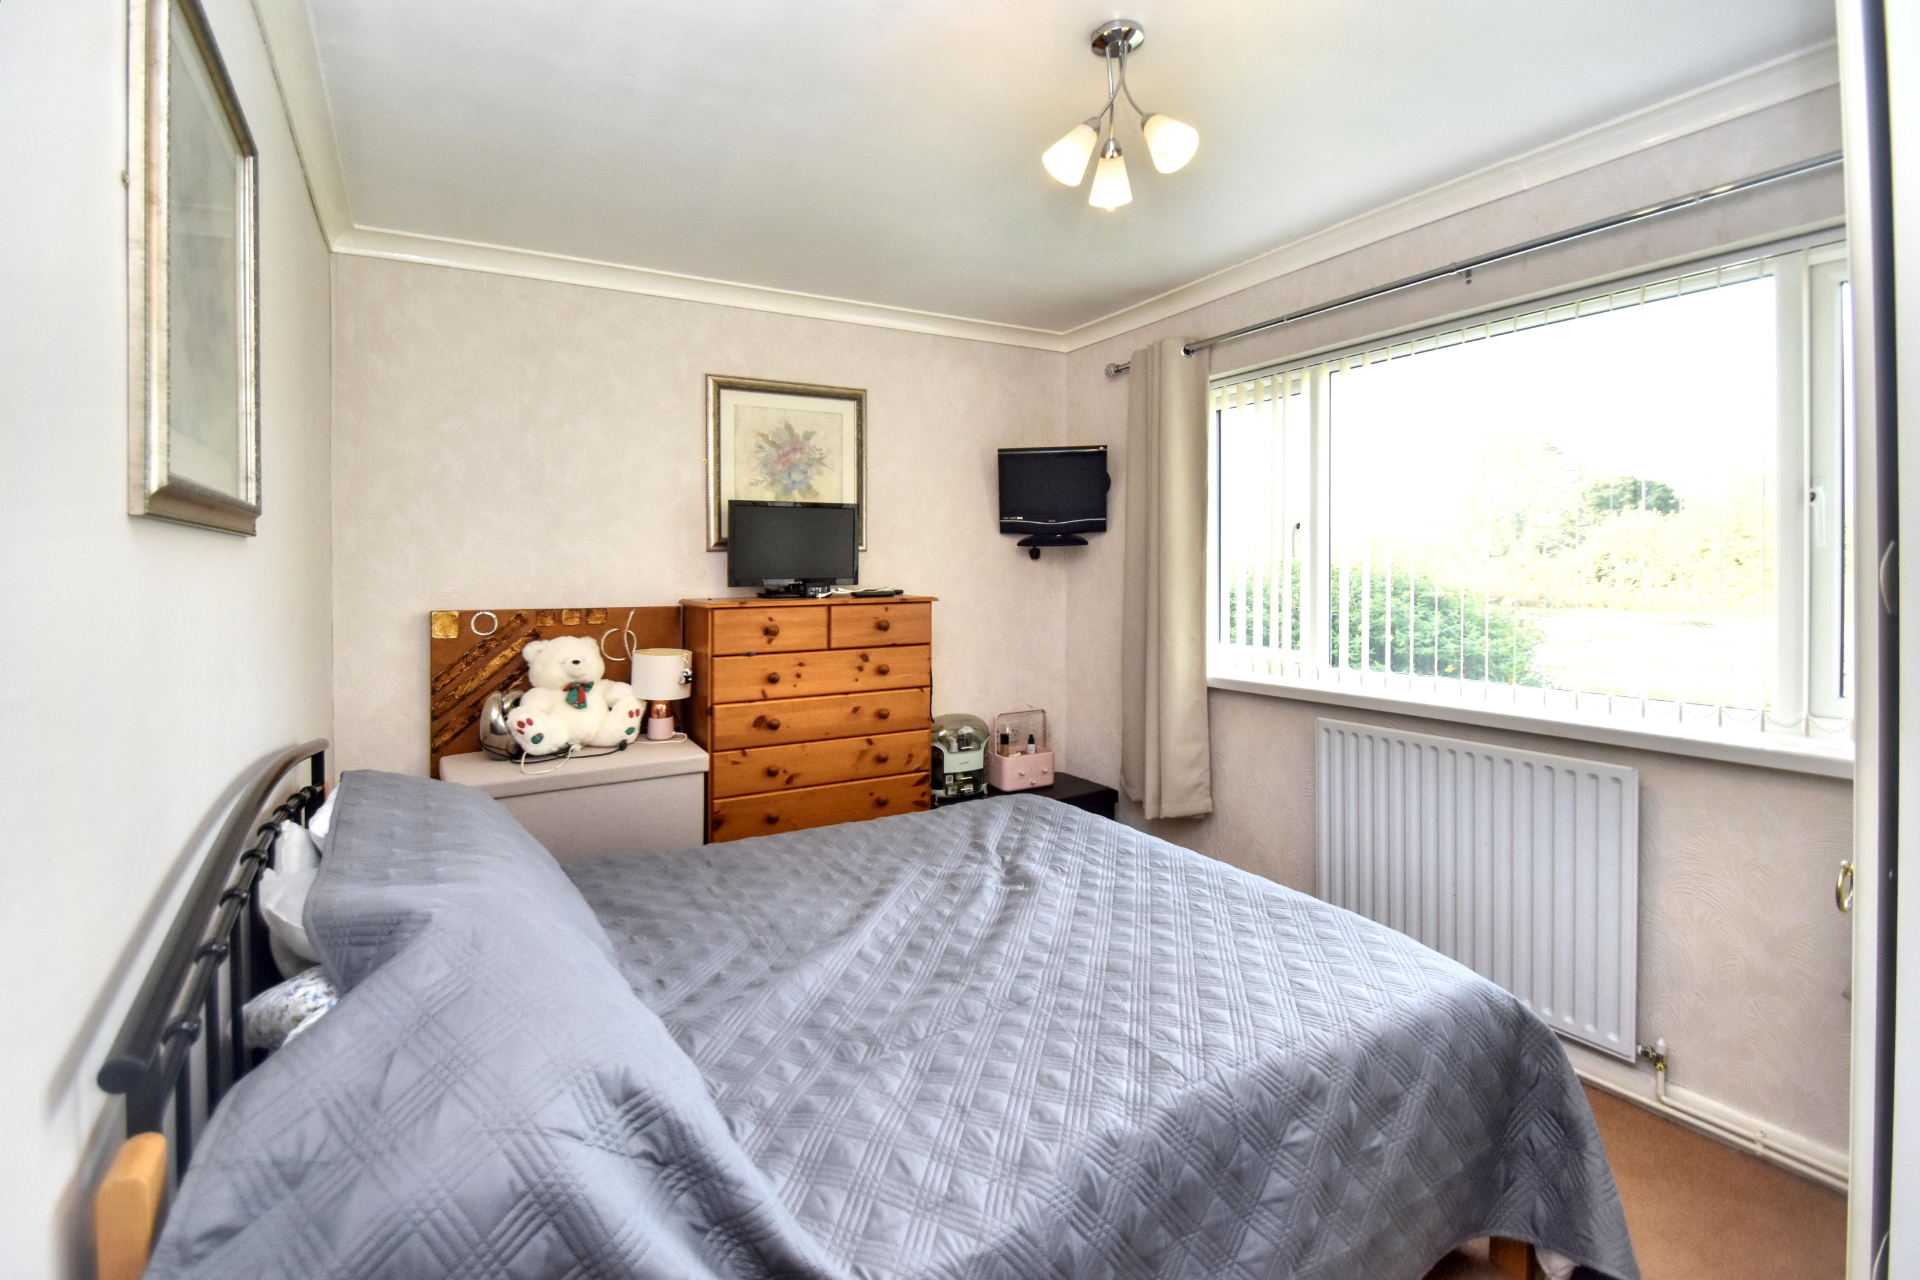
| Bedroom Two | 3.63m x 2.82m (11'11" x 9'3") Having radiator and ceiling light point. | |||
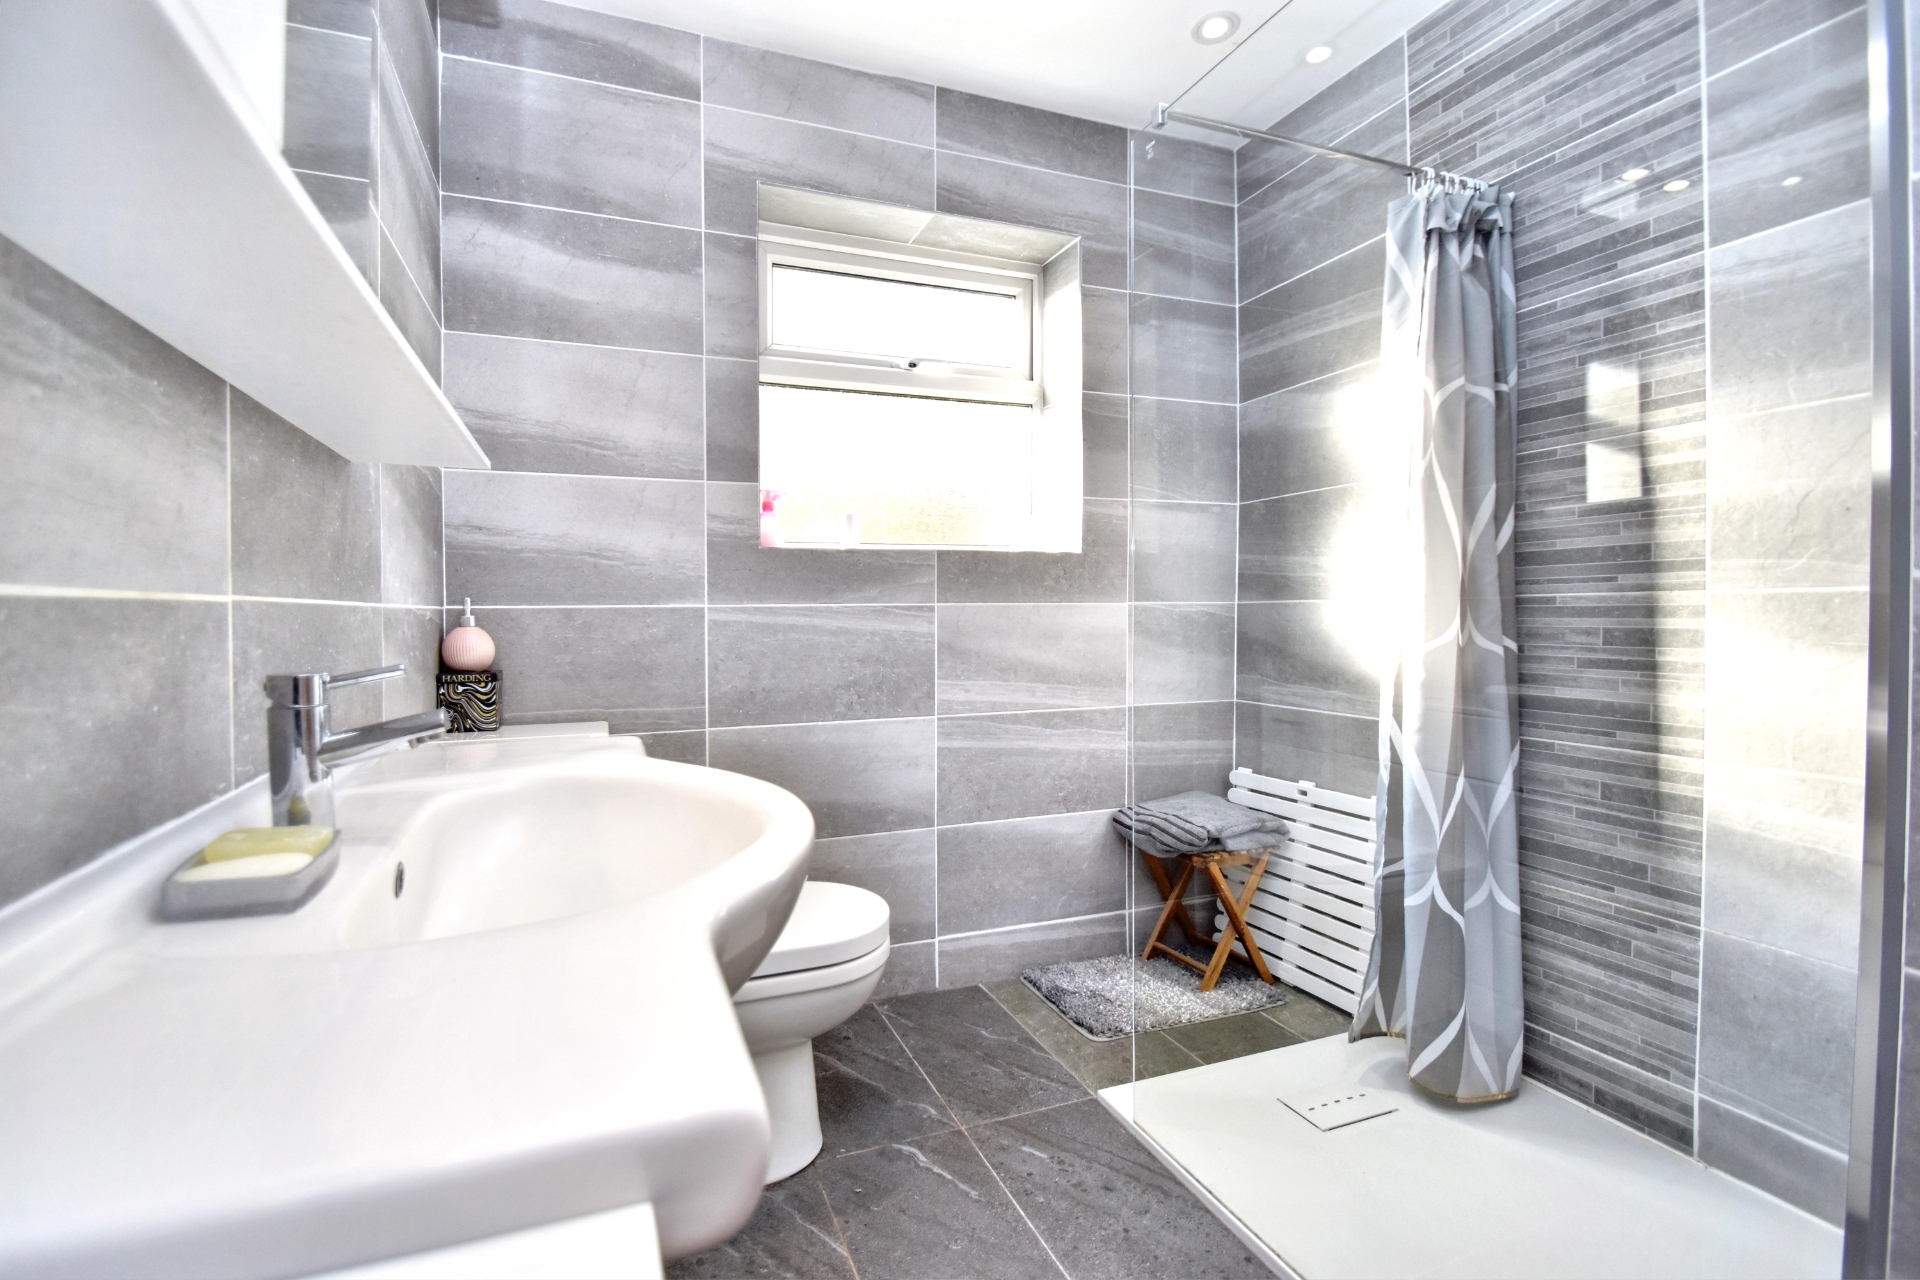
| Shower Room | 2.82m x 2.11m (9'3" x 6'11") Having double walk-in shower set in tiles around with mixer shower therein, close-coupled WC with concealed cistern, hand wash basin set in toiletry cupboards with vanity unit over, heated towel rail, inset ceiling spotlights and built-in storage cupboard housing hot water immersion tank. | |||
| Outside | ||||
| Front | The property is approached over a block-paved driveway offering ample parking for several vehicles and access to the single garage. The front garden is mainly laid to lawn with hedging to the front of the property. | |||
| Side | Having access into rear garden with outside tap and oil tank. | |||
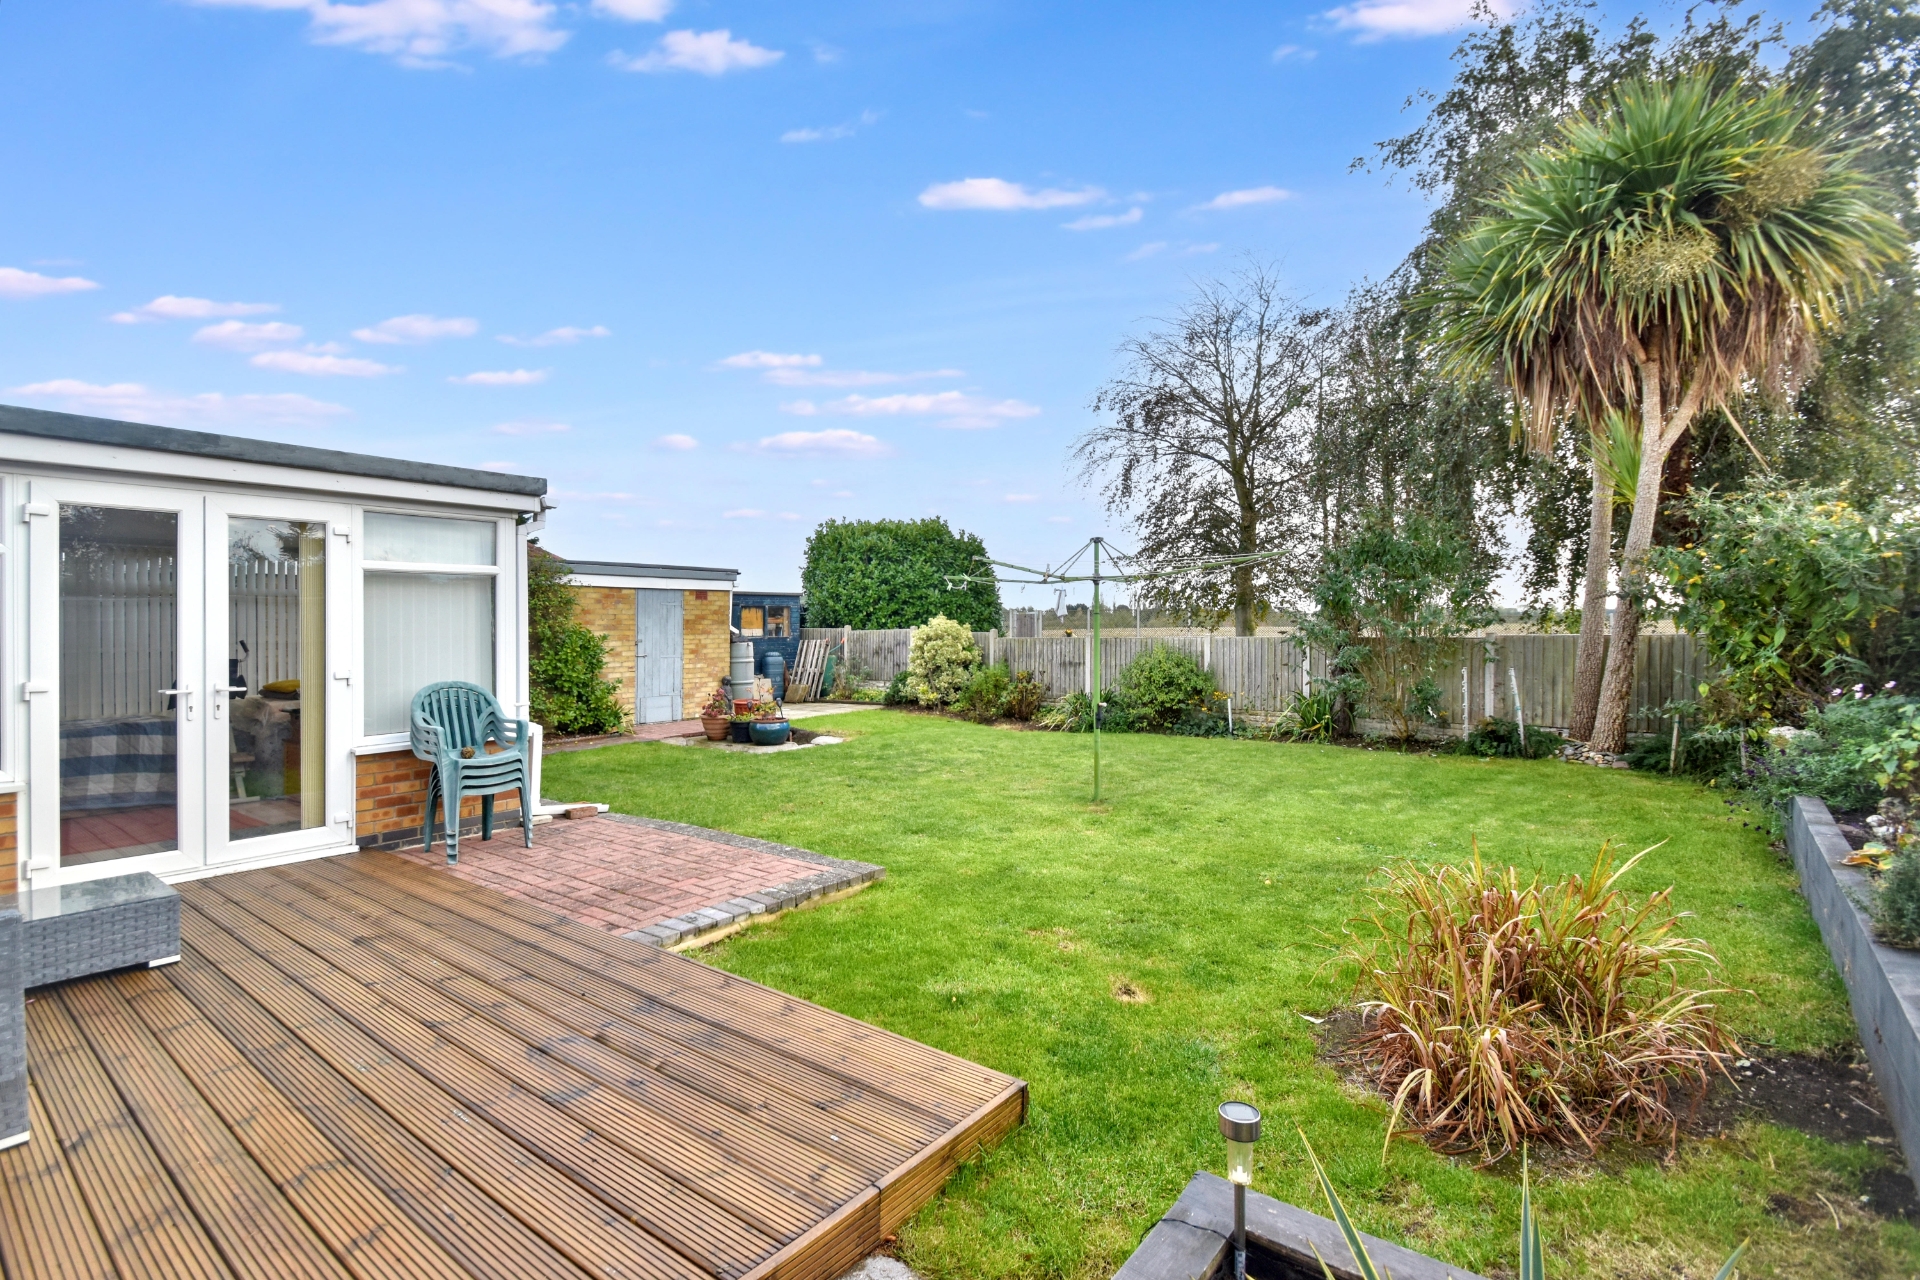
| Rear | Having decking area for seating, raised planters, further flower borders, lawned area and block-paved garden path into garage as well as area for garden shed South east facing. | |||
| Garage | 3.25m x 5.77m (10'8" x 18'11") Being brick built with concrete floor, electric roller door, light and electric therein and side personnel door. | |||
| Buyers Notes | Please be aware that the current septic tank/waste management system may not comply with the new regulations relating to effluent processing as of 2020 and therefore any prospective purchaser should make their own enquiries in relation to the installation of a new biofilter processing unit. Provision for the replacement of the septic tank has been incorporated within the price. | |||
12 Lincoln Road<br>Skegness<br>Lincolnshire<br>PE25 2RZ