 Tel: 01754 629305
Manor Barn, Thrumber Marsh Lane, Mumby, Alford, LN13
For Sale - Freehold - £425,000
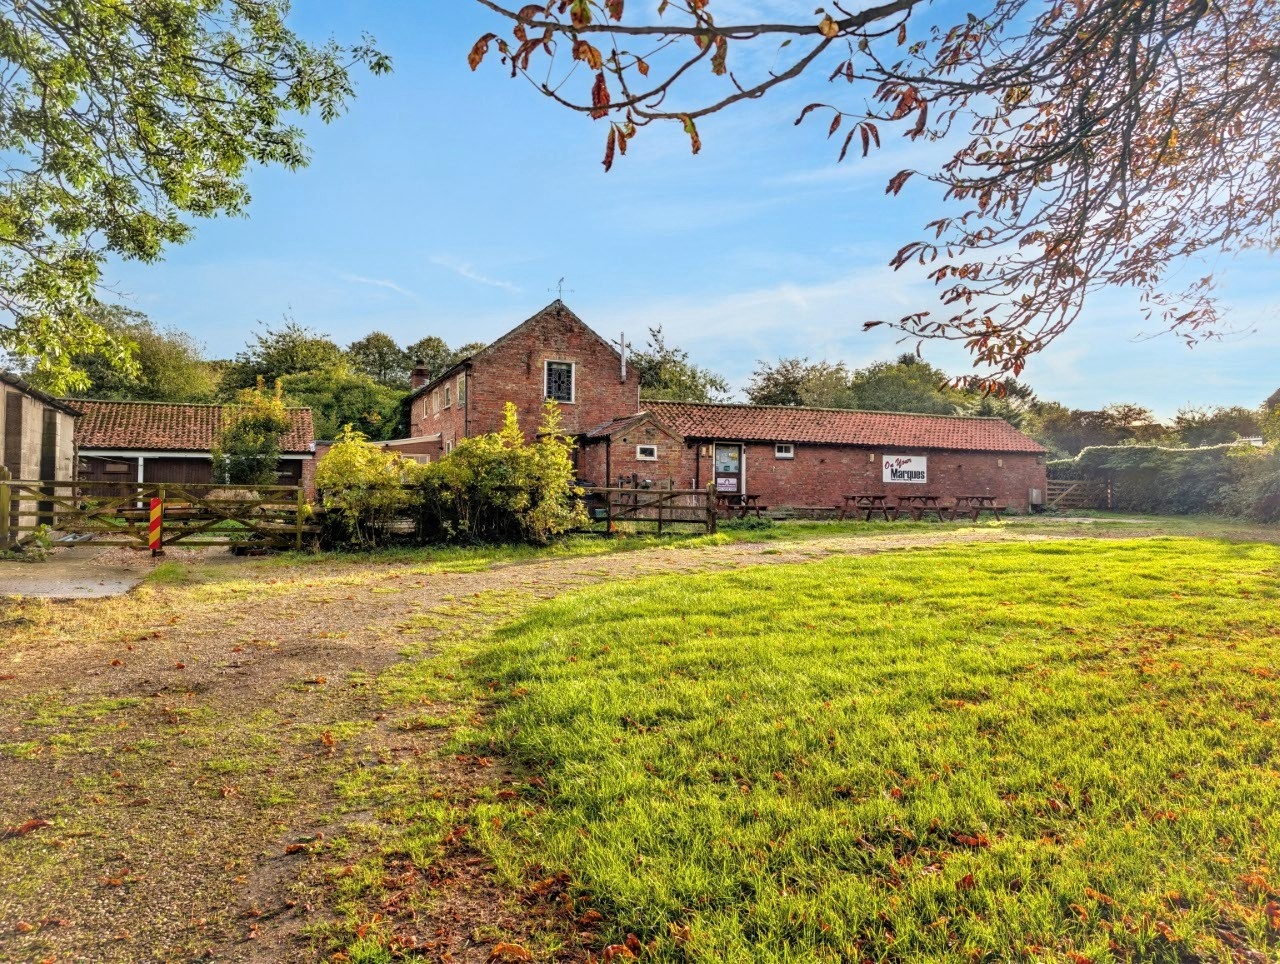
2 Bedrooms, 6 Receptions, 2 Bathrooms, House, Freehold
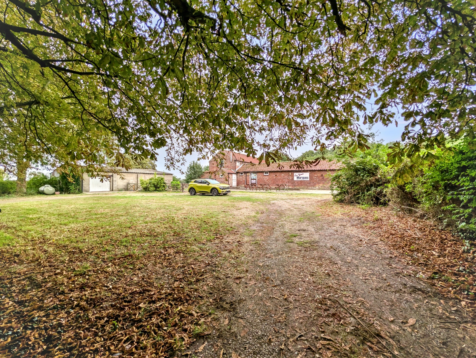
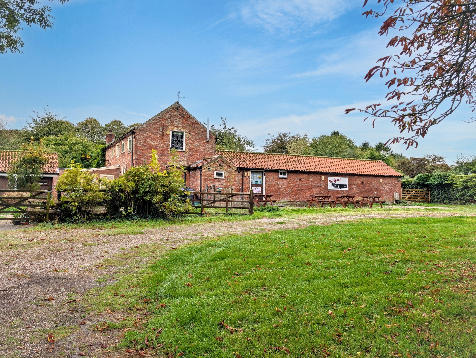
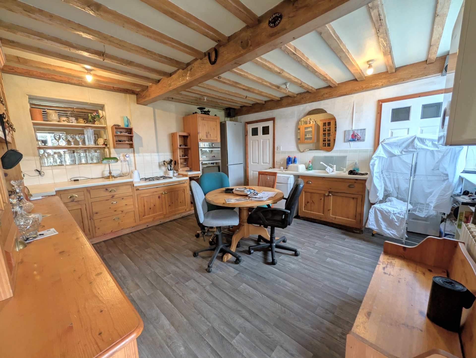
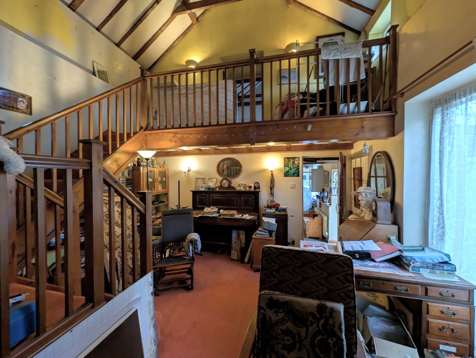
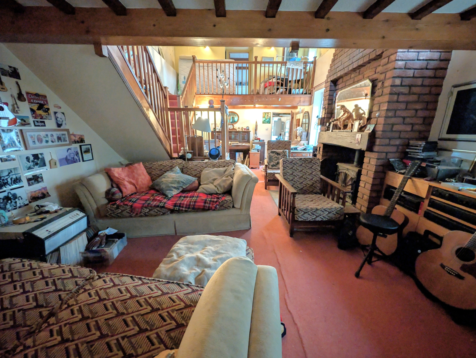
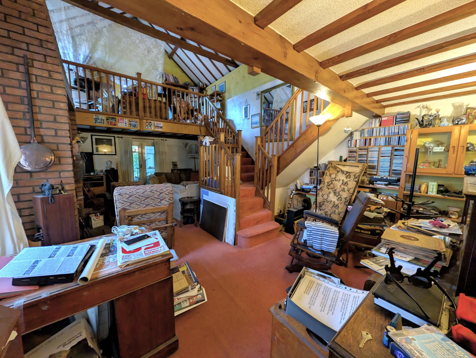
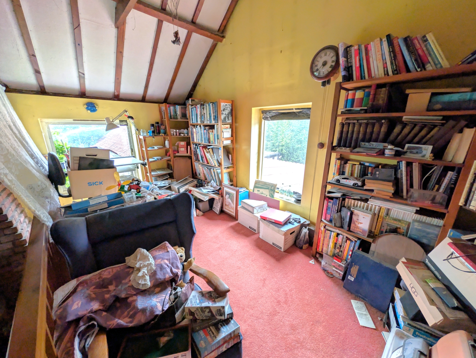
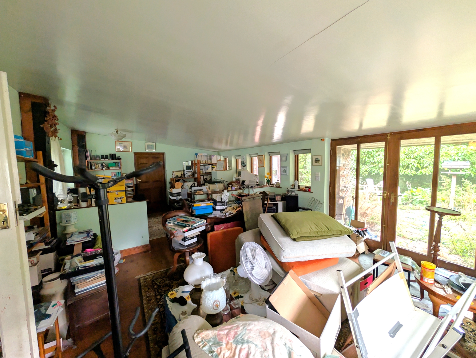
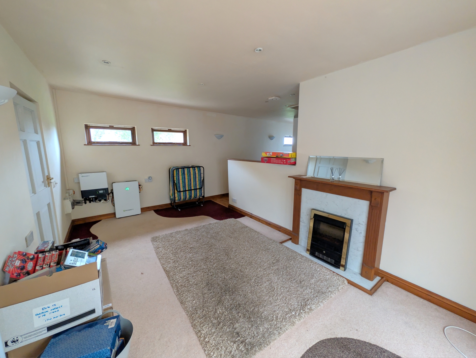
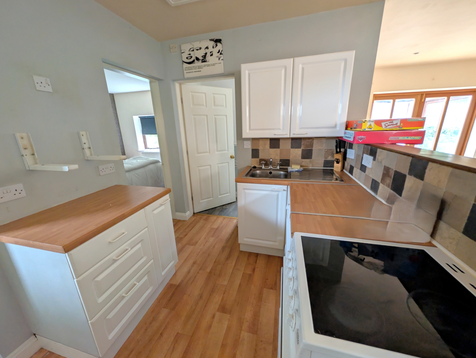
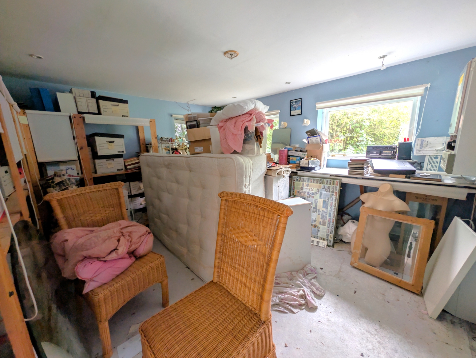
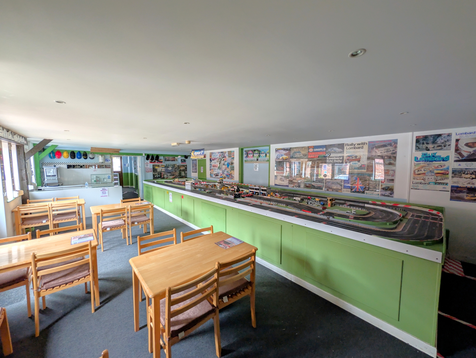
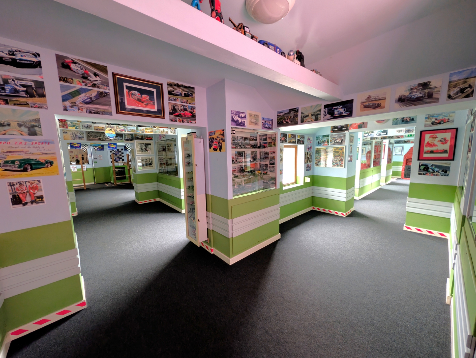
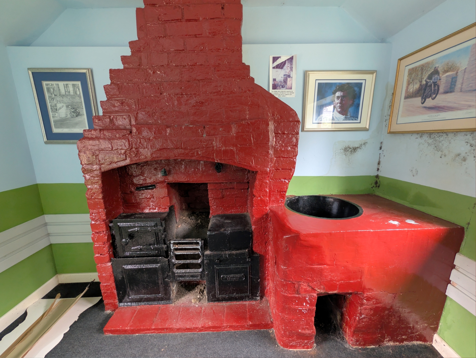
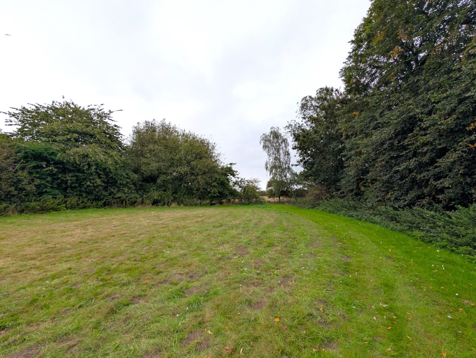
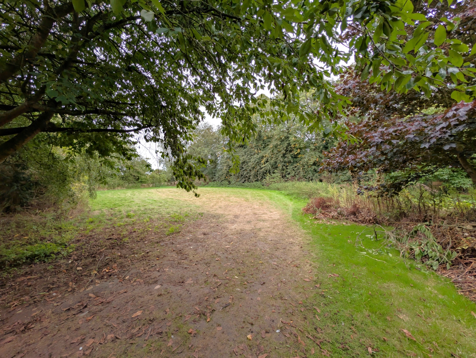
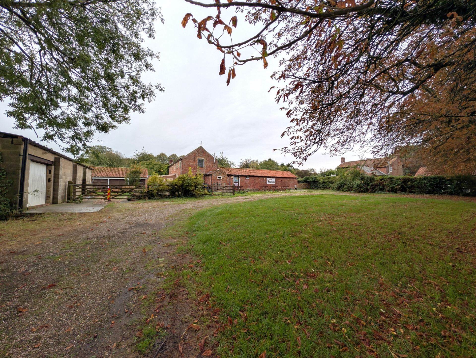
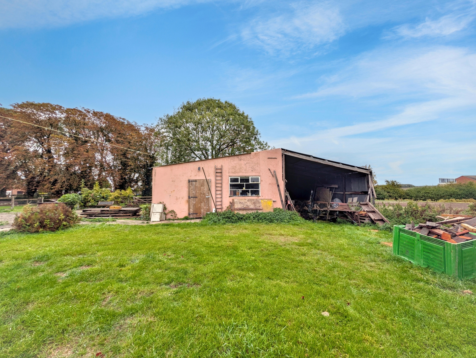
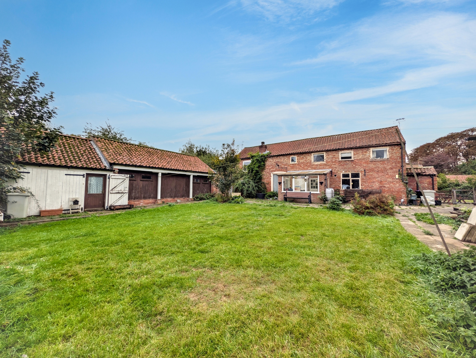
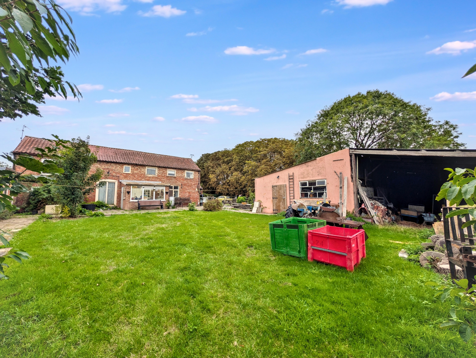
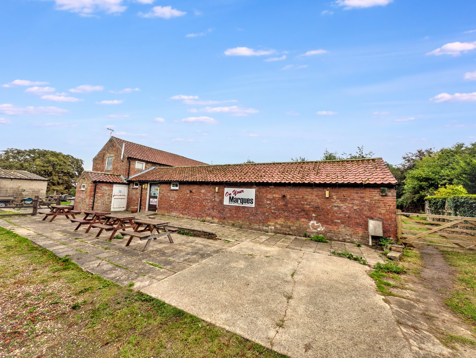
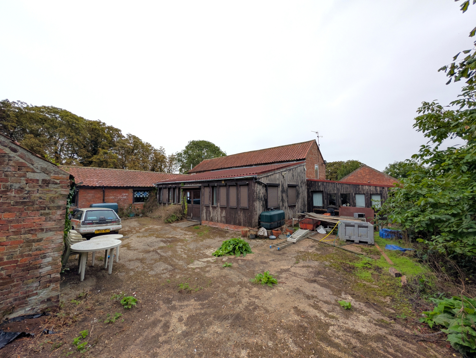
An impressive and incredibly versatile detached property positioned in a delightful 'no through road' country lane in the coastal village of Mumby. The property offers extensive accommodation, with numerous rooms, usable for a multitude of different purposes to fit any buyers needs. Currently the accommodation includes a porch, cloakroom/wc, kitchen, utility room, large lounge with mezzanine balcony + bedroom with en-suite bathroom + huge dining/studio room. Annexe area includes a lounge, conservatory, kitchen, bedroom, shower room, additional bedroom/reception room & store room. Adjacent to the main house is what has been used as a museum extending to nearly 100ft x 40ft with an adjacent office & basic kitchen facilities. Outside offers over AN ACRE of overall plot, with mature gardens, small woodland area, sweeping driveway and large multi purpose outbuildings incl large shed & Nissen hut and views over open fields to the rear. With no upward chain to worry about, the property is available for viewings - by appointment only.
An incredible opportunity - hugely versatile detached character residence with multiple rooms
Overall plot size over an ACRE with large OUTBUILDINGS
SIX large reception rooms & TWO Bedrooms or can be altered according to the needs of a buyer
Additional adjacent building/rooms approx 100' x 40' (in an L shape) offering multiple uses
Propane gas central heating + wood burners + electricity generating solar panels
Delightful cul de sac, country lane location in the small Lincolnshire village of Mumby, adjacent to the village church
Mumby has a bus route connecting Skegness, Mablethorpe, Lincoln & national rail links from Skegness
Without doubt a completely unique property that can only be fully appreciated with internal viewing
No upward chain to worry about - available for viewings now - by appointment only
Freehold
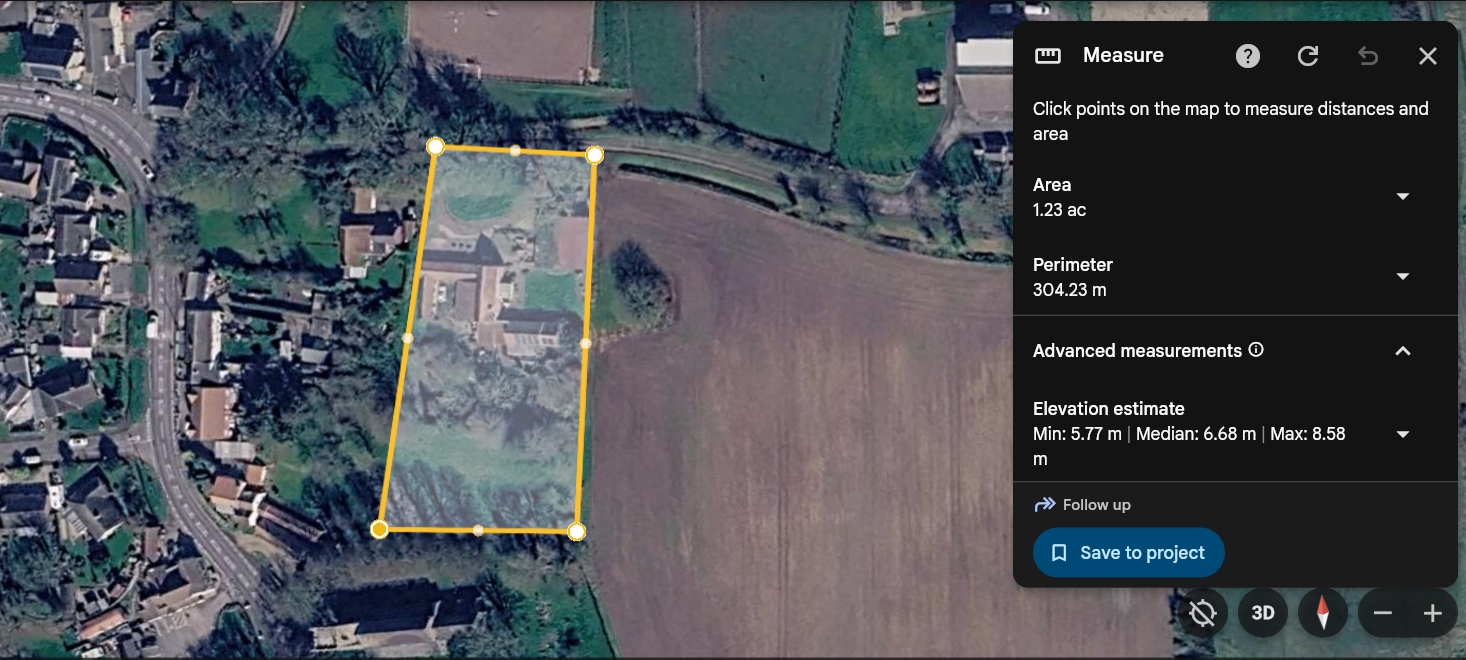
| Entrance Porch | ||||
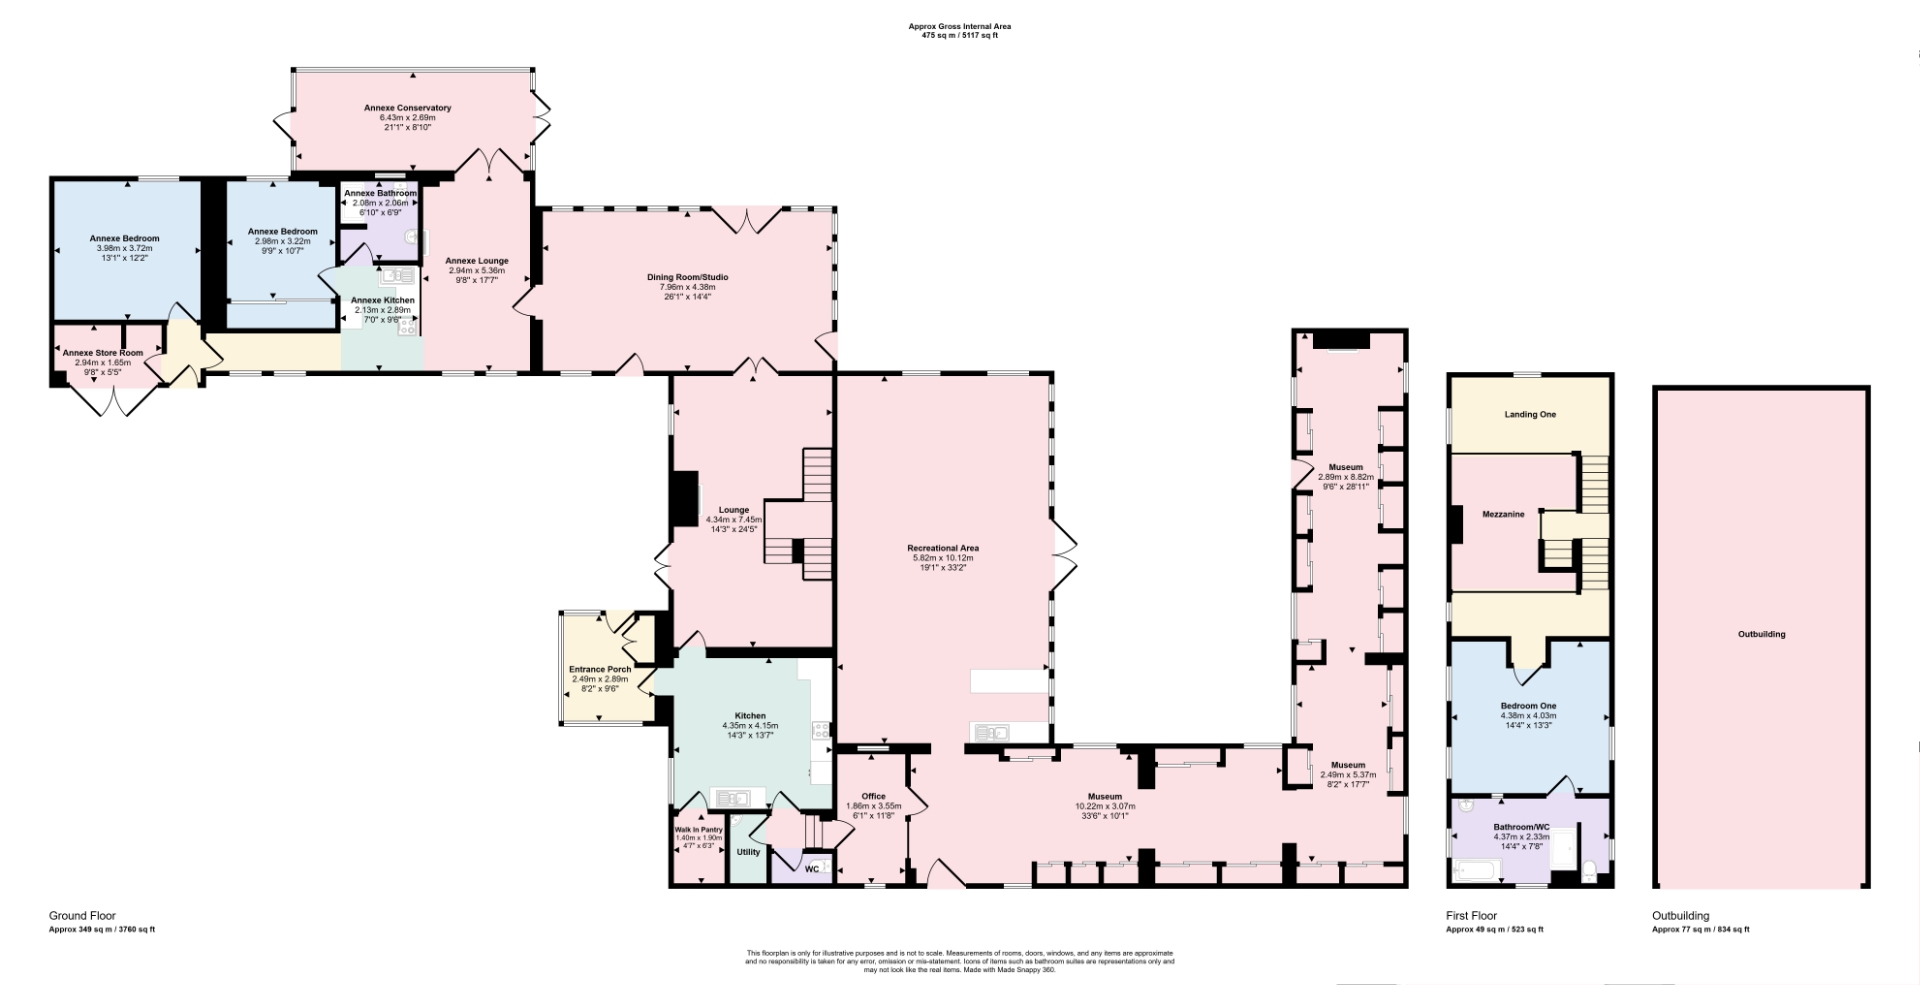
| Kitchen | 4.32m x 4.27m (14'2" x 14') With WALK IN PANTRY | |||
| Inner Lobby | With Door through to OFFICE (leading to museum) | |||
| Utility Room | ||||
| Cloakroom/WC | ||||
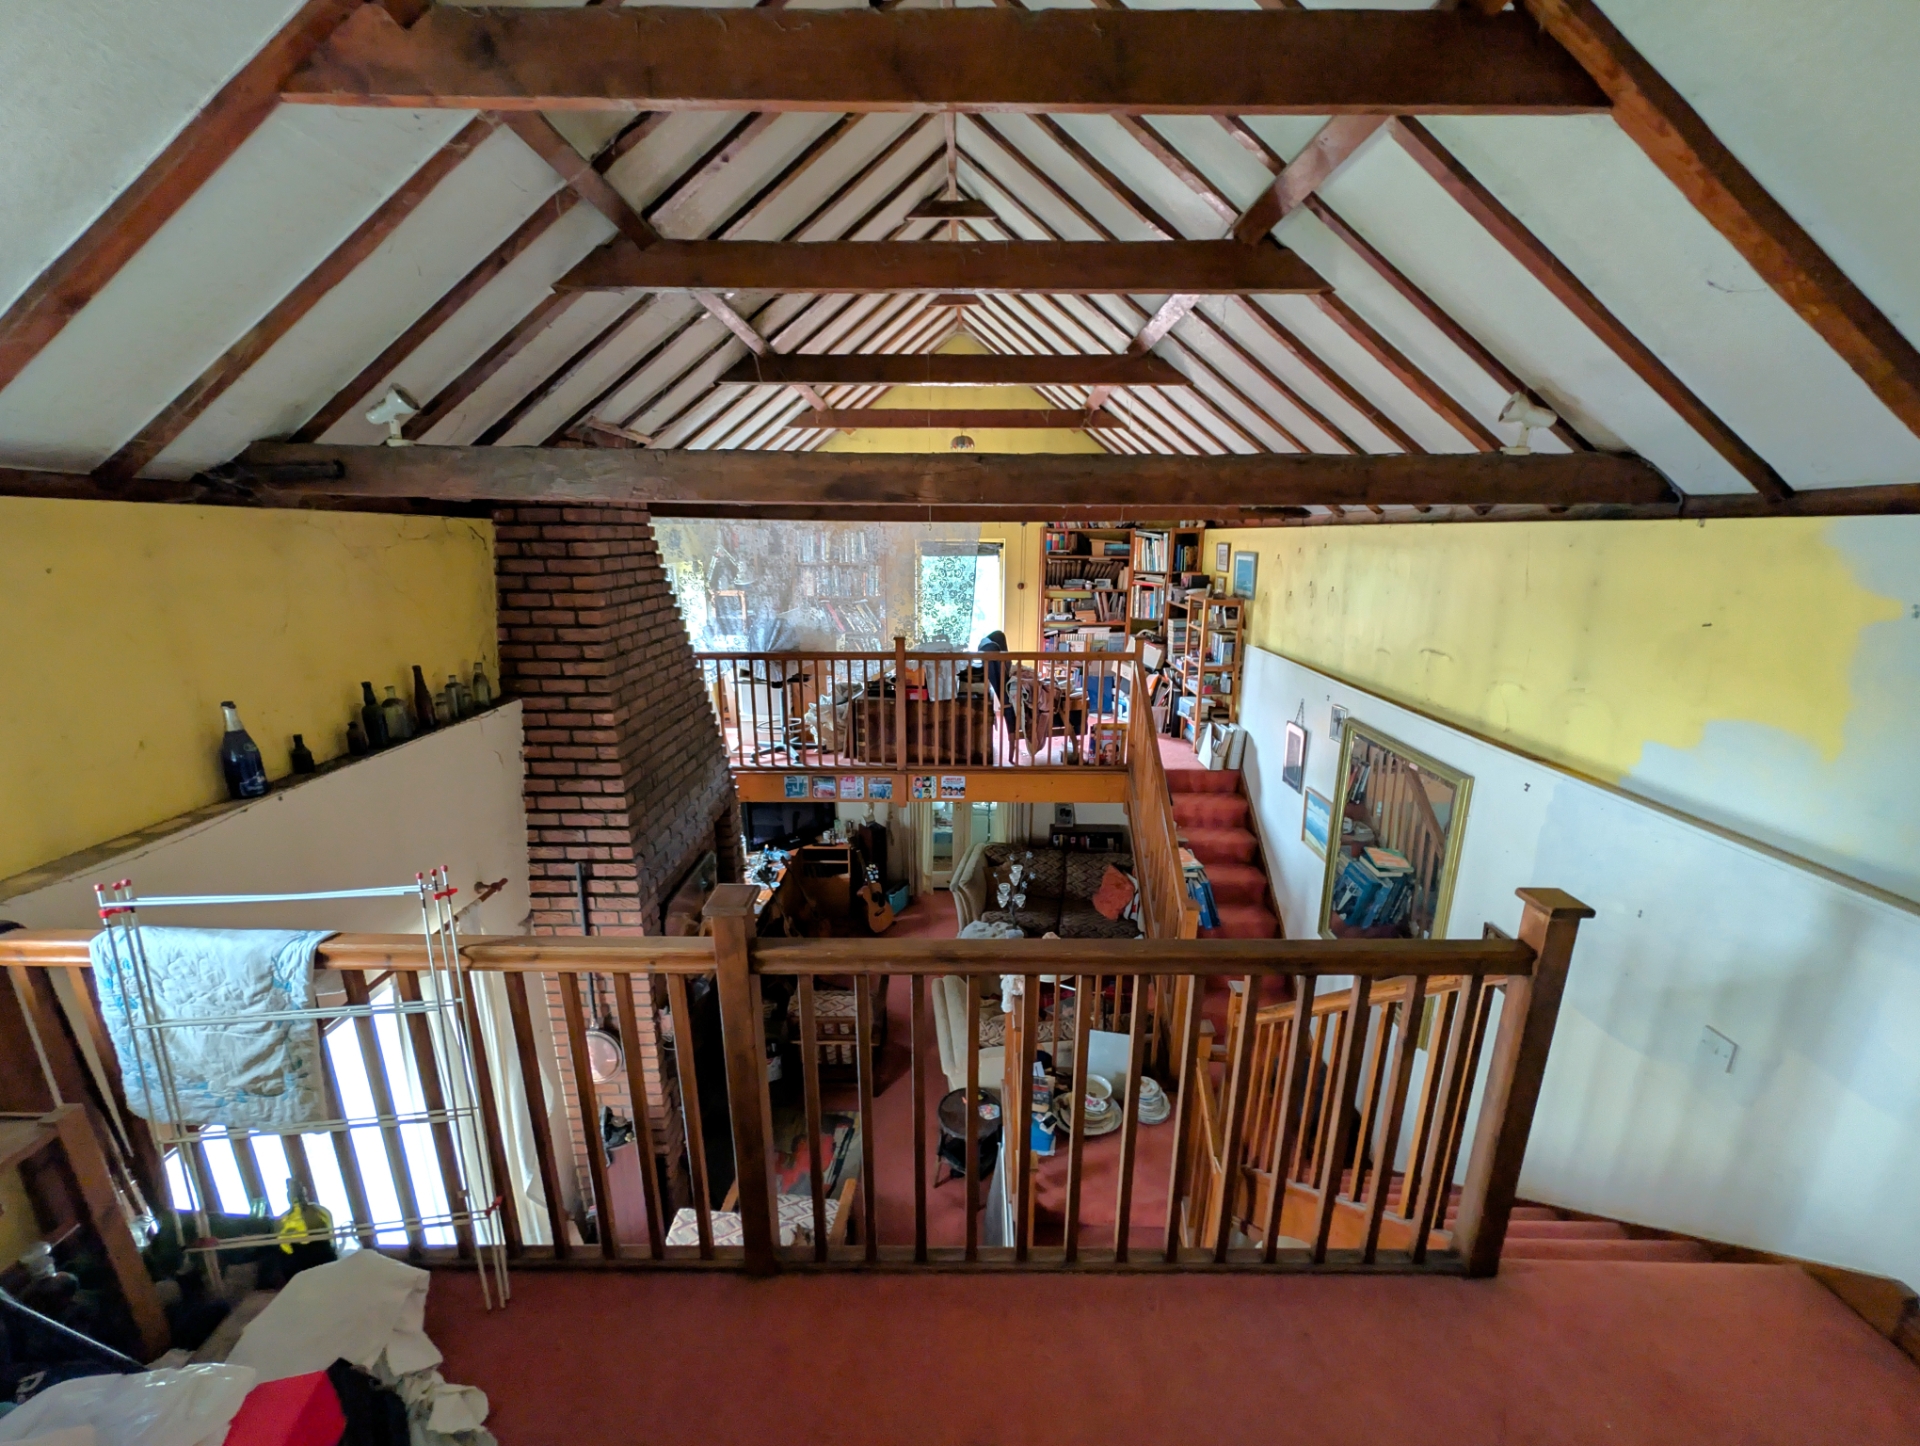
| Lounge/Sitting Room | 7.62m x 4.32m (25' x 14'2") | |||
| Mezzanine Balcony | 4.47m x 2.29m (14'8" x 7'6") | |||
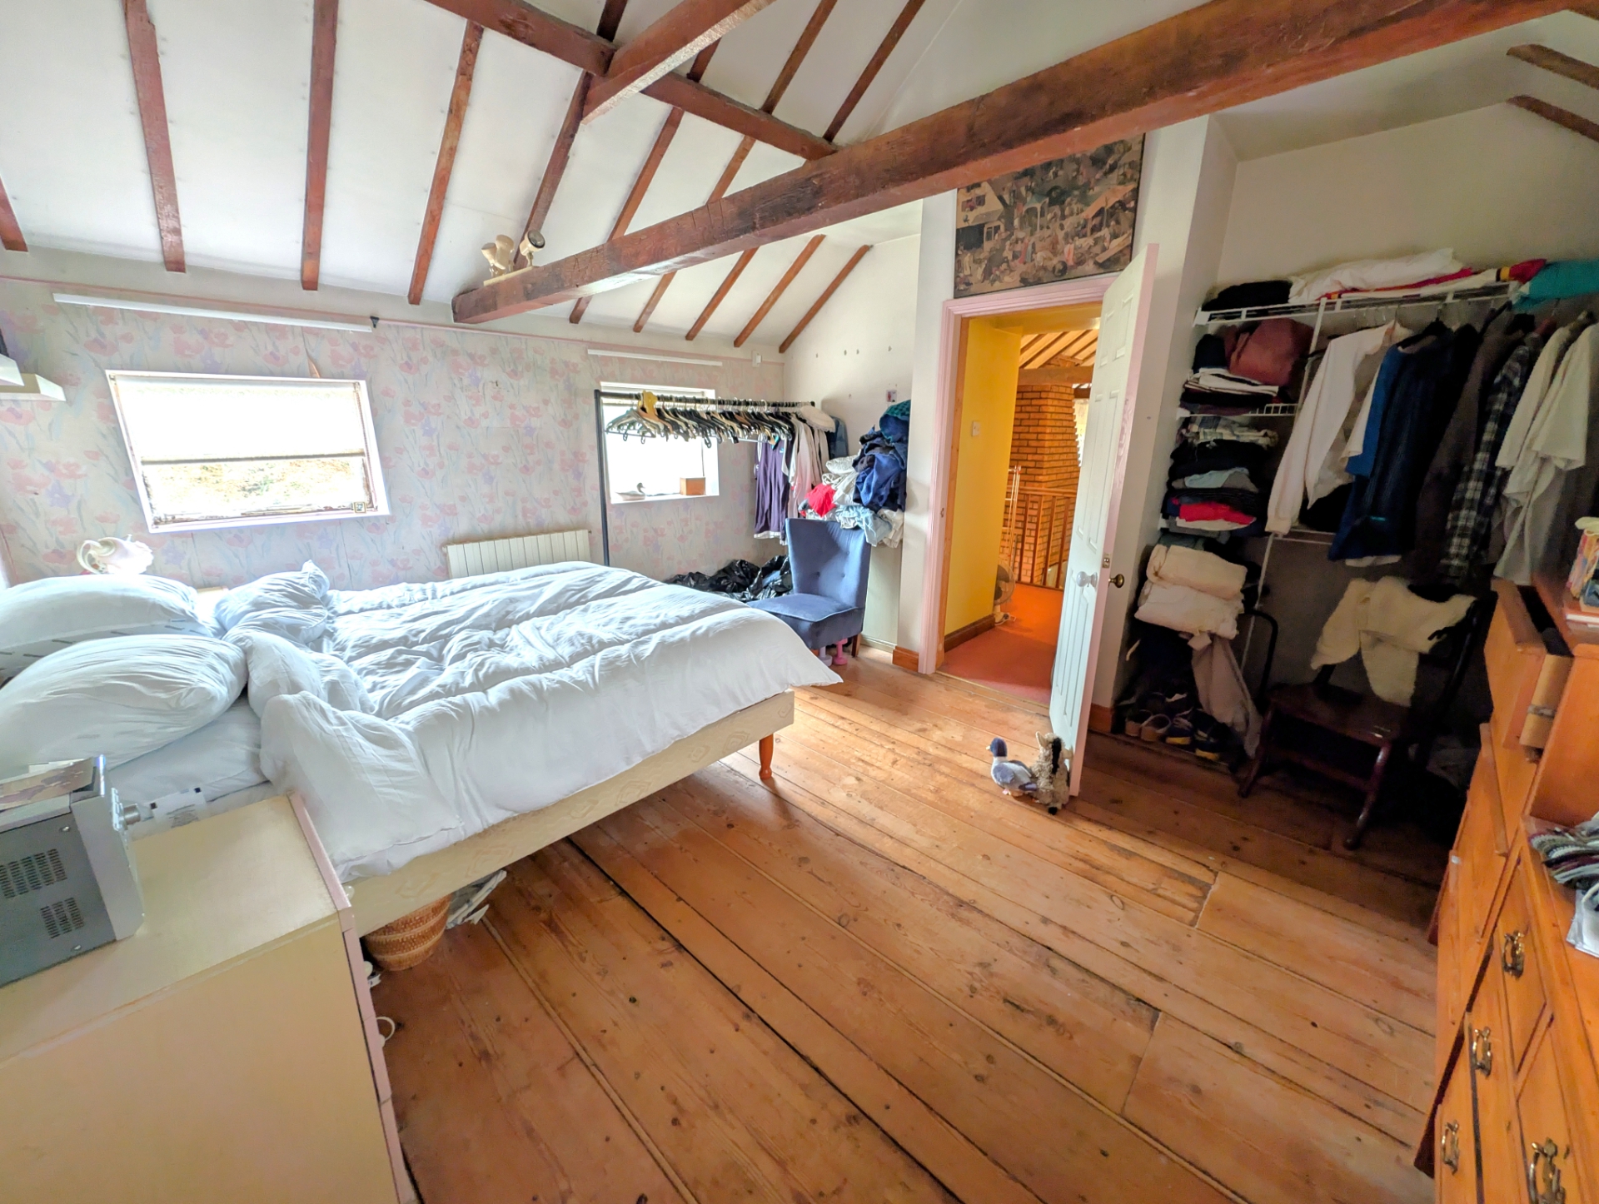
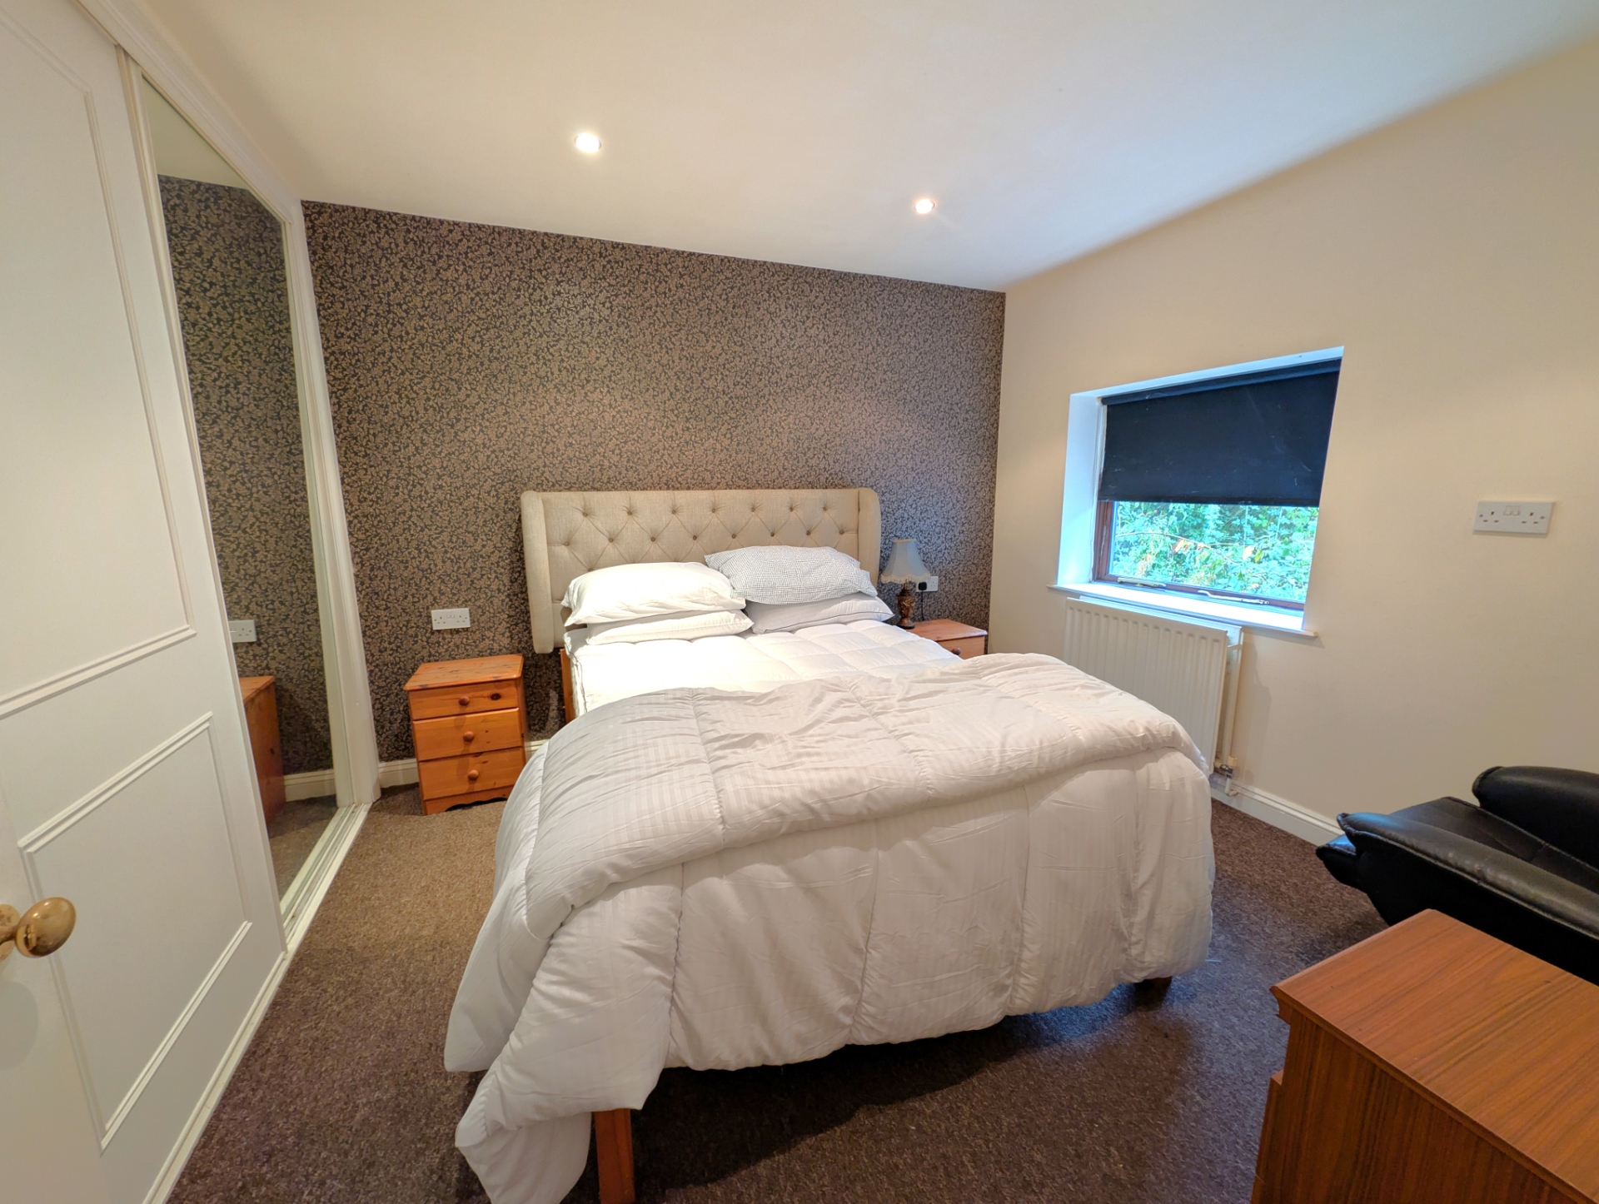
| Bedroom One | 4.50m x 4.06m (14'9" x 13'4") | |||
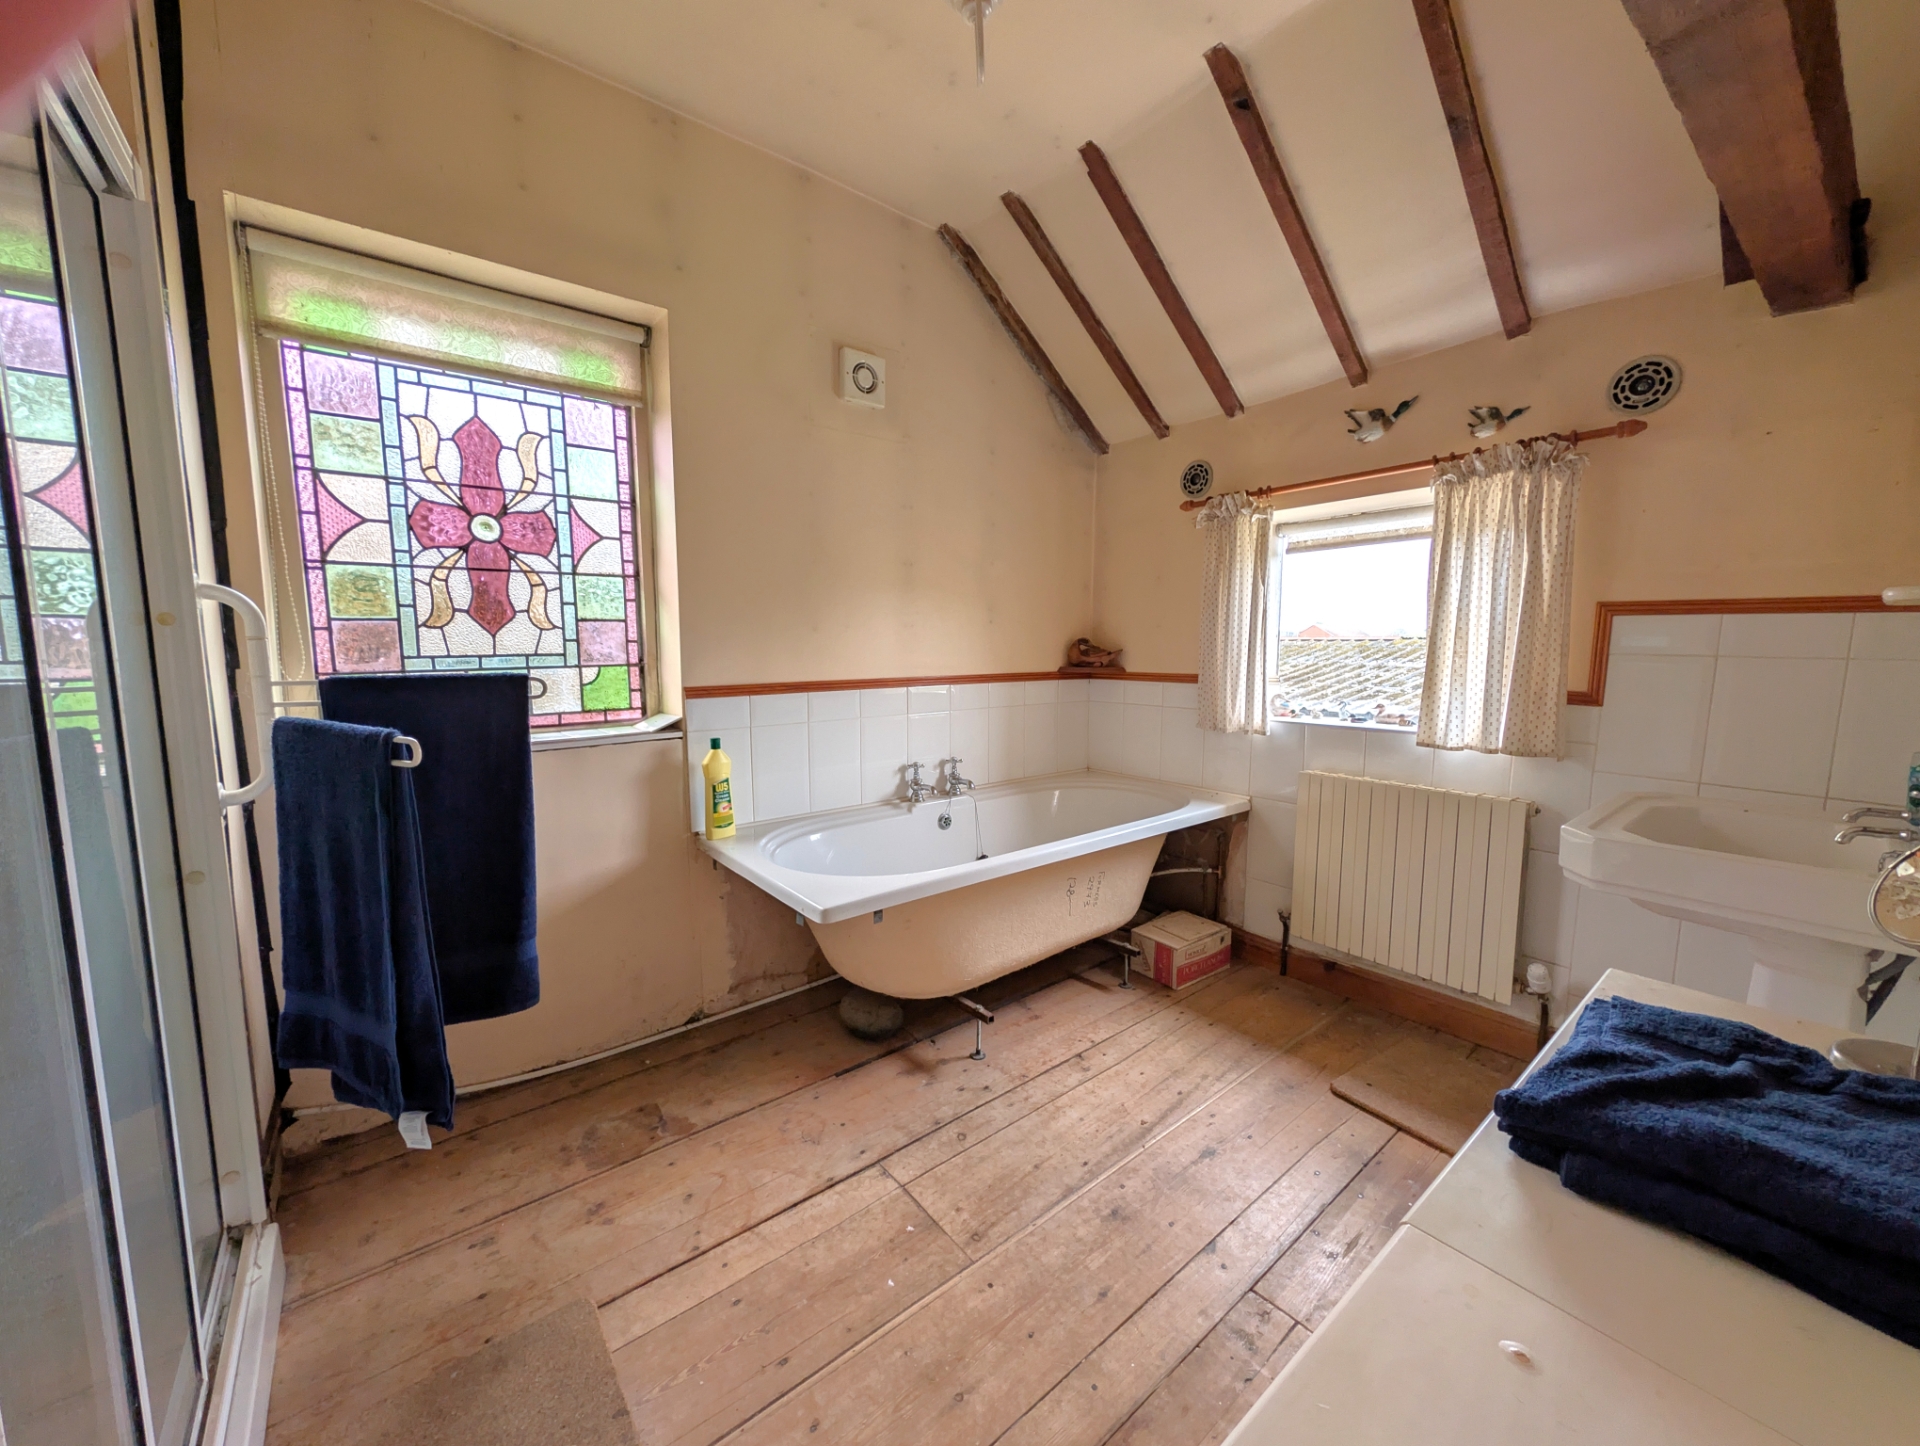
| En-Suite Bathroom | 4.47m x 2.36m (14'8" x 7'9") | |||
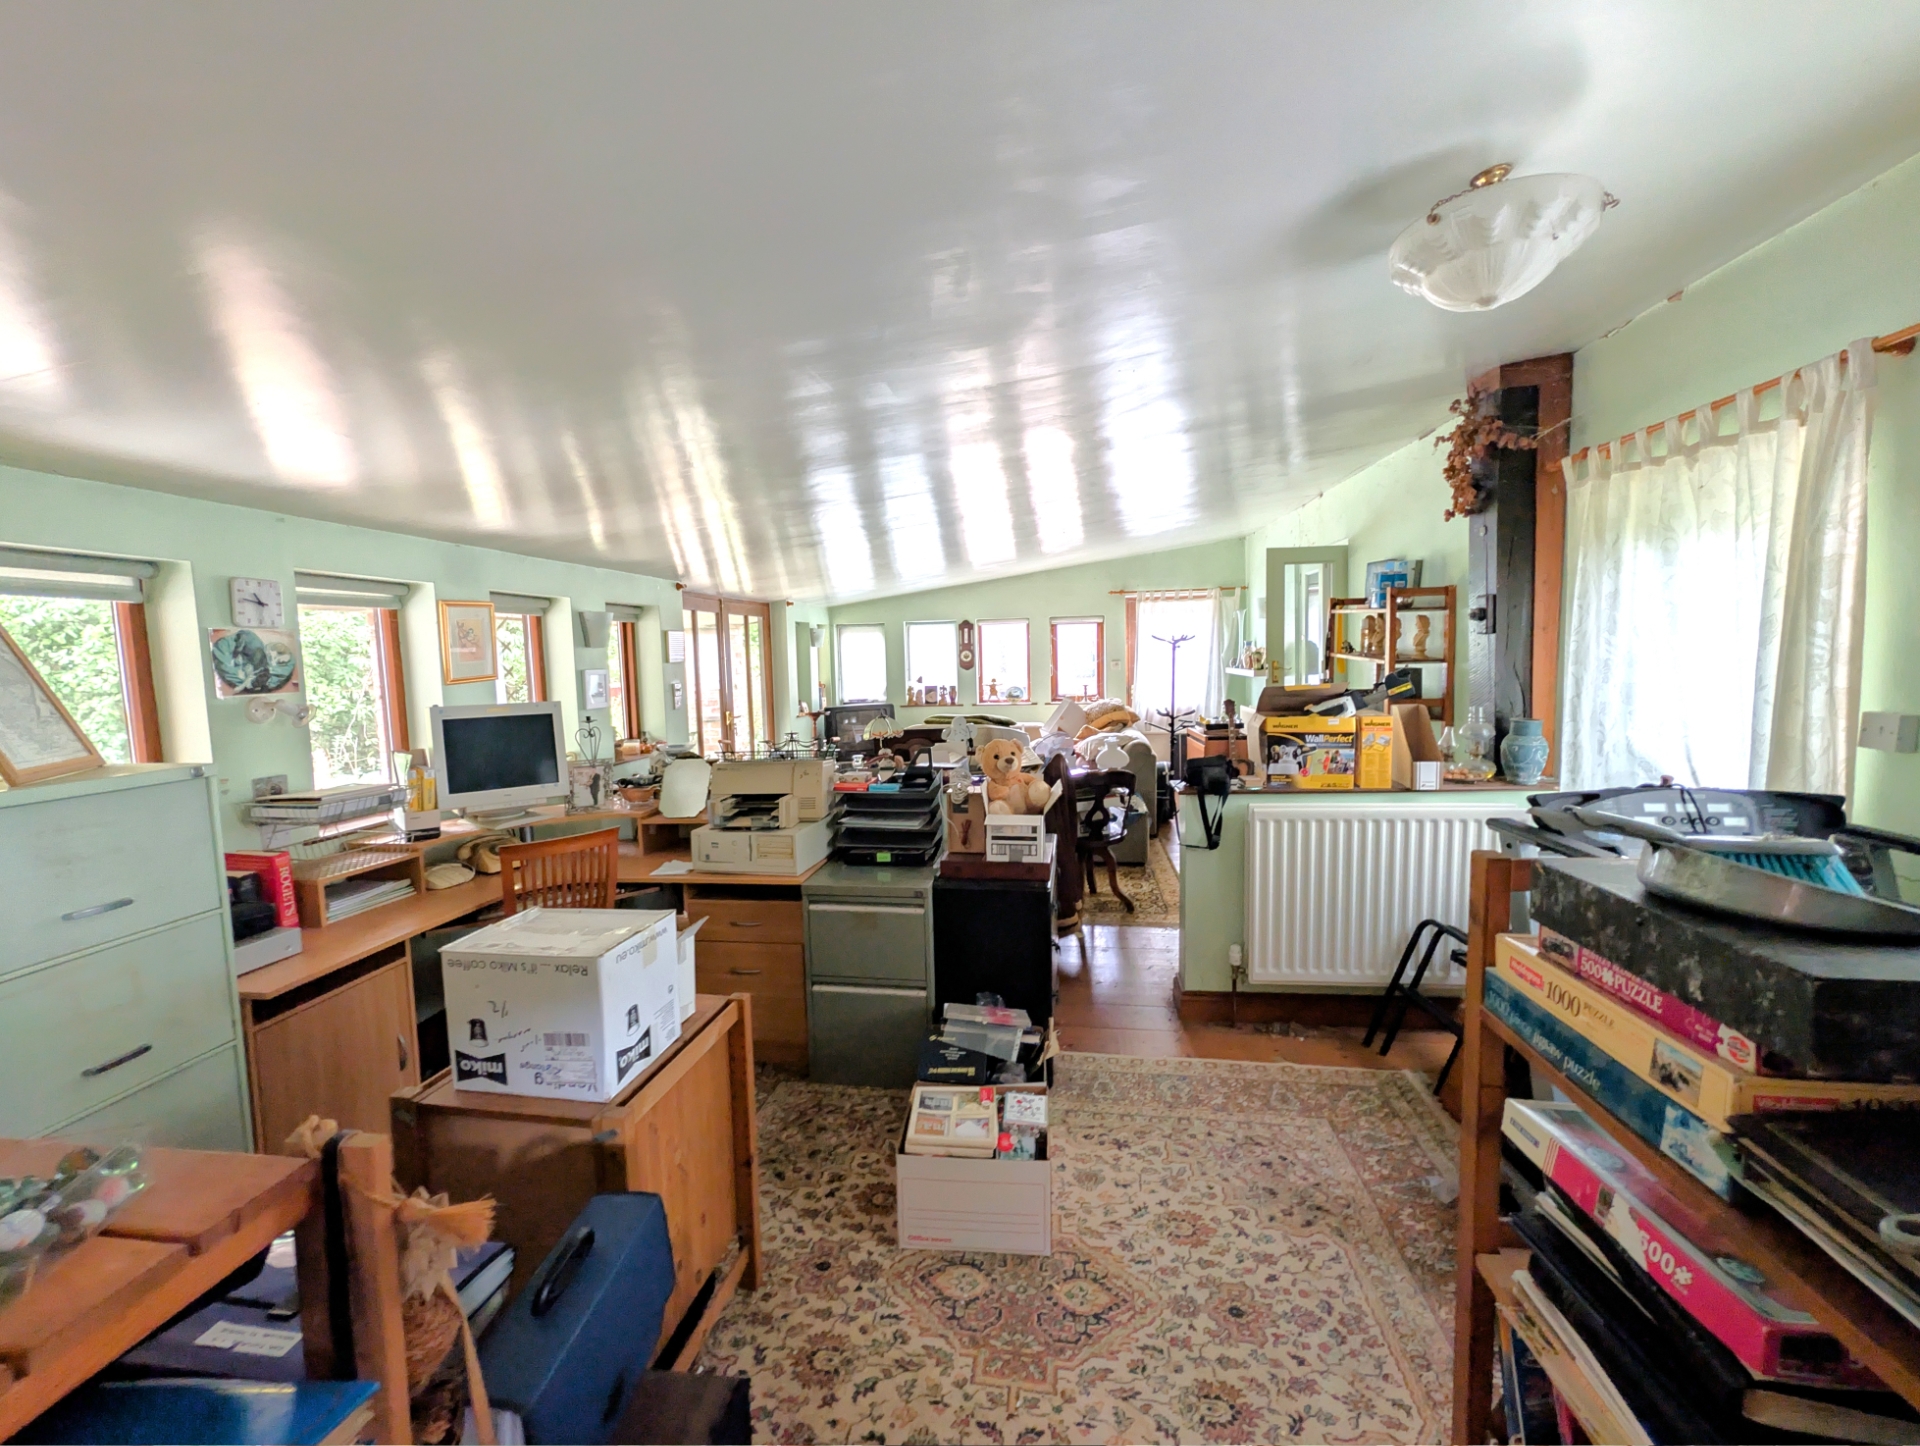
| Dining Room/Studio | 8.05m x 4.47m (26'5" x 14'8") connecting through to the ANNEXE accommodation | |||
| Annexe | ||||
| Lounge | 5.33m x 3.05m (17'6" x 10') With hallway leading to | |||
| Conservatory | 7.01m x 2.77m (23' x 9'1") | |||
| Kitchen | 2.92m x 2.21m (9'7" x 7'3") | |||
| Bedroom | 3.30m x 3.07m (10'10" x 10'1") | |||
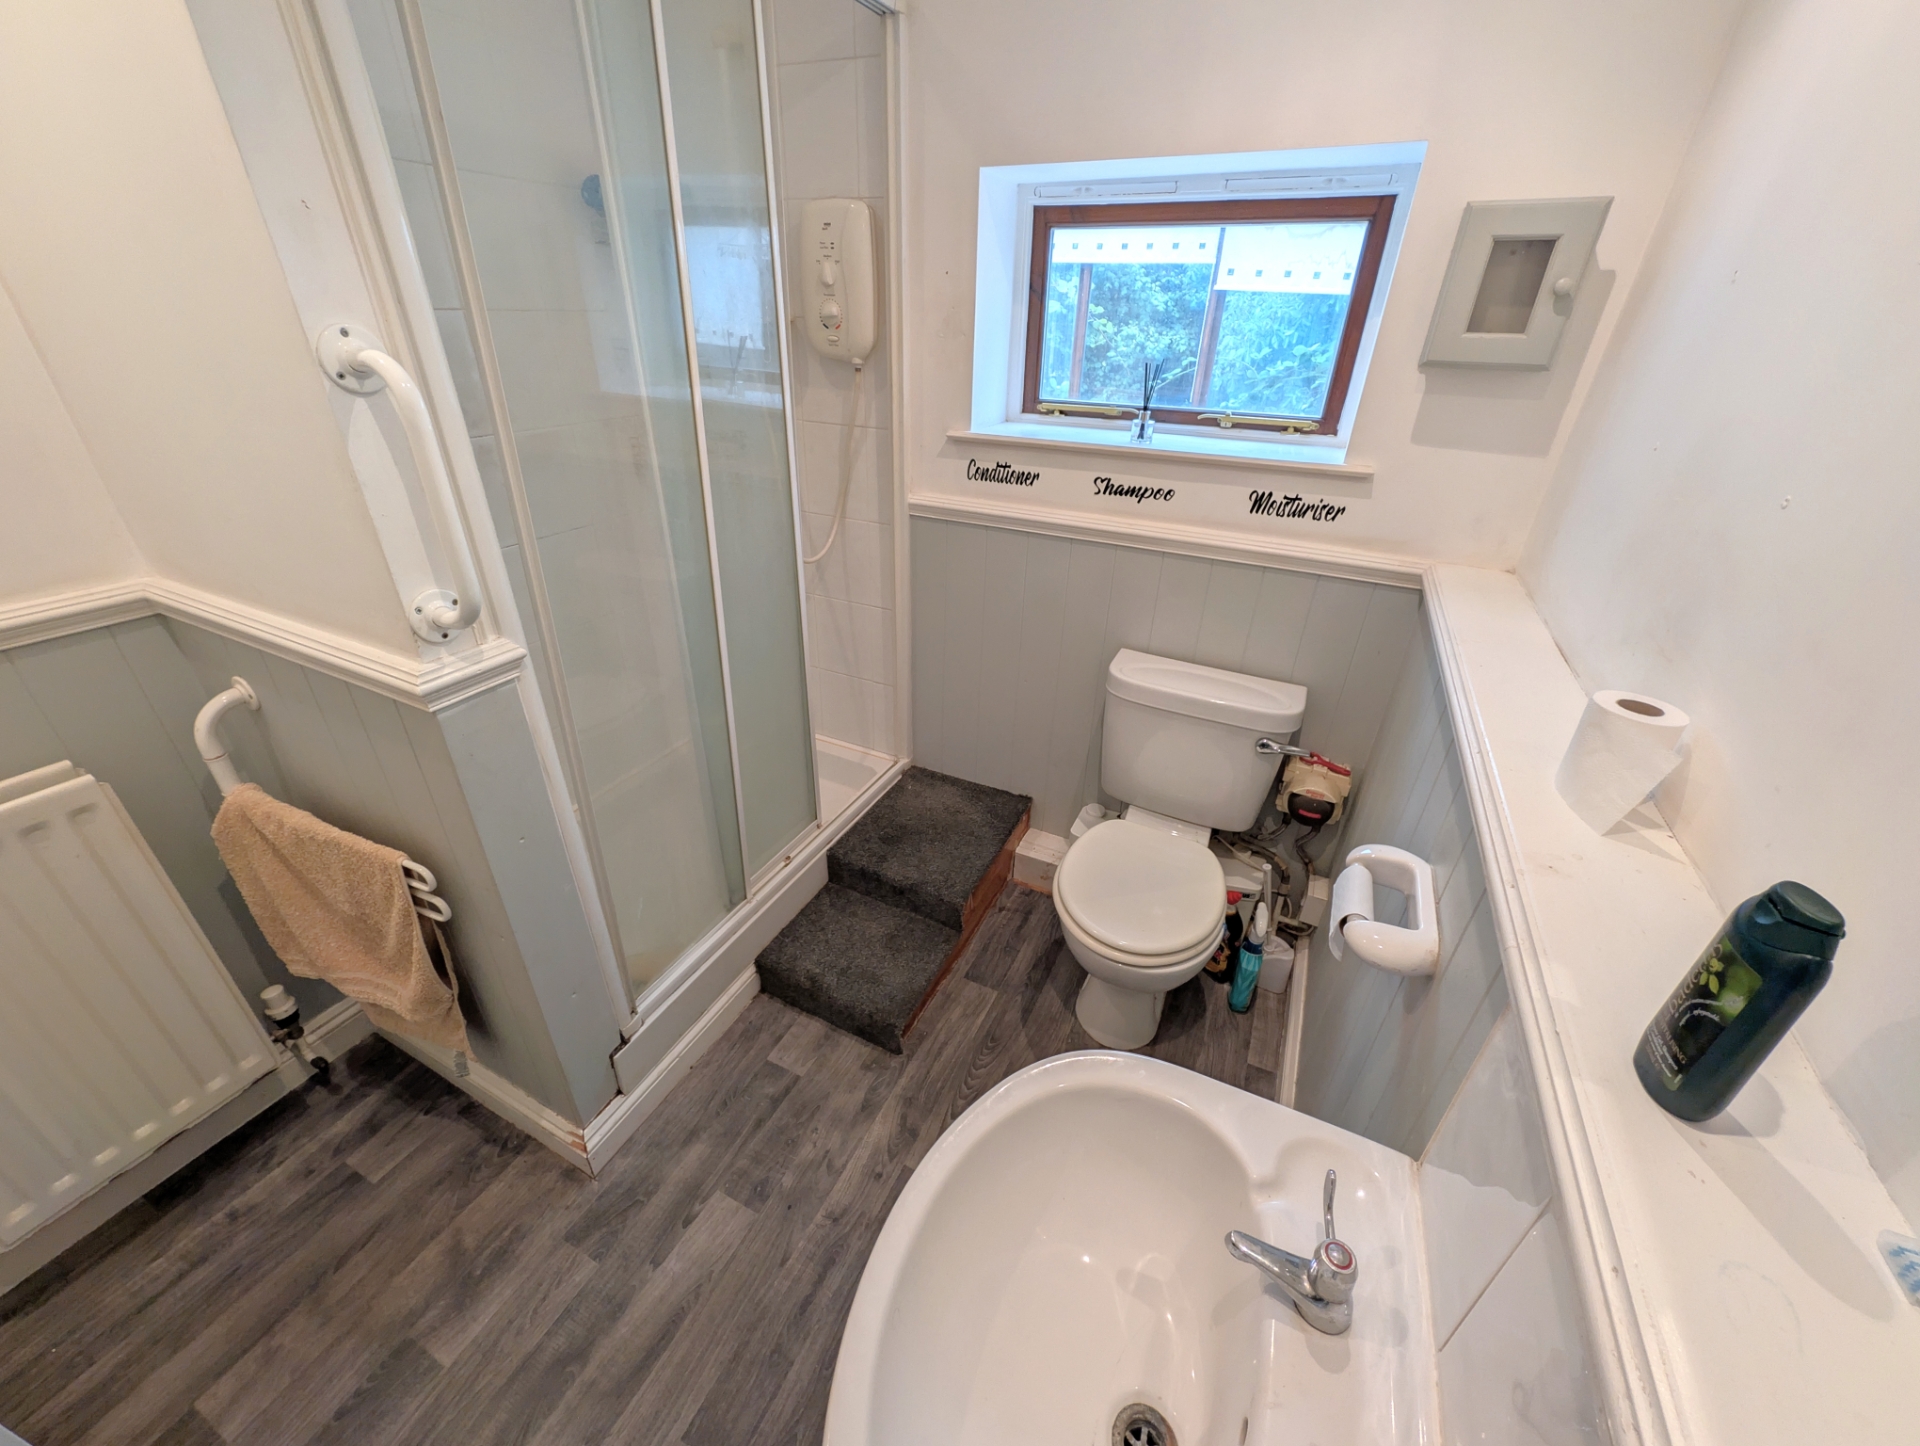
| Shower Room | 2.13m x 2.08m (7' x 6'10") | |||
| Inner Hallway continues | through a part glazed door to a | |||
| Lobby | With exterior door as well as leading to | |||
| Reception Room/Studio | 4.14m x 3.76m (13'7" x 12'4") | |||
| Store Room | ||||
| Accessed from the Inner Lobby | off the main house kitchen is: | |||
| Office | With door leading through to | |||
| Hobby/recreational rooms | comprising: | |||
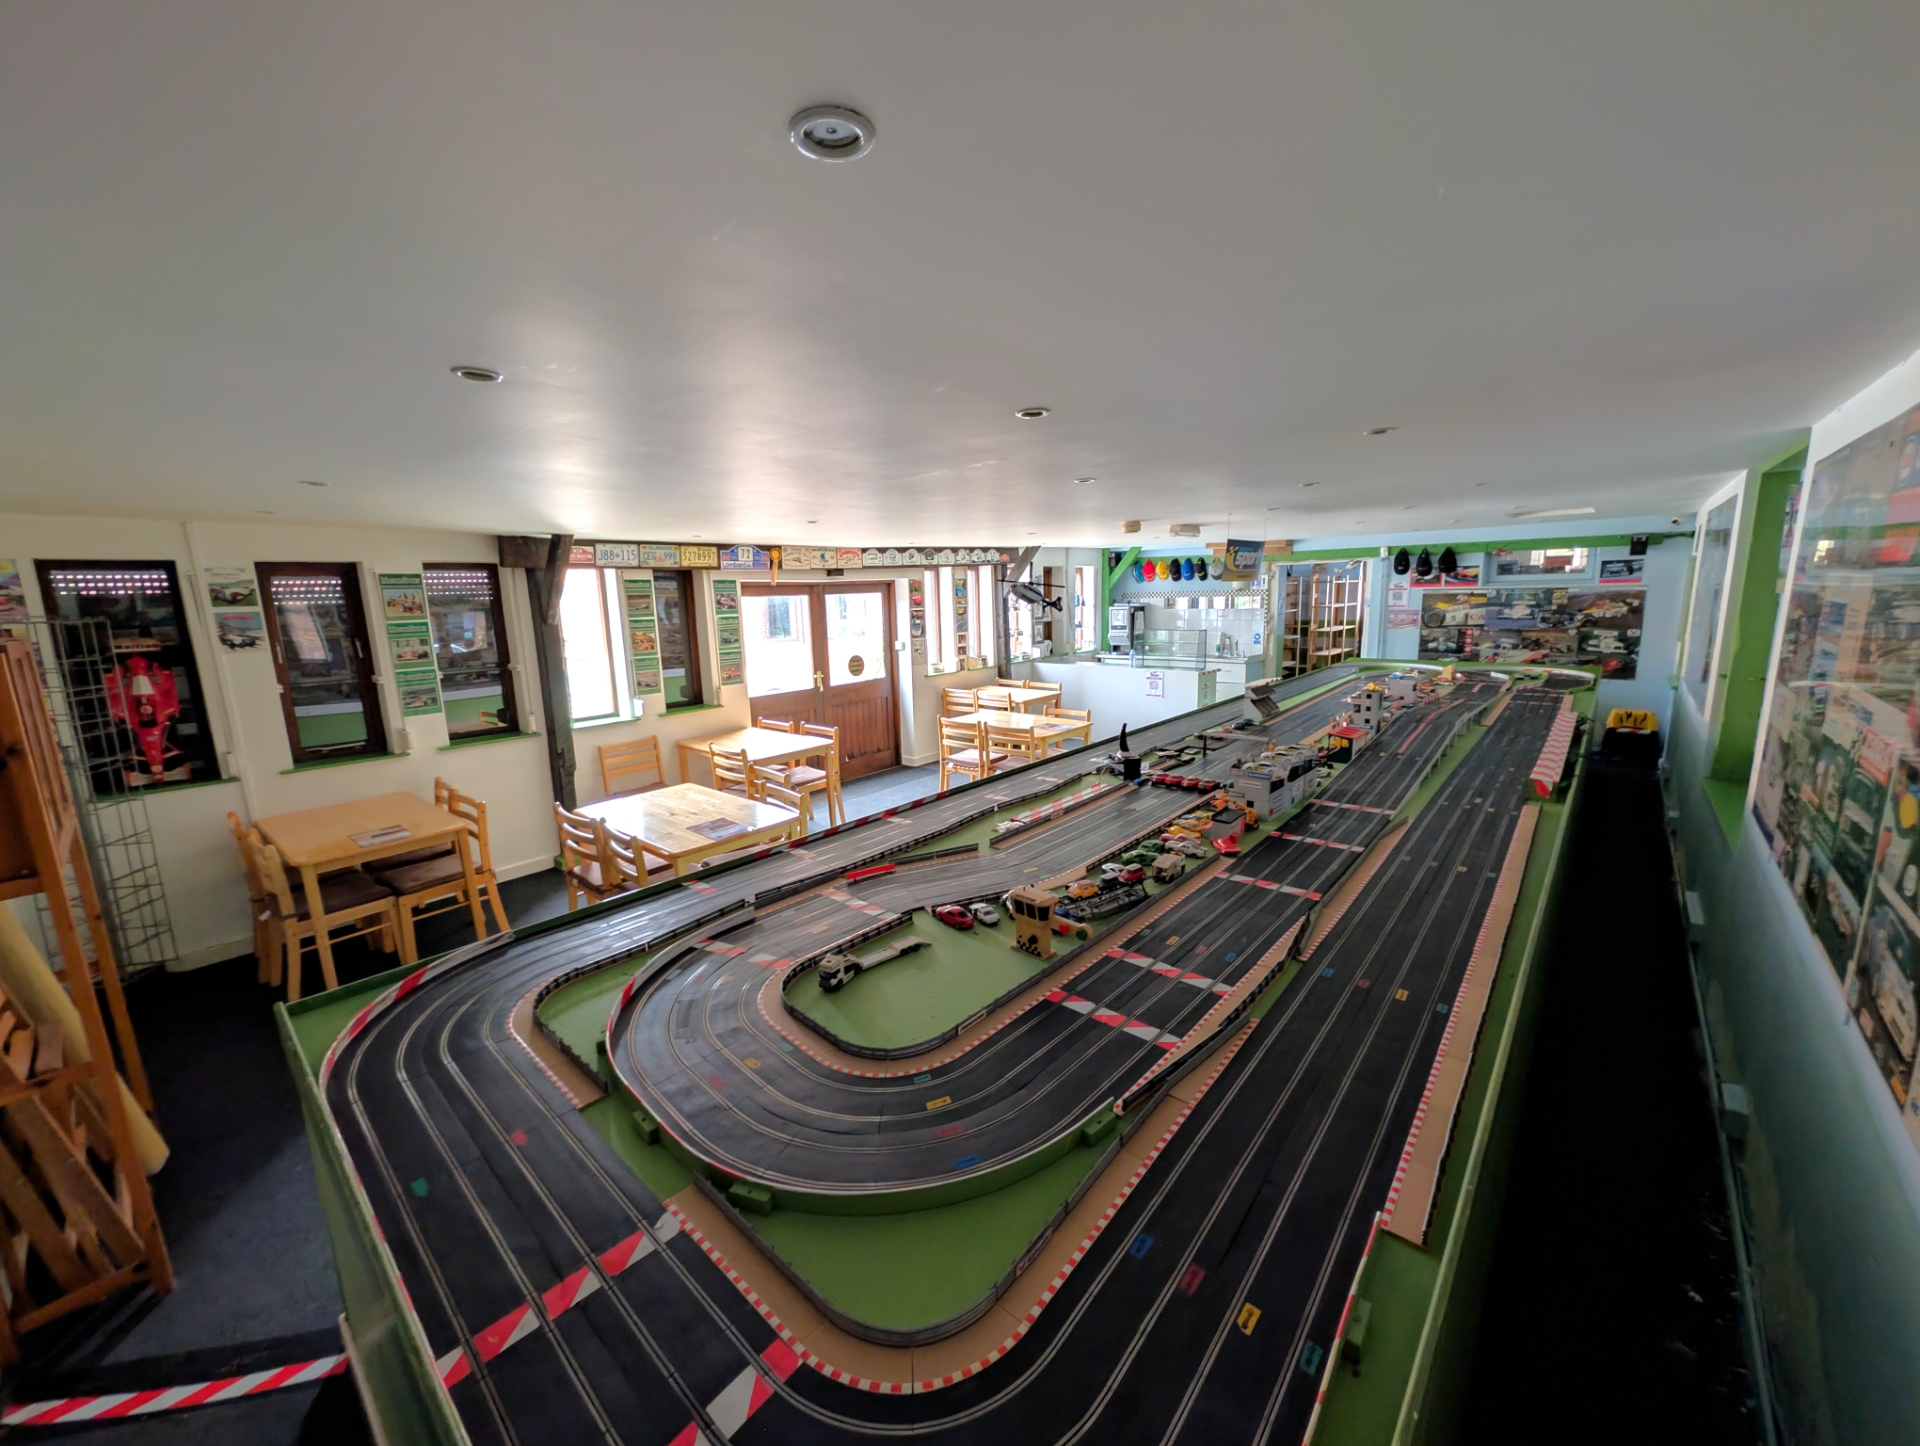
| Museum Area One | 13.97m x 3.78m (45'10" x 12'5") approx | |||
| Museum Area Two | 14.20m x 3.07m (46'7" x 10'1") approx | |||
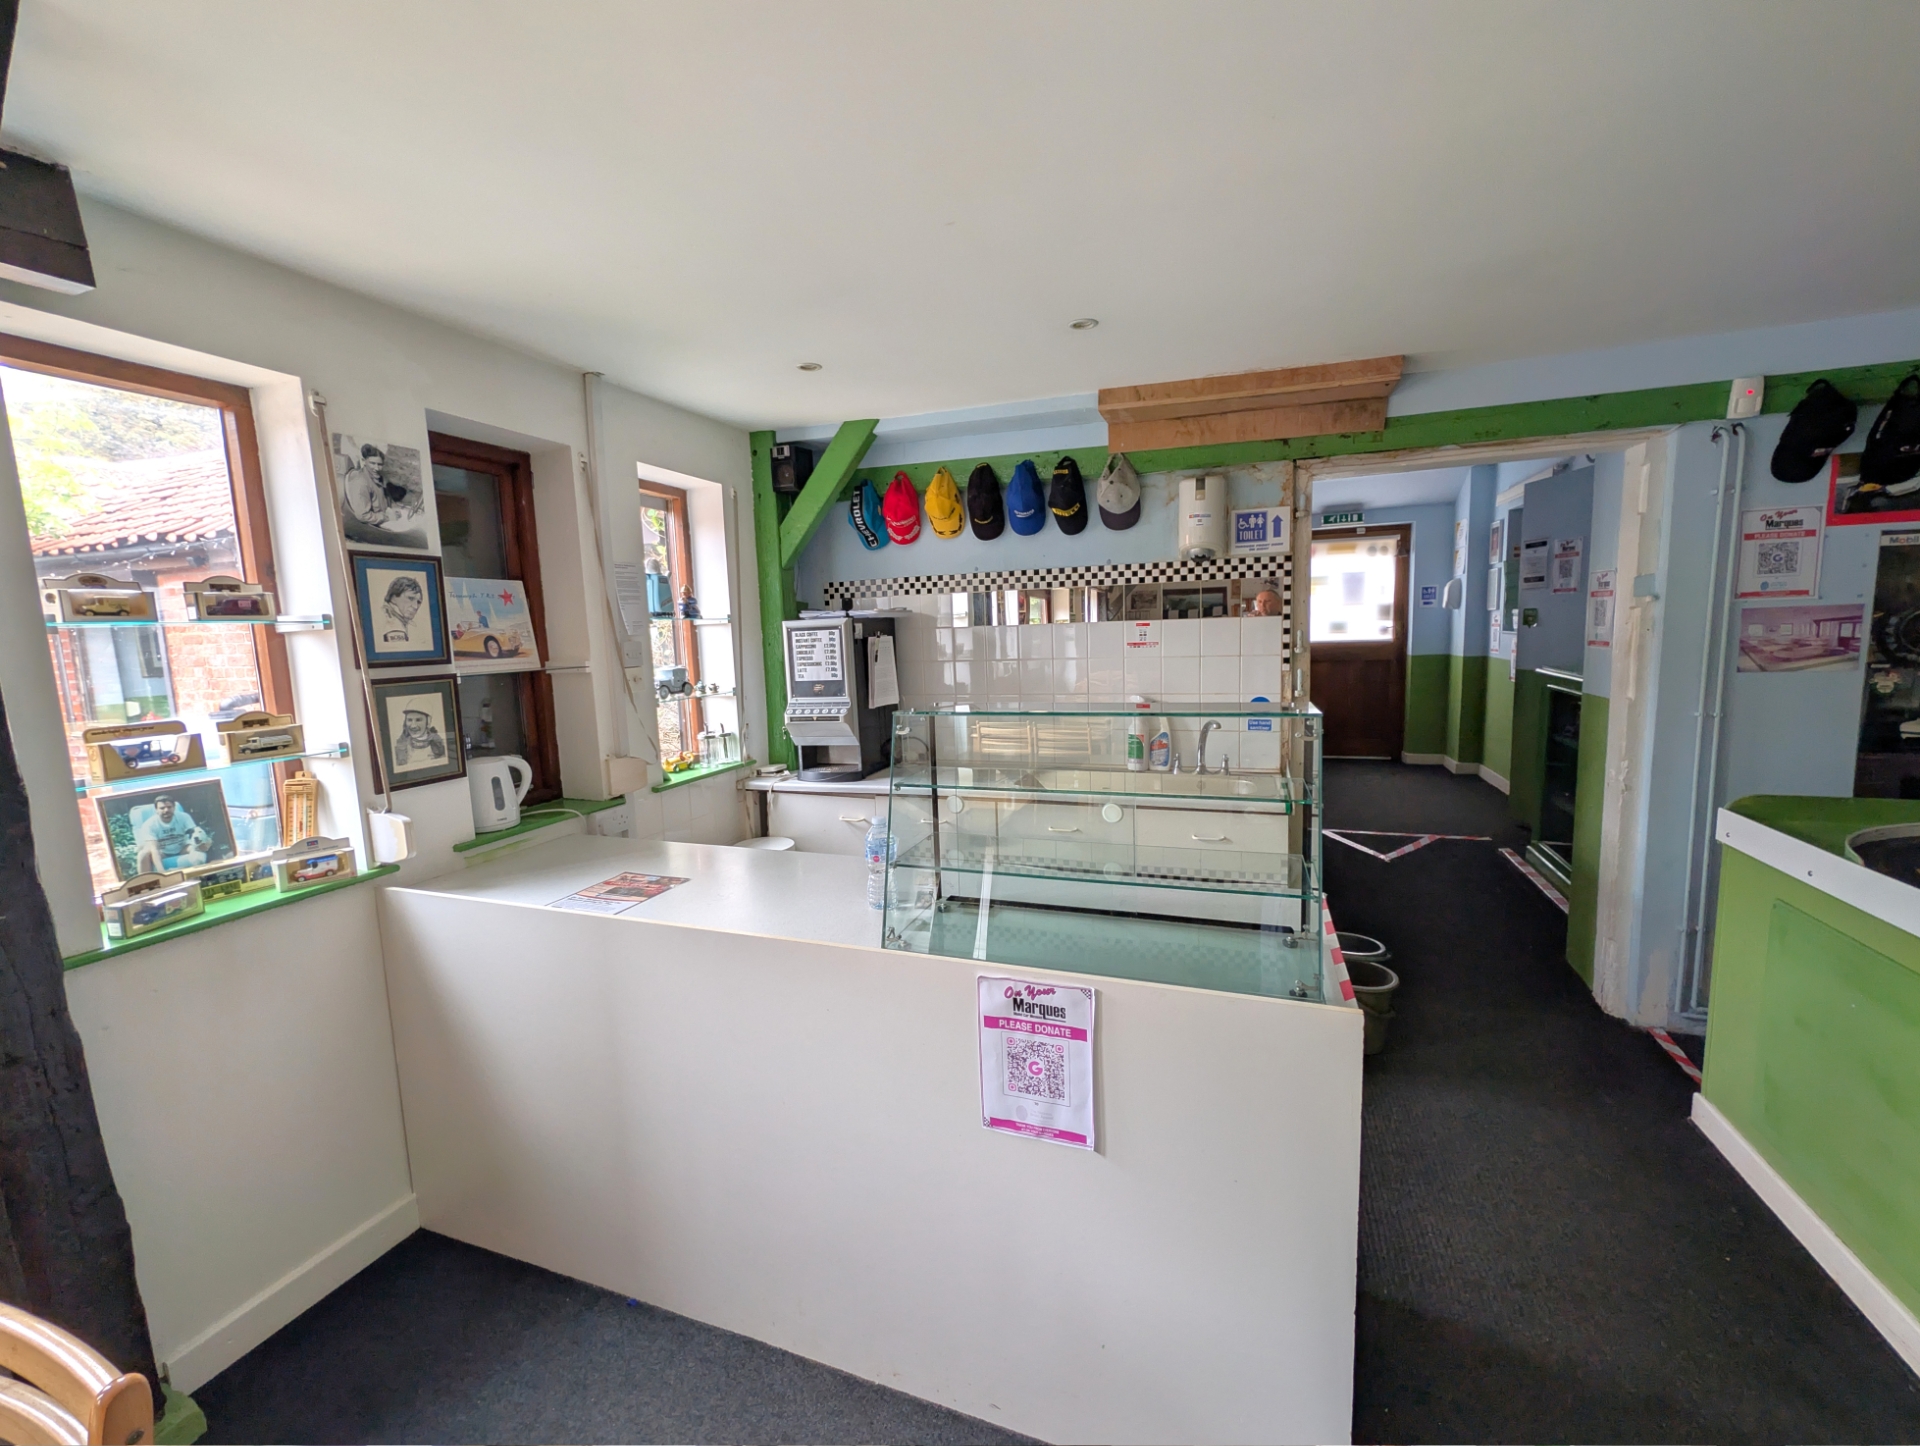
| Recreational Area | 10.11m x 5.92m (33'2" x 19'5") With kitchenette/former cafe | |||
| OUTSIDE | ||||
| Large Open Fronted Barn | 13.41m x 3.66m (44' x 12') approx | |||
| Adjoining Outbuilding/Barn/Workshop | ||||
| Large Shed/Store | ||||
| Nissen Hut |
12 Lincoln Road<br>Skegness<br>Lincolnshire<br>PE25 2RZ