A well presented detached bungalow
Popular location in the heart of the seaside village of Chapel St Leonards
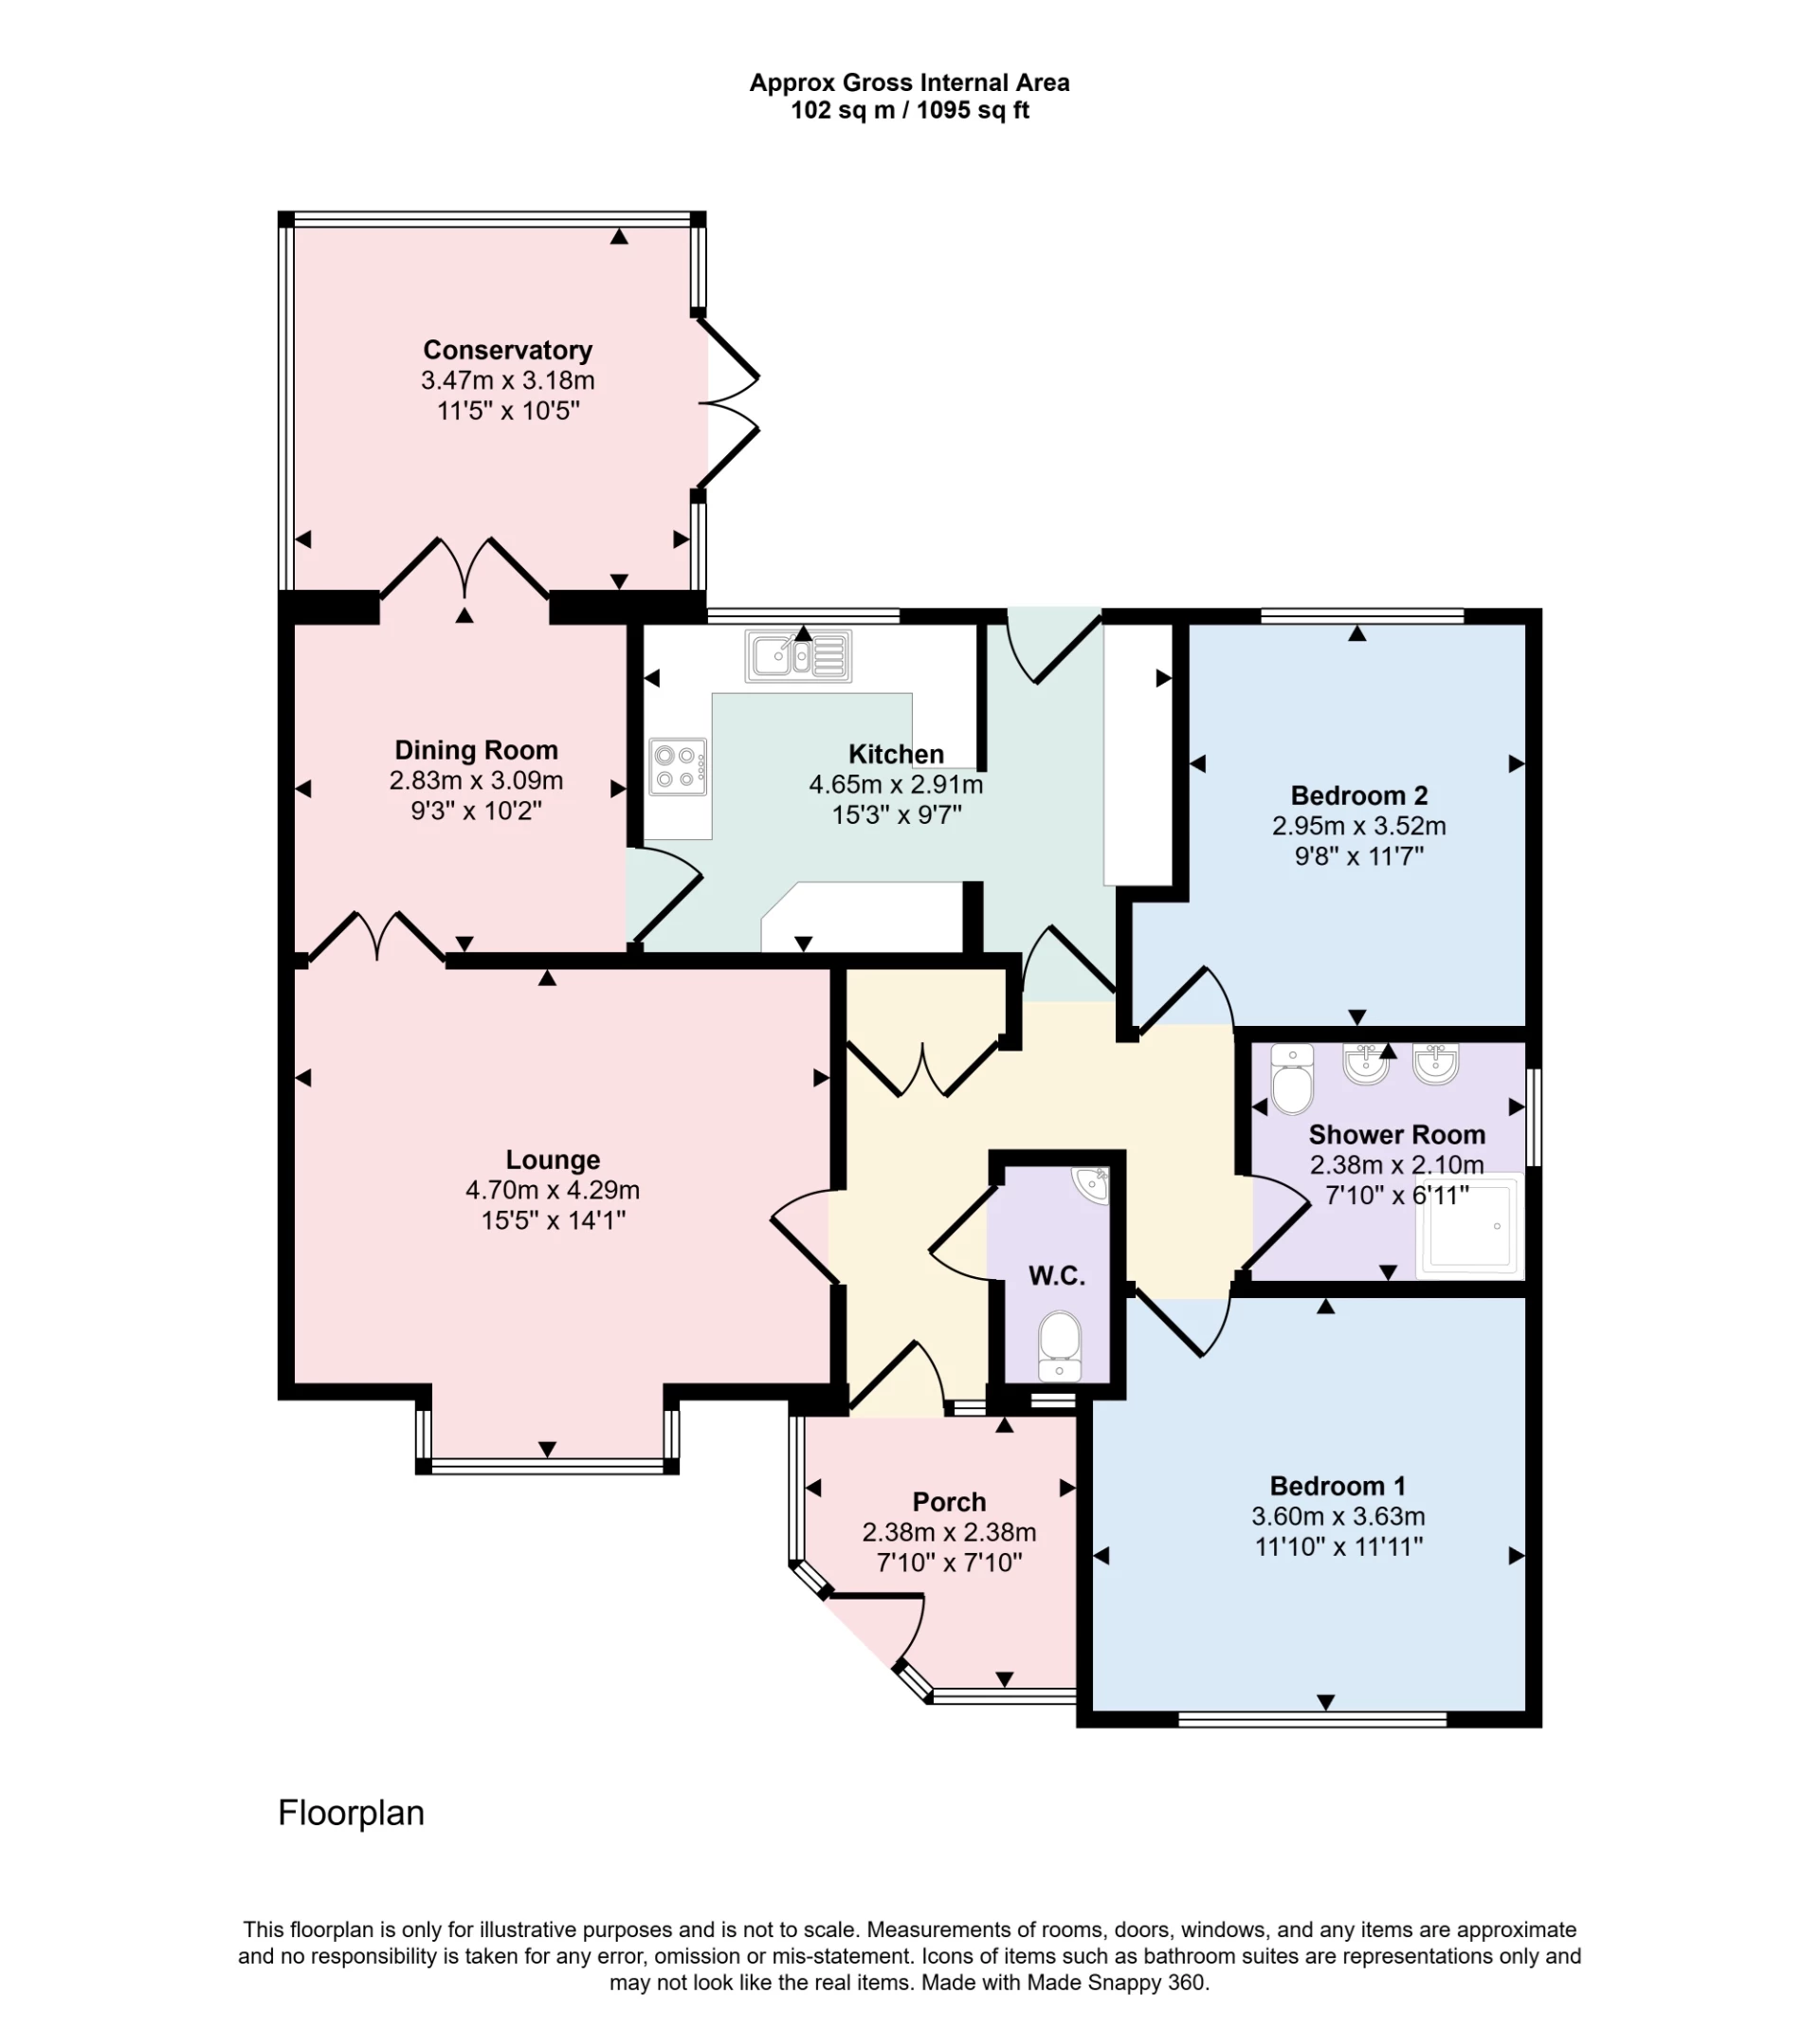
Entrance conservatory, wc, lounge, dining room, conservatory and kitchen
Two double bedrooms and shower room
Driveway offering ample off road parking for several vehicles plus single garage
Mainly laid to lawn front garden and enclosed rear garden
Oil central heating and uPVC double glazing
Virtual tour available
No upward chain to worry about
Viewings available now - by appointment only
Council Tax Band C, ELDC
Freehold
A well presented detached bungalow situated in a pleasant cul de sac close to the heart of this popular seaside village with shops, restaurants and amenities only a short walk away, as well as the beach and sea front being within easy reach. The property comprises of entrance conservatory, wc, lounge, dining room, conservatory, kitchen, two double bedrooms and shower room. The outside of the property offers off road parking providing parking for several vehicles plus single garage. The front garden is mainly laid to lawn with gravelled boarder and garden path leading to the front door. The rear garden is mainly laid to lawn with patio seating area and further area being gravelled with a concrete garden path that houses the oil tank and a garden shed. Additional benefits include oil central heating and uPVC double glazing. With no upward chain to worry about viewings are available now - by appointment only.
| Entrance Conservatory | 2.39m x 2.39m (7'10" x 7'10") Being uPVC built with uPVC double glazed entrance door and door into the hallway. | |||
| Hallway | Having two ceiling light points, radiator, access to roof space and built-in double storage cupboard housing hot water immersion tank. | |||
| WC | Having close-coupled WC pedestal hand wash basin with tile splashback, ceiling light point, extractor fan and radiator. | |||
| Lounge | 4.70m x 4.29m (15'5" x 14'1") Having walk-in bay window, electric fire, radiator, ceiling light point and double door into dining room. | |||
| Dining Room | 2.82m x 3.10m (9'3" x 10'2") Having radiator, ceiling light point, and uPVC door into conservatory. | |||
| Conservatory | 3.48m x 3.17m (11'5" x 10'5") Being uPVC frame with uPVC double-glazed doors into the back garden. | |||
| Kitchen | 4.65m x 2.92m (15'3" x 9'7") Having one and a half bowl single drainer sink unit with mixer tap over set in work surfaces extending to provide a range of base fitted storage cupboards and drawers under with matching range of wall-mounted storage cupboards over, tile splash backs to work surfaces, integrated four ring hob with stainless steel extractor canopy over, and integrated oven under, space and plumbing for a dishwasher, space for a fridge, further space for a fridge/freezer, space and plumbing for a washing machine, radiator, inset ceiling spotlights, and door into back garden. | |||
| Bedroom One | 3.61m x 3.63m (11'10" x 11'11") Having a radiator, a ceiling light point, and two wall-mounted light points. | |||
| Bedroom Two | 2.95m x 3.53m (9'8" x 11'7") Having radiator and ceiling light point. | |||
| Shower Room | 2.39m x 2.11m (7'10" x 6'11") Having a corner shower cubicle set in tile surround with mains mixer shower with both directional and 'cloudburst' style shower heads, close-coupled wc with a concealed cistern, his and hers style hand wash basins with mixer taps over set in toiletry cupboards with a vanity unit over, radiator, extractor fan and inset ceiling spotlights. | |||
| Outside | ||||
| Front | The property is approached over a concrete driveway leading to the garage with further gravelled area for parking. The front garden is mainly laid to lawn, with a footpath leading to the front door and a stepping stone path also leading to the front door, with a gravelled border being ideal for flower pots and tubs. | |||
| Rear | The rear garden comprises of a concrete slabbed patio seating area with gated access to either side of the property. There is a lawn area with a gravelled border housing a range of shrubs and bushes being ideal for flower pots and tubs. There is a further area being gravelled with a concrete garden path that houses the oil tank and a garden shed. | |||
IMPORTANT NOTICE
Descriptions of the property are subjective and are used in good faith as an opinion and NOT as a statement of fact. Please make further specific enquires to ensure that our descriptions are likely to match any expectations you may have of the property. We have not tested any services, systems or appliances at this property. We strongly recommend that all the information we provide be verified by you on inspection, and by your Surveyor and Conveyancer.