Very well maintained and recently upgraded semi detached bungalow
Cul de sac position - within a short walk of the town centre, shops, sea front and beach
2 Bedrooms and modern re-fitted shower room
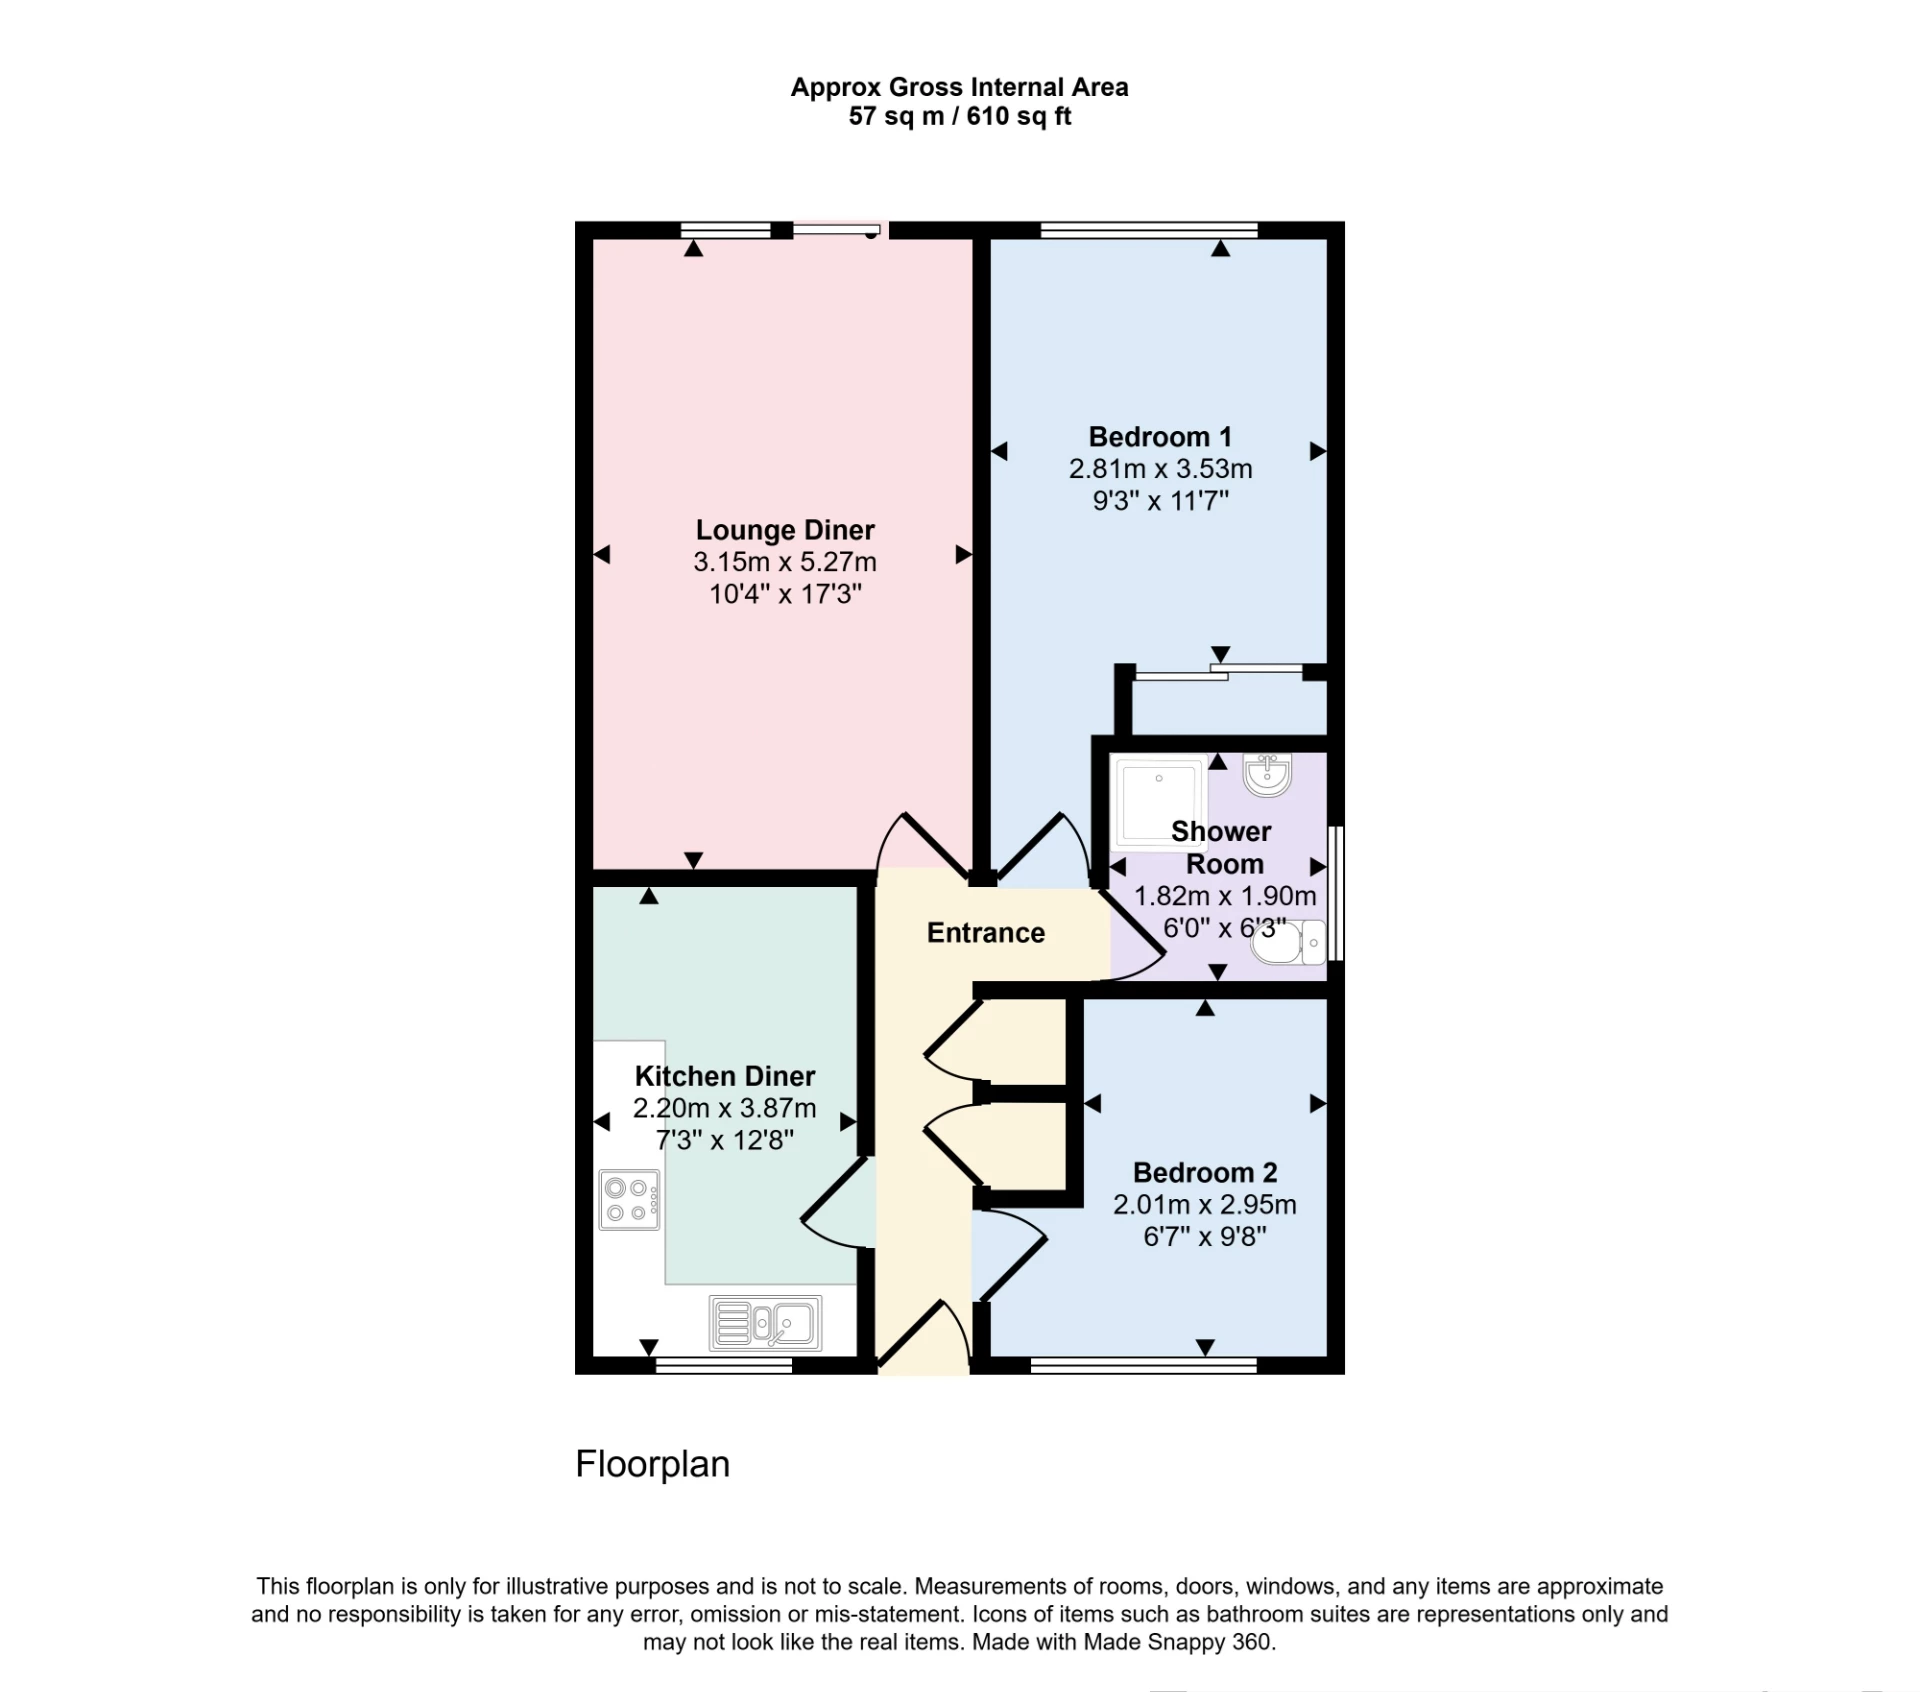
Hallway, Lounge/diner & modern fitted kitchen/diner
Modern digital electric heating
uPVC double glazing
Low maintenance courtyard style garden + front lawn
Also within walking distance of the bus and train station
No upward chain to worry about
Viewings now available - by appointment
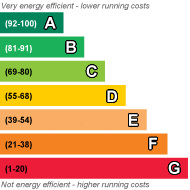
EPC Rating E
Council Tax Band B, ELDC
Freehold
Tucked at the bottom of a cul de sac, this recently improved and upgraded semi-detached bungalow offers more space than you might at first think. Offering two bedrooms, lounge/diner, fitted kitchen and a re-fitted modern shower room. Outside, there is a private, low maintenance courtyard style rear garden with lawned frontage. Positioned just a five minute walk from the town centre and ten minutes from the sea front, beach and train & bus stations with connections to Lincoln, Nottingham and beyond. The home benefits from uPVC double glazed windows and doors, and modern Lifestyle digital electric heating. Parking for residents is available (non allocated) and with no upward chain to worry about, the property is available for a quick sale if required.
| Entrance Hall | Having a uPVC entrance door, digital electric radiator, storage cupboard and airing cupboard. | |||
| Kitchen | 4.09m x 2.26m (13'5" x 7'5") Having a single drainer stainless steel sink unit set in worksurfaces extending to provide a range of fitted gloss white effect modern fronted base cupboards and drawers under together with matching range of wall mounted storage cupboards over. Integrated Zanussi electric oven with Zanussi induction hob and canopy style extractor hood over, space for fridge/freezer, space and plumbing for washing machine (can be included in the sale if required), digital electric radiator, ceiling mounted spotlights. | |||
| Lounge/Diner | 5.33m x 3.25m (17'6" x 10'8") With a digital electric radiator, tv point, uPVC double glazed sliding patio doors to the rear garden. | |||
| Bedroom One | 5.33m x 2.87m (17'6" x 9'5") max into recess With a range of fitted wardrobes, digital electric radiator. | |||
| Bedroom Two | 2.92m x 2.87m (9'7" x 9'5") maximum With a digital electric radiator. | |||
| Shower Room | Having been recently re-fitted with a three piece suite comprising oversized, tiled shower cubicle with electric shower therein, pedestal wash basin with tiled splashbacks, close coupled wc, tiled floor, heated towel rail. | |||
| Outside | ||||
| Front | The front is laid to lawn with a garden path that leads to the front door and to the side of the property. The front path also provides access to the neighbouring property. | |||
| Rear | The rear garden is laid to slate chips for ease of maintenance with a small patio that provides an outside seating area and a GARDEN SHED. | |||
 |
||
 |
 |
 |
 |

|

|
 |
||
IMPORTANT NOTICE
Descriptions of the property are subjective and are used in good faith as an opinion and NOT as a statement of fact. Please make further specific enquires to ensure that our descriptions are likely to match any expectations you may have of the property. We have not tested any services, systems or appliances at this property. We strongly recommend that all the information we provide be verified by you on inspection, and by your Surveyor and Conveyancer.