A spacious, light and airy detached bungalow
Walking distance of town centre and sea front
2 Double bedrooms, bathroom & separate wc
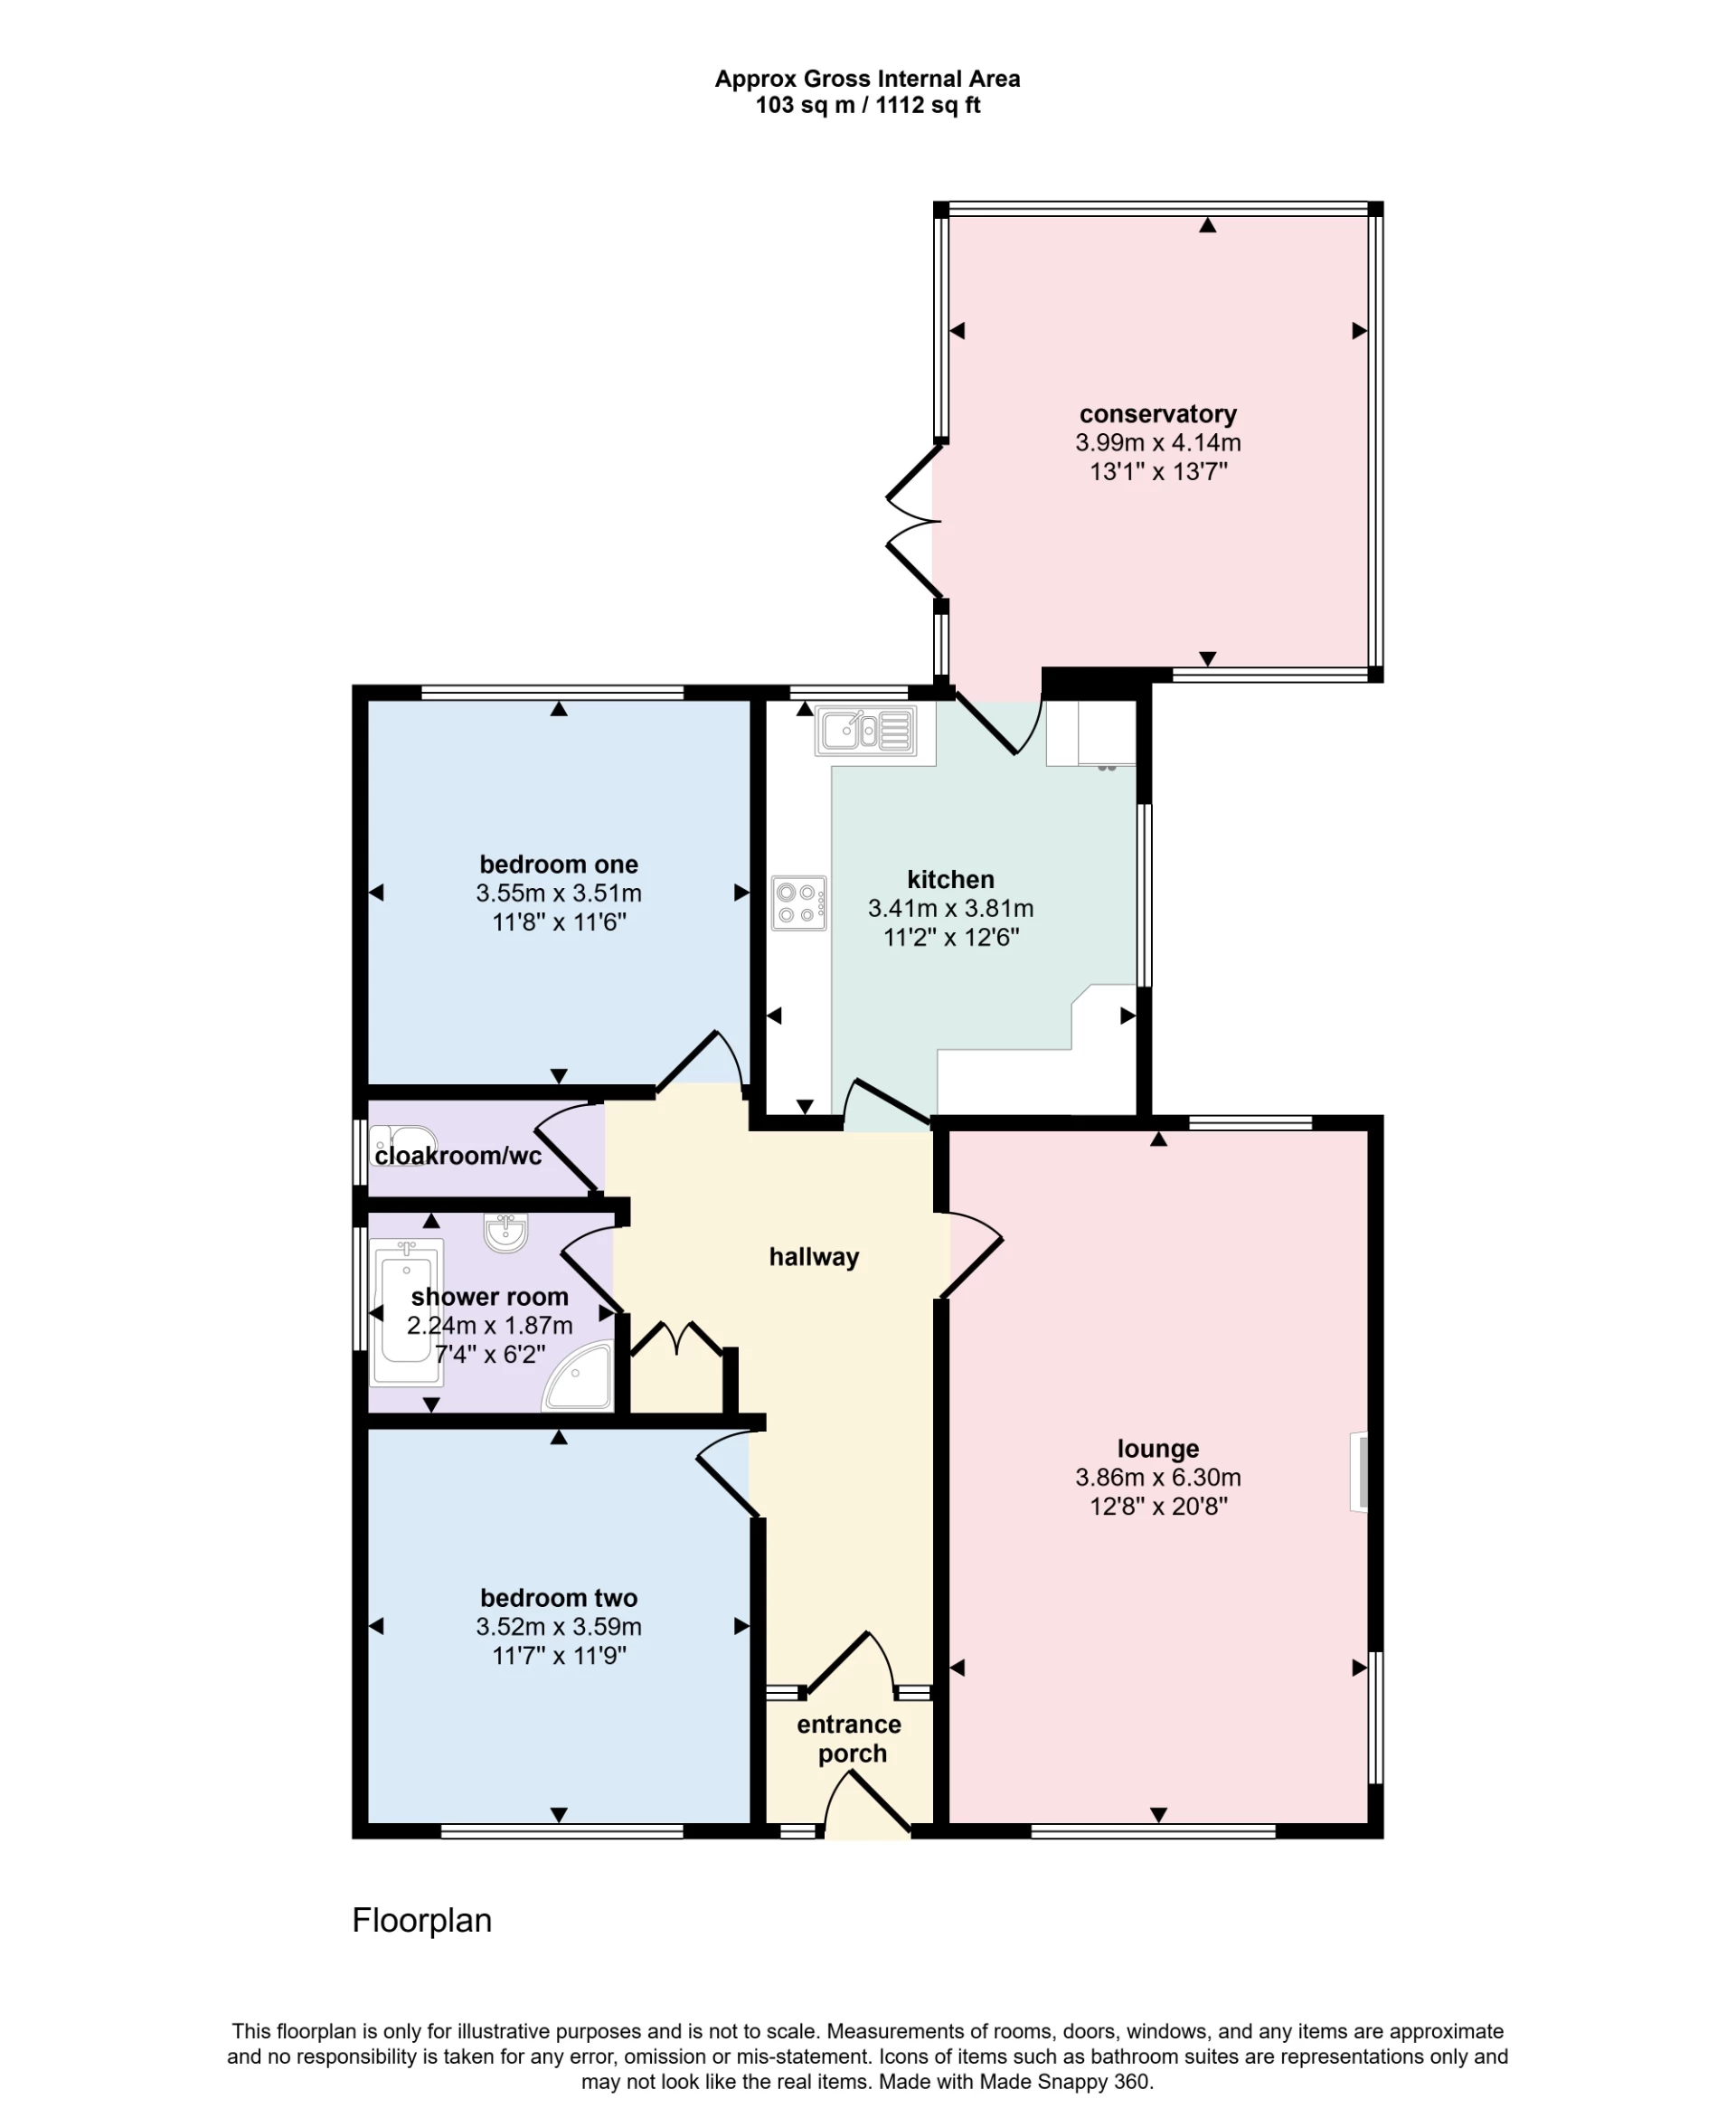
Wide hallway, large lounge, fitted kitchen & sizeable conservatory
Impressive and well established rear gardens & patio
GARAGE & driveway/off road parking + low maintenance frontage
Gas central heating & double glazing
No upward chain to worry about
Available for viewings now - by appointment only
VIRTUAL TOUR AVAILABLE
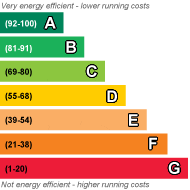
EPC Rating D
Council Tax Band C, ELDC
Freehold
A well presented, much larger than average detached bungalow, positioned in a pleasant residential area within easy walking distance of the town centre and sea-front whilst also being within easy reach of Seacroft golf course and Gibraltar Point nature reserve. The bungalow offers a wide hallway, 21' lounge diner, kitchen, large conservatory, two double bedrooms, bathroom and cloakroom/separate wc. Outside offers a wide, low maintenance frontage with driveway/off road parking & GARAGE. The very large rear gardens have an expensive patio with lawn and established, enclosed gardens. Benefits include gas central heating & double glazing + uPVC fascias & soffits. With no upward chain to worry about, viewings are available now - by appointment only.
| Entrance Porch | Having a UPVC double glazed entrance door with double glazed side screen, tiled floor and further part glazed door to hallway. | |||
| Hallway | With a radiator and built-in airing/cloaks cupboard. | |||
| Lounge Diner | 6.53m x 3.96m (21'5" x 13') Having a decorative incorporating living flame effect gas fire, two radiators, triple aspect windows and coving to ceiling. | |||
| Kitchen | 3.96m x 3.51m (13' x 11'6") Having a one and a half bowl sink drainer sink unit set in work surfaces extending to provide a range of fitted wood fronted base cupboards and drawers under together with matching range of wall mounted storage cupboards over, integrated electric oven with four burner gas hob and pull-out filter hood above. Further range of matching base cupboards and shelves with work surfaces and additional cupboards over incorporating glass fronted display cabinets and cupboard housing the ideal gas central heating boiler, matching unit with integrated fridge and freezer, tiled splash back to work surfaces, radiator. Panelled in glazed door leads to conservatory. | |||
| Conservatory | 4.34m x 4.27m (14'3" x 14') Having a brick base and being UPVC double glazed with tiled floor, radiator, ceiling light with fan and UPVC double glazed French doors leading to the patio and garden. | |||
| Bedroom One | 3.66m x 3.66m (12' x 12') With a radiator. | |||
| Bedroom Two | 3.71m x 3.66m (12'2" x 12') With a radiator. | |||
| Bathroom | 2.31m x 1.93m (7'7" x 6'4") Being tiled and having a three-piece white bathroom suite comprising panelled bath set in tiled splash surround, hand basin set in vanity unit with toiletry cupboards and drawers under, corner shower cubicle with mains mixer shower therein, chrome ladder style towel rail, tile effect flooring, inset ceiling spotlights with integrated extractor. | |||
| Cloakroom/Separate WC | Being tiled with a close coupled WC and tile effect flooring. Access to roof space. | |||
| Outside | ||||
| Front | The property is approached over a block paved driveway providing off-road parking and access to the garage. The frontage to the property is laid mainly to gravel for ease of maintenance with central paved garden path, several established rose bushes set thereto and garden wall frontage. Access can be gained down the side of the property to the rear. | |||
| Rear | Radially to the rear of the property coloured paved patio and seating area leading to a large predominantly lawned rear garden with shaped flower beds and borders well-stocked with a variety of established plants shrubs trees bushes and rose bushes. The rear garden is enclosed by panelled fencing. | |||
| Garage | 4.83m x 2.74m (15'10" x 9') Of brick construction with concrete floor electric remote control rolling door, electricity connected with light point and rear personnel door to garden. | |||
 |
||
 |
 |
 |
 |

|

|
 |
||
IMPORTANT NOTICE
Descriptions of the property are subjective and are used in good faith as an opinion and NOT as a statement of fact. Please make further specific enquires to ensure that our descriptions are likely to match any expectations you may have of the property. We have not tested any services, systems or appliances at this property. We strongly recommend that all the information we provide be verified by you on inspection, and by your Surveyor and Conveyancer.