Immaculate 'like new' detached family home
Positioned in a popular modern development close to doctors, schools and shops
3 Bedrooms with en-suite shower room & family bathroom upstairs
Wide hallway, cloakroom, lounge & modern fitted dining kitchen with appliances
GARAGE with electric door + block paved driveway
Small front garden with beautifully maintained, nicely established rear garden
Gas central heating & double glazing
'Move straight in to condition'
Viewings available now - by appointment only
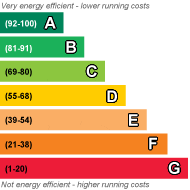
EPC Rating B
Freehold
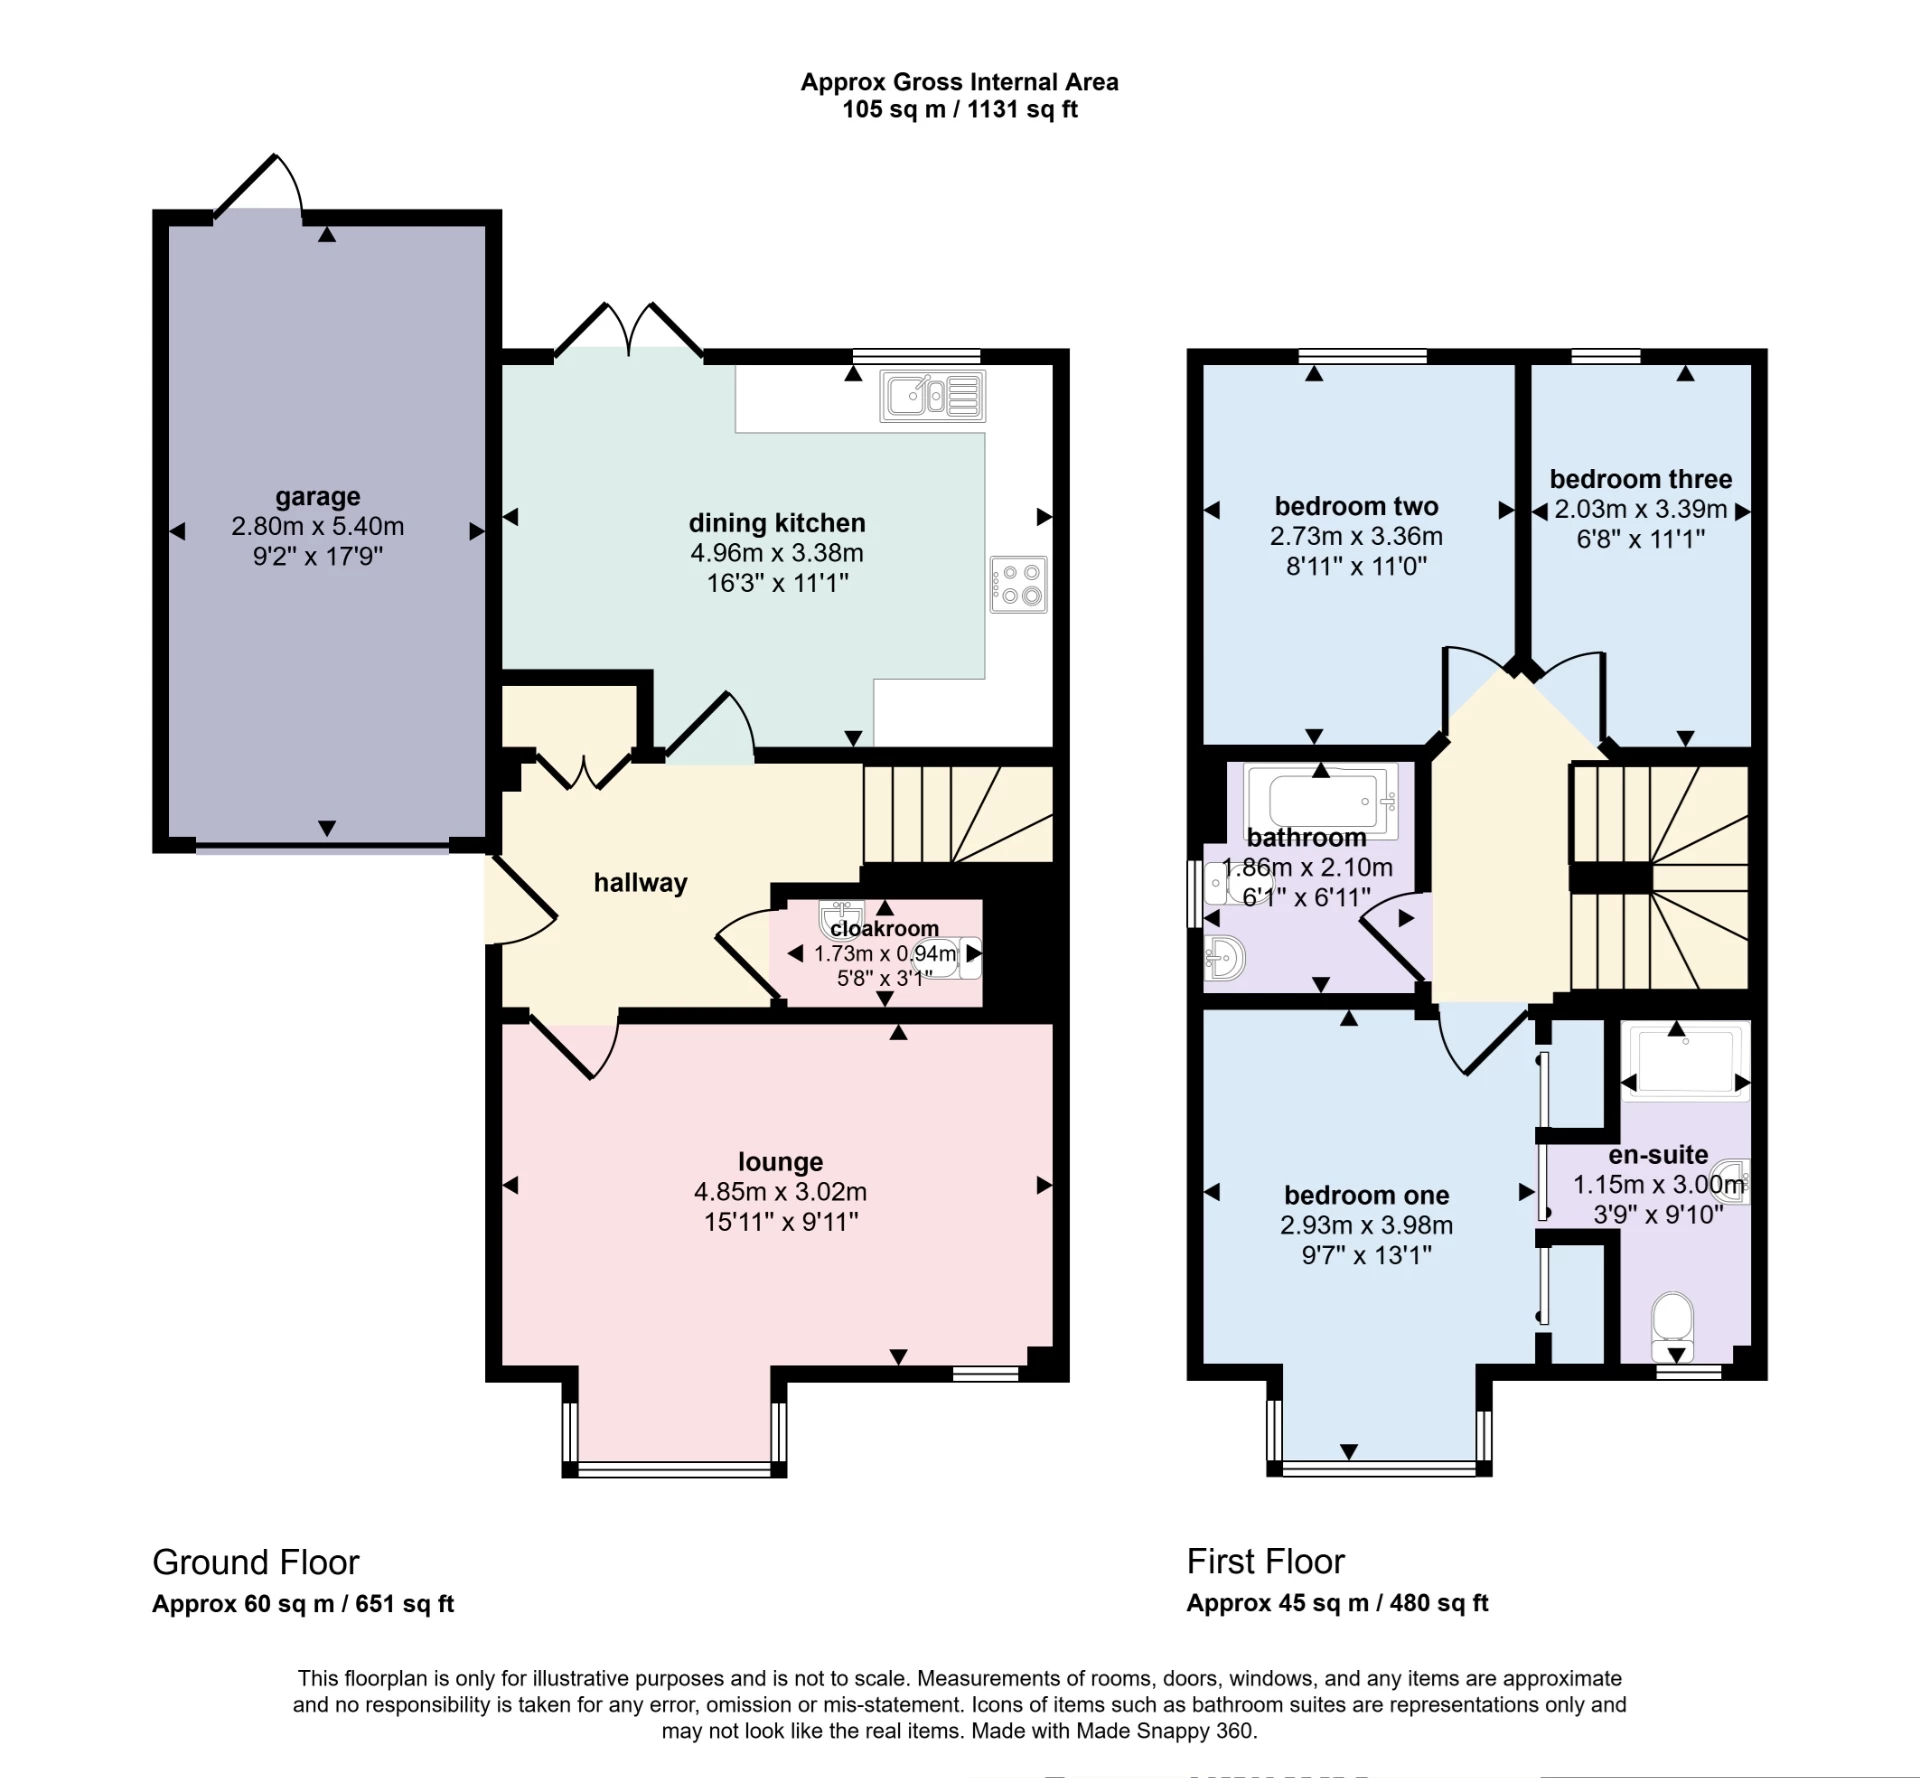
An 'as new' immaculately presented and maintained detached family home, positioned in a very pleasant cul de sac within the popular Lumley Fields development - within walking distance of Beacon medical practice, schools and the Quora retail park incl M&S food, Aldi + a family pub/restaurant. The property currently boasts a west facing rear gardens and stunning westerly views over open fields. The accommodation includes a hallway, cloakroom, lounge with bay window, spacious dining kitchen with integrated appliances, a master bedroom with en-suite shower room, two further bedrooms & bathroom. Outside offers a driveway/off road parking + GARAGE (with electric door) with a small, low maintenance front garden & beautifully maintained enclosed rear garden. Viewings available now - by appointment only.
| Entrance Hall | Having a double glazed composite security entrance door, built in double cloaks/storage cupboard, central heating thermostat control (independent control for the ground floor), stairs lead to the first floor. | |||
| Cloakroom | Having a wall mounted hand basin with toiletry cupboard under, close coupled WC, radiator, woodgrain effect cushioned laminate flooring, extractor fan. | |||
| Lounge | 4.98m x 3.10m (16'4" x 10'2") ext to 13' in bay Having a wall bay window area and central heating radiator. | |||
| Dining Kitchen | 4.98m x 3.45m (16'4" x 11'4") Having a 1&1/2 bowl single drainer sink unit set in marble effect work-surfaces extending to provide a good range of fitted base cupboards and drawers under together with matching range of wall mounted storage cupboards above, integrated electric oven with four ring ceramic hob and stainless steel canopy extractor hood over, integrated dishwasher, washing machine and tumble dryer, space for fridge/freezer, tile splashbacks to worksurfaces, cushioned vinyl floor covering which also extends into the dining area, radiator, inset ceiling spotlights and UPVC double glazed French doors lead to the garden. | |||
| Stairs & Landing | Having access to the roof space the radiator and smoke alarm. | |||
| Bedroom One (front) | 3.00m x 3.23m (9'10" x 10'7") ext to 13'6 Having a modern vertical radiator, walking bay window area, built-in wardrobes with hanging rails and shelving. A concealed sliding door leads through to the ensuite. | |||
| En-Suite Shower Room | 3.15m x 1.22m (10'4" x 4') Having a double -sized tiled shower cubicle with mains mixer shower varying, hand basin set in vanity unit with toiletry cupboards under, tiled splashbacks and fitted mirror, close coupled WC, ladder style central heating radiator/towel rail, extractor fan. | |||
| Bedroom Two (rear) | 3.45m x 2.79m (11'4" x 9'2") With a radiator. | |||
| Bedroom Three (rear) | 3.45m x 2.08m (11'4" x 6'10") With a radiator. | |||
| Bathroom | 2.13m x 1.93m (7' x 6'4") Having a piece white bathroom suite comprising panelled bath set in tiled splash around with mains mixer shower over, hand basin set in vanity unit with toiletry cupboard under, tiled splashbacks, close coupled WC, cushioned vinyl floor covering, towel rail/radiator. | |||
| Outside | ||||
| Front | The property is approached over a providing off-road parking and access to the garage. The front garden is laid for ease of maintenance with a small area of lawn and slate chipped area ideal for plant pots and tubs. A gated side access leads to the rear. | |||
| Rear | The rear gardens have been laid with low maintenance in mind and initially are set to a large paved patio and seating area which in turn leads to a beautifully maintained garden area, well stocked with a variety of attractive plants, shrubs and bushes. Personnel door leads to garage and side gate leads to the front. | |||
| Garage | 5.66m x 2.87m (18'7" x 9'5") Being of brick and concrete block construction with concrete floor, electric remote-controlled up and over door, power points, lighting and rear personnel door leading to garden. | |||
 |
||
 |
 |
 |
 |

|

|
 |
||
IMPORTANT NOTICE
Descriptions of the property are subjective and are used in good faith as an opinion and NOT as a statement of fact. Please make further specific enquires to ensure that our descriptions are likely to match any expectations you may have of the property. We have not tested any services, systems or appliances at this property. We strongly recommend that all the information we provide be verified by you on inspection, and by your Surveyor and Conveyancer.