A spacious detached house situated on an approximately 0.6 acre plot
Positioned down a pleasant country lane with open views over the countryside
Lounge, sitting rooms, dining room, kitchen, study, bathroom, utility room and storage room
Three bedrooms, dressing room, bathroom and dressing room/potential en-suite to master
Large gravelled driveway with parking available for up to 20 vehicles
Extensive, established and beautifully maintained gardens + covered decked seating & patio + open views
Next to historic Quinceys Pumping Station and adjacent to exclusive fishing complex
Air source heat pump & uPVC double glazing
Virtual tour available
Viewings available now - by appointment only
Council Tax Band E, ELDC
Freehold
A spacious detached character family home, situated on a 0.6 acre plot (approx) and positioned down a pleasant country lane, with views over open countryside. The property comprises, lounge, sitting rooms, dining room, kitchen, study, two bathrooms, utility room, storage room, three bedrooms, dressing room and dressing room/potential en-suite to master. The outside of the property offers a huge, secure, gravelled driveway with vehicle standing for up to 20 vehicles. The extensive, predominantly lawned gardens wrap around the front and side and are laid for low maintenance with numerous attractive shrubs, bushes and specimen trees set to the borders with panel fencing plus a patio and covered raised decked seating area. The property is also situated close to the historic Quinceys Pumping Station and also adjacent to an exclusive fishing complex. Additional benefits include air source heat pump and uPVC double glazing. With viewings available now - by appointment only.
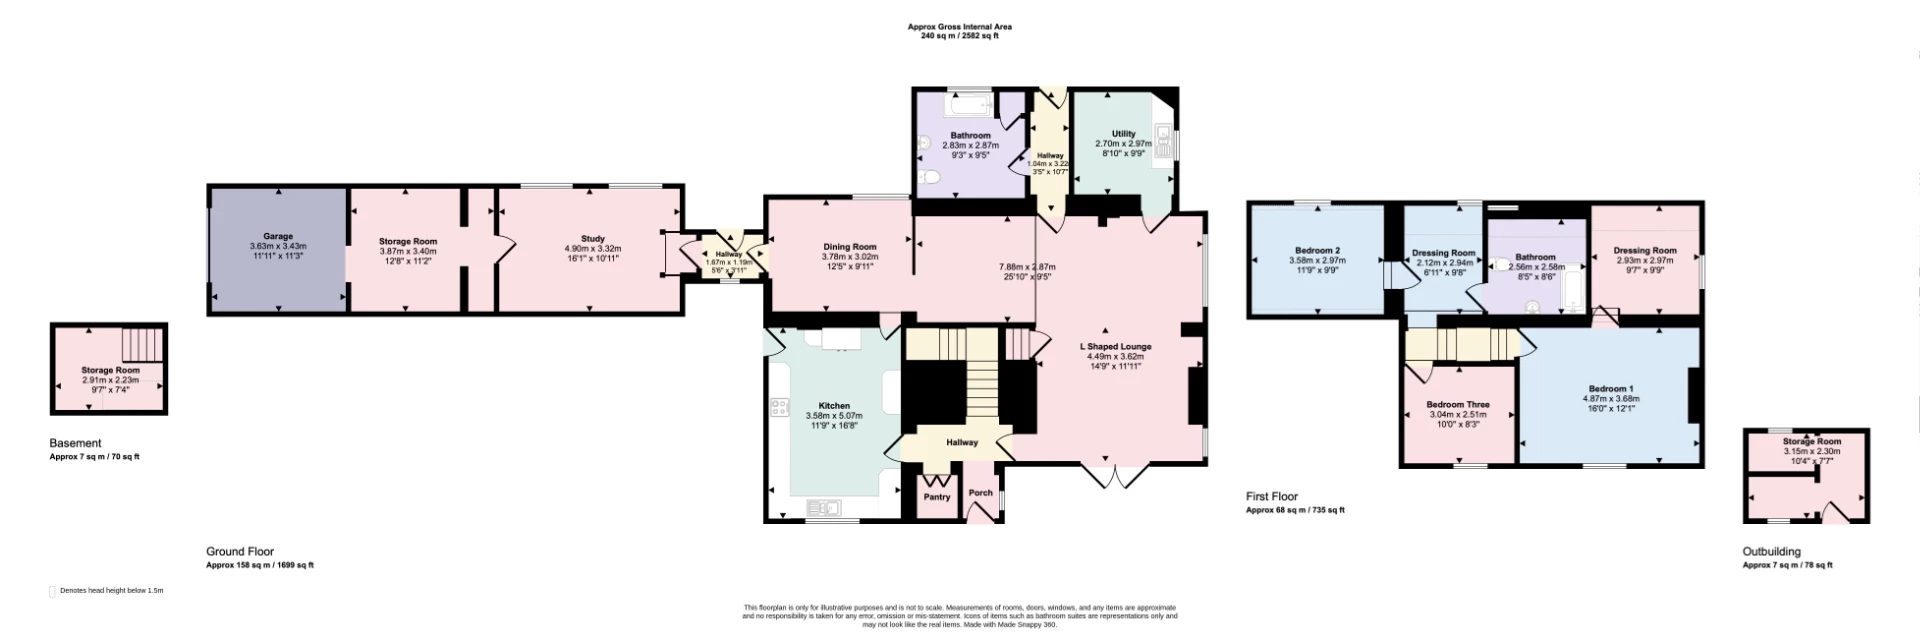
| Entrance Porch | Having entrance door and ceiling light point. | |||
| Hallway | Having stairs to first floor landing, pantry (with shelving and ceiling light point), radiator and two ceiling light points. | |||
| Kitchen | 3.58m x 5.08m (11'9" x 16'8") Having one and a half bowl single drainer sink unit with mixer tap over set in work surfaces extending to provide a range of base fitted storage cupboards and drawers under together with matching range of wall mounted storage cupboards over, tile splash backs to work surfaces, integrated gas hob with extractor fan over, integrated electric oven, integrated fridge/freezer, space and plumbing for dishwasher, radiator, under cabinet lighting, inset ceiling spotlights and uPVC door to courtyard area. | |||
| Dining Room | 3.78m x 3.02m (12'5" x 9'11") Having two radiators, wall mounted light points and archway to further reception room. | |||
| L Shaped Lounge | 4.50m x 3.63m (14'9" x 11'11") Having uPVC door to garden, four radiator, inset ceiling light points and door into downstairs storage room and three ceiling light points. | |||
| Hallway | 1.04m x 3.23m (3'5" x 10'7") Having entrance door, radiator and ceiling light point. | |||
| Bathroom | 2.82m x 2.87m (9'3" x 9'5") Having panelled bath with mixer tap over set in tile surround, hand wash basin set in toiletry cupboard with vanity unit over, close coupled wc with concealed cistern, built in storage cupboard, radiator and inset ceiling light points. | |||
| Utility | 2.69m x 2.97m (8'10" x 9'9") Having stainless steel two and a half bowl single drainer sink unit with mixer tap over set in work surfaces with storage cupboards under, further wall mounted storage cupboards, space and plumbing for washing machine, space for tumble dryer, space for American style fridge/freezer and ceiling light point. | |||
| Hallway | 1.68m x 1.19m (5'6" x 3'11") Having entrance door, ceiling light point and door into study. | |||
| Study | 4.90m x 3.33m (16'1" x 10'11") Having access to roof space, two radiators, eight wall mounted light points and door into storage room. | |||
| Storage Room | 3.86m x 3.40m (12'8" x 11'2") Being brick built with concrete floor, light and electric therein | |||
| Garage | 3.63m x 3.43m (11'11" x 11'3") Being brick built with concrete floor, garage up and over door, light and electric therein. | |||
| Stairs and Landing | Having two ceiling light point, access to roof space and built in storage units. | |||
| Bedroom One | 4.88m x 3.68m (16' x 12'1") Having access to roof space, two radiators, four wall mounted light points and door into dressing room/potential en-suite. | |||
| Dressing Room/Potential En-Suite | 2.92m x 2.97m (9'7" x 9'9") Having radiator and ceiling light point. | |||
| Dressing Room | 2.11m x 2.95m (6'11" x 9'8") Having radiator and ceiling light point door into bedroom two and door into bathroom. | |||
| Bedroom Two | 3.58m x 2.97m (11'9" x 9'9") Having inset ceiling spotlights and radiator. | |||
| Bathroom | 2.57m x 2.59m (8'5" x 8'6") Having panelled bath set in tile surround with mixer tap over, electric shower therein and shower screen, hand wash basin set in toiletry cupboard, close coupled wc, radiator and inset ceiling spotlights. | |||
| Bedroom Three | 3.05m x 2.51m (10' x 8'3") Having radiator and ceiling light point. | |||
| Cellar | 2.92m x 2.24m (9'7" x 7'4") Having ceiling lights point. | |||
| Outside | ||||
| Front | The property is approached by a pair of metal gates with side metal garden gate leading to large gravelled driveway with parking for up to 20 vehicles to the rear. The front garden is mainly laid to lawn with flower border, garden path, pergola, block paved patio seating area. A courtyard style area being concrete slabbed with outbuilding and garden shed. | |||
| Side | The side garden has concrete slabbed patio seating area, gravelled area being ideal for flower pots and tubs, lawned area with garden path leading to static caravan to be included in the sale (buyers should note the caravan will need to be reconnected to the services) | |||
| Rear | The rear of the property is laid to gravel driveway for up to 20 vehicles with garden path around the property. | |||
| Outbuilding | 3.15m x 2.31m (10'4" x 7'7") Being brick built with concrete floor. | |||
| Garage | 3.63m x 3.43m (11'11" x 11'3") Being brick built with concrete floor, up and over door, light and electric therein. | |||
| Buyers notes | Please be aware that the current septic tank/waste management system may not comply with the new regulations relating to effluent processing as of 2020 and therefore any prospective purchaser should make their own enquiries in relation to the installation of a new biofilter processing unit. Provision for the replacement of the septic tank has been incorporated within the price. | |||
IMPORTANT NOTICE
Descriptions of the property are subjective and are used in good faith as an opinion and NOT as a statement of fact. Please make further specific enquires to ensure that our descriptions are likely to match any expectations you may have of the property. We have not tested any services, systems or appliances at this property. We strongly recommend that all the information we provide be verified by you on inspection, and by your Surveyor and Conveyancer.