A well presented detached bungalow
Pleasant village location between Skegness & Spilsby
Boasting open views to the front
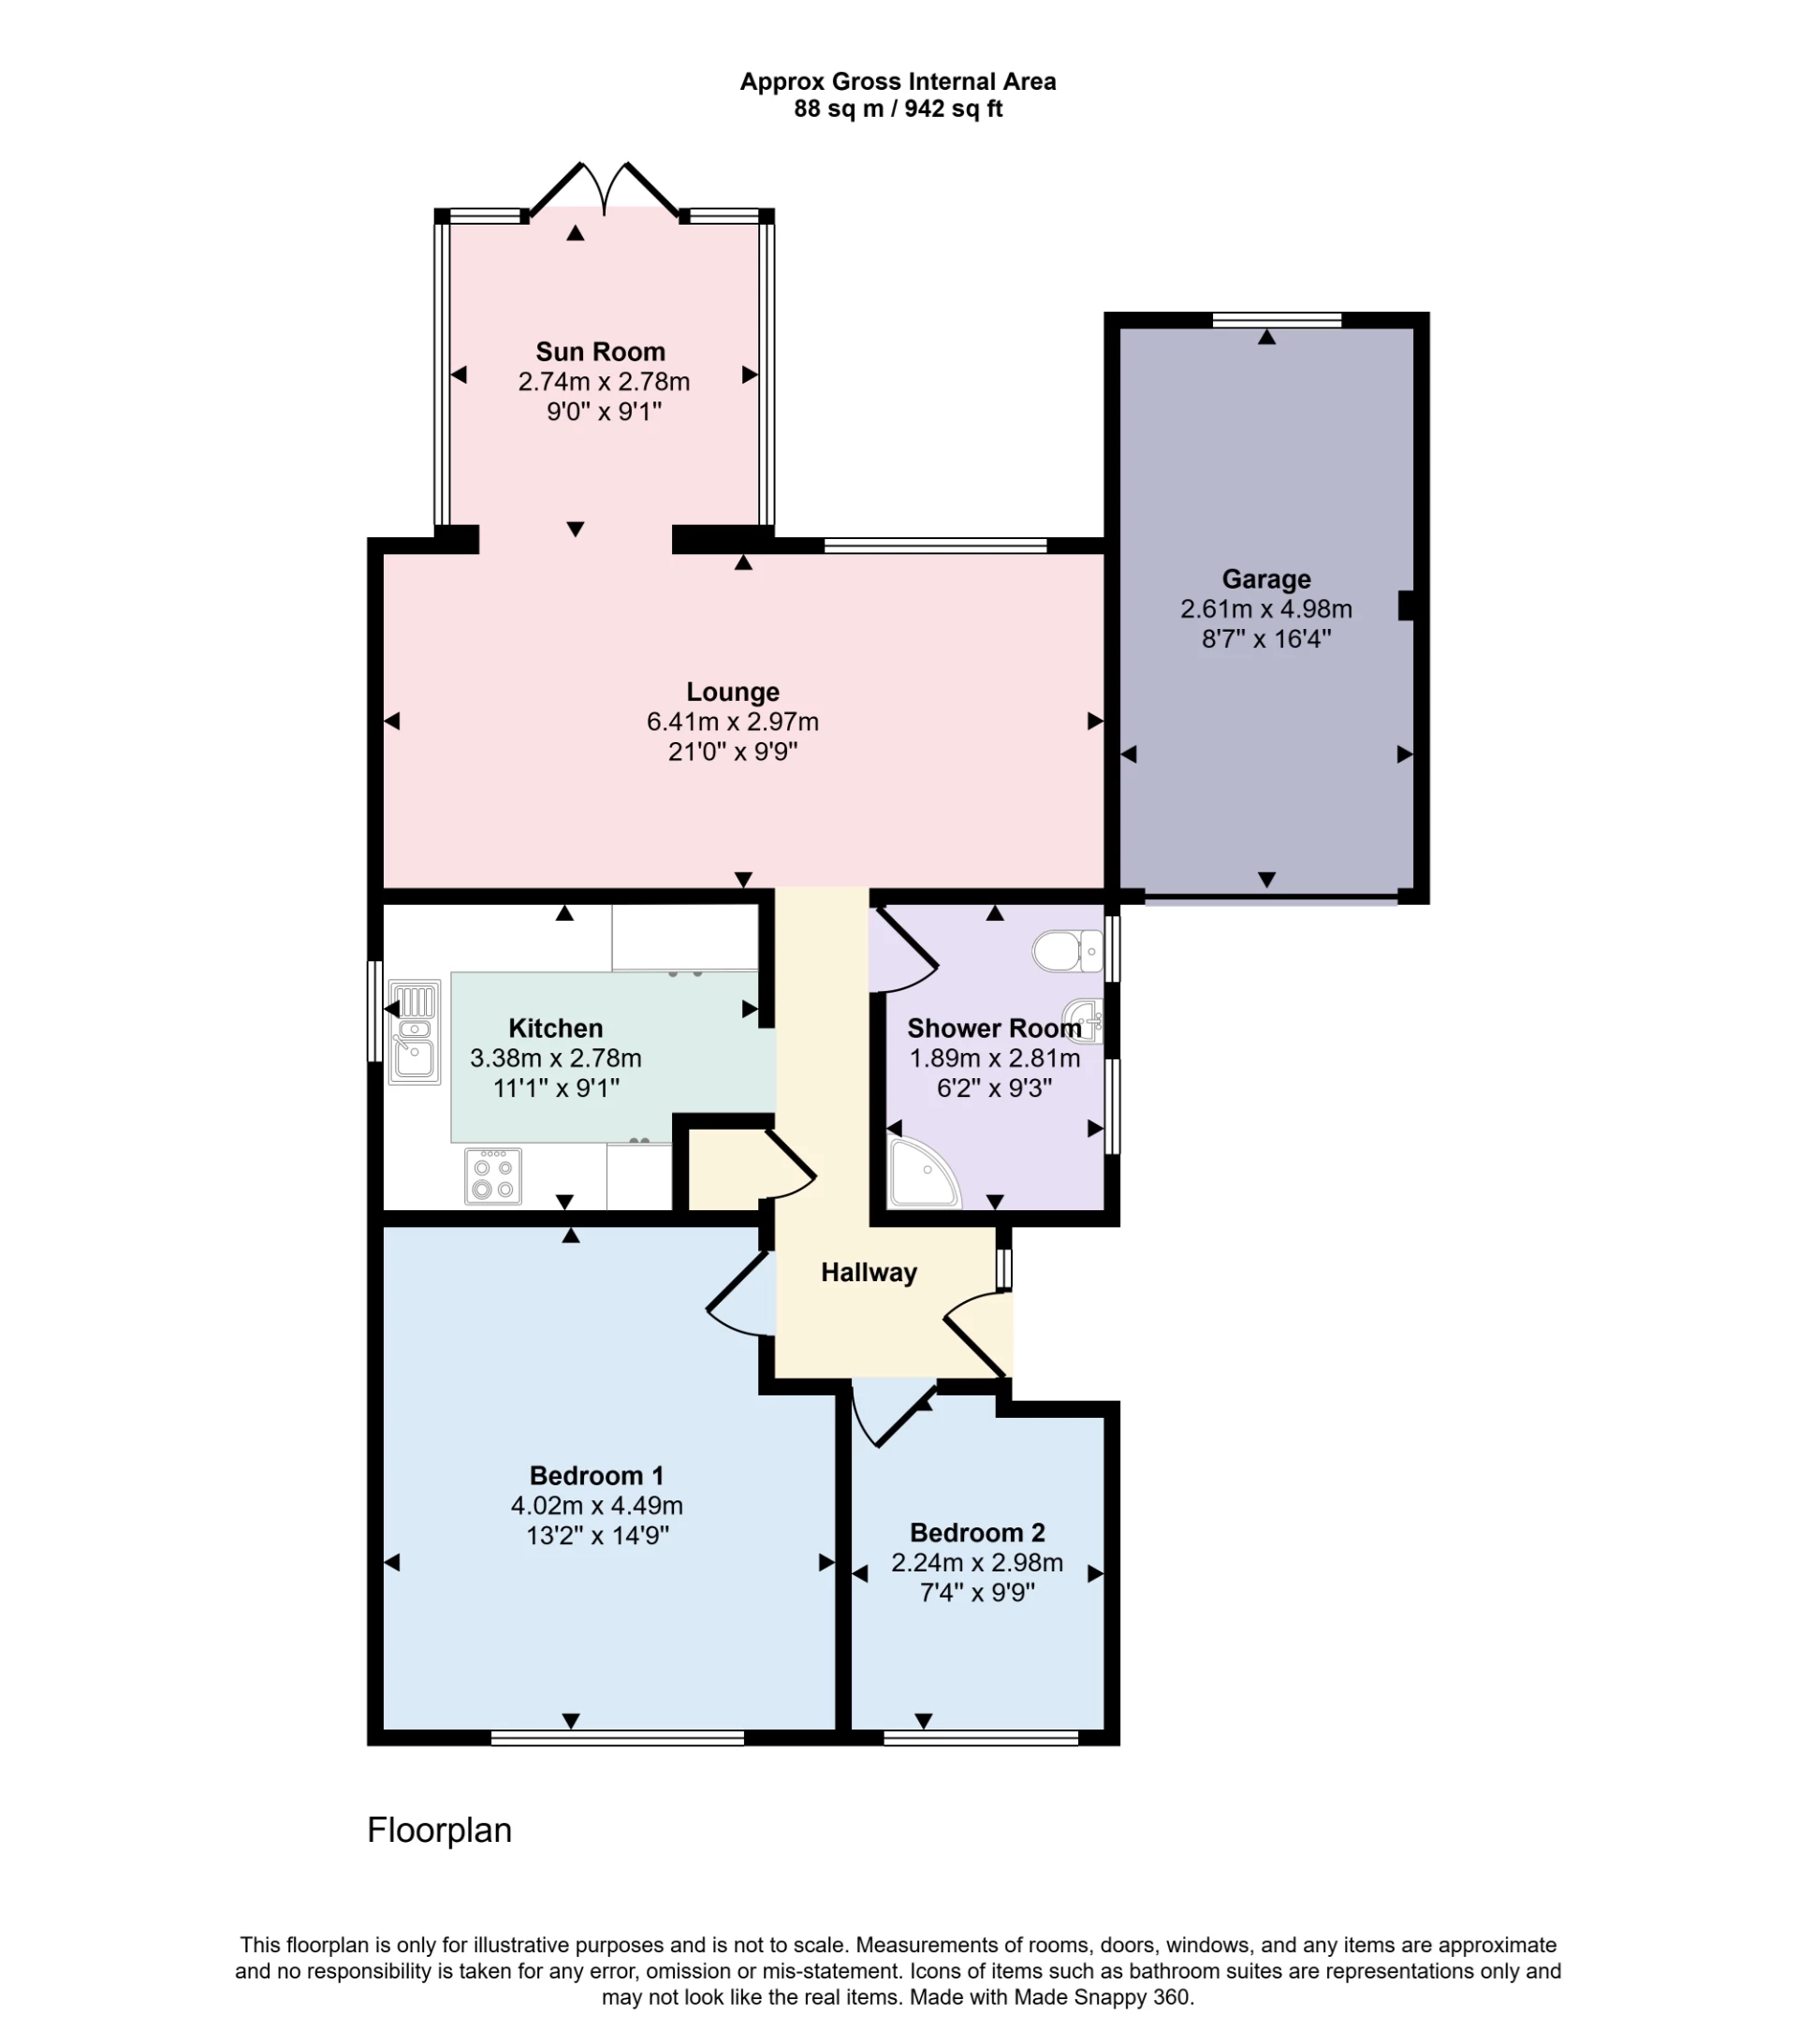
Lounge, sun room, kitchen, two bedrooms, shower room
Driveway providing off road parking + single garage
Gravelled front garden being ideal for flower pots and tubs and low maintenance rear enclosed gardens
Electric central heating and uPVC double glazing
Viewings available now - by appointment only
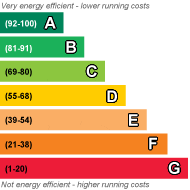
EPC Rating F
Council Tax Band B, ELDC
Freehold
A well presented detached bungalow located positioned within the pleasant village of Firsby, ideally located between the popular seaside town of Skegness and small market town of Spilsby and boasts open views to the front. The property comprises of lounge, sun room, kitchen, two bedrooms and shower room. The outside of the property offers driveway providing off road parking plus single garage. The front garden is laid to gravel being ideal for flower pots and tubs. The rear garden is mainly laid to artificial grass and concrete slabbed patio seating area. Additional benefits include electric central heating and uPVC double glazing. Viewings are available now - by appointment only.
| Entrance Hall | Having uPVC entrance door, built in storage cupboard, access to roof space, radiator and inset ceiling spotlights, | |||
| Lounge | 6.40m x 2.97m (21' x 9'9") Having under floor heating, ceiling fan/light fitting, inset ceiling light point and archway to sun room. | |||
| Sun Room | 2.74m x 2.77m (9' x 9'1") Being brick base with uPVC double glazed windows around, uPVC double glazed double doors to rear garden, under floor heating and inset ceiling spotlights. | |||
| Kitchen | 3.38m x 2.77m (11'1" x 9'1") Having single drainer sink unit with mixer tap over set in work surfaces extending to provide a range of base fitted storage cupboards and drawers under together with matching range of wall mounted storage cupboards over, integrated four ring electric hob with extractor fan over, integrated double oven, integrated dishwasher, integrated fridge/freezer, integrated washing machine and 'Ltech' lighting system. | |||
| Bedroom One | 4.01m x 4.50m (13'2" x 14'9") Having radiator, and fan/ceiling light point. | |||
| Bedroom Two | 2.24m x 2.97m (7'4" x 9'9") Having radiator and ceiling light point. | |||
| Shower Room | 1.88m x 2.82m (6'2" x 9'3") Having walk in shower with mains mixer shower with both directional and rainfall shower heads plus a glass shower screen, hand wash basin set in toiletry cupboard, low level wc, extractor fan, radiator and inset ceiling spotlights. | |||
| Outside | ||||
| Front | The property is approached over a long driveway offering ample off road parking for several vehicles and leads to the single garage. The front garden is is laid to gravel for ease of maintenance being ideal for flower pots and tubs. | |||
| Rear | The rear garden is mainly laid to concrete slabbed patio seating area, artificial lawned area, chip slate borders having a range of shrubs and bushes and pond. | |||
| Garage | 2.62m x 4.98m (8'7" x 16'4") Being brick built with concrete floor, up and over garage door. Having electric boiler, hot water immersion tank, consumer unit and fluorescent strip light. | |||
 |
||
 |
 |
 |
 |

|

|
 |
||
IMPORTANT NOTICE
Descriptions of the property are subjective and are used in good faith as an opinion and NOT as a statement of fact. Please make further specific enquires to ensure that our descriptions are likely to match any expectations you may have of the property. We have not tested any services, systems or appliances at this property. We strongly recommend that all the information we provide be verified by you on inspection, and by your Surveyor and Conveyancer.