A recently renovated well presented semi detached house
Within easy walking distance of the beach, sea front, town centre entertainments & shops + North Shore golf course
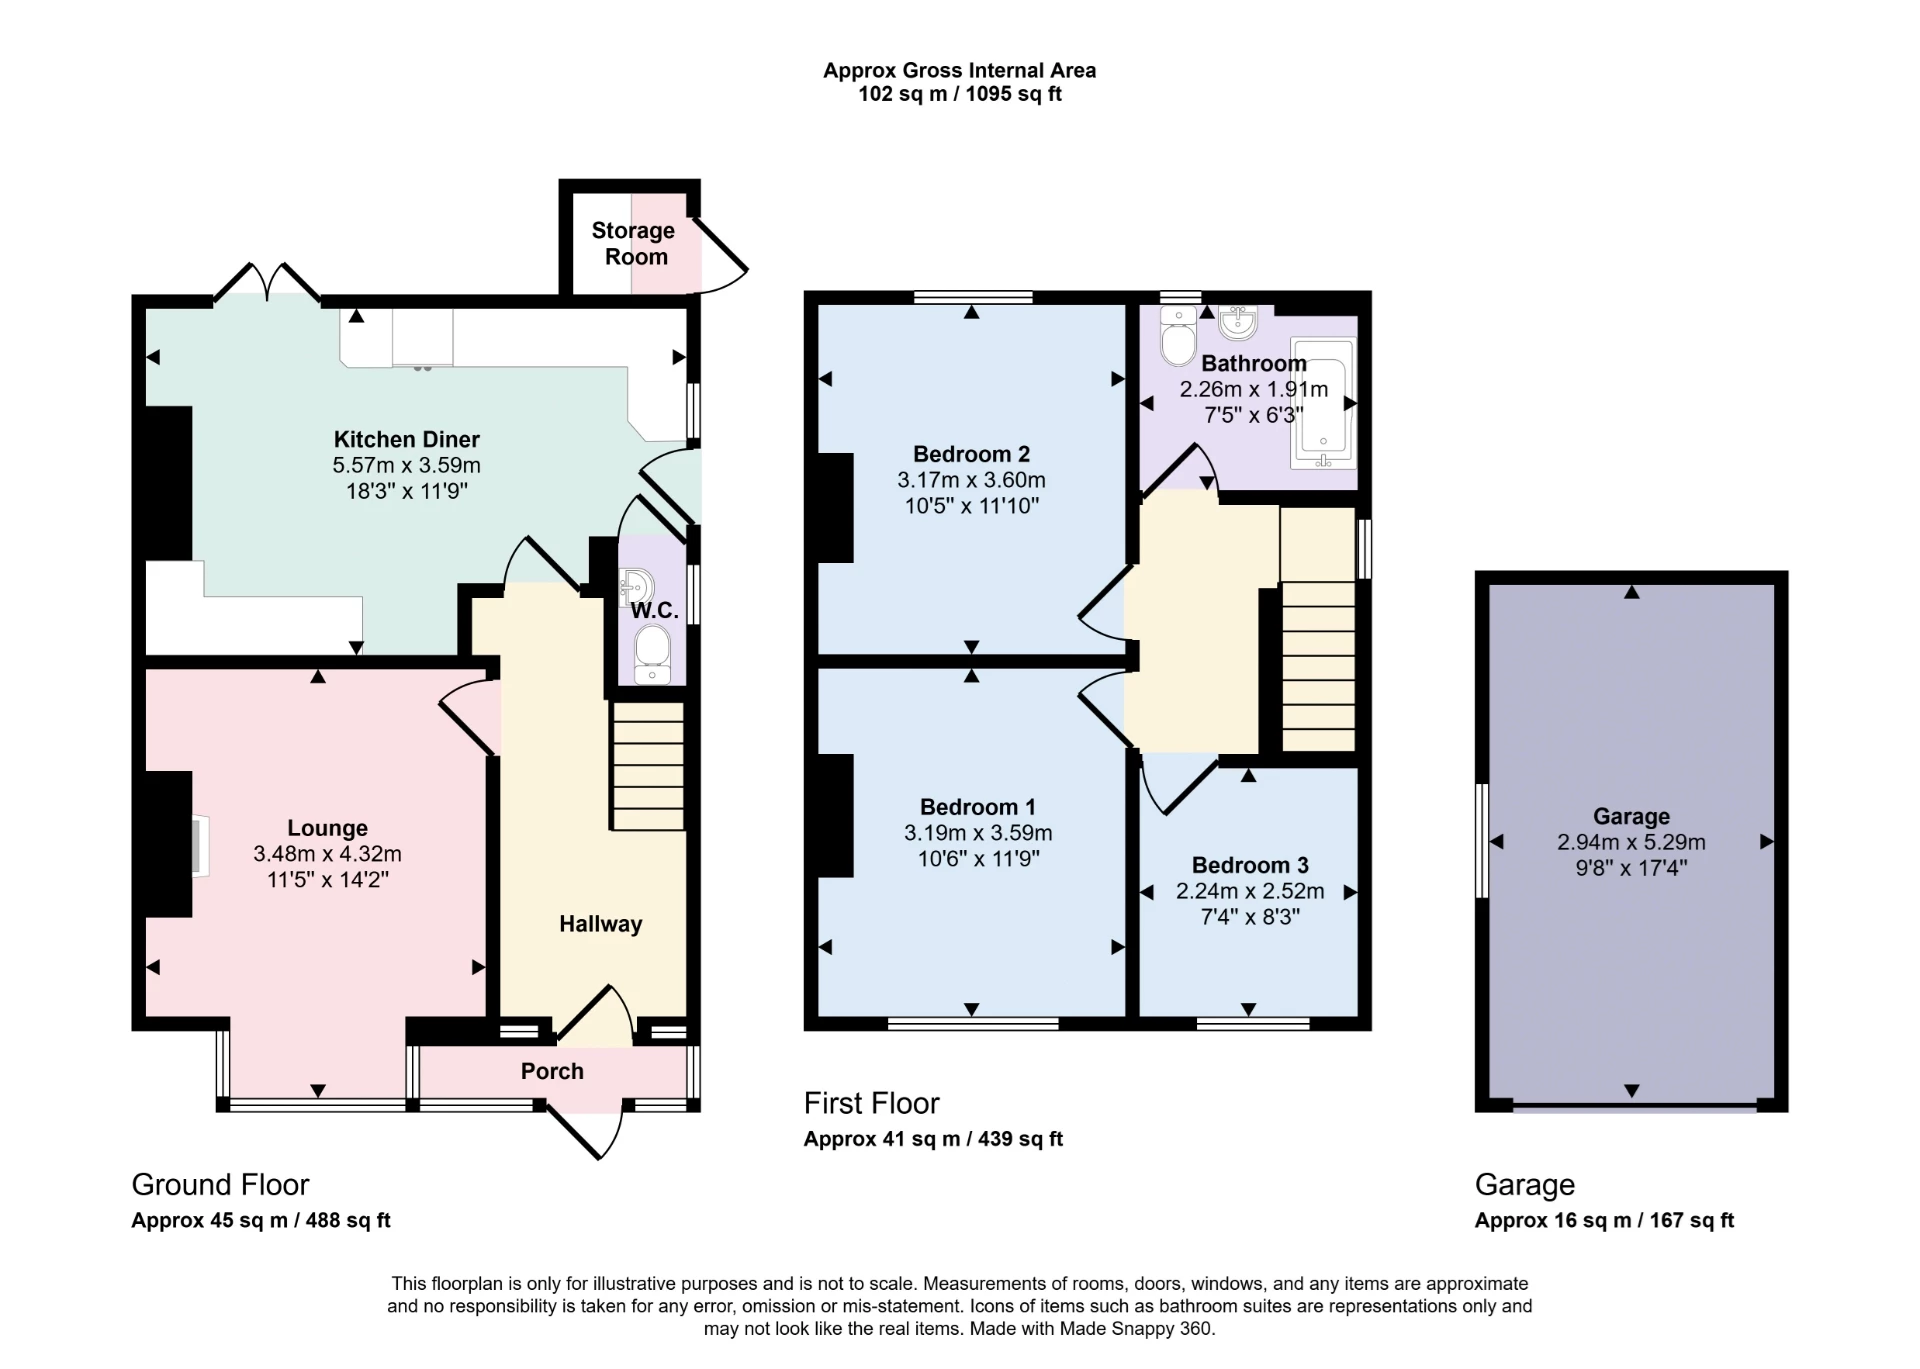
Downstairs offer lounge, kitchen/diner, wc and outside storage room/utility room, three bedrooms and bathroom
Driveway providing off road parking plus single garage
Laid to lawn front garden and low maintenance enclosed rear garden
Renovation included a full re-wire to current regulations and full re-plumb including mains water supply to meter
uPVC double glazing, gas central heating
Virtual tour available
No upward chain to worry about
Viewings available now - by appointment only
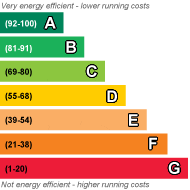
EPC Rating D
Council Tax Band A, ELDC
Freehold
A recently renovated and well presented semi detached house located within easy walking distance of the beach, sea front, town centre entertainments & shops + North Shore golf course. The property comprises of lounge, kitchen/diner, wc, outside storage/utility room, three bedrooms and bathroom. The outside of the property offers driveway providing off road parking and single garage. The front garden is laid to lawn for ease of maintenance. The rear garden offers low maintenance gravelled and paved area, lawned area and raised composite decked seating area. The renovation included a full rewire to current regulations and a full re-plumb including mains water supply to meter. Additional benefits include gas central heating, uPVC double glazing. With no upward chain to worry about viewings are available now - by appointment only.
| Entrance Porch | Entrance porch being of UPVC double-glazed construction with entrance door and UPVC double-glazed entrance door into hallway and ceiling light point. | |||
| Hallway | Having radiator, ceiling light point, smoke alarm, consumer unit and stairs to first-floor landing. | |||
| Lounge | 3.48m x 4.32m (11'5" x 14'2") Having a gas fire, set in fire surround, walk in bay window with radiator and ceiling light point. | |||
| Kitchen/Diner | 5.56m x 3.58m (18'3" x 11'9") Having one and a half bowl single drainer sink unit with mixer tap over set in work surfaces extending to provide a range of base fitted storage cupboards and drawers under with matching range of wall mounted storage cupboards over, integrated four-ring electric hob with extractor fan over, integrated oven and grill, integrated microwave, space for double fridge freezer , uPVC double-glazed double doors to rear garden, uPVC door to side, wall mounted "Worcester" combination boiler, radiator, ceiling light point and inset ceiling light points. | |||
| WC | Having close coupled WC, wall mounted sink unit with mixer tap over and ceiling light point. | |||
| Stairs & Landing | Having smoke alarm and ceiling light. | |||
| Bedroom One | 3.20m x 3.58m (10'6" x 11'9") Having radiator, television point and ceiling light. | |||
| Bedroom Two | 3.17m x 3.61m (10'5" x 11'10") Having radiator, television point and ceiling light. | |||
| Bedroom Three | 2.24m x 2.51m (7'4" x 8'3") Having radiator, television point and ceiling light. | |||
| Bathroom | 2.26m x 1.90m (7'5" x 6'3") Having a P-shaped bath with a mixer tap over set in panels around with mains mixer shower with both directional and rainfall shower heads over plus a glass shower screen, hand wash basin set in toiletry cupboard, close coupled wc, heated towel rail, access to roof space and inset ceiling spotlights. | |||
| Outside | ||||
| Front | The property is approached over a gravelled driveway, with garden path leading to the entrance porch and laid to lawn front garden for ease of maintenance. | |||
| Rear | Having low maintenance gravelled and paved area, lawned area with raised composite decked seating area. | |||
| Storage Room/Utility Room | Having light and electric therein with space and plumbing for washing machine. | |||
| Garage | 2.26m x 1.90m (7'5" x 6'3") Being brick built with concrete floor, garage up and over door, fluorescent strip light and electric therein. | |||
 |
||
 |
 |
 |
 |

|

|
 |
||
IMPORTANT NOTICE
Descriptions of the property are subjective and are used in good faith as an opinion and NOT as a statement of fact. Please make further specific enquires to ensure that our descriptions are likely to match any expectations you may have of the property. We have not tested any services, systems or appliances at this property. We strongly recommend that all the information we provide be verified by you on inspection, and by your Surveyor and Conveyancer.