A nicely positioned detached bungalow
Cul de Sac location within walking distance of the town centre, shops, supermarkets & the sea front
2 Double bedrooms & shower room
Hallway, Kitchen & Lounge
Gas central heating (new boiler 2026) & double glazing
GARAGE (with electric door) & driveway/off road parking
Low maintenance front and rear gardens
Would benefit from some general modernisation and updating
No upward chain to worry about
Viewings available now - by appointment only
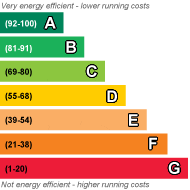
EPC Rating C
Freehold
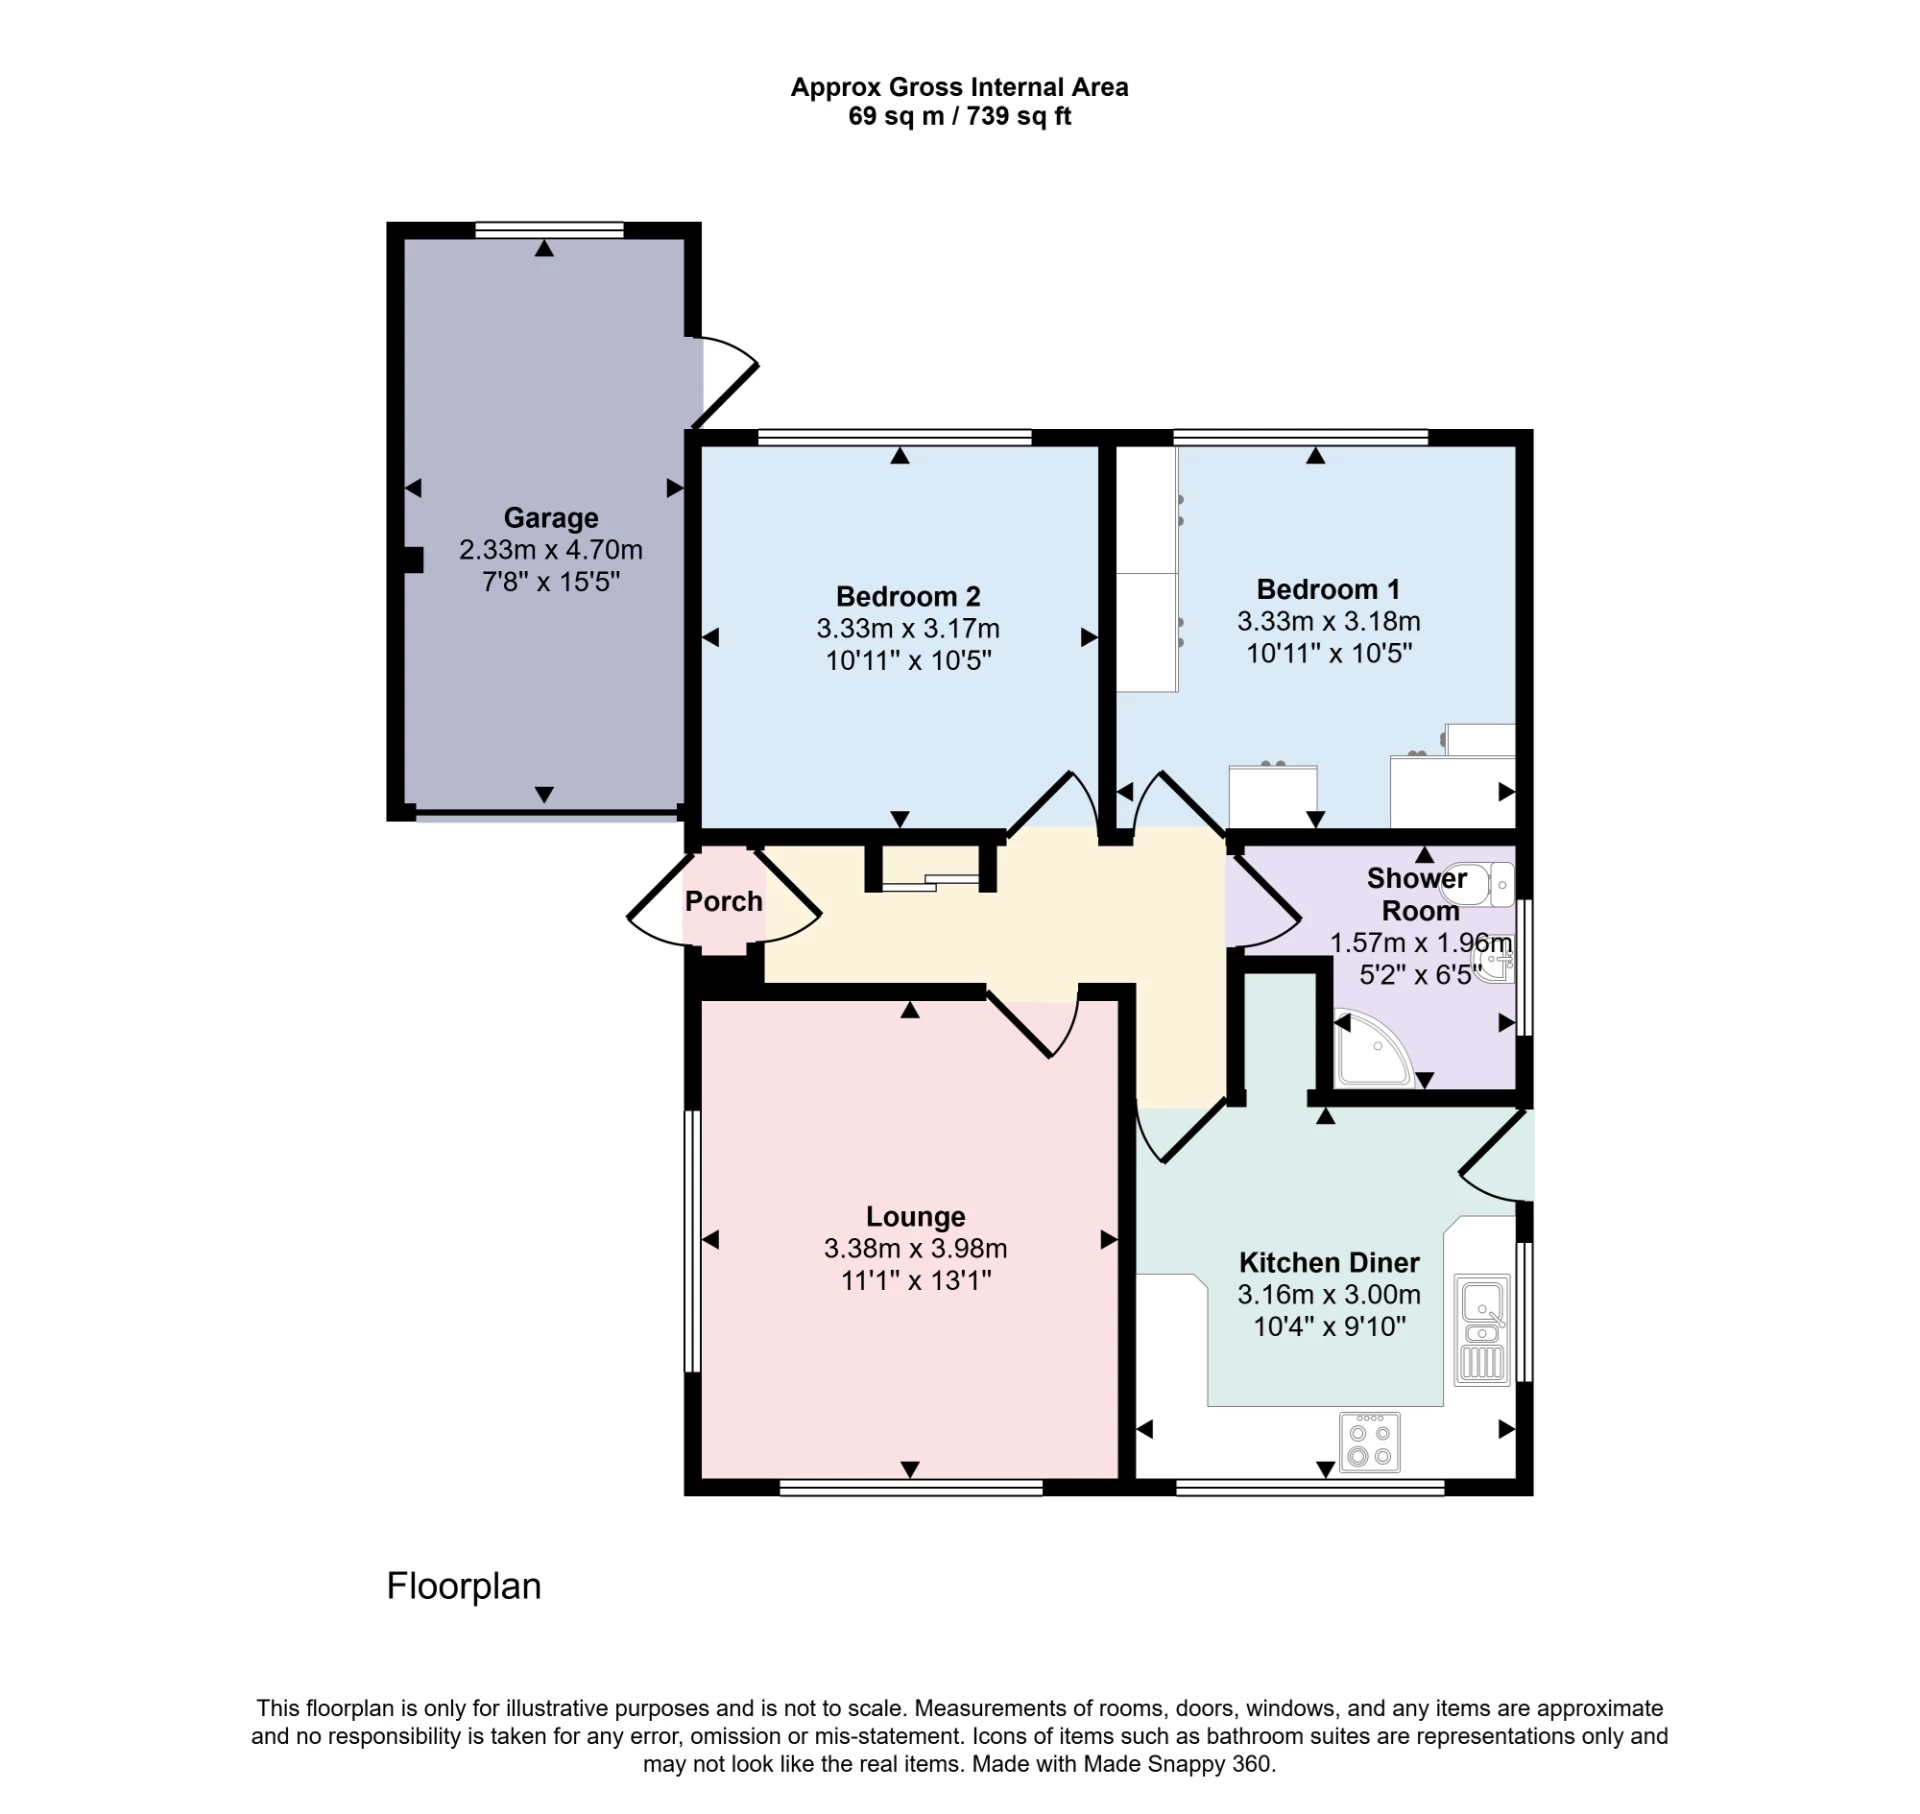
A DETACHED bungalow tucked down a pleasant cul de sac just on the edge of town yet within walking distance of the town centre, shops, supermarkets and amenities as well as the seafront and beach. The home offers a porch, hallway, lounge, kitchen, two bedrooms and shower room. Outside has all been laid for ease of maintenance to front and back gardens all gravelled and paved - ideal for plant pots and tubs. There is a driveway/off road parking and a GARAGE. Additional benefits include gas central heating (boiler replaced MAY 2026) and double glazing (some units blown) + uPVC fascias. With no upward chain to worry about, this well priced bungalow is available for viewings now - by appointment only.
| Entrance Porch | Having PVC double glazed entrance door with further glazed door leading to: | |||
| Entrance Hall | With a built-in cloaks cupboard. | |||
| Lounge | 4.06m x 3.45m (13'4" x 11'4") Having two radiators. | |||
| Kitchen | 3.30m x 3.15m (10'10" x 10'4") Having a one and a half bowl sink and drainer sink unit, range of base and wall cupboards, space and plumbing for washing machine, space for fridge and freezer, integrated electric oven with four burner gas hob over, tile splash back to work surfaces and UPVC double glazed side entrance door. | |||
| Bedroom One | 3.43m x 3.30m (11'3" x 10'10") With a radiator. | |||
| Bedroom Two | 3.35m x 3.33m (11' x 10'11") Having a range of fitted bedroom furniture comprising fitted wardrobes with hanging rails and shelving, matching bedside cabinets with storage cupboards above and further adjacent matching wardrobes and fitted dressing table unit, radiator. | |||
| Shower Room | 2.36m x 2.06m (7'9" x 6'9") Having a shower cubicle with mixer shower therein, pedestal washbasin, close coupled WC, radiator and cupboard housing the Worcester gas central heating combination boiler. | |||
| Outside | ||||
| Front | The property is approached over a concrete driveway providing off-road parking to the side and leading to the garage. The front garden area has been laid to gravel for ease of maintenance with a dwarf garden wall frontage. | |||
| Rear | The rear garden has been laid to paving and gravel in a courtyard style, for ease of maintenance. Large garden shed/store Metal shed | |||
| Garage | 4.78m x 2.34m (15'8" x 7'8") Of brick construction with concrete floor, electric remote controlled rolling door, power point, light and side personnel door leads to the garden. | |||
 |
||
 |
 |
 |
 |

|

|
 |
||
IMPORTANT NOTICE
Descriptions of the property are subjective and are used in good faith as an opinion and NOT as a statement of fact. Please make further specific enquires to ensure that our descriptions are likely to match any expectations you may have of the property. We have not tested any services, systems or appliances at this property. We strongly recommend that all the information we provide be verified by you on inspection, and by your Surveyor and Conveyancer.