A modernised and improved top floor flat
Handy location for a 5 minute walk to the sea front & beach
Also only a 10 minute walk to the town centre
Improved, re-decorated & re-fitted throughout
Kitchen with integrated appliances, utility room & open plan to Lounge with roof top views
Double bedroom & re-fitted bathroom with shower
Electric heating & double glazing
No upward chain to worry about
Ideal for investment or as a holiday home - cash buyers
Viewing available now - by appointment only
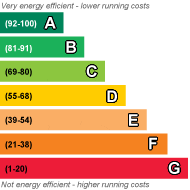
EPC Rating C
Council Tax Band A, ELDC
Leasehold
52 Lease Years Remaining
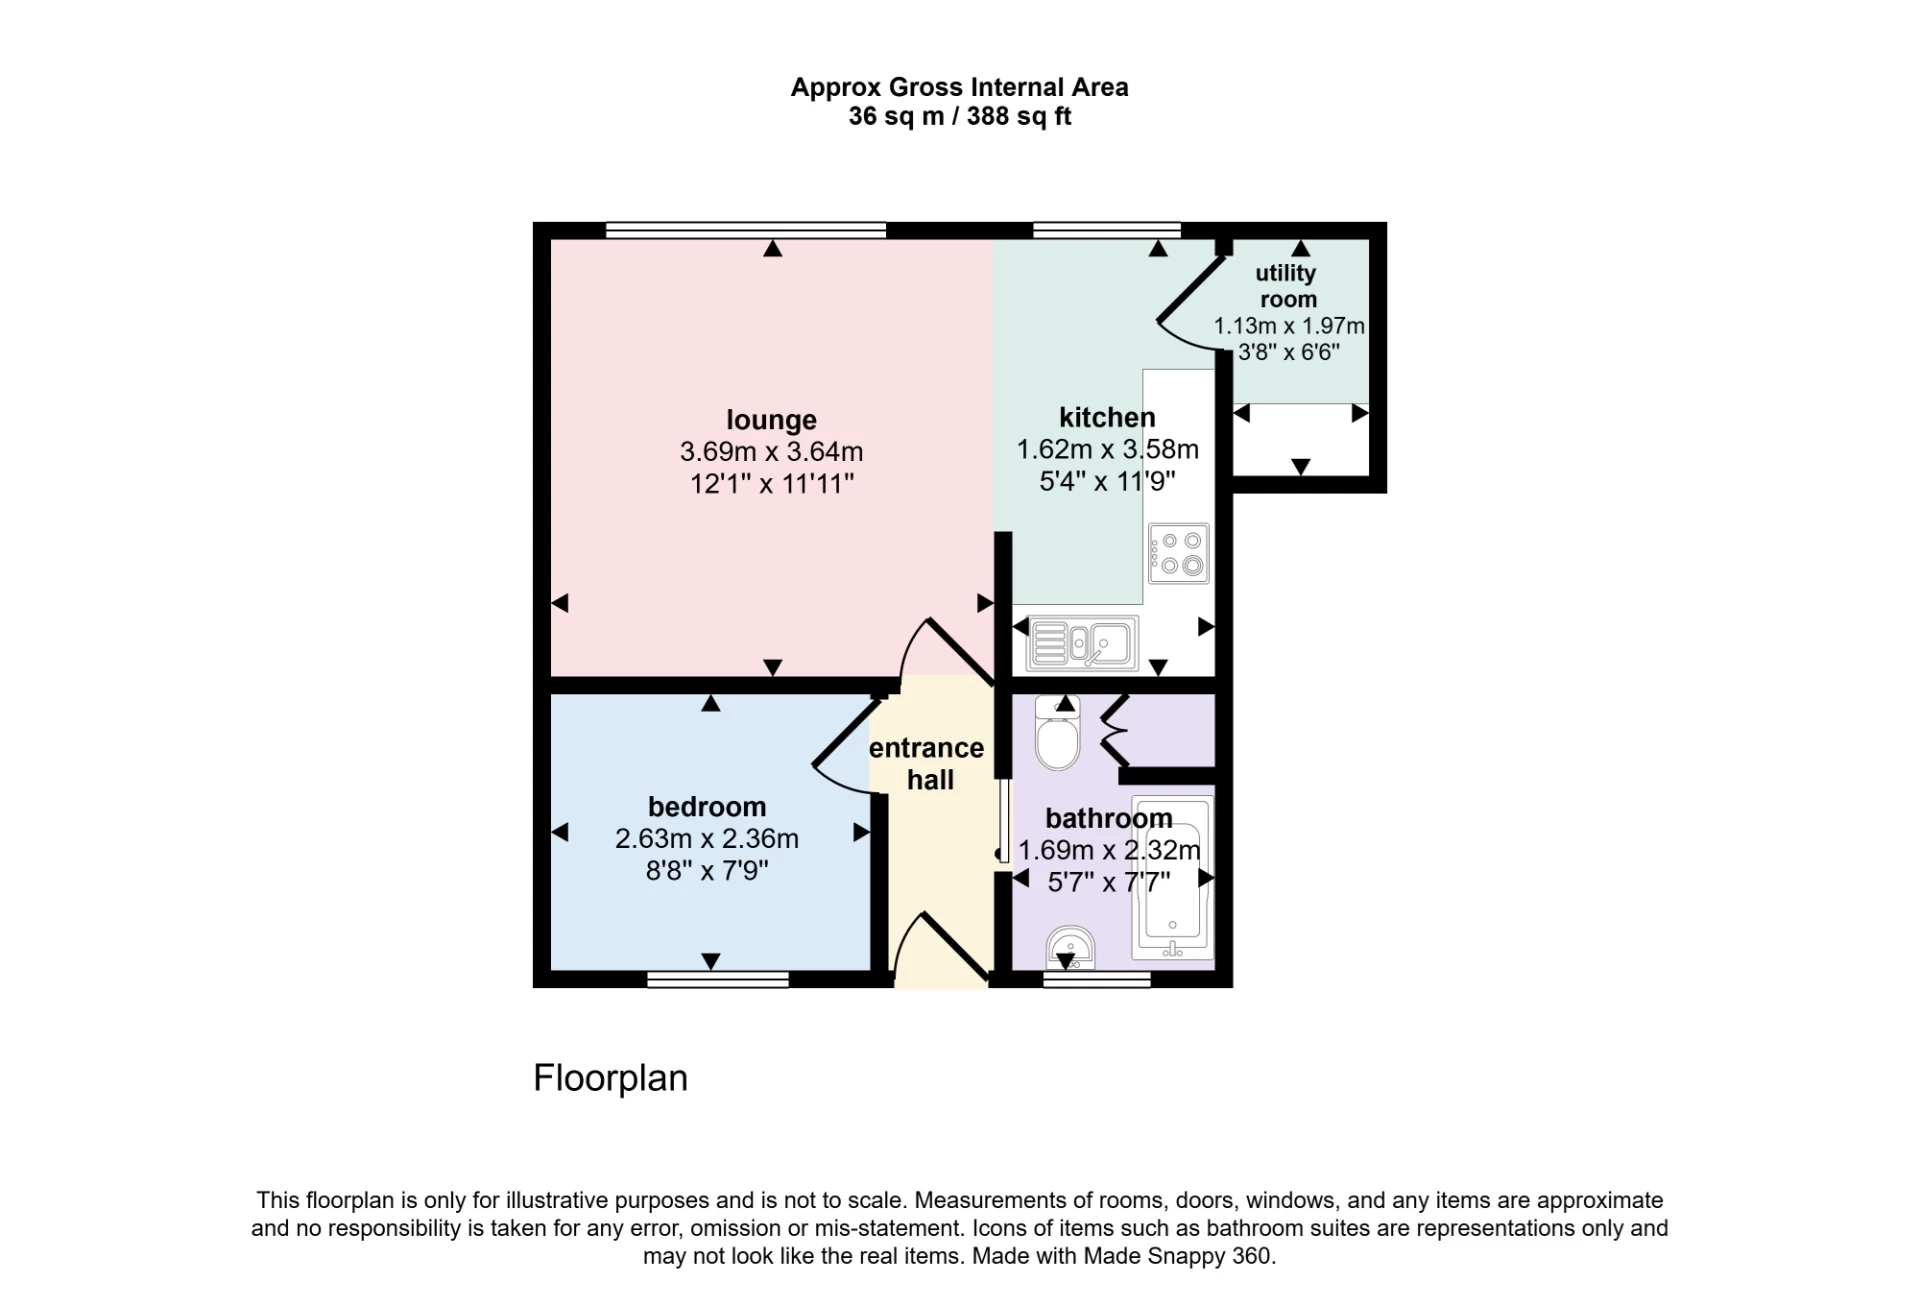
Positioned within walking distance of the town centre and the beach this top floor flat is ideal for buy to let investors or cash buyers looking for a 'lock and leave' holiday apartment. The flat has been modernised and refurbished to offer a modern kitchen with integrated appliances, utility room and re-fitted bathroom together with one double bedroom and a light airy lounge, open plan from the kitchen. Additional benefits include electric heating & uPVC double glazing. There is no upward chain to worry about making this available for a quick sale if required. A well positioned flat ready to be moved straight in to. Viewings are available now by appointment.
| Entrance Hall | A security locked communal entrance door leads to a hallway and stairs lead to the top floor - onto a balcony area which in turn leads to the private flat entrance:- | |||
| Hallway | With a uPVC double glazed entrance door, laminate flooring. | |||
| Bedroom | 2.67m x 2.36m (8'9" x 7'9") With electric heater. | |||
| Bathroom | 2.36m x 1.70m (7'9" x 5'7") Having a three piece white suite comprising panelled bath set in splash surround with mixer shower over & shower screen, pedestal wash basin, close coupled wc, ladder style heated towel rail, built in airing cupboard with 'Santon premier plus' hot water cylinder. | |||
| Lounge | 3.73m x 3.66m (12'3" x 12') With electric heater & high level roof top views towards the sea. Open plan to: | |||
| Kitchen | 3.66m x 1.68m (12' x 5'6") Having a single drainer stainless steel sink unit set in work-surfaces extending to provide a range of modern fitted base cupboards and drawers under, together with matching range of wall mounted storage cupboards over, splashbacks to worktops, integrated electric oven with four burner gas hob & stainless steel canopy extractor hood over, integrated fridge, wall mounted shelving. | |||
| Utility Room | 2.03m x 1.14m (6'8" x 3'9") With a worktop and space & plumbing under for washing machine, coat hooks. | |||
| Buyers Information: | The tenure of the property is leasehold with a 99 year lease commencing April 1979. The agents understand that the current service charges are approx £1,500 per year which contributes to the overall buildings insurance, maintenance and repairs. Management accounts for 2025/26 available upon request. Prospective buyers should satisfy themselves regarding ground rent/service charges prior to committing to purchase. The agents also understand the freeholder is willing to grant a new 999 year lease for a cost of £14,950 plus costs of £3,030 - (as at November 2025) | |||
 |
||
 |
 |
 |
 |

|

|
 |
||
IMPORTANT NOTICE
Descriptions of the property are subjective and are used in good faith as an opinion and NOT as a statement of fact. Please make further specific enquires to ensure that our descriptions are likely to match any expectations you may have of the property. We have not tested any services, systems or appliances at this property. We strongly recommend that all the information we provide be verified by you on inspection, and by your Surveyor and Conveyancer.