A spacious detached family home
Located in popular village of Hogsthorpe walking distance of shop, church, pub and bus route to Skegnes
Lounge, kitchen, dining room & sitting room
Five bedrooms and bathroom
Long driveway offering ample off road parking + garage
Low maintenance front garden and mainly laid to lawn rear garden with concrete slabbed patio seating areas
Oil central heating and uPVC double glazing
Viewings available now - by appointment only
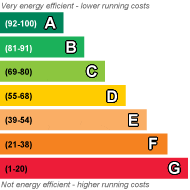
EPC Rating E
Council Tax Band C, ELDC
Freehold
A spacious detached family home located in the pleasant Lincolnshire village of Hogsthorpe being just a short walk to the pub and shop and with the popular seaside village of Chapel St Leonards just a 5 minute drive away - offering many shops, restaurants and amenities. The property comprises of lounge, kitchen, dining room, sitting room, five bedrooms and a bathroom. The outside of the property offers a long driveway providing ample off road parking for several vehicles. The front garden is laid to wood chip with a range of various trees, shrubs and plants therein. The rear garden is mainly laid to lawn and offers concrete slabbed patio seating area and flower border. Additional benefits include oil central heating and uPVC double glazing. With viewings available now - by appointment only.
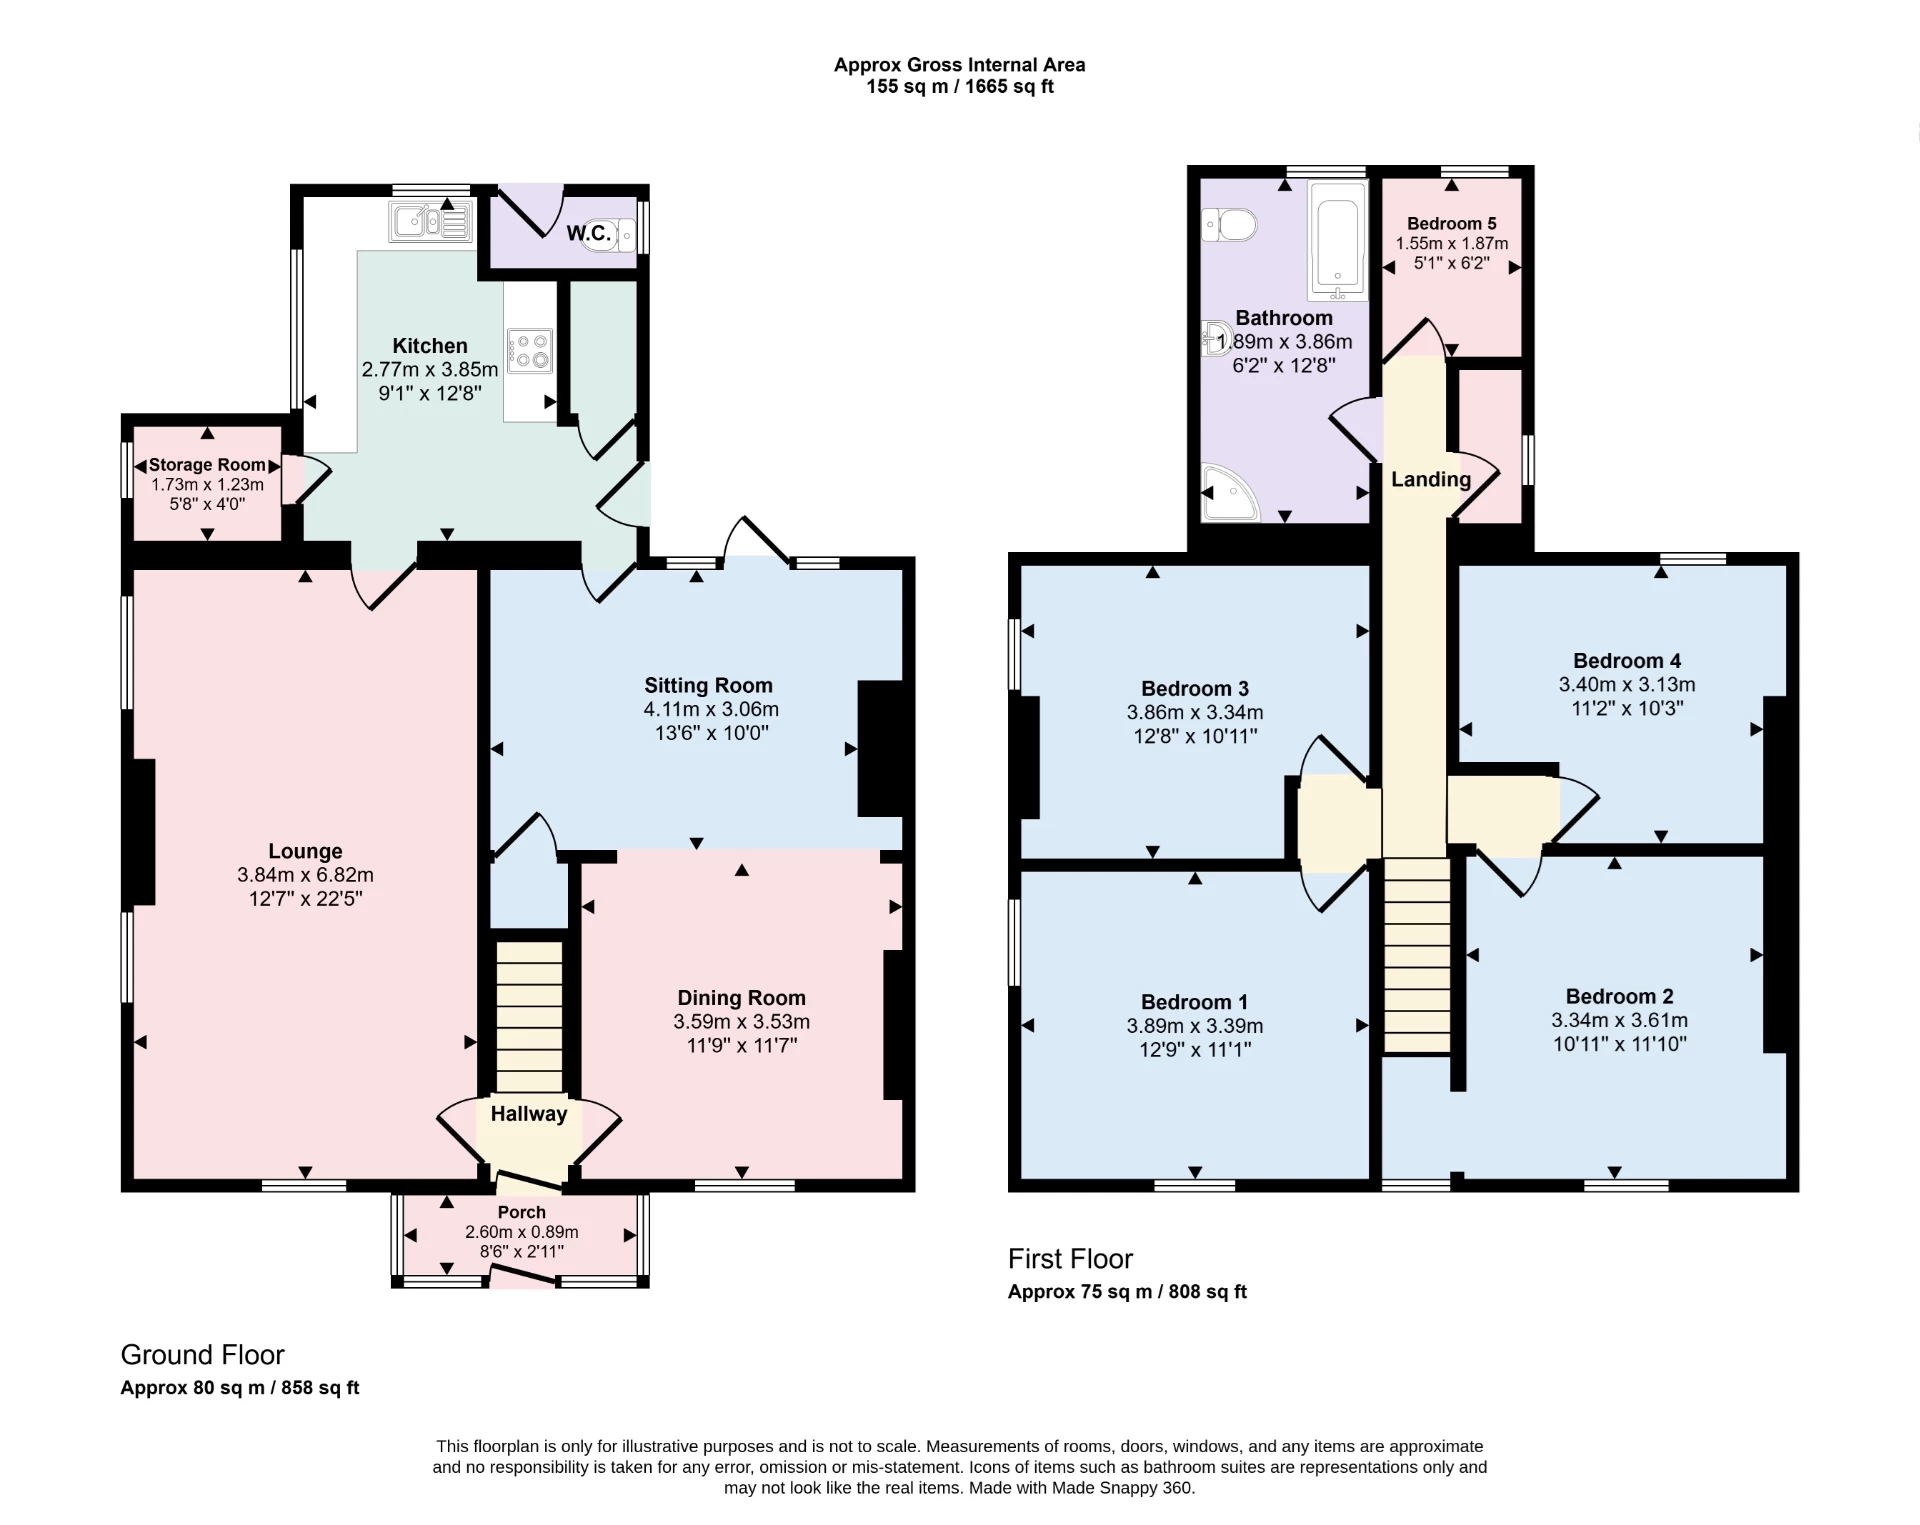
| Entrance Porch | 2.59m x 0.89m (8'6" x 2'11") Having uPVC double-glazed entrance porch with uPVC double-glazed entrance door, coat hooks, and UPVC double-glazed entrance door into hallway. | |||
| Hallway | Having inset ceiling spotlight, smoke alarm and stairs to first-floor landing. | |||
| Dining Room | 3.58m x 3.53m (11'9" x 11'7") Having radiator, television point, and ceiling light point archway into separate sitting room having radiator, ceiling light point, under-stair storage cupboard, and uPVC double-glazed door to rear garden. | |||
| Sitting Room | 4.11m x 3.05m (13'6" x 10') Having radiator, ceiling light point, under-stair storage cupboard, and uPVC double-glazed door to rear garden. | |||
| Kitchen | 2.77m x 3.86m (9'1" x 12'8") Having one and a half bowl single drainer sink unit with mixer tap over set in work surfaces extending to provide a range of base fitted cupboards and drawers under with a matching range of wall-mounted storage cupboards over, inset four-ring electric hob with stainless steel extractor canopy over, inset oven, space and plumbing for washing machine, space and plumbing for dishwasher, - space for fridge freezer, radiator, inset ceiling spotlights, built-in pantry with shelving and ceiling light point therein. | |||
| Boiler Room | 1.73m x 1.22m (5'8" x 4') Having 'Worcester' oil central heating boiler, hot water cylinder, radiator, inset ceiling spotlights and smoke alarm. | |||
| Lounge | 3.84m x 6.83m (12'7" x 22'5") Having two radiators, smoke alarm and ceiling light point. | |||
| Stairs & Landing | Having radiator, inset ceiling spotlights and built in storage cupboard. | |||
| Bedroom One | 3.89m x 3.38m (12'9" x 11'1") Having a radiator and a ceiling light point | |||
| Bedroom Two | 3.33m x 3.61m (10'11" x 11'10") Having a radiator, a ceiling light point and a recessed area for storage. | |||
| Bedroom Three | 3.86m x 3.33m (12'8" x 10'11") Having a radiator, a ceiling light point and a smoke alarm. | |||
| Bedroom Four | 3.40m x 3.12m (11'2" x 10'3") Having a radiator and ceiling light point. | |||
| Bedroom Five | 1.55m x 1.88m (5'1" x 6'2") Having access to roof space, radiator and inset ceiling spotlights | |||
| Bathroom | 1.88m x 3.86m (6'2" x 12'8") Having panelled bath with mixer tap over set in tiled surround, pedestal hand wash basin with mixer tap over, close-coupled wc, shower cubicle housing rainfall shower set in tiled surround, heated towel rail, extractor fan and inset ceiling spotlights. | |||
| Outside | ||||
| WC | Having close coupled wc with integrated hand wash basin and ceiling light point. | |||
| Front | The property is approached over a pair of wooden gates leading to the long concrete driveway offering ample off road parking for several vehicles and leads to the garage. The front garden is laid to wood chip with a range of various trees, shrubs and plants therein. | |||
| Rear | The rear garden is mainly laid to lawn and offers concrete slabbed patio seating area and flower border. | |||
 |
||
 |
 |
 |
 |

|

|
 |
||
IMPORTANT NOTICE
Descriptions of the property are subjective and are used in good faith as an opinion and NOT as a statement of fact. Please make further specific enquires to ensure that our descriptions are likely to match any expectations you may have of the property. We have not tested any services, systems or appliances at this property. We strongly recommend that all the information we provide be verified by you on inspection, and by your Surveyor and Conveyancer.