A well presented modern town house
Very popular residential location - walking distance of shops, doctors, schools, pub/restaurant & countryside walks
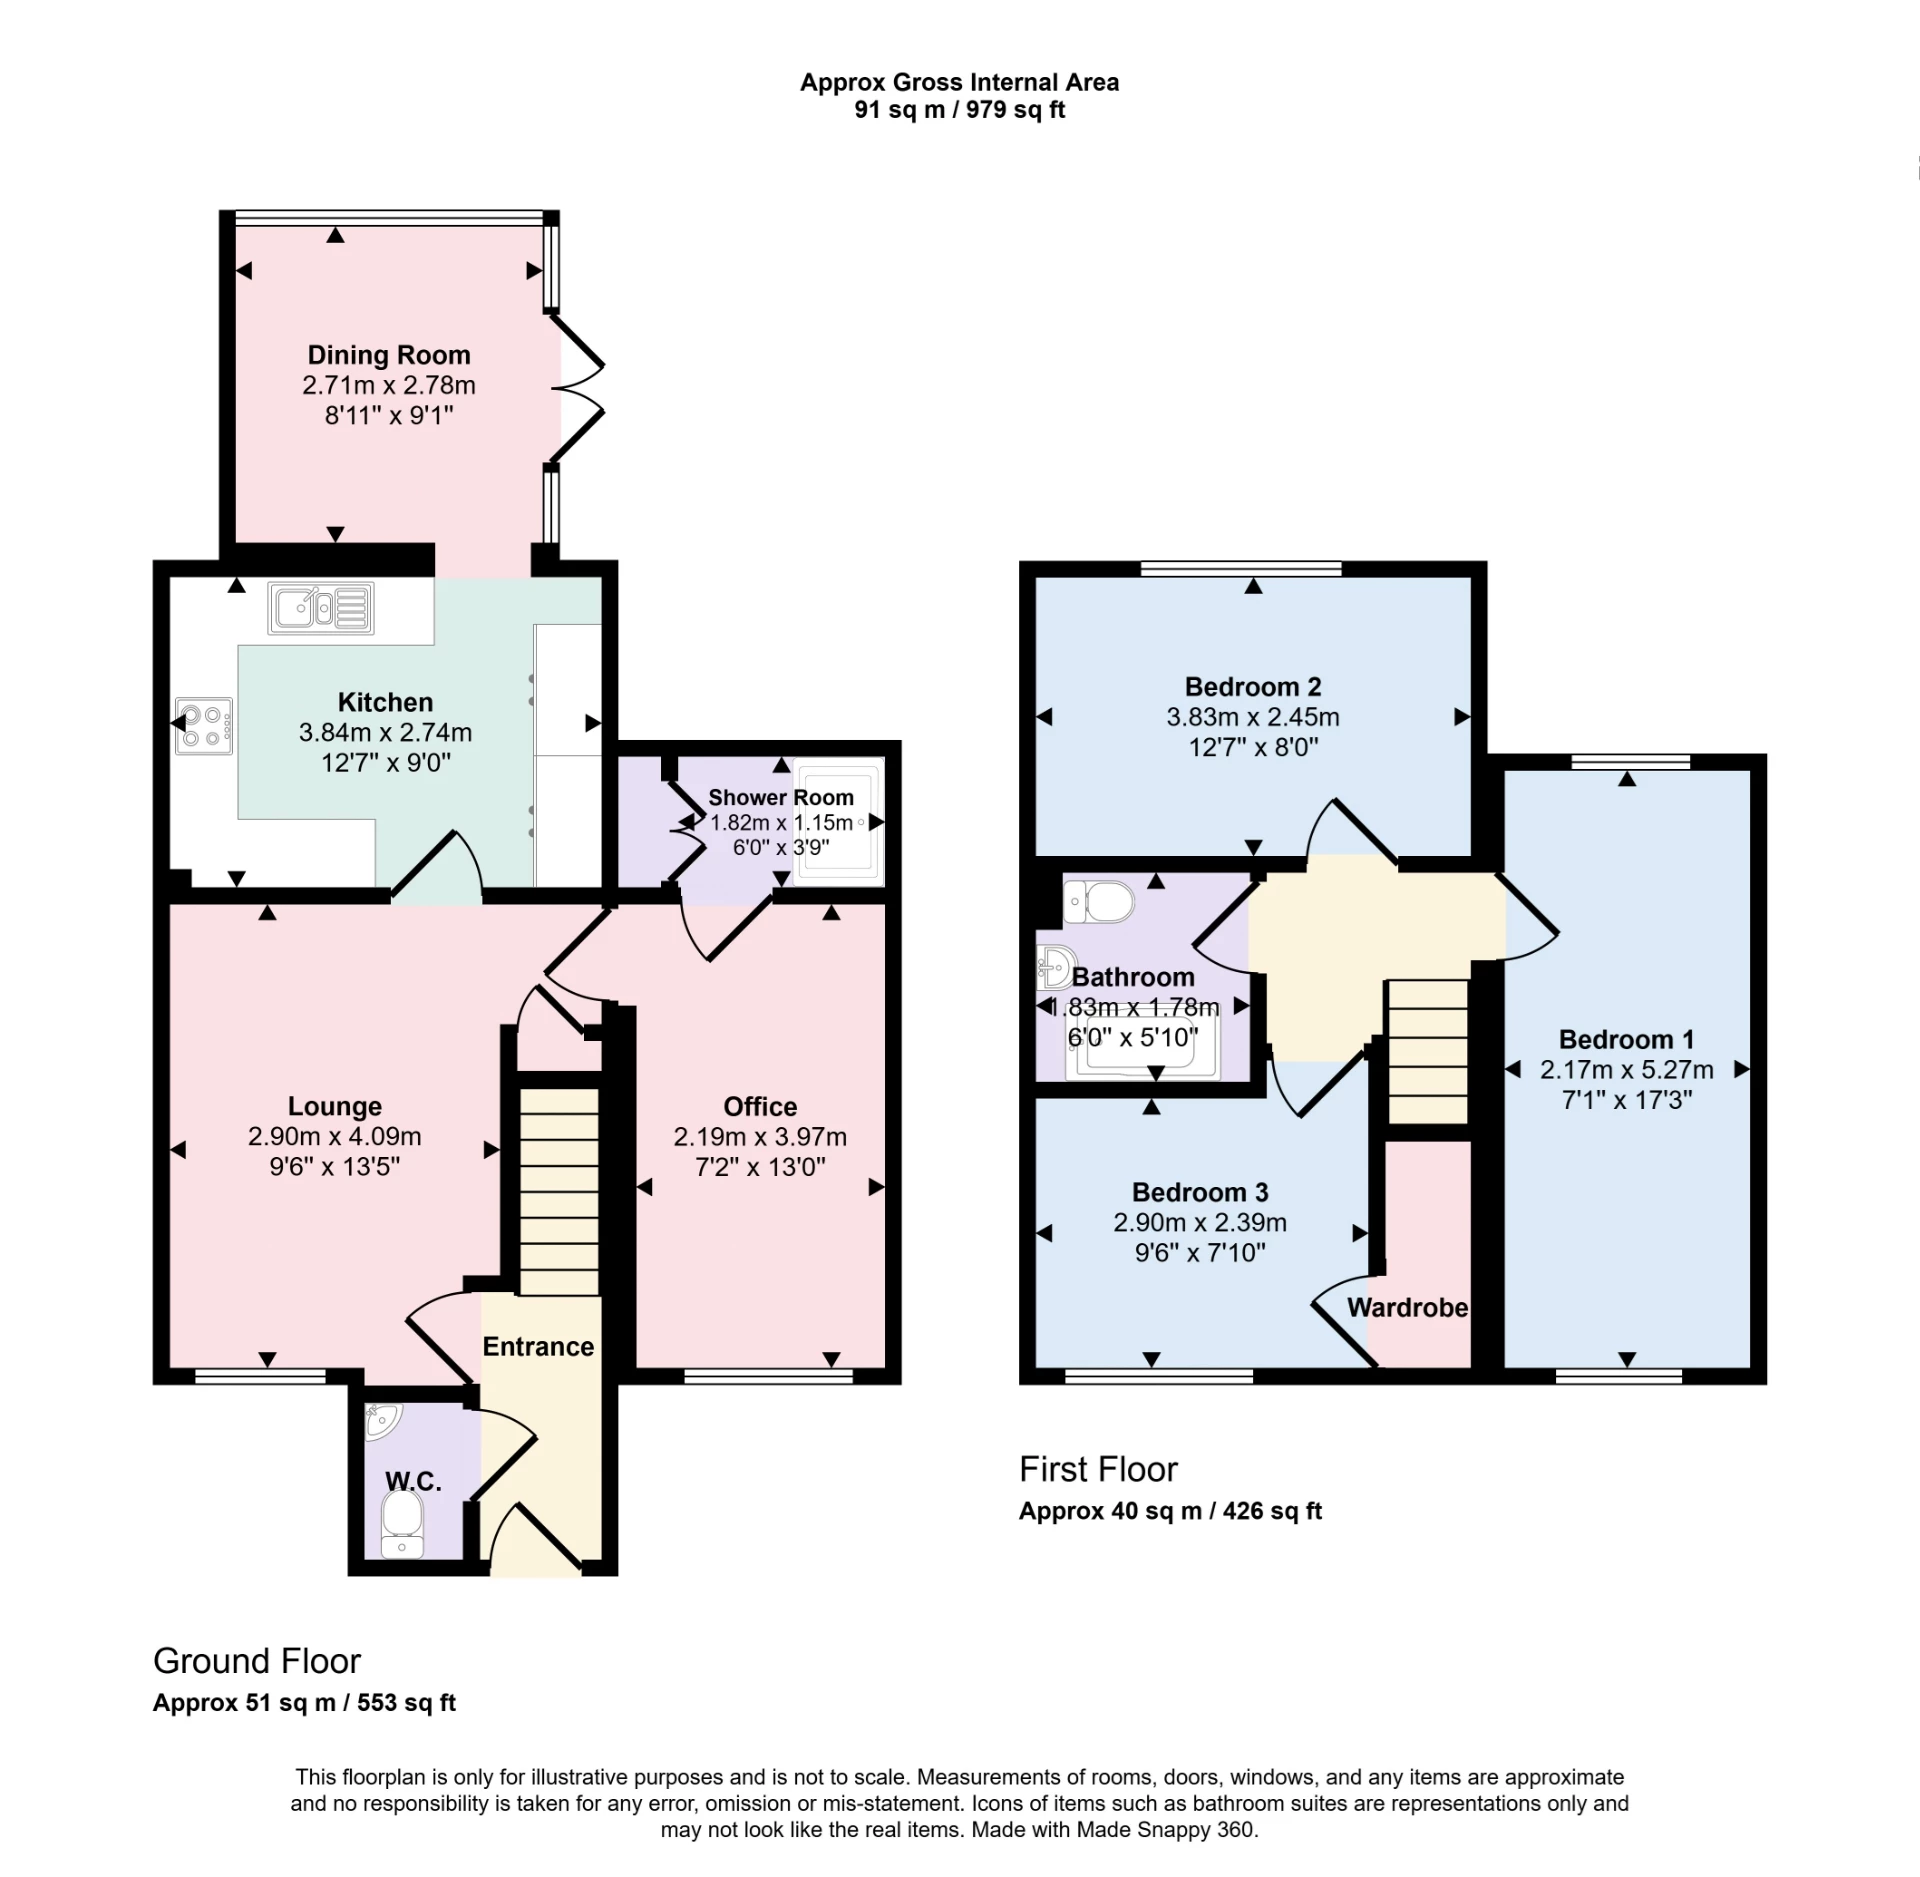
Lounge, office/reception room, kitchen, dining room, shower room and wc downstairs
Three double bedrooms and bathroom upstairs
Driveway providing off road parking
Enclosed rear garden being mainly laid to block paving
Gas central heating and uPVC double glazing
Virtual tour available
Viewings available now - by appointment only
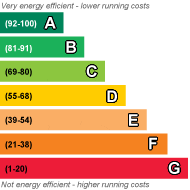
EPC Rating C
Council Tax Band A, ELDC
Freehold
A well presented modern town house located in the popular 'Beacon Park' area, just on the outskirts of town yet within easy walking distance of convenience stores & the Quora retail park with Marks & Spencer and a family pub/restaurant. The property comprises of lounge, office/reception room, kitchen, dining room, shower room, and separate wc downstairs. Three double bedrooms and a bathroom upstairs. The outside of the property offers driveway providing off road parking and laid to lawn from garden for ease of maintenance. The rear garden is mainly laid to block paved patio seating area being ideal for flower pots and tubs with flower borders housing a range of various shrubs and bushes. Additional benefits include gas central heating and uPVC double glazing. With viewings available now - by appointment only.
| Entrance Hall | Having entrance door, smoke alarm, radiator, ceiling light point and stairs to first floor landing. | |||
| WC | Having close coupled wc, corner pedestal hand wash basin, extractor fan, consumer unit and ceiling light point. | |||
| Lounge | 2.90m x 4.09m (9'6" x 13'5") Having radiator, ceiling light point and under stair storage area. | |||
| Office/Reception Room | 2.18m x 3.96m (7'2" x 13') Having radiator and ceiling light point. | |||
| Shower Room | 1.83m x 1.14m (6' x 3'9") Having walk in shower set in panel surround with mains mixer shower with both directional and rainfall shower heads plus a glass shower screen, space and plumbing for washing machine, built in storage cupboard housing 'Worcester' gas combination boiler, extractor fan and ceiling light point. | |||
| Kitchen | 3.84m x 2.74m (12'7" x 9') Having single drainer sink unit with mixer tap over set in work surfaces housing a range of base fitted storage cupboards and drawers under together with matching range of wall mounted storage cupboards over, integrated four ring gas hob with extractor fan over, integrated dishwasher, further matching 3/4 heigh larder cupboards housing integrated oven and integrated fridge/freezer, tall slimline radiator and ceiling light point. | |||
| Garden Room/Dining Room | 2.72m x 2.77m (8'11" x 9'1") Having ceiling light point and uPVC double glazed door to rear garden. | |||
| Stairs & Landing | Having access to roof space, smoke alarm and ceiling light point. | |||
| Bedroom One | 2.16m x 5.26m (7'1" x 17'3") Having access to roof space, radiator and ceiling light point. | |||
| Bedroom Two | 3.84m x 2.44m (12'7" x 8') Having radiator and ceiling light point. | |||
| Bedroom Three | 2.90m x 2.39m (9'6" x 7'10") Having radiator, ceiling light point and walk in storage cupboard. | |||
| Bathroom | 1.83m x 1.78m (6' x 5'10") Having P shaped bath with mixer tap over with mains mixer shower with both directional and rainfall shower heads over plus a glass shower screen, hand wash basin set in toiletry cupboard, close coupled wc with concealed cistern, extractor fan, ceiling light point and radiator. | |||
| Outside | ||||
| Front | The property is approached over a block paved driveway with block paved garden path leading to the front door. With a laid to lawn front garden. | |||
| Rear | The enclosed rear garden is mainly laid to block paved patio seating with a flower border housing a range of various established shrubs and bushes and garden shed. | |||
 |
||
 |
 |
 |
 |

|

|
 |
||
IMPORTANT NOTICE
Descriptions of the property are subjective and are used in good faith as an opinion and NOT as a statement of fact. Please make further specific enquires to ensure that our descriptions are likely to match any expectations you may have of the property. We have not tested any services, systems or appliances at this property. We strongly recommend that all the information we provide be verified by you on inspection, and by your Surveyor and Conveyancer.