An incredible opportunity - hugely versatile detached character residence with multiple rooms
Overall plot size over an ACRE with large OUTBUILDINGS
SIX large reception rooms & TWO Bedrooms or can be altered according to the needs of a buyer
Additional adjacent building/rooms approx 100' x 40' (in an L shape) offering multiple uses
Propane gas central heating + wood burners + electricity generating solar panels
Delightful cul de sac, country lane location in the small Lincolnshire village of Mumby, adjacent to the village church
Mumby has a bus route connecting Skegness, Mablethorpe, Lincoln & national rail links from Skegness
Without doubt a completely unique property that can only be fully appreciated with internal viewing
No upward chain to worry about - available for viewings now - by appointment only
Freehold
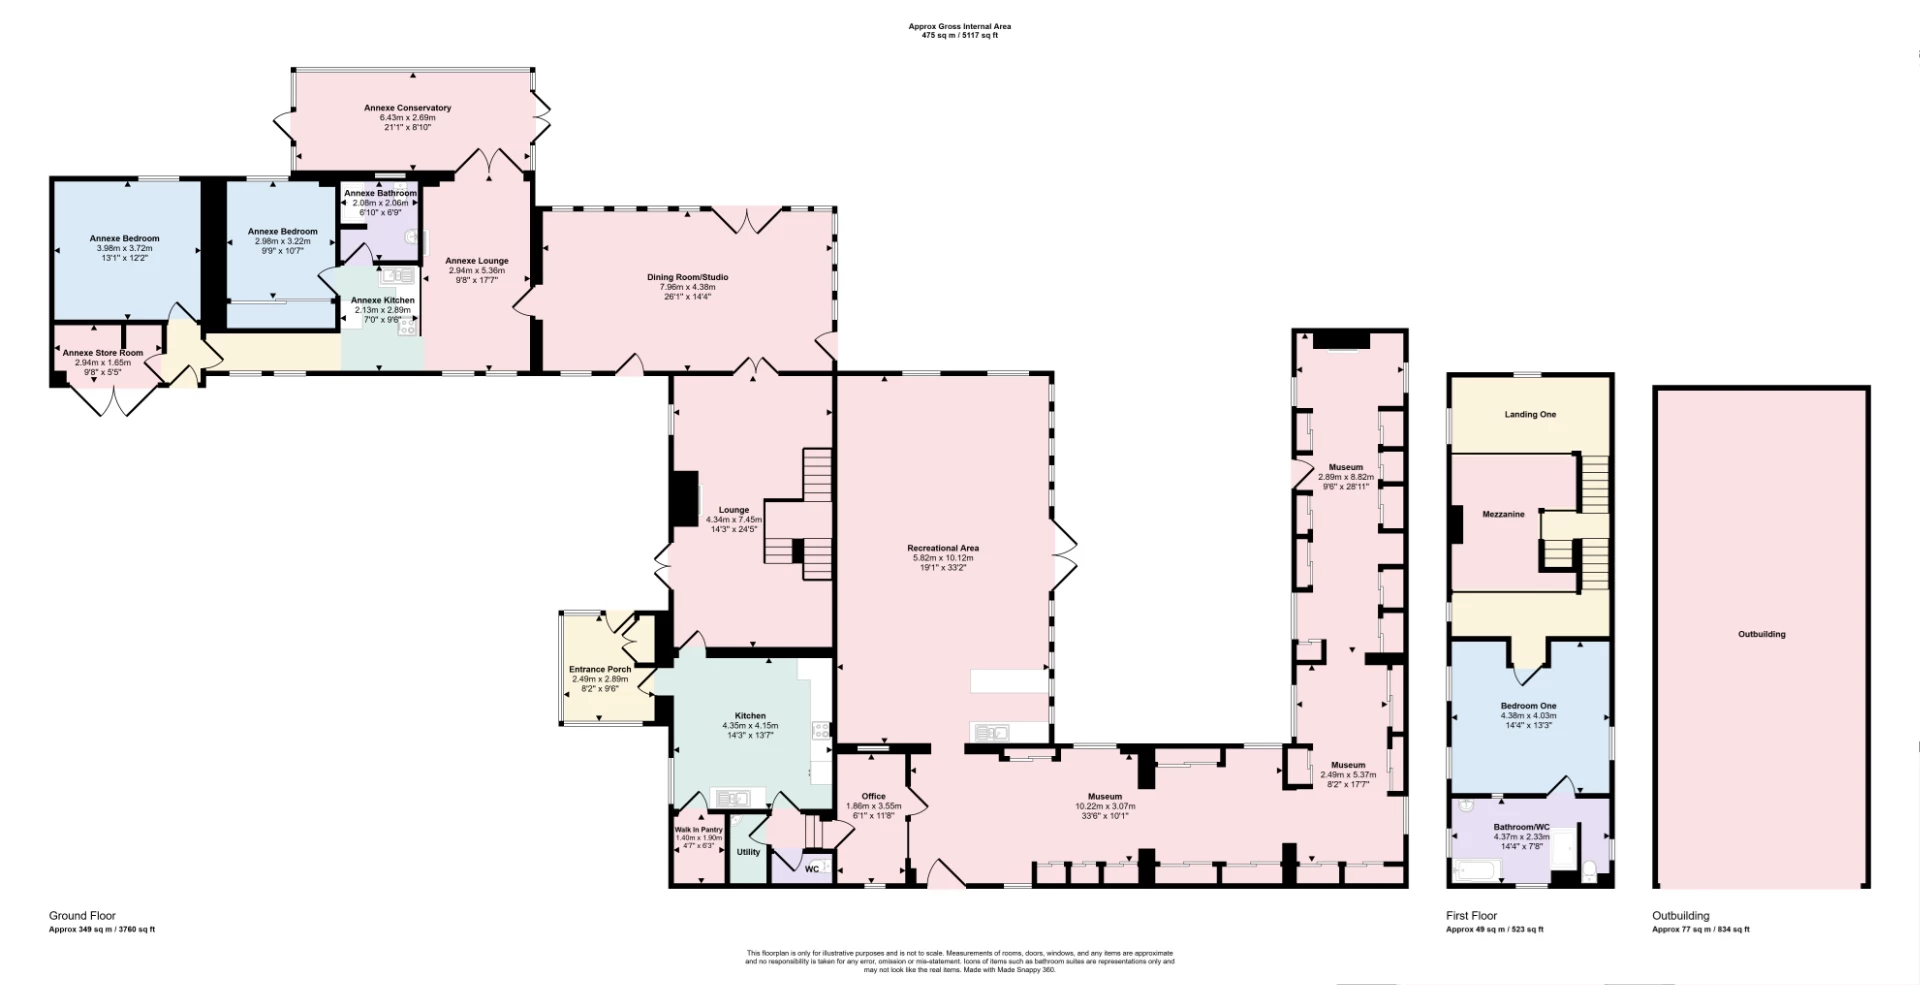
An impressive and incredibly versatile detached property positioned in a delightful 'no through road' country lane in the coastal village of Mumby. The property offers extensive accommodation, with numerous rooms, usable for a multitude of different purposes to fit any buyers needs. Currently the accommodation includes a porch, cloakroom/wc, kitchen, utility room, large lounge with mezzanine balcony + bedroom with en-suite bathroom + huge dining/studio room. Annexe area includes a lounge, conservatory, kitchen, bedroom, shower room, additional bedroom/reception room & store room. Adjacent to the main house is what has been used as a museum extending to nearly 100ft x 40ft with an adjacent office & basic kitchen facilities. Outside offers over AN ACRE of overall plot, with mature gardens, small woodland area, sweeping driveway and large multi purpose outbuildings incl large shed & Nissen hut and views over open fields to the rear. With no upward chain to worry about, the property is available for viewings - by appointment only.
| Entrance Porch | ||||
| Kitchen | 4.32m x 4.27m (14'2" x 14') With WALK IN PANTRY | |||
| Inner Lobby | With Door through to OFFICE (leading to museum) | |||
| Utility Room | ||||
| Cloakroom/WC | ||||
| Lounge/Sitting Room | 7.62m x 4.32m (25' x 14'2") | |||
| Mezzanine Balcony | 4.47m x 2.29m (14'8" x 7'6") | |||
| Bedroom One | 4.50m x 4.06m (14'9" x 13'4") | |||
| En-Suite Bathroom | 4.47m x 2.36m (14'8" x 7'9") | |||
| Dining Room/Studio | 8.05m x 4.47m (26'5" x 14'8") connecting through to the ANNEXE accommodation | |||
| Annexe | ||||
| Lounge | 5.33m x 3.05m (17'6" x 10') With hallway leading to | |||
| Conservatory | 7.01m x 2.77m (23' x 9'1") | |||
| Kitchen | 2.92m x 2.21m (9'7" x 7'3") | |||
| Bedroom | 3.30m x 3.07m (10'10" x 10'1") | |||
| Shower Room | 2.13m x 2.08m (7' x 6'10") | |||
| Inner Hallway continues | through a part glazed door to a | |||
| Lobby | With exterior door as well as leading to | |||
| Reception Room/Studio | 4.14m x 3.76m (13'7" x 12'4") | |||
| Store Room | ||||
| Accessed from the Inner Lobby | off the main house kitchen is: | |||
| Office | With door leading through to | |||
| Hobby/recreational rooms | comprising: | |||
| Museum Area One | 13.97m x 3.78m (45'10" x 12'5") approx | |||
| Museum Area Two | 14.20m x 3.07m (46'7" x 10'1") approx | |||
| Recreational Area | 10.11m x 5.92m (33'2" x 19'5") With kitchenette/former cafe | |||
| OUTSIDE | ||||
| Large Open Fronted Barn | 13.41m x 3.66m (44' x 12') approx | |||
| Adjoining Outbuilding/Barn/Workshop | ||||
| Large Shed/Store | ||||
| Nissen Hut |
IMPORTANT NOTICE
Descriptions of the property are subjective and are used in good faith as an opinion and NOT as a statement of fact. Please make further specific enquires to ensure that our descriptions are likely to match any expectations you may have of the property. We have not tested any services, systems or appliances at this property. We strongly recommend that all the information we provide be verified by you on inspection, and by your Surveyor and Conveyancer.